9 results - Properties for sale: 2822 (Courroux)

1 / 6
  • Parking space
  • Garage
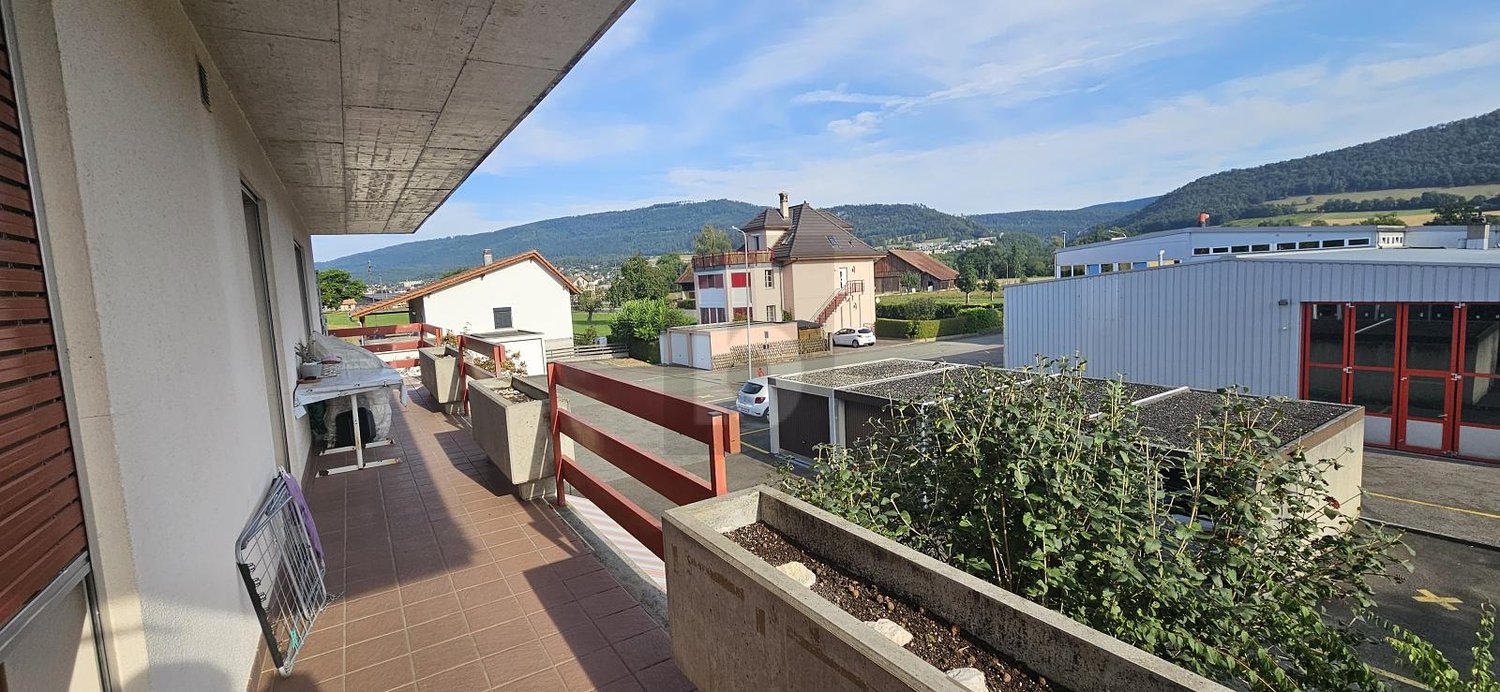
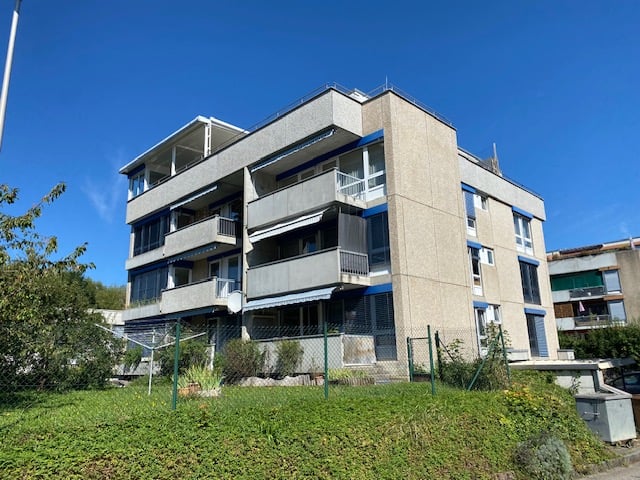
4.5 rooms, 90m², Price on request
2822 Courroux

In a quiet residential area

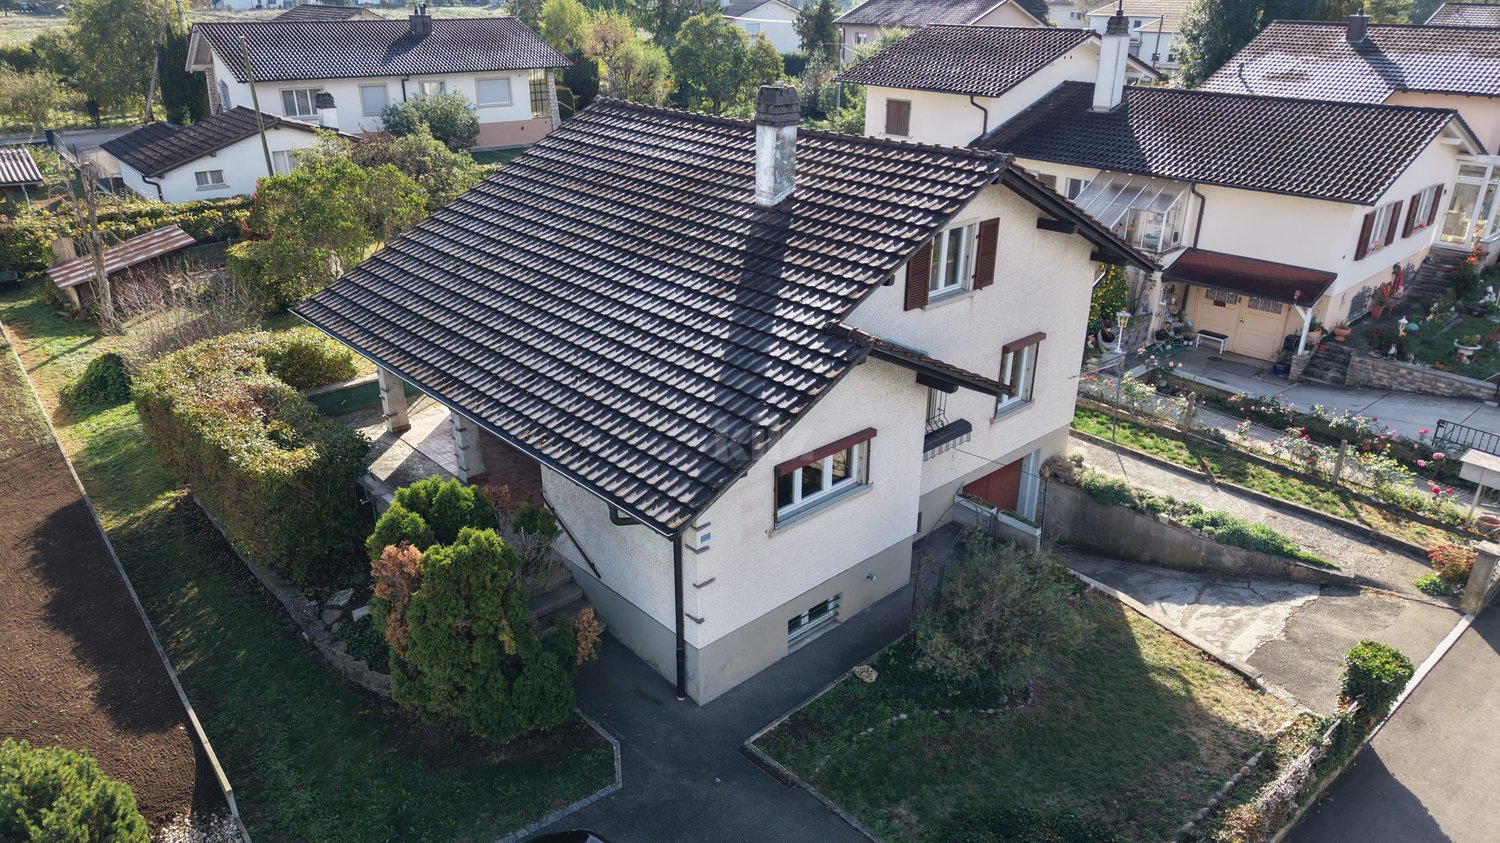
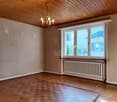
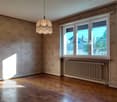
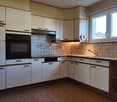
Welcome to our real estate portal! Are you looking for a warm and bright apartment in a peaceful setting? Look no further, this 4.5-room apartment in Courroux is made for you. With its 90 m² of living space, you can enjoy a spacious and comfortable area. The fireplace adds a touch of conviviality to the main room, perfect for relaxing after a long day. Additionally, the garage and parking space ensure easy parking. Located near the center, you can enjoy all the amenities within reach. Don't miss this opportunity, contact us today to organize a visit!This offer from BETTERHOMES is characterized by the following advantages: - spacious- bright- fireplace- garage and parking space- close to the center- etc., etc., etc. ...Interested? Contact us for a non-binding visit - an online visit is also possible!Nothing that meets your expectations? You can find over 2,000 other objects on: www.betterhomes.ch - The Swiss specialist for real estate transactions.Do you have a property to market?Take advantage of our expertise: https://www.betterhomes.ch/en/benefitDo you want to know the value of your property?Discover its value today with our free, non-binding, and immediate estimate!https://www.betterhomes.ch/en/knowledge/estimateMore detailsLocation: quietBuilding condition: goodBathrooms: 1 (1 x shower / WC / sink)Public transport: bus, 50 mSchool: primary school / secondary school, 500 mShops: Coop / Migros, 500 m

  • Parking space
  • Garage
1 / 13
5.5 rooms, CHF 810,000.–
2822 Courroux

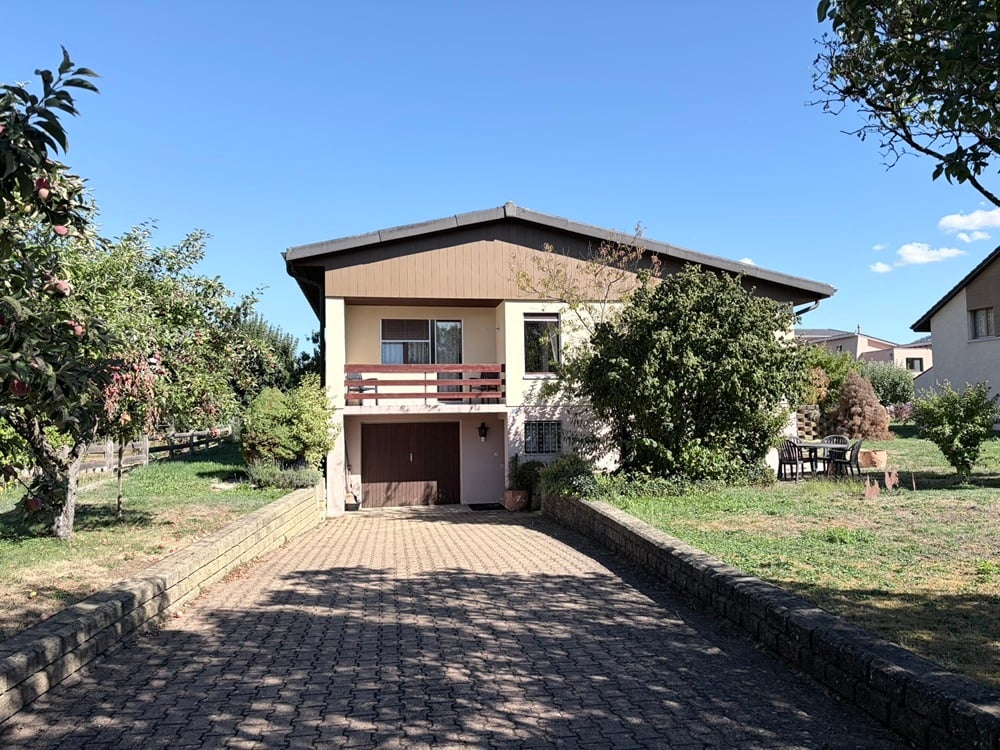
House, Courroux - 810000

DescriptionFamily house with 5½ rooms. Construction: 1989. Carefully maintained over the years, this house offers great potential for its future owners. Habitable in its current state, some renovation and customization work will allow the creation of an interior to their image. Quiet and peaceful situation, its large plot is a real asset and offers many possibilities for arrangements according to desires and needs. FOR MORE PHOTOS: www.avendre.ch- Authentic photos -For more informationPlease contact me: Sarah HumairTel: 077 462 33 09 - s.humair@avendre.ch. SituationThe plot has an area of 966 m2 and is located in a dead-end street. Close to all amenities and schools. 500 meters from the bus stop. 5 minutes from Delémont and the A16 motorway junction. 35 minutes from Biel and 45 minutes from Basel. Ground floor1 entrance hall of 7.5 m2 leads to 1 room of 18 m2 with built-in wardrobes and access to 1 cellar of 6.1 m2, 1 bathroom of 3 m2 with shower, toilet and sink, 1 laundry-boiler room of 17 m2 with oil boiler (2018), 1 cellar-shelter of 8.3 m2, 1 garage of 25 m2 with automatic door and access to 1 tank room (capacity: 6'000 liters). 1st floor1 hall leads to 1 living kitchen of 11.8 m2 with access to 1 semi-covered terrace, 1 living-dining room of 35.4 m2 with a nice fireplace and access to the terrace, 1 parent bedroom of 14.8 m2 with access to 1 balcony, 2 rooms of 11.1 m2 and 9.6 m2 with built-in wardrobes, 1 bathroom of 3.9 m2. Attic1 large attic. Outdoor facilities1 garage with automatic door. Many parking spaces in front of the house. 2 nice terraces and garden fireplace. The surroundings are well-treed with many plantings and apple trees. - This document has no contractual value -.

1 / 13
6.5 rooms, CHF 1,150,000.–
2822 Courroux

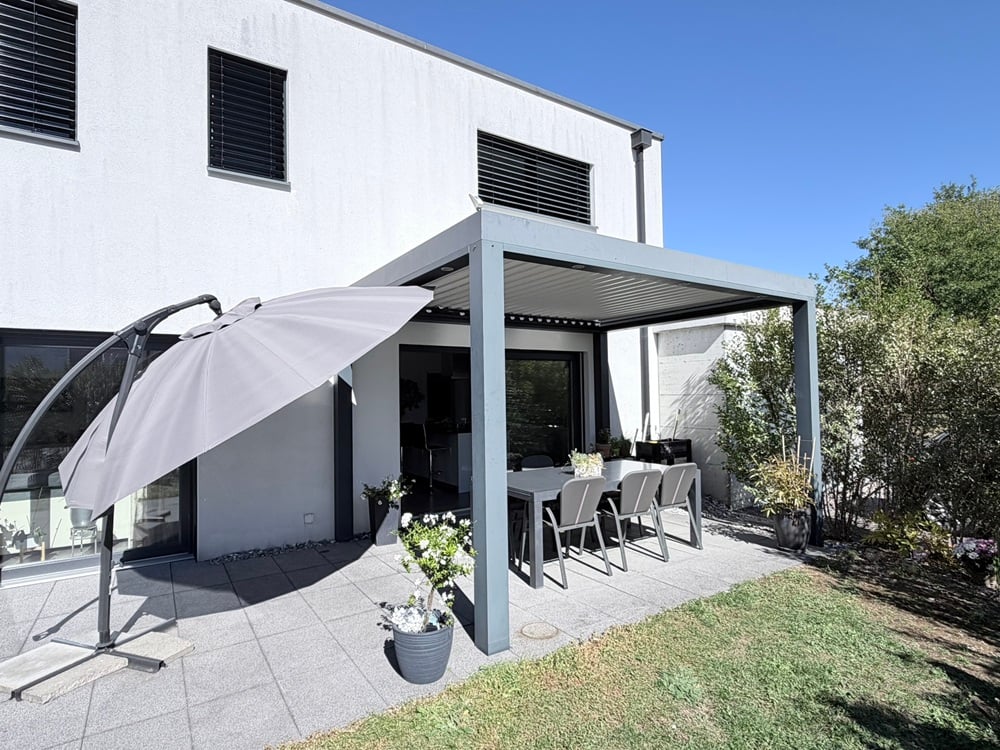
Villa, Courroux - 1150000

DescriptionFamily villa with 6½ rooms. Construction: 2016. Beautiful villa well located in a quiet neighborhood and in a dead-end street. Successful bet for the owner who has created a modern and generous architecture, well equipped with domotics and a special attention to decoration. Everything is there!For more photos: www. avendre. ch- Authentic photos -. SituationThe plot has a surface of 755 m2 and is located in a dead-end street. 500 meters from the bus stop and amenities. 5 minutes from Delémont and the A16 junction. 30 minutes from Biel and 40 minutes from Basel. Ground floor1 entrance hall of 12 m2 with built-in cupboards leads to 1 fitted kitchen of 12 m2 with an adjacent storage room and access to a terrace with bioclimatic pergola. The storage room has direct access to the garage. The kitchen with central island is equipped with a built-in Teppanyaki plate and opens onto 1 living-dining room of 43 m2 with fireplace, windows and access to the terrace. 1 bedroom of 17.8 m2 with window, 1 bathroom of 4.6 m2 with shower, WC and sink, 1 laundry-technical room of 5.5 m2 with sink and heat pump. 1st floor1 distribution hall leads to 1 parental suite of 18.2 m2 with 1 dressing room of 5.7 m2 and 1 private bathroom of 4 m2 with Italian shower, WC and sink. 3 bedrooms of 16.3 m2, 14.8 m2 and 13.3 m2, 1 bathroom of 9 m2 with bathtub, Italian shower, WC and double sink, 1 storage-attic of 6.7 m2. Outdoor amenities1 garage with automatic door and direct access to the storage room. Parking space in front of the house. Large terrace with bioclimatic pergola and sunshade. The surroundings are well treed with hedges and plantations that delimit the plot. - This document has no contractual value -.

1 / 13
5.5 rooms, CHF 818,000.–
2822 Courroux

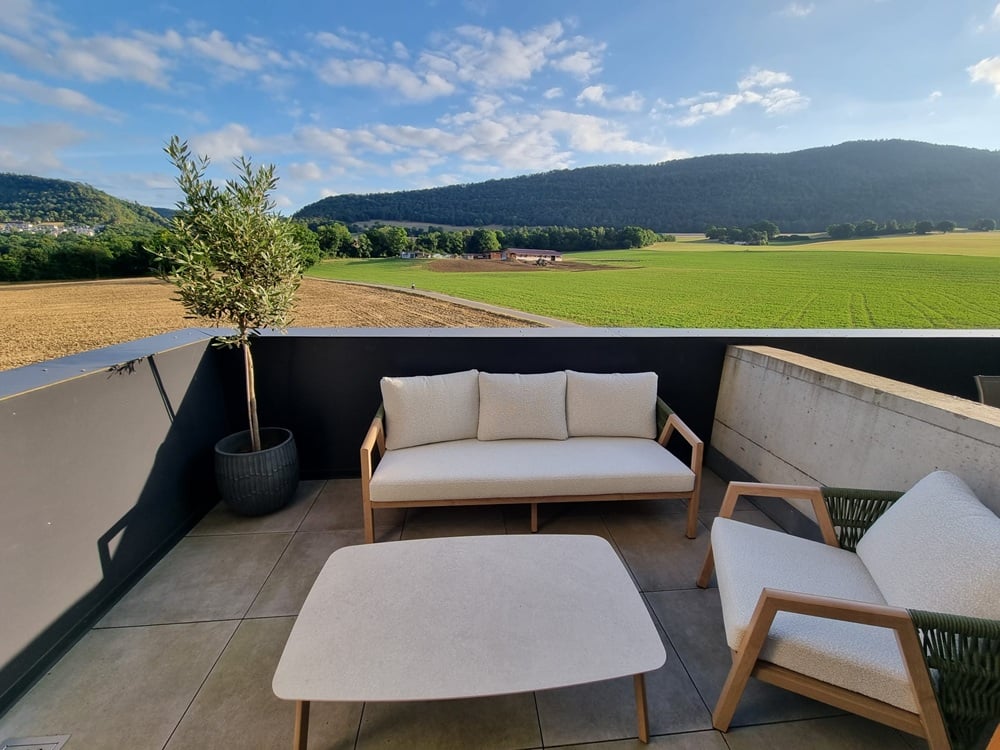
Apartment, Courroux - 818000

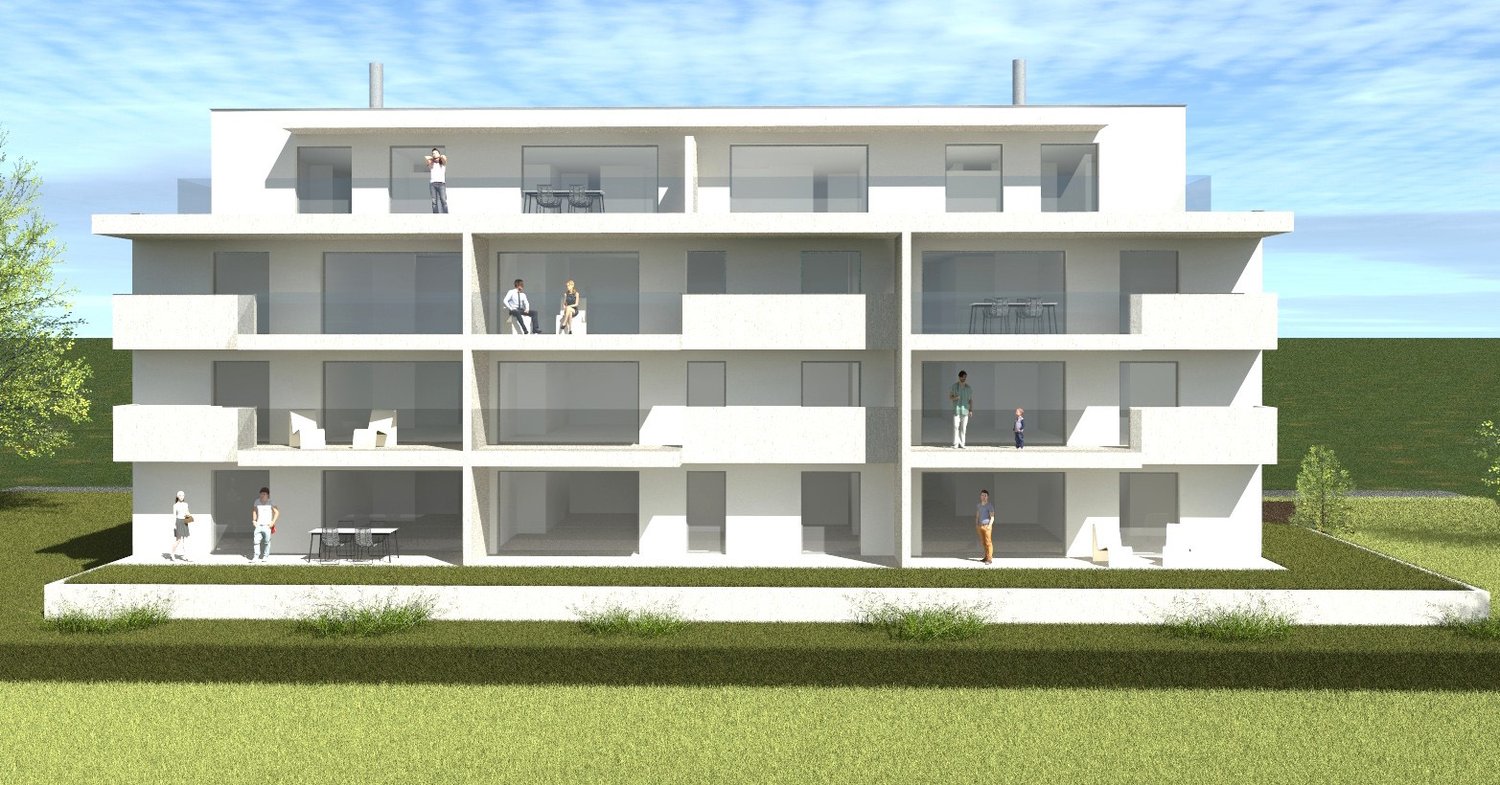
DescriptionAttic of 5½ rooms / 157 m2 net. Construction: 2020. Located in a residence of 13 apartments in PPE, this cozy apartment is situated on the edge of an agricultural area without immediate neighborhood and with a magnificent view of nature. Contemporary architecture with pure lines, well-equipped with quality materials, domotics, stove, mosquito nets, electric charging station for cars. FOR MORE PHOTOS: www.avendre.ch- Authentic photos -. SituationThe building is located on a plot of 1'353 m2 in a dead-end street. 500 meters from the bus stop and amenities. 5 minutes from Delémont and the A16 junction. 30 minutes from Biel and 40 minutes from Basel. Ground floor1 large cellar. Heating by air-water heat pump. 2nd floorDay area: 1 entrance hall of 9.9 m2 with wall cupboard leads to 1 central kitchen with hidden door and access to 1 storage room of 3.7 m2 and opens onto 1 living room and 1 dining room, all of 58.5 m2 with stove and windows giving access to 2 terraces of 11.9 m2 each. 1 laundry room of 2.8 m2. Night area: 1 hall leads to 1 parental bedroom of 24 m2 with dressing area and 1 bathroom of 5.9 m2 with Italian shower, WC and double sink, 3 bedrooms of 14 m2, 13.7 m2 and 13 m2, 1 bathroom of 4.6 m2 with Italian shower, WC and sink. Access to the attic. Outdoor amenities1 covered parking space and 1 outdoor parking space. 2 terraces to create 2 atmospheres. Electric charging station for cars. Visitor parking spaces available. Green and tree-lined area. - This document has no contractual value -.

1 / 13
CHF 1,150,000.–
2822 Courroux-Courcelon

House, Courroux-Courcelon - 1150000

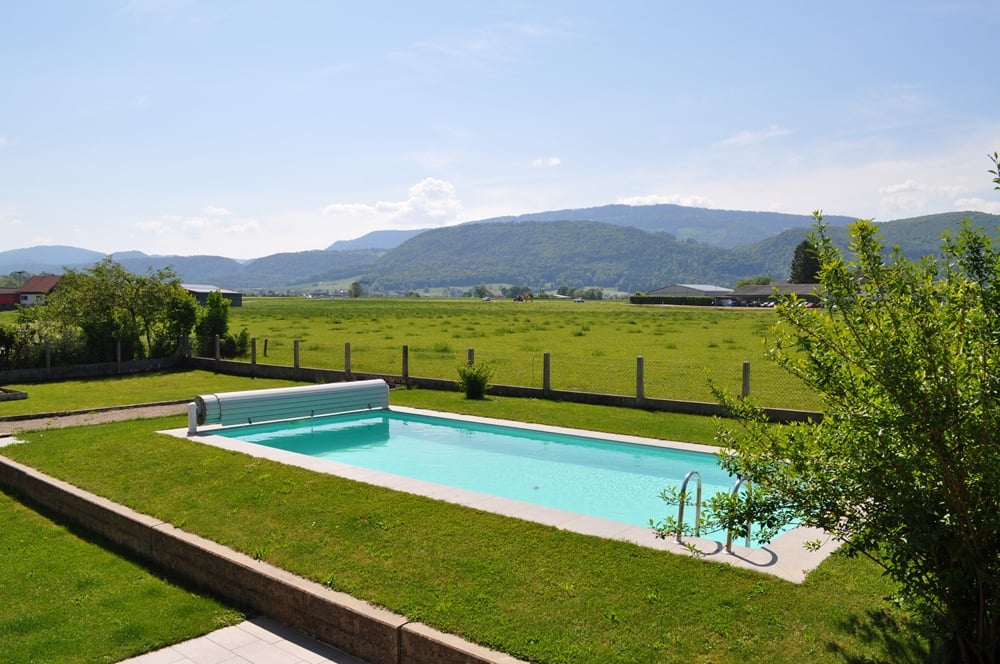
DescriptionFamily house with 2 apartmentsof 4½ rooms and 3½ rooms. Construction: 1966. Renovations: 2014 and 2021. This magnificent property with its large plot offers an exceptional situation on the edge of an agricultural area with an underground pool and unobstructed views. Could be suitable for a 2-generation family or a family wanting to generate rental income. FOR MORE PHOTOS: www. avendre. ch- Authentic photos -. SituationThe plot has an area of 2'128 m2 and is located near all amenities. 300 meters from the bus stop and the Coop store. 5 minutes from Delémont and the A16 motorway junction. 35 minutes from Biel and 45 minutes from Basel. BasementLarge area with external access, 3 rooms and 1 bathroom with shower, toilet and sink. Oil heating and fuel tank. Ground floorApartment with 4½ rooms: 1 entrance hall with cloakroom leads to 1 fitted kitchen of 13.5 m2 open to 1 dining room of 18.2 m2 and 1 living room of 25.6 m2 with access to 1 covered balcony and 1 terrace with unobstructed views, 3 bedrooms of 18 m2, 13.5 m2 and 13.2 m2, 1 bathroom of 10 m2 with bathtub, shower, toilet, sink and washing machine. 1 garage with pit and access to the basement. 1st floorApartment with 3½ rooms and independent entrance: 1 entrance hall of 3.7 m2, 1 fitted and habitable kitchen of 16 m2, 1 distribution hall of 16 m2 with integrated storage room of 6 m2 leads to 1 living-dining room of 40 m2 with fireplace and access to 1 terrace of 9.7 m2, 2 bedrooms of 17.2 m2 and 10.2 m2 with storage rooms, 1 bathroom of 8 m2 with bathtub, shower, toilet, sink, washing machine and access to 1 large attic. Outdoor facilities1 garage with pit and 1 covered parking space. Sufficient parking spaces in front of the house. 2 paved terraces, 1 fireplace, 1 large woodshed, 1 beautiful underground pool with unobstructed views, outdoor shower, vegetable garden and petanque court. We look forward to the beautiful season. - This document has no contractual value -.

Suggested properties for you based on search results