
Rooms
5.5
Selling price
CHF 818,000.–
Notify on price drop
"Apartment, Courroux - 818000"
Address
2822 CourrouxPrice
- Purchase price:
- CHF 818,000.–
- Notify on price drop
Main information
- Availability:
- By agreement
- Type:
- Apartment
- No. of rooms:
- 5.5
Documents (0)
Description
Description
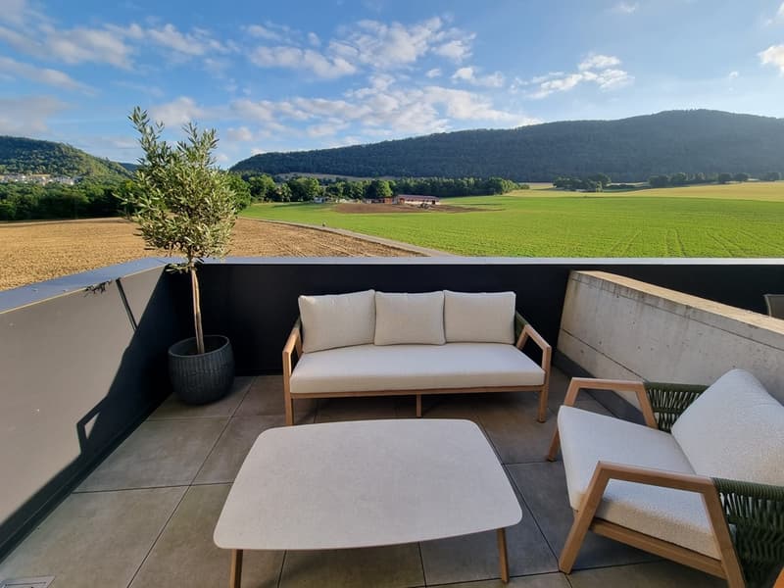
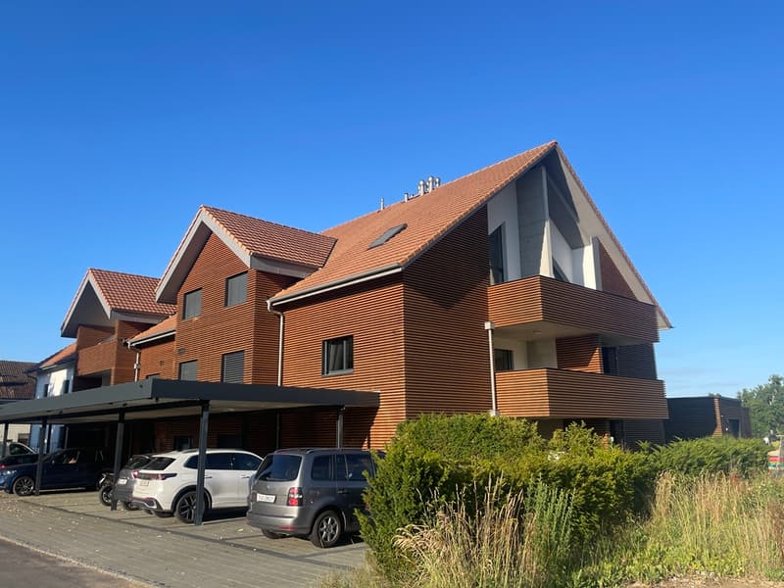
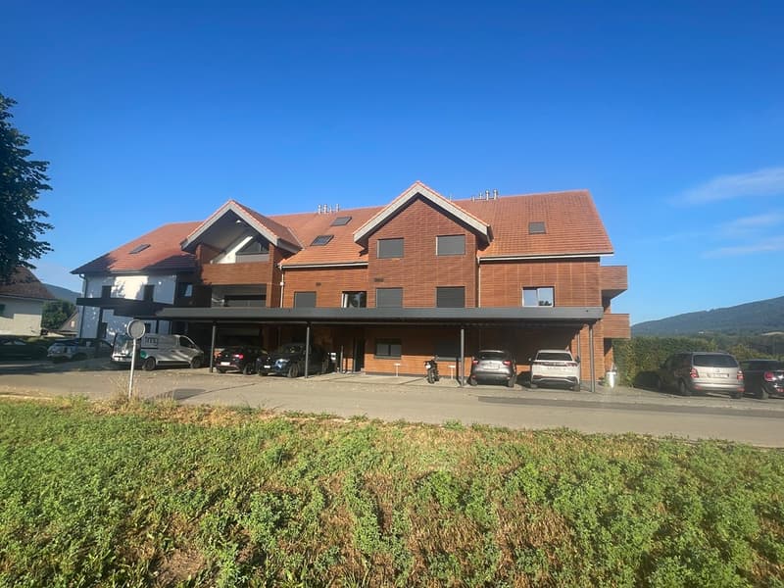
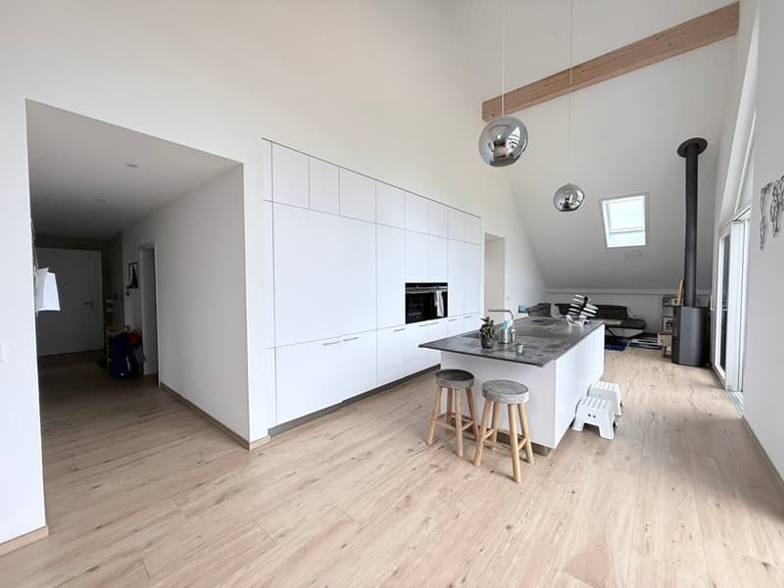
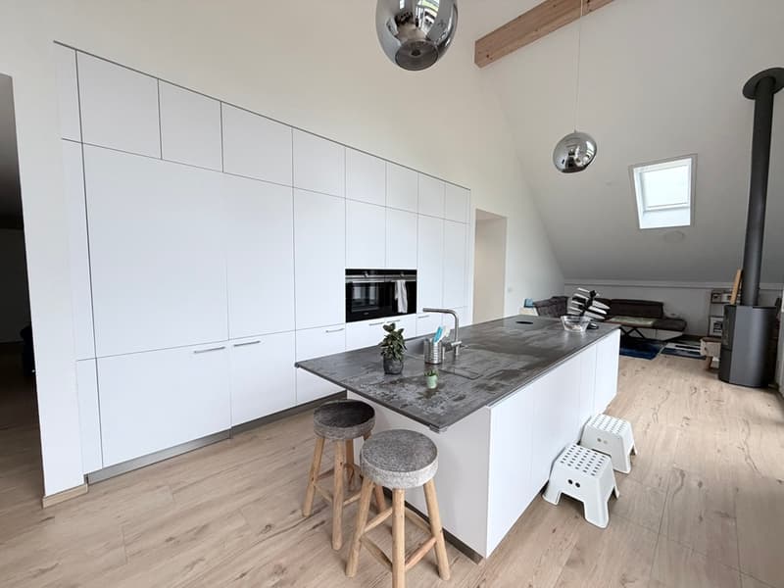
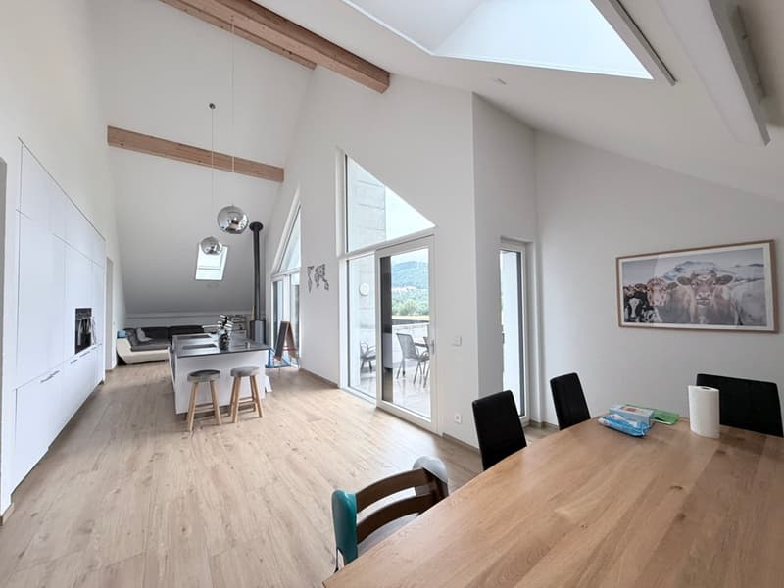
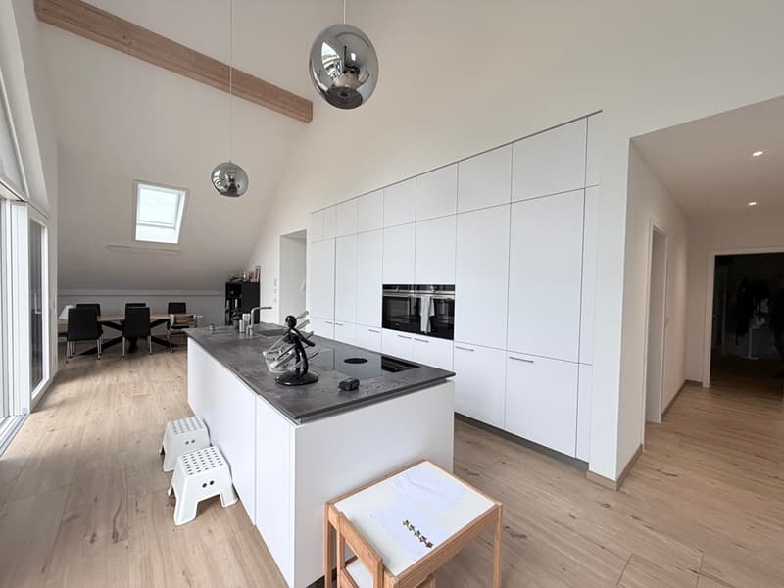
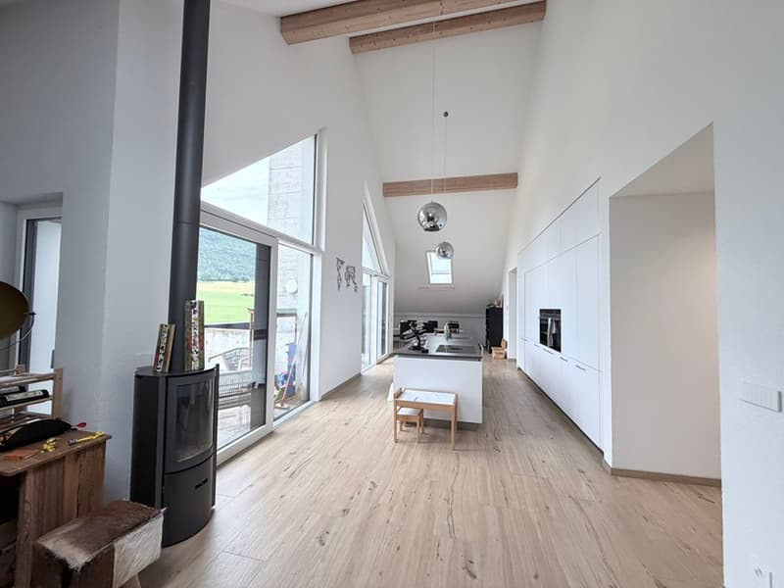
Attic of 5½ rooms / 157 m2 net. Construction: 2020. Located in a residence of 13 apartments in PPE, this cozy apartment is situated on the edge of an agricultural area without immediate neighborhood and with a magnificent view of nature. Contemporary architecture with pure lines, well-equipped with quality materials, domotics, stove, mosquito nets, electric charging station for cars. FOR MORE PHOTOS: www.avendre.ch
- Authentic photos -.
Situation
The building is located on a plot of 1'353 m2 in a dead-end street. 500 meters from the bus stop and amenities. 5 minutes from Delémont and the A16 junction. 30 minutes from Biel and 40 minutes from Basel.
Ground floor
1 large cellar. Heating by air-water heat pump.
2nd floor
Day area:
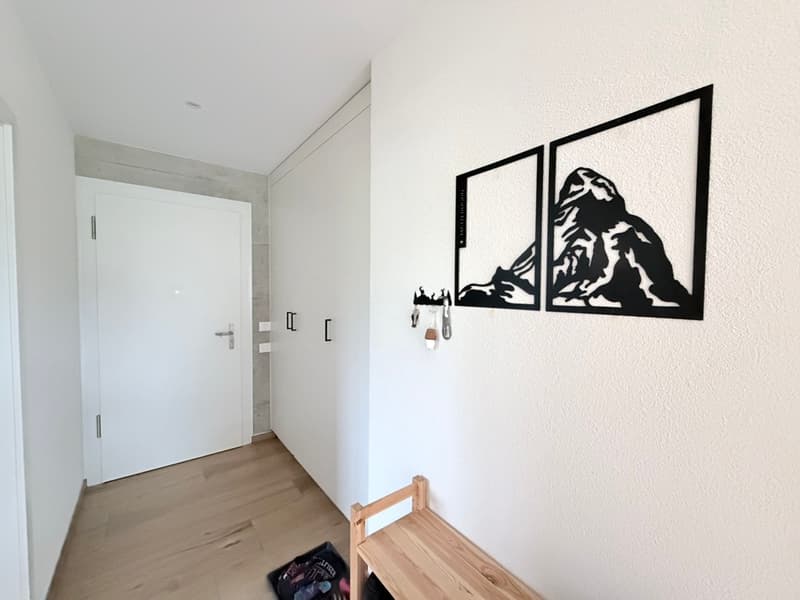
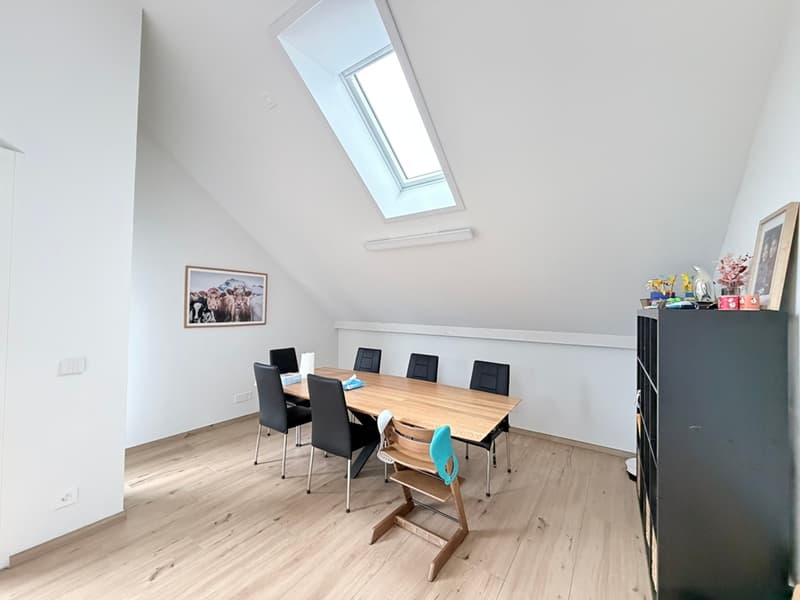
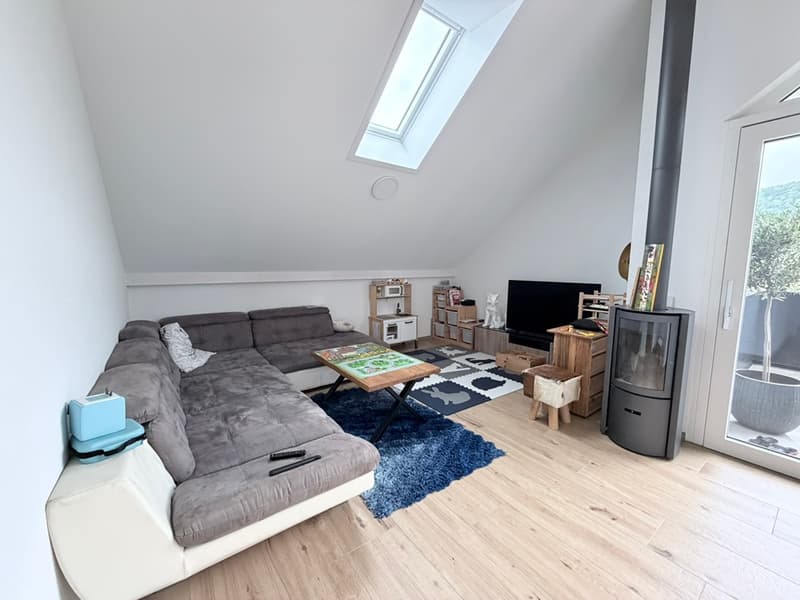
1 entrance hall of 9.9 m2 with wall cupboard leads to 1 central kitchen with hidden door and access to 1 storage room of 3.7 m2 and opens onto 1 living room and 1 dining room, all of 58.5 m2 with stove and windows giving access to 2 terraces of 11.9 m2 each. 1 laundry room of 2.8 m2. Night area:
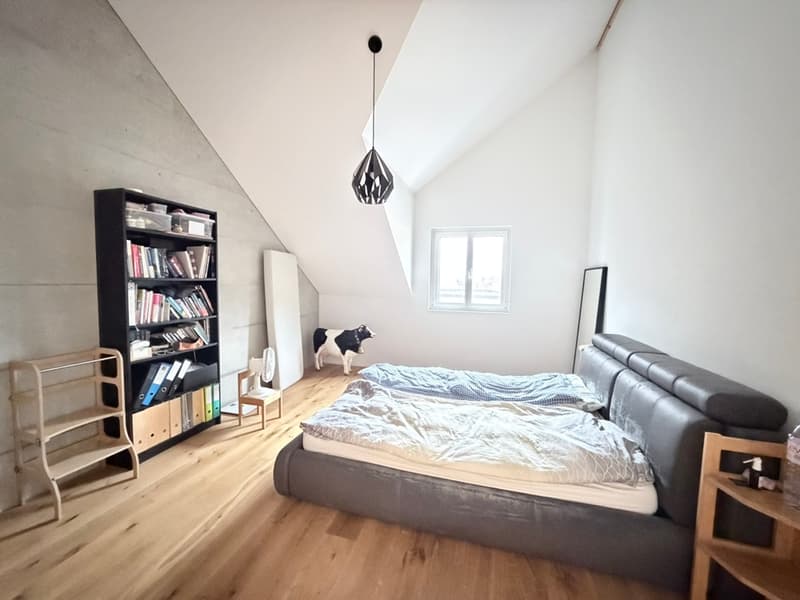
1 hall leads to 1 parental bedroom of 24 m2 with dressing area and 1 bathroom of 5.9 m2 with Italian shower, WC and double sink, 3 bedrooms of 14 m2, 13.7 m2 and 13 m2, 1 bathroom of 4.6 m2 with Italian shower, WC and sink. Access to the attic.
Outdoor amenities
1 covered parking space and 1 outdoor parking space. 2 terraces to create 2 atmospheres. Electric charging station for cars. Visitor parking spaces available. Green and tree-lined area. - This document has no contractual value -.
Attic of 5½ rooms / 157 m2 net. Construction: 2020. Located in a residence of 13 apartments in PPE, this cozy apartment is situated on the edge of an agricultural area without immediate neighborhood and with a magnificent view of nature. Contemporary architecture with pure lines, well-equipped with quality materials, domotics, stove, mosquito nets, electric charging station for cars. FOR MORE PHOTOS: www.avendre.ch
- Authentic photos -.
Situation
The building is located on a plot of 1'353 m2 in a dead-end street. 500 meters from the bus stop and amenities. 5 minutes from Delémont and the A16 junction. 30 minutes from Biel and 40 minutes from Basel.
Ground floor
1 large cellar. Heating by air-water heat pump.
2nd floor
Day area:
1 entrance hall of 9.9 m2 with wall cupboard leads to 1 central kitchen with hidden door and access to 1 storage room of 3.7 m2 and opens onto 1 living room and 1 dining room, all of 58.5 m2 with stove and windows giving access to 2 terraces of 11.9 m2 each. 1 laundry room of 2.8 m2. Night area:
1 hall leads to 1 parental bedroom of 24 m2 with dressing area and 1 bathroom of 5.9 m2 with Italian shower, WC and double sink, 3 bedrooms of 14 m2, 13.7 m2 and 13 m2, 1 bathroom of 4.6 m2 with Italian shower, WC and sink. Access to the attic.
Outdoor amenities
1 covered parking space and 1 outdoor parking space. 2 terraces to create 2 atmospheres. Electric charging station for cars. Visitor parking spaces available. Green and tree-lined area. - This document has no contractual value -.
Mortgage Calculator
From dream house to home ownership: the mortgage calculator can help you estimate the affordability of this property.

Free
Create an account for more options
Create your account to manage your favorites across all devices, keep track of your search alerts, and never miss an update. Everything you need for your home search, all in one place!

Contact
Philippe Barth
- Listing ID
- 4003293767
- Object ref.
- A3425