3 results - Properties for sale with Balcony / Terrace: Courroux

More objects in your automatically expanded search area
20 results - Radius: + 10km
New building
1 / 6
3.5 rooms, 67m², CHF 400,000.–
Premium
Rue du Colonel-Hoffmeyer 17, 2854 Bassecourt

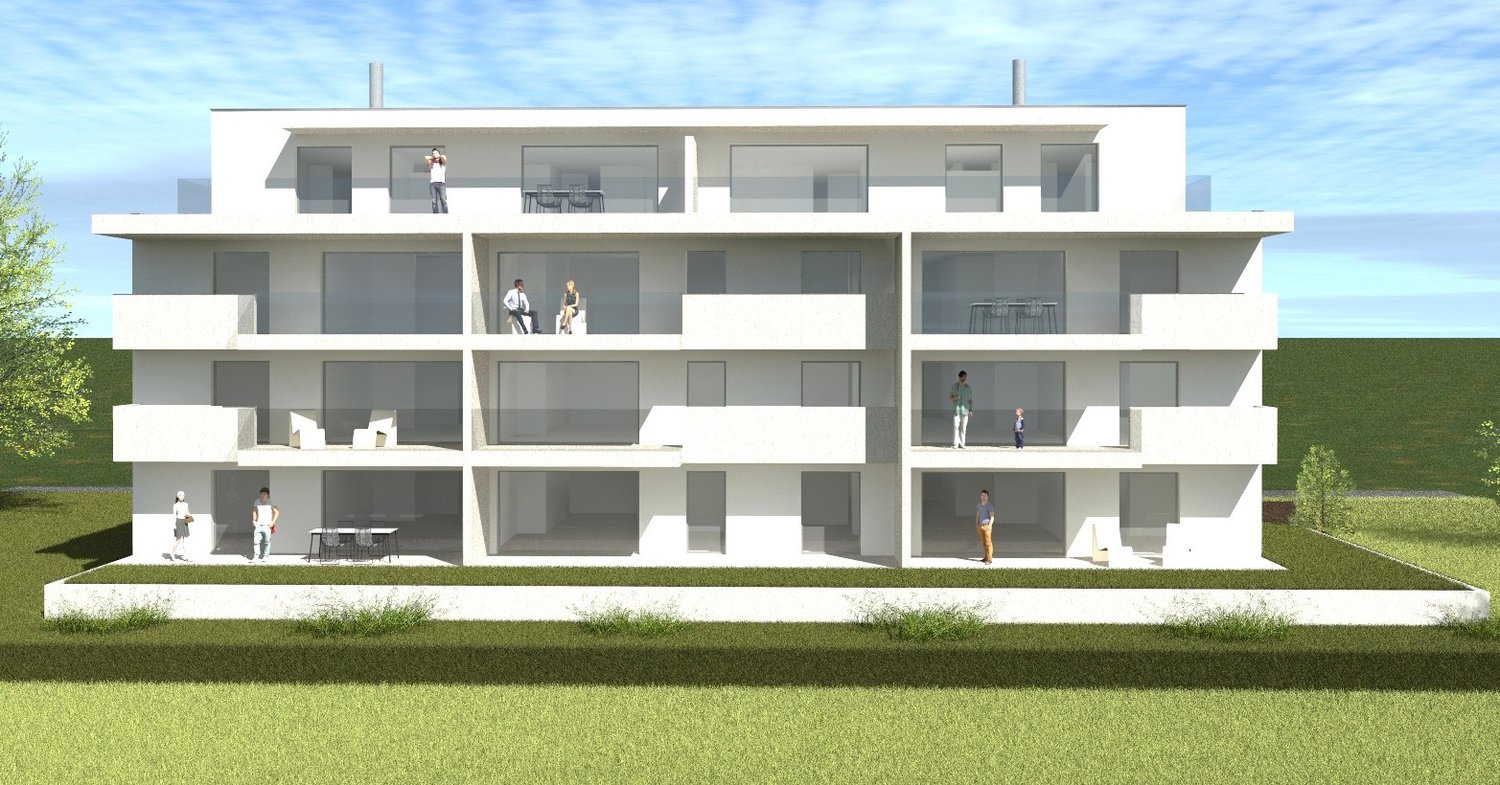
Modern 3.5-room new building apartment on the ground floor in Bassecourt

Welcome to this modern new building at Rue du Colonel-Hoffmeyer 17 in Bassecourt! This attractive 3.5-room apartment on the ground floor convinces with contemporary design, high-quality equipment, and a quiet location – ideal for families, couples, or people with limited mobility.The modern, three-story residential building impresses with its white facade, dark shutters, several balconies, and solar panels on the roof – a clear sign of sustainable and forward-thinking construction. Completion is planned for 2027.The apartment offers the following highlights: • Living area: 67 m² of living space on a total area of 110.3 m² • Balcony: Cozy outdoor area for relaxed hours in the fresh air • Garage & parking: Comfortable parking for your vehicle directly at the building • Elevator: Convenient access to all floors • Wheelchair accessible: Barrier-free and ideal for people with limited mobility • Dishwasher: Practical kitchen equipment for everyday life • Beautiful view: Pleasant view from the apartment • Child-friendly: Perfectly suited for families with children Location & surroundings: The apartment is located in a quiet environment and yet offers excellent connections. In the summer, the location benefits from plenty of sunshine. Bassecourt train station is just a 7-minute walk away, and the Combe bus stop is only 3 minutes away. For daily needs, the Denner Partenaire is available within an 8-minute walk. The Apotheke Voirol is just a 1-minute walk away, and the school on Rue de l'Abbé Monnin is also only 7 minutes away on foot – ideal for families with school-age children.This new building apartment combines modern living, sustainability, and comfortable infrastructure. Secure your dream apartment in Bassecourt now!

Travel time
-
  • A well-lit living and dining area with a black leather sofa, a wooden dining table with chairs, a flower vase on the table, a baby crib, and large windows with red curtains.
  • Open-plan living and dining area with a dining table, chairs, kitchen area, and potted plants. Features a large window with a red curtain and a view of a balcony with outdoor furniture.
  • Open-plan living and dining area with a wooden dining table, black chairs, modern kitchen, staircase leading to an upper level, and decorative elements like a flower vase and picture frames.
  • Bright living room with slanted wooden ceiling, large window with curtains, white sofa, armchair, ottoman, coffee table, lamp, TV, and potted plant.
  • Spacious attic room with wooden flooring, slanted ceilings, and large windows. Features a desk with a chair, bookshelf, exercise bike, and a small seating area with a stool and painting on the wall.
  • Cozy attic bedroom with slanted wooden ceilings, a neatly made bed with blue bedding, a nightstand with a lamp, a dresser, and decorative items including a potted plant and framed pictures.
  • Bathroom with a bathtub, shower curtain, and a shelf holding various bottles and a cup.
  • A modern multi-story residential building with white brick facade, multiple balconies, and a blue car parked in front.
1 / 8
Open-plan living and dining area with a dining table, chairs, kitchen area, and potted plants. Features a large window with a red curtain and a view of a balcony with outdoor furniture.
Open-plan living and dining area with a wooden dining table, black chairs, modern kitchen, staircase leading to an upper level, and decorative elements like a flower vase and picture frames.
Bright living room with slanted wooden ceiling, large window with curtains, white sofa, armchair, ottoman, coffee table, lamp, TV, and potted plant.
5.5 rooms, 162m², CHF 660,000.–
Premium
Rue Saint-Maurice 8, 2852 Courtételle

Spacious 5½-room duplex with mezzanine, covered balcony, and garage

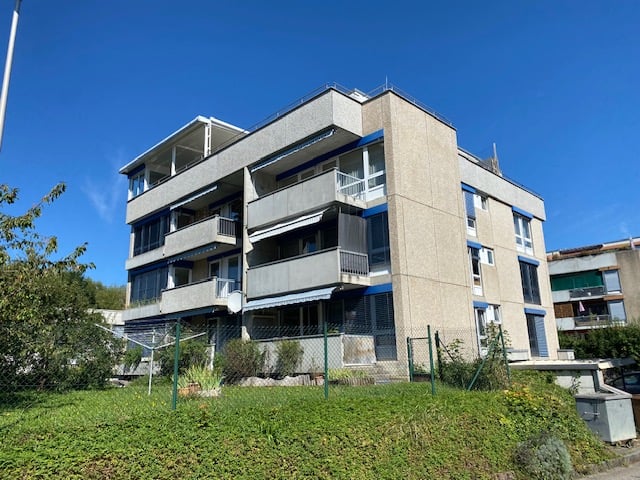
Spacious 5½-room duplex with mezzanine, covered balcony, and garageCHF 660’000.– | 162 m² living area | CourtételleLocated on the 3rd floor of a residential building built in 2002 and equipped with an elevator, this spacious duplex apartment of 5½ rooms offers a living area of 162 m², beautiful volumes, and a pleasant living environment, just a few minutes from Delémont.A bright and functional living spaceThe apartment includes: • An entrance hall with wardrobe • A fully equipped kitchen, open to the dining room and living room • A bright living room with large windows and direct access to the covered balcony • Three bedrooms • A large bathroom with bathtub, shower, WC, and sink • A second bathroom with shower, WC, and sink • A storage room offering additional storage space A large mezzanine with multiple possibilitiesAccessible by an interior staircase, the mezzanine offers a spacious and versatile space, ideal for setting up an office, a playroom, a relaxation area, or a TV corner.Practical amenitiesThe building has an elevator and includes five apartments per floor. Each floor has its own laundry room, equipped with washing machines and dryers.A private cellar and a closed garage, included in the sale price, complete this property. Visitor parking spaces and a common area for bicycles and strollers are also available.An ideal location for a familyThe apartment benefits from a practical location in Courtételle: • Train station, post office, and schools about 300 meters away • Shops and services nearby • Delémont accessible in about 5 minutes • Green spaces and playgrounds near the building Additional information • Year of construction: 2002 • PPE fees: approximately CHF 550.– per month, including heating and contributions to the renovation fund. • Sale price: CHF 660’000.–, closed garage included • Availability: from February 2027The apartment is currently rented and will be available from February 2027, allowing future buyers to occupy it personally or rent it out again. For further information or to organize a visit, do not hesitate to contact us.
Travel time
-
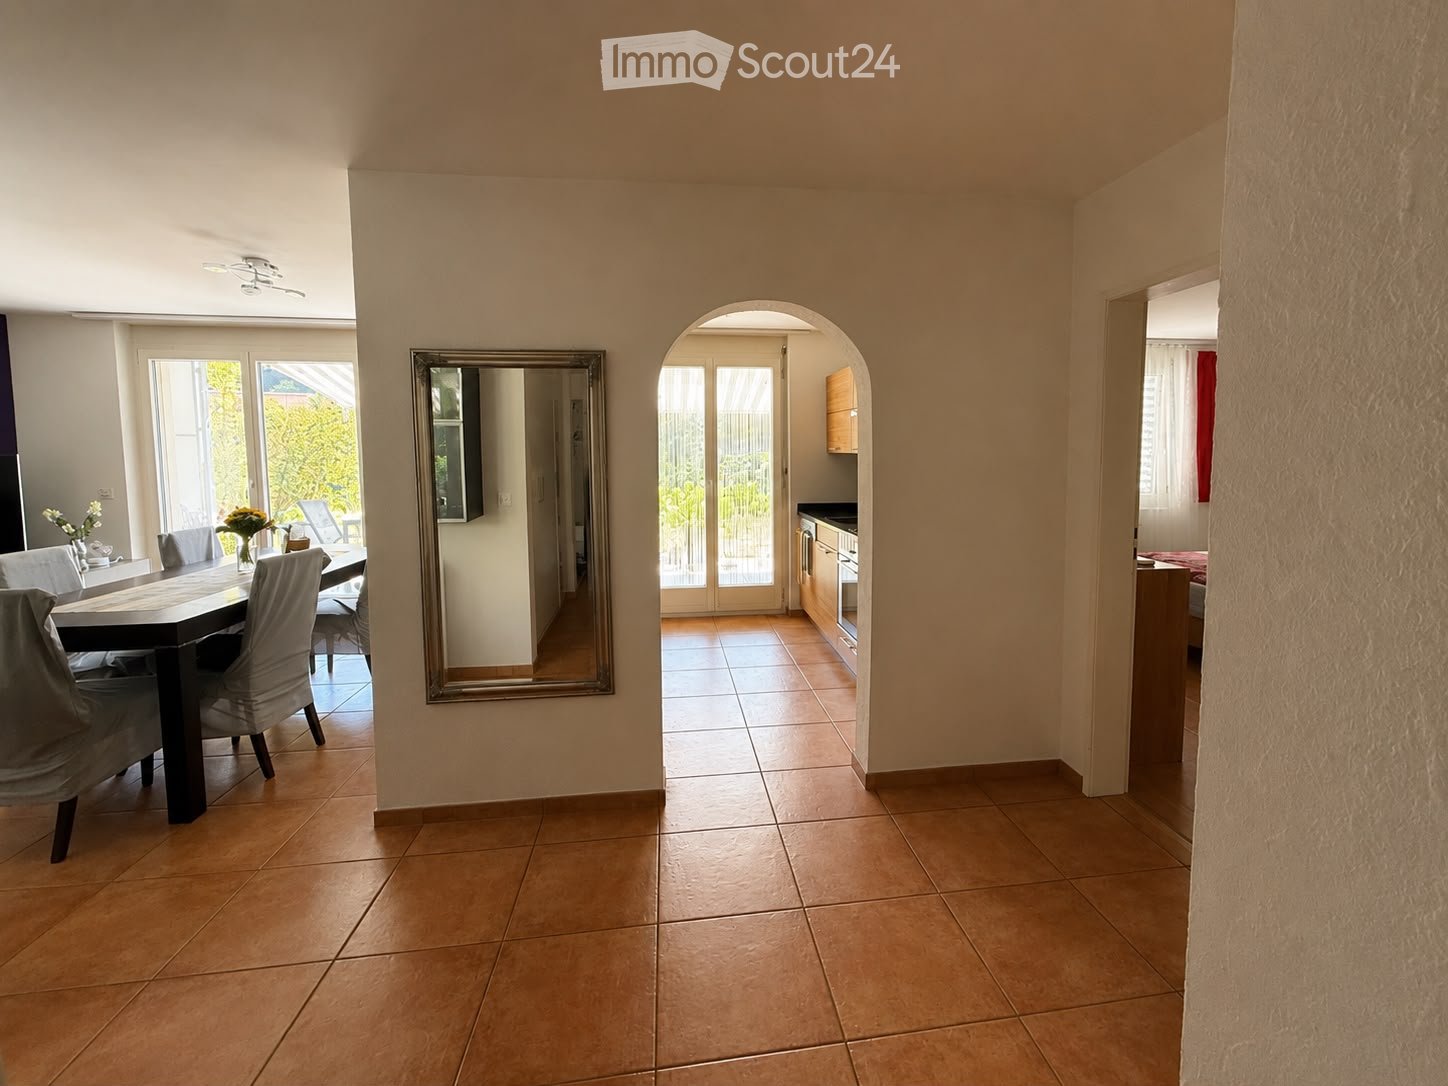
  • Bright dining area with tiled floor, large mirror, and access to a kitchen and outdoor space.
  • Modern kitchen with wooden cabinets, stainless steel appliances, and a large glass door leading to a patio.
  • Modern kitchen with wooden cabinets, stainless steel appliances, black countertop, and a double sink.
  • Modern kitchen with wooden cabinets, black granite countertop, and glass-front upper cabinets. Features a coffee maker and knife block on the counter.
  • A clean, well-lit hallway with beige tiled flooring, white walls, and a small rug in the center. A painting is visible on the left wall, and a bathroom is visible at the end of the hallway.
  • Bedroom with wooden floor, large bed with pink blanket, nightstand, mirror, picture frames, and built-in cabinet.
  • Modern bedroom with a white bed, pink pillows, a white desk with a chair, a white shelving unit, and a purple accent wall.
  • A well-lit room with wooden flooring, white walls, and large windows covered with vertical blinds. Features include a mirror, cabinets, a small cart, and decorative plants.
  • Modern bathroom with white tiles, dark grey floor, double sink vanity, toilet, bathtub, large mirror, and decorative items including a plant and a chandelier.
  • Modern bathroom with a toilet, shower, washing machine, and a small shelf holding shampoo bottles.
  • Modern bathroom with white tiles, a red toilet seat, a white sink with red faucet, a mirrored cabinet, and a small window with a plant on the sill.
  • A narrow hallway with white walls, tiled floor, and built-in shelving unit holding cleaning supplies, a potted plant, and folded items. Cleaning tools and bags are hanging on the left wall.
  • Garden with green lawn, swing chair, small table with chairs, and potted plants.
  • Outdoor patio with a glass table, chairs, and a swing bed, surrounded by a well-maintained lawn and trees.
  • Outdoor patio with a glass table, metal chairs, potted plants, and a well-maintained lawn.
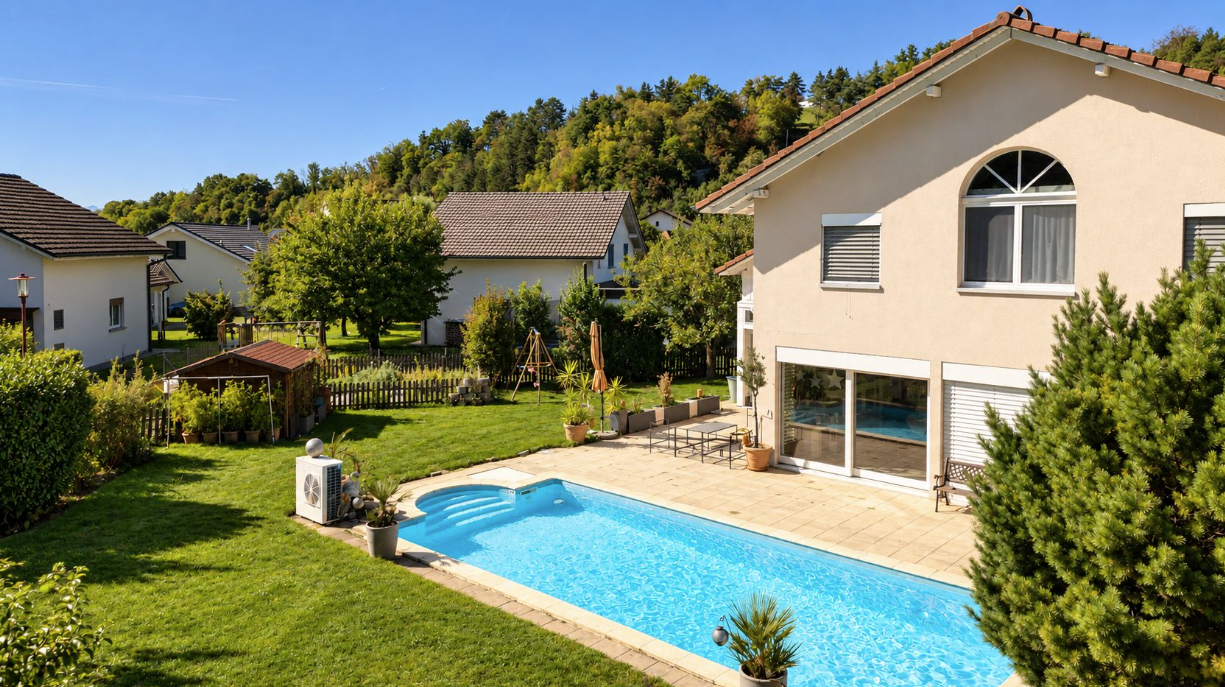
  • Well-maintained lawn with a patio area featuring a table, chairs, and potted plants, adjacent to a modern house with a covered balcony.
  • Well-maintained garden with green lawn, potted plants, and a hanging daybed near the house.
1 / 17
4.5 rooms, 106m², CHF 750,000.–
Top
Norimatt 5, 4242 Laufen

Charming 4.5-room apartment with garden seating area in a quiet location in Laufen

Welcome to this well-maintained and spacious 4.5-room apartment on the ground floor of a modern multi-family house at Norimatt 5 in Laufen. With a living area of 106 m², this apartment offers plenty of space for families or couples who appreciate comfortable living in a quiet location.The bright, open living and dining area delights with large windows and a door that provides direct access to the terrace and the well-maintained outdoor area – ideal for relaxing or for social evenings outdoors. The modern kitchen impresses with wooden cabinets, a black granite countertop, and upper cabinets with glass fronts. The modern bathroom is equipped with a shower, toilet, and a separate washing machine & dryer. The bedrooms are friendly and brightly designed.Highlights of the apartment: • Spacious living and dining area with door to the terrace and beautiful views • Modern kitchen with granite countertop and wooden cabinets • Modern bathroom with shower & bathtub and separate washing machine & dryer • Balcony and well-maintained outdoor area • Elevator available in the building • Garage included • Basement compartment included • Child-friendly and family-oriented • Built in 1996, last renovated in 2008 Location and surroundings: The apartment is located in a quiet and sunny area – both during the day and at night, it is pleasantly quiet. In the summer, you benefit from plenty of sunshine. The bus stop Ricola/Spilag is just a 3-minute walk away. Laufen train station is about a 10-minute walk away and provides convenient access to public transportation. A Denner supermarket and the Dropa Apotheke are about a 10-minute walk away. The Primarschulzentrum Serafin is also within an 11-minute walk – ideal for families with children.The apartment is available from October 1, 2026. Take the opportunity and secure this attractive home in Laufen!

Travel time
-
1 / 6
  • Parking space
  • Balcony / Terrace
4.5 rooms, 115m², CHF 460,000.–
Top
2800 Delémont

FAMILY'S DREAM

In Delémont 2800, this 4.5-room apartment with 115 m² welcomes you in a calm environment, surrounded by green spaces, ideal for a serene family life. The modern kitchen invites you to share beautiful moments, while the balcony with a view extends your evenings in the open air. Ideally located in Delémont, it also offers a large cellar and 2 outdoor parking spaces for a simple and practical daily life.This offer from BETTERHOMES is characterized by the following advantages: - tranquility- green spaces- ideal for families- calm- ideally located in Delémont- modern kitchen- balcony with a view- 2 outdoor parking spaces- large cellar- beautiful view- etc., etc., etc. ...Interested? Contact us for a free visit!Nothing that matches your expectations? You will find over 2,000 other objects on: www.betterhomes.ch - The Swiss specialist in real estate transactions.Do you have a property to market?Take advantage of our expertise: https://www.betterhomes.ch/en/benefitDo you want to know the value of your property?Discover its value immediately and for free with our non-binding estimate!https://www.betterhomes.ch/en/knowledge/estimateMore detailsLocation: mediumBuilding condition: mediumBathrooms: 2 (1x WC / sink / shower, 1x sink / WC)Heating system: oilPublic transport: bus, 100 mSchool: kindergarten and primary school, 200 mShops: Coop and Migros, 600 m

  • Parking space
  • Balcony / Terrace
  • tiled floor, metal railing, balcony, view of the city and mountains
  • 3 storey building, grey walls, balconies, modern style
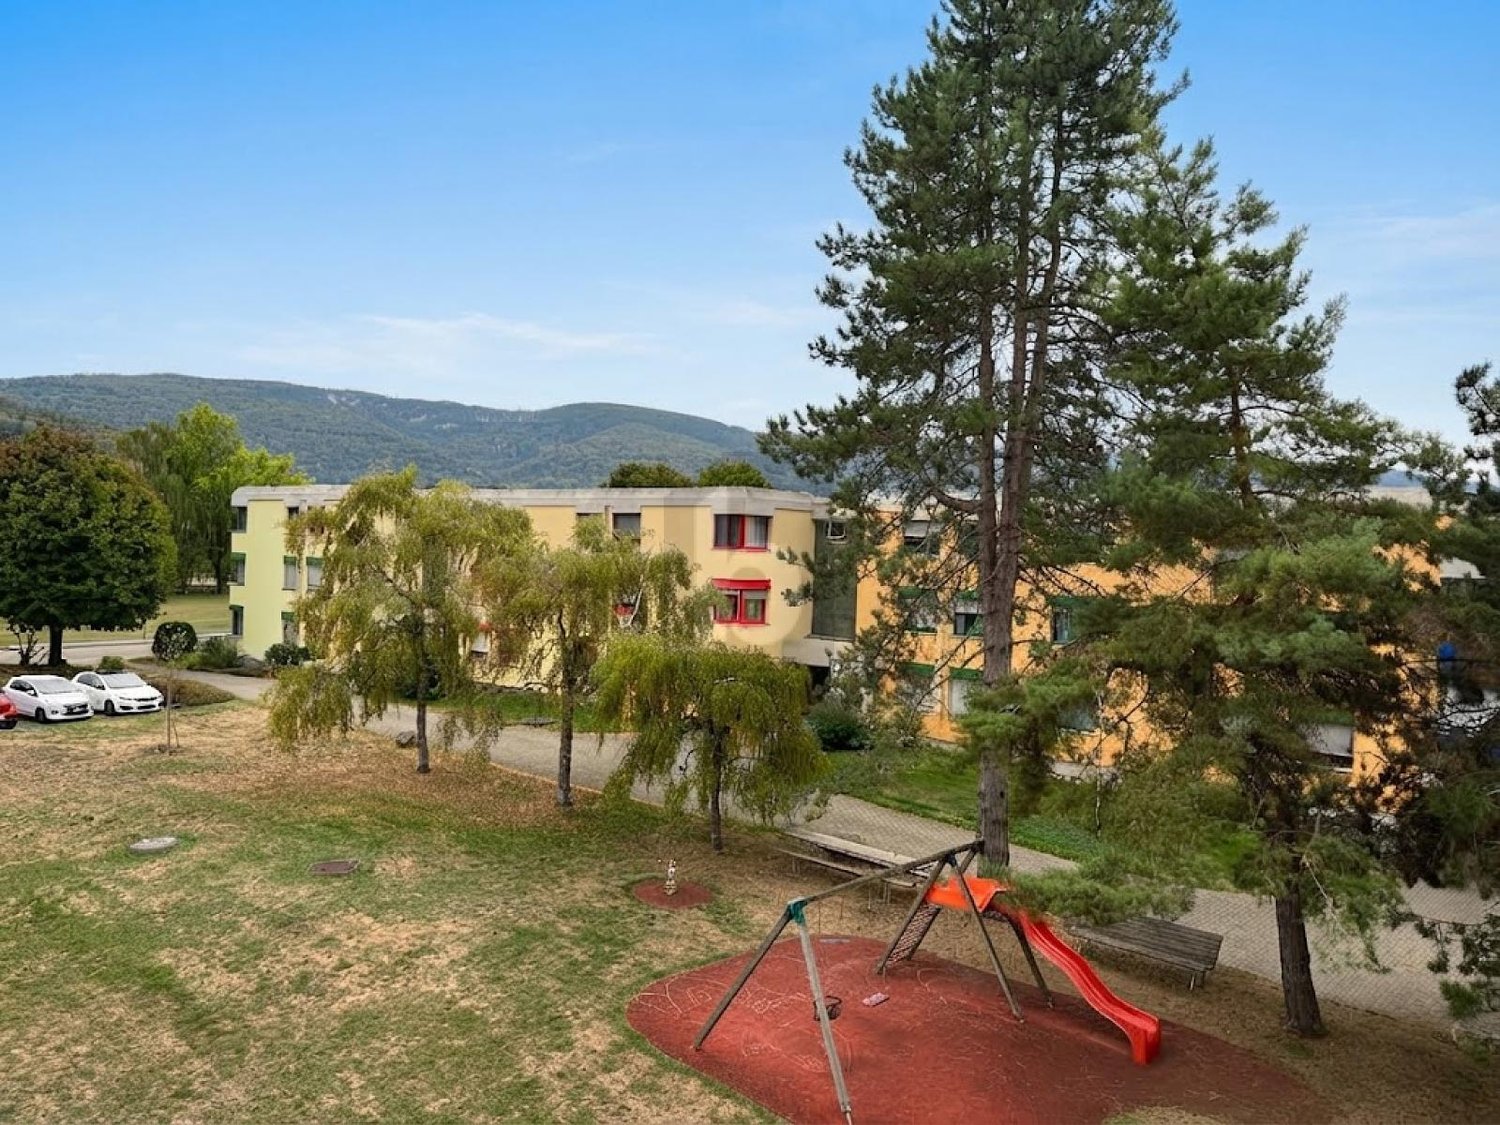
  • Aerial view of a building with a balcony, surrounded by trees, mountains, and a road with parked cars.
  • Unfurnished Room. An empty room with white tiles, white walls, and a glass door leading to a balcony. There is a sink and cabinets in the kitchen area.
  • Unfurnished Room. Empty room with white walls, gray tiled floor, and a kitchen area with cabinets and a sink.
  • empty room, wooden floor, white walls, large window with blinds
  • empty room, white walls, wooden floor, window with blinds
  • Bathroom with white tiles, white sink, white toilet, glass shower enclosure, window
  • empty room, white walls, ceiling light, electrical outlets, small table
  • tiled floor, red door, white walls, staircase, fire extinguisher
  • Empty hallway with tiled floor and white walls, two doors visible, one of which is closed and the other is open
  • An underground parking lot with a concrete ceiling, white columns, and marked parking spaces. A white car and a scooter are parked inside the lot.
  • Floor plan with two bedrooms, a bathroom, a living room, a kitchen, and a salon.
1 / 13
3.5 rooms, 85m², CHF 475,000.–
Top
Rue des Fléoles 1, 2800 Delémont

Apartment of 3.5 rooms with a view of the entire valley, south-west location, 14 years, 2 vehicle spaces

Discover this superb 3.5-room apartment of 85 m² located on the 2nd floor of a modern 3-story building in a contemporary style, in the higher neighborhood of Mexico in Delémont. Built in 2012-2013, this bright apartment offers a pleasant living environment with an unobstructed view. It is located in the southwest of the building comprising 8 apartments. The south-facing terrace is usable all year round. The apartment includes: • Modern kitchen: L-shaped kitchen equipped with quality appliances, shelves, cabinets, and dishwasher. Tiled floor and sink as well as large workspaces. • Balcony with a view: Private outdoor space with an unobstructed view, 14 m², breathtaking view of the mountains. • Bright living areas: Benefiting from excellent sunlight. • Commodities included: 1 covered parking space and 1 garage with automatic door. • Basement on the lower floor, 10 m². • 2 internal storage rooms in the apartment, indoor washing machine. • An organization in PPE with respectful owners, internal administration, renovation account with a balance of 39,000.-. The takeover of the share is free of charge. Privileged situation: This apartment is located in the heart of an area with small buildings and villas in the upper part of the town. The bus stop is 50 meters from the building and guarantees access to the train station in 5 minutes, which is easily accessible by public transport. Access to the building is regulated by a remote-controlled door. With its elevator, its careful finishes, this apartment represents an opportunity in a peaceful and well-served living area. Ideal for a small family, a couple, or even a single person looking for a cleared living space, 800 m from the old town and shops. The apartment, including the covered parking space and the garage, represents 2 separate PPE lots sold for a total of 475,000.- francs. The buyer can sell the closed garage (automatic door) without further obligation, as this is a separate lot; garages are in demand.

Travel time
-
New building
Aylin Köles

Aylin Köles

1 / 13
Aylin Köles

Aylin Köles

  • Balcony / Terrace
  • Garage
  • Quiet neighborhood
6.5 rooms, 151m², CHF 990,000.–
Wolfsgartenstrasse 12, 4252 Bärschwil

Newly built corner single-family home (B) in Bärschwil – Your affordable dream of owning a home

House B | 6.5 rooms | 3 floors | approx. 151 m² living space | spacious outdoor area | Your own home with plenty of spaceIn Bärschwil, four modern 6.5-room corner single-family homes are being built, distributed across two architecturally connected semi-detached houses.With around 151 m² of living space on three floors, the houses offer plenty of space for the whole family. The well-thought-out architecture combines spacious living areas with private retreats and plenty of space for individual needs.Living with plenty of free spaceThe three floors allow for a clear and flexible division of the living areas. Whether family life, home office, guest room, or personal retreats – everything has its place here.The outdoor area includes a terrace and a covered seating area – ideal places for relaxed hours outdoors, shared meals, or cozy evenings with family and friends. Your benefits at a glance • 6.5-room corner single-family home • 3 floors • approx. 151 m² living space • spacious outdoor area • southwest orientation • 1 terrace • 1 covered seating area • 2 bathrooms • utility room • basement and shelter also in the underground garage • modern heat pump • 1 parking space included • additional parking spaces available for CHF 30,000.– per space • move-in: autumn/winter 2027 • purchase price: 990,000.– A home that grows with youMore space for the family, a private outdoor area, and three floors that can be used flexibly – this corner single-family home offers plenty of space for a modern and long-term home.Modern. Spacious. Private. Your own house in Bärschwil.Interested?We would be happy to show you the individual units in person and inform you about the floor plan, construction standard, and individual possibilities.We look forward to your contact.

  • Balcony / Terrace
  • Garage
  • Quiet neighborhood
Travel time
-
New building
Aylin Köles

Aylin Köles

1 / 13
Aylin Köles

Aylin Köles

  • Balcony / Terrace
  • Garage
  • Quiet neighborhood
6.5 rooms, 151m², CHF 990,000.–
Wolfsgartenstrasse 10, 4252 Bärschwil

Newly built corner single-family home (C) in Bärschwil – Your affordable dream of owning a home

House C | 6.5 rooms | 3 floors | approx. 151 m² living space | spacious outdoor area | Your own home with plenty of space In Bärschwil, four modern 6.5-room corner single-family homes are being built, distributed across two architecturally connected semi-detached houses. With around 151 m² of living space on three floors, the houses offer plenty of space for the whole family. The well-thought-out architecture combines spacious living areas with private retreats and plenty of space for individual needs. Living with plenty of free space The three floors allow for a clear and flexible division of the living areas. Whether family life, home office, guest room, or personal retreats – everything has its place here. The outdoor area includes a terrace and a covered seating area – ideal places for relaxed hours outdoors, shared meals, or cozy evenings with family and friends. Your advantages at a glance • 6.5-room corner single-family home • 3 floors • approx. 151 m² living space • spacious outdoor area • southwest orientation • 1 terrace • 1 covered seating area • 2 bathrooms • utility room • basement and shelter also in the underground garage • modern heat pump • 1 parking space included • additional parking spaces available for CHF 30,000.– per space • Move-in: Autumn/Winter 2027 • Purchase price: 990,000.– A home that grows with you More space for the family, your own outdoor area, and three floors that can be used flexibly – this corner single-family home offers plenty of space for a modern and long-term home. Modern. Spacious. Private. Your own house in Bärschwil. Interested? We would be happy to show you the individual units in person and inform you about the floor plan, construction standard, and individual possibilities. We look forward to your contact.


  • Balcony / Terrace
  • Garage
  • Quiet neighborhood
Travel time
-
New building
Aylin Köles

Aylin Köles

1 / 14
Aylin Köles

Aylin Köles

  • Balcony / Terrace
  • Garage
  • Child-friendly
  • +1
5.5 rooms, 151m², CHF 1,150,000.–
Wolfsgartenstrasse 14, 4252 Bärschwil

Newly built single-family house – the affordable dream of owning your own home

Your own home in Bärschwil – modern, spacious, and with a garden House E | 5.5-room single-family house | 2 floors | approx. 151 m² living space | spacious outdoor area A house to arrive and feel at home In Bärschwil, a modern 5.5-room single-family house with around 151 m² living space is being built. The two floors offer plenty of space for the whole family and combine spacious living with private retreat areas. A special highlight is the spacious plot of land with around 1,163 m². The outdoor area assigned to the house offers plenty of space to play, relax, and enjoy – and of course, for your very personal garden dreams. Your advantages at a glance • 5.5-room single-family house • modern new building • 2 floors • approx. 151 m² living space • spacious private outdoor area • 2 bathrooms • additional basement and shared shelter • utility room • modern heat pump • 1 parking space included • additional parking spaces available for CHF 30,000.- per space • Available: Autumn/Winter 2027 • Purchase price: 1,150,000.- Plenty of space. Plenty of privacy. Your own house. Whether it's family life, cozy hours in the garden, or simply the desire for more space and freedom – a home is being built here that leaves room for your personal ideas. Modern. Spacious. Private. And with the special feeling of living in your own house. Interested? We would be happy to show you the new building project in Bärschwil personally and inform you about the further details. We look forward to your contact.

  • Balcony / Terrace
  • Garage
  • Child-friendly
  • +1
Travel time
-
New building
Aylin Köles

Aylin Köles

1 / 13
Aylin Köles

Aylin Köles

  • Balcony / Terrace
  • Garage
  • Quiet neighborhood
6.5 rooms, 151m², CHF 990,000.–
Wolfsgartenstrasse 12, 4252 Bärschwil

Newly built corner single-family home (A) in Bärschwil – Your affordable dream of owning a home

House A | 6.5 rooms | 3 floors | approx. 151 m² living space | spacious outdoor area | Your own home with plenty of space In Bärschwil, four modern 6.5-room corner single-family homes are being built, distributed across two architecturally connected semi-detached houses. With around 151 m² of living space on three floors, the houses offer plenty of space for the whole family. The well-thought-out architecture combines spacious living areas with private retreats and plenty of space for individual needs. Living with plenty of free space The three floors allow for a clear and flexible division of the living areas. Whether family life, home office, guest room, or personal retreats – everything finds its place here. The outdoor area includes a terrace and a covered seating area – ideal places for relaxed hours outdoors, shared meals, or cozy evenings with family and friends. Your advantages at a glance • 6.5-room corner single-family home • 3 floors • approx. 151 m² living space • spacious outdoor area • southwest orientation • 1 terrace • 1 covered seating area • 2 bathrooms • utility room • basement and shelter also in the underground garage • modern heat pump • 1 parking space included • additional parking spaces available for CHF 30,000.– per space • Move-in: Autumn/Winter 2027 • Purchase price: 990,000.– A home that grows with you More space for the family, your own outdoor area, and three floors that can be used flexibly – this corner single-family home offers plenty of space for a modern and long-term home. Modern. Spacious. Private. Your own house in Bärschwil. Interested? We would be happy to show you the individual units personally and inform you about the floor plan, construction standard, and individual possibilities. We look forward to your contact.

  • Balcony / Terrace
  • Garage
  • Quiet neighborhood
Travel time
-
New building
Aylin Köles

Aylin Köles

1 / 13
Aylin Köles

Aylin Köles

  • Balcony / Terrace
  • Garage
  • Quiet neighborhood
6.5 rooms, 151m², CHF 990,000.–
Wolfsgartenstrasse 10, 4252 Bärschwil

Newly built corner single-family home (D) in Bärschwil – Your affordable dream of owning a home

House D | 6.5 rooms | 3 floors | approx. 151 m² living space | spacious outdoor area | Your own home with plenty of space In Bärschwil, four modern 6.5-room corner single-family homes are being built, distributed across two architecturally connected semi-detached houses. With approximately 151 m² of living space on three floors, the houses offer plenty of space for the whole family. The well-thought-out architecture combines spacious living areas with private retreats and plenty of space for individual needs. Living with plenty of free space The three floors allow for a clear and flexible division of the living areas. Whether family life, home office, guest room, or personal retreats – everything has its place here. The outdoor area includes a terrace and a covered seating area – ideal places for relaxed hours outdoors, shared meals, or cozy evenings with family and friends. Your benefits at a glance • 6.5-room corner single-family home • 3 floors • approx. 151 m² living space • spacious outdoor area • southwest orientation • 1 terrace • 1 covered seating area • 2 bathrooms • utility room • basement and shelter also in the underground garage • modern heat pump • 1 parking space included • additional parking spaces available for CHF 30,000.– per space • Move-in: Autumn/Winter 2027 • Purchase price: 990,000.– A home that grows with you More space for the family, a private outdoor area, and three floors that can be used flexibly – this corner single-family home offers plenty of space for a modern and long-term home. Modern. Spacious. Private. Your own house in Bärschwil. Interested? We would be happy to show you the individual units personally and inform you about the floor plan, construction standard, and individual possibilities. We look forward to your contact.

  • Balcony / Terrace
  • Garage
  • Quiet neighborhood
Travel time
-
Courtier Groupe JR

Courtier Groupe JR

1 / 13
Courtier Groupe JR

Courtier Groupe JR

  • Parking space
  • Balcony / Terrace
  • View
  • +2
3.5 rooms, 92m², CHF 400,000.–
Rue de l'Avenir 7, 2852 Courtételle

Exceptional opportunity! 3.5 rooms new on the ground floor!

Discover this new real estate project in the heart of Courtételle, in a quiet, green and ideally connected environment.This large modern house comprises only 4 apartments with 3.5 rooms, spread over two levels: 2 apartments on the ground floor and 2 apartments on the 1st floor.Currently, it is for sale on plan, these new apartments offer a comfortable, bright and functional living space, with a planned completion for end of 2027.Each dwelling benefits from a careful design, thought out to meet the needs of everyday life, whether for a family, a couple or a quality real estate investment.The apartments consist of:A pleasant apartment with 3.5 rooms, ideally laid out, with a bright living area, a equipped kitchen with dishwasher, a modern bathroom and two comfortable bedrooms.Each apartment also has a private technical room, offering additional practical storage space for household appliances, laundry or technical installations.A rare advantage: approximately 80 m² of private garden will be allocated to each apartment, allowing you to fully enjoy a pleasant outdoor space, ideal for family meals, relaxation moments or children's play.The apartments on the ground floor benefit from a practical access to the outside, while those on the 1st floor offer a beautiful brightness and a clear view of the surroundings.Highlights of the project: • Sale on plan • Small residence with only 4 apartments • New apartments with 3.5 rooms • 2 apartments on the ground floor and 2 apartments on the 1st floor • Approximately 80 m² of private garden per unit • Private technical room for each apartment • Equipped kitchen with dishwasher • Modern bathroom • Cable TV planned • Parking space available (15'000.-) • Quiet and green environment • Planned completion for end of 2027 Ideal location in CourtételleThe residence benefits from a practical and sought-after location, in close proximity to public transport and shops.You will find within a few minutes' walk: • Courtételle train station, about 2 minutes • Courtételle Gare bus stop, about 3 minutes • Volg supermarket, about 3 minutes • L’Etamine Sàrl drugstore, about 5 minutes • River and natural areas in close proximity This project offers an excellent balance between tranquility, nature and accessibility. The neighborhood is quiet, pleasant and family-friendly, while remaining close to daily services.These apartments represent a great opportunity to acquire a new, modern and comfortable home in a small, human-scale residence.Reserve your future apartment in Courtételle now and enjoy a new home with a private garden in a privileged living environment.

  • Parking space
  • Balcony / Terrace
  • View
  • +2
Travel time
-
Courtier Groupe JR

Courtier Groupe JR

1 / 13
Courtier Groupe JR

Courtier Groupe JR

  • Parking space
  • Balcony / Terrace
  • View
  • +2
3.5 rooms, 92m², CHF 420,000.–
Rue de l'Avenir 7, 2852 Courtételle

An exceptional opportunity! Splendid 3.5-room new apartment on the 1st floor!

Discover this new real estate project located in the heart of Courtételle, in a calm, green and ideally served environment. This large modern house comprises only 4 apartments of 3.5 rooms, spread over two levels: 2 apartments on the ground floor and 2 apartments on the 1st floor.Currently for sale on plan, these new apartments will offer a comfortable, bright and functional living space, with a planned delivery for end of 2027.Each accommodation benefits from a careful design, thought to meet the needs of daily life, whether for a family, a couple or a quality real estate investment.The apartments consist of:A pleasant apartment of 3.5 rooms, ideally laid out, with a bright living space, a kitchen equipped with a dishwasher, a modern bathroom, as well as two comfortable bedrooms.Each apartment also has a private technical room, offering additional practical storage space for household appliances, laundry or technical installations.A rare advantage: approximately 80 m² of private garden will be allocated to each apartment, allowing you to fully enjoy an outdoor space, ideal for family meals, relaxation moments or children's play.The apartments on the ground floor benefit from a practical access to the outside, while those on the 1st floor offer a beautiful brightness and a clear view of the surroundings.Highlights of the project: • Sale on plan • Small residence with only 4 apartments • New apartments with 3.5 rooms • 2 apartments on the ground floor and 2 apartments on the 1st floor • Approximately 80 m² of private garden per apartment • Private technical room for each apartment • Equipped kitchen with dishwasher • Modern bathroom • Cable TV provided • Parking space available (15,000.-) • Quiet and green environment • Planned delivery end of 2027 Ideal location in CourtételleThe residence benefits from a practical and sought-after location, in close proximity to public transport and shops.You will find within a few minutes' walk: • Courtételle train station, about 2 minutes • Courtételle Gare bus stop, about 3 minutes • Volg supermarket, about 3 minutes • L'Etamine Sàrl drugstore, about 5 minutes • River and natural areas nearby This project offers an excellent balance between calm, nature and accessibility. The neighborhood is quiet, pleasant and family-friendly, while remaining close to the essential services of daily life. These apartments represent a great opportunity to acquire a new, modern and comfortable home in a small, human-scale residence.Book your future apartment in Courtételle now and enjoy a new home with a private garden in a privileged living environment.

  • Parking space
  • Balcony / Terrace
  • View
  • +2
Travel time
-
Courtier Groupe JR

Courtier Groupe JR

1 / 13
Courtier Groupe JR

Courtier Groupe JR

  • Parking space
  • Balcony / Terrace
  • View
  • +2
3.5 rooms, 92m², CHF 420,000.–
Rue de l'Avenir 7, 2852 Courtételle

A golden opportunity! Superb 3.5 rooms on the 1st floor!

Discover this new real estate project located in the heart of Courtételle, in a calm, green and ideally served environment.This large modern house comprises only 4 apartments of 3.5 rooms, spread over two levels: 2 apartments on the ground floor and 2 apartments on the 1st floor.Currently, it is for sale on plan, these new apartments will offer a comfortable, bright and functional living space, with a planned delivery for end of 2027.Each accommodation benefits from a careful design, thought to meet the needs of everyday life, whether for a family, a couple or a quality real estate investment.The apartments consist of:A pleasant apartment of 3.5 rooms, ideally arranged, with a bright living space, a kitchen equipped with a dishwasher, a modern bathroom, as well as two comfortable bedrooms.Each apartment also has a private technical room, offering an additional practical space for storage, laundry or technical installations.A rare advantage: around 80 m² of private garden will be allocated to each apartment, allowing you to fully enjoy a pleasant outdoor space, ideal for family meals, moments of relaxation or children's games.The apartments on the ground floor benefit from a practical access to the outside, while those on the 1st floor offer a beautiful brightness and a clear view of the surroundings.Highlights of the project: • Sale on plan • Small residence with only 4 apartments • New apartments with 3.5 rooms • 2 apartments on the ground floor and 2 apartments on the 1st floor • Around 80 m² of private garden per unit • Private technical room for each apartment • Equipped kitchen with dishwasher • Modern bathroom • Cable TV planned • Parking space available (15,000.-) • Quiet and green environment • Delivery planned for end of 2027 Ideal location in CourtételleThe residence benefits from a practical and sought-after location, in close proximity to public transport and shops.You will find within a few minutes' walk: • Courtételle train station, about 2 minutes • Courtételle Gare bus stop, about 3 minutes • Volg supermarket, about 3 minutes • L'Etamine Sàrl drugstore, about 5 minutes • River and natural areas nearby This project offers an excellent balance between calm, nature and accessibility. The area is quiet, pleasant and family-friendly, while remaining close to daily services. These apartments represent a great opportunity to acquire a new, modern and comfortable home in a small, human-scale residence.Book your future apartment in Courtételle now and enjoy a new home with a private garden in a privileged living environment.

  • Parking space
  • Balcony / Terrace
  • View
  • +2
Travel time
-
1 / 13
  • Parking space
  • Balcony / Terrace
  • Garage
  • +4
3.5 rooms, 85m², CHF 389,000.–
Sur demande 1, 2800 Delémont

Exceptional panoramic view - Magnificent 3.5-room apartment renovated in Delémont

Delémont - Superb 3.5-room apartment renovated with panoramic terrace And if your next home offered you an unbeatable view of the valley every day, while also benefiting from the comfort of a fully renovated apartment?Located on the 5th floor of a perfectly maintained building with two elevators, this elegant 3.5-room apartment seduces with its brightness, generous volumes, and magnificent terrace offering an unobstructed panoramic view of the surroundings.With its 85 m² of living space, this property was fully renovated in 2016 and presents itself today in an impeccable state. The triple glazing installed in 2024 provides additional thermal and acoustic comfort, allowing you to fully enjoy your interior in complete tranquility.The spacious living room with dining area constitutes the heart of the apartment. Bathed in light thanks to its large glass bay, it opens directly onto the terrace and offers a warm and convivial living space.The separate kitchen is practical and functional, with an ideal layout for everyday life. The two bedrooms offer beautiful volumes, including a pleasant parental suite. A bathroom with WC as well as a separate WC complete the comfort of the apartment.The highlights- 3.5-room apartment of approximately 85 m²- Fully renovated- Triple glazing installed in 2024- 5th floor with unobstructed view- Two elevators- Large, bright living room with terrace access- Sunny terrace with panoramic view- Two comfortable bedrooms- Separate, functional kitchen- Bathroom with WC- Separate WC for visitors- Private cellar included- Garage available as an option (CHF 30,000.-)- Common parking spaces- Common bicycle storage and laundry rooms- Building accessible to people with reduced mobilityThe location is also a major asset. The apartment is located in a quiet and pleasant neighborhood, just opposite the Gros-Seuc primary school. Shops, public transport, services, and all daily amenities are accessible in just a few minutes.This combination of panoramic view, complete renovation, brightness, and privileged location makes this property a particularly rare opportunity on the Delémont market.Are you looking for your future home or a high-quality investment? This apartment will meet your expectations.Let yourself be seduced by its comfort, its exceptional view, and its impeccable condition during a visit.Contact us today to receive the complete dossier or organize a personalized visit. We look forward to presenting this exceptional property to you.

  • Parking space
  • Balcony / Terrace
  • Garage
  • +4
Travel time
-
1 / 13
  • Balcony / Terrace
  • Garage
  • View
  • +1
5.5 rooms, 150m², CHF 988,000.–
Rue de Chaux 19, 2800 Delémont

Modern penthouse apartment with panoramic terrace in Delémont

Modern penthouse apartment with panoramic terrace in Delémont This exceptional 5.5-room penthouse apartment offers everything you could wish for. Located on the third floor of the building, the apartment spans two floors and impresses with a quiet and child-friendly environment.Highlights of the apartment: • 5.5 spacious and bright rooms • Exclusive penthouse apartment on two floors • Very large terrace that runs around the apartment for relaxed hours outdoors • Breathtaking view of the surrounding landscape • Lift for convenient access • Garage for secure parking and additional parking options • Quiet and child-friendly location • Varied usage possibilities A special plus is the additional commercial unit: This can continue to be used as commercial space or easily converted into living space. This opens up a wide range of usage possibilities.This unique property combines modern living comfort with a spacious outdoor area and a dreamy view.All information about the property at a glanceFill out the contact form and get direct access to the personal object area. There you will find all pictures, floor plans, documents, videos, and 360° tours of the property. You can also book available viewing dates directly or request an individual appointment.Get access to the property now.

  • Balcony / Terrace
  • Garage
  • View
  • +1
Travel time
-

Suggested properties for you based on search results

Other interesting objects