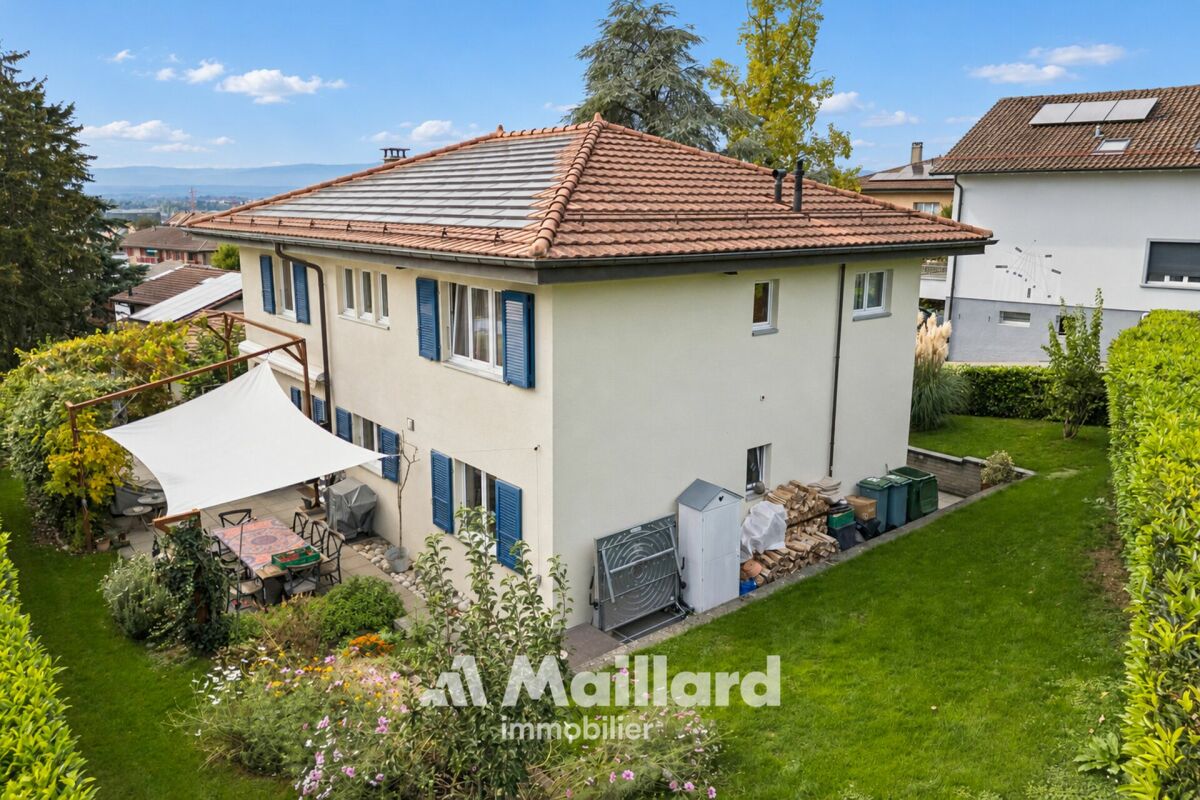
3 results - Properties for sale: Cossonay-Ville

1 / 14
  • Parking space
  • Balcony / Terrace
  • Garage
  • +2
5.5 rooms, CHF 1,148,000.–
Top
1304 Cossonay-Ville

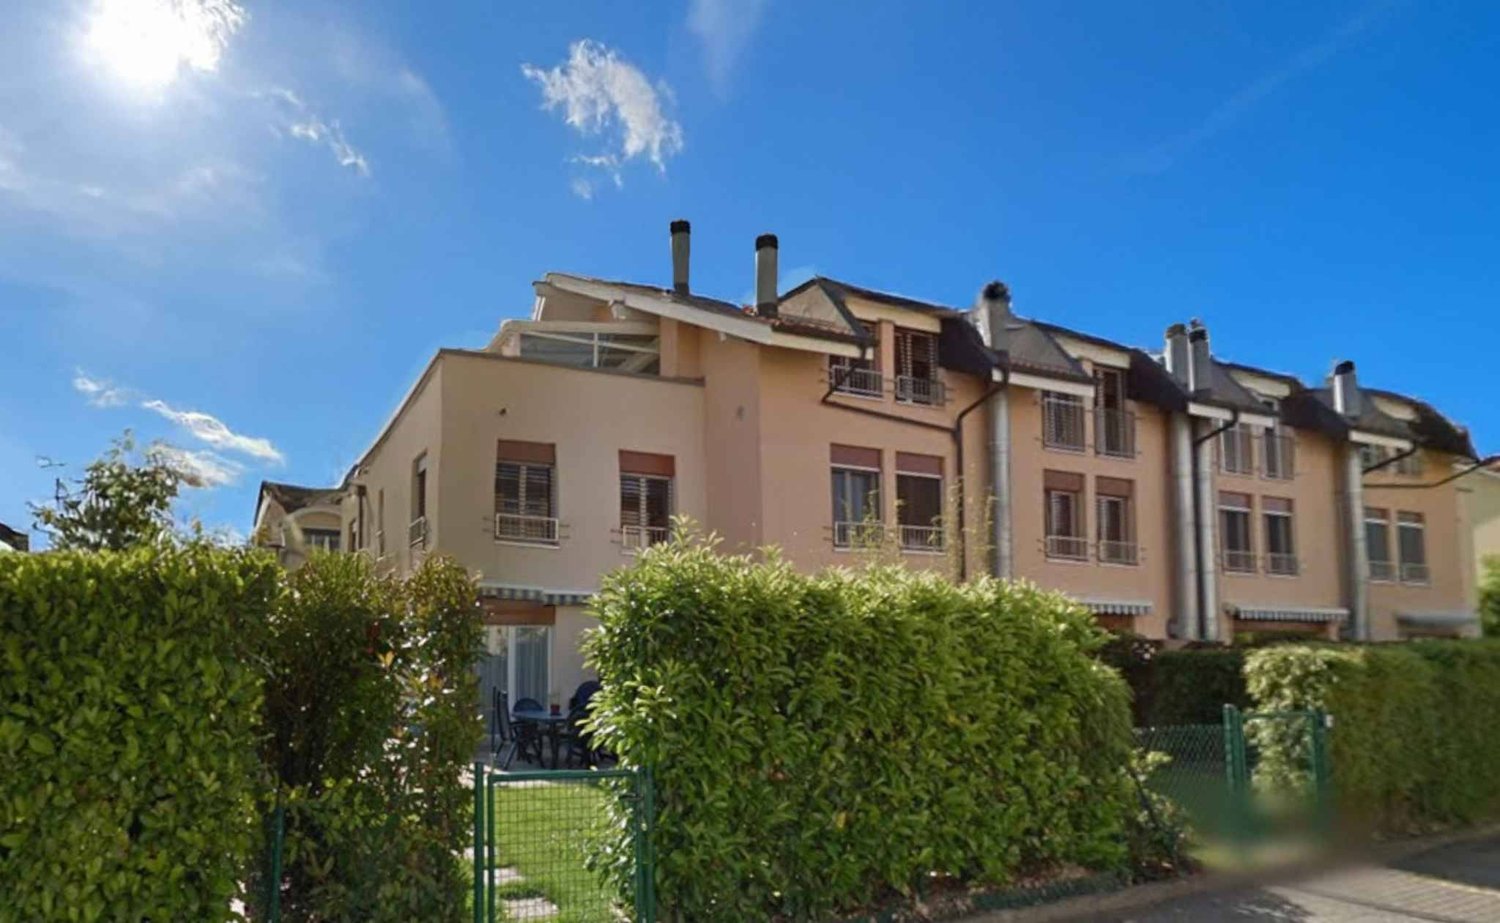
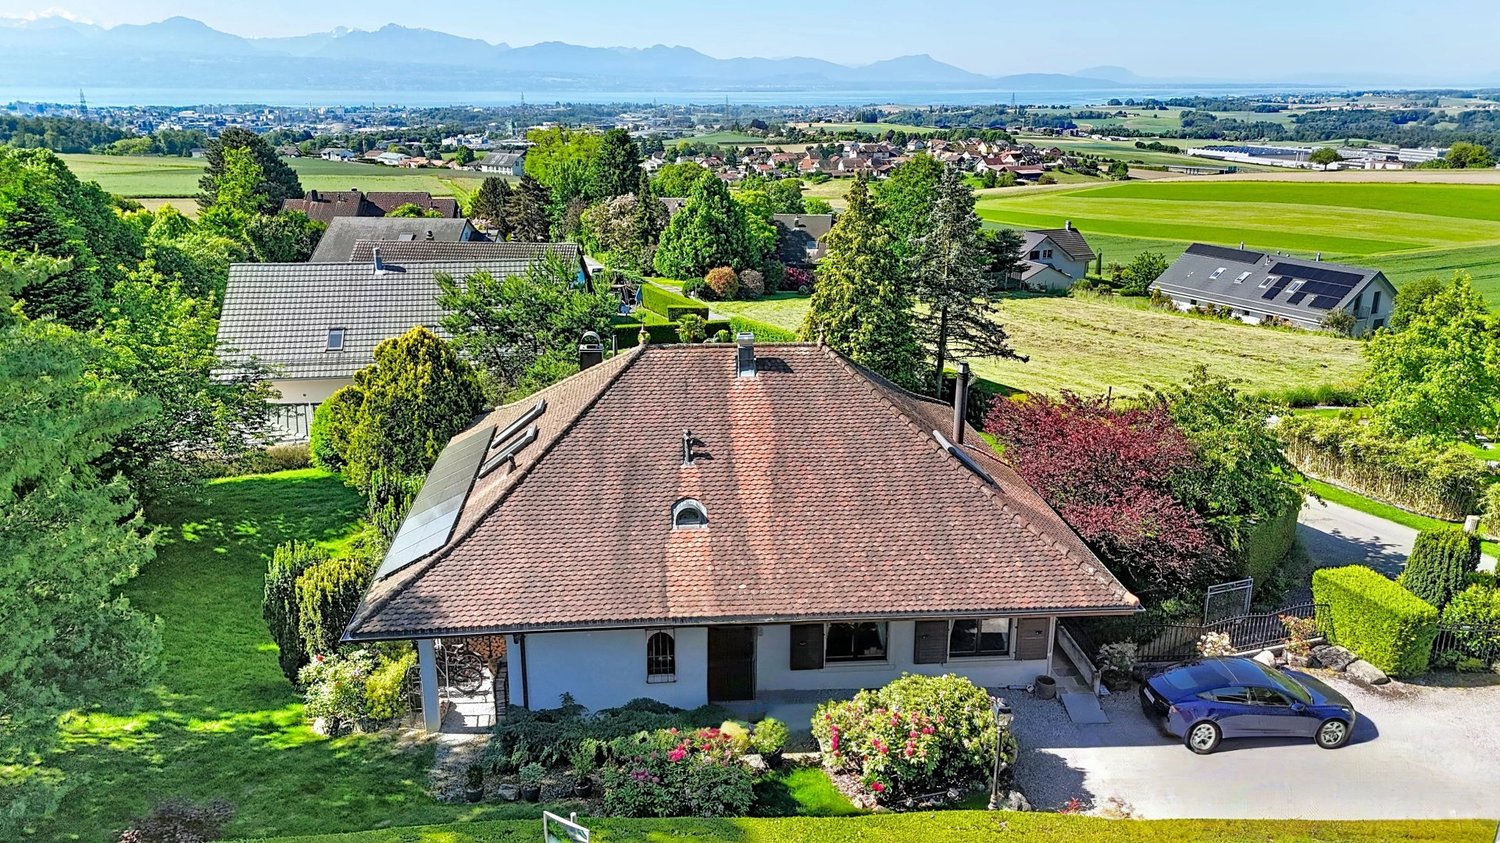
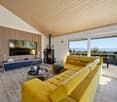
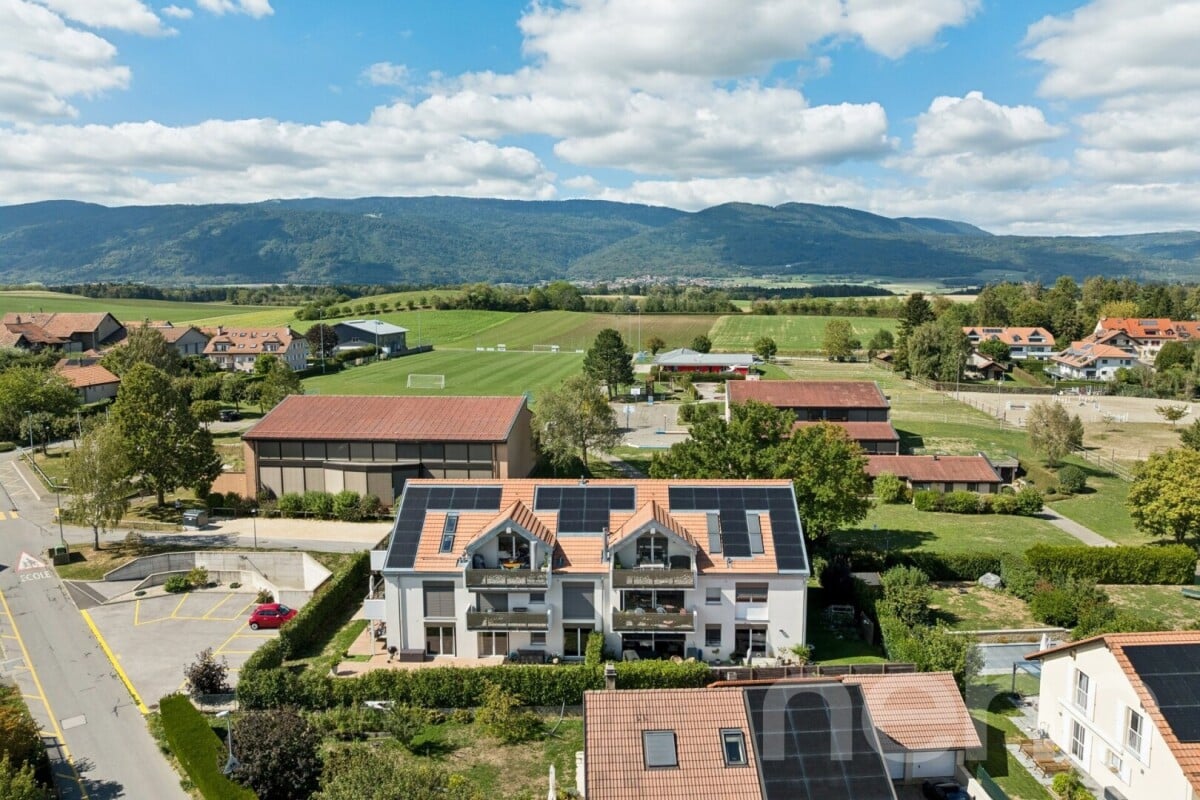
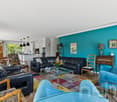
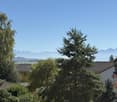
Beautiful apartment with a very nice view of the Alps and the Jura, 2 parking spaces

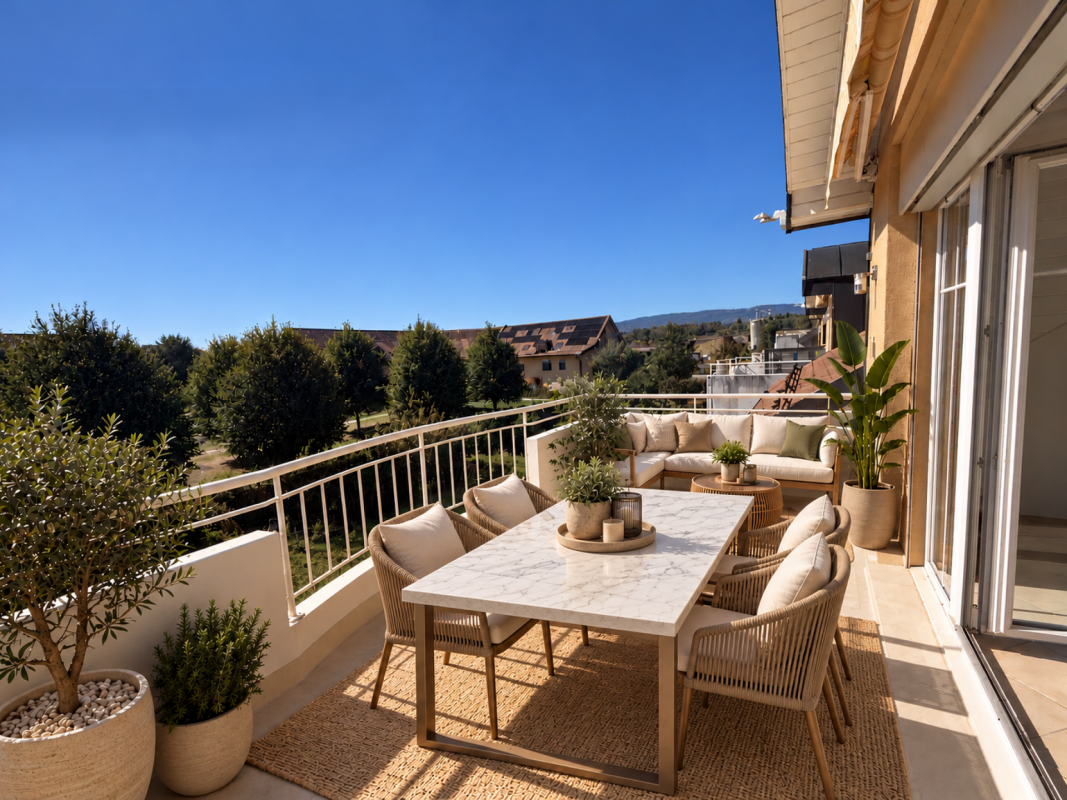
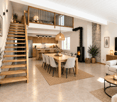
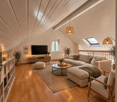
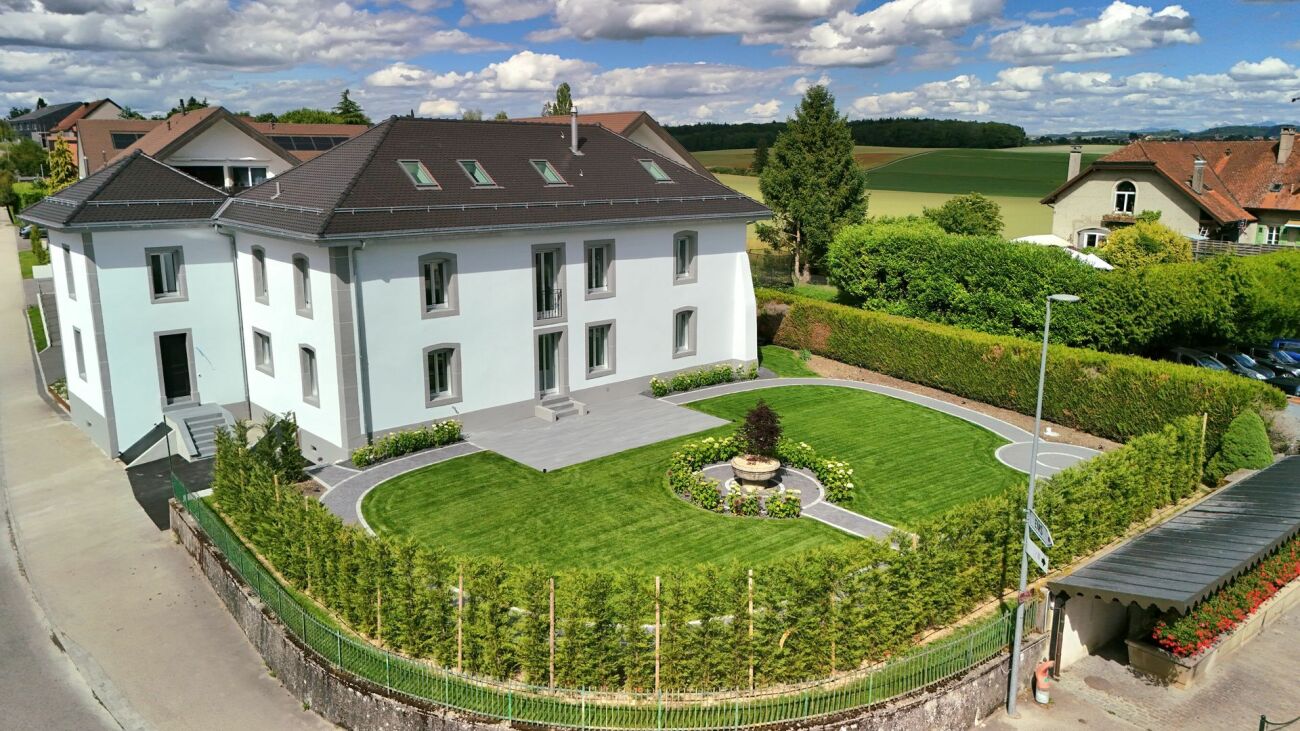
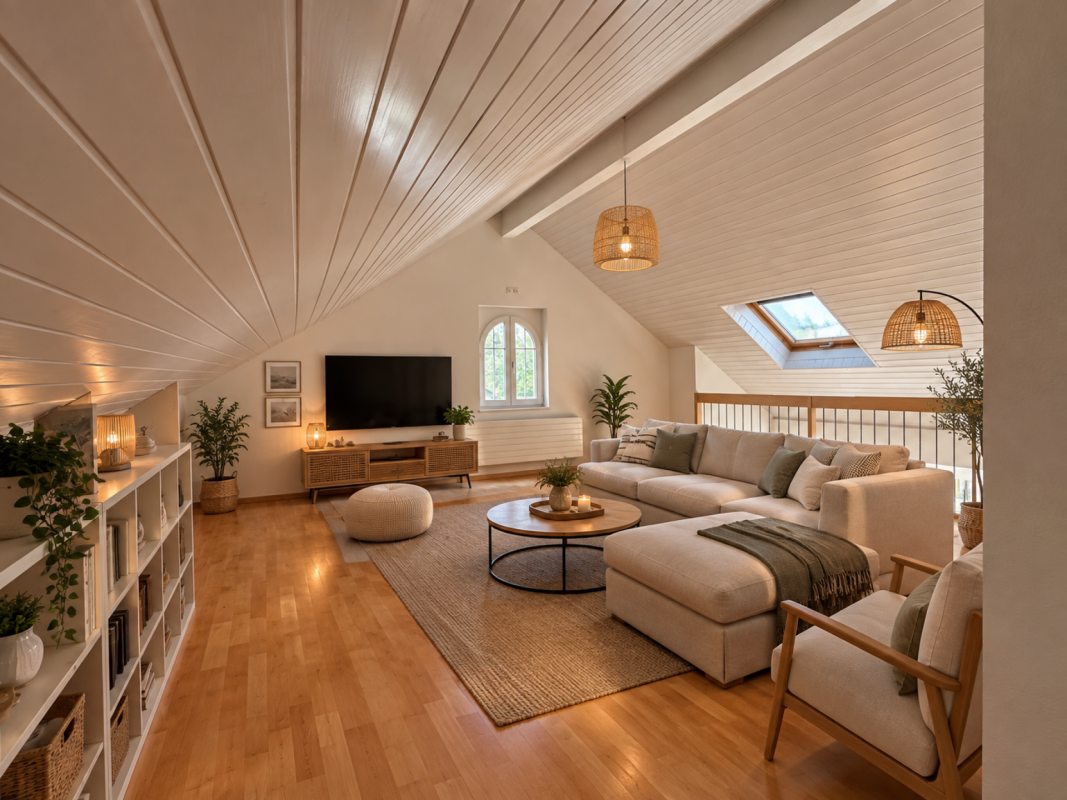
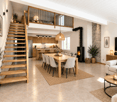
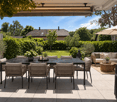
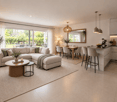
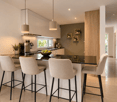
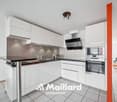
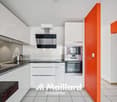
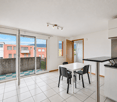
Cossonay Beautiful apartment on the top floor with a beautiful view of the Alps and the JuraLocated on the top floor, this 5.5-room apartment will seduce you with its privileged location in the center of Cossonay, in immediate proximity to all amenities, while benefiting from a calm and pleasant environment.The apartment consists of:3 bedrooms2 bathroomsAn open kitchen opening onto the dining room and living room, with access to the balconyIn the attic, a large gallery offering an additional versatile space as well as an attic, offering a practical storage spaceAn indoor parking space as well as an outdoor parking space complete this property, available in addition to the sale price.An ideal apartment for a family or for anyone looking for a comfortable living space, calm and close to all amenities. 1304 Cossonay-Ville is located in the district of Morges, in the canton of Vaud. The population in the political commune of Cossonay has varied over the last five years with an average annual increase of +3.9%, totaling 4,893 inhabitants (as of December 31, 2024). The tax rate is 13.5% (canton: 13.7%). Over the last five years, the average annual housing construction in the commune has been 4.3%, while the current vacancy rate is 0.4% (as of June 1, 2025). Real estate prices have varied by +1.6% over the last five years (canton: +20.1%).

  • Parking space
  • Balcony / Terrace
  • Garage
  • +2
Christophe Andrié

Christophe Andrié

1 / 13
Christophe Andrié

Christophe Andrié

  • Parking space
  • Garage
  • View
5.5 rooms, 221m², CHF 480,000.–
1304 Cossonay

Beautiful village house in viager occupied without rent

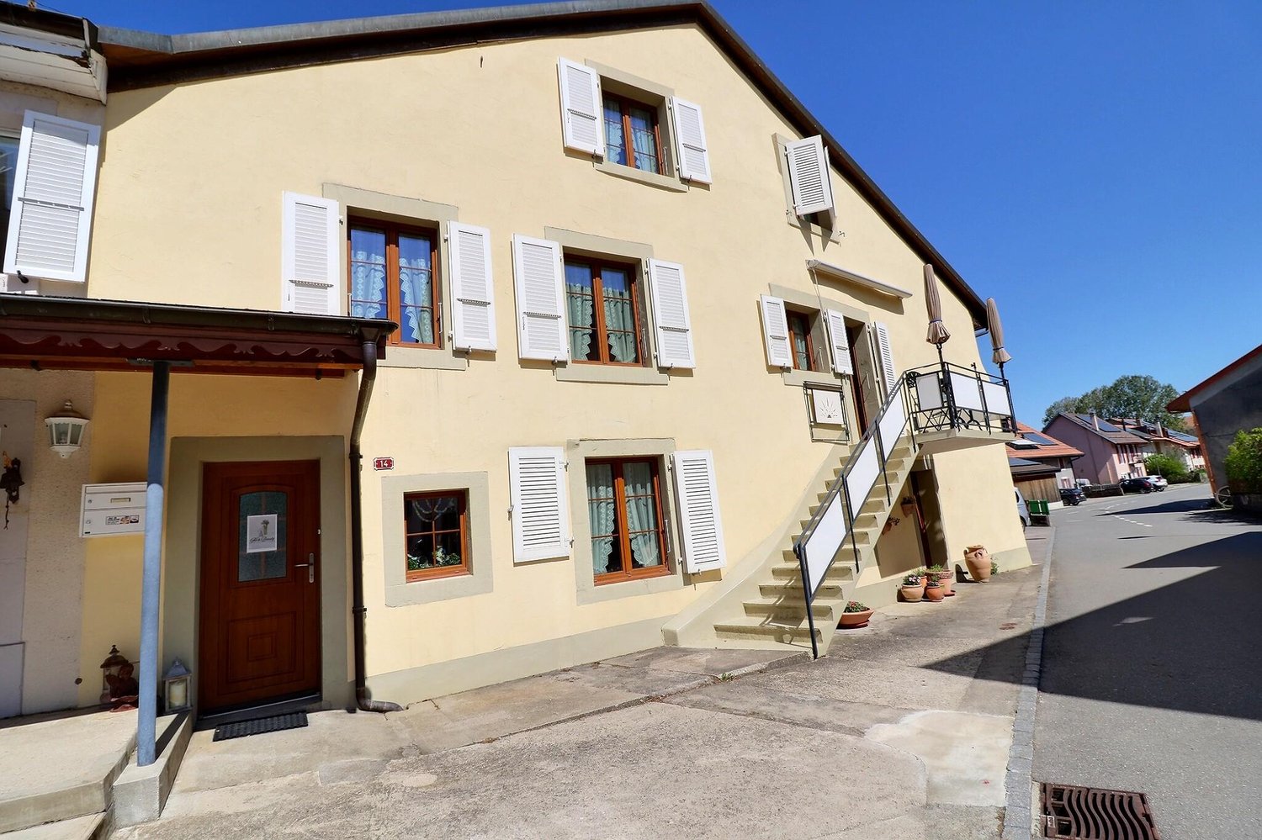
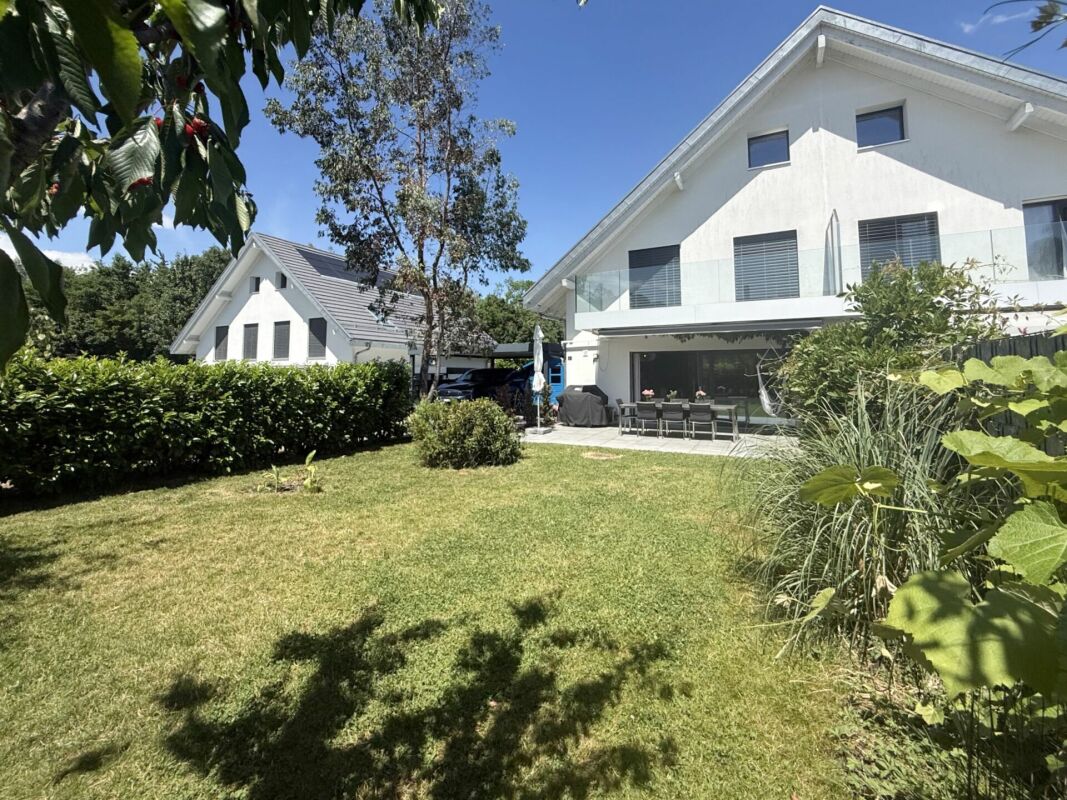
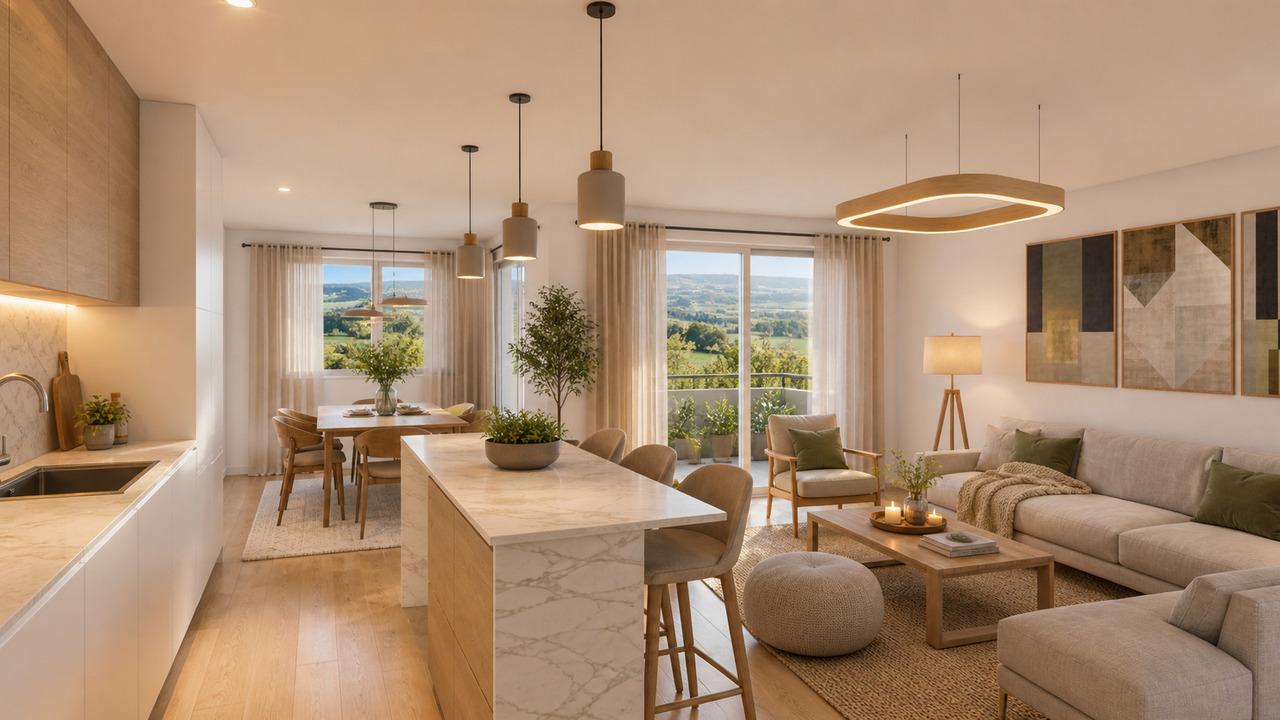
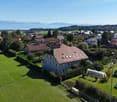
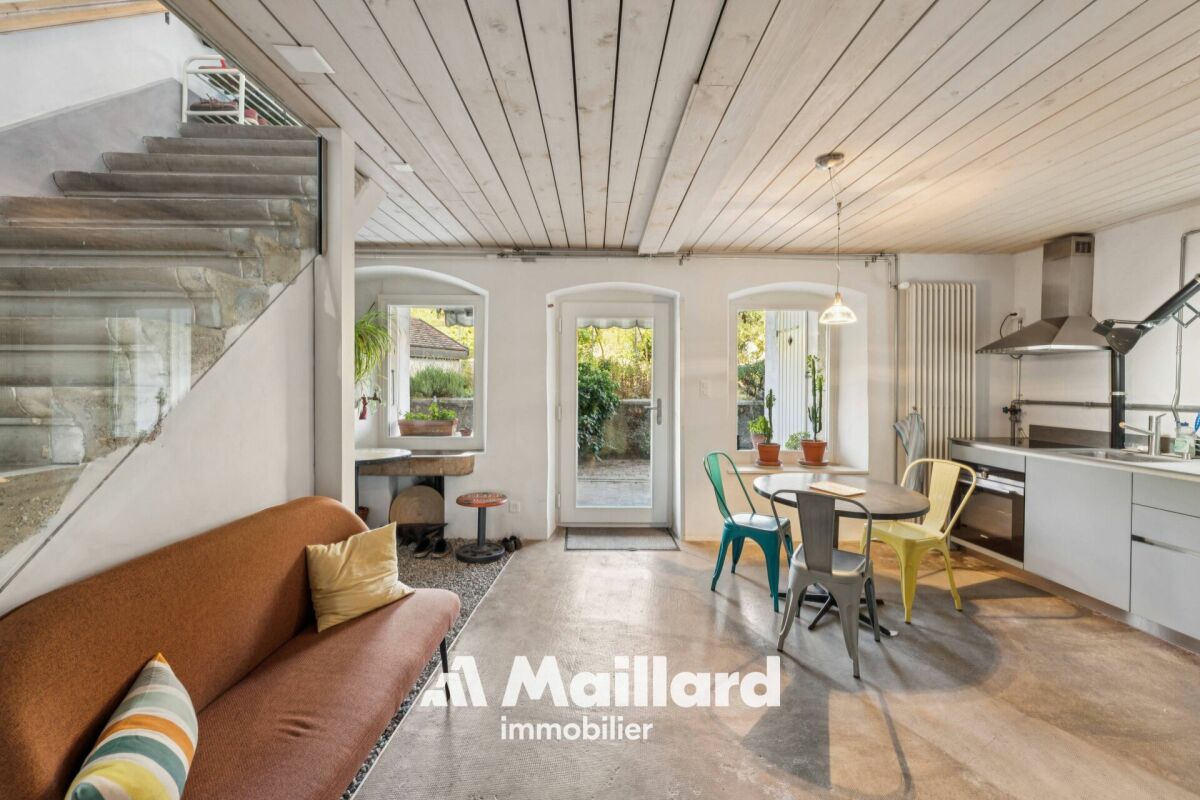
Beautiful village house in viager occupied without rentValue of the property: 1'200'000.-You only pay:The bouquet: 480'000.-Rent: withoutMan 69 years old and Woman 68 years oldIdeally located, 15 minutes from Morges, in the heart of the village, this house built on three levels offers a rare opportunity for an investment in viager occupied without rent, ideal for a serene patrimonial investment. Behind its facade full of character, it offers generous volumes and a functional organization adapted to family life.On the ground floor, there is a closed garage and two multipurpose rooms that can serve as game rooms, offices, or leisure spaces according to needs. A laundry room and a cellar complete this level, providing appreciable storage spaces for daily use.Accessible by an external and internal staircase, the first floor constitutes the heart of the house. Here, you will discover an open kitchen opening onto a convivial dining room and a warm living room with a fireplace, creating a welcoming atmosphere in every season. A bedroom with a shower and toilet, as well as a recess, complete this floor.On the second level, the sleeping area consists of three rooms, ideal for accommodating family and guests, as well as a bathroom equipped with a bathtub. An additional storage space optimizes the organization even further.A few meters from the house, a pleasant garden of approximately 56 m², enclosed and grassed, offers an intimate green space to enjoy the beautiful days. Three outdoor parking spaces complete the amenities.The house benefits from modern equipment with solar panels associated with a storage battery, as well as electric underfloor heating with an accumulator, guaranteeing comfort and optimized energy management.This property combines the charm of the old, interesting volumes, and modern equipment in a sought-after village setting, while also offering the specific advantages of an investment in viager occupied without rent.Located in the heart of the canton of Vaud, the charming village of L'Isle seduces with its authenticity and exceptional quality of life. Nestled at the foot of the Jura, this green setting offers a peaceful environment, ideal for nature lovers, while remaining close to urban centers.L'Isle benefits from a strategic location, less than 30 minutes from Lausanne or 15 minutes from Morges, which allows for a combination of village tranquility and rapid access to the region's economic, cultural, and medical infrastructure. The village is also well served by public transport, notably the Bière-Apples-Morges train, facilitating daily travel.Renowned for its famous castle and park, L'Isle offers a pleasant living environment with numerous possibilities for walks, hikes, and outdoor activities. The region attracts a population seeking a healthy environment, far from urban stress.You will find essential amenities (local shops, schools, restaurants) as well as a dynamic and convivial local life. This authentic and preserved setting makes L'Isle a particularly sought-after location for a real estate investment.In the context of a viager investment, L'Isle represents a rare opportunity: a property located in an attractive region with high potential for valorization and constant demand for character properties.Some photographs have been enhanced using artificial intelligence to purify the spaces and allow for better projection into the property, without modifying the configuration of the rooms.

  • Parking space
  • Garage
  • View
More objects in your automatically expanded search area
19 results - Radius: + 10km
New building
1 / 13
  • Balcony / Terrace
  • Garage
  • Elevator
  • +2
6.5 rooms, 156m², CHF 2,490,000.–
Premium
Chemin de la Plantaz 27, 1024 Ecublens

Last Villa - Trèfle Residence

Trèfle Residence – Exceptional Duplex Apartment! Exclusive at GAIA Real Estate. Discover the Trèfle Residence, an exclusive new project consisting of only three units, nestled in the most sought-after neighborhood of Ecublens. You will enjoy a green and peaceful environment, while being just a few steps away from amenities, public transportation, and EPFL, accessible within a few minutes on foot. In the exclusive setting of this residence, let yourself be seduced by a rare and elegant duplex apartment, with contemporary architecture, offering an intimate and privileged living space. Benefiting from its own private entrance and a decidedly independent character, it combines the comfort of a spacious dwelling with the advantages of a modern and secure home. Developed over two main levels plus a large private basement, this apartment offers approximately 156m² of living space, complemented by a private basement of approximately 41m², and seduces with its generous volumes and exceptional brightness. The ground floor accommodates an elegant entrance hall, a large open kitchen opening onto a bright living / dining room with pure lines, as well as an ideal office for teleworking and a guest toilet. Upstairs, the night area consists of three spacious bedrooms and a common bathroom, complemented by a superb parental suite with an adjacent shower and private balcony, a true haven of intimacy. Outside, a magnificent landscaped garden adorns this property, punctuated by several sun-drenched terraces, creating a unique outdoor living space where intimacy and serenity are the master words. The private basement, of very beautiful dimension, offers numerous possibilities for layout: fitness room, home cinema, wine cellar, or wellness area - according to your desires. A garage and an outdoor parking space (in addition to CHF 50'000.–) complete this exceptional property. A guaranteed coup de coeur, the Trèfle Residence embodies the perfect balance between contemporary architecture, refinement, and quality of life, in the heart of a green environment, just a few minutes from EPFL and all amenities. Contact us today to obtain more information or discover the detailed plans of this exceptional apartment with a unique character.

  • Balcony / Terrace
  • Garage
  • Elevator
  • +2
Travel time
-
New building
1 / 13
  • Parking space
  • Balcony / Terrace
  • Garage
  • +3
6.5 rooms, 156m², CHF 2,490,000.–
Premium
Chemin de la Plantaz 27, 1024 Ecublens

Last Villa - Trèfle Residence

Exclusively at GAIA Real Estate.Discover the Trèfle Residence, an exclusive new project consisting of only three units, nestled in the most sought-after neighborhood of Ecublens.You will enjoy a green and peaceful environment, while being just a few steps away from amenities, public transportation, and EPFL, accessible within a few minutes on foot.In the exclusive setting of this residence, let yourself be seduced by this rare and elegant house, with contemporary architecture, offering an intimate and privileged living space. With its own private entrance and a decidedly independent character, it combines the comfort of a generous home with the benefits of a modern and secure habitat.Developed over two main levels, this house offers approximately 156m² of living space, complemented by a private basement of approximately 41m², and seduces with its generous volumes and exceptional brightness.The ground floor welcomes an elegant entrance hall, a large open kitchen opening onto a bright living/dining room with pure lines, as well as an ideal office for teleworking and a guest toilet.Upstairs, the sleeping area consists of three spacious bedrooms and a shared bathroom, complemented by a superb parental suite with an adjacent shower room and private balcony, a true haven of intimacy.Outside, a magnificent landscaped garden adorns this property, punctuated by several sun-drenched terraces, creating a unique outdoor living space where intimacy and serenity are the key words.The private basement, of very generous dimensions, offers numerous possibilities for customization: fitness room, home cinema, wine cellar, or wellness area - according to your desires.A garage and an outdoor parking space complete this exceptional property.A true heart's desire, the Trèfle Residence embodies the perfect balance between contemporary architecture, refinement, and quality of life, in the heart of a green environment, just a few minutes from EPFL and all amenities.Contact us today to obtain more information or discover the detailed plans of this unique house with its unique character.

  • Parking space
  • Balcony / Terrace
  • Garage
  • +3
Travel time
-
Lucie MOSIMANN

Lucie MOSIMANN

1 / 13
Lucie MOSIMANN

Lucie MOSIMANN

  • Wheelchair access
7.5 rooms, 240m², CHF 2,990,000.–
Premium
1031 Mex

An exceptional property with a lake view!

In the heart of the canton of Vaud, this magnificent individual villa benefits from a privileged location combining calm, intimacy, and quality of life. Situated on a generous plot of 1'537 m², it enjoys an unobstructed view of the lake and a particularly sought-after green environment. The commune of Mex also seduces with its advantageous taxation, with an attractive communal tax rate of 59.5%, constituting an additional advantage for its inhabitants. Built in 1972 and entirely renovated with care in 2008, the property offers today a remarkable level of comfort thanks to modern equipment and quality services. Fully domotized, it is notably equipped with a recent photovoltaic installation with battery storage, allowing for efficient and sustainable energy management. Developing approximately 240 m² of net living space and more than 300 m² of useful surface area, this villa distinguishes itself by its generous volumes, beautiful ceiling heights, and omnipresent luminosity. From the entrance, the living spaces impress with their amplitude and elegance. The vast living room and dining room constitute the heart of the house. Agrémented with a magnificent fireplace, they benefit from abundant natural light thanks to a spectacular skylight opening onto the upper floor. The large openings allow for fully enjoying the lake view as well as the outdoor spaces. The ground floor, entirely accessible to people with reduced mobility, also includes a visitor's toilet, a bedroom with private bathroom and direct access to the outside, as well as numerous perfectly integrated storage spaces. On the upper floor, two beautiful bedrooms offer a comfortable and peaceful living space. The main suite has a superb dressing room as well as a pleasant balcony-bathroom offering an unobstructed view of the lake. A complete bathroom completes this level. Fully excavated, the lower level offers numerous possibilities for use. One currently discovers a vast room with an Italian shower and independent access to the outside. This versatile space can easily be arranged according to the needs of future owners, independent studio, professional office, fitness room, wellness area, or additional accommodation. A home cinema as well as several storage rooms complete this level. The villa also has a garage with an automatic door allowing direct access to the inside of the house. A large outdoor courtyard allows for parking several vehicles and already has a charging station for electric vehicles. The outdoor amenities have been designed to fully enjoy the surrounding environment. The carefully maintained and richly flowered garden offers a true green oasis with a convivial barbecue area. The exceptional size of the plot also suggests an interesting potential for creating a pool. All windows are equipped with aluminum frames and triple glazing, guaranteeing excellent thermal and acoustic insulation as well as optimal comfort in all seasons. This rare property meets all the sought-after criteria: a privileged location, attractive taxation, generous spaces, modern equipment, and a beautiful lake view. A unique opportunity for buyers looking for an exceptional living space.

  • Wheelchair access
Julie Ogiz

Julie Ogiz

1 / 13
Julie Ogiz

Julie Ogiz

  • Parking space
  • Garage
6.5 rooms, 177m², CHF 1,590,000.–
Top
Vaud, 1114 Colombier

Beautiful village house

This charming, individual village-style house, built in 1999 according to traditional construction methods, combines character, functionality, and living comfort. The load-bearing elements are made of masonry, while the horizontal structure is made of wood, offering a robust and warm construction.The electric heating is distributed through the floor on the ground floor and on the first floor, complemented by electric radiators in the attic.The space distribution is organized as follows:Lower ground floor • Entrance hall. • A bedroom with built-in wardrobe and private bathroom. • Direct access to the garage that can accommodate two vehicles in a row. • A laundry room as well as a PC shelter.Upper ground floor • A large, fully equipped kitchen, open to a spacious living room with a fireplace. • Direct access to the terrace and garden, ideal for enjoying the beautiful days. • A home office/library. • A bathroom.Attic • A beautiful master suite with dressing room and large bathroom including bathtub and shower. • Two additional bedrooms offering multiple possibilities for layout.Benefiting from a harmonious and functional distribution, this property offers generous volumes and bright living spaces, perfectly adapted to the needs of a family. Its careful layout and warm atmosphere make it a particularly pleasant place to live.

  • Parking space
  • Garage
1 / 33
10.5 rooms, 450m², CHF 2,950,000.–
Top
Rue du Château-Dessus 2, 1376 Goumoens-la-Ville

Renovated Manor House

Renovated Manor House in the heart of a charming village For sale in the center of Goumoëns-la-Ville - historic manor house of approx. 575 m2 usable space (approx. 450 m2 living space), fully renovated to offer you all the comfort of a new construction and situated on a beautiful plot of over 1'000 m2. The chief town of Gros-de-Vaud, Echallens, is 4 minutes away by car and Lausanne is 30 minutes.The house perfectly combines the charm of the old with the comfort of the modern. It only remains to choose your interior finishes according to your taste, to allow you to create your tailor-made living space (finishes not included in the sale, indicative quote available on request). We specify that the walls are already smoothed (Q4 smoothing) and the electrical and sanitary installations are ready, there is only your personal touch missing!The spacious property is distributed as follows:Ground floor:A spacious entrance hall, a large kitchen of approx. 20 m2 which opens onto a living/dining room of approx. 37 m2, a living room of approx. 21 m2 which has the possibility of installing a fireplace. This convivial living space, ideal for receiving, opens onto a beautiful terracotta and ceramic tile terrace and a paradisiacal garden. This level also offers a study of approx. 14 m2 and a guest toilet. Practical, a pantry with the possibility of installing a laundry room of approx. 18 m2 is located behind the kitchen to facilitate household management. Furthermore, a studio with its own access offers the possibility of housing staff or obtaining rental income while preserving your intimacy. Finally, the covered entrance of approx. 10 m2 facilitates access to the villa in rainy weather and a storage room of approx. 6 m2 ensures that you can park your bicycles safely. This level fully enjoys the view of the beautifully landscaped garden.1st floor:A wide corridor leads to the 4 bedrooms. The first is the parental suite with an impressive surface area of approx. 47 m2, including a dressing room, a bathroom, and a loggia of approx. 6 m2. Then, three beautiful bedrooms enjoy generous surfaces of approx. 19 m2, 18 m2, and 22 m2. Two comfortable bathrooms of approx. 12 and 14 m2 and a laundry room complete this floor.Attic:The beautiful building is crowned by a multipurpose space of approx. 100 m2 with exposed beams. These give this floor, which also has a large bathroom, undeniable charm. Although the villa is impressive, its outdoor facilities are just as much. A large terracotta and ceramic tile terrace equipped with a canvas awning will allow you to receive your guests and spend unforgettable moments during the beautiful days. Paved paths invite you to stroll through your garden and fully enjoy it. Everything is centered around the centerpiece, the old fountain.Throughout the day, you can enjoy optimal sunlight thanks to the southwest orientation of the plot. In the evening, the garden lighting will allow you to spend memorable evenings.Practical, the plot being flat, and thanks to a robotic lawn mower and automatic irrigation, the maintenance of the property is easy. For parking your vehicles, the property has six outdoor parking spaces.In summary, it is a rare opportunity to live in a historic property in the center of a charming village while enjoying all the amenities within 5 minutes. A chance not to be missed!

Travel time
-
Frédéric Frachon

Frédéric Frachon

1 / 13
Frédéric Frachon

Frédéric Frachon

  • Parking space
  • Balcony / Terrace
  • Garage
  • +1
5.5 rooms, 198m², CHF 1,600,000.–
Top
Grancy, 1117 Grancy

Magnifique maison jumelle au calme absolu à Grancy

Bien plus qu'une simple maison jumelle, cette propriété est un véritable bijou d'architecture et de design, niché dans un cadre enchanteur, en bordure d'une zone agricole inconstructible. Située dans un quartier résidentiel au calme absolu, elle bénéficie d'un environnement privilégié et d'une vue spectaculaire sur les Alpes et le Mont-Blanc.Dès l'entrée, le rez-de-chaussée séduit par ses volumes généreux, sa luminosité et son architecture soignée. La magnifique pièce à vivre s'ouvre harmonieusement sur une cuisine entièrement équipée, où chaque détail a été pensé avec goût, alliant élégance, fonctionnalité et raffinement.De larges ouvertures prolongent naturellement les espaces de vie vers une superbe terrasse et un vaste jardin, véritables invitations à la détente, avec pour toile de fond un panorama à couper le souffle.À l'étage, l'espace nuit se compose de quatre chambres et de deux salles de bain, dont une belle suite parentale bénéficiant de sa propre salle de bain privative.Les combles accueillent une spacieuse pièce familiale, un espace chaleureux et convivial, idéal pour partager de précieux moments en famille ou entre amis.Côté confort et durabilité, la maison est équipée d'une pompe à chaleur et de panneaux solaires photovoltaïques, lui assurant d'excellentes performances énergétiques. Une propriété rare, où architecture contemporaine, prestations de qualité et cadre de vie exceptionnel se conjuguent à merveille. Un véritable coup de c?ur à découvrir sans tarder !Adresse exacte disponible après inscription sur neho.ch.VOUS SOUHAITEZ VISITER ? MERCI DE BIEN VOULOIR VOUS INSCRIRE D'ABORD : https://neho.ch/b/1117-26-1Far more than just a semi-detached house, this property is a true gem of architecture and design, nestled in an enchanting setting on the edge of an agricultural area where building is prohibited. Situated in an absolutely peaceful residential neighbourhood, it enjoys a privileged setting and spectacular views of the Alps and Mont Blanc.From the moment you step inside, the ground floor captivates with its generous proportions, abundance of natural light and meticulous architecture. The magnificent living area flows seamlessly into a fully fitted kitchen, where every detail has been thoughtfully designed, combining elegance, functionality and refinement.Large windows naturally extend the living spaces onto a superb terrace and a vast garden, which are perfect for relaxation, set against a backdrop of a breathtaking panorama.Upstairs, the sleeping area comprises four bedrooms and two bathrooms, including a beautiful master suite with its own en-suite bathroom.The attic houses a spacious family room ? a warm and welcoming space, ideal for sharing precious moments with family or friends.In terms of comfort and sustainability, the house is fitted with a heat pump and photovoltaic solar panels, ensuring excellent energy efficiency.A rare property where contemporary architecture, high-quality fittings and an exceptional living environment come together perfectly. A real gem not to be missed ? come and discover it without delay.Exact address available upon registration on neho.ch.INTERESTED IN VISITIN...

  • Parking space
  • Balcony / Terrace
  • Garage
  • +1
Alexis Del Sale

Alexis Del Sale

1 / 12
Alexis Del Sale

Alexis Del Sale

  • Parking space
  • Balcony / Terrace
  • Garage
  • +2
6.5 rooms, 155m², CHF 1,990,000.–
Top
Pampigny, 1142 Pampigny

Appartement 6,5 pièces de 155 m² avec jardin - Exposition sud-ouest

Idéalement situé dans un quartier calme et verdoyant, cet appartement familial de 6,5 pièces offre une surface habitable nette de 155 m². Un espace généreux et modulable, pensé pour le confort et la convivialité des grandes familles.Dès l'entrée, la luminosité naturelle s'impose grâce à une exposition sud-ouest qui baigne les pièces de vie de soleil toute la journée. L'agencement permet une séparation naturelle entre les espaces de vie et les espaces privés tout en conservant une belle fluidité.Le bien dispose d'un jardin privé, véritable havre de paix où petits et grands peuvent profiter pleinement de la vie en plein air, en toute tranquillité et sans quitter le confort du domicile. Deux salles de bains ainsi que le WC invités complètent cet appartement, parfaitement dimensionné pour répondre aux besoins quotidiens d'une famille nombreuse ou de plusieurs générations sous le même toit.Ce cadre de vie serein bénéficie d'un emplacement particulièrement pratique pour les familles : l'arrêt de bus, l'école et le jardin d'enfants se trouvent à quelques mètres seulement de l'appartement. Un équilibre idéal entre calme résidentiel et accessibilité du quotidien, pour les familles en quête d'espace, de lumière et de nature en ville.Adresse exacte disponible après inscription sur neho.ch.VOUS SOUHAITEZ VISITER ? MERCI DE BIEN VOULOIR VOUS INSCRIRE D'ABORD : https://neho.ch/b/1142-26-1Nestled in a peaceful, green setting, this family-friendly 6.5-room apartment offers a net living area of 185 m², spread across four levels. A generous and flexible space, designed for the comfort and togetherness of large families.From the moment you step inside, you'll be won over by the natural light, thanks to a southwest exposure that fills the living areas with sunshine throughout the day. The layout across four levels allows for a natural separation between living and private spaces, while maintaining smooth flow between each floor.The property features a private garden, a true haven of peace where both children and adults can enjoy time outdoors in complete tranquility, without ever leaving the comfort of home. Two bathrooms and two guest toilets round out this apartment, perfectly suited to the daily needs of a large family or multiple generations living under one roof.This serene setting, close to urban amenities and transport links, offers the ideal balance between calm and convenience. A rare opportunity for families seeking space, light, and nature in the heart of the city.Exact address available upon registration on neho.ch.INTERESTED IN VISITING THE PROPERTY? PLEASE REGISTER FIRST : https://neho.ch/b/1142-26-1In einer ruhigen und grünen Umgebung gelegen, bietet diese familienfreundliche 6,5-Zimmer-Wohnung eine Nettowohnfläche von 185 m², verteilt auf vier Ebenen. Ein großzügiger und flexibel nutzbarer Raum, konzipiert für den Komfort und das Zusammenleben großer Familien.Bereits beim Eintreten überzeugt die natürliche Helligkeit, dank einer Südwest-Ausrichtung, die die Wohnräume den ganzen Tag über mit Sonnenlicht durchflutet. Die Aufteilung auf vier Ebenen ermöglicht eine natürliche Trennung zwischen Wohn- und Privatbereichen, bei gleichzeitig fließendem Übergang zwischen den einzelnen Stockwerken.Die Immobilie verfügt über einen privaten Garten, eine echte Oase der Ruhe, in der Groß und Klein die Zeit im Freien in aller Gelassenheit genießen können, ohne den Komfort des eigenen Zuhauses zu verlassen. Zwei Badezimmer sowie zwei Gäste-WCs vervollständigen diese Wohnung, die perfekt auf die täglichen Bedürfnisse einer kinderreichen Familie oder mehrerer Generationen unter einem Dach zugeschnitten ist.Dieses ruhige Wohnumfeld in der Nähe von Einkaufsmöglichkeiten und städtischen Verkehrsachsen bietet die ideale Balance zwischen Ruhe und praktischer Erreichbarkeit. Eine seltene Gelegenheit für Familien auf der Suche nach Platz, Licht und Natur mitten in der Stadt...

  • Parking space
  • Balcony / Terrace
  • Garage
  • +2
Wisler Thomas

Wisler Thomas

1 / 13
Wisler Thomas

Wisler Thomas

  • Parking space
  • Garage
7.5 rooms, 300m², CHF 2,990,000.–
Top
1031 Mex VD

Master property with a view of Lake Geneva and the Jura

Located in the charming commune of Mex, this individual villa is situated on a generous plot of over 1500 m², offering a green environment, a beautiful intimacy, and a very beautiful view of the lake and the Jura, just a few minutes from Lausanne.Built in 1980 and entirely renovated in 2010, the property benefits from a CECB certificate displaying classes C - B - A. It seduces with its generous volumes, traditional architecture, and tree-lined garden, carefully delimited by hedges and adorned with numerous plant species.Spread over three levels, the villa offers approximately 240m² of living space (and over 300m² of usable space), bright and particularly functional, notably with a vast living room with a fireplace, sublimated by an impressive double height under the ceiling.Fully equipped, the lower ground floor offers many possibilities. It includes, among other things, an independent studio, a cinema, as well as several annexes and a garage.The property also benefits from particularly interesting energy equipment, with a recent photovoltaic installation, put into service in 2025, completed by a battery storage system.Outside, the garden constitutes one of the real assets of the property. Its vast lawned areas, trees, and vegetation create a peaceful and preserved setting. The plot also offers the possibility of installing a swimming pool.A family property with beautiful volumes and many assets, ideal for space and nature lovers wishing to benefit from a privileged environment while remaining in the immediate vicinity of Lausanne.

  • Parking space
  • Garage
1 / 15
  • Parking space
  • Balcony / Terrace
  • Garage
  • +2
5.5 rooms, CHF 1,148,000.–
Top
1110 Morges

15 minutes from Morges, beautiful apartment with a very nice view of the Alps and the Jura, 2 parking spaces

Cossonay Beautiful apartment on the top floor with a beautiful view of the Alps and the JuraLocated on the top floor, this 5.5-room apartment will seduce you with its privileged location in the center of Cossonay, in immediate proximity to all amenities, while benefiting from a calm and pleasant environment.The apartment consists of:3 bedrooms2 bathroomsAn open kitchen opening onto the dining room and living room, with access to the balconyIn the attic, a large gallery offering an additional, versatile space as well as a galetas, offering a practical storage spaceAn indoor parking space as well as an outdoor parking space complete this property, available in addition to the sale price.An ideal apartment for a family or for anyone looking for a comfortable, quiet and central living space. Advantages: The building has been very well maintained. A recently installed geothermal heat pump, as well as photovoltaic panels, contribute to improving its energy efficiency and reducing operating costs. 1304 Cossonay-Ville is located in the district of Morges, in the canton of Vaud. The population in the political municipality of Cossonay has varied over the last five years with an average annual increase of +3.9%, reaching 4,893 inhabitants (as of December 31, 2024). The tax rate is 13.5% (canton: 13.7%). Over the last five years, the construction of housing in the municipality has averaged 4.3% per year, while the current vacancy rate is 0.4% (as of June 1, 2025). Property prices have varied by +1.6% over the last five years (canton: +20.1%).

  • Parking space
  • Balcony / Terrace
  • Garage
  • +2
1 / 11
  • Parking space
  • Balcony / Terrace
  • Pets allowed
  • +2
7.5 rooms, 249m², CHF 2,300,000.–
Top
1110 Morges

10 minutes from Morges, semi-detached villa

10 minutes from Morges, beautiful semi-detached villa with 6.5 rooms and large private garden Located in a pleasant and residential area, 10 minutes from Morges, this beautiful semi-detached villa impresses with its spacious rooms, brightness, and numerous leisure facilities. Spread over several levels, it offers the ideal living space for a family seeking comfort and functionality.Upon entering the house, you will discover a welcoming entrance hall with storage space and a large dressing room. The ground floor also includes a bedroom, a bathroom with shower, sink, and toilet, as well as a fully equipped kitchen with dining area, opening onto a spacious living room. This convivial living area benefits from direct access to the terrace and the magnificent private garden of approximately 275 m².On the first floor, the parental suite offers a true relaxation area with dressing room, private bathroom, and access to the balcony. Two additional large bedrooms and a bathroom with bathtub, sink, and toilet complete this level.The attic offers a large, usable space that can be arranged according to your desires: office, game room, relaxation area, or storage space.The basement has a large, heated room of approximately 38.5 m², ideal for a leisure room, a workspace, or a fitness room. You will also find two cellars, a technical room for heating (with heat pump and installation of a battery for photovoltaic panels), as well as an independent laundry room.Outside, the terrace and private garden allow you to fully enjoy the beautiful days. A carport for two cars perfectly completes this property. 1112 Echichens is located in the district of Morges, in the canton of Vaud. The population in the political municipality of Echichens has varied over the last five years with an average annual increase of +1.0%, reaching 3,222 inhabitants (as of December 31, 2024). The tax rate is 13.5% (canton: 13.7%). Over the last five years, the average annual rate of new housing construction in the municipality was 1.0%, while the current vacancy rate is 0.7% (as of June 1, 2025). Real estate prices have varied by +20.9% over the last five years (canton: +22.2%).

  • Parking space
  • Balcony / Terrace
  • Pets allowed
  • +2
New building
1 / 11
5.5 rooms, 166m², CHF 967,000.–
Top
1148 La Praz

Countryside and quality of life!

Welcome to the Belvédère de La Praz, an old barn completely renovated from the ground up, and which will soon have all the modern attributes, in line with high-performance energy standards: heat pump, underfloor heating, solar panels, triple glazing, etc. Here, every detail has been thought out to offer a balance between contemporary aesthetics, functionality, and quality of life.This project of 2 triplex on plan, with over 160m² of living space and 220m² of useful space each, has its own individual garden in the heart of the village of La Praz.Details of the housing plan per house: • Basement: underground parking for one car (pre-installation for electric charging point), cellars, storage spaces, interior entrance, and technical room • Ground floor: main entrance, 11m² room, guest toilet, 48m² living-kitchen, 8m² balcony • First floor: 22m² master bedroom including a parental shower room, 14m² room, 16m² room, 8m² balcony, shower room 2, 7m² laundry room • Attic: 8m² storage room and 40m² multipurpose room (game room, sports room, etc.) • Outdoor: 61m² garden, one outdoor parking space, and one visitor parking space Bathed in light thanks to large openings to the outside, these houses prioritize a sober and elegant architecture, with clean lines and carefully selected materials. The generous living spaces open naturally onto the terraces and private gardens, creating a fluid continuity between inside and outside.The icing on the cake is the fabulous 180-degree clearance and breathtaking view of nature, the valley, the Alps, and... Lake Geneva!It is in the heart of this green setting that this project of 2 contemporary village houses is located, designed to meet the expectations of a clientele looking for space, light, and sustainable comfort.The ground floor and garden are accessible to people with reduced mobility. A ramp with a gentle slope and the absence of steps facilitate circulation between the outside and the inside.Delivery is scheduled for December 2027.

Danny Caldas

Danny Caldas

1 / 13
Danny Caldas

Danny Caldas

  • Parking space
  • Balcony / Terrace
  • Garage
  • +1
5.5 rooms, 124m², CHF 615,000.–
Chemin des Fleurs de Lys 27A, 1350 Orbe

Apartment 4.5 rooms in Orbe

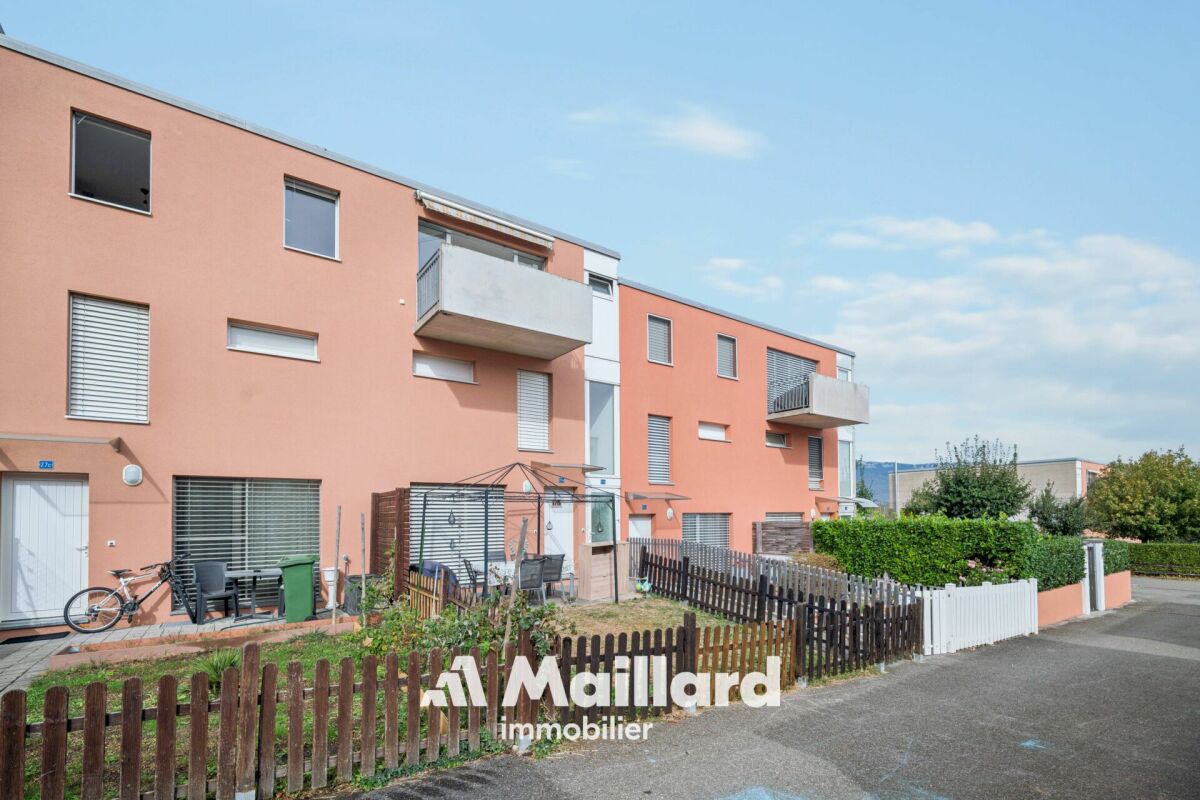
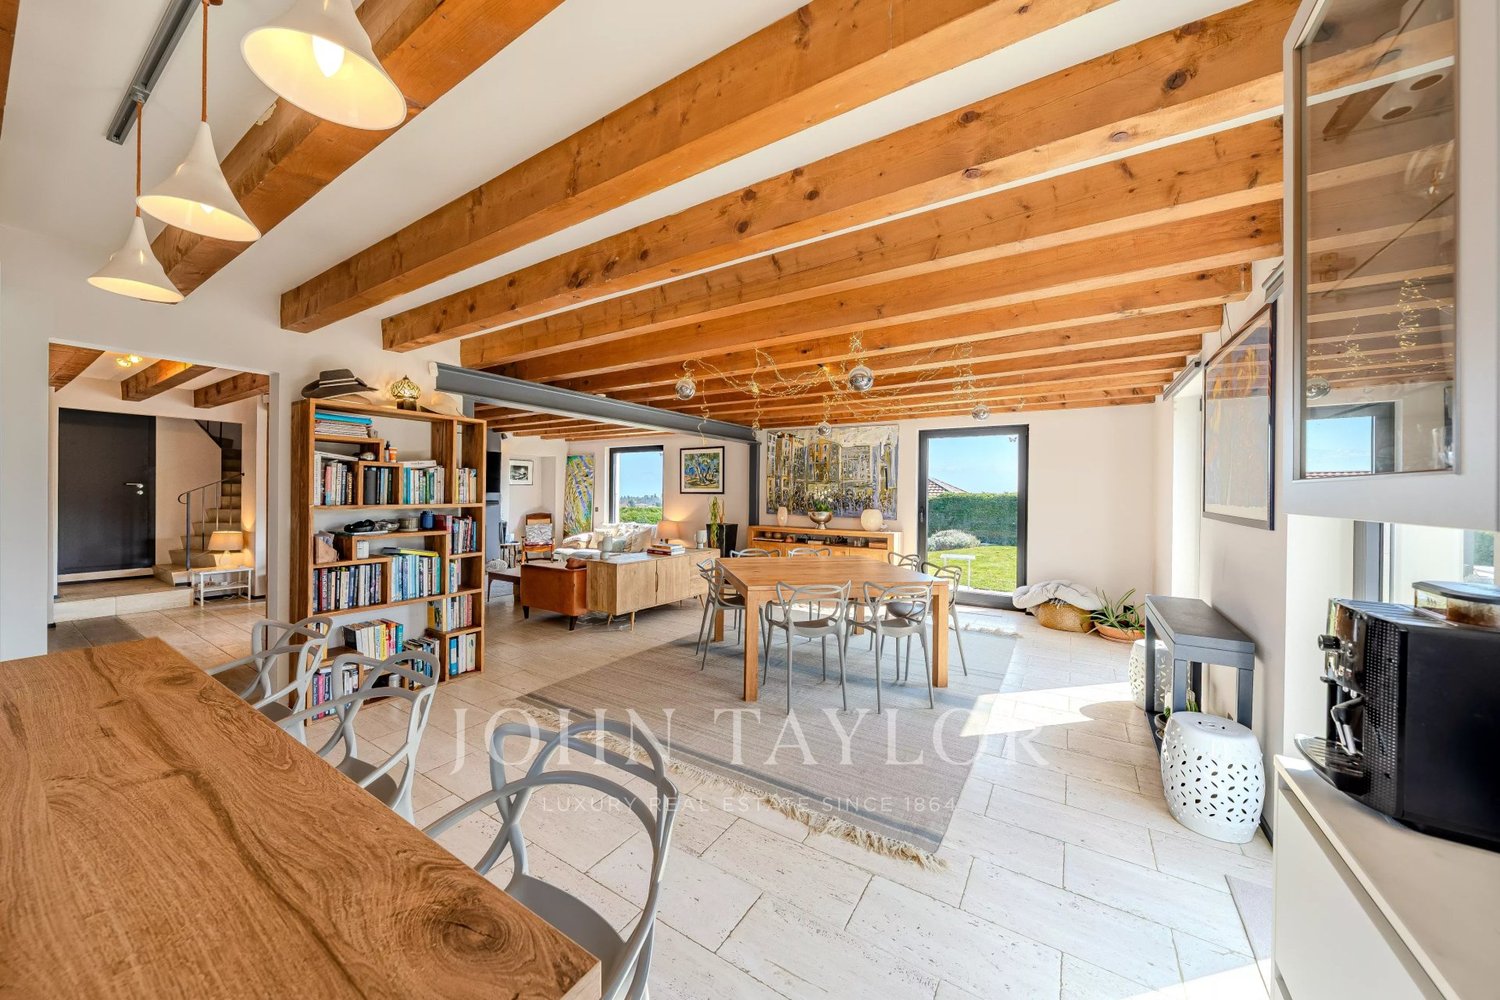
A MAILLARD EXCLUSIVESpacious 4.5 room apartment located in a friendly and warm area in Orbe.With its three bedrooms, a bathroom with bathtub, and a kitchen with a dining room suitable for everyday meals, this apartment is designed to offer daily comfort.An additional WC and another dining room, open to the living room, offer a comfortable space to receive your guests. It also has a private laundry room and a storage room for practical storage. Outside, a garden shed is also included for further storage.Located on the first floor without a lift, this apartment benefits from excellent light thanks to its position at the end of the adjoining apartments and its two balconies.You will be able to enjoy a clear view of the Alps and the Jura, bringing a feeling of escape while being at home.You also benefit from two parking spaces, one indoor CHF 30,000.- and one outdoor CHF 15,000.-, in addition to the sale price.Possibility of resuming the mortgage at a rate of 1.00% until 2028! Technical data Detail of the sale price :Apartment: CHF 580,000.-Outdoor park: CHF 15,000.-Indoor park: CHF 30,000.-Total price: CHF 625,000.-Additional information: • Gas heating (floor) • PPE charges: CHF 336.-/month + CHF 145.-/year (parking) • Tent canvas on balcony (2015) • Possibility of mortgage takeover with BCV at a rate of 1.00% until 2028

  • Parking space
  • Balcony / Terrace
  • Garage
  • +1
Travel time
-
Julien Facchinetti

Julien Facchinetti

1 / 23
Julien Facchinetti

Julien Facchinetti

  • Parking space
  • Balcony / Terrace
  • Garage
  • +3
5 rooms, 128m², CHF 845,000.–
Route de la Tuilière 12, 1142 Pampigny

Duplex apartment with 5 rooms, balcony and indoor and outdoor parking spaces

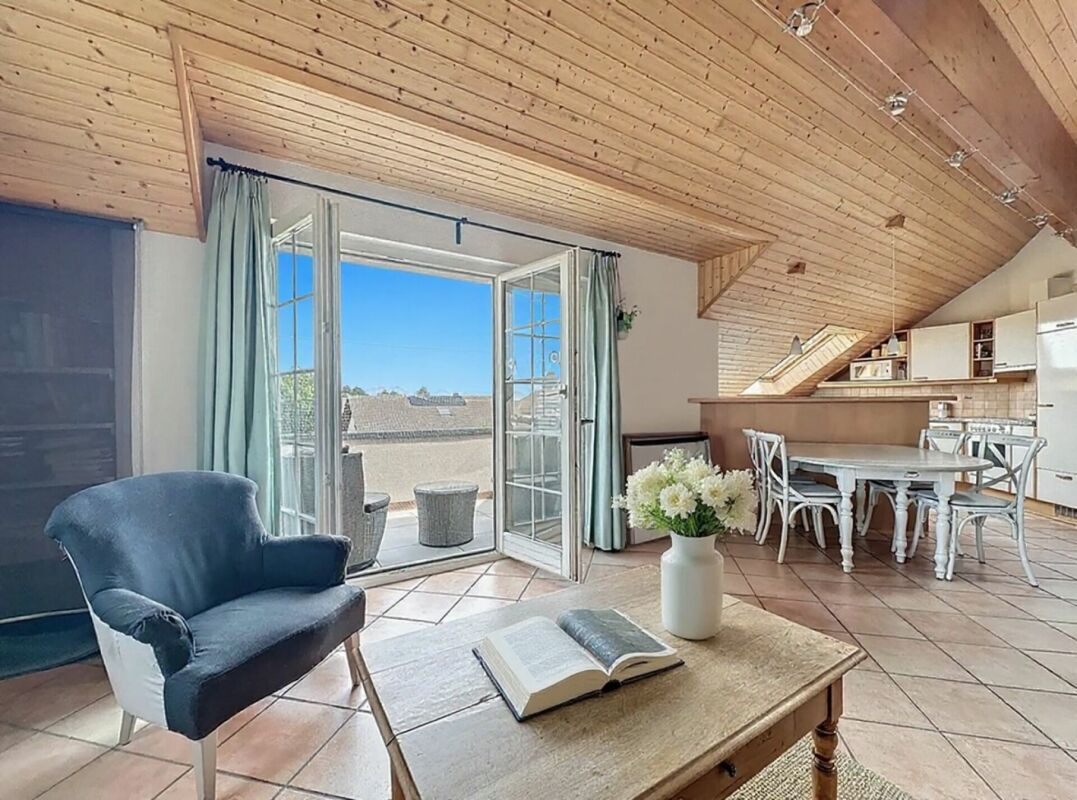
Duplex apartment with 5 rooms, balcony and indoor and outdoor parking spaces -.More photos and plan on WWW.CURTET-IMMOBILIER.CHPampigny is a charming village that is part of the Hautemorges commune in the Morges district.The village has several local companies, a restaurant, a bakery, a food store, and the town of Morges, which has all the necessary shops for daily life, is just 15 minutes away by car.The PPE "Au Rionzy", built in 1993, is located in the heart of nature on the top of the village, a perfect situation if you have children, as it is next to a public area (football field) and the Collège du Camp-Carré (1P to 6P).This beautiful residence, without an elevator, consists of 6 apartments and an underground parking lot.Volume, charm, and light: the privilege of the attic, a lifestyle above the everyday.The corner duplex for sale occupies the attic and the upper attic. It is cozy and open up to the ridge.It consists of a large living area of over 34 m2 with kitchen, living room, and dining room, very bright. You can enjoy the southeast-facing balcony-loggia with a magnificent view of the Alps. It has brought joy to a family with its 3 bedrooms and a large mezzanine.It has a cellar (No. 5).In addition to the sale price, an outdoor parking space (No. 5) CHF 15'000.- + an indoor parking space (No. 5) CHF 35'000.-.Total sale price: 895'000.-.Contact Julien Facchinetti for more information. 024 466 21 00.

  • Parking space
  • Balcony / Terrace
  • Garage
  • +3
Travel time
-
Emmanuelle Mottaz

Emmanuelle Mottaz

1 / 22
Emmanuelle Mottaz

Emmanuelle Mottaz

  • Parking space
  • Balcony / Terrace
  • Garage
  • +5
7 rooms, 200m², CHF 1,620,000.–
1148 L'Isle

L'Isle - Renovated house, 2 steps from amenities

IDEAL FOR A LARGE FAMILY - 5 bedrooms, an office and nearly 176 m² of attic space: a renovated house with taste, offering beautiful volumes and many possibilities. A lift serves all levels.This charming village house offers generous spaces and a particularly versatile layout. It is suitable for both a family and buyers looking for additional spaces for work, receptions or developing their own projects, such as an independent activity.On the 1st floor, the living area includes a spacious fitted kitchen, a beautiful living room with a stove, 3 bedrooms, an office and a shower room with WC.The other levels complete the living space with a total of 2 additional bedrooms and bathrooms, for a total of 5 bedrooms and 3 bathrooms.The attic of approximately 176 m² constitutes a real additional space. This large, insulated and heated space, served by the lift, can be used according to needs: bedroom, home cinema, dining room, art gallery or simply as a storage and leisure space.Outside, the property benefits from a pleasant and easy-to-maintain garden, a terrace and a courtyard allowing 2 to 3 vehicles to be parked.The lift serves the different levels and facilitates access to the attic in particular. The current entrance, used as a storage space, could also regain its initial function as a garage.The ground floor can be easily made independent of the upper floor and offers the possibility of arranging a space for an independent activity or a rental for an interesting return.The house has undergone significant renovation work, notably in 2019 with the renovation of the roof insulation and certain facade walls, floor coverings, paintings, bathrooms, kitchens and partitions. The wooden metal windows with double glazing were replaced in 2013 and the hot water tank in 2022. A 48 m² photovoltaic installation was also installed in 2019The highlights • Renovated 7-room village house • 5 bedrooms + office • About 176 m² of insulated and heated attic space • Lift on all levels • Garden + terrace • Courtyard with 2 to 3 parking spaces • 48 m² photovoltaic installation • Remote heating • Major renovation in 2019 • Possibility of arranging an independent space on the ground floor • Possibility of rearranging the garage • Quiet and private environment Ground floor • Entrance hall • Bedroom with bathroom • Bedroom • Shower room / WC • Kitchen and access to technical rooms and cellars • Terrace and garden on the upper ground floor (4 steps) • Garage (currently entrance/storage) 1st floor • Fitted and habitable kitchen • Living room • 3 bedrooms • Shower room / WC • Office Attic of approximately 176 m² • Large insulated space with skylights and wood stove heating (bedroom / home cinema / dining room / art gallery) served by the lift Renovation work and various • Electrical inspection 2024 • Energy inspection 2026 - Notes D-B-A • Remote heating 2008 (all related facilities compliant) • Hot water tank 2022 • Wooden metal windows with double glazing 2013 • Photovoltaic installation (48 m²) 2019 • Pipes checked and partially replaced 2022 (separate EC-EU) • Most of the renovation work (roof insulation and certain facade walls, floor coverings, paintings, bathrooms, kitchens, partitions, etc.) was carried out in 2019

  • Parking space
  • Balcony / Terrace
  • Garage
  • +5

Suggested properties for you based on search results

Other interesting objects