Cossonay-Ville - Properties for sale

We recommend expanding your search criteria to get similar results. The current filters didn’t return any matches.

If you don’t want to change your current search criteria, we recommend creating a search alert, so you’ll be notified when matching offers become available.

More objects in your automatically expanded search area
99 results - Radius: + 10km
New building
1 / 8
  • Balcony / Terrace
3.5 rooms83m²CHF 1,020,000.–
Premium
A Denges, 1026 Denges

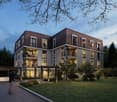
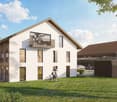
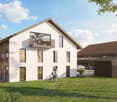
New promotion! Buy a 3.5-room apartment on plan.

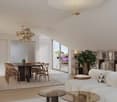
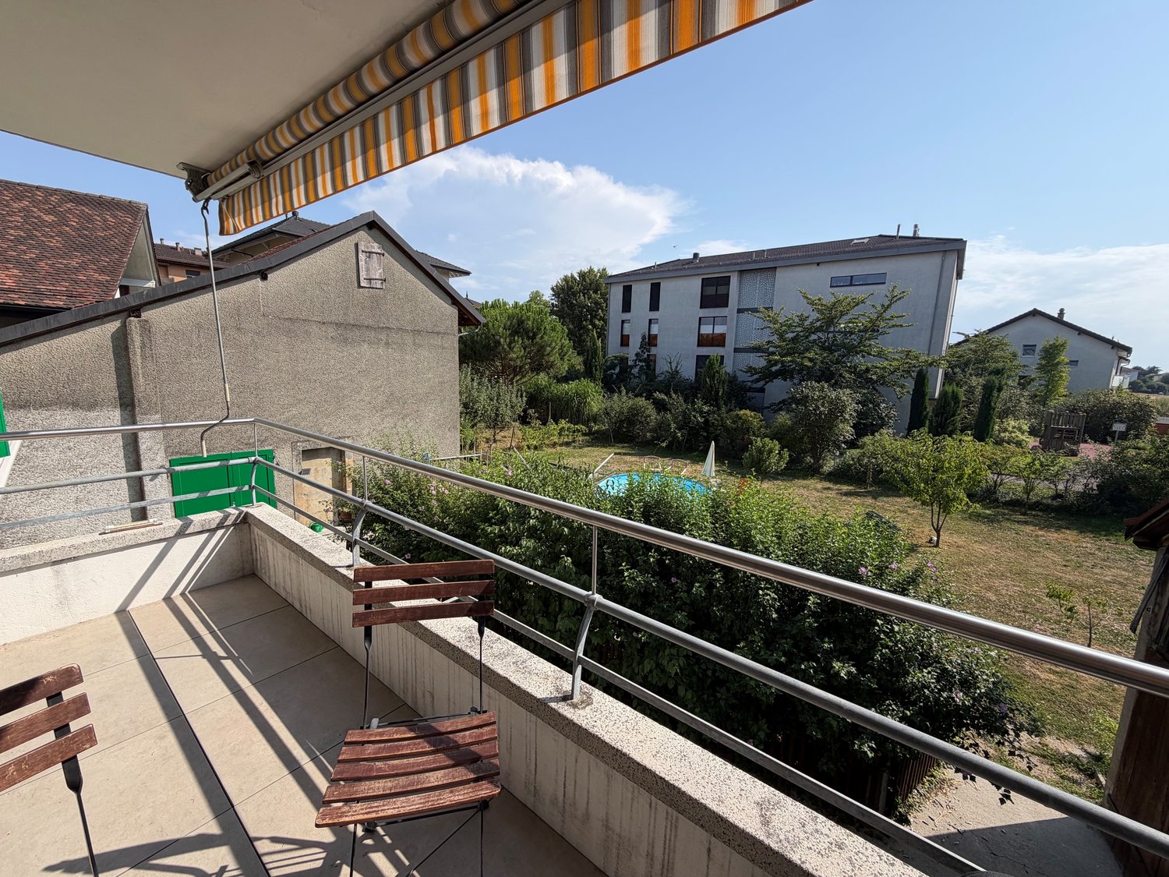
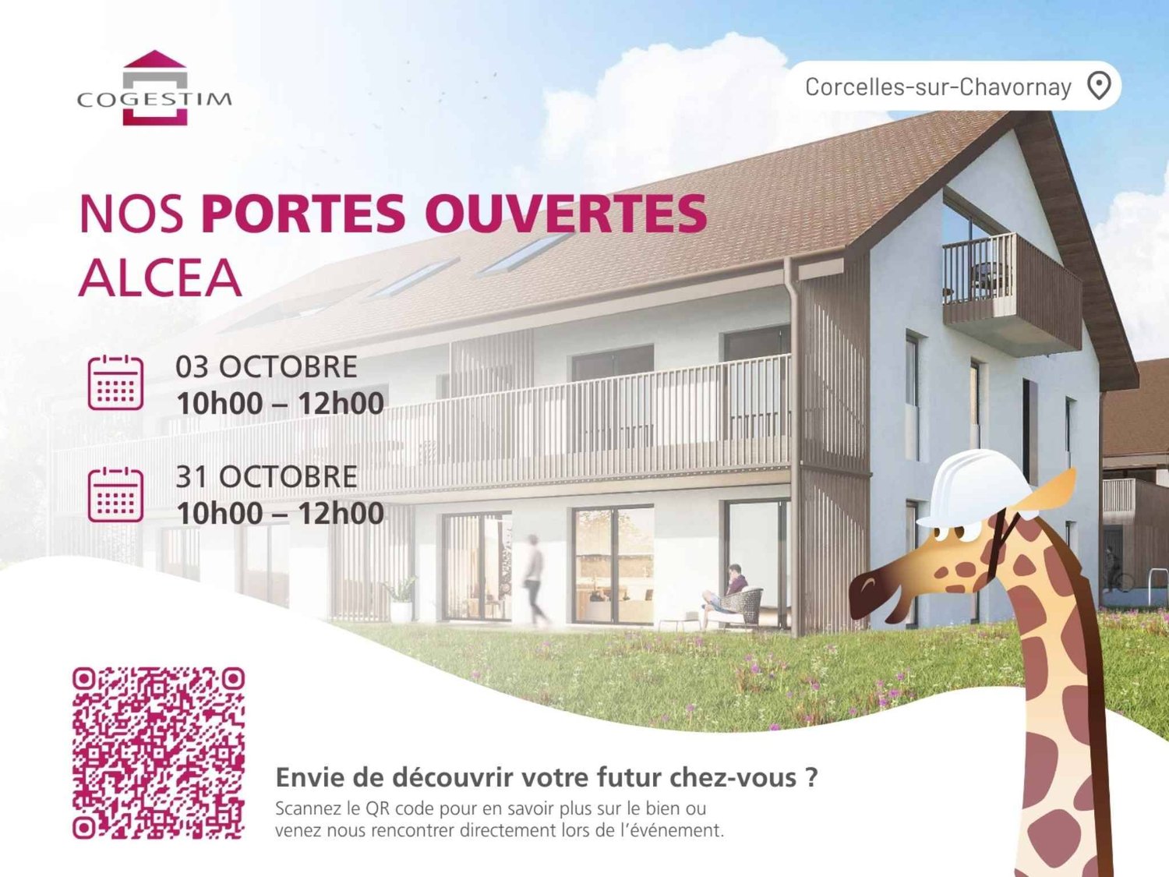
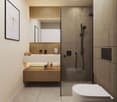
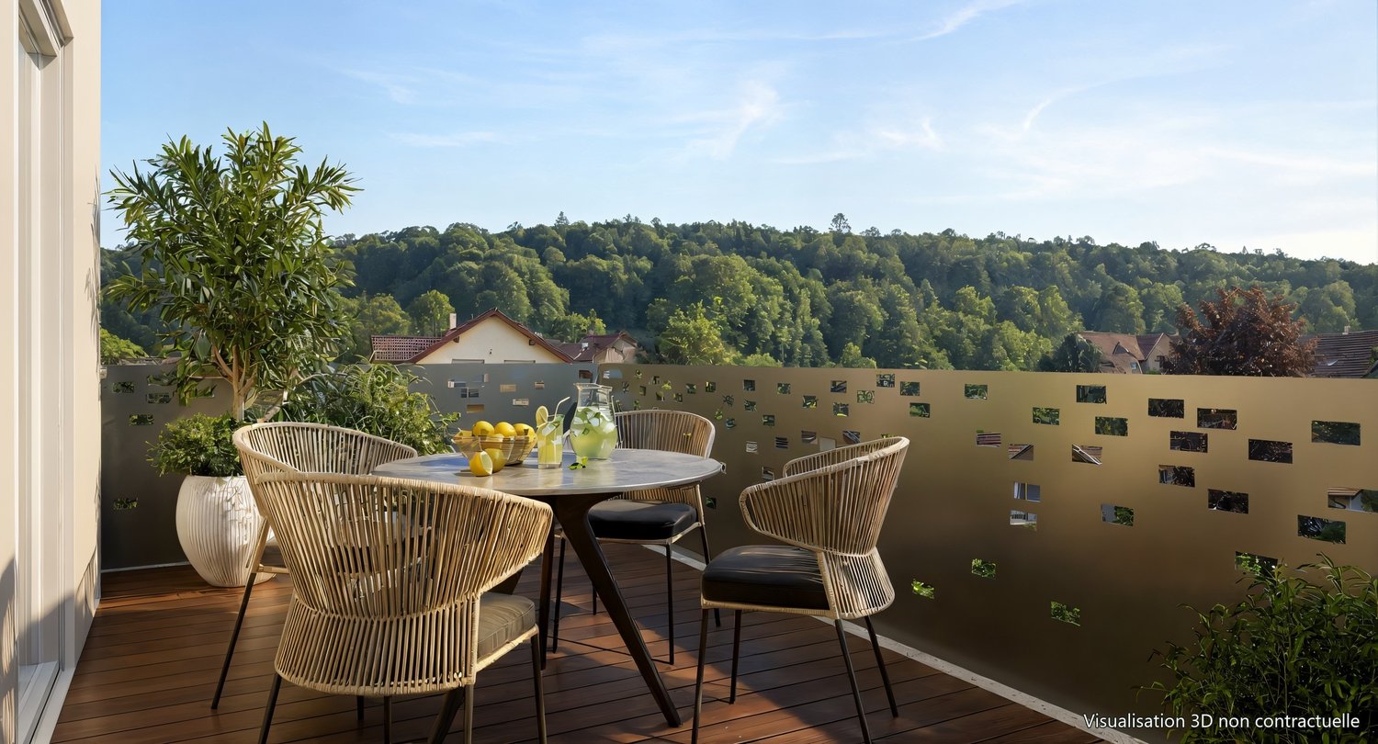
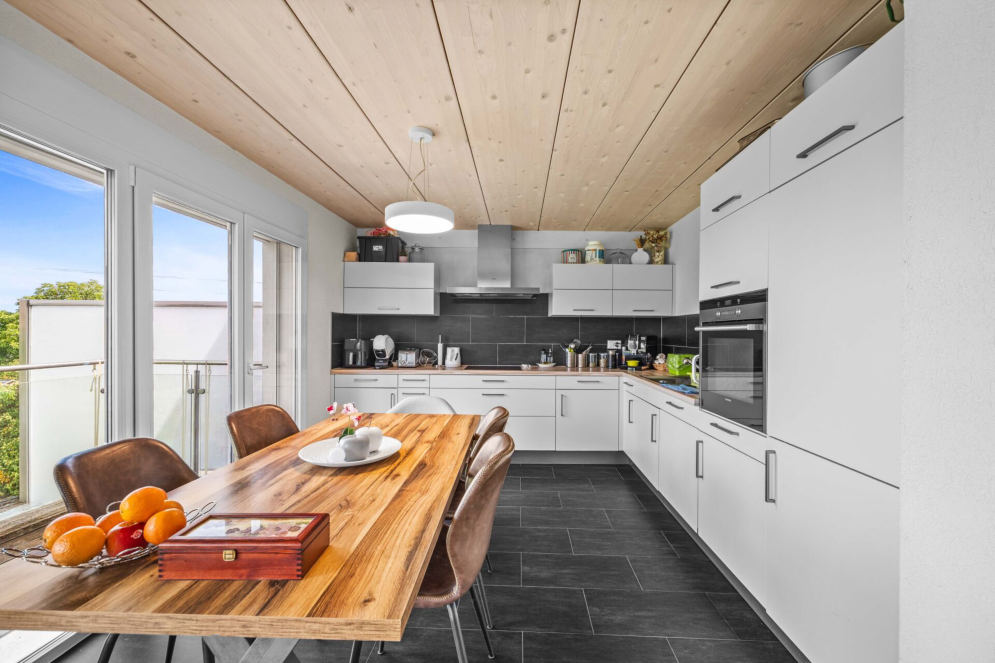
Designed to offer a privileged living space, this new promotion follows the success of the first phase already built!Each apartment benefits from an outdoor space: garden or balcony for the upper floors. The different orientations offer beautiful brightness throughout the day.Located on the 2nd floor, this apartment of approximately 83 m² habitable. The living room of approximately 26m² is extended outside by a balcony of 11m² which will allow you to enjoy the peaceful outdoors.Two bedrooms make up this apartment, as well as a bathroom with a bathtub and space for installing a washing column, a separate toilet. A wall cupboard has been added to the entrance hall to maximize storage spaces. The kitchen, open to the living room, is modern and fully equipped.Labeled according to MINERGIE standards, the residences guarantee excellent energy efficiency, combined with sustainable living comfort and careful architecture.The finishes are left to the buyer. Whether for a personal property or for an investment, you will have the possibility to create an interior in your image.A parking space in the underground garage is available at an extra cost of CHF 35,000.-DELIVERY EXPECTED APRIL 2028Several units are still available. Do not hesitate to contact us to receive more information.Kevin Helou - Broker: 079 376 09 34 l kevin.helou@bernard-nicod.chCarolina De Almeida - Sales Assistant: 021 331 18 54 l carolina.dealmeida@bernard-nicod.ch

  • Balcony / Terrace
New building
1 / 8
  • Balcony / Terrace
3.5 rooms83m²CHF 1,010,000.–
Premium
A Denges, 1026 Denges

Spacious 3.5-room apartment with balcony. Finishes to the buyer's liking!

Designed to offer a privileged living environment, this new promotion follows the success of the first phase already built!Each apartment benefits from an outdoor space: garden or balcony for the upper floors. The different orientations offer beautiful brightness throughout the day.Located on the 1st floor, this apartment of approximately 83 m² habitable. The living room of approximately 26m² is extended outdoors by an 11m² balcony which will allow you to enjoy the peaceful outdoors.Two bedrooms make up this apartment, as well as a bathroom with bathtub and space for the installation of a washing column, a separate toilet. A wall cupboard has been added to the entrance hall to maximize storage space. The kitchen, open to the living room, is modern and fully equipped.Labeled according to MINERGIE standards, the residences guarantee excellent energy efficiency, combined with durable living comfort and careful architecture.The finishes are to the buyer's liking. Whether for a own property or for an investment, you will have the possibility to create an interior in your image.A parking space in the underground garage is available for CHF 35'000.- in addition.DELIVERY SCHEDULED APRIL 2028Several units are still available. Do not hesitate to contact us to receive more information.Kevin Helou - Broker: 079 376 09 34 l kevin.helou@bernard-nicod.chCarolina De Almeida - Sales Assistant: 021 331 18 54 l carolina.dealmeida@bernard-nicod.ch

  • Balcony / Terrace
New building
1 / 8
3.5 rooms77m²CHF 1,020,000.–
Premium
A Denges, 1026 Denges

New 3.5-room apartment on the ground floor with terrace.

Designed to offer a privileged living environment, this new development follows the success of the first phase already built!Each apartment benefits from an outdoor space: garden or balcony for the upper floors. The different orientations offer beautiful brightness throughout the day.This apartment of approximately 77 m² is ideally located on the ground floor with excellent orientation for guaranteed brightness throughout the day. The living room of approximately 26m² is extended outdoors by a beautiful 12m² terrace and a private garden of approximately 28m², allowing you to enjoy the peaceful outdoors.Two bedrooms make up this apartment, as well as a bathroom with bathtub and space for installing a washing machine, a separate toilet. A wall cabinet has been added to the entrance hall to maximize storage space. The kitchen, open to the living room, is modern and fully equipped.The residences, labeled according to MINERGIE standards, guarantee excellent energy efficiency, combined with lasting living comfort and careful architecture.The finishes are at the discretion of the buyer. Whether for a personal property or for an investment, you will have the possibility to create an interior in your image.A parking space in the underground garage is available for CHF 35,000.- extra.DELIVERY EXPECTED APRIL 2028Several units are still available. Do not hesitate to contact us to receive more information.Kevin Helou - Broker: 079 376 09 34 l kevin.helou@bernard-nicod.chCarolina De Almeida - Sales Assistant: 021 331 18 54 l carolina.dealmeida@bernard-nicod.ch

New building
1 / 8
  • Balcony / Terrace
3.5 rooms80m²CHF 970,000.–
Premium
A Denges, 1026 Denges

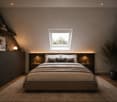
Apartment 3.5 in the attic with 84m2 and balcony

Designed to offer a privileged living environment, this new development follows the success of the first phase already built!Each apartment benefits from an outdoor space: garden or balcony for the upper floors. The different orientations offer beautiful light throughout the day.Located in the attic of the building, this large apartment has approximately 84 m² of living space. The 25m² living room is extended outdoors by a 6m² balcony, allowing you to enjoy the peaceful surroundings.Two bedrooms make up this apartment, as well as a bathroom with a bathtub and space for installing a washing column, a separate toilet. A wall cabinet has been added to the entrance hall to maximize storage space. The kitchen, open to the living room, is modern and fully equipped.The residences are labeled according to MINERGIE standards, guaranteeing excellent energy efficiency, combined with durable living comfort and careful architecture.The finishes are at the discretion of the buyer. Whether for a personal property or as an investment, you will have the opportunity to create an interior in your image.A parking space in the underground garage is available for CHF 35,000.- extra.EXPECTED DELIVERY APRIL 2028Several units are still available. Do not hesitate to contact us to receive more information.Kevin Helou - Broker: 079 376 09 34 l kevin.helou@bernard-nicod.chCarolina De Almeida - Sales Assistant: 021 331 18 54 l carolina.dealmeida@bernard-nicod.ch

  • Balcony / Terrace
1 / 13
3.5 rooms107m²CHF 970,000.–
Route de fermens 8, 1143 Apples

New apartment with large balcony

ORÉE DE FERMENS - More than two apartments are available!In the heart of the village of Apples, L'Orée de Fermens offers a high-quality realization of a human scale, ideally located in a quiet residential environment, immediately adjacent to the agricultural area.This new construction seduces with the quality of its finishes, its excellent energy performance, and its privileged situation, close to schools, shops, the MBC/BAM train station, and the main road axes.The building's amenities:-Air-water heat pump-Photovoltaic installation-Underfloor heating-Elevator serving all levels-Electric shutters-Bicycle and stroller room-Visitor spacesCovered, outdoor, and motorcycle parking spaces are available at an additional cost.New 3.5-room apartment with balconyLocated on the 2nd floor, this 3.5-room apartment offers a generous surface area and a thoughtful distribution designed to meet the expectations of a couple, a small family, or anyone looking to acquire a new, high-quality home.As soon as you enter, you will discover a large living area of approximately 50 m², combining the living room, dining room, and open kitchen. Large windows provide beautiful natural light and access to a balcony of 12.7 m², ideal for enjoying the fine days.The sleeping area includes a parental bedroom of approximately 19 m², a second bedroom of approximately 13.4 m², two bathrooms, one with a planned location for a washing machine, as well as a private cellar.Distribution: -Entrance hall-Living room / dining room / open kitchen of approximately 50 m²-Parental bedroom of approximately 19 m²-Bedroom of approximately 13.4 m²-Two bathrooms-Balcony of approximately 12.7 m²-CellarA covered parking space and an outdoor parking space are available at an additional cost.More than two apartments are still available in this new realization.We are at your disposal to transmit the complete brochure, present the detailed plans, or organize a personalized visit.

Travel time
-
1 / 13
3.5 rooms81m²CHF 920,000.–
Rue de Lausanne 33, 1028 Préverenges

Charming apartment with two balconies

Ideally located in a quiet and green area of the highly desirable municipality of Préverenges, with immediate proximity to all amenities, this charming apartment offers a pleasant living environment. Perfectly maintained, it enjoys beautiful brightness and two balconies with a view of the lake and the mountains.The spaces are distributed as follows: - Entrance hall with integrated storage - Living/dining room (south/west facing) with access to the first balcony - Separate, fully equipped kitchen with access to the first balcony - Two bedrooms with access to the second balcony, one with integrated storage- Bathroom, wall wardrobe and connection for a washing machine- Separate toilet Located on the 2nd floor with elevator, it is bathed in light and offers a glimpse of the lake on the south side and a view of the gardens and the Jura on the west side. It is nestled in the heart of the village, set back from traffic and noise (only pedestrian access, parking in the underground garage).The apartment has a cellar and a complete indoor parking space, which complements this property for CHF 30,000.-.Location: 3 km from EPFL / UNIL, 2 km from Morges, 8 km from the center of Lausanne, 50 km from Geneva.Access to the lake and the beach in a few minutes on foot. Playgrounds and primary and secondary schools are 300 meters away. Close to all amenities: public transport 300 meters, pharmacy, hair salon, bakery, grocery store, dry cleaner, florist.Good to know:- The total area of the balconies is 10.2 m2.

Lina Gaci

Lina Gaci

Courtière Genève et Arc lémanique

Travel time
-
1 / 7
3.5 roomsCHF 1,075,000.–
Chemin des Planches 6, 1008 Prilly

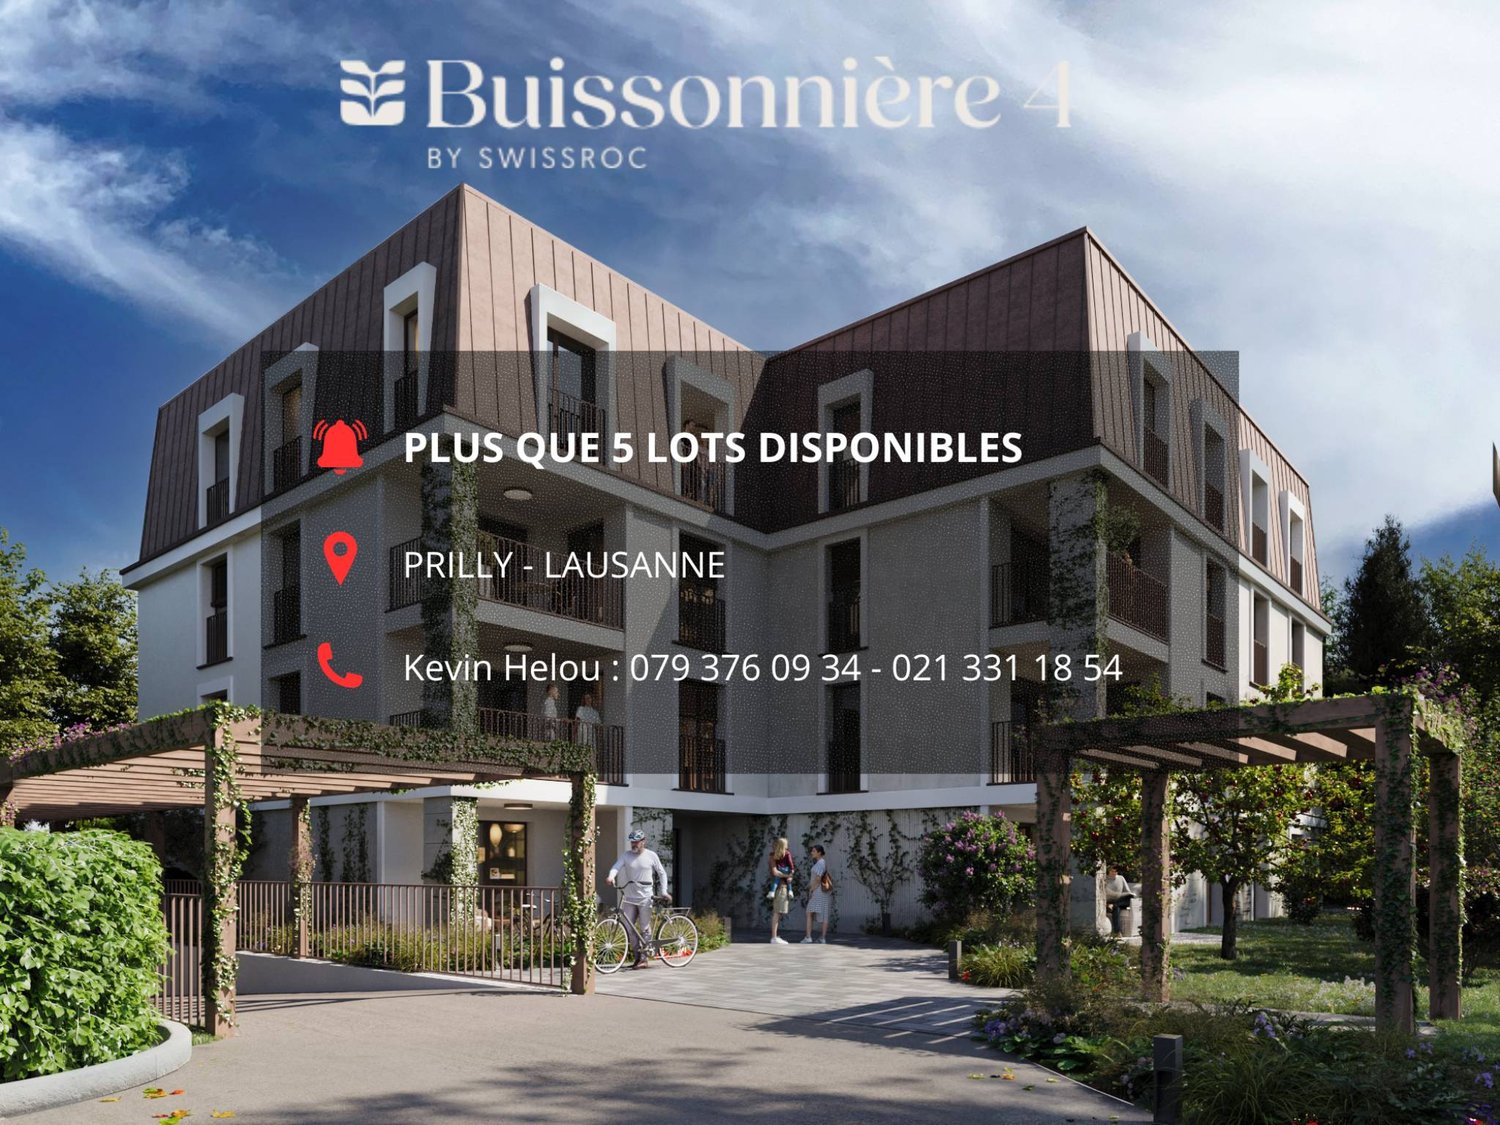
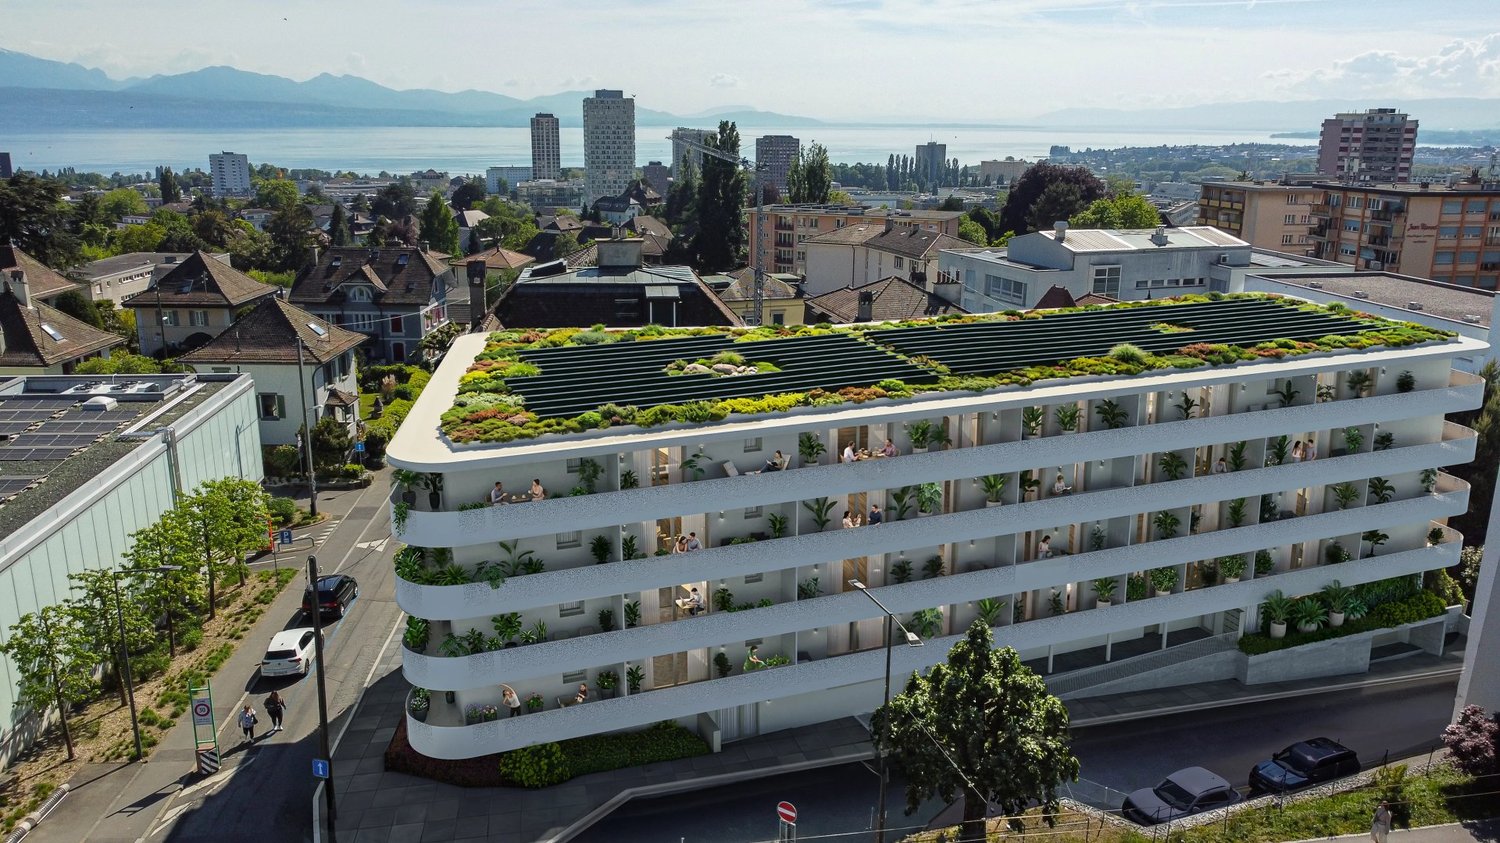
Attic N°14 - Panoramic view of the lake and the Alps

This urban construction, located at Chemin des Planches 6 in Prilly, in a green setting, surrounded by century-old trees that have determined its location, offers 16 contemporary apartments combining comfort, aesthetics, and quality of life.Sheltered from nuisances, in the second line of the Route de Cossonay, at the height of the « Prilly - église » stop of the high-frequency bus https://bhns-ouest-lausannois.ch, the plot hosting this project combines the advantages of urban life with a peaceful environment.The elegant and airy architecture of the building, as if suspended above the ground, frees the ground floor for common areas, allowing a fluid movement between the green spaces and the apartments. These are accessible either by the two elevator shafts or by remarkable rounded stairs perfectly integrated into the facade. Responding to the highest current energy standards (MINERGIE P) as well as the expectations of sustainable housing, each apartment is through-going; the bedrooms are located north, in the shade and coolness of the surrounding vegetation. The spacious living areas are oriented south with large windows allowing to enjoy the panoramic view and access to large balconies also including large covered and shaded terraces with movable louvers.The attic N°14, a 3.5-room apartment on the 4th floor, through-going from north to south, consists of a spacious living area, two bedrooms, and a bathroom. A large fully covered balcony is accessible from all living rooms and offers a spectacular panoramic view of the Alps and the lake. Summary of the construction description Massive construction (masonry and reinforced concrete) with peripheral insulation, clad with decorative panels with vertical profiles.Interior walls in plasterboard with acoustic insulation in stone wool.Heat production by heat pump with geothermal energy, distribution by floor heating, adjustable by electric thermostats in each living room.Photovoltaic panels for electricity production.Windows and doors with triple glazing.External blinds with electric control.Kitchen equipment: CHF 25,000.-.Bathrooms, shower or bathtub, complete with accessories, budget: CHF 12,000.-.Parquet in all rooms except bathrooms: delivery CHF 100.-/m2.Tiles in bathrooms: delivery CHF 70.-/m2.All details about the construction and budgets can be found in the attached construction description.A personalized accompaniment is ensured by the company to carry out your various choices.The work is carried out by SD Construction SA in Lausanne, on the basis of a total contract guaranteeing the services provided for in the construction description as well as the deadlines.www.sdconstruction.chAll finishes are left to the tenant. Modifications to non-load-bearing walls, the arrangement of bathrooms and kitchens can be made before the start of work on request.The construction period will be a maximum of 18 months and will start in the summer of 2025. Video presentation https://youtu.be/uytKLCep7z8

Travel time
-
1 / 12
3.5 rooms76m²CHF 1,115,000.–
Auf Anfrage 1, 1024 Ecublens VD

Too late.. Already reserved! 3.5 rooms with garden, 5 minutes from EPFL

Magnificent apartment of 3.5 rooms with private garden, 5 minutes from EPFL and UNILIdeally located in Ecublens, in the heart of a sought-after environment, this 3.5-room apartment benefits from a privileged location in immediate proximity to shops, schools, public transport, and the EPFL and UNIL campuses.Offering a living area of approximately 76 m², this property seduces with its functional layout, exceptional brightness, and generous outdoor spaces.Interior layout- Very beautiful open and fully equipped kitchen with a central island and quality equipment - Living area including living room and dining area, with direct access to the terrace and garden- Main bedroom with en-suite shower/WC, also offering access to the garden- Additional bedroom, ideal for a child's/teenager's room, office, or guest room- Shower/WC with private laundry roomGenerous outdoor areasOutside, you will enjoy a beautiful covered terrace of approximately 20 m² as well as a private garden with a terrace of approximately 100 m². A true extension of the living areas, this carefully designed outdoor space constitutes a privileged place to relax, receive guests, or fully enjoy the beautiful days.A cellar as well as an indoor parking space complete this property (CHF 35,000 extra on the sale price). A second indoor parking space can also be rented for CHF 150 per month.The advantages of this property:- Sought-after location in the heart of Ecublens, just a few minutes from EPFL, UNIL, and the SwissTech Convention Center- Immediate proximity to shops, schools, and public transport- Quick access to the center of Lausanne and the main highway axes- Beautiful private garden of approximately 100 m² with a terrace- Covered terrace of approximately 20 m²- Remarkable brightness thanks to its three exposuresOur opinion:"This apartment stands out for a particularly sought-after combination: generous outdoor spaces offering a true quality of life, associated with all the comfort of a modern construction. A rare opportunity in a particularly sought-after sector of western Lausanne."Contact me to organize a visit - Manuela Deguara +41 76 581 74 25

  • Aerial view of a neighborhood with several houses, a swimming pool, and a city skyline in the distance.
  • 2 story house, brown roof, yellow walls, balcony, garage, parking lot
  • 2 story house, yellow exterior, brown roof, balcony, driveway, parked cars, greenery
  • yellow house, brown roof, blue shutters, wooden balcony, chimney
  • Aerial view of a residential area with several houses, a swimming pool, and a parking lot.
  • empty room, fireplace, large windows, tiled floor, ceiling lamp
  • Fireplace, brick wall, tiled floor, kitchen with red tiles, wooden cabinets
  • kitchen with wooden cabinets, red tiles, sink, dishwasher, oven, window
  • empty room, fireplace, large windows, tiled floor, white walls
  • wooden stairs, wooden handrail, white walls, wooden ceiling
  • empty room, wooden ceiling, wooden floor, white walls, wooden door, window, radiator
  • empty room, wooden ceiling, white walls, wooden floor, white radiator, window
  • empty room, wooden ceiling, white walls, wooden floor, white radiator, window
  • wooden ceiling, white tiles, double sink, toilet, radiator, skylights
  • Bathroom with wooden ceiling, white tiles, double sink, shower, bathtub, wooden door
  • unfinished attic with wooden beams, plastic sheeting, wooden table, storage boxes, windows
  • Bathroom with toilet, sink, and shower
  • Wooden ceiling, white walls, wooden floor, glass table, chairs, desk, computer, whiteboard, white curtains
  • modern office room with wooden floor, white walls, wooden ceiling, whiteboard, desk, chairs, monitor, plants, and a bar counter
  • wooden floor, wooden ceiling, glass table, chairs, computer monitors, whiteboard, door
  • modern living room with gray sofa, glass table, carpet, white walls, and a teddy bear
  • Storage room with shelves, buckets, and various materials
  • Warehouse with stacks of materials, buckets, and shelves
  • Storage room with white walls, ceiling lights, shelves, storage boxes, tools, and a white refrigerator.
  • Storage room with shelves, boxes, tools, and equipment
1 / 28
3.5 rooms120m²CHF 1,490,000.–
Rue de Montassé 1, 1023 Crissier

APARTMENT, COMMERCIAL SPACE & STORAGE

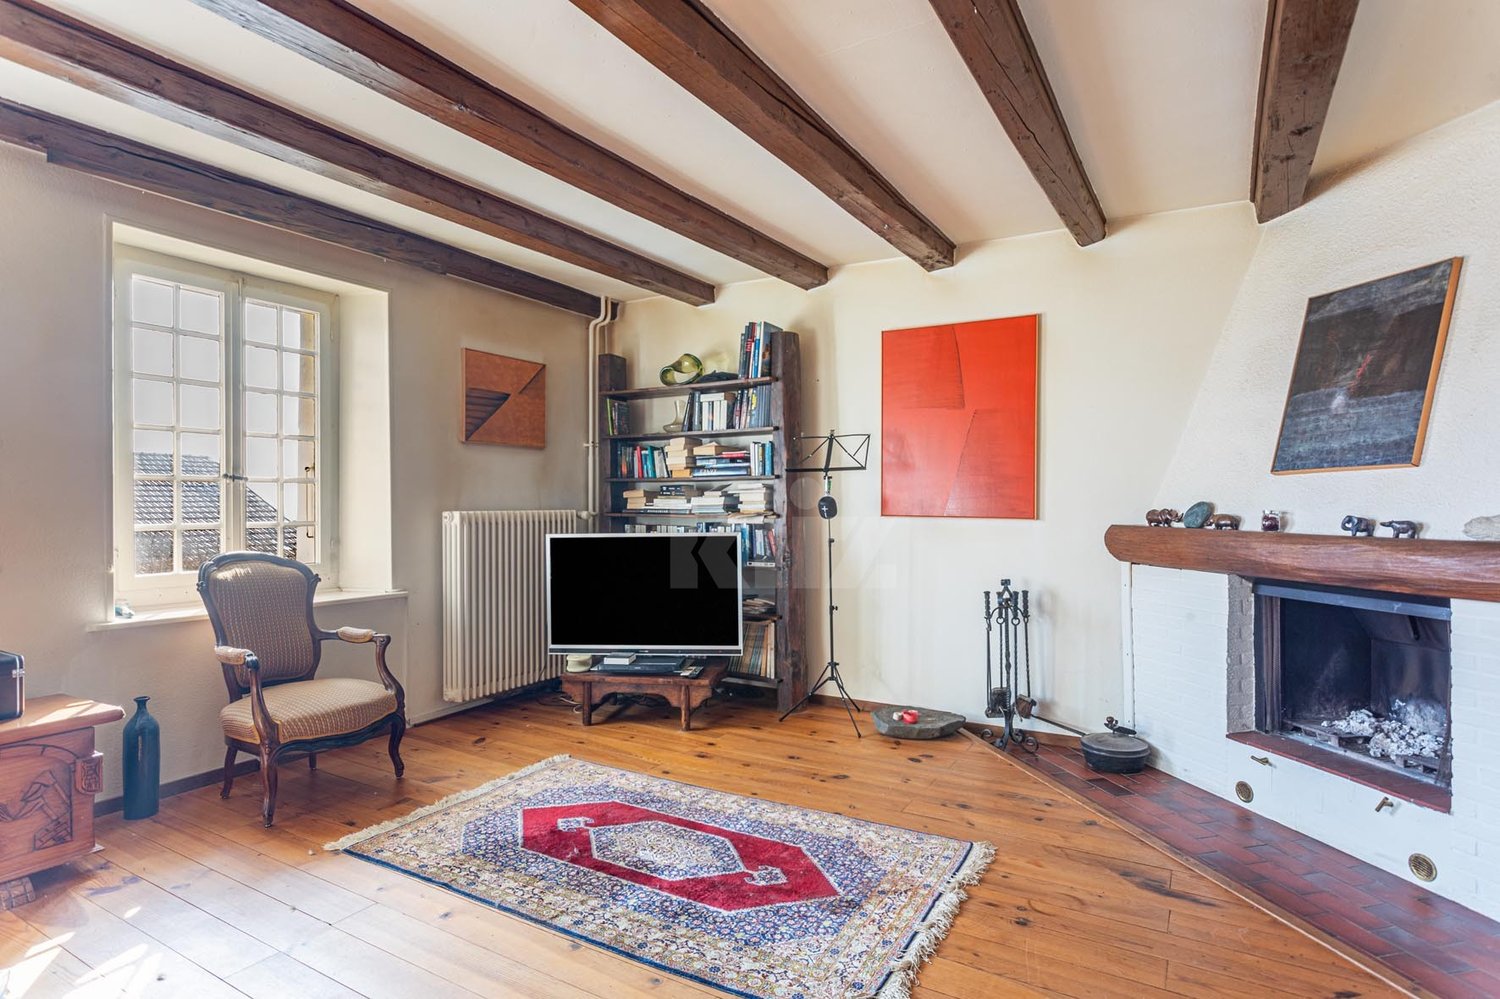
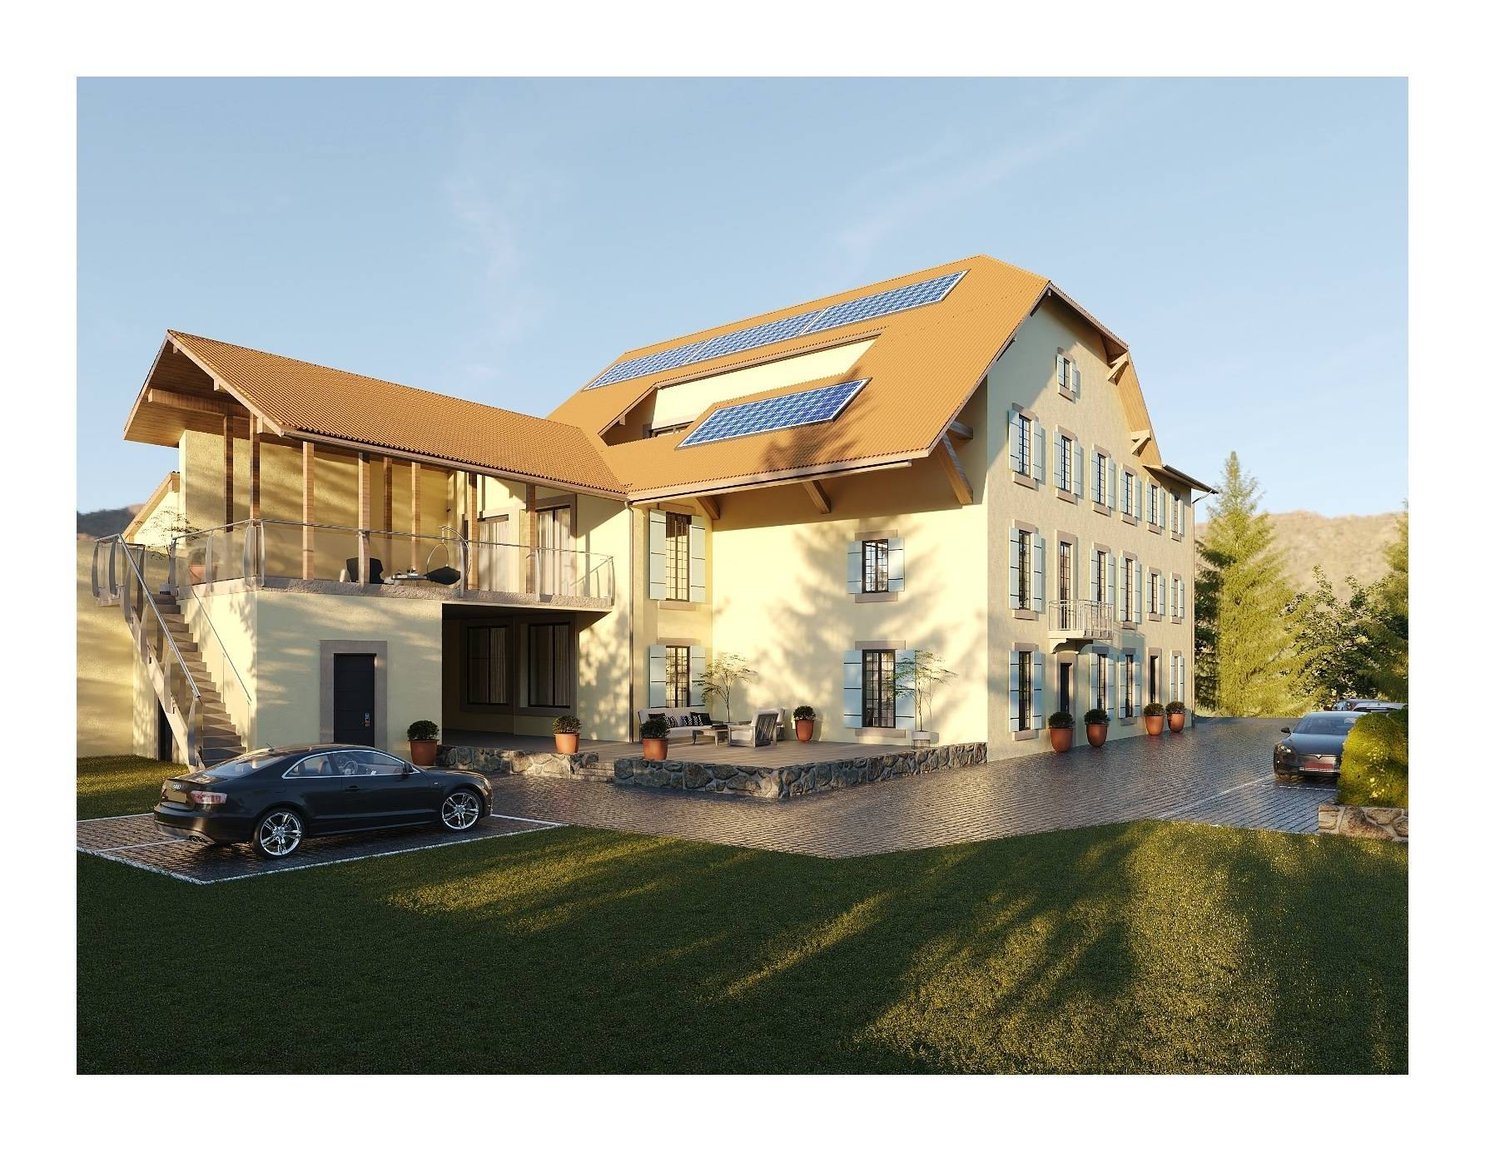
SUMMARYFirstly, the spacious apartment occupies the entire length of the building and develops a living area of approximately 120 m². Resulting from the complete transformation of a former farm annex in 1965, it seduces with its Vaudois style, quality materials, and warm atmosphere. The daytime area, bright and south-facing, includes a large living room with dining room, enhanced by a stone fireplace, as well as a fully equipped kitchen with dining area. Finally, the nighttime area, slightly split-level, offers two bedrooms, a large hallway, and a bathroom. A south-facing balcony allows you to fully enjoy the view and sunshine.The commercial space is located on the ground floor with independent access, the office has an area of approximately 19 m². It lends itself perfectly to professional activity, also, a conference room of 31.70 m² offers an ideal space to receive clients.Moreover, the property has large basement spaces totaling approximately 117 m², accessible from the south side thanks to the natural slope of the plot. Benefiting from a comfortable height, it is suitable for numerous uses (workshop, storage, artisanal or technical activity), respecting the zoning allocation.Finally, the exteriors, currently functional, offer a beautiful potential for landscape development according to the wishes of the future owner. The environment is particularly calm and residential, with little traffic, and benefits from excellent sunshine.DESCRIPTION OF THE APARTMENT & COMMERCIAL SPACETHE APARTMENT – A COMFORTABLE AND BRIGHT LIVING SPACE • 3.5 rooms – approx. 120 m² living area • The apartment develops along the entire length of the building and benefits from a south-facing exposure, guaranteeing good lighting throughout the day. • The windows were replaced in 2019, improving thermal and acoustic comfort and contributing to the valorization of the property. • Daytime area • Spacious living room with dining room • Stone fireplace creating a warm atmosphere • Fully equipped kitchen with dining area • Direct access to the balcony, ideal for enjoying the calm and sunshine • Nighttime area • Two comfortable bedrooms • Large hallway • Bathroom • A pleasant and functional living space, allowing a true separation between private life and professional activity, while remaining in close proximity to the business. THE COMMERCIAL SPACE – AN OFFICE SPACE FOR RECEIVING CLIENTS • Ground floor – independent access • Office of approximately 19 m² • Conference room of approximately 31.70 m² • Visitor toilet These spaces are ideal for: • receiving clients, • establishing quotes and organizing appointments, • holding meetings or project presentations. THE STORAGE/BASEMENT SPACE – AN ESSENTIAL ASSET FOR AN ARTISAN • Area of approximately 117 m² – accessible from the south side • A true strong point of the property, the storage space is directly connected to the commercial space, forming a coherent and efficient work unit. It offers: • practical access for equipment. • Possible uses (depending on the purpose): • storage of tools and materials, • workshop, technical or logistical area, • parking of light vehicles, machines or professional equipment. EXTERIORS & ENVIRONMENT • The exteriors are currently functional and offer a great potential for landscape development according to the needs of the future owner. • The area benefits from: • a calm residential environment, • excellent sunshine, • good accessibility in western Lausanne, • a discreet environment, favorable to artisanal activity without nuisance. TECHNICAL DATA • Year of transformation: 1965 • Heating: electric • Radiators with thermostat valves in the living room • Electric radiators in the bedrooms • Allocation: housing & professional activity

Travel time
-
1 / 13
  • Parking space
  • Elevator
3.5 rooms89m²CHF 1,160,000.–
A Denges, 1026 Denges

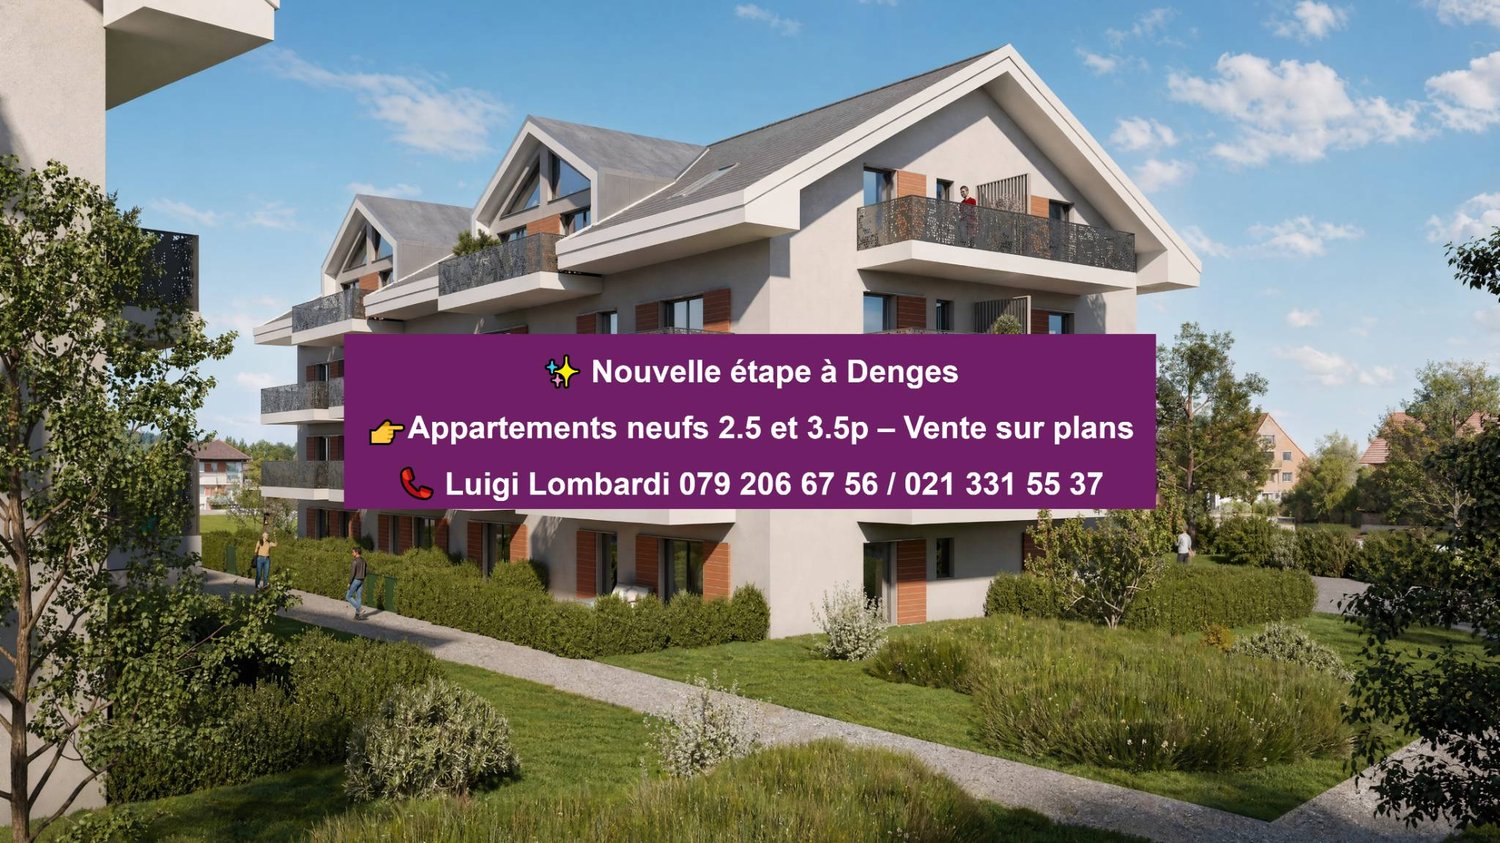
New promotion: 3.5-room apartment with terrace and garden

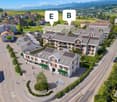
Bernard Nicod SA has the pleasure of presenting to you its project "Les Résidences du Village", ideally located in the charming village of Denges.Following the success of the first stage, we have the pleasure of launching the construction of the second phase. This will include four buildings, two of which will be offered for sale in PPE.Realized by our General Contracting Company, this project offers 40 apartments with 2.5 and 3.5 rooms, with weighted areas between 46 m² and 101 m², designed to provide comfort, functionality, and quality of life.You will have the opportunity to choose your kitchen and personalize the interior finishes of your apartment according to your tastes. Your future home will be spacious, comfortable, and perfectly adapted to your lifestyle. This 3.5-room apartment is located on the ground floor of building E and consists of:An entrance hall leading to the open kitchen and living room, which gives access to the terrace and garden. Two bedrooms. A bathroom with sink and toilet, a shower room with sink and toilet.A cellar and an indoor parking space (CHF 35,000.- extra) complete this property. The apartments will be delivered in April 2028. THE ADVANTAGES:- Minergie-certified project- District heating with Swiss pellets- Photovoltaic panels for a reduction in energy costs- Finishes chosen by the buyer - at Magenta- Construction by the general contracting company BERNARD NICOD SA Discover your future living space by contacting our team for a complete presentation of our project and thus benefiting from personalized advice from our broker: ALEXANDRA JEREZ 079 945 43 90.

  • Parking space
  • Elevator

Other interesting objects