3 results - Properties for sale with Balcony / Terrace: Cordast

Bastian Forster

Bastian Forster

1 / 14
Bastian Forster

Bastian Forster

  • Parking space
  • Balcony / Terrace
  • Pets allowed
  • +2
4.5 rooms, 117m², CHF 980,000.–
Lischera 12, 1792 Cordast

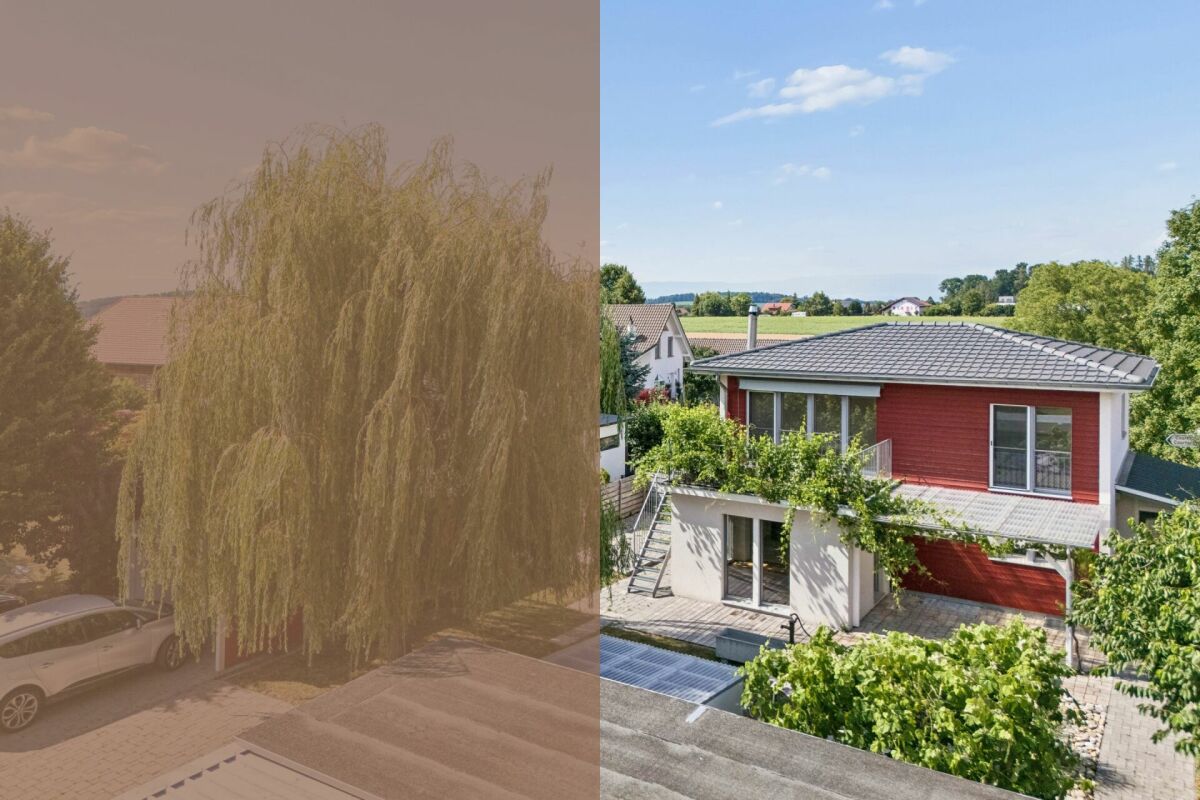
Modernized 4.5-room single-family house with family-friendly surroundings

This detached single-family house combines a quiet and family-friendly living situation with a well-maintained and partially modernized living concept. Surrounded by plenty of greenery and embedded in a pleasant residential area, you can enjoy a high level of privacy here. The well-thought-out room layout, the bright living areas, and the spacious outdoor areas create ideal conditions for a relaxed family life.Through the quarter street, you can reach the property, where two covered carport parking spaces are available directly at the house. Already upon arrival, the green surroundings convey a pleasant calmness and create an inviting first impression.On the ground floor, a bright entrance area with a separate guest toilet welcomes you. The open living and dining area forms the heart of the house and convinces with a friendly atmosphere and a Swedish stove for cozy hours. The kitchen, which was completely renovated in 2026, presents itself in a new and unused condition. With its high-quality wooden finish, modern appliances such as the steam cooker, and contemporary construction standard, it meets the highest demands and blends harmoniously into the floor plan. The direct access to the seating area and into the garden connects the living area seamlessly with the outdoor space.On the upper floor, three well-proportioned rooms await you, which are ideal as parents' bedroom, children's room, or home office. The renovated bathroom also presents itself in an unused condition and convinces with a high-quality, timeless design. A balcony with a view of the greenery complements this living level and provides an additional retreat.In the basement, a spacious hobby room, a cellar, and the heating and laundry room are available, offering valuable additional space for hobbies, storage, or everyday family life.The well-maintained garden with lawn, natural pond, and old tree population invites children to play and adults to relax. Thanks to the grown surroundings, you can also enjoy a high level of privacy in the outdoor area. The property is located in a mixed zone but uses the available space entirely for residential purposes and does not require any additional commercial spaces. Overall, this single-family house creates a harmonious home for families who appreciate modern living, a well-designed room layout, and proximity to nature.Request our detailed sales documentation for more interesting information.Haven't found the right thing yet? The IMMOSEEKER team is happy to assist you.

  • Parking space
  • Balcony / Terrace
  • Pets allowed
  • +2
Travel time
-
1 / 13
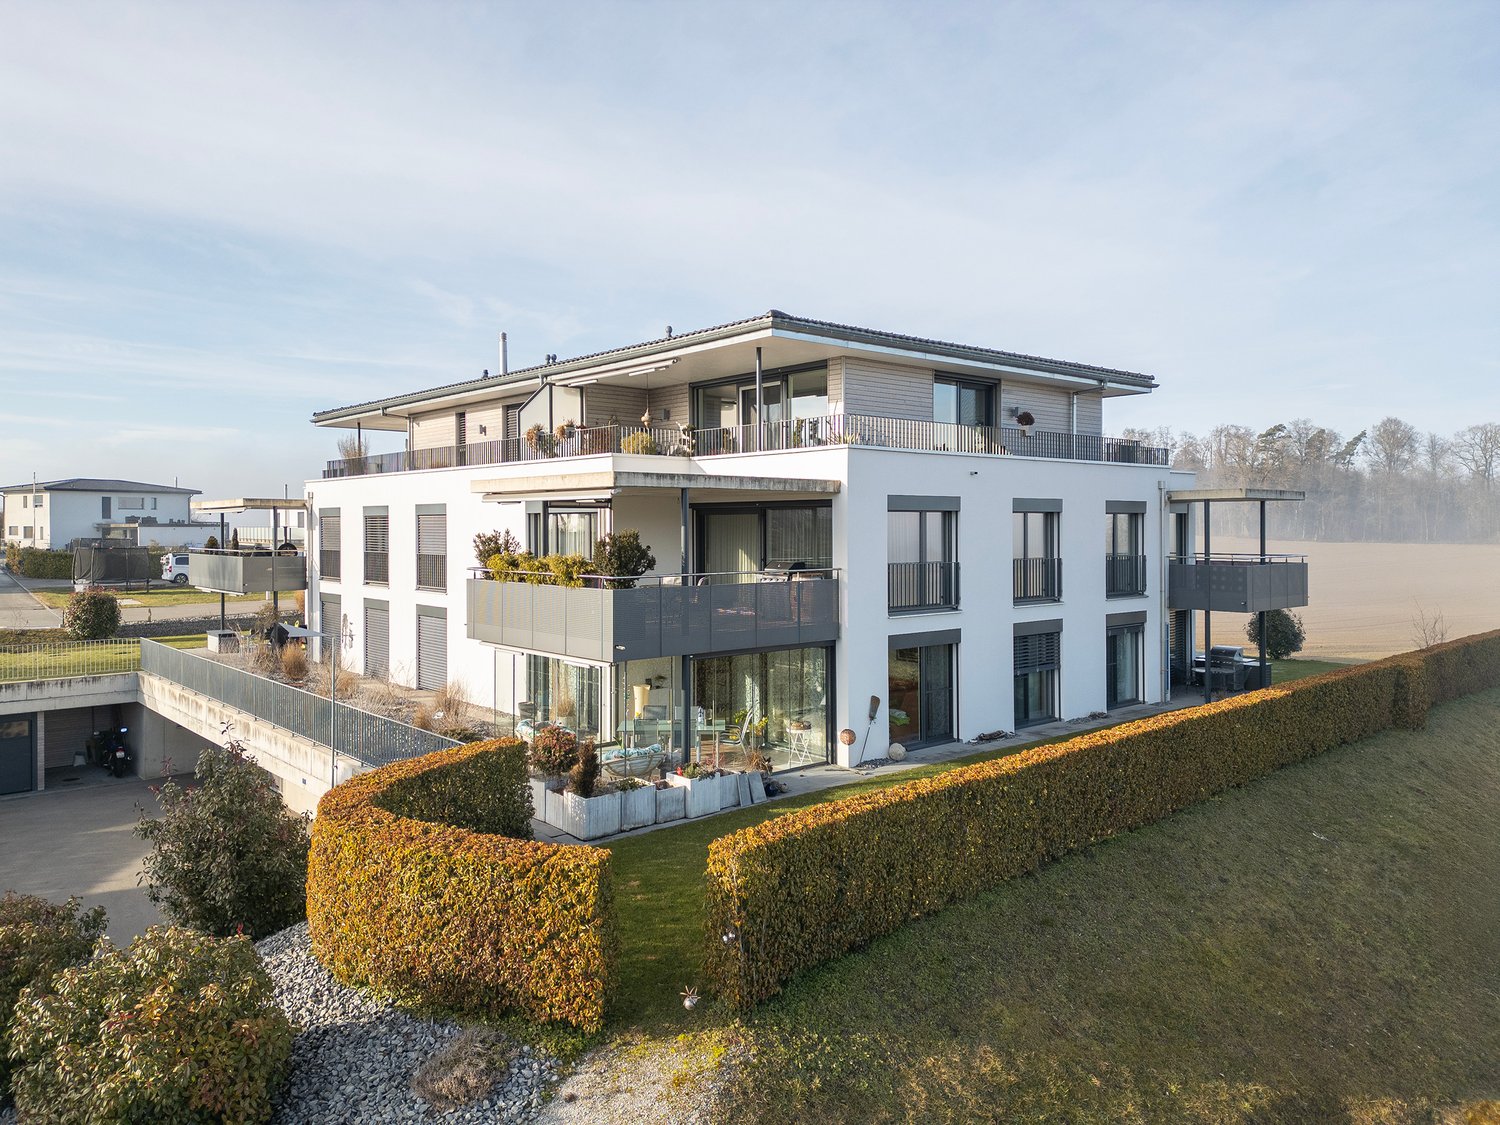
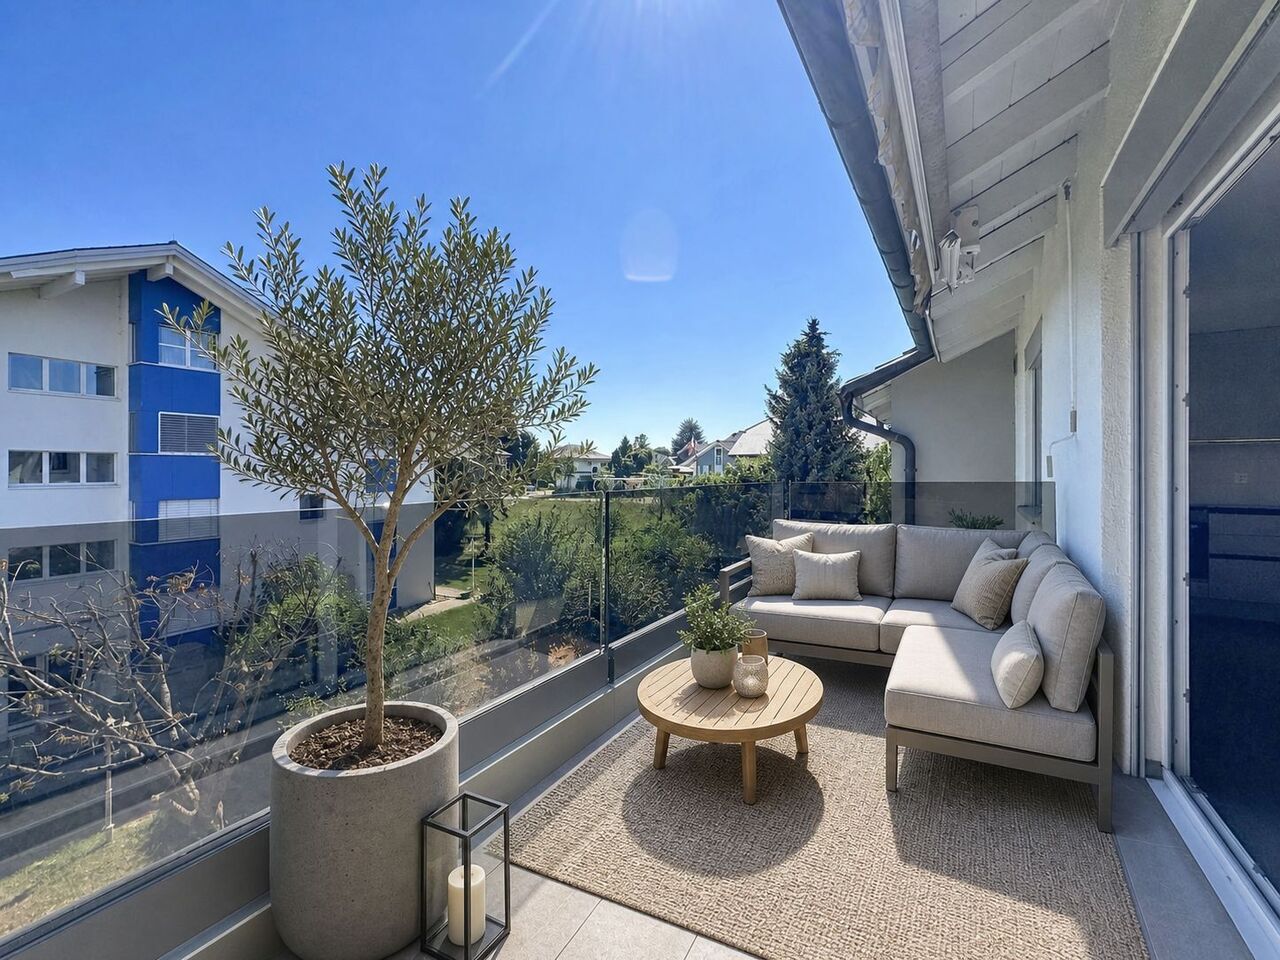
4.5 rooms, 135m², CHF 850,000.–
Lischera 73, 1792 Cordast

Elevated living style in a rural setting - Cordast

This exceptional 4½-room apartment is much more than just a home - it's a place to arrive, feel good, and enjoy. As soon as you enter, you sense the special atmosphere: a stylish, high-quality interior design meets a well-thought-out room layout that perfectly combines elegance and functionality.Lovely details such as custom-made built-in cabinets, a spacious walk-in closet, and a practical retreat with its own washing machine and tumble dryer underline the high living comfort. The noble materialization and the like-new condition give the apartment a timeless exclusivity that leaves no wishes unfulfilled.The generous floor plan unfolds an impressive living quality - light-flooded rooms and two balconies create retreats where you can relax, breathe deeply, and leave the daily routine behind. Here, the heart beats a little faster.Storage space and flexibility have also been considered: a basement in the basement provides additional order. Furthermore, a separate, 34 m² large hobby room for CHF 40,000 opens up versatile possibilities - whether creative studio, fitness area, or personal retreat.Comfort is also emphasized in the house's own parking garage: two parking spaces are available to you and can be purchased for CHF 30,000 each.A special highlight: the apartment can be taken over on request, high-quality furnished, partially furnished, or completely individual according to agreement - just as it suits your lifestyle.This apartment is not just an object - it's a way of life.Request the documents or a viewing.

Travel time
-
1 / 13
3.5 rooms, CHF 520,000.–
1792 Cordast

ENTRE MORAT ET FRIBOURG Appartement rénové de 3.5 pces avec balcon

Vous rêvez d'un cadre paisible pour votre famille ? Cet appartement de 3.5 pièces au 2ème étage, actuellement en cours de rénovation, est fait pour vous ! Situé à Cordast, à quelques minutes de Courtepin et à proximité de Fribourg, il offre un environnement villageois privilégié, entouré de nature et de sentiers de randonnée.Atouts du logement : Balcon pour profiter du soleil et des moments conviviauxCuisine ouverte moderneGrand séjour avec accès sur le balcon (6.70 m2)1 place de parc couverte (en sus)Proximité des écoles primaires et secondaires, ainsi qu'un terrain de jeu pour les enfants.Un lieu idéal pour conjuguer tranquillité, confort et qualité de vie.Ne manquez pas cette opportunité ! Contactez-nous dès aujourd'hui pour organiser une visite.Träumen Sie von einer ruhigen Umgebung für Ihre Familie? Dann ist diese 3,5-Zimmer-Wohnung im 2. Stock, die derzeit renoviert wird, genau das Richtige für Sie! Sie liegt in Cordast, nur wenige Minuten von Courtepin entfernt und in der Nähe von Freiburg, und bietet ein privilegiertes dörfliches Umfeld, umgeben von Natur und Wanderwegen.Vorteile der Wohnung: Balkon, um die Sonne und gesellige Momente zu genießenModerne offene KücheGroßes Wohnzimmer mit Zugang zum Balkon (6,70 m²)1 überdachter Parkplatz (gegen Aufpreis)In der Nähe befinden sich Grund- und weiterführende Schulen sowie ein Spielplatz für Kinder.Ein idealer Ort, um Ruhe, Komfort und Lebensqualität zu verbinden.Lassen Sie sich diese Gelegenheit nicht entgehen! Kontaktieren Sie uns noch heute, um einen Besichtigungstermin zu vereinbarenAre you looking for a peaceful setting for your family? This 3.5-room apartment on the 2nd floor, currently undergoing renovation, is perfect for you! Located in Cordast, just a few minutes from Courtepin and close to Fribourg, it offers a charming village setting, surrounded by nature and hiking trails.Highlights of the apartment: Balcony to enjoy the sun and spend time with loved onesModern open-concept kitchenSpacious living room with access to the balcony (6.70 m²)1 covered parking space (additional fee)Close to elementary and high schools, as well as a playground for children.An ideal place to combine tranquility, comfort, and quality of life.Don't miss this opportunity! Contact us today to schedule a tour

More objects in your automatically expanded search area
20 results - Radius: + 10km
  • Modern two-story house with a large terrace and glass railings, surrounded by greenery and potted plants. The house features a flat roof and contemporary design.
  • Bright, open living space with light-colored walls and wooden flooring. Features a grey sofa, a single chair, a cat tree, a coffee table, and a modern oven with cabinets above.
  • Bright living room with large windows offering a scenic ocean view, featuring a cream-colored sofa, two white armchairs, a multi-level cat tree, a small coffee table with a chessboard, and a polished wooden floor.
  • Modern kitchen with white cabinets, wooden flooring, island, and large windows offering a view.
  • Bright dining area with a modern wooden dining table and chairs, large windows offering a scenic view, and built-in white cabinetry.
  • Bright dining area with wooden flooring, modern dining table and chairs, built-in cabinetry, pendant light fixture, and large windows offering a scenic view.
  • Well-organized walk-in closet with white shelving, hanging clothes, storage bins, a small panda toy, and a pet carrier on the floor.
  • Well-lit bedroom with a large bed, a modern desk setup with a computer and dual monitors, a comfortable chair, and large windows with curtains. The room features light-colored wooden flooring and walls adorned with framed pictures.
  • Bathroom with a wooden vanity, sink, mirror, and a visible toilet. The room has white tiled walls and a wooden floor.
  • Modern terrace with expansive scenic view, white sectional sofa, glass table, lounge chair, and potted plants.
  • Modern outdoor patio with a covered seating area, white furniture, and a dining set, surrounded by plants and a scenic view.
  • Modern rooftop terrace with glass railing, palm tree, and scenic view of the landscape.
  • Modern outdoor terrace with a dining table and chairs, large glass windows, and scenic mountain view.
  • Open-plan kitchen and dining area with light wood flooring, white cabinets, and modern appliances. A small dining table with chairs is positioned near large glass doors leading to a balcony.
  • Open-plan living and sleeping area with wooden flooring, large glass doors leading to a scenic outdoor view, a sofa, a table, a chair, a bed, a television, and a cabinet.
  • Modern bathroom with a white sink, chrome faucet, toilet, large mirror, and a glass-enclosed shower. The room features light-colored tiles and a wooden floor.
  • Minimalist hallway with yellow flooring, concrete walls, and framed artwork, illuminated by warm lighting.
1 / 17
Bright, open living space with light-colored walls and wooden flooring. Features a grey sofa, a single chair, a cat tree, a coffee table, and a modern oven with cabinets above.
Bright living room with large windows offering a scenic ocean view, featuring a cream-colored sofa, two white armchairs, a multi-level cat tree, a small coffee table with a chessboard, and a polished wooden floor.
Modern kitchen with white cabinets, wooden flooring, island, and large windows offering a view.
3.5 rooms, 138m², CHF 1,270,000.–
Premium
72, 3205 Gümmenen

3.5-Room Attic with Panoramic View – 100 m² Terrace & Studio

A home with rarity value: This attic apartment in Gümmenen combines a approximately 100 m² large terrace, impressive panoramic view, and a separately usable studio. Here, generous living, plenty of privacy, and flexible usage possibilities come together in a special way. The most important advantages • 3.5-room attic apartment • Year of construction 2018 • Approximately 100 m² large terrace • Partly covered outdoor area • Sun blinds • Open living and dining area • Modern kitchen • Free-standing fireplace • Parquet floor • Separately usable studio • Own entrance to the studio • Compact kitchenette in the studio • Bathroom with toilet in the studio • Ground probe heat pump • Underfloor heating • Elevator • Communally usable fitness room • Quiet location with good traffic connection The studio belongs to the same floor ownership unit and is not a legally independent apartment. The former internal staircase connection was removed and can be restored – subject to the required approvals. Purchase conditions • Sales price: CHF 1,270,000.– • Two parking spaces • Price per parking space: CHF 30,000.– extra • Available from December 1, 2026 Optional mortgage takeover • Fixed mortgage: CHF 500,000.– • Interest rate: 0.70% • Term until October 31, 2030 • Takeover subject to the bank's approval Distances • Post bus stop: approx. 200 m • Gümmenen train station: approx. 1.8 km • Motorway access Mühleberg: approx. 6 km • Westside Bern: approx. 10 km Has this special attic apartment caught your attention? We would be happy to send you the complete sales documentation or arrange a personal viewing appointment. Please, no inquiries from brokers!

Travel time
-
Mireille Bertolini

Mireille Bertolini

1 / 13
Mireille Bertolini

Mireille Bertolini

  • Parking space
  • Balcony / Terrace
  • Garage
  • +2
4.5 rooms, 142m², CHF 880,000.–
Top
Route de Cudrefin 1, 1586 Vallamand

Elegance of yesteryear and modern comfort for this 4.5-room apartment in a listed building

Located in the heart of the bucolic village of Vallamand-Dessus, this 1787 building, listed in the heritage and probably the oldest in the locality, is a typical construction of the Vully region.This beautiful, renovated farmhouse in 2025 is situated on a beautiful plot of over 2'235 m2 in a rural and green setting.Its authentic style will satisfy lovers of old stones, modern comfort, space and volume. The charm and authenticity of the old have been preserved while adding contemporary elements.This 4.5-room apartment, served by a private elevator, consists of: • living room / dining room / kitchen of approximately 40m2 with access to the balcony benefiting from a glimpse of the lake • parental bedroom with dressing room, private bathroom and access to the same balcony • 2 bedrooms with access to the terrace • shower room with toilet • reduit A private garden of 105 m2 completes this lot, as well as: • a covered parking space at a price of CHF 25'000.- in addition to the sale price and • a non-covered parking space at a price of CHF 15'000.- in addition to the sale price. A second non-covered parking space is also available as an option at a price of CHF 15'000.-Technical data: • heat pump with geothermal probe for heating and hot water production • low-temperature heating with a collector per apartment • electrical ambient thermostats for each room • photovoltaic sensors for electricity production • individual water and heat meters • covered parking space pre-equipped with a charging point • bicycle parking Situation:At the crossroads between Lake Neuchâtel and Lake Morat, the magnificent village of Vallamand is located on the south slope of Vully, just 6 km north of Avenches. It is characterized by its rural and bucolic environment.The surroundings lend themselves wonderfully to walks on foot, by bike or on horseback through the magnificent surrounding forests. A new way of living, this charming commune offers its inhabitants calm and serenity.

  • Parking space
  • Balcony / Terrace
  • Garage
  • +2
Travel time
-
Cyrine Hamouda

Cyrine Hamouda

1 / 7
Cyrine Hamouda

Cyrine Hamouda

  • Parking space
  • Balcony / Terrace
  • Minergie certified
4.5 rooms, 89m², CHF 795,000.–
Top
Route de Marly 29, 1700 Fribourg

Balcons des Sous-Bois: a family apartment bathed in light

Located on the upper ground floor of the Les Balcons des Sous-Bois development, this 4.5-room apartment offers nearly 89 m² of living space designed for everyday comfort.The living area combines an open kitchen and a living room of almost 35 m², creating a convivial space to gather with family or friends. The three bedrooms offer nice dimensions, including a suite of over 14 m² and two additional bedrooms of over 10 m².Oriented southwest, the 7.2 m² balcony naturally extends the interior spaces and allows you to enjoy the soft lights of the late day. Two bathrooms, a private cellar, and a Minergie-certified construction complete this property, located just a few minutes from the city center of Fribourg.Why choose Les Balcons des Sous-Bois? • Fribourg city center in 5 minutes • Nature, forest, and hiking trails accessible in the immediate vicinity • Bus stop in less than 2 minutes on foot • Minergie-certified construction • Delivery expected in winter 2027 • Underground parking spaces available, depending on the unit • Apartment suitable for living or rental investment • Unobstructed views depending on the floor and orientation Whether for living or investing, Les Balcons des Sous-Bois offer a rare balance between urban proximity and natural environment.As construction progresses week by week with a view to delivery in winter 2027, it is already possible to consult the plans, the views from each apartment, and the entire sales dossier on our website.Our team is also at your disposal to answer your questions and welcome you for a site visit or a project presentation with the model in our agency, by appointment by phone or directly online.

  • Parking space
  • Balcony / Terrace
  • Minergie certified
Travel time
-
  • A modern two-story house with a red-tiled roof, large windows, and a spacious balcony overlooking a scenic lake and vineyard area.
  • Modern living room with white leather sofa, coffee table, large TV, bar cabinet, and outdoor dining area visible through large glass doors.
  • Bright living room with white walls, wooden flooring, and large sliding glass doors leading to a balcony. Features a white leather sofa, wooden dining table with chairs, a wooden cabinet, and decorative items.
  • Bright, open-plan living and dining area with wooden flooring, large windows offering a view, a white sofa, a wooden dining table with brown upholstered chairs, and a coffee machine on the counter.
  • Modern kitchen with white cabinets, stainless steel sink, and a coffee machine on the counter. The space features a sleek design with a large window offering a view of the outdoor area.
  • Bright hallway with wooden flooring, white walls, and modern decor including a small cabinet, artwork, and decorative items on a counter.
  • Bright hallway with wooden flooring, white walls, a small wooden console table with a lamp and decorative items, and a doorway leading to a room with a view of greenery.
  • Bright hallway with wooden flooring, white walls, and a partially open door leading to a modern bathroom with white fixtures and a blue accent wall.
  • Modern bedroom with a large bed, nightstand, lamp, and a scenic view through large windows.
  • Bright bedroom with wooden flooring, a large bed with light bedding, a brown armchair, a nightstand with a lamp, and a scenic landscape painting on the wall. Large glass doors open to a balcony with a view of trees and a clear sky.
  • Modern bedroom with a grey upholstered bed, white pillows, wooden nightstand, and a view of trees through large windows.
  • Modern bedroom with a large bed, nightstand, lamp, shelf, skateboard on the wall, and a screen on a small table.
  • Bright, modern room with a desk, chair, screen, lamp, bookshelf, and a comfortable chair near a large window offering a view of the outdoors.
  • A modern, well-lit room with wooden flooring, a large window offering a view of greenery, a desk with a computer setup, and two comfortable chairs.
  • Modern bathroom with white tiles, a toilet, sink, and mirror. A large window offers a view of a vineyard outside.
  • Modern bathroom with white tiles, a large sink, a toilet, a mirror, and a view of the sea through a large window.
  • Balcony with a view, featuring a table, chairs, and a vase with flowers.
  • Floor plan showing a 3-bedroom apartment with a living room, open kitchen/dining area, bathroom, shower, and covered balcony.
1 / 18
5.5 rooms, 145m², CHF 1,150,000.–
Top
Chemin des Gachettes 5, 1787 Mur (Vully) FR

Spacious and bright apartment in Vully

Located in the heart of the sweet hills and vines of Mont-Vully, not far from Lake Morat, in the village of Mur (FR), this spacious 5.5-room apartment stands out for its high-quality interior design, its bright layout, and its large terrace. The property benefits from a privileged location, at the end of a residential cul-de-sac, offering a calm and peaceful environment. The lake is accessible in just 5 minutes on foot. A true haven of peace, in harmony with nature.LayoutThis 5.5-room apartment consists of:- Living room - dining room - open kitchen of nearly 40m2- Master bedroom with private bathroom and shower- 3 bedrooms- Separate toilet- Bathroom with shower and bathtub- Laundry room - cellar- Storage roomA parking space in the basement completes the property.Highlights- Recent construction (2019), excellent condition- Cross-through apartment- Large terrace (37m2)- Quiet and sunny location- South-West facing- Lake and mountain views- High-end finishes- Elevator- Underground bike parking- Heat pump with geothermal probe for heating and hot water production- Underfloor heating- Ambient thermostats in each room- Individual water and heat meters- Non-smoking, no pets- Possibility of taking over the existing mortgage at an advantageous rate (subject to bank agreement)- Availability to be agreedA complete and detailed sales dossier is available upon request.Professional photo shooting by Elsa Rigot - https://www.instagram.com/inspired2capture?stkn=cXBmZHFzYmdoeTZy

Travel time
-
  • Open-plan living and dining area with modern furniture, large windows offering a scenic view, a central kitchen island, and a fireplace.
  • Four colored bars representing different house types, with the text "QUADRA ULMIZ" and the tagline "VIER HÄUSER. UNENDLICHE AUSSICHT."
  • Modern house exterior with a spacious garden, featuring a swimming pool, lounge chairs, a dining set, and a stone wall separating the garden from the house.
  • Modern two-story house with white facade, large windows, wooden shutters, and a covered garage. Solar panels on the roof, landscaped front yard with plants and a paved driveway.
  • Open-plan living and dining area with modern furniture, large windows, and a central kitchen island.
  • Modern bathroom with a glass-enclosed shower, double sink vanity with wooden cabinets, large mirror, and sleek fixtures.
  • Floor plan showing multiple residential buildings with raised ground floors, labeled 'SÜDFASSADEN' and 'WESTFASSADEN'.
  • Floor plan showing multiple residential units with raised ground floors, garages, and surrounding landscaping.
  • Floor plan showing three levels: basement, ground floor, and upper floor. Ground floor includes entrance, living area, kitchen, office, and garage. Upper floor includes bedrooms, bathrooms, and additional living spaces.
1 / 9
5.5 rooms, 151m², CHF 1,280,000.–
Top
Steinerenweg 50, 3214 Ulmiz

New Quadra building in Ulmiz – 4 5 1/2 room single-family houses up to 1018m2 plot area

Welcome to your future dream home! This high-quality new building project in the idyllic municipality of Ulmiz in the canton of Fribourg offers everything your heart desires on 151 m² living space and 5.5 rooms. With a construction completion in 2027-2028, you have the unique opportunity to move into a modern home according to the highest standards. Determine the interior design now. The houses offer the following highlights: • Spacious living area: 151 m² living space on 2 floors, with a total area of 222 m² and a plot of 531 to 1018 m². • Garden with beautiful and unobstructed views: Enjoy sunny hours in your garden with a magnificent view – especially in summer, a pleasure. Watch fox and hare and enjoy the tranquility. • Option chimney: A stylish chimney in the living area provides cozy evenings. • Garage and parking: Comfortable parking for your vehicle is guaranteed with a double garage. There is enough space for bicycles, motorbikes, or visitor parking. • Barrier-free: The house is wheelchair accessible and therefore ideal for all phases of life. • Child-friendly: Perfect for families with children – both the house and the surroundings invite you to feel good. • School: the children go to school in Gurmels • Golf enthusiasts: In the nearby area of Bern and Fribourg, you will find several golf clubs Location and surroundings: The house is located in a quiet residential area – both during the day and at night, there is pleasant silence. The location is sun-kissed and offers bright, light-filled rooms. The Ulmiz FR bus stop is located in the village, and the school in Gurmels is easily accessible by school bus – ideal for families with school-age children. This new building project combines modern living with rural idyll and offers a rare opportunity to create a contemporary, comfortable home in the charming municipality of Ulmiz. Secure your piece of quality of life in the canton of Fribourg today!

Travel time
-
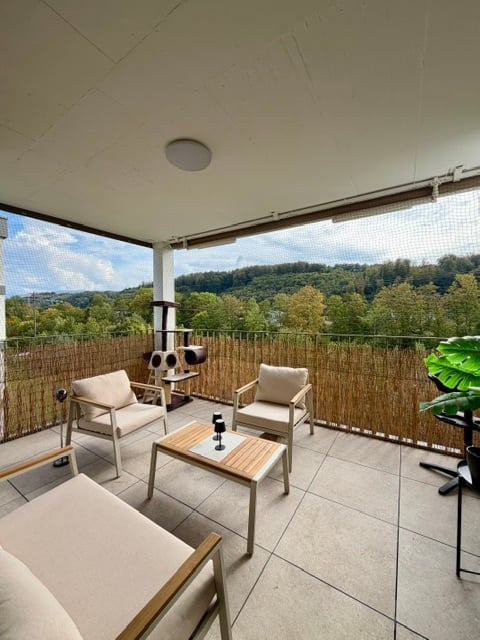
  • Balcony with a scenic view of a forested area, featuring a tiled floor, a bamboo privacy screen, and a small seating area with chairs and a coffee table.
  • Cozy bedroom with wooden flooring, a large bed with a grey duvet, a nightstand with a lamp, a desk with a chair, and a shelf with books.
  • Modern bathroom with a white sink, large mirror, toilet, and bathtub. Features include a wooden floor, beige tiled walls, and recessed lighting.
  • Empty hallway with white walls, tiled floor, and a closed white door at the end.
  • Clean, well-lit hallway with white walls, beige tiled floor, and modern artwork on one side.
  • Narrow hallway with white walls, tiled floor, and a small built-in shelf unit containing various items. A vacuum cleaner is mounted on the wall, and a ladder and boxes are placed on the floor.
  • A modern, well-lit room with light wooden flooring, a large mirrored wardrobe, a hanging spherical lamp, and a cat resting on the floor. The room features a curtained window and a small shelf with items.
  • Modern bathroom with a glass-enclosed shower, toilet, sink, and mirror. Includes a towel, trash bin, and a small rug on the wooden floor.
  • Modern bathroom with a sink, mirror, and a stacked washer/dryer unit. The space features light-colored tiles and a wooden floor.
  • A well-lit nursery with wooden flooring, a crib, a changing table, a small chair, a lamp, and a cabinet. The room features a curtained window and a small play area with a toy and a stool.
  • Bright living room with white walls, tiled floor, and large windows. Features a cream sectional sofa, coffee table, TV on a wooden stand, side tables, and potted plants.
  • Bright dining area with a wooden dining table, four matching chairs, a baby chair, a side table, a wooden cabinet, a round mirror, and several framed pictures on the wall.
  • Modern kitchen with white cabinets, black countertops, and a built-in oven. Features a wine rack, a refrigerator, and a light fixture above the sink.
1 / 13
4.5 rooms, 116m², CHF 880,000.–
Top
Rue des Frères-Lumière 20, 1723 Marly

Apartment 4.5 rooms new with unobstructed view – Marly

A modern, bright and ready-to-move-in apartment in the heart of the Ancienne Papeterie in Marly. Looking for an apartment that offers modernity, comfort, tranquility and quality of life? Discover this beautiful 4.5-room apartment on the second-to-last floor of a building constructed in 2024, in the sought-after neighborhood of Ancienne Papeterie in Marly, in the canton of Fribourg. Bathed in light and ideally located on a high floor, this apartment offers a pleasant living space in a recent construction with current amenities. You also benefit from a private parking space in the basement, available at an additional price of CHF 40'000.–. A carefully designed apartment The property benefits from several carefully carried out improvements and adaptations to optimize your comfort: • CECB certificate available • New mosquito screens • Custom-made closet, cleverly integrated into the walls to provide optimal storage space • Glass wall installed over the bathtub in the large bathroom, providing additional comfort and functionality Every detail has been carefully designed to offer a practical, modern and pleasant interior, without any renovation work required. The Ancienne Papeterie: more than just a place of residence Living in the Ancienne Papeterie means choosing a true neighborhood where many services and amenities are directly accessible on site. In everyday life, you benefit from restaurants, a bakery, shops, a nursery, the communal swimming pool, health cabinets and wellness areas. The neighborhood also has an eco-point, public charging stations, as well as a neighborhood house offering various cultural activities. A delivery service for local products complements this particularly practical offer, allowing you to live in an environment designed to facilitate and enrich daily life. An ideal location in Marly The location is another major advantage. The neighborhood is close to many essential infrastructures of the commune, including the primary school, the church, large commercial brands and the sports zone. Sports and outdoor enthusiasts appreciate the proximity to various facilities such as the ice rink, tennis courts, football fields and areas for outdoor activities. Thus, you benefit from a modern residential area while remaining close to everything you need in everyday life.

Travel time
-
  • Open-plan living and dining area with a wooden staircase leading to an upper level, a kitchen area with cabinets and a range hood, and two stools at a kitchen island.
  • Bright kitchen with white cabinets, a stainless steel oven, a sink with a faucet, and a window with a curtain. The ceiling is wooden with exposed beams.
  • Empty room with white walls, tiled floor, wooden ceiling beams, and multiple windows with sheer curtains. The room features a sliding glass door leading outside.
  • A well-lit hallway with tiled flooring, white walls, and wooden beams. Features include a wooden chest, a coat rack, and an open doorway leading to another room.
  • Empty room with wooden flooring, white walls, and wooden paneling on one wall. There are two doorways leading to other spaces.
  • Empty room with wooden flooring, white walls, and two windows with wooden frames and white curtains. A white radiator is mounted on the wall.
  • Modern bathroom with a wooden vanity, white sink, mirror, glass-enclosed shower, and a stacked washer/dryer unit.
  • Modern bathroom with a bathtub, sink, mirror, and wooden cabinet. Features a showerhead and faucet above the bathtub.
  • Two-story house with red-tiled roof, wooden balcony, and surrounding garden with swing set.
  • A rustic wooden house with a red-tiled roof, surrounded by a well-maintained lawn, wooden benches, and a swing set. The house features a balcony and a stone foundation, with potted plants and outdoor furniture visible near the entrance.
  • Single-story house with white exterior, wooden shutters, and a tiled roof. Features a covered entrance with a wooden gate and a window with a view of the interior.
  • Two-story traditional house with a brown tiled roof, wooden facade, multiple windows, and a small garden area in front.
1 / 12
3.5 rooms, 99m², CHF 640,000.–
Top
Route de la Gérine 11, 1723 Marly

3.5-room apartment on the ground floor with terrace in a renovated old farm

📍Marly – An ideal locationLocated in Marly, just 5 km from Fribourg, this apartment benefits from a particularly practical location, with immediate proximity to amenities. Public transport is just a 1-minute walk away, while shops are easily accessible. Families will also appreciate the proximity to schools: Marly Cité or Marly Grand-Pré primary schools, Marly Orientation Cycle, as well as St-Michel College or Gambach College in Fribourg. A location that allows you to enjoy a pleasant living environment while remaining close to the city and main axes.🏠 An old farm with unique charmThe property is located in an old farm dating from 1758, completely renovated in 2008. The traditional architecture has retained all its character: wooden facades, ancient elements, generous volumes, and carefully designed outdoor spaces. The property offers a warm and authentic atmosphere, with its green spaces, interior courtyard, and various outbuildings. A rare setting that allows you to enjoy the charm of a historic home while benefiting from the comfort of a renovated building.✨ A spacious and cozy apartmentLocated on the ground floor, this 3.5-room apartment offers 99 m² of PPE surface area, complemented by a beautiful 28 m² private terrace. The interior spaces are seductive with their warm atmosphere, woodwork, and wooden ceilings that recall the unique character of the farm. The accommodation consists of: • An entrance offering beautiful possibilities for layout • Two bedrooms, one with a bathroom • A shower room with washing column • An open kitchen on a spacious living room • A mezzanine offering additional modular space • A 28 m² terrace Currently vacant, this apartment is ready to welcome its new owners. It is also possible to acquire a garage box for CHF 35,000.–An ideal address for those looking for an apartment with character, in a unique environment, while remaining in close proximity to Fribourg.Do not hesitate to contact me for any additional information or to organize a visit to the property.

Travel time
-
  • Modern outdoor patio with a grey sectional sofa, wooden coffee table, and decorative vases.
  • Outdoor patio area with tiled flooring, a small table and chairs, surrounded by a well-maintained lawn and hedges.
  • Modern dining room with a wooden dining table, six chairs, pendant light, and built-in cabinets. Features large windows and a potted plant near the window.
  • Open-plan living and dining area with a sofa, coffee table, and a large television. A modern kitchen with white cabinets and a black countertop is visible in the background, along with a fireplace.
  • Modern living room with large windows offering a view of a green outdoor area, featuring a grey sectional sofa, a wooden coffee table, a fireplace, and a mounted TV.
  • Modern bathroom with a white sink, toilet, bathtub, and a small window. Includes a mirror, flower vases, and towels.
  • Modern kitchen with white and light wood cabinets, black countertops, stainless steel appliances, and a central island.
  • Cozy bedroom with a neatly made bed, a large mirror, a floor lamp, a patterned rug, and a small stool with a basket on it.
1 / 8
4.5 rooms, 124m², CHF 980,000.–
Top
1786 Sugiez

Apartment with Terrace in Sugiez

Offer yourself a privileged living environment in this beautiful 4.5-room apartment, located on the ground floor of an elegant PPE building constructed in 2015. Combining comfort, modernity, and generous outdoor spaces, this property seduces with its peaceful atmosphere and green surroundings, just a few minutes from the lake and all amenities.With a living area of 124 m², this apartment benefits from careful design, harmonious volumes, and remarkable brightness thanks to its excellent exposure and large windows. The spacious living room, equipped with a fireplace, opens directly onto a beautiful 40 m² terrace and a private garden of approximately 200 m², offering a true art of living between indoors and outdoors.The contemporary kitchen is fully equipped with quality materials, features a central island, and numerous storage spaces. The sleeping area includes three comfortable bedrooms, including a beautiful parental suite with its own private bathroom, as well as a second modern bathroom.Designed for optimal comfort, the property also features a spacious private laundry room with storage, an attic offering additional storage space, and two outdoor parking spaces.From a technical standpoint, the apartment is equipped with underfloor heating powered by a heat pump, triple-glazed windows, and benefits from excellent energy performance with a CECB B/B, guaranteeing comfort and control of consumption.Ideally located in the immediate vicinity of the lake, the Sugiez dock, schools, shops, public transportation, and all amenities, this property offers a perfect balance between tranquility and practicality.The highlights* 4.5-room apartment* 124 m² living area* Terrace of approximately 40 m²* Private garden of approximately 200 m²* Three bedrooms, including a parental suite* Two bathrooms* Bright living room with fireplace* Modern kitchen with central island* Underfloor heating with heat pump* Triple-glazed windows* CECB B / B* Private laundry room and attic* Two outdoor parking spaces* Quiet location, close to the lake and amenitiesSelling price: CHF 990’000.–Two outdoor parking spaces: CHF 40’000.– (in addition)A rare property that combines the comfort of a modern apartment with the advantages of a villa thanks to its generous outdoor spaces. An ideal opportunity for people looking for a peaceful, bright, and nature-friendly living environment.


1 / 18
  • Parking space
  • Balcony / Terrace
  • Garage
  • +3
9 rooms, 240m², CHF 3,395,000.–
Rue du Château 19, 1787 Mur (Vully) FR

Sale of an exceptional 9-room villa in the style of the Belle Époque

In a privileged location on Mont Vully, this exceptional 9-room villa presents itself as a unique property for people with a pronounced sense of architecture, quality, and traditional craftsmanship.The house was planned and realized over a period of around two years with great care. The architecture consciously orientates itself towards classical design elements of the Belle Époque and combines these with high-quality, durable construction and a special focus on natural materials.The property is located on an elevated plateau on Mont Vully and benefits from an exceptionally sunny location, a lot of privacy, and an extraordinary tranquility. The spacious garden with natural stone structures in a Tuscan-inspired style underlines the Mediterranean character of the property and creates a retreat with high-quality living.Already the representative entrance conveys the special character of the house. Via a spacious entrance staircase, flanked by two striking stone columns, one enters the entrance area. Custom-made lights made of Murano glass and matching wall lights set stylish accents. A massive oak staircase reminds one of the generous architecture of classic mansions and characterizes the special atmosphere of the interior.The villa was conceived as a multi-generational house and offers corresponding versatile usage possibilities. Great importance was placed on natural and high-quality materials during its creation. Plastic materials were largely avoided, especially in the area of thermal insulation. Thus, the building combines traditional construction quality with sustainability and long-term value preservation.Additional development potential is offered by the attic. The technical prerequisites for a later expansion are already prepared: hot and cold water, heating pipes, wastewater, and power connections are available. Furthermore, the possibility of a later external elevator was conceptually considered. This creates the potential to create additional living space and expand the house for another generation if needed.This property consciously differs from conventional new buildings. It is aimed at buyers who appreciate individuality, artisanal quality, classic architecture, and a special living atmosphere.The property can only be grasped in its entirety on site. We would be happy to organize a personal viewing for seriously interested buyers and guide them through the property.The owner reserves the right to sell the property to the most attractive purchase offer in the event of corresponding demand.

  • Parking space
  • Balcony / Terrace
  • Garage
  • +3
Travel time
-

Suggested properties for you based on search results

Other interesting objects