Corban - Properties for sale

We recommend expanding your search criteria to get similar results. The current filters didn’t return any matches.

If you don’t want to change your current search criteria, we recommend creating a search alert, so you’ll be notified when matching offers become available.

More objects in your automatically expanded search area
42 results - Radius: + 10km
1 / 13
  • Parking space
  • Balcony / Terrace
  • Garage
  • +4
3.5 rooms, 85m², CHF 389,000.–
Sur demande 1, 2800 Delémont

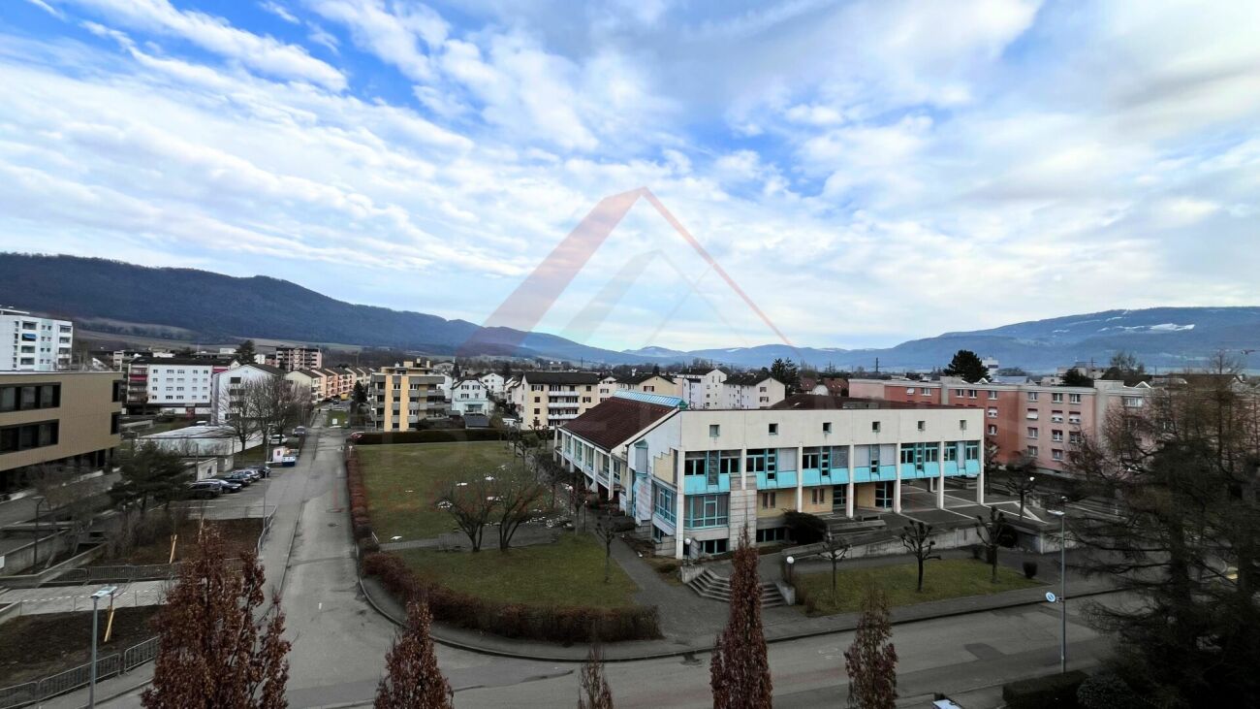
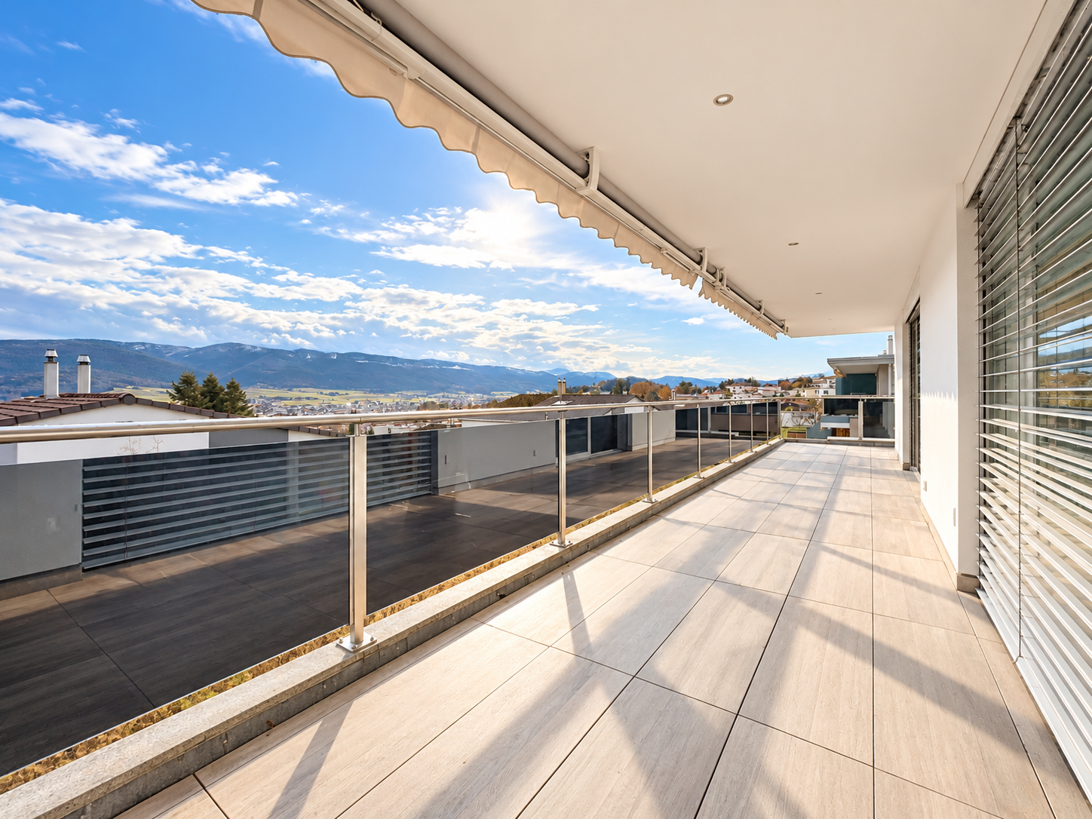
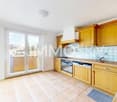
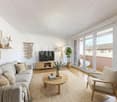
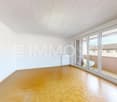
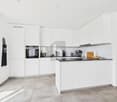
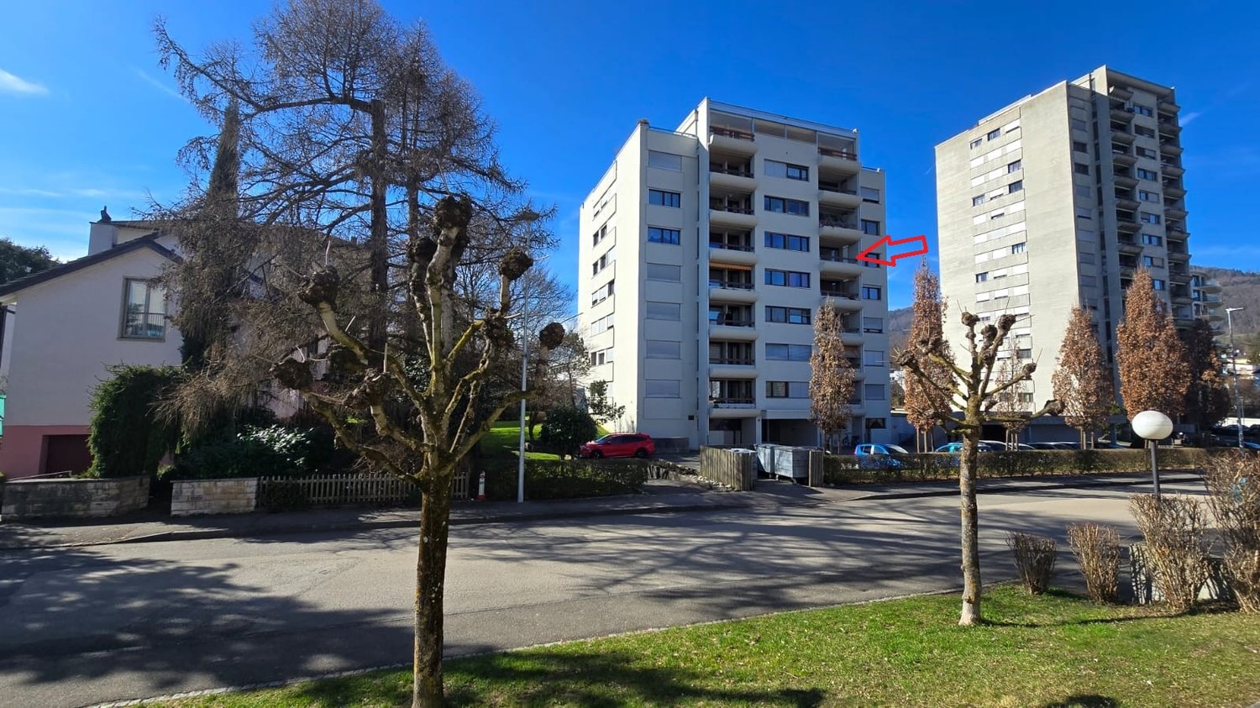
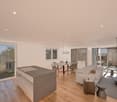
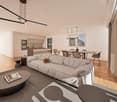
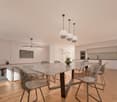
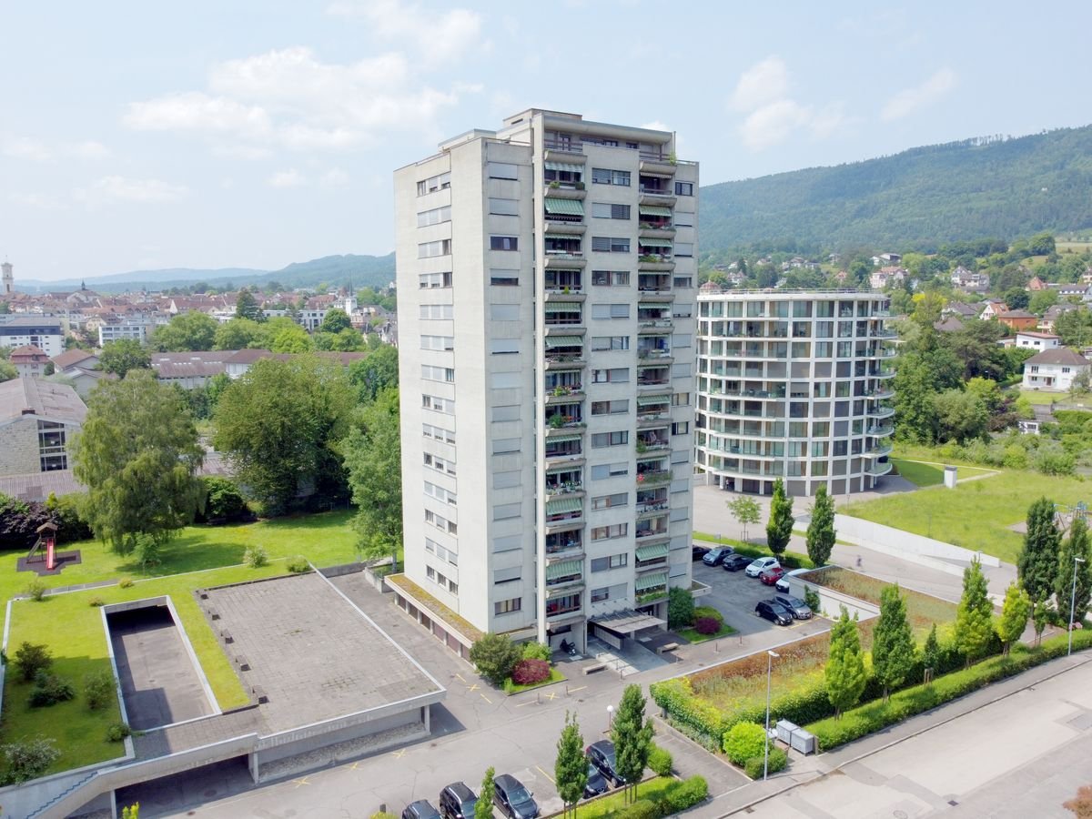
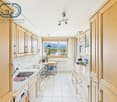
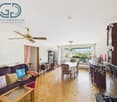
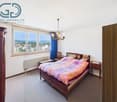
Vue panoramique exceptionnelle - Magnifique 3.5 pièces rénové à Delémont

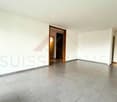
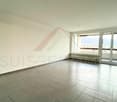
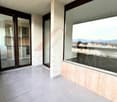
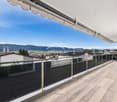
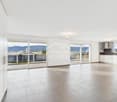
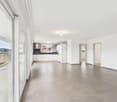
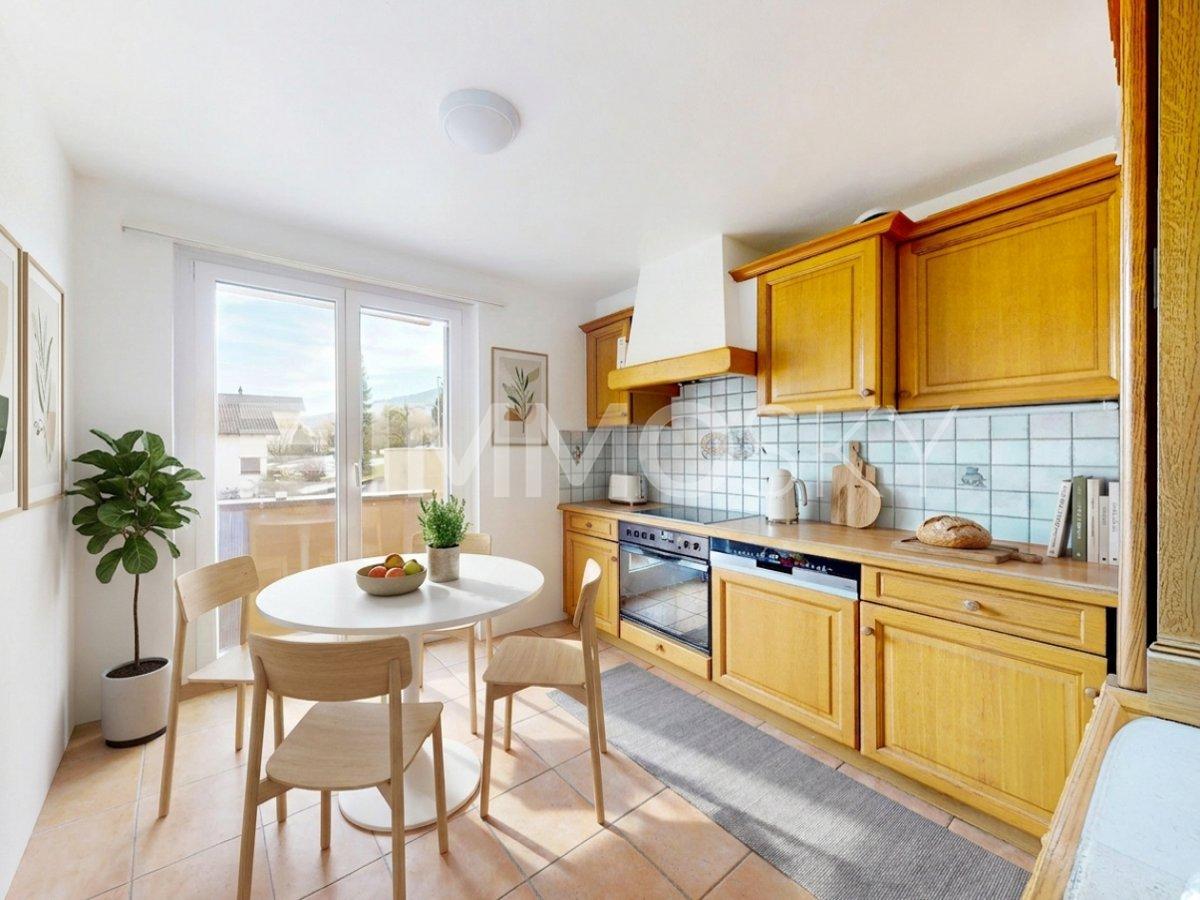
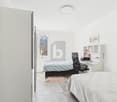
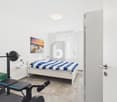
Delémont - Superbe appartement rénové de 3.5 pièces avec terrasse panoramique Et si votre prochain logement vous offrait chaque jour une vue imprenable sur la vallée tout en bénéficiant du confort d'un appartement entièrement rénové ?Situé au 5ème étage d'un immeuble parfaitement entretenu avec deux ascenseurs, cet élégant appartement de 3.5 pièces séduit par sa luminosité, ses volumes généreux et sa magnifique terrasse offrant un panorama dégagé sur les environs.Avec ses 85 m² habitables, ce bien a été entièrement rénové en 2016 et se présente aujourd'hui dans un état irréprochable. Les fenêtres en triple vitrage installées en 2024 apportent un confort thermique et acoustique supplémentaire, vous permettant de profiter pleinement de votre intérieur en toute tranquillité.Le vaste séjour avec salle à manger constitue le coeur de l'appartement. Baigné de lumière grâce à sa grande baie vitrée, il s'ouvre directement sur la terrasse et offre un espace de vie chaleureux et convivial.La cuisine séparée, pratique et fonctionnelle, dispose d'un agencement idéal pour le quotidien. Les deux chambres offrent de beaux volumes, dont une agréable suite parentale. Une salle de bains avec WC ainsi qu'un WC séparé complètent parfaitement le confort de l'appartement.Les points forts- Appartement de 3.5 pièces d'environ 85 m²- Entièrement rénové- Triple vitrage installé en 2024- 5ème étage avec vue dégagée- Deux ascenseurs- Grand séjour lumineux avec accès terrasse- Terrasse ensoleillée avec vue panoramique- Deux chambres confortables- Cuisine séparée et fonctionnelle- Salle de bains avec WC- WC visiteurs séparé- Cave privative incluse- Garage disponible en option (CHF 30'000.-)- Places de parc communes- Local à vélos et buanderies communes- Immeuble accessible aux personnes à mobilité réduiteL'emplacement constitue également un atout majeur. L'appartement se situe dans un quartier calme et agréable, juste en face de l'école primaire du Gros-Seuc. Les commerces, les transports publics, les services et toutes les commodités du quotidien sont accessibles en quelques minutes seulement.Cette combinaison entre vue panoramique, rénovation complète, luminosité et situation privilégiée fait de ce bien une opportunité particulièrement rare sur le marché de Delémont.Que vous recherchiez votre futur logement ou un investissement de qualité, cet appartement saura répondre à vos attentes.Laissez-vous séduire par son confort, sa vue exceptionnelle et son état irréprochable lors d'une visite.Contactez-nous dès aujourd'hui pour recevoir le dossier complet ou organiser une visite personnalisée. Nous nous réjouissons de vous présenter ce bien d'exception.

  • Parking space
  • Balcony / Terrace
  • Garage
  • +4
Travel time
-
Patrice Bayard

Patrice Bayard

1 / 13
Patrice Bayard

Patrice Bayard

  • Parking space
  • View
3.5 rooms, 136m², Price on request
CH, 2740 Moutier

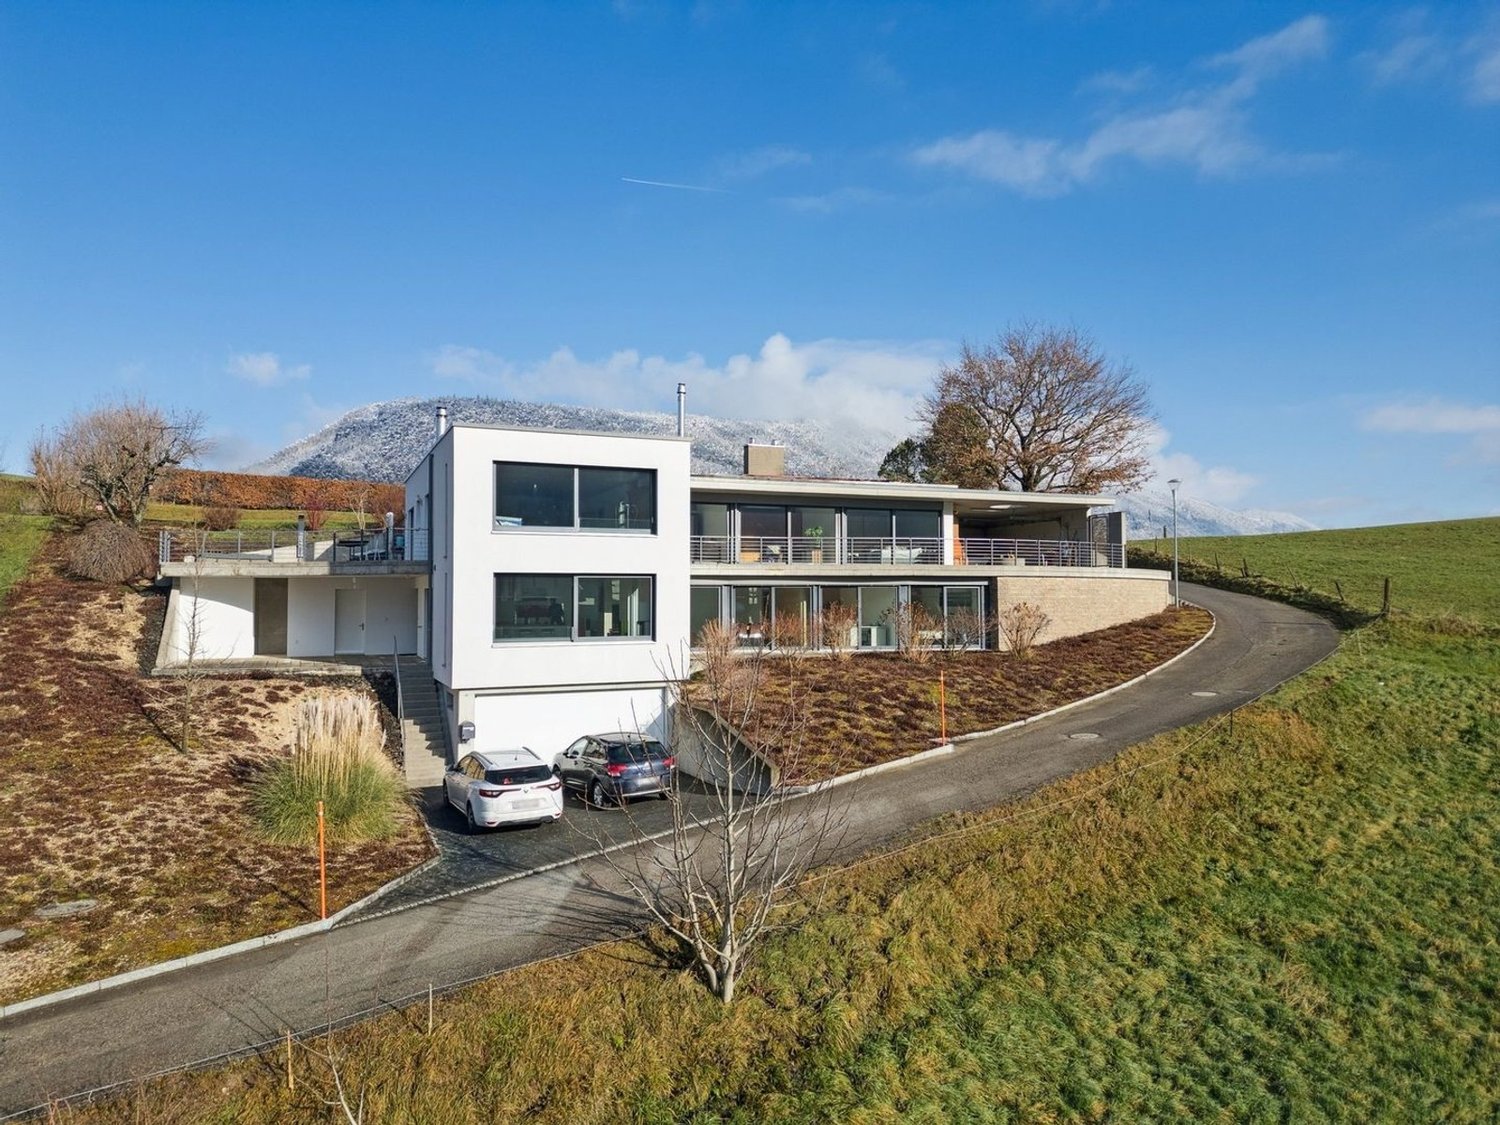
Dream apartment, design and sparkling view of Moutier

Location & environmentThe house is located in the "Sous-Chaux" district, in Moutier (postal code 2740), in the Bernese Jura. It benefits from a calm and green situation, on the heights of the city, at the end of a small dead-end street. Good accessibility: close to public transport (bus/tram), schools, and shops. Example: bus stop about 150 m away.House characteristicsType: High-standard apartment, about 136 m² of living space. Land of about 1,000 m²: large outdoor space, well-exposed. Year of construction: 2011. Composed of spacious rooms, high-quality finishes (concrete, lacquered, peripheral insulation, air-water heat pump). Additional qualities:Excellent sunlight. Unobstructed view of the city and the Jura hills. Double garage or large garage + parking spaces depending on the configuration. Main advantagesLocation "above the city" and tranquility: perfect for a calm living environment while still being close to amenities.Architecture and high-quality finishes: modern house, high-end materials, high added value.Spacious plot allowing for a good outdoor area -- garden, terrace, relaxation areas.Potential for a family or a demanding couple, or an investor interested in a high-standard property.The double garage with a workshop is available for an additional price of CHF 70,000.-

  • Parking space
  • View
1 / 10
  • Parking space
  • Balcony / Terrace
  • Elevator
  • +4
3.5 rooms, 73m², CHF 770,000.–
Breitenbachstrasse 40, 4242 Laufen

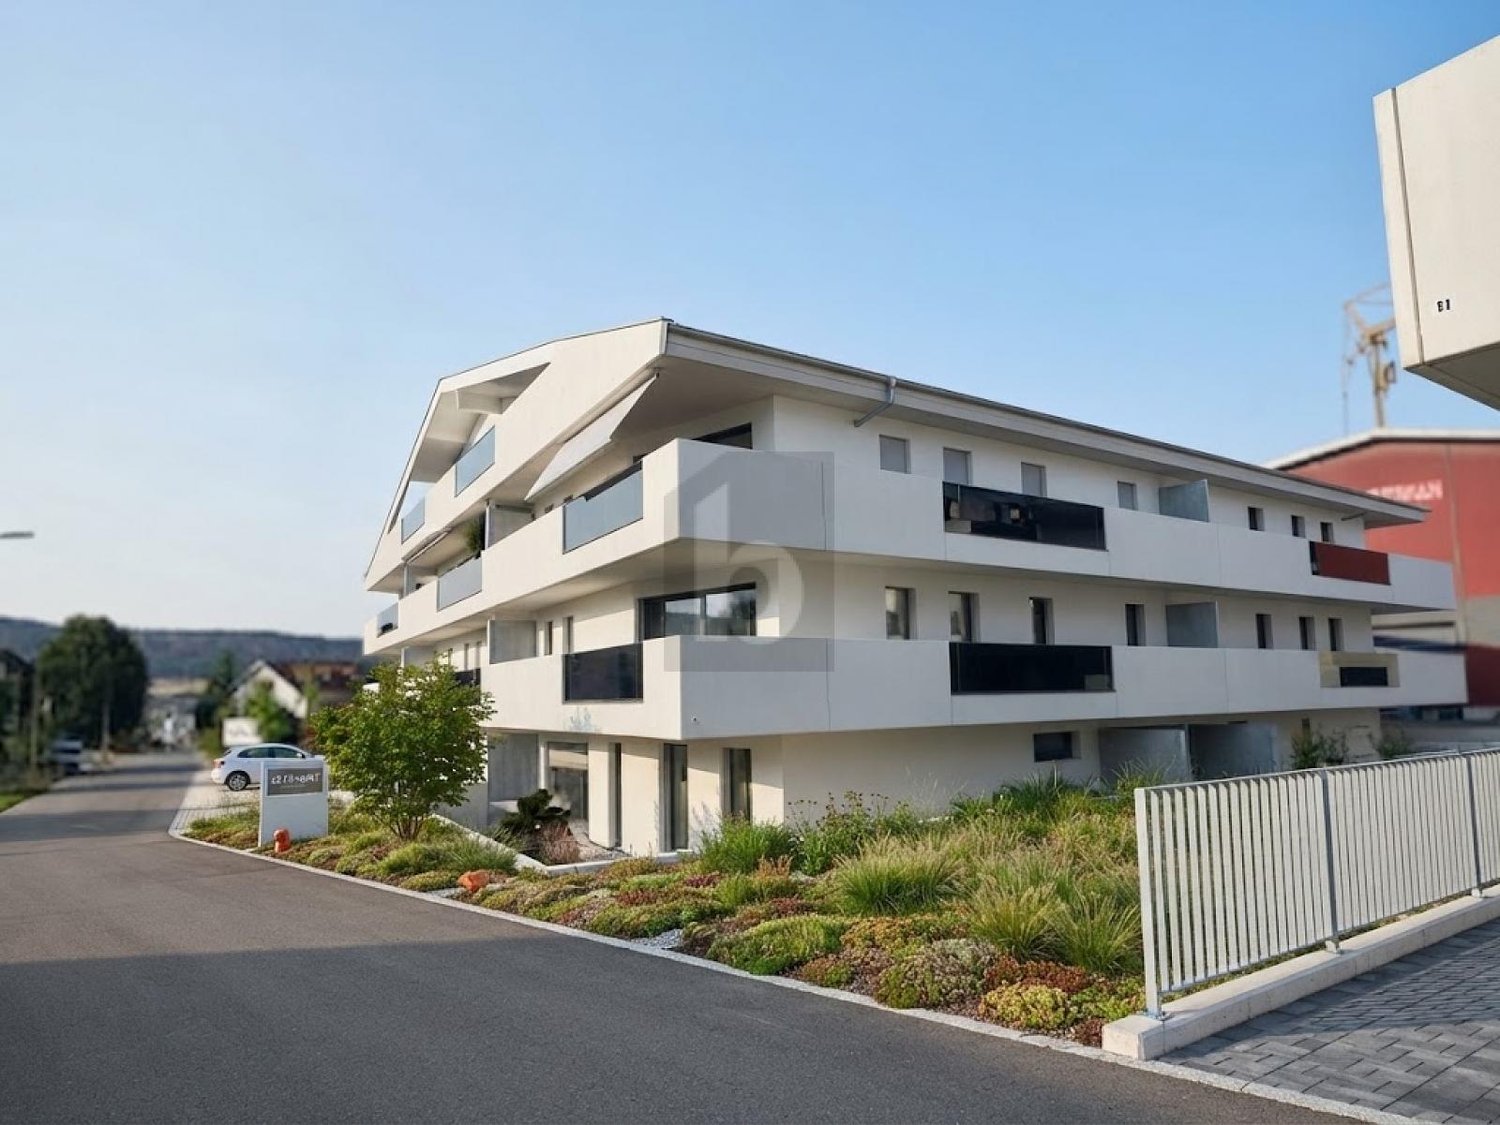
3.5-room apartment with balcony in the Minergie-P-new building Laufental40

Welcome to your future home at Breitenbachstrasse 40 in Laufen! In this new building with only five condominiums, apartment W3 on the 1st floor convinces with modern design, spacious windows, and a covered balcony on the quiet garden side.The building is being constructed in the Minergie-P standard, with photovoltaics on the green roof and green spaces all around. A real highlight for all those who value sustainability and quality of life.The apartment offers: • Living area: 72.89 m² net living area on the 1st floor with well-thought-out room layout. • 3.5 rooms: Open living and kitchen area with 28.4 m², two bedrooms with 13.9 m² and 10.8 m². • 2 bathrooms: Bathroom with shower and toilet as well as a separate guest toilet with shower. • Balcony: Covered balcony with 13.7 m² directly at the living area, ideal for relaxing and enjoying the sunny surroundings. • Minergie-P: Air-water heat pump, underfloor heating, comfort ventilation, and photovoltaics for low ancillary costs and a pleasant room climate. • Lift and barrier-free: Convenient access to all floors, wheelchair accessible and child-friendly. • Basement compartment: Belonging to the apartment. • Hobby room and carport: Available as secondary objects. Prices: • Apartment W3: CHF 770,000 • Hobby room: CHF 35,000 • Carport: CHF 40,000 • Total: CHF 845,000 The prices have been verified by the Basellandschaftliche Kantonalbank.Location and surroundings: • The apartment is located in a quiet and sunny location in Laufen, in the middle of the Laufental between Basel and Delémont. • Laufen train station: Only 4 minutes on foot, direct S-Bahn to Basel. • Laufen train station bus stop: Can be reached in 5 minutes on foot. • Coop supermarket and pharmacy: Daily shopping can be done in 5 minutes on foot. • Historic town: Shopping, restaurants, and culture in the center. • Schools: Laufental secondary school in 5 minutes on foot, primary school and high school in the village. • Birs and hiking trails: Walks and relaxation in nature directly from the front door. • H18: Fast connection towards Basel and Delémont. Construction start is planned for October 2026, and the move-in date is planned for November 2027. Secure your new home in Laufen now and benefit from modern living comfort, sustainable construction, and excellent infrastructure. Changes to plans and areas are reserved.

  • Parking space
  • Balcony / Terrace
  • Elevator
  • +4
Travel time
-
1 / 10
  • Parking space
  • Balcony / Terrace
  • Elevator
  • +4
3.5 rooms, 73m², CHF 830,000.–
Breitenbachstrasse 40, 4242 Laufen

3.5-Room Garden Apartment in Minergie-P-New Building Laufental 40

Welcome to your future home at Breitenbachstrasse 40 in Laufen! In this new building with only five condominiums, apartment W1 impresses with modern design, spacious windows, and a private garden on the quiet garden side. The building is being constructed in the Minergie-P standard, with photovoltaics on the green roof and green spaces all around. A real highlight for all those who value sustainability and quality of life. The apartment offers: • Living area: 72.89 m² net living area on the ground floor with well-thought-out room layout. • 3.5 rooms: Open living and kitchen area with 28.4 m², two bedrooms with 13.9 m² and 10.8 m². • 2 bathrooms: Bathroom with shower and toilet as well as a separate guest toilet with shower. • Terrace and garden: Covered terrace with 12.5 m², private garden with around 26 m² and front garden with around 19 m². • Minergie-P: Air-water heat pump, underfloor heating, comfort ventilation, and photovoltaics for low ancillary costs and a pleasant room climate. • Lift and barrier-free: Convenient access to all floors, wheelchair accessible and child-friendly. • Basement compartment: Belongs to the apartment. • Hobby room and carport: Available as secondary objects. Prices: • Apartment W1: CHF 830,000 • Hobby room: CHF 34,000 • Carport: CHF 40,000 • Total: CHF 904,000 The prices have been verified by the Basellandschaftliche Kantonalbank. Location and surroundings: • The apartment is located in a quiet and sunny location in Laufen, in the middle of the Laufental between Basel and Delémont. • Laufen train station: Only 4 minutes on foot, direct S-Bahn to Basel. • Laufen train station bus stop: Can be reached in 5 minutes on foot. • Coop supermarket and pharmacy: Daily shopping can be done in 5 minutes on foot. • Historic old town: Shopping, restaurants, and culture in the center. • Schools: Laufental secondary school in 5 minutes on foot, primary school and high school in the village. • Birs and hiking trails: Walks and recreation in nature directly from the front door. • H18: Fast connection towards Basel and Delémont. Construction start is planned for October 2026, and moving in is planned for November 2027. Secure your new home in Laufen now and benefit from modern living comfort, sustainable construction, and excellent infrastructure. Changes to plans and areas are reserved.

  • Parking space
  • Balcony / Terrace
  • Elevator
  • +4
Travel time
-
Didier Receveur

Didier Receveur

1 / 13
Didier Receveur

Didier Receveur

  • View
3.5 rooms, 96m², CHF 590,000.–
2800 Delémont

DELÉMONT - A penthouse where space and light make the difference

A 55 m² terrace, an unobstructed view, and the privilege of living on the top floor of a small residence with only four apartments. This is what distinguishes this 3.5-room penthouse, ideally located in a peaceful residential area of Delémont.Built in 2014 and benefiting from completely refreshed paintings in 2025, this apartment offers 93 m² of living space, where each area has been designed to combine comfort, functionality, and quality of life.From the entrance, the generous volumes and natural light set the tone. The spacious living room, extended by a contemporary open kitchen, constitutes a convivial and welcoming living space. Its large openings create a pleasant continuity between the interior and the exterior.And it is precisely outside that this penthouse reveals all its charm.With its 55 m² of terrace, a true additional living space on beautiful days, the possibilities are numerous: setting up a dining area, installing a garden lounge, enjoying the sun, or simply admiring the unobstructed view. A privilege particularly appreciated by those who seek the advantages of an apartment without giving up the pleasure of large outdoor spaces.The sleeping area consists of two bedrooms, one of which is a parental suite with a private bathroom and an Italian shower. A second bathroom ensures additional comfort in everyday life.The carefully selected materials, contemporary finishes, and balanced distribution of the rooms contribute to creating an atmosphere that is both elegant and warm.The residence, composed of only four apartments, also seduces with its intimate character and particularly spacious common areas.Finally, a garage and a private cellar complete the amenities of this property.A penthouse that combines the most sought-after qualities: beautiful volumes, a large terrace, light, intimacy, and a privileged residential location.A great opportunity to become the owner of a property where it is good to live, in Delémont.Discover this property on www.domus-immobilier.ch

  • View
1 / 13
3.5 rooms, 110m², CHF 435,000.–
Route de Delémont 5, 2842 Rossemaison

New 3.5-room apartment with a large terrace – high energy efficiency

Discover this superb new 3.5-room apartment, Minergie P-certified, in Rossemaison on the outskirts of Delémont. It offers a modern, bright and sustainable living environment. With 77 m² of living area, a total usable area of 109,5 m², a spacious 23,3 m² north-east-facing terrace and an underground parking space included, this property offers all the comfort and quality of life you are looking for.The apartment features an entrance hall with built-in wardrobes leading into a beautiful open-plan living and dining area, extended by a modern, fully equipped kitchen. The sleeping area comprises two bright rooms, each with direct access to the terrace, a bathroom, a shower room and carefully finished interiors using durable, high-quality materials.This property stands out for its modern features and high level of energy efficiency: • Minergie P certification • 1st floor, north-east-facing • Home automation for comfort and energy management • Connection available for an electric vehicle • Elevator and access adapted for people with reduced mobility • Terraces separated by reed screening to ensure privacy • Private cellar measuring 9,2 m² and shared facilities for bicycles and motorcycles Set in a contemporary residence with 16 apartments, the apartment enjoys an attractive open view and a pleasant setting, while remaining close to Delémont and its amenities. The apartments are ready for handover, and only 9 units remain available.This new apartment is appealing for its strategic location, modern comfort and energy efficiency. Contact us today to arrange a viewing.

1 / 17
3.5 rooms, 82m², CHF 450,000.–
Oberdorfstrasse 10, 4227 Büsserach

Modern 3.5-room apartment with private laundry tower and carport

Are you looking for a cozy and modern apartment? Do you want to move in and simply enjoy? A high-quality finish and plenty of natural light are important to you? You also need a carport for your car?If you can answer these questions with yes, your search ends here. The IMMOBILIEN-TEAM DANIEL SCHWEIZER (061 415 30 30) is selling this wonderful apartment. ObjectYou enter the apartment and find a practical built-in closet on the right-hand side. This serves ideally as a wardrobe and at the same time as a «cleaning closet».Next door - nicely integrated into the apartment - is the open kitchen and dining area. The kitchen is spacious, well-equipped, and designed in a timeless silver gray. Next to the dining table, the lukarne is currently used ideally as a bar with a beautiful view of the greenery.The adjacent living area is spacious and has plenty of daylight.Particularly noteworthy are the partially high rooms, which give the living feeling additional width and generosity.On the other side of the apartment are the two (bed) rooms and the bathroom. The latter is equipped with a shower, toilet, and sink.The apartment includes a spacious basement. Furthermore, there is a communal laundry room, where you have a private laundry tower.A carport is available for parking, which can be purchased for CHF 20,000.Please note that the property does not have an elevator. Therefore, you benefit from lower ancillary costs. LocationThe municipality of Büsserach is located 4.5 kilometers southeast of the city of Laufen and is 420 meters above sea level.A variety of activities in the fields of sports and culture are offered.Numerous hiking opportunities along the Lüssel or in the cool forests are located in the nearby surroundings.A good public transport connection and well-developed roads exist to the neighboring communities.Oberdorfstrasse 10 is located on the edge of the village and yet is centrally located; a bakery (Jeker), restaurants, the church, and the cemetery are nearby.The bus stop Büsserach, Alte Mühle, is 140 meters from the property. This corresponds to about two minutes' walk. Do you want more information or would you like to schedule a viewing appointment? We look forward to your contact!

Daniel Schweizer

Daniel Schweizer

Travel time
-
Ibony Hug

Ibony Hug

1 / 9
Ibony Hug

Ibony Hug

  • Balcony / Terrace
  • Garage
  • Elevator
  • +1
3.5 rooms, 100m², CHF 785,000.–
4246 Wahlen b. Laufen (Wahlen)

Age-appropriate living with style, comfort, and quality of life

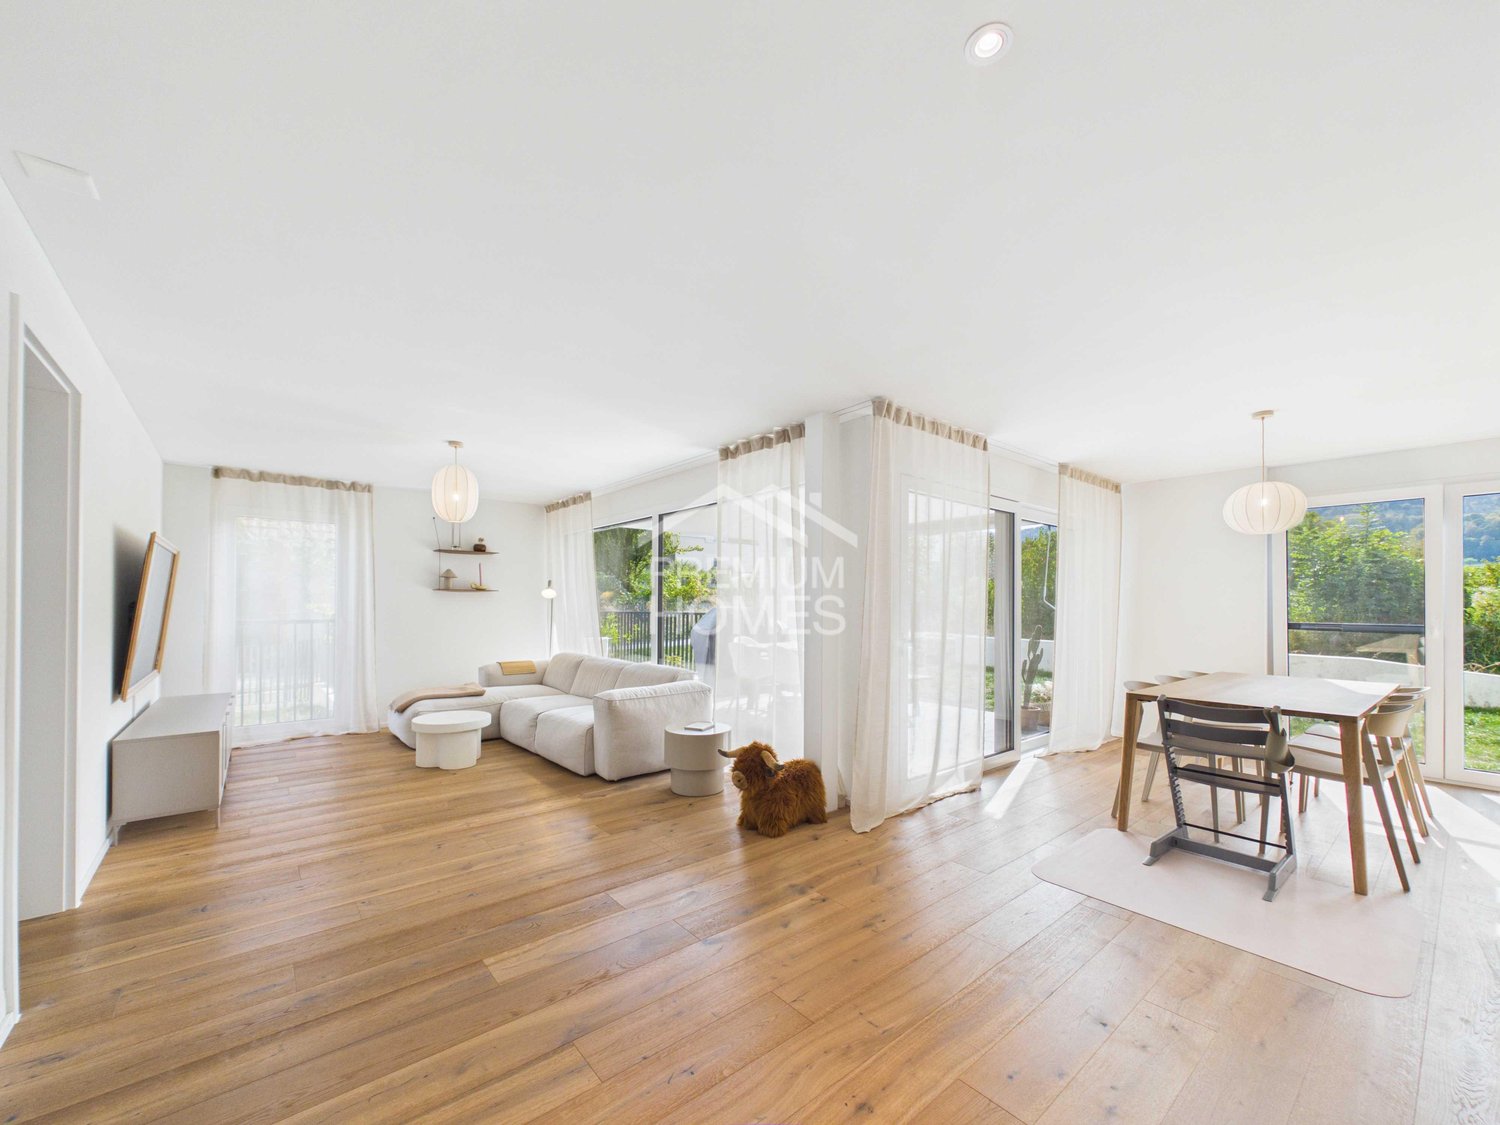
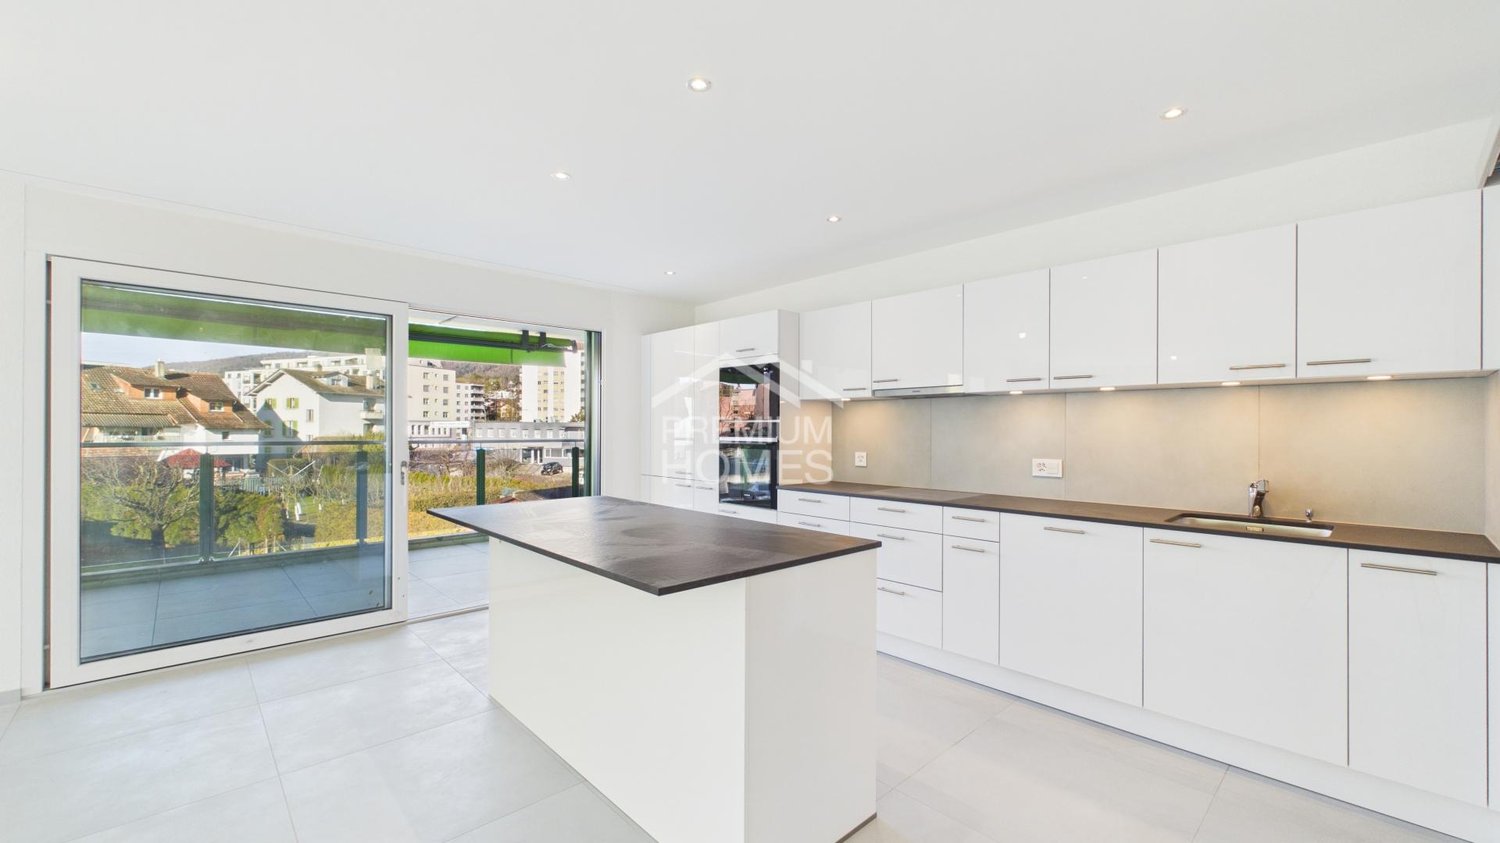
A home that harmoniously combines comfort, tranquility, and quality of life. This modern, bright, and wheelchair-accessible apartment is particularly suitable for people who want to enjoy their next life stage independently, relaxed, and with a high level of living comfort. The thoughtful room design also offers people with limited mobility a pleasant living environment and makes everyday life easier. Spacious rooms, warm materials, and clear architecture create an inviting atmosphere where you can feel at home from the very first moment.The heart of the apartment is the openly designed living, dining, and kitchen area, which offers plenty of space for cozy hours and shared moments. The large window fronts provide ample daylight, while the modern kitchen combines functionality and timeless elegance. The spacious terrace invites you to enjoy the fresh air and spend relaxed hours outdoors. The bedroom with its own en-suite bathroom offers additional privacy and convenience.The quiet and pleasant owner-occupied environment, the modern building technology, and the energy-efficient construction complete this attractive residential offer. Whether for people in well-deserved retirement, individuals with special demands on a comfortable living environment, or singles and couples looking for a stylish and low-maintenance home - this apartment combines age-appropriate living with modern quality of life and offers the best conditions for a self-determined and enjoyable life, today and in the future. Here, no wishes are left unfulfilled. Take advantage and convince yourself! This PREMIUM HOMES offer includes: • Quiet and attractive residential location • Apartment with high privacy • Optimal infrastructure • Well-thought-out, functional floor plan • Bright, airy rooms • Spacious living and dining area • Modern kitchen with contemporary equipment • Bedroom with en-suite bathroom • Guest toilet • Spacious terrace with garden • Own washing machine and dryer available • Energy-efficient construction (Minergie) • Sustainable heat pump • Pleasantly low ancillary costs • 1 x Private basement storage room of 8 m² • Net living area: approx. 92 m² • Gross living area: approx. 100 m² • 1 x Private parking space in the garage Interested? We would be happy to take you on a non-binding tour! Do you want to sell your house or apartment worry-free? We will tell you the current market value of your property, discreetly and non-bindingly! Are you interested in a first non-binding exchange of ideas? Don't hesitate and contact us. We look forward to hearing from you.

  • Balcony / Terrace
  • Garage
  • Elevator
  • +1
Carlos Tur

Carlos Tur

1 / 10
Carlos Tur

Carlos Tur

  • Balcony / Terrace
  • Garage
  • Elevator
  • +1
3.5 rooms, 123m², CHF 610,000.–
2800 Delémont

Exceptional attic with open panorama

Located in a particularly sought-after residential environment in Delémont, this new attic apartment seduces with its elegance, brightness, and generous volumes. Offering a privileged living space, it perfectly combines modernity, comfort, and an unobstructed view of the city and surrounding landscapes.The living space impresses from the entrance with its dimensions and brightness. The living room, dining room, and open kitchen integrate into a harmonious space, extended by large windows that bring abundant natural light throughout the day. The whole opens onto a vast peripheral balcony, creating a fluid continuity between indoors and outdoors.The night area offers two comfortable bedrooms, including a parental suite with a private bathroom. A second bathroom completes the property with elegance and functionality.This property benefits from careful finishes and modern equipment, offering optimal living comfort in a contemporary setting. Here, no wish remains unfulfilled. Enjoy it and come convince yourself!This PREMIUM HOMES offer includes: • Quiet and sought-after residential area • Green environment • Unobstructed view of the city and mountains • Proximity to the center and amenities • Large, bright living area • Full-width windows • Optimal brightness all day • Modern and functional layout • Open, contemporary kitchen • Electric blinds • New construction • Modern equipment • Large, peripheral balcony • Indoor and outdoor areas flowing • Net living area: 96.25 m² • Gross living area: 123 m² • Indoor parking space for CHF 25,000.- Interested? We would be happy to show you the property during a non-binding visit!Do you want to sell your house or apartment effortlessly? We determine the current value of your property confidentially and without obligation!Interested in a first, non-binding exchange? Do not hesitate to contact us. We look forward to your contact.

  • Balcony / Terrace
  • Garage
  • Elevator
  • +1
Carlos Tur

Carlos Tur

1 / 8
Carlos Tur

Carlos Tur

  • Parking space
  • Balcony / Terrace
  • Elevator
  • +1
3.5 rooms, 91m², CHF 465,000.–
2800 Delémont

Modern comfort in the heart of Delémont

Discover a new apartment that perfectly combines modern comfort, construction quality, and energy efficiency. Located in a pleasant and sought-after environment, this property offers an ideal living space for those who want to enjoy a contemporary home without compromising on daily comfort.The spaces have been carefully designed to provide a bright, functional, and welcoming atmosphere. The modern equipment and quality services guarantee an excellent level of comfort throughout the year.Thanks to its privileged location, close to amenities, schools, and public transportation, this apartment represents an ideal opportunity for those looking for a new home in a practical and pleasant living environment.A visit to the site will allow you to fully appreciate the volumes, the quality of the construction, and the atmosphere of this property. Here, no wish remains unfulfilled. Take advantage of it and come convince yourself!This PREMIUM HOMES offer includes: • Delémont, Jura capital • Quiet and pleasant neighborhood • Green environment • Close to the city center • Schools nearby • Shops nearby • Public transportation easily accessible • Building with elevator • New apartment • Private washing column • Heating by heat pump • Photovoltaic panels on the roof • High-performance energy design • Parking space available in the basement Interested? We will be pleased to show you the property during a non-binding visit!Do you want to sell your house or apartment without worrying? We will inform you about the current value of your property, discreetly and without obligation!Are you interested in a first, non-binding exchange? Do not hesitate to contact us. We look forward to your message.

  • Parking space
  • Balcony / Terrace
  • Elevator
  • +1
1 / 6
  • Balcony / Terrace
  • Elevator
3.5 rooms, 83m², CHF 660,000.–
4222 Zwingen

Construction year 2022! High-quality with balcony

This nearly new 3.5-room apartment (83 m², built in 2022) in Zwingen convinces with its central location, bright rooms, and high-quality interior design. The modern kitchen invites you to cook and enjoy, the bathroom with shower offers comfort in everyday life. Particularly practical: own washing tower (washing machine/dryer) in the apartment. Elevator, underfloor heating, and a sunny balcony provide relaxed living. Ideal for couples, small families, or people who want to live stylishly and uncomplicatedly. Underground parking space available for an additional CHF 35,000.-This BETERHOMES offer is characterized by the following advantages:- central location with bright rooms- high-quality kitchen- bathroom with shower- washing tower with washing machine and dryer in the apartment- high-quality interior design- elevator- underfloor heating- construction year 2022 - nearly new- sunny balcony- underground parking space available for an additional CHF 35,000.-- and, and, and ...Interested? Contact us for a non-binding viewing, also online viewing possible!Didn't find anything suitable? Over 1,900 more offers at: www.betterhomes.ch - the real estate fair mediatorWant to market your own property?Take advantage of our know-how: https://www.betterhomes.ch/de/profitierenDo you want to have a property valued?Find out its value now through our free valuation, immediately and non-binding!https://www.betterhomes.ch/de/knowledge/estimationMore detailsLocation: goodCondition: very goodBathrooms / wet cells: 1 (1x shower / sink / toilet)Heating system: underfloor heatingPublic transport: bus, 500 m / train, 500 mSchools: primary school, 500 mShops: Lidl, 1 km

  • Balcony / Terrace
  • Elevator
1 / 13
3.5 rooms, 107m², CHF 880,000.–
Tellgasse, 4225 Brislach

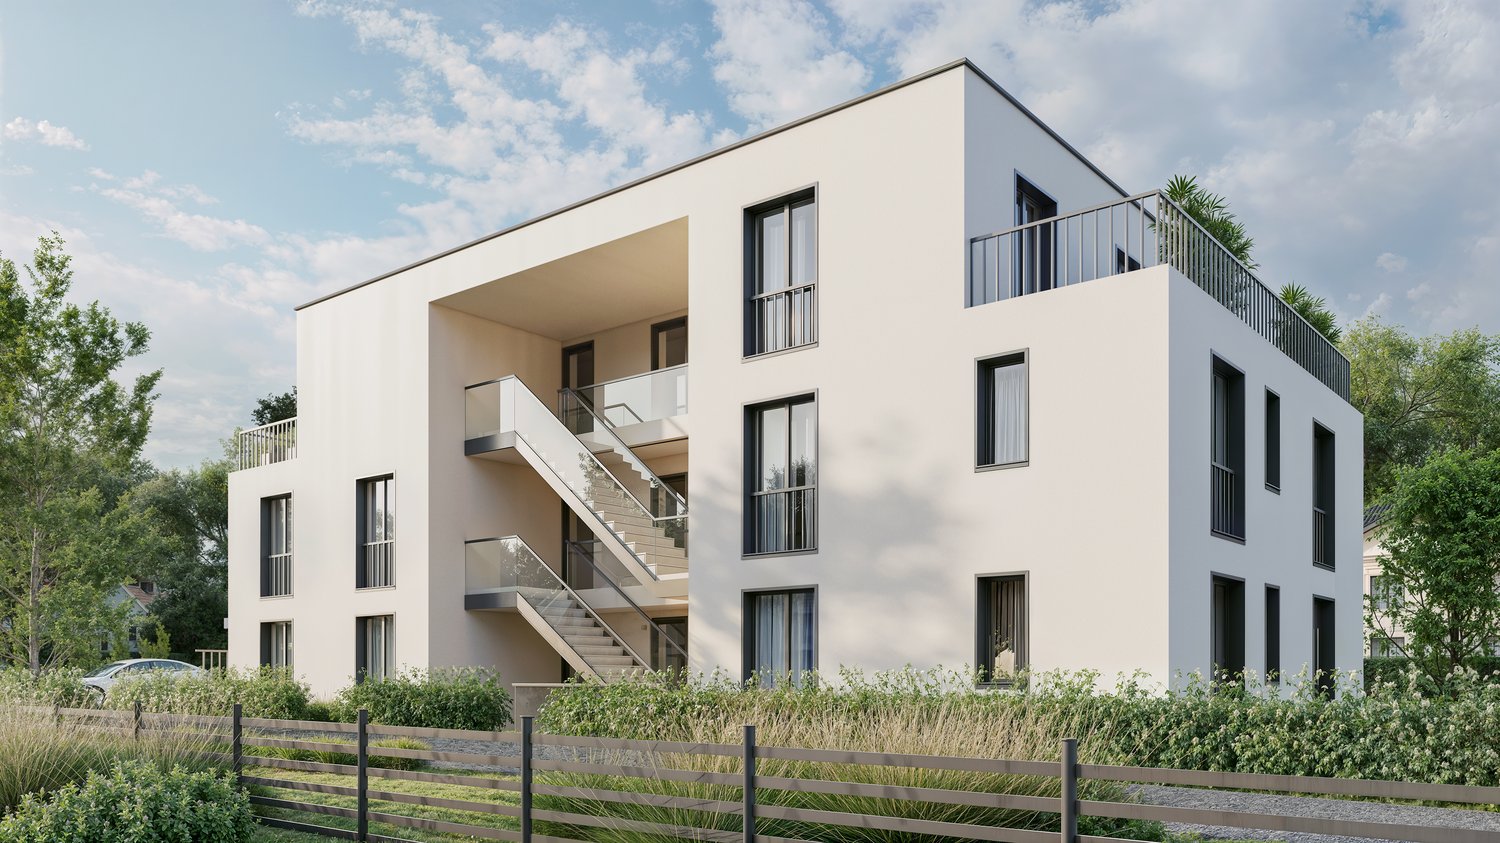
New Build Tellgasse Brislach

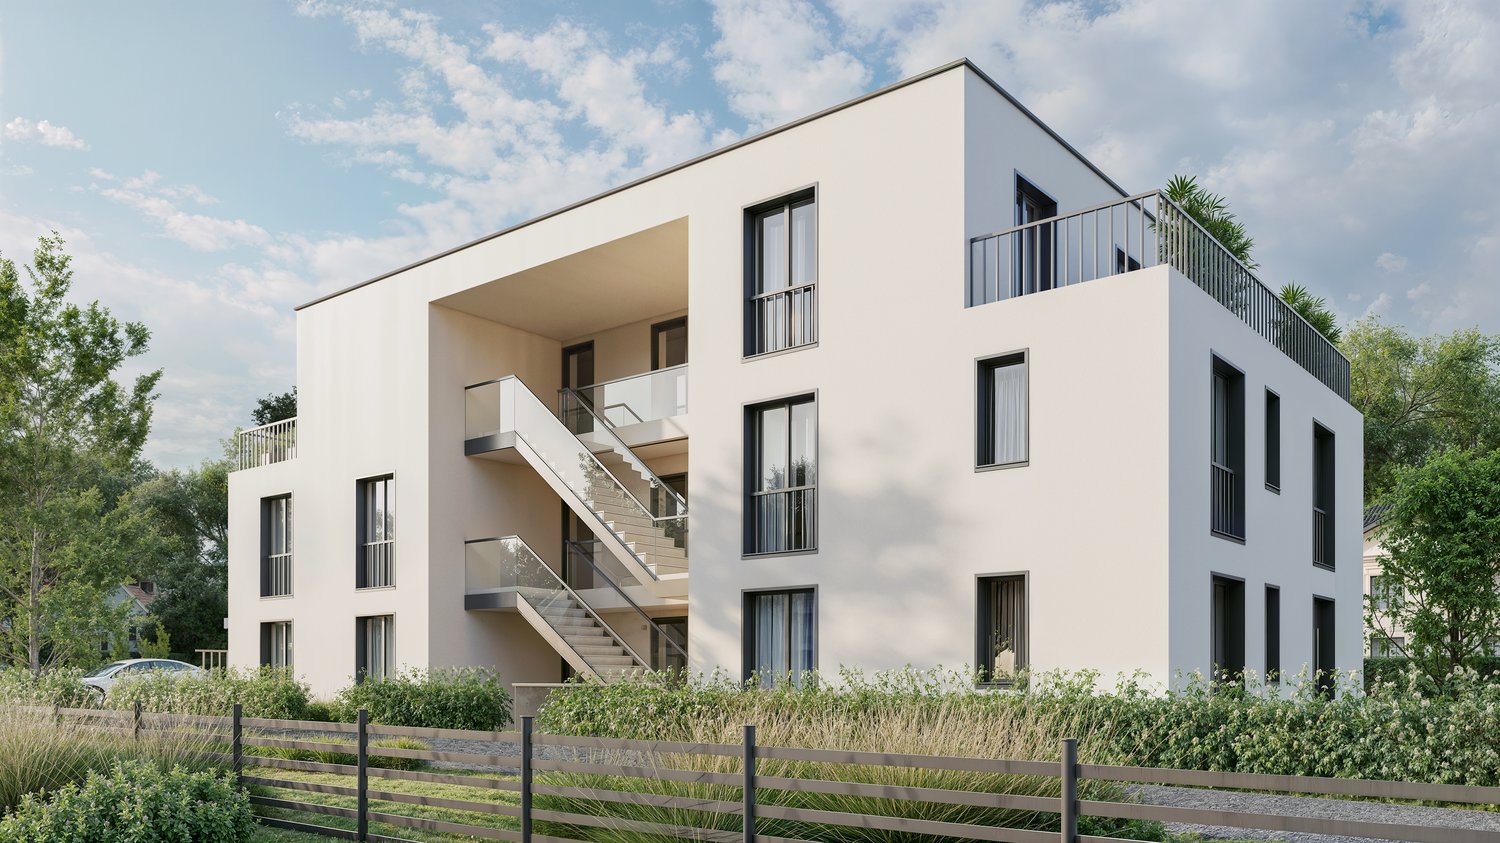
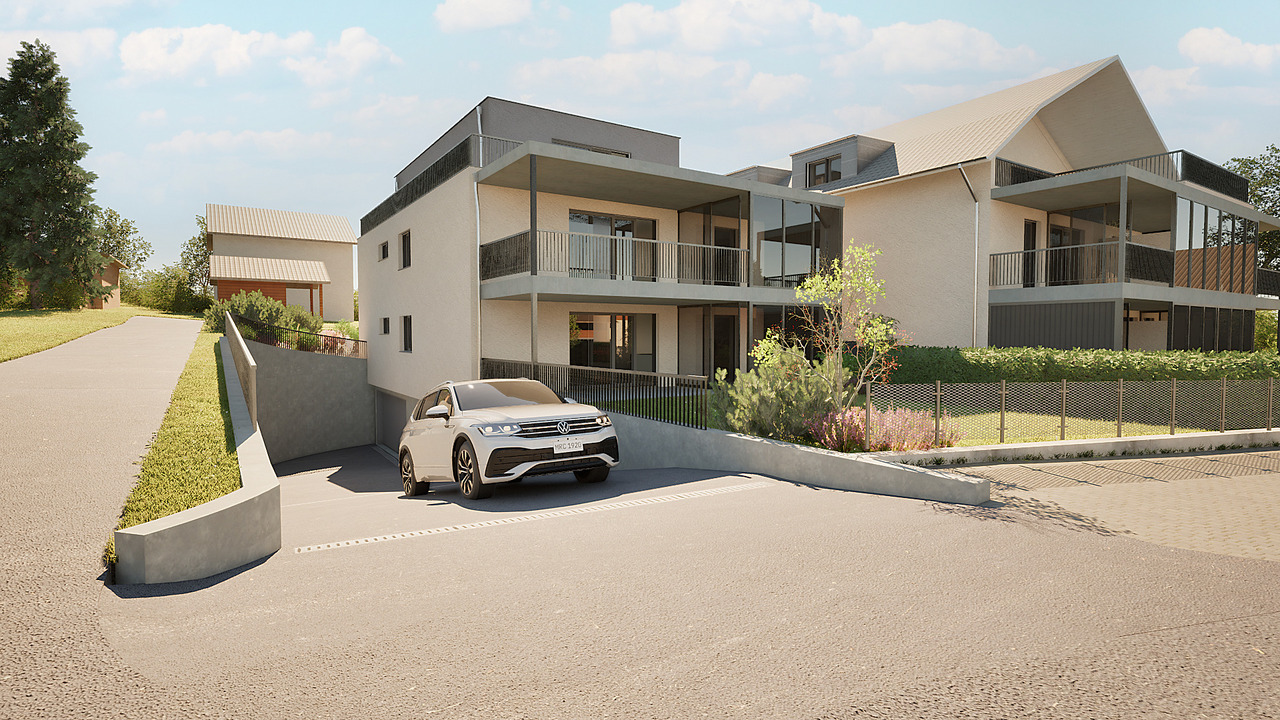
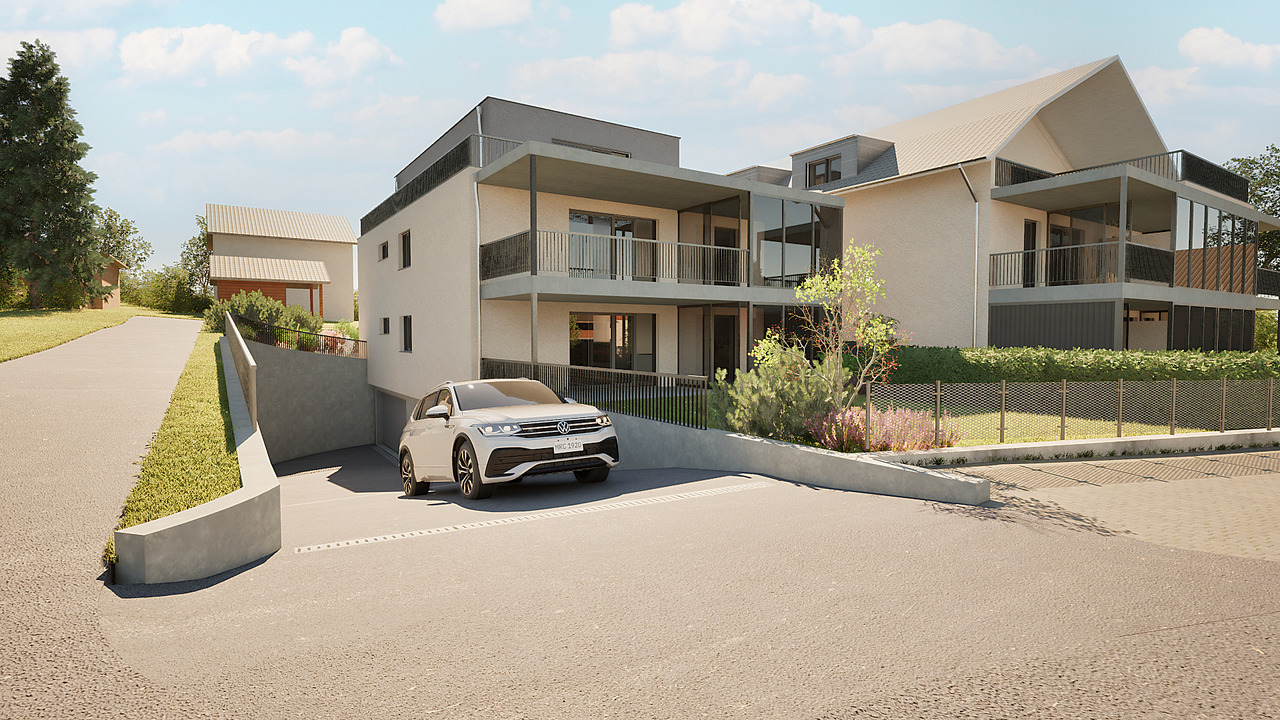
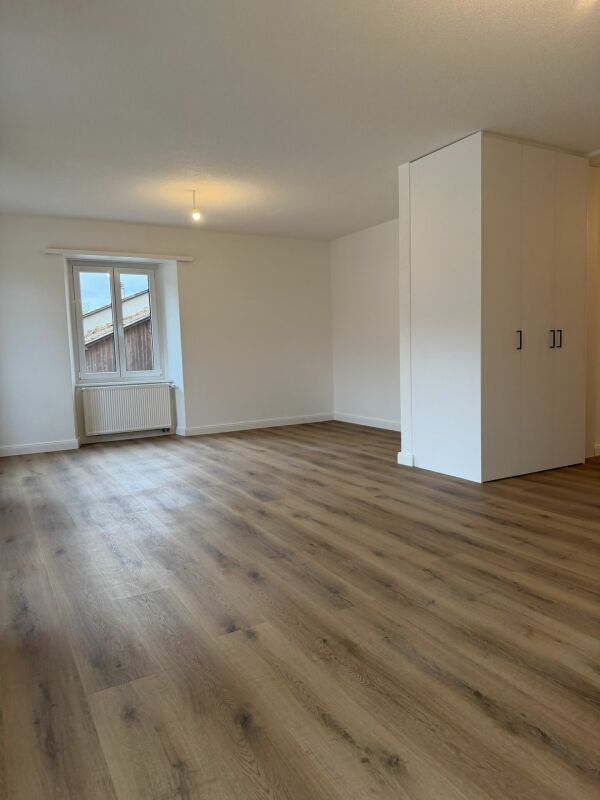
Modern living with a far-reaching viewOn a generously sized building plot of 1,628 m², eight high-quality owner-occupied apartments are being built in an attractive residential area of Brislach, distributed over two modern multi-family houses with a shared underground garage.The apartments convince with well-thought-out floor plans and attractive outdoor areas: ground floor apartments with garden and winter garden, upper floor apartments with balcony or winter garden, and an exclusive attic apartment with approximately 80 m² of terrace.Each apartment has its own assigned parking space in the underground garage, and additional parking spaces can be purchased if needed.Thanks to the Minergie-P standard, you benefit from the highest energy efficiency, an excellent building shell, and almost climate-neutral living - ideal for all those who value comfort, sustainability, and long-term living quality.The highlights at a glance: • 8 owner-occupied apartments in 2 modern multi-family houses • Ground floor with garden & winter garden, upper floor with balcony/winter garden, attic with approximately 80 m² of terrace • Shared underground garage with assigned parking space per apartment • Additional outdoor parking spaces available • Sustainable Minergie-P standard for maximum energy efficiency and lower operating costs • Quiet, family-friendly residential area with good connections and short distances to shopping, schools, and public transportation. Summary by apartment type • 2.5-room apartments: • W02 - sold • W04 - sold • W08 - sold • 3.5-room apartments: • W06 (ground floor, 107 m², garden & winter garden) • W07 (upper floor, 107 m², terrace & winter garden) • 4.5-room apartments: • W01 - sold • W03 - sold • W05 - sold Parking space: Each apartment includes a mandatory parking space in the underground garage for CHF 30,000.- (must be purchased). • Optional parking spaces: • 1 additional parking space: + CHF 30,000.- • 2 outdoor parking spaces: + CHF 10,000.- Choose your dream apartment nowThe sales launch offers you the unique opportunity to secure your desired apartment early and take advantage of an optimal selection. We would be happy to present the project to you in person and advise you comprehensively on the various apartment options, equipment possibilities, and the entire purchase process.Take advantage of a non-binding financial consultation.Together, we will review your financing options and show you how you can finance your dream home optimally and in the long term.Request the detailed sales documentation now.Arrange a personal consultation today - our real estate expert will accompany you competently and personally on your way to your new home.We look forward to getting to know you and presenting this attractive new building project to you in person!
1 / 13
3.5 rooms, 107m², CHF 855,000.–
Tellgasse, 4225 Brislach

New Building Tellgasse Brislach

Modern living with a far-reaching viewOn a generously sized building plot of 1,628 m², eight high-quality condominiums are being built in an attractive residential area of Brislach, distributed over two modern multi-family houses with a shared underground garage.The apartments convince with well-thought-out floor plans and attractive outdoor areas: ground-floor apartments with garden and winter garden, upper-floor apartments with balcony or winter garden, and an exclusive attic apartment with approximately 80 m² of terrace.Each apartment has its own assigned parking space in the underground garage, and additional parking spaces can be purchased as needed.Thanks to the Minergie-P standard, you benefit from the highest energy efficiency, an excellent building envelope, and nearly climate-neutral living - ideal for those who value comfort, sustainability, and long-term living quality.The highlights at a glance: • 8 condominiums in 2 modern multi-family houses • Ground floor with garden & winter garden, upper floor with balcony/winter garden, attic with approximately 80 m² of terrace • Shared underground garage with assigned parking space per apartment • Additional outdoor parking spaces available • Sustainable Minergie-P standard for maximum energy efficiency and lower operating costs • Quiet, family-friendly residential area with good connections and short distances to shopping, schools, and public transportation. Summary by apartment type • 2.5-room apartments: • W02 - sold • W04 - sold • W08 - sold • 3.5-room apartments: • W06 (ground floor, 107 m², garden & winter garden) • W07 (upper floor, 107 m², terrace & winter garden) • 4.5-room apartments: • W01 - sold • W03 - sold • W05 - sold Parking space: Each apartment comes with 1 assigned parking space in the underground garage for CHF 30,000.- (must be purchased). • Optional parking spaces: • 1 additional parking space: + CHF 30,000.- • 2 outdoor parking spaces: + CHF 10,000.- Now select the best apartmentsThe sales launch offers you the unique opportunity to secure your desired apartment early and benefit from an optimal selection. We would be happy to present the project to you in person and advise you comprehensively on the various apartment variants, equipment options, and the entire purchase process.Additionally, take advantage of a non-binding financial consultation.Together, we will review your financing options and show you how you can finance your dream home optimally and in the long term.Request the detailed sales documentation now.Arrange a personal consultation today - our real estate expert will accompany you competently and personally on your way to your new home.We look forward to getting to know you and presenting this attractive new building project to you in person!

Other interesting objects