6 results - Properties for sale with Balcony / Terrace: Coppet

1 / 13
12 rooms402m²Price on request
1296 Coppet

The Atrium of Coppet

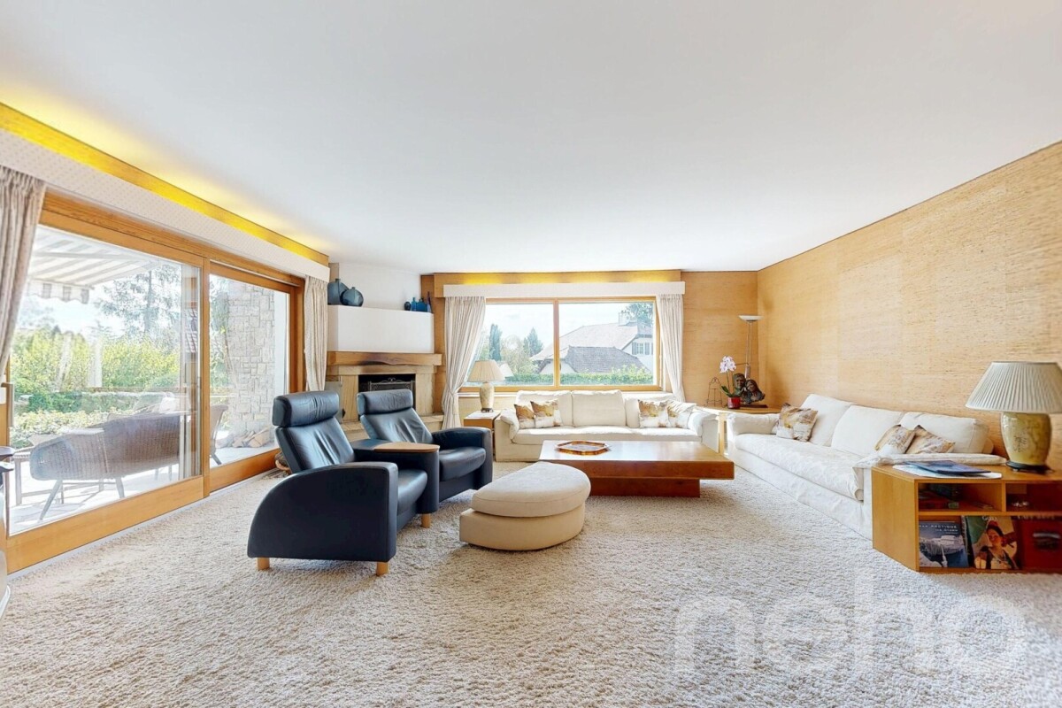
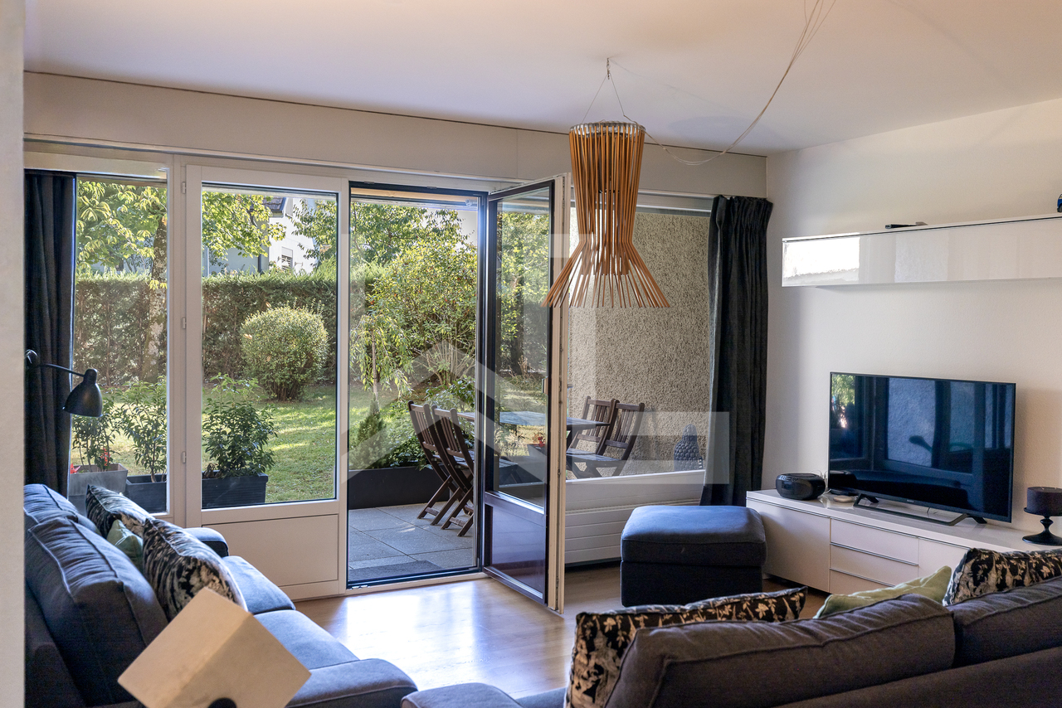
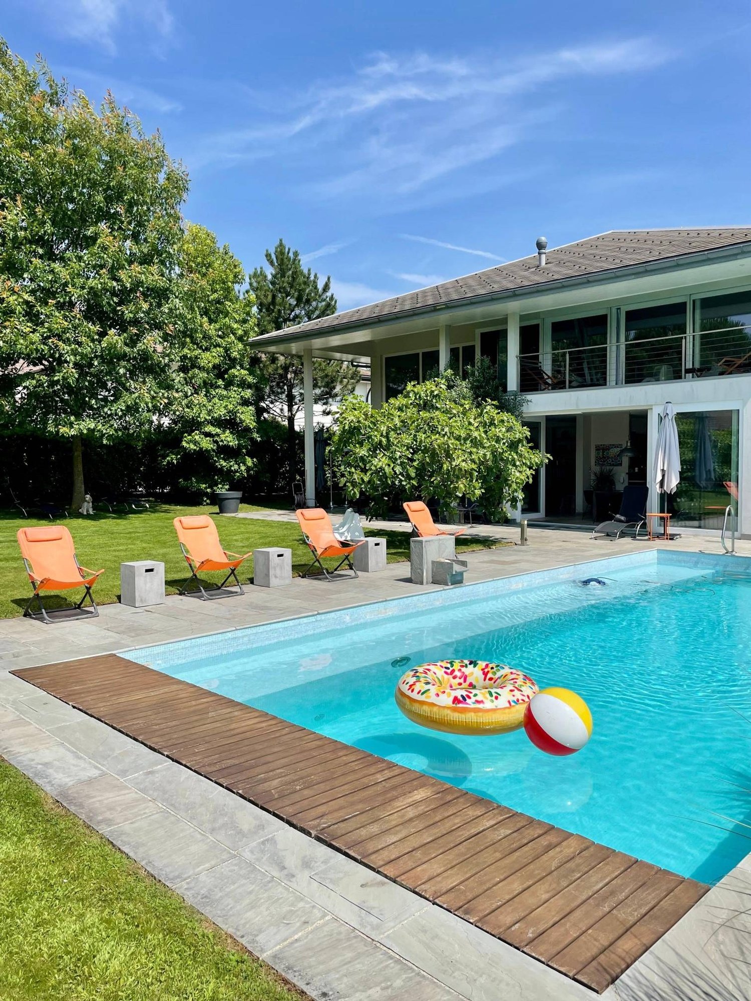
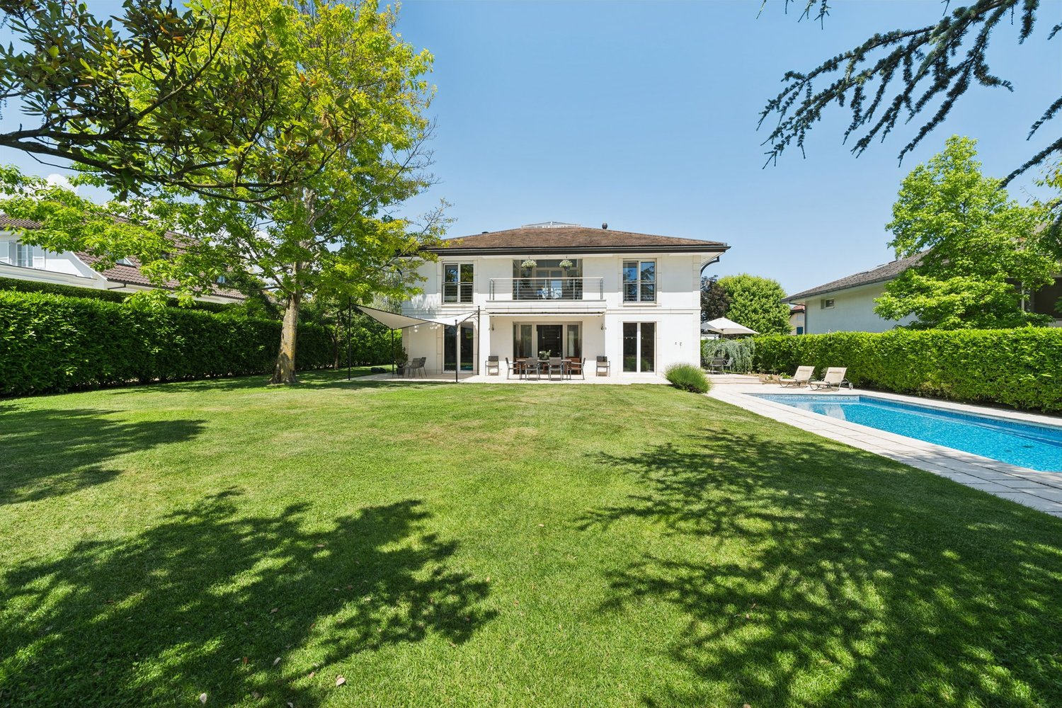
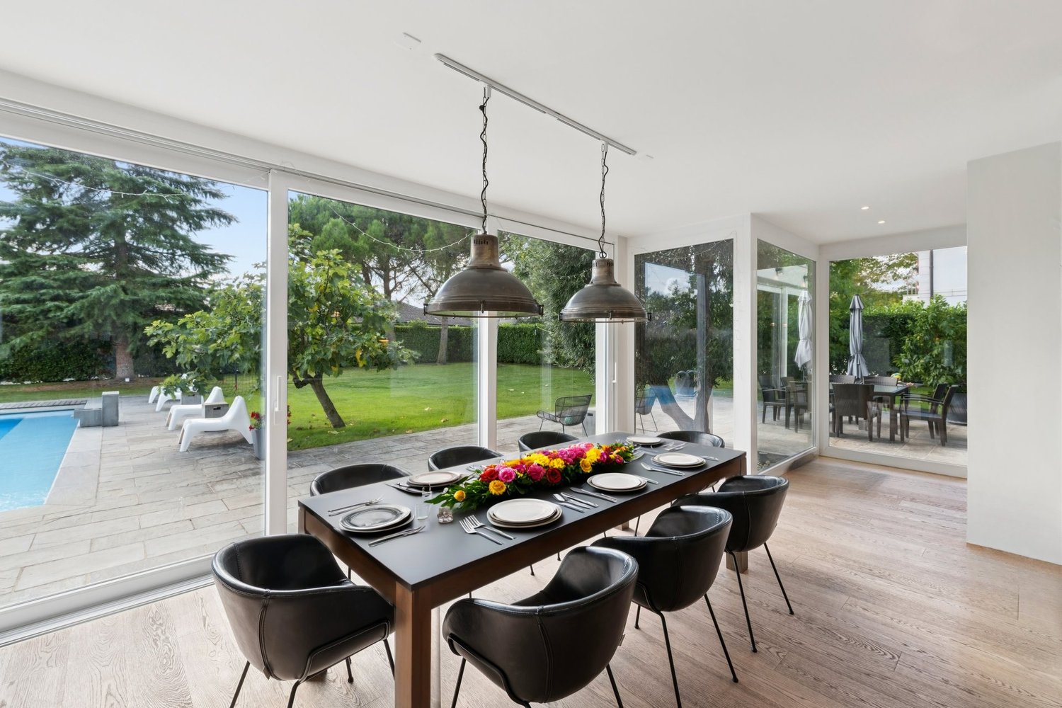
The Atrium embodies a contemporary vision of an exceptional home, offering approximately 307 m² of luxurious living space. It is a place where architecture recedes to make way for movement and clarity. This unique property is distinguished by its majestic volumes, exceptional ceiling height, and particularly wide circulation galleries. This design provides an immediate sense of space, ideal for a dynamic family life. The connection between the different levels is ensured by a suspended staircase whose floating steps, without risers, allow the view and light to pass through the house from one end to the other. The ground floor was designed as a shared living space. From the entrance, a separate vestibule allows for discreet organization of daily life for the entire family. The large living room with fireplace and dining room are sublimated by a floor with wide and deep planks, creating a warm and authentic atmosphere. The kitchen communicates fluidly with the reception areas, while a refined office and a guest suite provide perfect comfort for work or receiving loved ones. On the upper floor, the Atrium concept takes on its full dimension. The light well floods the central atrium area with zenithal brightness, creating a constant connection with the sky. The master suite includes a custom-made dressing room and a bathroom with a private hammam. Three other spacious bedrooms - one with an adjacent bathroom - complete this level, which is bathed in sunlight, as well as a covered terrace overlooking the garden. The -1 level is dedicated to active relaxation and versatility. A large multipurpose room accommodates both a home cinema and a fitness area, providing an ideal playground for family entertainment. This level also includes an independent studio with a private entrance, kitchen, and bathroom, perfect for receiving friends in complete autonomy or for housing staff. A wine cellar, a workshop, and technical rooms ensure impeccable logistics of the house. Located on a 1,300 m² plot protected by beautiful trees, the property opens onto a large, sunny terrace with a BBQ area and a pool with changing reflections. In close proximity to the kitchen, a terrace allows for outdoor dining, while a landscaped vegetable garden invites the whole family to enjoy fresh products every day. Secured by an electric gate, the complex has a double carport, a bike shed, and a garden shed, perfectly meeting the needs of an active and serene life in Coppet. Coppet is a highly sought-after commune on the Vaud Riviera, just 15 minutes from Geneva and its international airport. Well served by train and highway, it offers both the tranquility of a historic village on the shores of Lake Geneva and immediate proximity to all amenities. Transportation and amenities The nearest bus stop is just a few minutes' walk away, allowing children and teenagers to move around independently. The Coppet train station connects to Geneva in 9 minutes. The Chavannes Centre shopping mall with its shops, supermarkets, and services is 10 minutes away by car. Note: The brand-new, covered pool of Coppet and the ice rink - as well as the communal theater and its rich cultural program - are accessible within a 5-minute walk. Schools Coppet has public schools of high quality, safely accessible by bicycle. For international families, several renowned institutions are nearby: La Châtaigneraie (International School of Geneva): about 5 minutes by car. Institut Florimont: 20 minutes by car. Collège du Léman in Versoix: 12 minutes. Montessori Riviera & Lake School: also quickly accessible. Quality of life Children can cycle independently

Victorien Gicquel

Victorien Gicquel

1 / 10
Victorien Gicquel

Victorien Gicquel

  • Parking space
  • Balcony / Terrace
11 rooms305m²Price on request
Vaud, 1296 Coppet

Light, space and serenity in Coppet

In Coppet, in one of the most sought-after residential areas of the Vaud Riviera, this 320 m² contemporary villa with a Californian spirit, overlooking Lake Geneva, is a rare find.The spectacular, cathedral-like living room, generous and flooded with natural light, opens seamlessly onto the terrace and south-facing garden in a fluid and natural movement. The kitchen, which communicates with the dining room, offers a thoughtful continuity for family life as well as for refined entertaining. An elegant study and a guest bedroom en suite complete this meticulously designed ground floor.Upstairs, the rhythm changes. The master suite imposes itself with a bespoke dressing room, bathroom with bathtub and Italian shower, and private balcony.Two bedrooms, one with its own bathroom, offer children their own territory. The opening onto the living room gives a sense of freedom and volume.Below, the basement reveals its ambitions. A 52 m² space naturally lends itself to the installation of a home cinema, a fitness room, or a game room. You will also find another space, for example, a music room or a guest room, with an adjacent shower room/WC. Finally, there is a wine cellar, laundry room, and technical rooms.Outside, the heated pool (5 × 10 m) is the heartbeat of a 952 m² garden dressed with mature trees. A separate living space for long summer evenings and silent mornings.Geothermal heat pump, underfloor heating, and triple glazing: The technical foundations are worthy of uncompromising architectural ambition.Coppet, finally, offers what few addresses can promise: 9 minutes from Geneva by train, international schools within reach, the lake and nature as the daily horizon. A commune that does not have to choose between the world and serenity, it reconciles them.Price upon request.

  • Parking space
  • Balcony / Terrace
1 / 8
11 rooms305m²Price on request
1296 Coppet

Californian Dream in Coppet

This unique property combines the comfort of modern life with the serenity of the countryside. Surrounded by greenery and bathed in light, it seduces with its large volumes, preserved intimacy, and warm atmosphere, ideal for family life. A true California Dream, it embodies a bright and relaxed lifestyle, turned towards the outside.From the entrance, the ground floor reveals a spectacular living area, the anchor point of the impressive 305 m² of living space: a high-ceilinged living room, flooded with natural light, opening onto a large terrace and a landscaped garden. The L-shaped kitchen, both convivial and functional, opens harmoniously onto the dining room and is complemented by a large cellar - perfect for family moments and receptions.This level also includes a dedicated office, ideal for teleworking, as well as a guest room with its own bathroom, offering comfort and independence to visitors. Outside, the garden offers several relaxation areas, an elegant pool, and mature trees guaranteeing total intimacy.Upstairs, accessible by a beautiful wooden staircase, a central room opening onto the living room creates an airy atmosphere. The parental suite, a true haven of peace, has a spacious dressing room, a bathroom with a bathtub and an Italian shower, and a private terrace of 10 m². Two children's rooms, each with their own bathroom, complete this level, offering comfort and autonomy to the youngest.The basement also holds nice surprises: a large game room of 52 m² that can easily accommodate a fitness room and a private cinema, complemented by a wine cellar. A storage room, a large laundry room, and the technical room complete this level.A carport for two cars and a practical annex - ideal for bicycles and garden equipment - perfect this exceptional property.Coppet is a highly sought-after commune on the Vaud Riviera, just 15 minutes from Geneva and its international airport. Well served by rail and highway, it offers both the tranquility of a historic village on the shores of Lake Geneva and the immediate proximity to all amenities.Transportation and amenities:The nearest bus stop is accessible on foot in a few minutes, allowing children and teenagers to move around independently. The Coppet train station connects to Geneva in 9 minutes. The Chavannes Centre shopping mall, with its shops, supermarkets, and services, is 10 minutes away by car.Schools:Coppet has public schools of high quality, accessible by bicycle. For international families, several renowned institutions are located nearby:La Châtaigneraie (International School of Geneva): about 5 minutes by car.Institut Florimont: 20 minutes by car.Collège du Léman in Versoix: 12 minutes.Montessori Riviera & Lake School: also quickly accessible.Quality of life:Children can move around independently by bicycle to school, sports clubs, and local facilities. The commune offers a green environment, paths along the lake for walks, as well as sailing, tennis, and football clubs, without forgetting dynamic community life.By choosing Coppet, you opt for a safe, international, and connected environment where your children can grow up in a healthy environment between the lake and the countryside, while remaining close to major cities and business centers.

1 / 7
5 roomsCHF 3,190,000.–
1296 Coppet

Les Atoles 1 on a high-standing Minergie certified plan

VPI Courtage SA has the pleasure of presenting to you, exclusively, Villa 1 of the Les Atoles project, a set of two high-standing villas certified by Minergie, sold on a plan. This 5-room villa offers a useful area of approximately 229 m² and benefits from a privileged location in a highly sought-after residential area in Coppet.Located in the Les Perrières neighborhood, on the edge of a vineyard area, it will enjoy a calm and green environment, while remaining close to amenities.The villa will have three parking spaces and will be equipped with underfloor heating by geothermal energy with a geocooling function, as well as photovoltaic panels, ensuring comfort and energy performance.Delivery is scheduled for the last quarter of 2027.Located less than 9 minutes' walk from Coppet station, 2 minutes from Rocailles beach, and less than 10 minutes from Coppet town center, the villa benefits from a practical and pleasant living environment.The schools in Coppet - Terre Sainte are easily accessible on foot: 5 minutes for primary schools (1P-8P) and 9 minutes for secondary schools (9P-11P), allowing children to go to school safely without public transport or changing municipalities.The advantages of this property:- A calm and green environment on the edge of a vineyard area;- Minergie certification;- 3 parking spaces;- Piscinable land;- Immediate proximity to primary and secondary schools;- Quick access to the lake and the town center.The villa is organized on 3 levels:Ground floor:- Entrance hall with built-in cupboards;- Living room with dining area giving access to the terrace and garden;- Open kitchen;- Guest toilet.First floor:- Master bedroom with dressing room and private shower giving access to the balcony;- Two bedrooms, one of which gives access to the balcony;- Shower room;- Bathroom.Basement:- Available;- Cellar;- Technical room and laundry room.Outbuilding:- Closed garage for one car;- Two outdoor parking spaces.Allocated budget:- Ceramic floor and wall covering: CHF 80.-/m² incl. VAT- Wooden floor covering: CHF 120.-/m² incl. VAT- Parquet or tile flooring in the basement: CHF 60.-/m²- Kitchen equipment: CHF 50,000.- incl. VAT- Sanitary facilities: CHF 30,000.- incl. VATStart of construction: June 2026Scheduled completion: last quarter 2027Do not hesitate to contact us if you have any questions or to arrange a meeting with our broker.--------------------------------------------------------------------------------------------------------------------------------------------------------------------------Property tax: 1.5% / Municipal tax: 57%

Suggested properties for you based on search results

Other interesting objects