17 results - Properties for sale with Balcony / Terrace: Conthey

1 / 9
7 rooms212m²CHF 1,575,000.–
Top
1964 Conthey

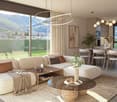
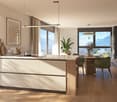
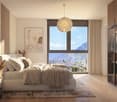
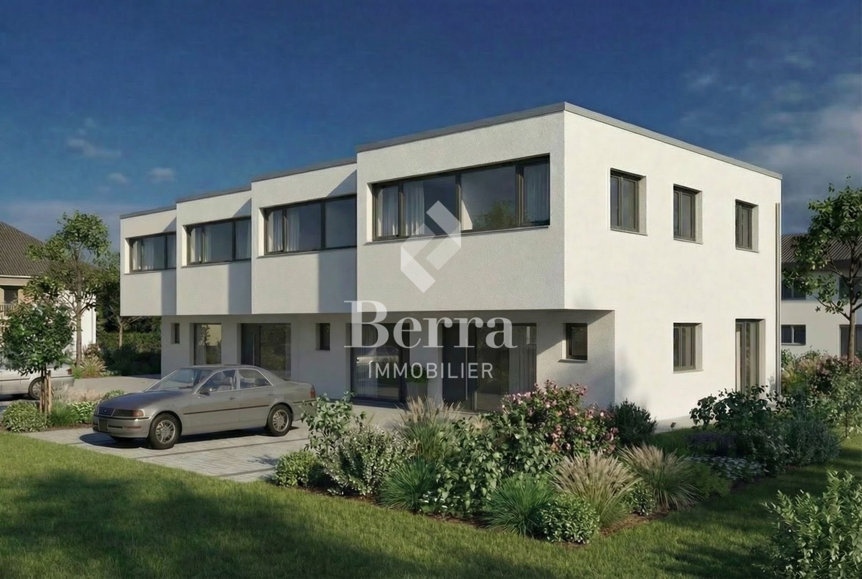
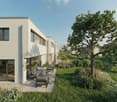
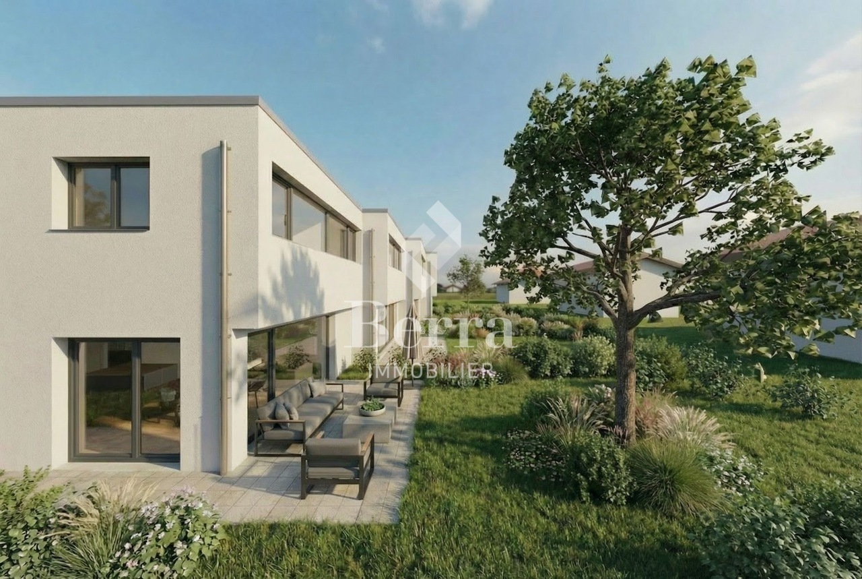
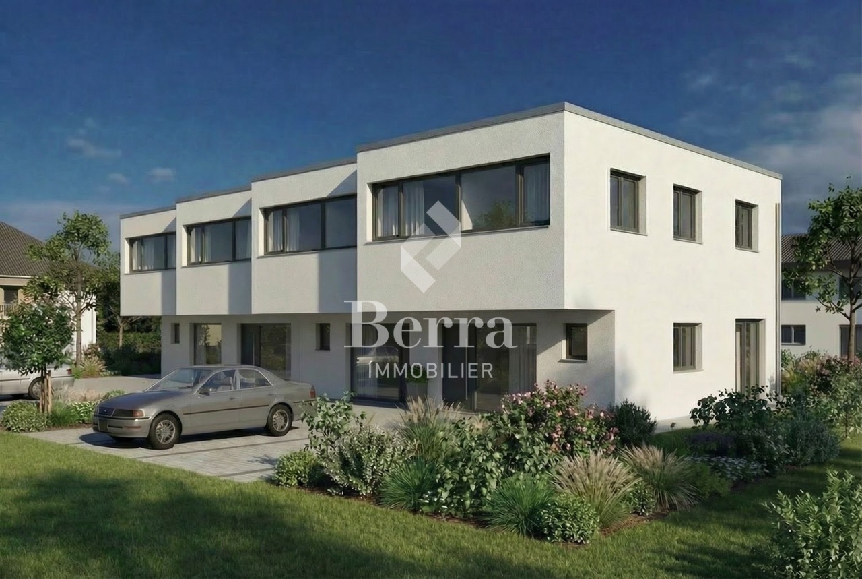
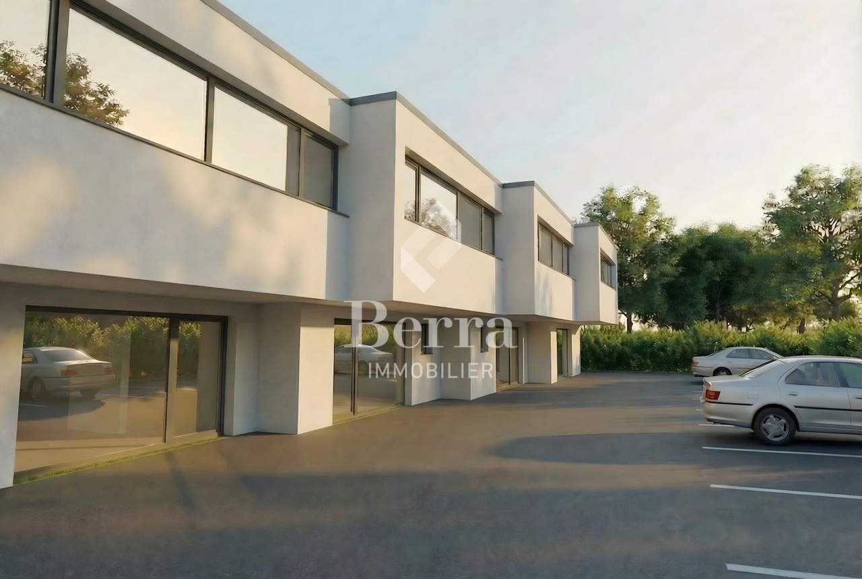
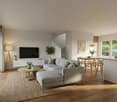
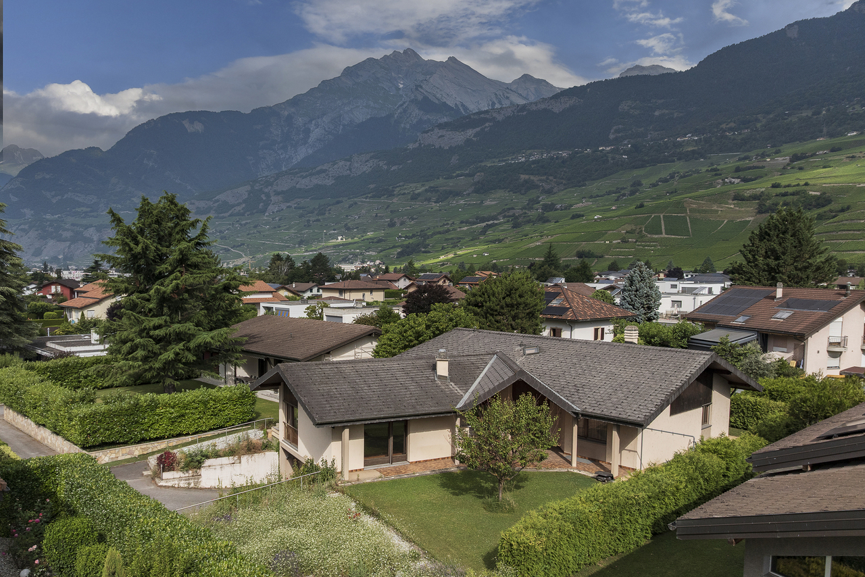
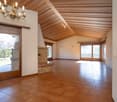
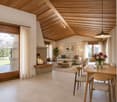
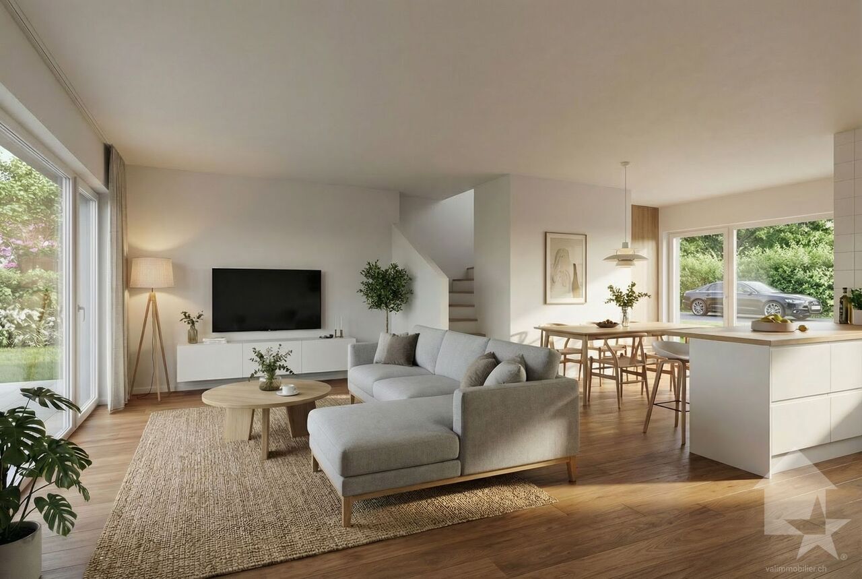
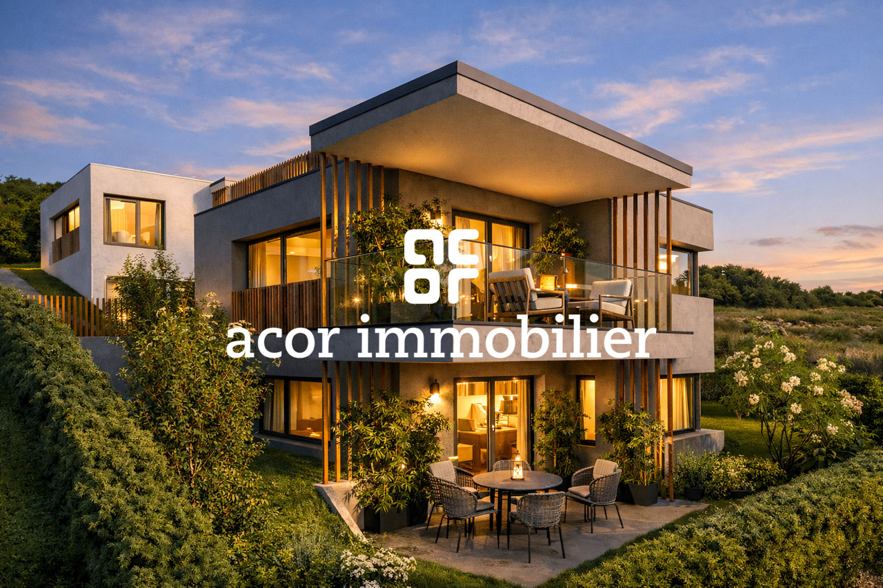
The Jewel of Erbignon - Contemporary Villa in Conthey

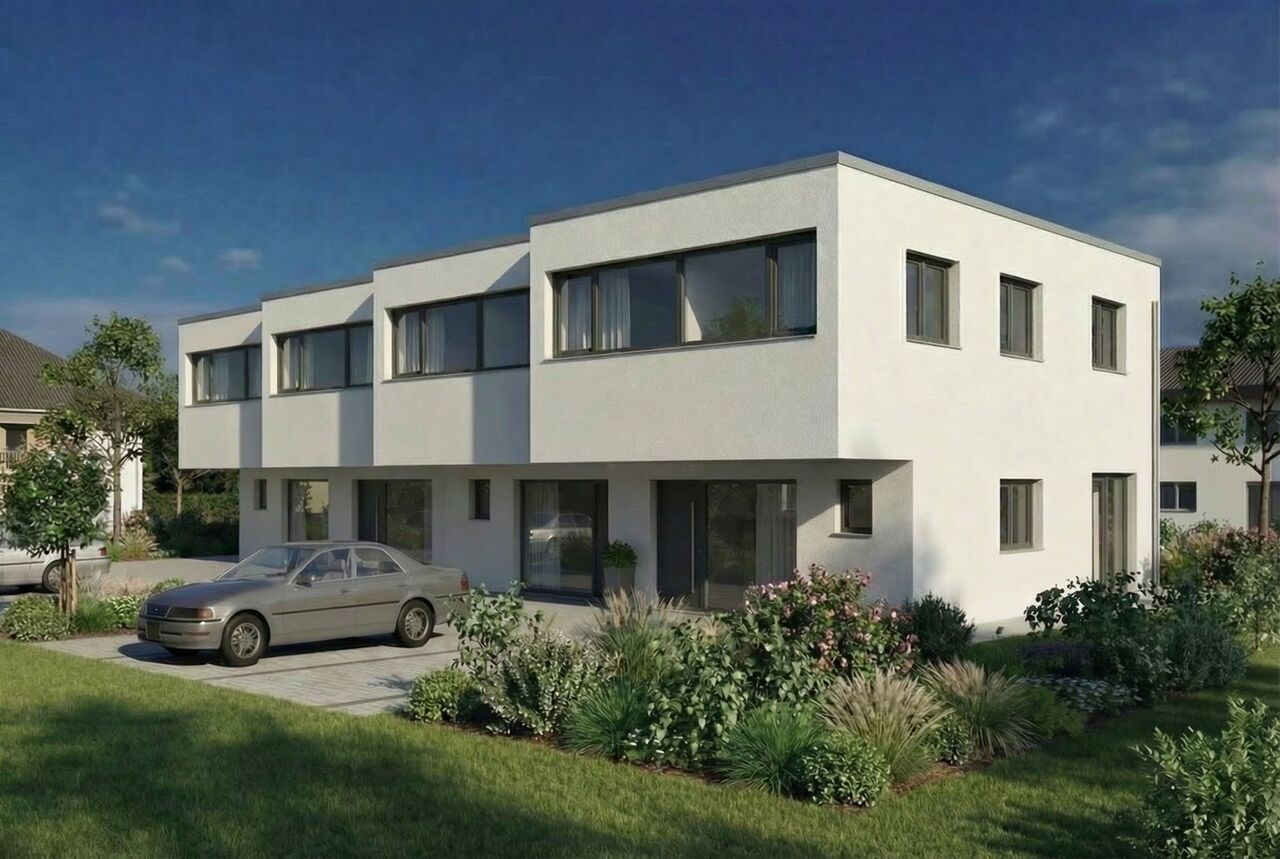
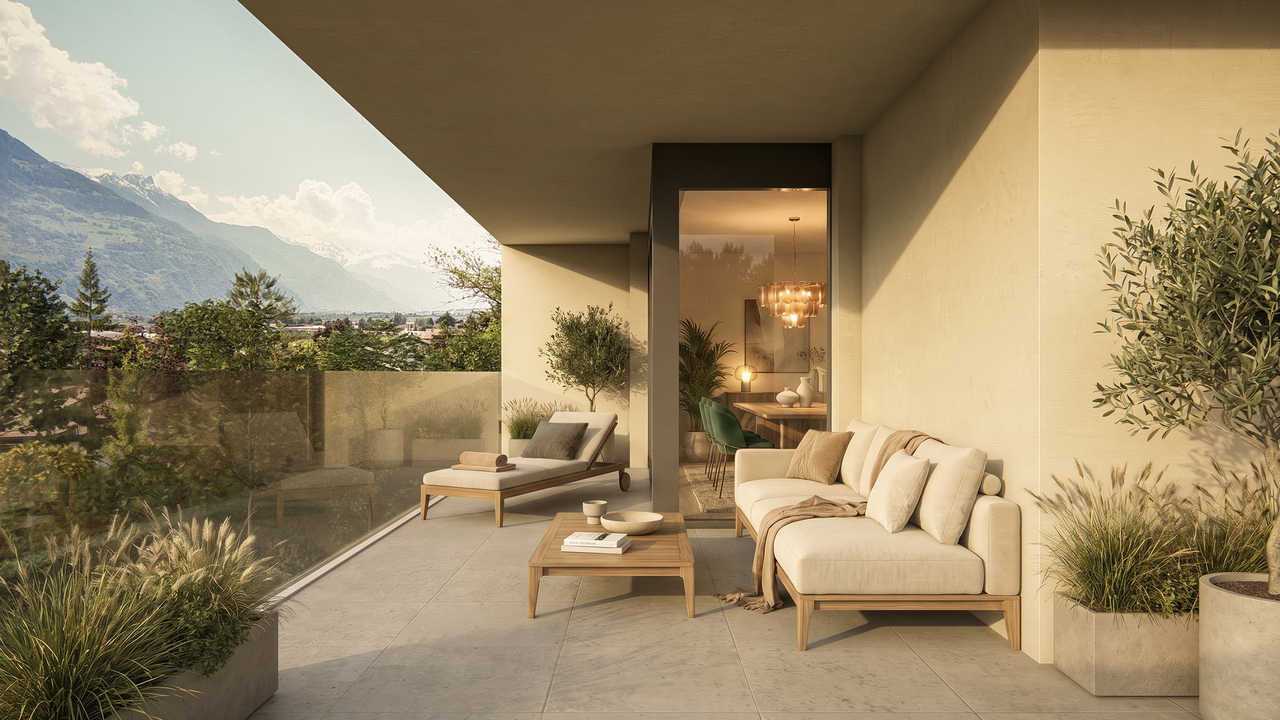
A villa today, two homes tomorrow Offer yourself a large, flexible family villa adapted to your lifestyle: single dwelling or two independent homes, today or in the future.The Project The Jewel of Erbignon is an exclusive development of 4 contemporary villas with two homes, located in a quiet and pleasant residential area in Conthey. The project stands out for its flexibility in layout, its generous volumes, and its sustainable design.Kitchens, bathrooms, and flooring are offered with particularly comfortable budgets and a wide choice of materials, providing true freedom in personalization and high-quality finishes.Budgets per dwelling unit :Custom-made kitchen (local craftsmanship) : CHF 28'000.- * Bathrooms : CHF 1'750.- per appliance * Tiling (supply) : CHF 70.-/m² * Parquet (supply) : CHF 110.-/m²Situation In close proximity to amenities, schools, shops, and communication axes, the residence benefits from an excellent connection to the central Valais infrastructure, while offering a peaceful living environment.Architecture & Distribution Each villa is organized on two levels and can be realized as follows: • either as a single family home (approx. 212 to 240 m² living area, up to 6 or 7 rooms), • or as a multi-family home with two independent homes (ground floor + upper floor), each with its own private outdoor spaces. Large windows ensure beautiful brightness and a natural connection between inside and outside (terraces, gardens, balconies).Services • Air/water reversible heat pump • Photovoltaic panels with storage option • Motorized shutters • Optimized interior distribution • Comfortable budgets for customizable finishes according to the tenant's wishes Annexes • 2 parking spaces per plot (outside and/or covered) • 1 cellar per plot Villa Description Villa A & B - 212 m² living area • Ground floor: 3½ rooms - 98 m², terrace 79 m², garden 133 m² • Upper floor: 4½ rooms - 114 m², balcony 39 m² Villa C - 224 m² living area / SOLD • Ground floor: 4½ rooms - 114 m², terrace 66 m², garden 88 m² • Upper floor: 4½ rooms - 110 m², balcony 24 m², terrace 20 m², garden 25 m² Villa D - 242 m² living area RESERVED • Ground floor: 4½ rooms - 123 m², terrace 72 m², garden 91 m² • Upper floor: 4½ rooms - 119 m², balcony 25 m², terrace 20 m², garden 25 m² Price Budget for a complete dwelling unit: from CHF 1'575'000.- (sales area 271 m²)(depending on the villa, configuration, and finish choices)Contact for more information: Norbert Dupertuis 079 907 16 16www.ecrin-erbignon.ch
New building
Cyril Bieckens

Cyril Bieckens

1 / 6
Cyril Bieckens

Cyril Bieckens

  • Balcony / Terrace
  • View
5.5 rooms142m²CHF 890,000.–
1964 Conthey

The Quadruplets - Villa A on the corner

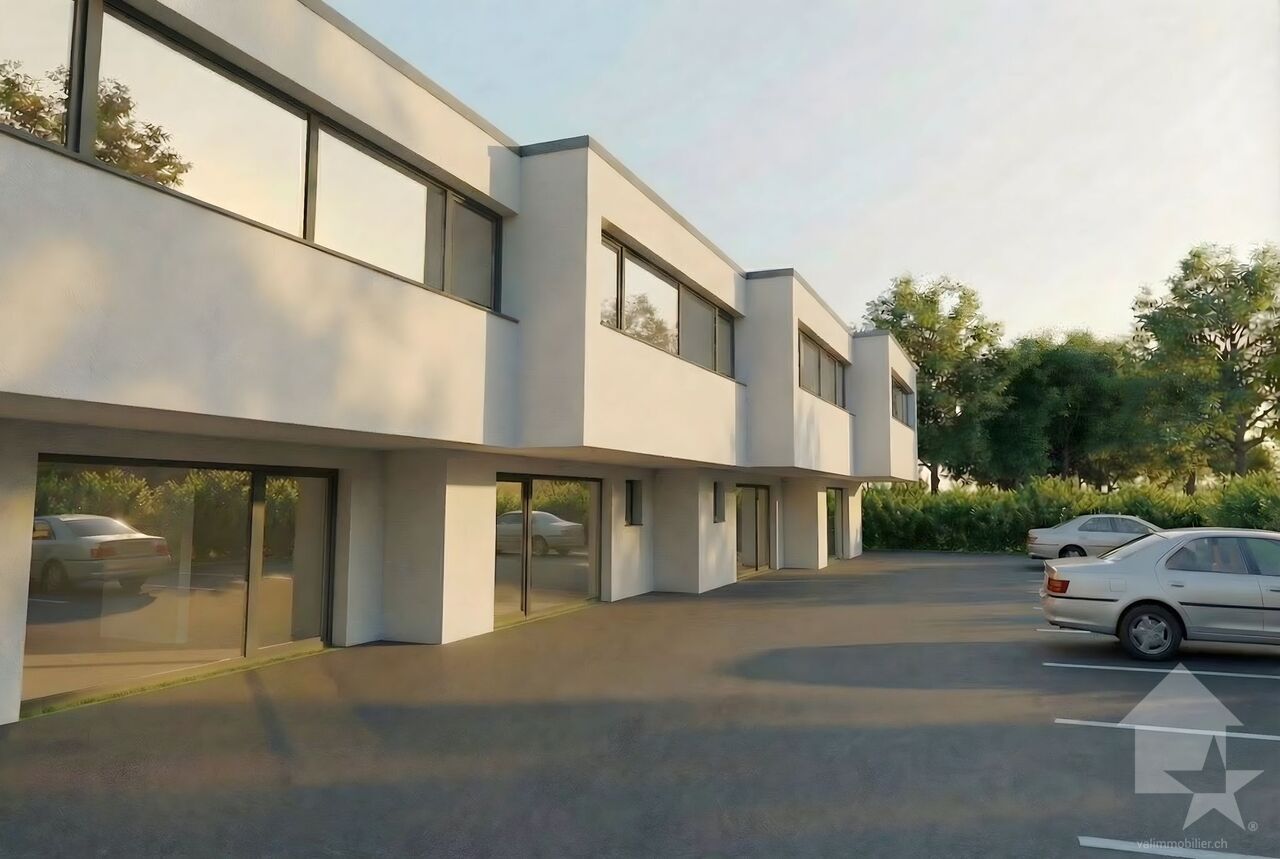
These villas are designed to offer a modern and functional living space, with beautiful volumes spread over two levels, 4 bedrooms, two bathrooms, and private outdoor areas.The situationThe development in Conthey benefits from a practical residential situation, ideal for a family wanting to enjoy the many advantages of the region while having their own home with outdoor spaces.The developmentThe project consists of 4 villas with 5.5 rooms, distributed as follows:- Villa A on the corner: approx. 142.6 m²- Villa B: approx. 137.4 m²- Villa C: approx. 137.4 m²- Villa D on the corner: approx. 142.6 m²Each villa also has a private basement.The layoutGround floorThe living level includes:- an entrance- a living/dining room with open kitchen- a living area of approx. 34.6 m²- a WC with shower- a pantry- access to the outdoor areasThe open design of the living/dining room and kitchen allows for a convivial and bright living space.First floorThe sleeping area offers:4 bedrooms- a main bedroom of approx. 15 m²- additional bedrooms of approx. 11.7 to 12.2 m²- a bathroom- a distribution hallA particularly family-friendly configuration, with the possibility of using one of the bedrooms as an office or guest room.The technical featuresThe construction includes:- air/water heat pump- underfloor heating in the living areas- regulation by ambient thermostats- thermal insulation in accordance with the energy balance- PVC windows- adjustable blinds- insulated flat roof construction- construction in reinforced concrete and masonry- possibility of installing photovoltaic systems according to the project requirements- connection to the municipal networksThe finishesThe future owners have budgets to choose their finishes and personalize their interior.The description includes:- an equipped kitchen- sanitary facilities- tiles on the ground floor and in the bathrooms- parquet on the first floor- entrance closet- walls with plaster and white ceilingsThe various choices and possible extras can be defined during construction according to the project description.The highlights- Intimate development of only 4 villas- Family-friendly villas with 5.5 rooms- 4 bedrooms- Generous living areas- Open, large living areas- Two bathrooms- Pantry- Private basement- Private outdoor areas- New construction- Air/water heat pump- Underfloor heating- Possibility to personalize the finishesA particularly interesting new development for families who want to own a new villa in Conthey, with the comfort of a modern construction and spaces designed for daily life.Brochure on requestDo not hesitate to contact us for more information.

  • Balcony / Terrace
  • View
Guillaume Evéquoz

Guillaume Evéquoz

1 / 13
Guillaume Evéquoz

Guillaume Evéquoz

  • Balcony / Terrace
  • Garage
  • View
  • +2
6.5 rooms231m²CHF 1,650,000.–
1964 Conthey

Magnifique villa 6.5 pièces rénovée avec studio et grand jardin

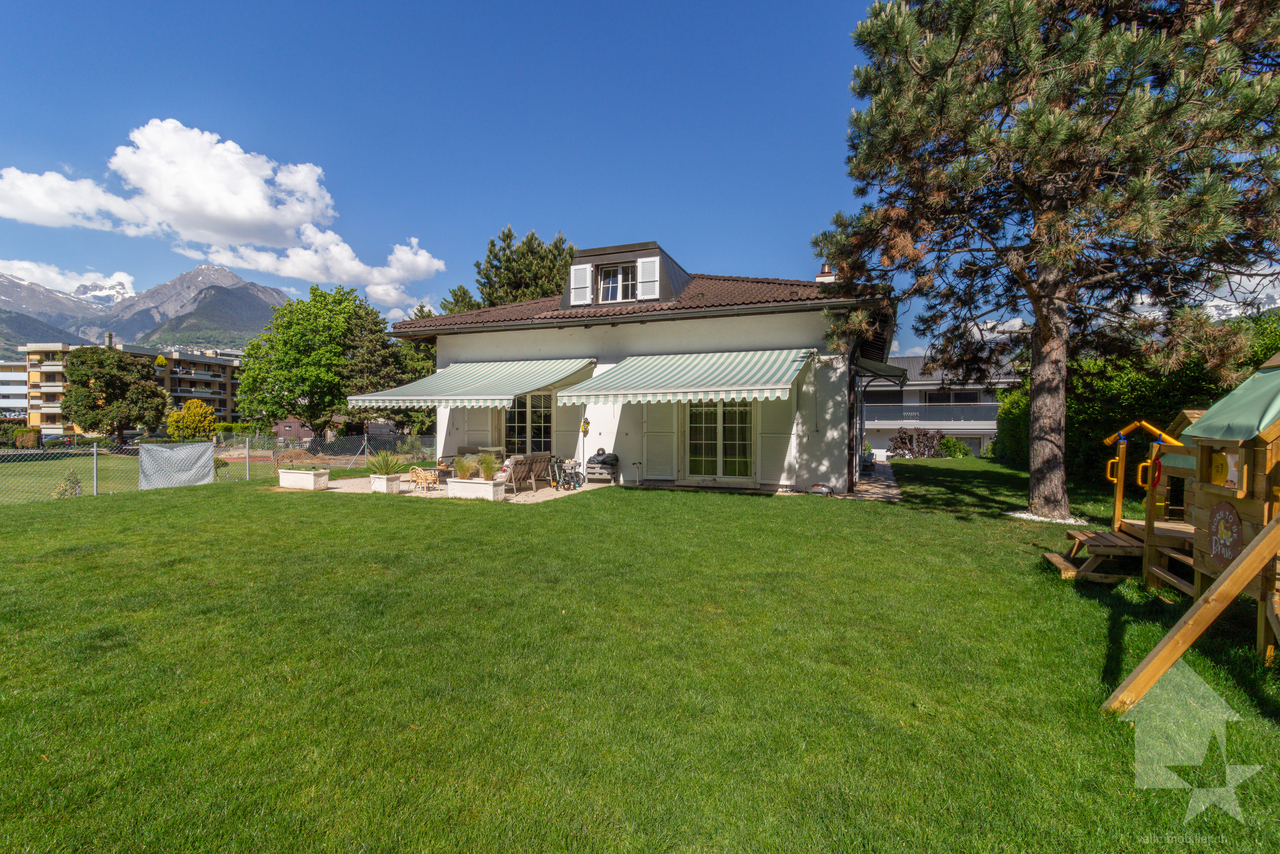
RÉSERVÉVenez découvrir cette magnifique villa 6.5 pièces avec studio indépendant, fruit du mariage entre un raffinement contemporain et des espaces de vie généreux. Rénovée en 2025 avec des matériaux de standing (sols, salles d'eau, peintures, cuisines, distribution) cette demeure de 231 m² habitables offre des prestations haut de gamme et un confort de vie élevé.La villa est érigée sur une parcelle de choix, agrémentée d'un grand jardin richement arboré. Les aménagements extérieurs, également refaits à neuf en 2025, créent une atmosphère sereine et intime, idéale pour vos moments de détente en plein air.Cette propriété rare sur le marché allie le cachet d'une maison de caractère avec l'esthétique et la performance d'une construction neuve. Un lieu de vie unique où le luxe se conjugue au quotidien.Conçue sur trois niveaux, elle est distribuée comme suit :Rez-de-chaussée (134 m2) : • Hall d'entrée • Salle d'eau avec WC visiteurs • Couloir de distribution • Cuisine ouverte sur le séjour • Spacieux séjour avec cheminée française et avec accès terrasse et jardin • Chambre parentale avec dressing • Chambre • Salle d'eau avec douche, baignoire et WC Étage (81 m2) : • Couloir de distribution • Deux grandes chambres mansardées • Réduit de rangement • Salle d'eau avec douche et WC Rez inférieur (134 m2) : • Couloir de distribution • Studio indépendant avec cuisine et salle d'eau avec douche et WC • Garage • Buanderie • Local technique • Cave Extérieurs : • Magnifique jardin avec arrosage automatique • Terrasse orientée sud • Trois à quatre places de parc extérieures Caractéristiques : • Situation calme • Villa très bien entretenue et rénovée avec goût en 2025 • Agrandissement possible • Beaucoup d'espaces de rangement (réduit, armoires encastrées, sous-sol) • Magnifique parcelle arborée de 943 m2 • Objet rare à la vente • Vue magnifique et ensoleillement optimal • Idéal pour une famille La surface habitable intérieure brute est de 231 m2 et la surface utile brute est de 349 m2 (y compris le local technique, cave, réduit et garage).Pour tous les détails, visitez notre site : www.valimmobilier.chSituation :Conthey est un joli village niché sur la rive droite de la plaine du Rhône, idéalement situé à 5 minutes de Sion et à 2 minutes de la sortie d'autoroute. Avec son ensoleillement optimal, le village offre un cadre de vie idéal et paisible. Son développement harmonieux ainsi que l'essor de ses infrastructures et des services proposés (crèche, école, transports publics, centres commerciaux, équipements sportifs, etc.) font de cette commune un lieu de vie attractif. Les principales stations de ski du Valais central (4 Vallées, Ovronnaz, Anzère, Crans-Montana...) se situent à 30 minutes de la commune.Je me tiens avec grand plaisir à votre disposition pour tout complément et pour organiser une visite.Entdecken Sie diese wunderschöne 6.5-Zimmer-Villa mit eigenem Studio, das das Ergebnis der Verbindung zwischen zeitgenössischem Luxus und grosszügigen Wohnräumen ist. Renoviert im Jahr 2025 mit hochwertigen Materialien (Böden, Bäder, Anstrich, Küchen, Verteilung) bietet dieses 231 m² grosse Wohnhaus erstklassige Leistungen und ein hohes...

  • Balcony / Terrace
  • Garage
  • View
  • +2
Marie Evéquoz

Marie Evéquoz

1 / 11
Marie Evéquoz

Marie Evéquoz

  • Parking space
  • Balcony / Terrace
  • View
  • +1
5.5 rooms143m²CHF 890,000.–
1964 Conthey

Maison contiguë moderne de 5.5 pièces dans un environnement calme

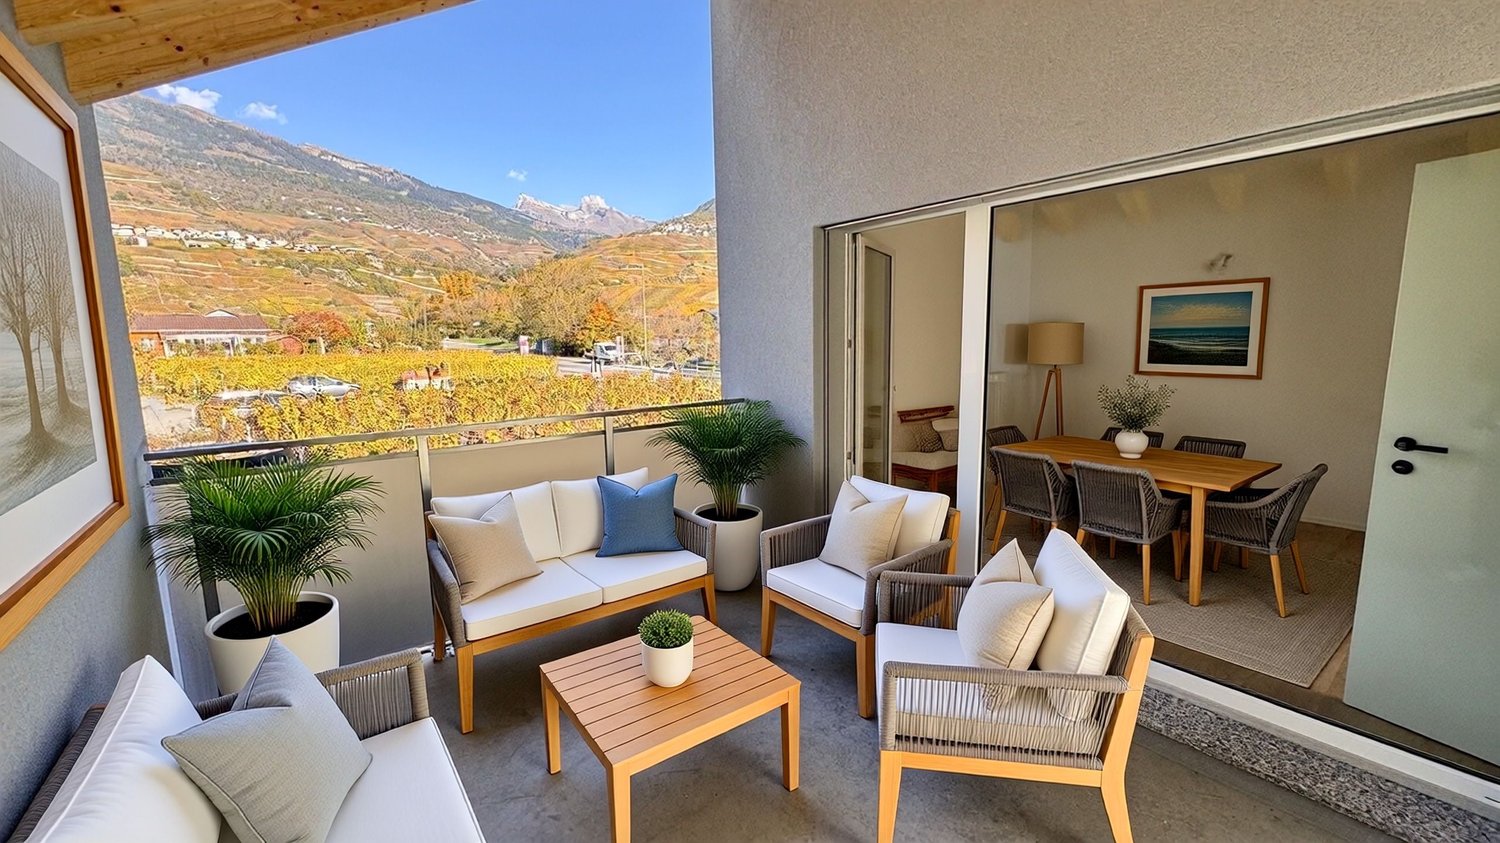
Promotion Les Quadruplés à Conthey en cours de construction / Livraison au printemps 2027Maison de 5.5 pièces de 143 m2 habitables bénéficiant d'une terrasse et jardin dans une promotion de 4 maisons contiguësCette maison mitoyenne bénéficie de par son orientation sud d'un ensoleillement optimal et d'une vue dégagée sur la montagne de Nendaz.Idéalement située dans un quartier résidentiel, elle offre un cadre de vie alliant calme et proximité avec les différentes commodités (école, commerce, transports publics, ...).La villa se caractérise par sa conception à deux étages, par ses beaux espaces extérieurs et ses volumes aérés.Cette villa de 65 m2 au sol est distribuée comme suit :Rez-de-chaussée : • Hall d'entrée avec dégagement et une armoire encastrée • Cellier sous les escaliers • Salle d'eau avec WC et douche • Cuisine ouverte sur le séjour avec accès à la terrasse • Séjour avec accès à la terrasse Etage : • Dégagement • Quatre chambres • Salle d'eau avec baignoire et WC Extérieurs : • Terrasse orientée sud • Jardin orienté sud Complète cette offre : • Deux places de parc extérieures • Cave Particularités : • Situation exceptionnelle et calme • Finitions au gré du preneur • Grande terrasse Pour tous les détails, visitez notre site : www.valimmobilier.chSituation :Situées au coeur d'un quartier résidentiel calme et ensoleillé, ces deux maisons contiguës offrent un cadre de vie idéal alliant sérénité villageoise et proximité urbaine. Avec une vue dégagée sur les montagnes et un ensoleillement optimal grâce à une orientation Sud, ce projet est parfait pour ceux qui recherchent confort et modernité, idéalement situé à 5 minutes de Sion et à 2 minutes de la sortie d'autoroute. Son développement harmonieux ainsi que l'essor de ses infrastructures et des services proposés (crèche, école, transports publics, centres commerciaux, équipements sportifs, etc.) font de cette commune un lieu de vie attractif. Les principales stations de ski du Valais central (4 Vallées, Ovronnaz, Anzère, Crans-Montana, ...) se situent à environ 30 minutes de la commune. Je me ferai un plaisir de vous donner de plus amples informations et de vous organiser une visite de ce bien!Promotion Die Vierfamilienhäuser in Conthey im Bau / Fertigstellung Frühjahr 20275,5-Zimmer-Wohnhaus mit 143 m2 Wohnfläche mit Terrasse und Garten in einer Überbauung mit 4 angrenzenden HäusernDieses Reihenhaus profitiert durch seine Südlage von optimaler Sonneneinstrahlung und freiem Blick auf die Nendaz-Berge.Es befindet sich in einer ruhigen Wohngegend und bietet eine Wohnsituation, die Ruhe und Nähe zu den verschiedenen Annehmlichkeiten (Schule, Geschäfte, öffentliche Verkehrsmittel, ...) verbindet.Das Haus zeichnet sich durch seine zweistöckige Bauweise, schöne Aussenräume und luftige Volumen aus.Dieses 65 m2 Wohnhaus im Erdgeschoss ist folgendermassen aufgeteilt: • Eingangshalle mit Abstellraum und eingebauter Garderobe • Keller unter den Treppen • Bad mit WC und Dusche • Offene Küche mit Zugang zur Terrasse • Wohnzimmer mit Zugang zur Terrasse Obergeschoss: • Durchgang • Vier Schlafzimmer • Bad mit Badewanne und...

  • Parking space
  • Balcony / Terrace
  • View
  • +1
New building
Cyril Bieckens

Cyril Bieckens

1 / 6
Cyril Bieckens

Cyril Bieckens

  • Balcony / Terrace
  • View
5.5 rooms137m²CHF 850,000.–
1964 Conthey

The Quadruplets - Villa C in the center

These villas are designed to offer a modern and functional living environment, with beautiful spaces distributed over two levels, 4 bedrooms, two bathrooms, and private outdoor areas.The situationThe development in Conthey offers a practical residential situation for a family wanting to enjoy the many advantages of the region while having their own home with outdoor spaces.The developmentThe project consists of 4 villas with 5.5 rooms, distributed as follows:- Villa A on the corner: approx. 142.6 m²- Villa B: approx. 137.4 m²- Villa C: approx. 137.4 m²- Villa D on the corner: approx. 142.6 m²Each villa also has a private basement.The distributionGround floorThe living level includes:- an entrance- a living/dining room with open kitchen- a living area of about 34.6 m²- a WC with shower- a pantry- access to the outdoor areasThe open design of the living room and kitchen allows for a convivial and bright living space.First floorThe sleeping area offers:4 bedrooms- a main bedroom of about 15 m²- additional bedrooms of about 11.7 to 12.2 m²- a bathroom- a distribution hallA configuration particularly adapted to the needs of a family, with the possibility of using one of the bedrooms as an office or guest room.The technical characteristicsThe construction includes:- air/water heat pump- underfloor heating in the living areas- regulation by ambient thermostats- thermal insulation in accordance with the energy balance- PVC windows- adjustable blinds- insulated flat roof construction- construction in reinforced concrete and masonry- possibility of installing photovoltaic systems according to the project requirements- connection to the municipal networksThe finishesThe future owners have budgets to choose their finishes and personalize their interior.The description includes:- an equipped kitchen- sanitary facilities- tiles on the ground floor and in the bathrooms- parquet on the first floor- entrance closet- walls with plaster and white ceilingsThe various choices and possible additional services can be defined during the construction phase according to the project description.The highlights- Intimate promotion with only 4 villas- Family homes with 5.5 rooms- 4 bedrooms- Spacious living areas- Large, open living spaces- Two bathrooms- Pantry- Private basement- Private outdoor areas- New construction- Air/water heat pump- Underfloor heating- Possibility to personalize the finishesA new, particularly interesting promotion for families who want to become owners of a new villa in Conthey, with the comfort of a modern construction and spaces designed for daily life.Brochure on requestDo not hesitate to contact us for more information.

  • Balcony / Terrace
  • View
New building
Cyril Bieckens

Cyril Bieckens

1 / 6
Cyril Bieckens

Cyril Bieckens

  • Balcony / Terrace
  • View
5.5 rooms142m²CHF 890,000.–
1964 Conthey

The Quadruplets - Villa D on the corner

These villas are designed to offer a modern and functional living space, with beautiful volumes distributed over two levels, 4 bedrooms, two bathrooms, and private outdoor areas.The situationThe development in Conthey benefits from a practical residential situation for a family wishing to enjoy the many advantages of the region while having their own home with outdoor spaces.The developmentThe project consists of 4 villas with 5.5 rooms, distributed as follows:- Villa A on the corner: approx. 142.6 m²- Villa B: approx. 137.4 m²- Villa C: approx. 137.4 m²- Villa D on the corner: approx. 142.6 m²Each villa also has a private basement.The layoutGround floorThe living level includes:- an entrance- a living/dining room with open kitchen- a living area of approx. 34.6 m²- a WC with shower- a pantry- access to the outdoor areasThe open design of the living/dining room and kitchen allows for a convivial and bright living space.First floorThe sleeping area offers:4 bedrooms- a master bedroom of approx. 15 m²- additional bedrooms of approx. 11.7 to 12.2 m²- a bathroom- a distribution hallA particularly family-friendly configuration, with the possibility of using one of the bedrooms as an office or guest room.The technical featuresThe construction includes:- air/water heat pump- underfloor heating in the living areas- regulation by ambient thermostats- thermal insulation in accordance with the energy balance- PVC windows- adjustable blinds- insulated flat roof construction- reinforced concrete and masonry construction- possibility of installing photovoltaic systems according to the project requirements- connection to the municipal networksThe finishesThe future owners have budgets to choose their finishes and personalize their interior.The description includes:- an equipped kitchen- sanitary facilities- tiles on the ground floor and in the bathrooms- parquet on the first floor- entrance cupboard- walls with plaster and white ceilingsThe various choices and possible additional services can be defined during the construction period in accordance with the project description.The highlights- Intimate development with only 4 villas- Family-friendly villas with 5.5 rooms- 4 bedrooms- Spacious living areas- Large, open living areas- Two bathrooms- Pantry- Private basement- Private outdoor areas- New construction- Air/water heat pump- Underfloor heating- Possibility to personalize the finishesA particularly interesting new development for families who want to own a new villa in Conthey, with the comfort of a modern construction and spaces designed for daily life.Brochure on requestDo not hesitate to contact us for more information.

  • Balcony / Terrace
  • View
New building
Cyril Bieckens

Cyril Bieckens

1 / 6
Cyril Bieckens

Cyril Bieckens

  • Balcony / Terrace
  • View
5.5 rooms137m²CHF 850,000.–
1964 Conthey

The Quadruplets - Villa B in the center

These villas are designed to offer a modern and functional living space, with beautiful volumes spread over two levels, 4 bedrooms, two bathrooms, and private outdoor areas.The situationThe development in Conthey benefits from a practical residential situation for a family wanting to enjoy the many advantages of the region while having their own home with outdoor spaces.The developmentThe project consists of 4 villas of 5.5 rooms, distributed as follows:- Villa A on the corner: approx. 142.6 m²- Villa B: approx. 137.4 m²- Villa C: approx. 137.4 m²- Villa D on the corner: approx. 142.6 m²Each villa also has a private basement.The layoutGround floorThe living area includes:- an entrance- a living/dining room with open kitchen- a living area of approx. 34.6 m²- a WC with shower- a pantry- access to outdoor areasThe open design of the living/dining room and kitchen allows for a convivial and bright living space.First floorThe sleeping area offers:4 bedrooms- a main bedroom of approx. 15 m²- additional bedrooms of approx. 11.7 to 12.2 m²- a bathroom- a distribution hallA configuration particularly suited to the needs of a family, with the possibility of using one of the bedrooms as an office or guest room.The technical characteristicsThe construction includes:- air/water heat pump- underfloor heating in the living areas- regulation by ambient thermostats- thermal insulation in accordance with the energy balance- PVC windows- adjustable blinds- insulated flat roof construction- construction in reinforced concrete and masonry- possibility of installing photovoltaic systems according to the project requirements- connection to the municipal networksThe finishesThe future owners have budgets to choose their finishes and personalize their interior.The description includes:- an equipped kitchen- sanitary facilities- tiles on the ground floor and in the bathrooms- parquet on the first floor- entrance closet- walls with plaster and ceilings in white finishThe various choices and possible extras can be defined during construction according to the description of the development.The highlights- Intimate development of only 4 villas- Family homes with 5.5 rooms- 4 bedrooms- Spacious living areas- Large, open living areas- Two bathrooms- Pantry- Private basement- Private outdoor areas- New construction- Air/water heat pump- Underfloor heating- Possibility to personalize the finishesA new, particularly interesting development for families who want to become owners of a new villa in Conthey, with the comfort of modern construction and spaces designed for daily life.Brochure on requestDo not hesitate to contact us for more information.

  • Balcony / Terrace
  • View
1 / 12
  • Balcony / Terrace
  • Garage
  • Child-friendly
5.5 rooms180m²CHF 1,295,000.–
1964 Conthey

A villa with beautiful volumes on nearly 1'000 m²

Located in Conthey, in a pleasant villa neighborhood close to shops and amenities, this individual house benefits from a calm environment, beautiful sunshine, and a plot of approximately 1'000 m².With nearly 180 m² of living space, it offers beautiful volumes and a functional layout. The spacious living room with fireplace is distinguished by its beautiful ceiling height and numerous openings to the outside. The habitable kitchen with dining area benefits from direct access to the covered terrace and garden.The night area includes four bedrooms and two bathrooms, one with a bathtub and shower. A third bathroom is located in the basement.The basement is also a real asset, with a large garage that can accommodate three vehicles, a spacious cellar with kitchen, a workshop, two cellars, a laundry room, and the technical rooms.Outside, the property benefits from a large garden and a covered terrace with barbecue, ideal for fully enjoying the beautiful days. Four outdoor parking spaces complete the set.A spacious attic that can still be developed offers additional potential, depending on the needs and projects of the future owners.Built in 1982, the villa needs a renovation today. However, its generous volumes, the size of the plot, and the numerous annexes offer a good basis for imagining a personalized renovation project.A property with beautiful volumes and great potential, ideally located in the heart of Conthey.

  • Balcony / Terrace
  • Garage
  • Child-friendly
Guillaume Evéquoz

Guillaume Evéquoz

1 / 4
Guillaume Evéquoz

Guillaume Evéquoz

  • Parking space
  • Balcony / Terrace
  • View
  • +1
5.5 rooms143m²CHF 890,000.–
1964 Conthey

Maison contiguë moderne de 5.5 pièces dans un environnement calme

Promotion Les Quadruplés à Conthey en cours de construction / Livraison au printemps 2027Villa D de 5.5 pièces de 143 m2 habitables bénéficiant d'une terrasse et jardin dans une promotion de 4 maisons contiguësCette maison mitoyenne bénéficie de par son orientation sud d'un ensoleillement optimal et d'une vue dégagée sur la montagne de Nendaz.Idéalement située dans un quartier résidentiel, elle offre un cadre de vie alliant calme et proximité avec les différentes commodités (école, commerce, transports publics, ...).La villa se caractérise par sa conception à deux étages, par ses beaux espaces extérieurs et ses volumes aérés.Villa D de 65 m2 au sol est distribuée comme suit :Rez-de-chaussée : • Hall d'entrée avec dégagement et une armoire encastrée • Economat sous les escaliers • Salle d'eau avec WC et douche • Cuisine ouverte sur le séjour avec accès à la terrasse • Séjour avec accès à la terrasse Etage : • Dégagement • Quatre chambres • Salle d'eau avec baignoire et WC Extérieurs : • Terrasse orientée sud • Jardin orienté sud Complète cette offre : • Deux places de parc extérieures • Cave Particularités : • Situation exceptionnelle et calme • Finitions au gré du preneur • Grande terrasse Pour tous les détails, visitez notre site : www.valimmobilier.chSituation :Situées au coeur d'un quartier résidentiel calme et ensoleillé, ces deux maisons contiguës offrent un cadre de vie idéal alliant sérénité villageoise et proximité urbaine. Avec une vue dégagée sur les montagnes et un ensoleillement optimal grâce à une orientation Sud, ce projet est parfait pour ceux qui recherchent confort et modernité, idéalement situé à 5 minutes de Sion et à 2 minutes de la sortie d'autoroute. Son développement harmonieux ainsi que l'essor de ses infrastructures et des services proposés (crèche, école, transports publics, centres commerciaux, équipements sportifs, etc.) font de cette commune un lieu de vie attractif. Les principales stations de ski du Valais central (4 Vallées, Ovronnaz, Anzère, Crans-Montana, ...) se situent à environ 30 minutes de la commune.Je me ferai un plaisir de vous donner de plus amples informations et de vous organiser une visite de ce bien !Promotion Die Vierfamilienhäuser in Conthey im Bau / Fertigstellung Frühjahr 2027Dieses 5,5-Zimmer-Haus D mit 143 m2 wohnfläche mit Terrasse und Garten in einer Überbauung mit 4 angrenzenden HäusernDieses Reihenhaus profitiert durch seine Südlage von optimaler Sonneneinstrahlung und freiem Blick auf die Nendaz-Berge.Es befindet sich in einer ruhigen Wohngegend und bietet eine Wohnsituation, die Ruhe und Nähe zu den verschiedenen Annehmlichkeiten (Schule, Geschäfte, öffentliche Verkehrsmittel, ...) vereint.Die Villa zeichnet sich durch ihre zweigeschossige Bauweise, ihre schönen Aussenräume und ihre luftigen Volumen aus.Haus D mit 65 m2 auf dem Boden ist folgendermassen aufgeteilt:Erdgeschoss: • Eingangshalle mit Durchgang und eingebautem Kleiderschrank • Abstellraum unter der Treppe • Badezimmer mit WC und Dusche • Offene Küche zum Wohnzimmer mit Zugang zur Terrasse • Wohnzimmer mit Zugang zur Terrasse Obergeschoss: • Durchgang • Vier...

  • Parking space
  • Balcony / Terrace
  • View
  • +1
1 / 10
5.5 rooms198m²CHF 1,095,000.–
Chemin des Chevaux 7, 1964 Conthey

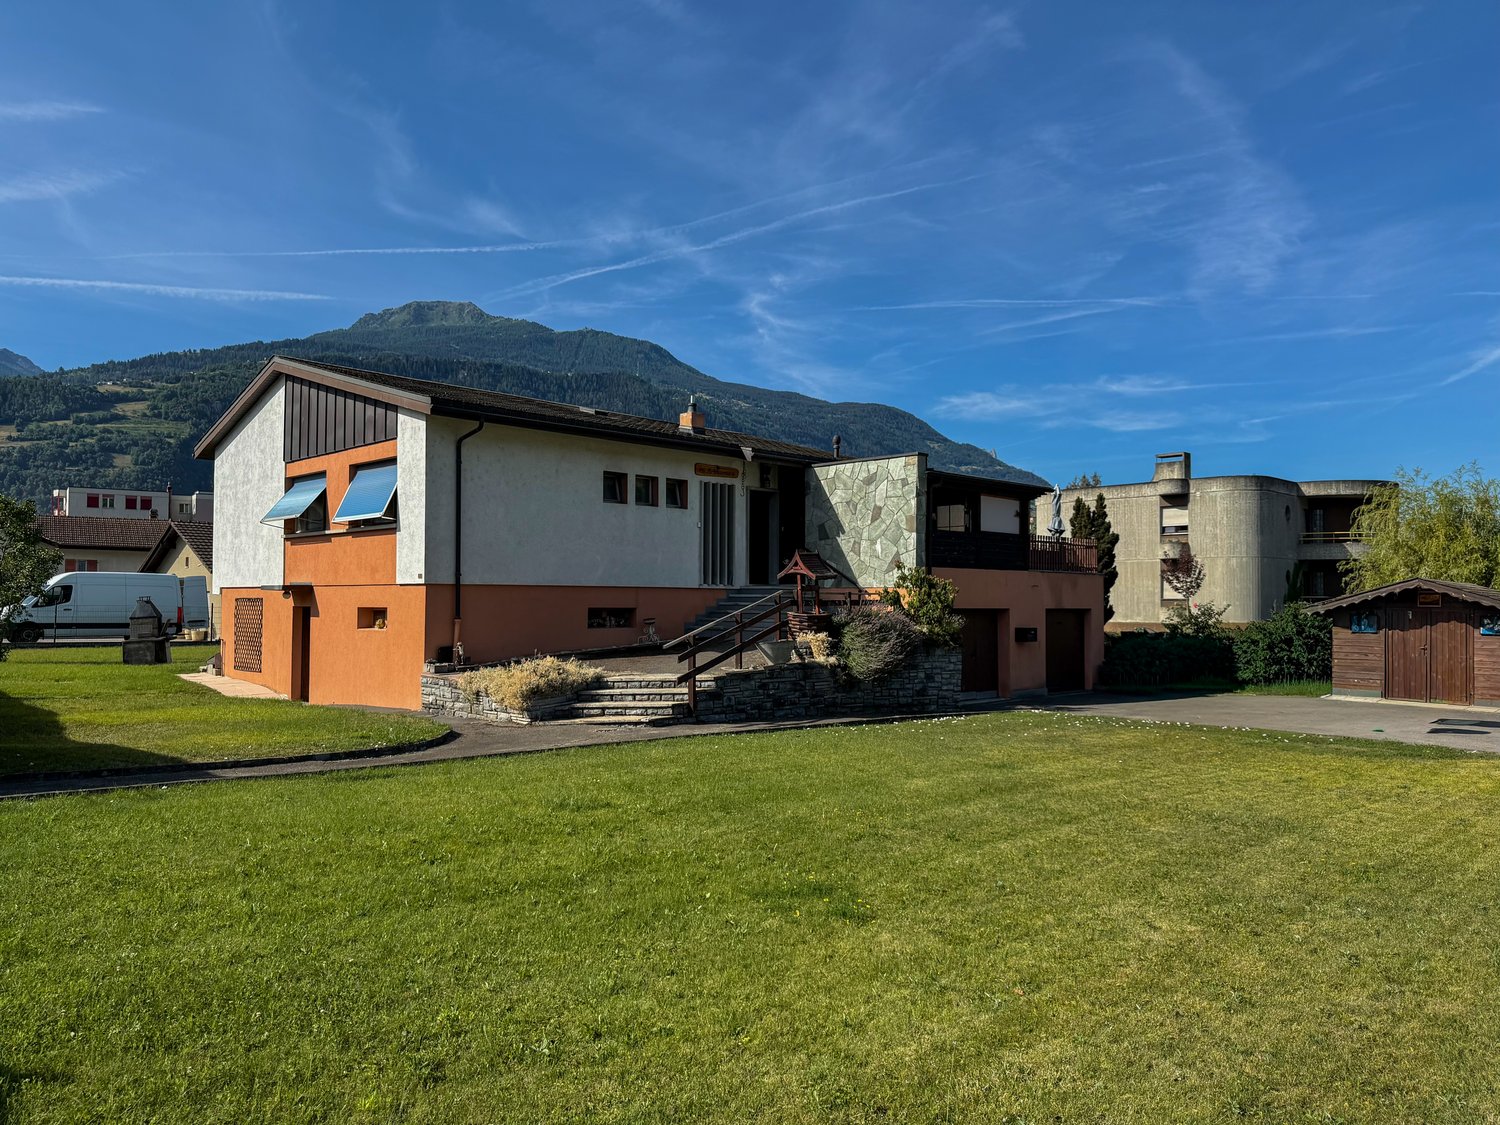
RESERVED - Villa with great potential for renovation or reconstruction (3 villas) on large plot

RESERVEDLocated in a residential area close to all amenities in Conthey, this individual villa benefits from exceptional renovation or extension potential. • Land area: 1304m2 in H3 building zone - low density (IBUS 391.2m2 habitable floor area) • Possibility of building 3 semi-detached houses or a house on 2 levels on the plot Amenities in close proximity • UAPE/Crèche: 4 minutes on foot • Primary school: 4 minutes on foot • Derborence Orientation School: 5 minutes on foot • Motorway: 3 minutes by car • CFF railway station: 6 minutes on foot • Conthey shopping centres: 10 minutes on foot • Sion town: 10 minutes The property benefits from a peaceful environment.Distribution: 2 independent, interconnected partsGround floor — independent part (potential for an apartment) • Shower and WC • 1 cellar • 2 bedrooms with sink • 1 stone cellar • Independent access from outside and from the common part of the ground floor • Possibility of creating a separate apartment with its own entrance Ground floor — common and technical areas • 2 garages, adjacent to the building, under the terrace, access from the asphalted courtyard (one with internal access to the house) • Laundry room with washing machine • Technical room — gas heating (renewed in 2014), expansion tank (renewed in 2007) • Large stone cellar + cellar/storage room • Staircase access to the upper floor Upper floor • Central entrance hall serving the rooms • Guest WC, shower • 4 bedrooms • Kitchen and living/dining room (carpet on concrete) • Terrace, accessible from the living room • Wooden veranda, accessible from the kitchen Outdoor facilities and equipment • Lawn in perfect condition, annual landscaping, automatic irrigation • Garden shed • 4 outdoor parking spaces, asphalted • Roof renewed in 2010 (insulation on concrete, no attic) • Heating renewed in 2014 (gas, formerly oil), radiators • Pipes renewed up to the municipal manholes General conditionThe house has undergone several renovations and maintenance, some of the equipment dates back to the construction period (windows, doors, floors, paint, kitchen)

Travel time
-
1 / 16
5 rooms139m²CHF 730,000.–
1964 Conthey

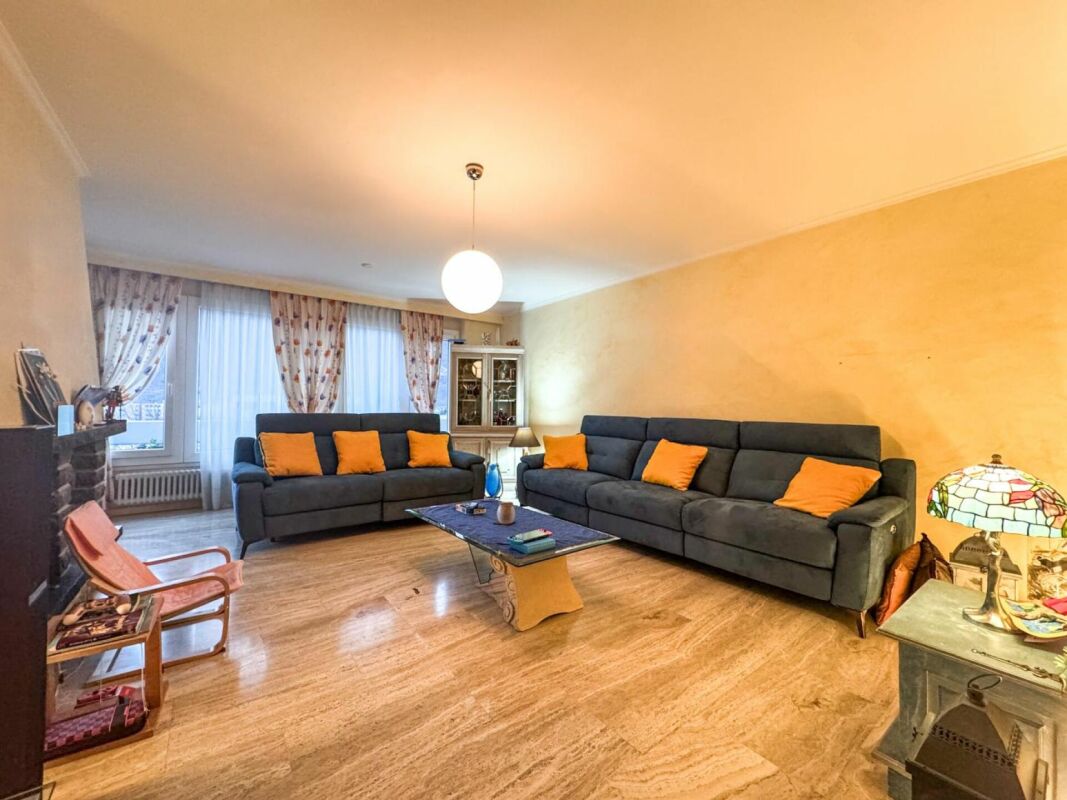
5-room apartment in Conthey

5 rooms in the center of Conthey EXCLUSIVITYSpacious apartment with through balcony ideally locatedMagnificent unobstructed view and perfect sunshine all year roundOutdoor and underground parking included in the priceSpacious 5-room apartment in the center of Conthey, on the right bank of the Rhone. Located in a quiet residential area, just a few steps from the CFF station and schools as well as all amenities such as shopping centers, post office, restaurants, etc. The sunshine is perfect all year round.This apartment is pleasant to live in and the room layout is ideal. With its many windows and two balconies, the living room and all rooms are very bright. The sleeping area offers a large parental bedroom as well as two children's bedrooms, an office completes this well-made property.General layout:Entrance hallKitchenDining room1 living room with fireplace3 bedrooms with balcony accessOffice with balcony access1 bathroom with bathtub + shower cubicle1 WC with space for washing machine2 balconies1 outdoor parking space1 underground parking space4 visitor parking spacesLiving area of 139 m2 Particularities:5th floor with elevatorFloor made of natural stone "travertine", tiles and parquetPVC windows with double glazingGas heating (transition to CAD)Apartment completely renovated in 2007 and continuously maintained until todayMonthly PPE fees CHF 550.- (approx.)Amenities:ElevatorPrivate cellar2 private outdoor and underground parking spacesCollective laundry roomBicycle roomFULL PDF FILE AND LOCATION PLAN ON REQUESTAvailability: to be agreed Responsible real estate agent for this property:Sevdaim MusliuTel: +41 79 232 23 21sevdaim.m@bellis-immo.ch Bellis Immo SAwww.bellis-Immo.ch

Guillaume Stäuble

Guillaume Stäuble

1 / 5
Guillaume Stäuble

Guillaume Stäuble

  • Parking space
  • Balcony / Terrace
  • View
  • +1
5.5 rooms202m²CHF 1,099,000.–
1964 Conthey

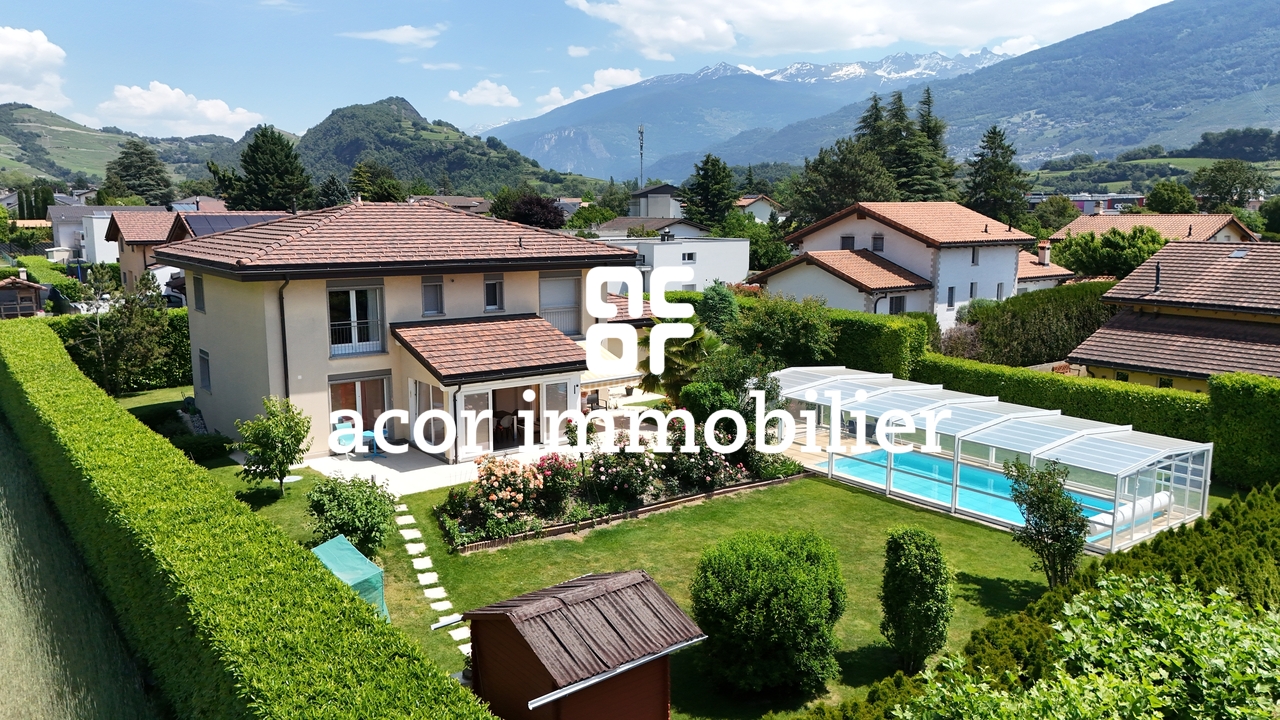
New individual villa in the heights of Conthey

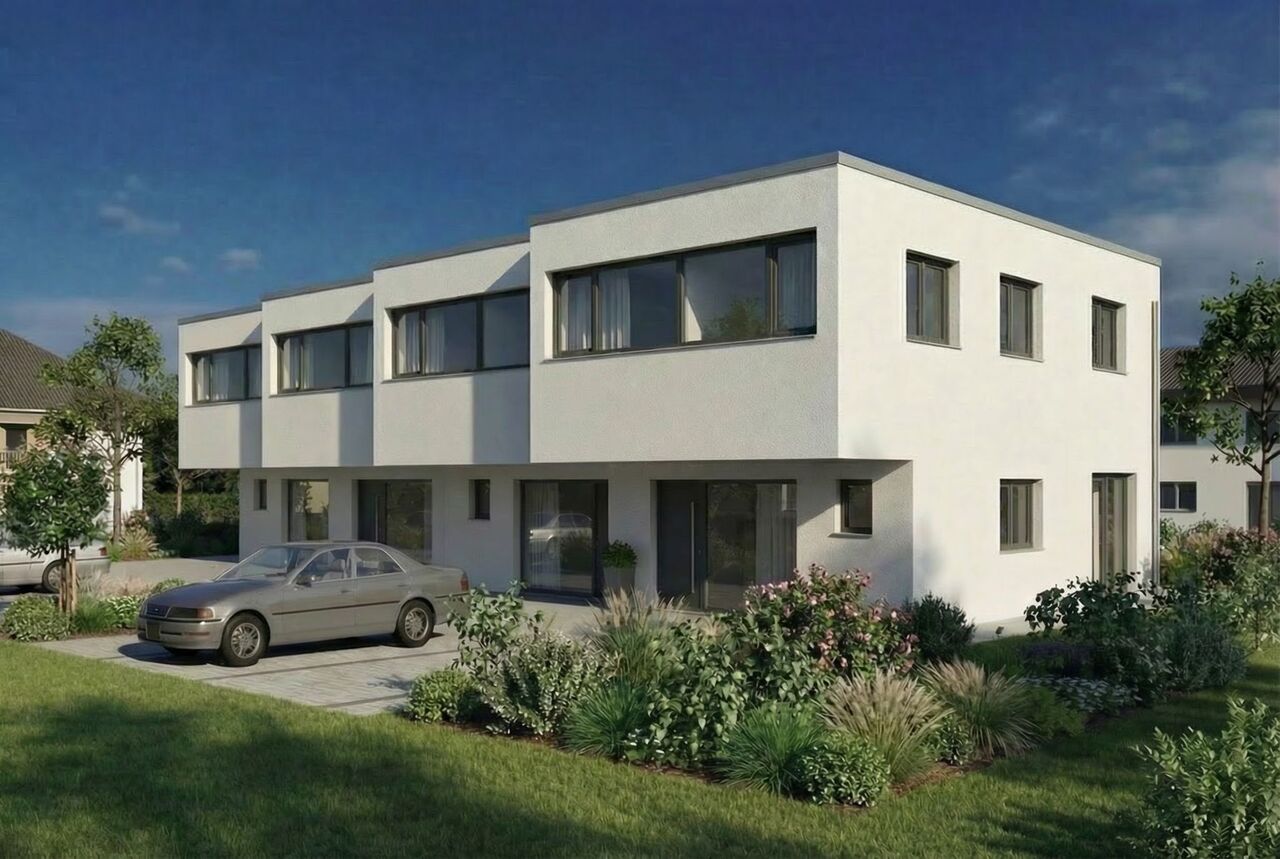
Good'view | Promotion of two individual villas in the heights of ContheyVILLA SOUTHAcor real estate offers you in Erde, in the heights of the Conthey municipality, this magnificent individual villa on plan. With a total area of 202 m2, the project aims to be modular, with a personalization of spaces and possibilities for layout for a villa of 4.5 or 5.5 rooms. The roof can also accommodate a 37 m2 rooftop terrace and the interior finishes are entirely up to the buyers.Southwest-facing, on the right bank of the Rhone, the villa benefits from optimal sunlight all year round as well as an unobstructed and changing view according to the season. The outdoor spaces with the two terraces and the garden of over 180 m2 offer a true outdoor living space.In terms of energy, the project is in line with the times and benefits from the modernity of the latest existing facilities. The heating is provided by a heat pump, associated with photovoltaic panels, and the underfloor heating becomes reversible in summer with the free-cooling system.A project with careful architecture in the heart of central Valais, to be discovered absolutely!Option 4.5 rooms - CHF 1'055'000.-Outdoor parking for 3 carsLarge storage room / cellarOption 5.5 rooms - CHF 1'099'000.-Outdoor parking for 3 carsAn additional room
  • Parking space
  • Balcony / Terrace
  • View
  • +1

Suggested properties for you based on search results

Other interesting objects