Rooms
5.5
Living space
180 m2
Selling price
CHF 1,295,000.–
Notify on price drop
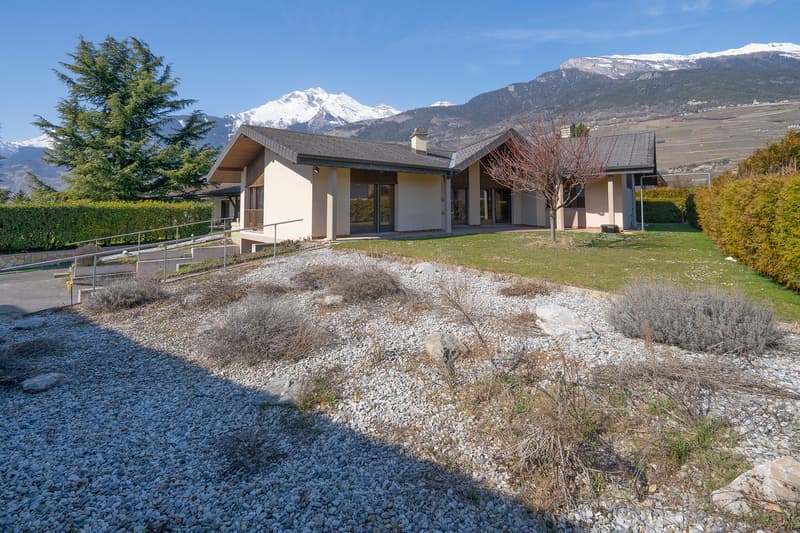
"A villa with beautiful volumes on nearly 1'000 m²"
Address
1964 ContheyPrice
- Purchase price:
- CHF 1,295,000.–
- Notify on price drop
Main information
- Availability:
- Immediately
- Type:
- Single house
- No. of rooms:
- 5.5
- Number of apartments:
- 1
- Surface living:
- 180 m2
- Land area:
- 1000 m2
- Volume:
- 1354 m3
- Year built:
- 1982
Characteristics
Balcony / Terrace
Cable TV
Fireplace
Child-friendly
Garage
Documents (0)
Description
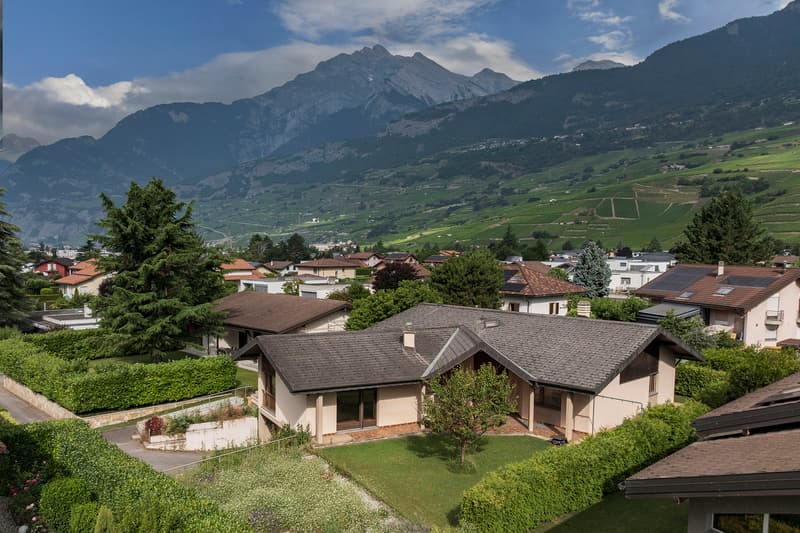
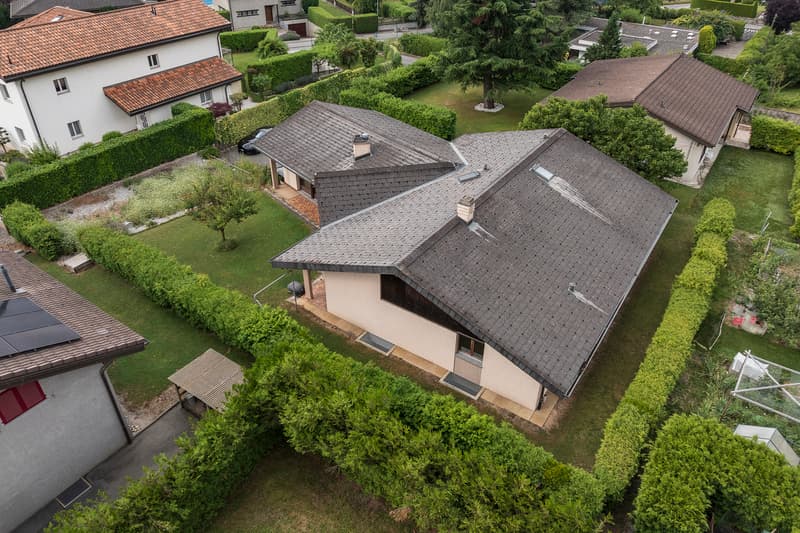
Located in Conthey, in a pleasant villa neighborhood close to shops and amenities, this individual house benefits from a calm environment, beautiful sunshine, and a plot of approximately 1'000 m².
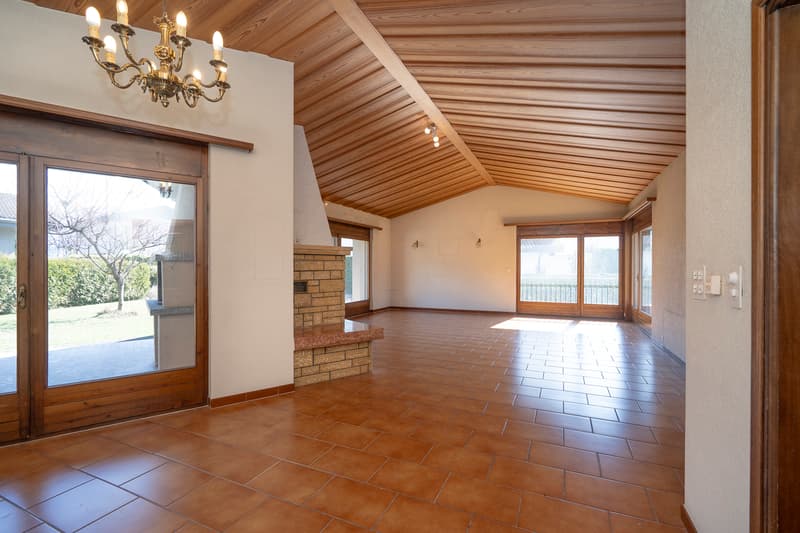
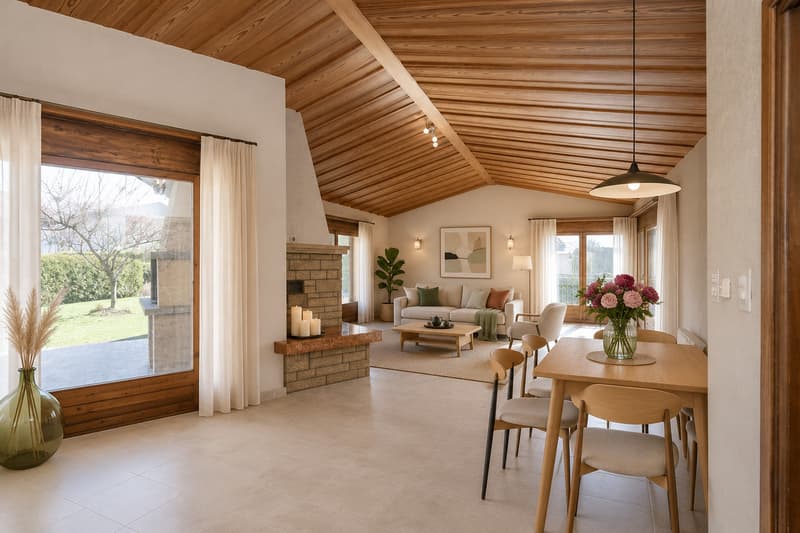
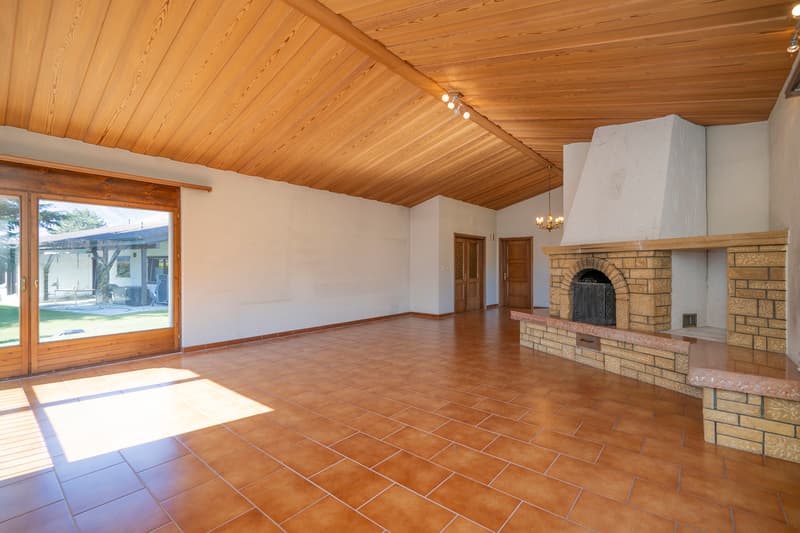
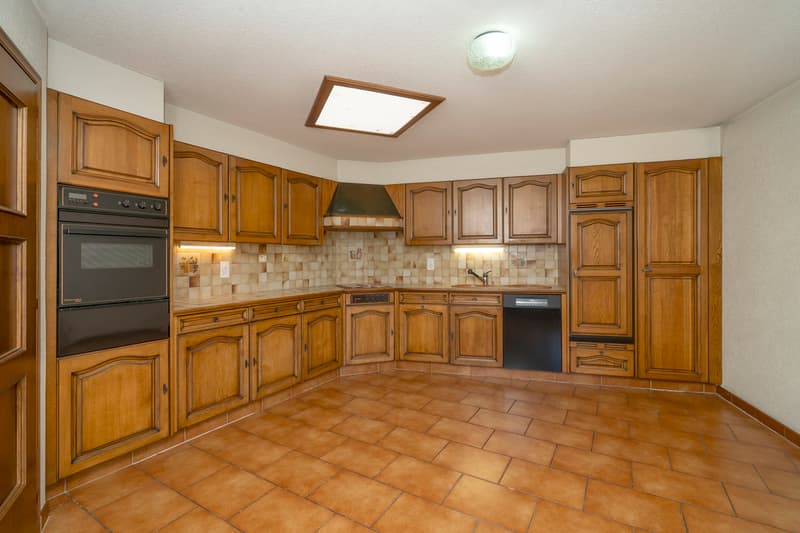
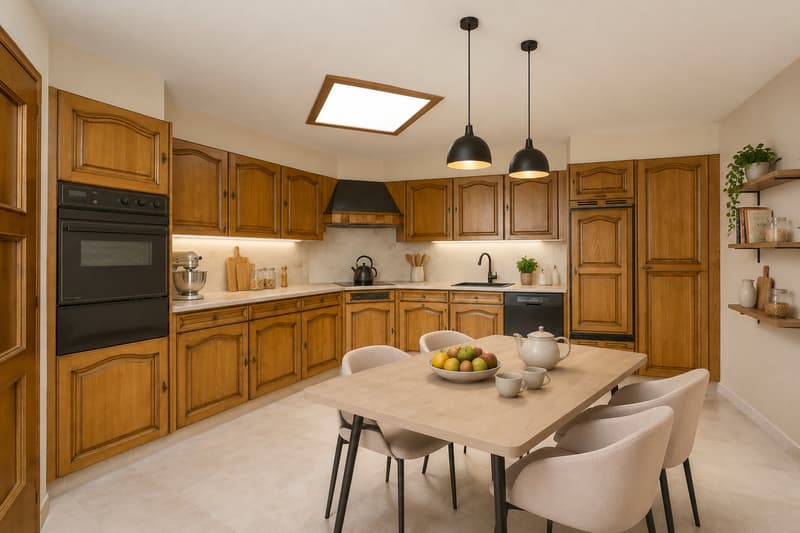
With nearly 180 m² of living space, it offers beautiful volumes and a functional layout. The spacious living room with fireplace is distinguished by its beautiful ceiling height and numerous openings to the outside. The habitable kitchen with dining area benefits from direct access to the covered terrace and garden.
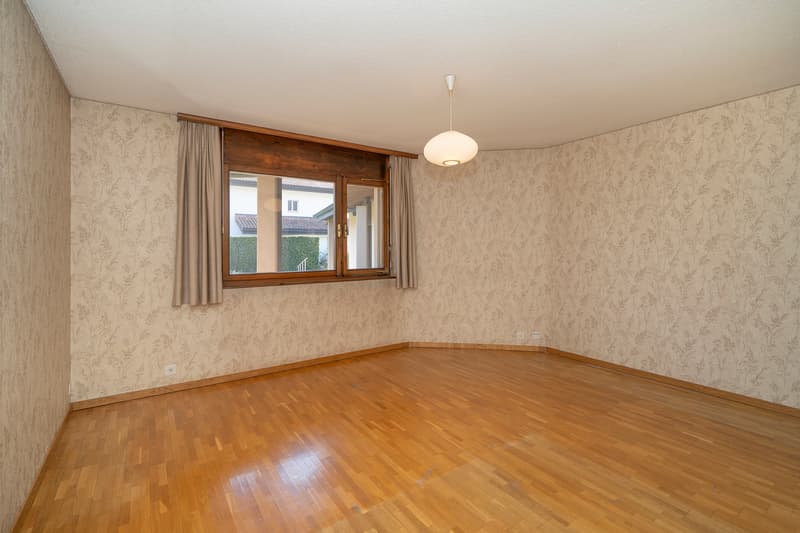
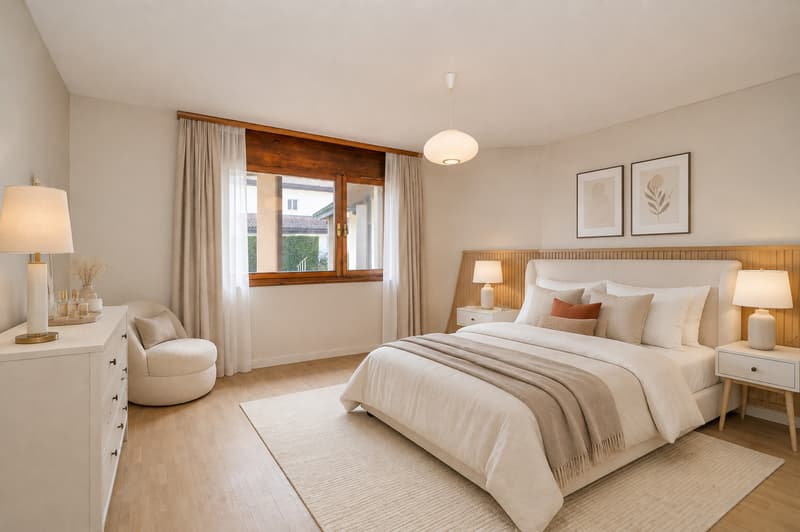
The night area includes four bedrooms and two bathrooms, one with a bathtub and shower. A third bathroom is located in the basement.
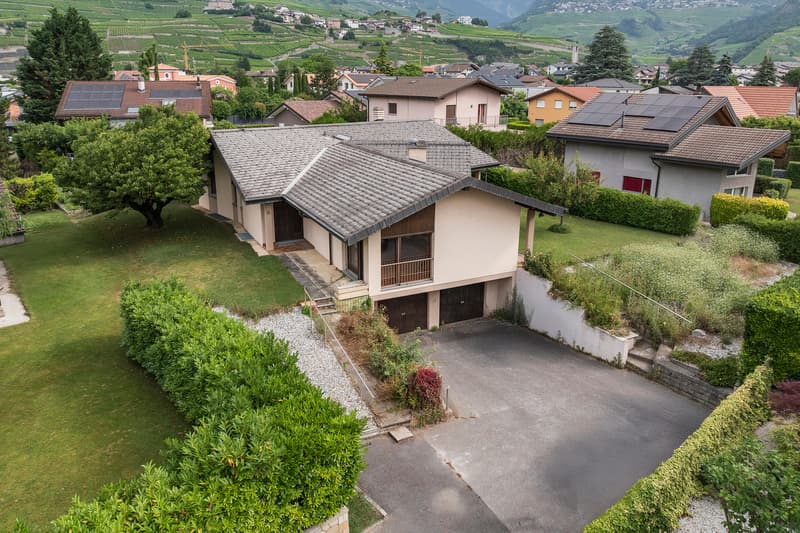
The basement is also a real asset, with a large garage that can accommodate three vehicles, a spacious cellar with kitchen, a workshop, two cellars, a laundry room, and the technical rooms.
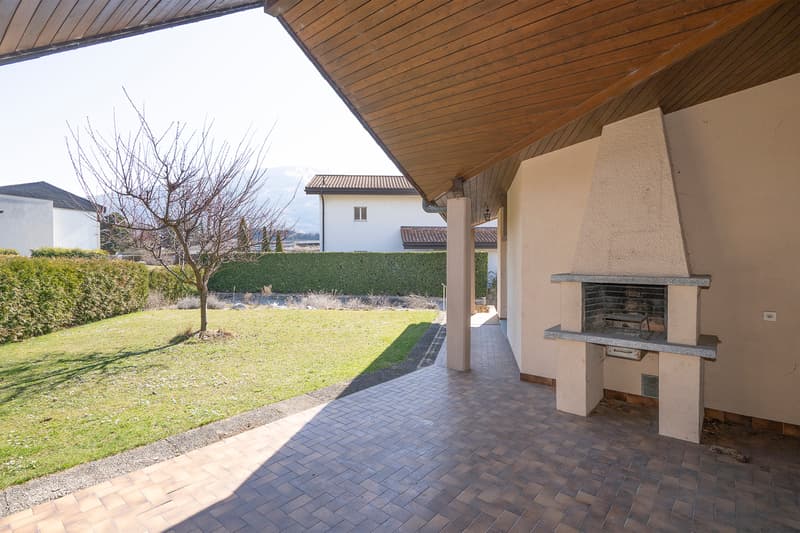
Outside, the property benefits from a large garden and a covered terrace with barbecue, ideal for fully enjoying the beautiful days. Four outdoor parking spaces complete the set.
A spacious attic that can still be developed offers additional potential, depending on the needs and projects of the future owners.
Built in 1982, the villa needs a renovation today. However, its generous volumes, the size of the plot, and the numerous annexes offer a good basis for imagining a personalized renovation project.
A property with beautiful volumes and great potential, ideally located in the heart of Conthey.
With nearly 180 m² of living space, it offers beautiful volumes and a functional layout. The spacious living room with fireplace is distinguished by its beautiful ceiling height and numerous openings to the outside. The habitable kitchen with dining area benefits from direct access to the covered terrace and garden.
The night area includes four bedrooms and two bathrooms, one with a bathtub and shower. A third bathroom is located in the basement.
The basement is also a real asset, with a large garage that can accommodate three vehicles, a spacious cellar with kitchen, a workshop, two cellars, a laundry room, and the technical rooms.
Outside, the property benefits from a large garden and a covered terrace with barbecue, ideal for fully enjoying the beautiful days. Four outdoor parking spaces complete the set.
A spacious attic that can still be developed offers additional potential, depending on the needs and projects of the future owners.
Built in 1982, the villa needs a renovation today. However, its generous volumes, the size of the plot, and the numerous annexes offer a good basis for imagining a personalized renovation project.
A property with beautiful volumes and great potential, ideally located in the heart of Conthey.
Mortgage Calculator
From dream house to home ownership: the mortgage calculator can help you estimate the affordability of this property.

Free
Create an account for more options
Create your account to manage your favorites across all devices, keep track of your search alerts, and never miss an update. Everything you need for your home search, all in one place!
Viewing
Contact for viewing
Katia Ecoeur
Advertiser


Vimova Transactions SA
Place Benjamin-Constant 2
1003Lausanne
- Listing ID
- 4003448704
- Object ref.
- 5215954