Combremont-le-Petit - Properties for sale with Elevator

We recommend expanding your search criteria to get similar results. The current filters didn’t return any matches.

If you don’t want to change your current search criteria, we recommend creating a search alert, so you’ll be notified when matching offers become available.

More objects in your automatically expanded search area
17 results - Radius: + 10km
1 / 13
2.5 rooms76m²CHF 455,000.–
Rte d'Ursy 14, 1678 Siviriez

Beautiful 2.5-room new build in the countryside!

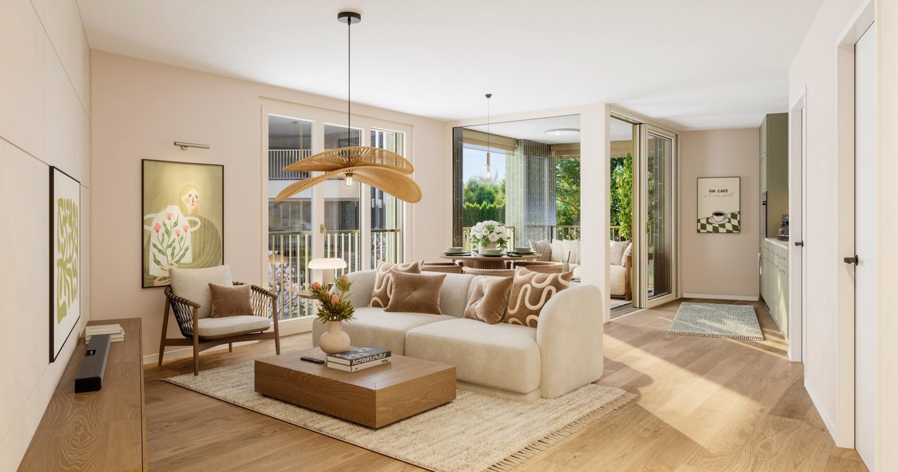
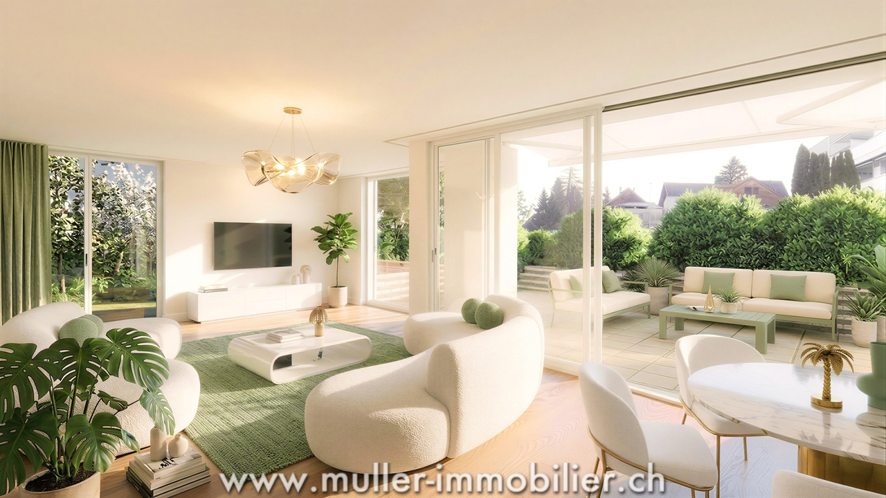
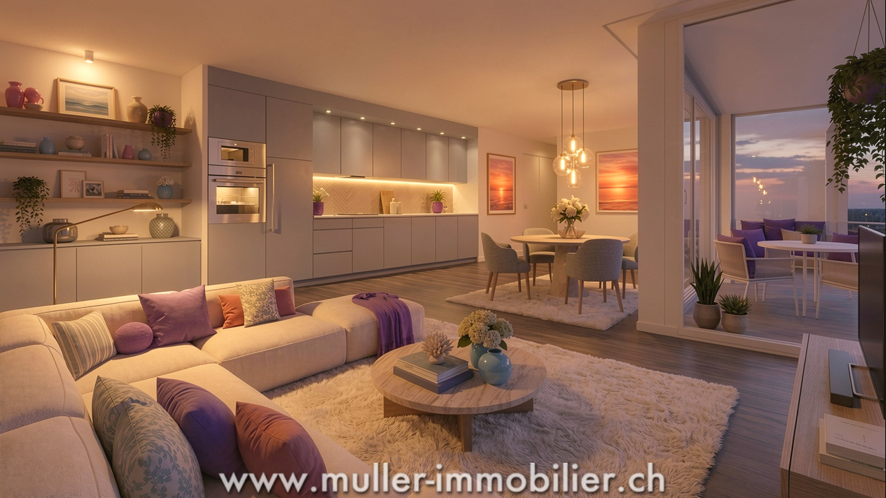
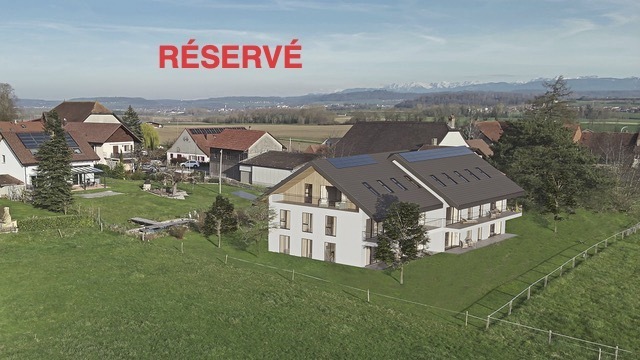
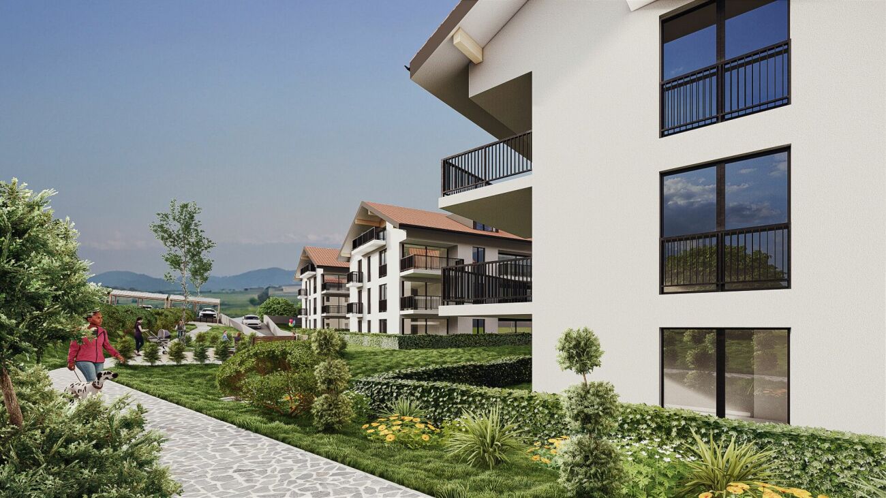
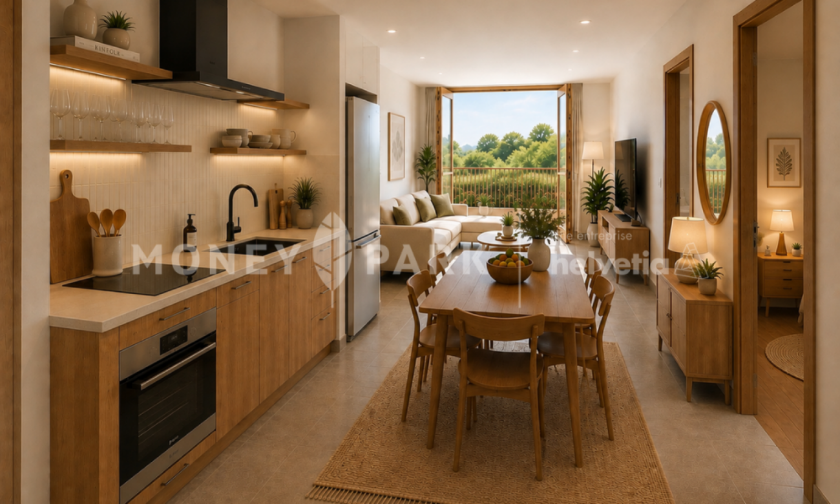
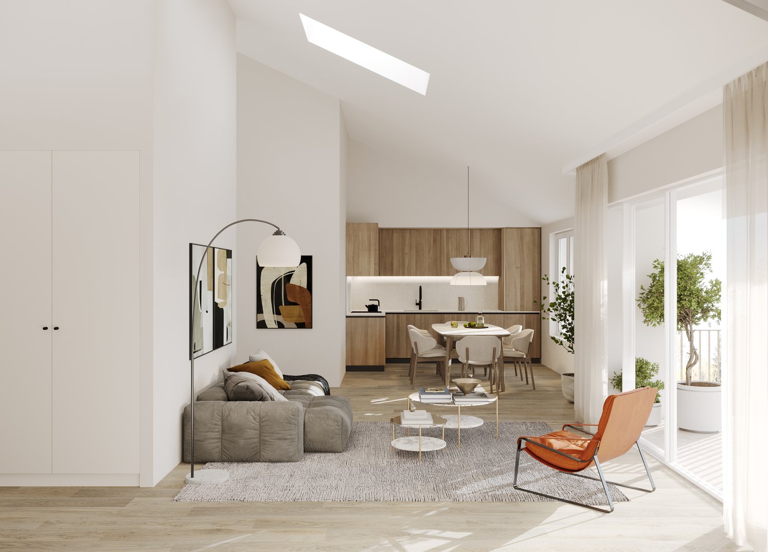
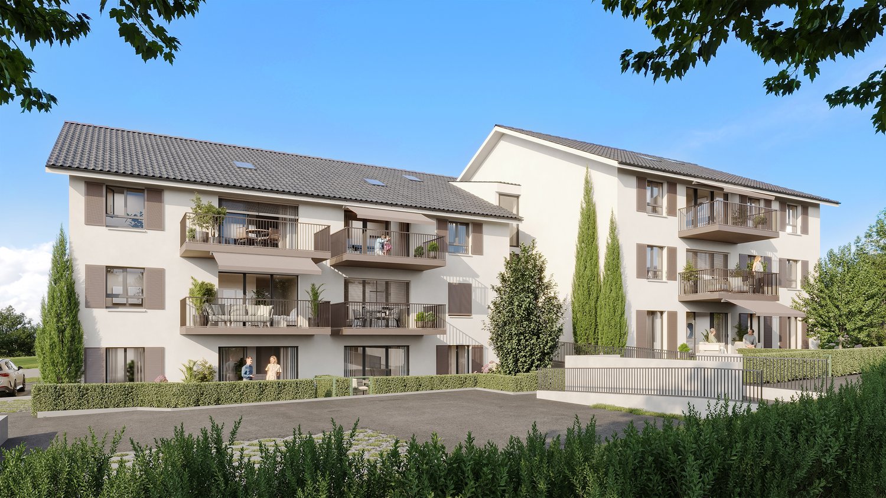
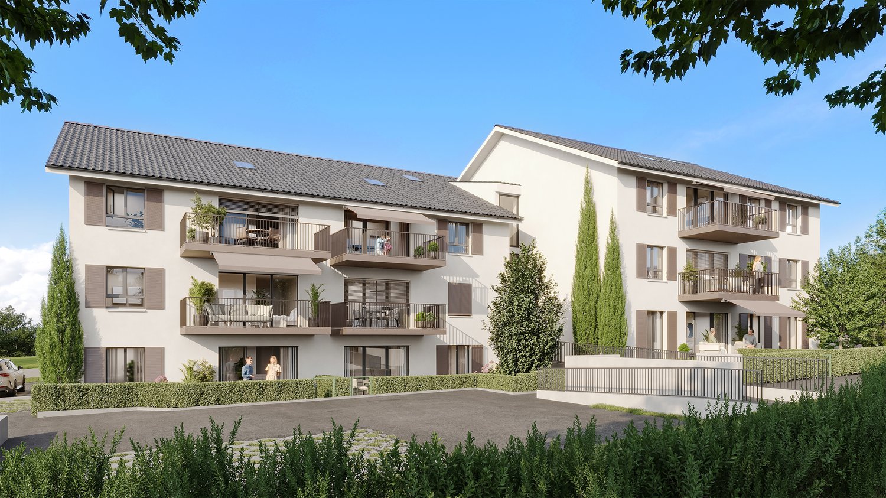
Charming 2.5-room apartment of 76 m² with balcony, located on the 2nd floor of a beautiful building in the heart of the countryside in Siviriez.Ideal for a couple or a single person, this apartment benefits from an unobstructed view of the surrounding nature.Just 15 minutes from the highway, it offers a peaceful setting while remaining close to amenities.We will be delighted to welcome you and accompany you in this beautiful real estate adventure. • Building permit issued! • Project financed by BCF with an advantageous mortgage COMFORT (lot 22)Quiet and greenA nice south-facing balconyLarge windowsRooms: 2.5 Bathroom: 1Living area: 76 m² Weighted area: 80.5 m² Heat pump - floor heatingGeocooling technology to naturally cool the habitat in summerFloor, kitchen and sanitary: choice of the tenantPublic parking nearbyOne indoor parking space for CHF 30,000.- per unit is assigned to the lot.Availability: spring 2028.ACCESS 5 minutes from Romont and the Nespresso factory15 minutes from the highway22 minutes from Bulle30 minutes from Vevey and the lakePublic transport2 minutes walk from the busBASEMENT Parking, cellars, bike storage and technical rooms.2ND FLOORAn entrance hall, a beautiful living room with open kitchen and access to the balcony. A bedroom and a bathroom.OUTDOORS A 9 m² south-facing balcony.Common: visitor spaces and bike storage.SITUATION In the heart of the countryside, Siviriez is a quiet haven surrounded by fields, just a few minutes from the main roads.REMARKThis project offers 5 studios and 20 apartments to discover on www.muller-immobilier.ch/siviriez

Travel time
-
1 / 13
2.5 rooms76m²CHF 450,000.–
Route de la Gare 1, 1680 Romont FR

2.5-room apartment with balcony and open view, 5 minutes from Romont

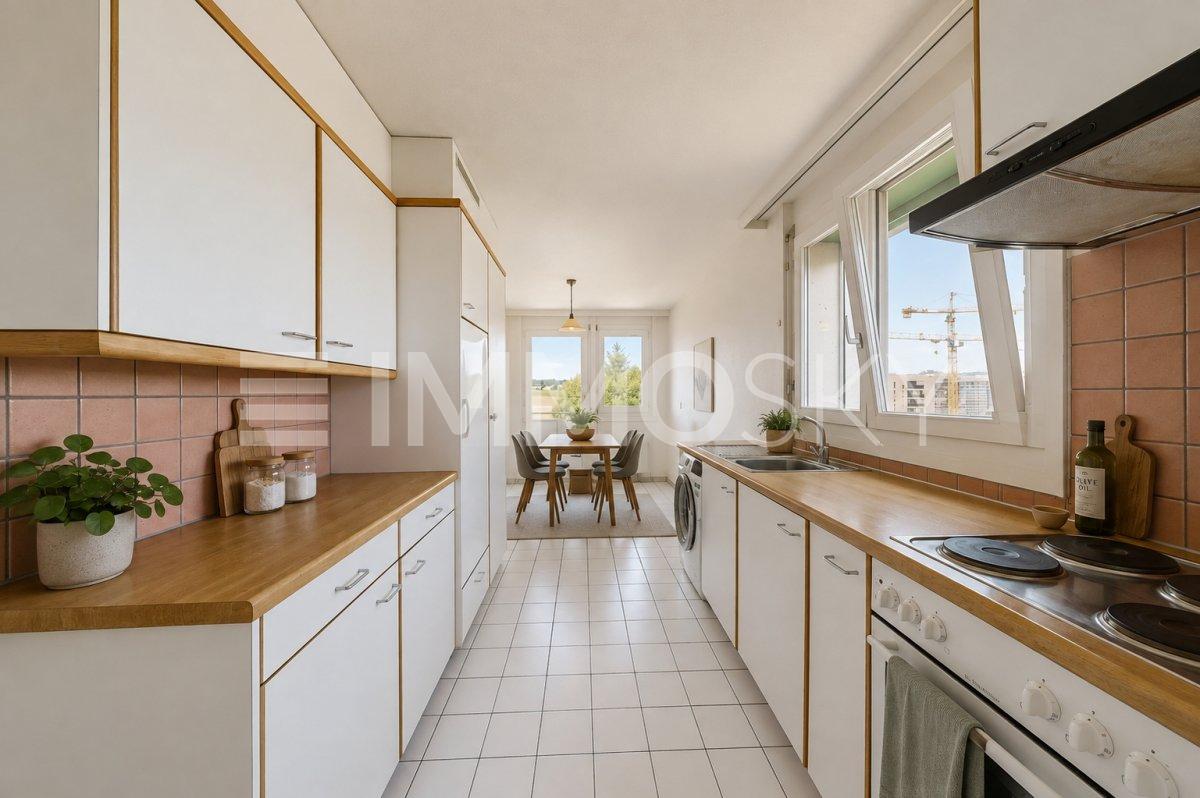
2.5-room apartment of 76 m² with balcony, located on the 1st floor of a beautiful building in the countryside in Siviriez.Ideal for a couple or a single person, this apartment offers an open view of the surrounding nature.Just 15 minutes from the highway, it combines calm and accessibility. • Building permit issued! • Project financed by BCF with advantageous mortgage COMFORT (lot 15)Quiet and greenA nice south-facing balconyLarge windowsRooms: 2.5 Bathroom: 1Living area: 76 m² Weighted area: 80.5 m² Heat pump - floor heatingGeocooling technology to naturally cool the habitat in summerFloor, kitchen and sanitary facilities: at the tenant's discretionPublic parking nearbyOne indoor parking space for CHF 30,000.- per unit is assigned to the lot.Availability: spring 2028.ACCESS 5 minutes from Romont and the Nespresso factory15 minutes from the highway22 minutes from Bulle30 minutes from Vevey and the lakePublic transport2 minutes walk from the busBASEMENT Parking, cellar, bike storage and technical rooms.1ST FLOOR An entrance hall, a beautiful living room of 50 m² with open kitchen and access to the balcony. A bedroom and a bathroom.OUTSIDE A 9 m² south-facing balcony.Shared: visitor spaces and bike storage.SITUATION In the countryside, Siviriez is a quiet haven surrounded by fields, just a few minutes from the main roads.REMARKThis project offers 5 studios and 20 apartments to discover on www.muller-immobilier.ch/siviriez

Travel time
-
1 / 6
  • Balcony / Terrace
  • Garage
  • Elevator
  • +1
2.5 rooms74m²Price on request
Route de Lully 87, 1470 Lully

***SOLD*** New 2.5-room apartment on the ground floor

***SOLD*** For sale: beautiful new 2.5-room apartment on the ground floor in a modern building with elevator.Located in the heart of Broye, in the charming commune of Lully, just two steps from Estavayer-le-Lac, the « Hameau de la Fontaine » offers a modern living environment close to shops, transportation, and Lake Neuchâtel.Features of this apartment: • 2.5-room apartment with 62 m2 of living space • Spacious terrace of 35 m2 and garden of 31 m2 • Fully equipped open kitchen • Beautiful bedroom and bathroom with space for washing machines • Closets at the entrance of the apartment • Quality materials and equipment (heat pump, photovoltaic panels, triple glazing, etc.) • Underground parking, private cellar, and bicycle room Delivery is scheduled for spring 2027 and all finishes can be chosen by the buyers. You will also benefit from a reduction of part of the transfer fees in case of first purchase.Do not hesitate to contact us for a visit at 026 663 1470 or by email: sales@lombard-real-estate.ch-----------------------------------------------------------Lully is less than 5 minutes by car from the town of Estavayer-le-Lac, where you will find schools, orientation centers, shops, and public transportation. Additionally, there is a bus stop connecting the village to Estavayer-le-Lac, and the highway entrance is also just 5 minutes by car.The commune of Estavayer, located on the shores of Lake Neuchâtel, is a Fribourg commune with 10,000 inhabitants and the capital of the Broye district.The historic center of Estavayer-le-Lac contains architectural treasures, notably the Chenaux Castle and the Saint-Laurent Collegiate Church dating from the Middle Ages. Appreciated by travelers during the beautiful season, this town is recognized for its magnificent lakeside promenade and relaxed atmosphere.It offers numerous lake activities (sailing, kitesurfing, paddleboarding, wakeboarding, etc.) thanks to its marina and water sports center, the best equipped in Switzerland.It also offers bike rides on several kilometers in the heart of nature in the Grande Cariçaie nature reserve and numerous events such as the « Estivale Open Air » festival, the L'Azimut theater, and many more.The town is well served by the A1 highway (entrance in 5 minutes), a train station, and a bus station. It is strategically located between Lausanne (40 minutes) and Bern (35 minutes).

  • Balcony / Terrace
  • Garage
  • Elevator
  • +1
Travel time
-
1 / 8
  • View
  • Elevator
  • Wheelchair access
2.5 rooms64m²CHF 440,000.–
Chemin de la Prairie 34, 1470 Estavayer-le-Lac

2.5-Room Apartment on the 2nd Floor with Underground Parking

We have the pleasure of offering you, exclusively, in Estavayer-le-Lac, a beautiful 2.5-room apartment of approximately 64 m² with a loggia.Located on the shores of Lake Neuchâtel, Estavayer-le-Lac seduces with its medieval charm, its marina, its beaches, and its numerous nautical activities. The Grande Cariçaie, a preserved natural area, will delight lovers of walks and green spaces.Here, you will enjoy a peaceful setting, close to the countryside, while remaining perfectly connected thanks to the motorway junction and the train station.In very good condition, this apartment is located on the 2nd floor of a building with a lift. It benefits from beautiful volumes and pleasant brightness. Set in a green environment, within a well-maintained park and close to nature, it remains close to the city center and all amenities.The property is available immediately.A cellar completes the apartment. A parking space in the underground garage for 30,000 CHF is offered in addition to the sale price.LocationMotorway junction nearbyCFF train station accessible on foot in a few minutesShops, banks, post office, restaurants, and amenities within a short distanceEasy access to major cities such as Lausanne, Yverdon-les-Bains, Fribourg, Bern, and NeuchâtelMiscellaneousThe apartment is currently rented for CHF 1,167 per month with CHF 130 in lump-sum charges. The parking space is rented for CHF 110 per month.This property constitutes a beautiful opportunity, whether for living or as an investment, in a green and quiet setting, just a stone's throw from the lake.

  • View
  • Elevator
  • Wheelchair access
Travel time
-
New building
Patrick Darbois

Patrick Darbois

1 / 5
Patrick Darbois

Patrick Darbois

  • Parking space
  • Balcony / Terrace
  • Pets allowed
  • +6
2.5 rooms62m²CHF 396,320.–
Route de Vesin 19, 1533 Ménières

2.5-room apartment on the 2nd floor with a loggia and vegetable garden

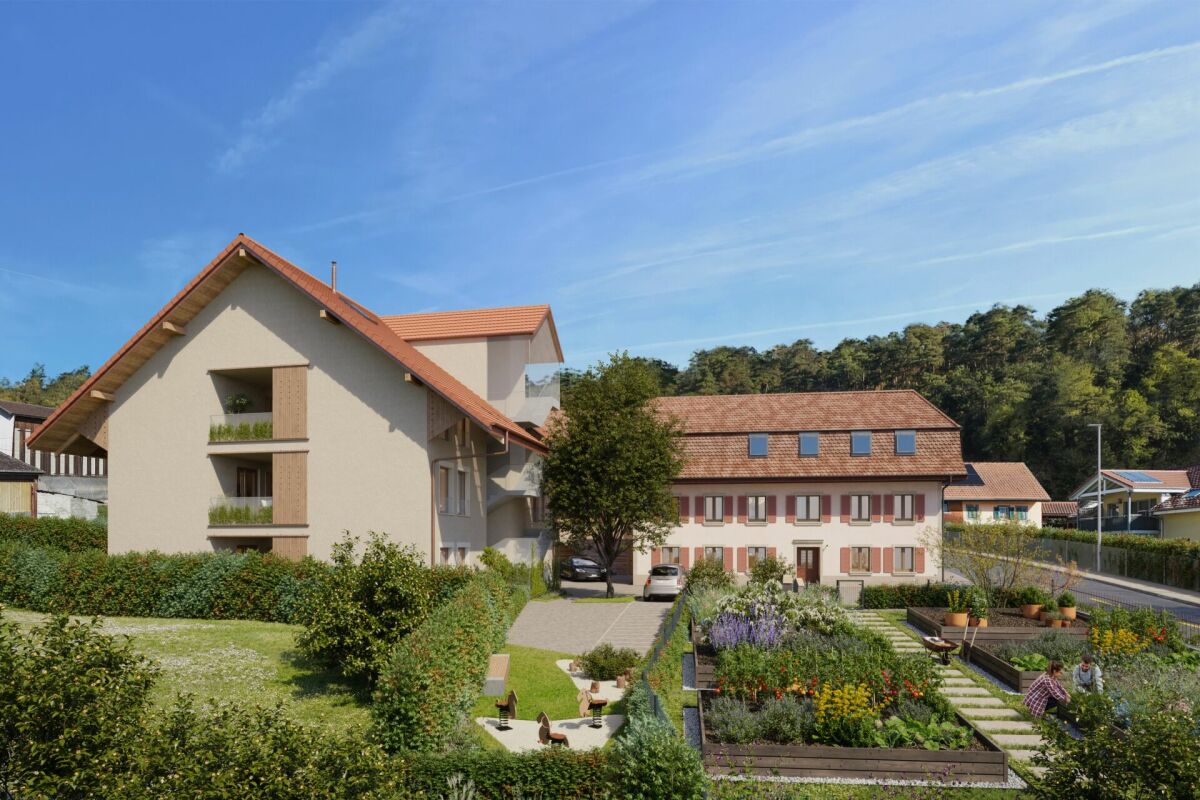
2.5-room apartment on the 2nd floor with a loggia and vegetable garden Le Verger - A lifestyle blending heritage and modernityIn Ménières (FR), Le Verger brings to life a residential complex of eight condominium units, created through the renovation of a historic building and the conversion of an old barn.Designed on a human scale, the project combines the charm of rural heritage with the comfort of contemporary architecture. The units, ranging from 2.5 to 4.5 rooms, offer bright and functional spaces, with a loggia or private garden depending on the layout. All residents also have access to shared vegetable gardens, fostering a sense of community and enhancing quality of life.Located at 19 Route de Vésin, on the edge of the Verdières Woods, Le Verger blends harmoniously into the village fabric and helps enhance its built heritage.Apartments Designed for ComfortThe apartments feature open floor plans, abundant natural light, and a variety of orientations. Certain duplex layouts offer the comfort of a house while providing the benefits of condominium living.The architecture combines traditional materials with contemporary details to create a simple, elegant, and sustainable design.Amenities Designed for Everyday LifeThe project includes, in particular:Elevator accessible to people with limited mobilityCommunal laundry roomPrivate storage cellarsStroller storage roomBicycle parking spacesParkingCommunal gardens and vegetable patchesUnderfloor heating and domestic hot water will be provided by an air-to-water heat pump; the buildings will also feature photovoltaic solar panels.Unit 6: A magnificent 2.5-room duplex apartment located on the 2nd floor of the converted barn; it offers a weighted living area of 62 m², including a 7 m² loggia balcony and a 27 m² vegetable garden.Layout: entry hall with walk-in closet, spacious living-dining room, fully equipped open kitchen (budget: CHF 25,000), bedrooms with walk-in closets, bathroom with walk-in shower, sink, and toilet.Additional features: 6 m² cellar27 m² vegetable gardenAsking price: CHF 396,320Outdoor parking space: CHF 15,000 additionalDeferred payment with a 20% down payment.Link to the development's website:https://le-verger.darboisrealestate.ch/Contact us today to schedule a tour and discover this exceptional property.Contact and information:Patrick Darbois079/ 688 91 42 / patrick@pdarboisimmobilier.chwww.darboisrealestate.chAre you looking to sell your property?Contact us with no obligation, and we'll come meet with you to provide a free appraisal of your property!

  • Parking space
  • Balcony / Terrace
  • Pets allowed
  • +6
Travel time
-
New building
Patrick Darbois

Patrick Darbois

1 / 5
Patrick Darbois

Patrick Darbois

  • Parking space
  • Balcony / Terrace
  • Pets allowed
  • +6
2.5 rooms62m²CHF 419,050.–
Route de Vesin 19, 1533 Ménières

Bright 2.5-room apartment on the 1st floor with a loggia and a vegetable garden.

Bright 2,5-room apartment on the 1st floor with a 7 m² loggia, a 27 m² vegetable garden, a storage room, and a parking space Le Verger - A lifestyle blending heritage and modernityIn Ménières (FR), Le Verger brings to life a residential complex of eight condominium units, created through the renovation of a historic building and the conversion of an old barn.Designed on a human scale, the project combines the charm of rural heritage with the comfort of contemporary architecture. The apartments, ranging from 2.5 to 4.5 rooms, offer bright and functional spaces, with a loggia or private garden depending on the layout. All residents also have access to shared vegetable gardens, fostering a sense of community and enhancing quality of life.Located at 19 Route de Vésin, on the edge of the Verdières Woods, Le Verger blends harmoniously into the village fabric and helps enhance its built heritage.Apartments Designed for ComfortThe apartments feature open floor plans, abundant natural light, and a variety of orientations. Certain duplex layouts offer the comfort of a house while providing the benefits of condominium living.The architecture combines traditional materials with contemporary details to create a simple, elegant, and sustainable design.Amenities Designed for Everyday LifeThe project includes, in particular:Elevator accessible to people with limited mobilityCommunal laundry roomPrivate storage cellarsStroller storage roomBicycle parking spacesParkingCommunal gardens and vegetable patchesUnderfloor heating and domestic hot water will be provided by an air-to-water heat pump; the buildings will also feature photovoltaic solar panels.Unit 4: Spacious 2.5-room apartment located on the 1st floor of the converted barn; it offers a weighted living area of 62 m², including a 7 m² loggia balcony and a 27 m² vegetable garden.Layout: entry hall with walk-in closet, spacious living-dining room, fully equipped open kitchen (budget: CHF 25'000), 1 bedrooms, bathroom with walk-in shower, sink, and toilet.Additional features: 4 m² cellar27 m² vegetable gardenAsking price: CHF 419'050.-Outdoor parking space: CHF 15'000.- additionalDeferred payment with a 20% down payment.Link to the development's website:https://le-verger.darboisrealestate.ch/Contact us today to schedule a tour and discover this exceptional property.Contact and information:Patrick Darbois079/ 688 91 42 / patrick@pdarboisimmobilier.chwww.darboisrealestate.chAre you looking to sell your property?Contact us with no obligation, and we'll come meet with you to provide a free appraisal of your property!

  • Parking space
  • Balcony / Terrace
  • Pets allowed
  • +6
Travel time
-
New building
Patrick Darbois

Patrick Darbois

1 / 5
Patrick Darbois

Patrick Darbois

  • Parking space
  • Balcony / Terrace
  • Pets allowed
  • +6
2.5 rooms72m²CHF 501,375.–
Route de Vesin 19, 1533 Ménières

Spacious 2,5-room ground-floor apartment with a loggia, private garden, vegetable garden, basement, and parking space.

Spacious 2.5-room ground-floor apartment with a loggia, private garden, vegetable garden, basement, and parking space. Le Verger - A lifestyle blending heritage and modernityIn Ménières (FR), Le Verger brings to life a residential complex of eight condominium units, created through the renovation of a historic building and the conversion of an old barn.Designed on a human scale, the project combines the charm of rural heritage with the comfort of contemporary architecture. The units, ranging from 2.5 to 4.5 rooms, offer bright and functional spaces, with a loggia or private garden depending on the unit type. All residents also have access to shared vegetable gardens, fostering a sense of community and enhancing quality of life.Located at 19 Route de Vésin, on the edge of the Verdières Woods, Le Verger blends harmoniously into the village fabric and helps enhance its built heritage.Apartments Designed for ComfortThe apartments feature open floor plans, abundant natural light, and a variety of orientations. Certain duplex layouts offer the comfort of a house while providing the benefits of condominium living.The architecture combines traditional materials with contemporary details to create a simple, elegant, and sustainable design.Amenities Designed for Everyday LifeThe project includes, in particular:Elevator accessible to people with limited mobilityCommunal laundry roomPrivate storage cellarsStroller storage roomBicycle parking spacesParkingCommunal gardens and vegetable patchesUnderfloor heating and domestic hot water will be provided by an air-to-water heat pump; the buildings will also feature photovoltaic solar panels.Unit 2: Spacious 2.5-room apartment located on the ground floor of the converted barn; it features a weighted living area of 72 m², with a 7 m² loggia balcony, a 100 m² private garden, and a 27 m² vegetable garden.Layout: entry hall with walk-in closet, spacious living-dining room with access to the private garden, fully equipped open kitchen (budget: CHF 25,000), 1 bedroom, bathroom with walk-in shower, sink, and toilet.Additional features: 4 m² basement100 m² private garden27 m² vegetable gardenAsking price: CHF 501'375Outdoor parking space: CHF 15'000 extraContact us today to schedule a tour and discover this exceptional property.Contact and information:Patrick Darbois079/ 688 91 42 / patrick@pdarboisimmobilier.chwww.darboisrealestate.ch

  • Parking space
  • Balcony / Terrace
  • Pets allowed
  • +6
Travel time
-
1 / 8
2.5 rooms53m²CHF 425,000.–
Frasses, Route Cantonale 37, 1470 Estavayer-le-Lac

Estavayer / Frasses Last 2.5 rooms, Ground floor with 83 m2 garden

We have the pleasure of presenting to you, exclusively, this new promotion located in the village of Frasses (Les Montets/FR commune), just a few kilometers from Estavayer-le-Lac and 1 minute from the highway junction.The "Horizon 20.77" promotion consists of 10 apartments with 2.5 to 5.5 rooms, offering an exceptional setting in nature, in a field area with a beautiful open view of the Jura. The plot enjoys optimal sunshine.Delivery in spring 2027! Take advantage of historically low mortgage rates. The building is spread over three levels, with an underground parking garage:Ground floor with 4 apartments (4.5 rooms, 2 x 3.5 rooms, 2.5 rooms)1st floor with 4 apartments (4.5 rooms, 2 x 3.5 rooms, 2.5 rooms)Attic with 2 apartments (5.5 rooms)Here is the layout of the 2.5-room apartment (Lot 2) with an area of 53 m2 on the ground floor, with a terrace of 14 m2 and a garden of 83 m2:- Entrance hall 4 m2 with built-in wardrobes- Living room/kitchen 26 m2 with access to the terrace- Bedroom 14 m2- Bathroom with shower/WC/sink 4 m2This apartment also has a cellar of 3 m2 and a parking space in the underground garage, which is not included in the sale price.HEATING - Air/water heat pump with underfloor heating- Solar panelsMISCELLANEOUS - All ground-floor apartments have patio doors with direct access to the terrace or garden. The 1st-floor apartments all have patio doors with protective railings.- Bicycle storage- Visitor parking spaces- Choice of finishes to the buyer's taste. SURROUNDINGS- Highway and rest stop in close proximity with various shops/restaurants and gas station- CFF train station in Estavayer-le-Lac and Cugy- TPF bus stop in the villageThe village of Frasses is located 5 minutes from Estavayer-le-Lac, a small medieval town with charm on the shores of Lake Neuchâtel.Due to its geographical location, Frasses is close to major cities such as:- Yverdon-les-Bains in 20 minutes.- Fribourg in 30 minutes.- Lausanne in 40 minutes.- Bern in 40 minutes.- Neuchâtel in 40 minutes.SALES PRICELot 2 - 2.5 rooms on the ground floor with terrace and garden, living area 66 m2: CHF 425'000.- + parking CHF 35'000.- = CHF 460'000.-Lot 1 - 4.5 rooms on the ground floor with terrace and garden, living area 138 m2: CHF 775'000.-Lot 2 - 2.5 rooms on the ground floor with terrace and garden, living area 66 m2: CHF 425'000.-Lot 3 - 3.5 rooms on the ground floor with terrace and garden, living area 92 m2: SOLDLot 4 - 3.5 rooms on the ground floor with terrace and garden, living area 105 m2: CHF 635'000.-Lot 5 - 4.5 rooms on the 1st floor with balcony, living area 107 m2: SOLDLot 6 - 2.5 rooms on the 1st floor with balcony, living area 60 m2: SOLDLot 7 - 3.5 rooms on the 1st floor with balcony, living area 85 m2: SOLDLot 8 - 3.5 rooms on the 1st floor with balcony, living area 88 m2: SOLDLot 9 - 5.5 rooms in the attic with balcony, living area 113 m2: CHF 695'000.-Lot 10 - 5.5 rooms in the attic with balcony, living area 113 m2: CHF 680'000.-Each apartment has a parking space in the underground garage, CHF 35'000.- in addition to the sales price.Do not hesitate to contact me for further information or a local visit at 079 899 72 38 and to consult my website www.nc-invest.immo.Jo Nesci

Travel time
-

Other interesting objects