Coglio - Properties for sale with Balcony / Terrace

We recommend expanding your search criteria to get similar results. The current filters didn’t return any matches.

If you don’t want to change your current search criteria, we recommend creating a search alert, so you’ll be notified when matching offers become available.

More objects in your automatically expanded search area
77 results - Radius: + 10km

  • Stone house with a thatched roof, surrounded by lush green trees and a grassy field, with mountains in the background.
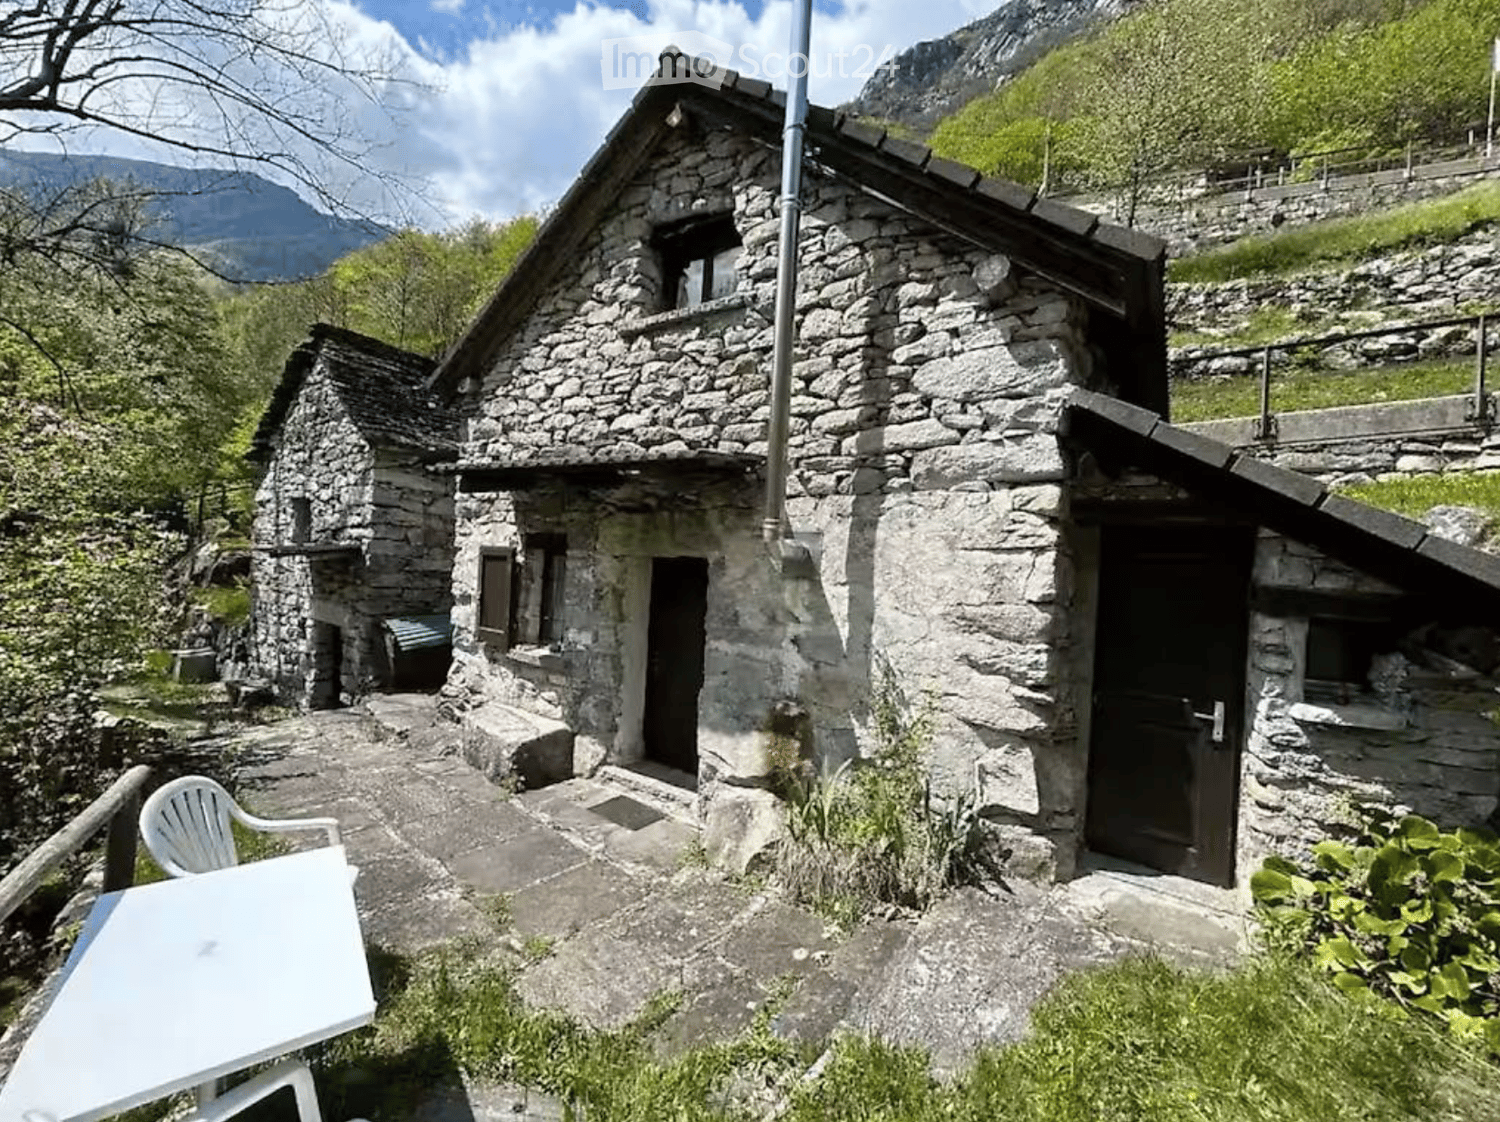
  • A rustic stone house with a sloped roof, wooden shutters, and a small garden area with vines and a gravel pathway.
  • View from a porch onto a grassy yard with trees and a stone pathway leading to the yard.
  • A well-maintained garden with a picnic table and benches, surrounded by tall trees and lush greenery.
  • Stone pathway leads to a small stone building with a black roof, surrounded by lush greenery and a mountainous backdrop.
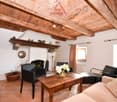
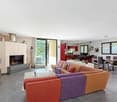
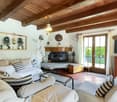
  • A modern living room with a raised wooden floor, white walls, and exposed wooden beams. Features a white sofa with pillows, a small wooden table, and a gray rug.
  • A narrow, wooden staircase leads up to an attic space with exposed wooden beams and a slanted ceiling.
  • Empty attic space with wooden flooring, exposed wooden beams, and a single light fixture on the wall. The room has multiple doors leading to other areas.
  • Empty attic room with wooden flooring, white walls, and a skylight window allowing natural light.
  • Compact bathroom with a modern sink, sleek faucet, and toilet, featuring a slanted wooden ceiling and a small window with wooden frame.
  • Empty room with wooden flooring, slanted ceiling beams, and two small windows. A small green cabinet is visible on the left side.
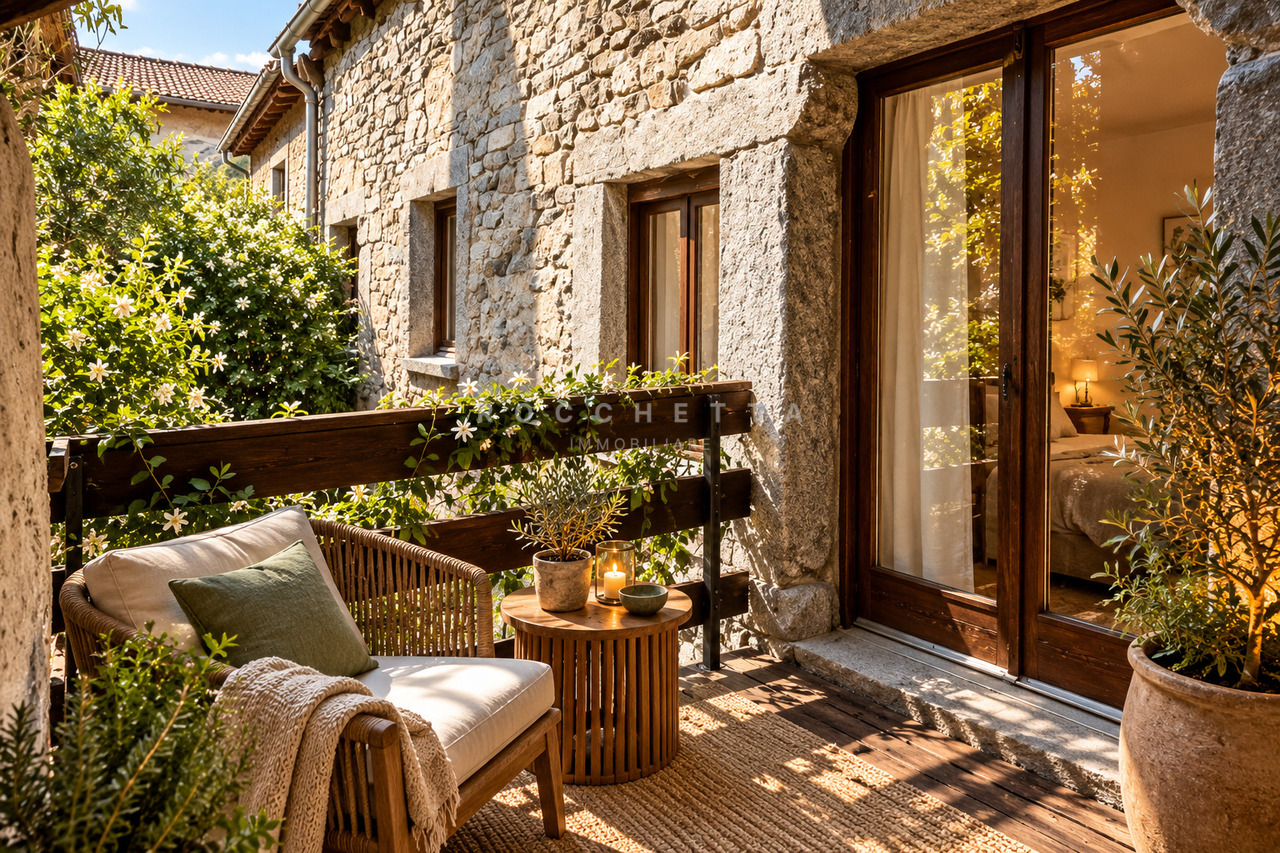
  • A rustic stone house with wooden accents, featuring a covered wooden deck and outdoor seating area.
  • Empty room with wooden flooring, white walls, and exposed wooden beams on the ceiling. A large window with glass panels allows natural light to enter, and a wooden drying rack stands in the corner.
  • A riverbank with large rocks and a calm river flowing through a mountainous landscape under a clear blue sky.
  • A green John Deere lawn mower with a yellow seat is parked inside a wooden shed, alongside another lawn mower and a small table holding a green can.
1 / 15
A rustic stone house with a sloped roof, wooden shutters, and a small garden area with vines and a gravel pathway.
View from a porch onto a grassy yard with trees and a stone pathway leading to the yard.
A well-maintained garden with a picnic table and benches, surrounded by tall trees and lush greenery.
7 rooms, 175m², Price on request
Premium
6677 Aurigeno

Paradise in Aurigeno in the Maggiatal for sale

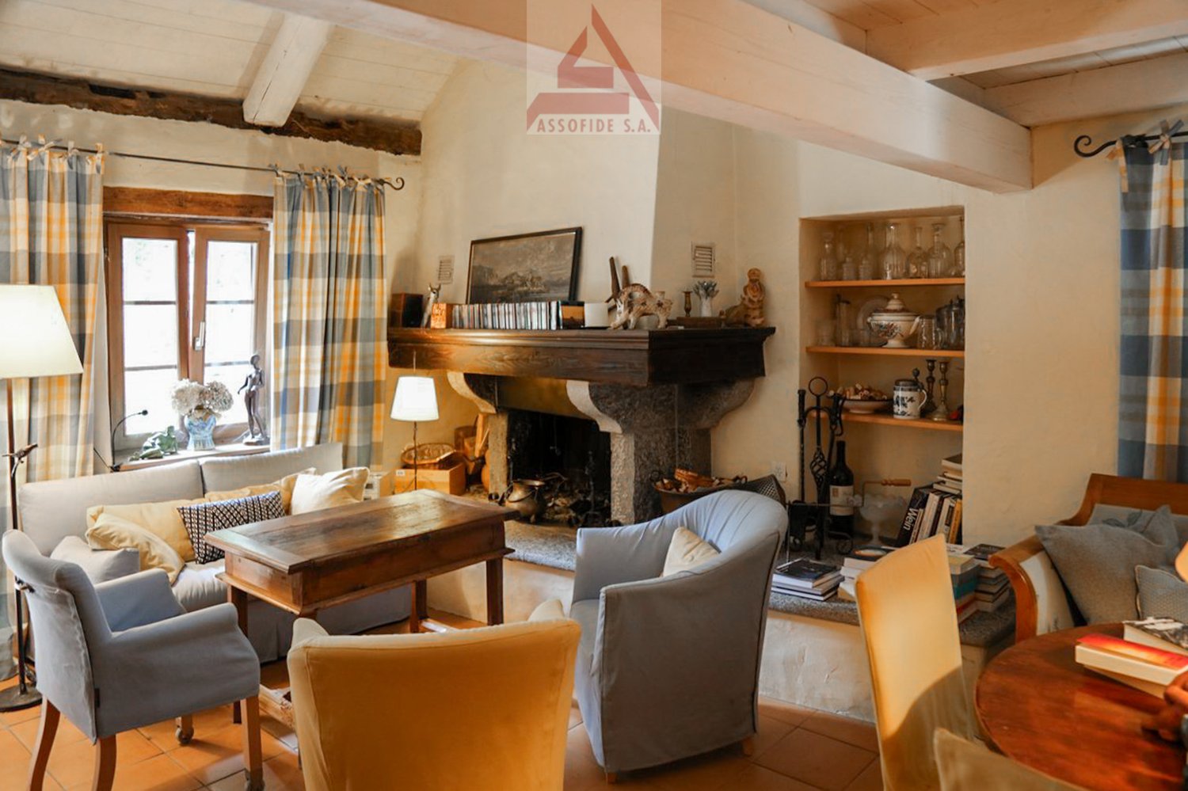
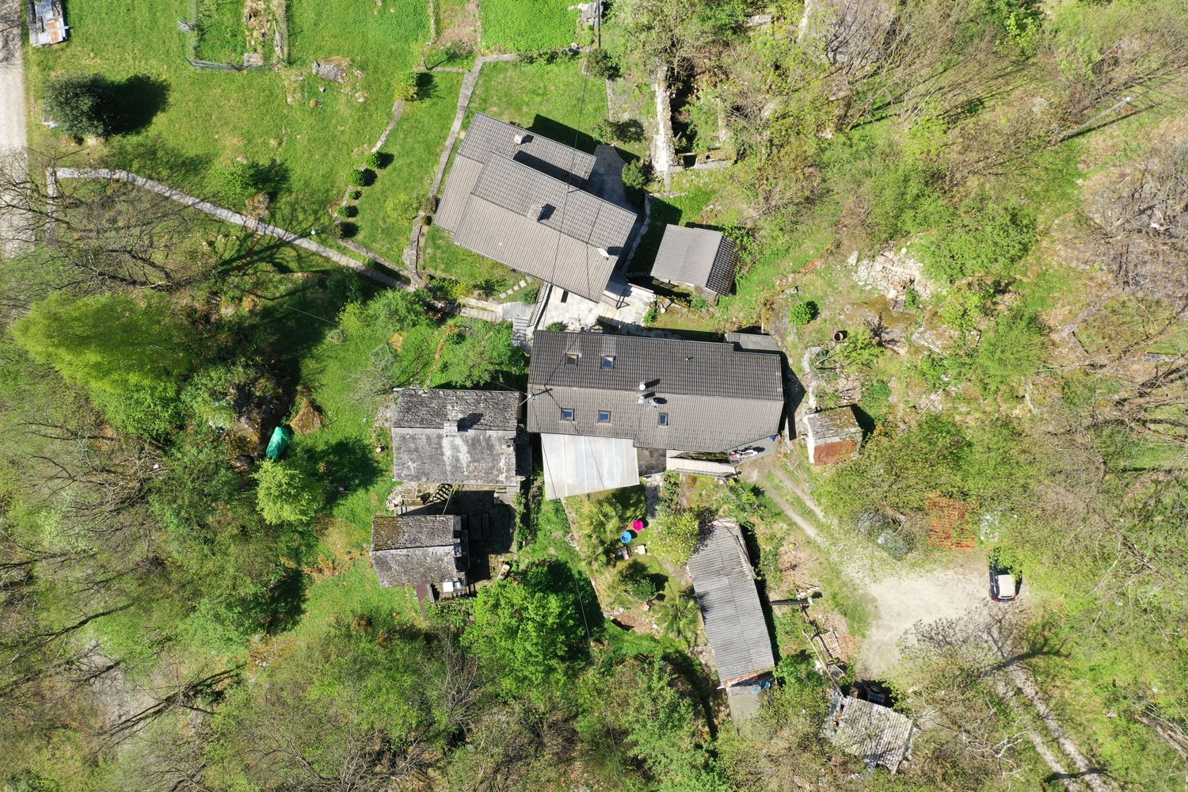
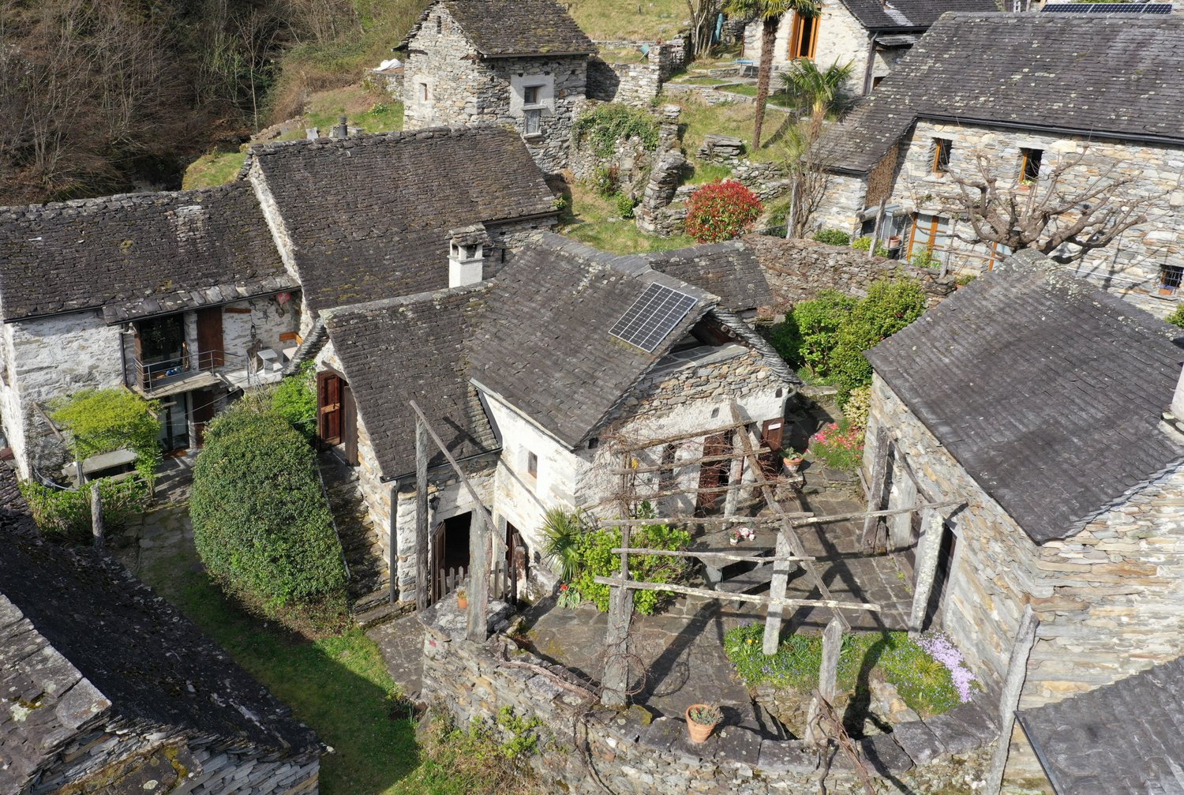
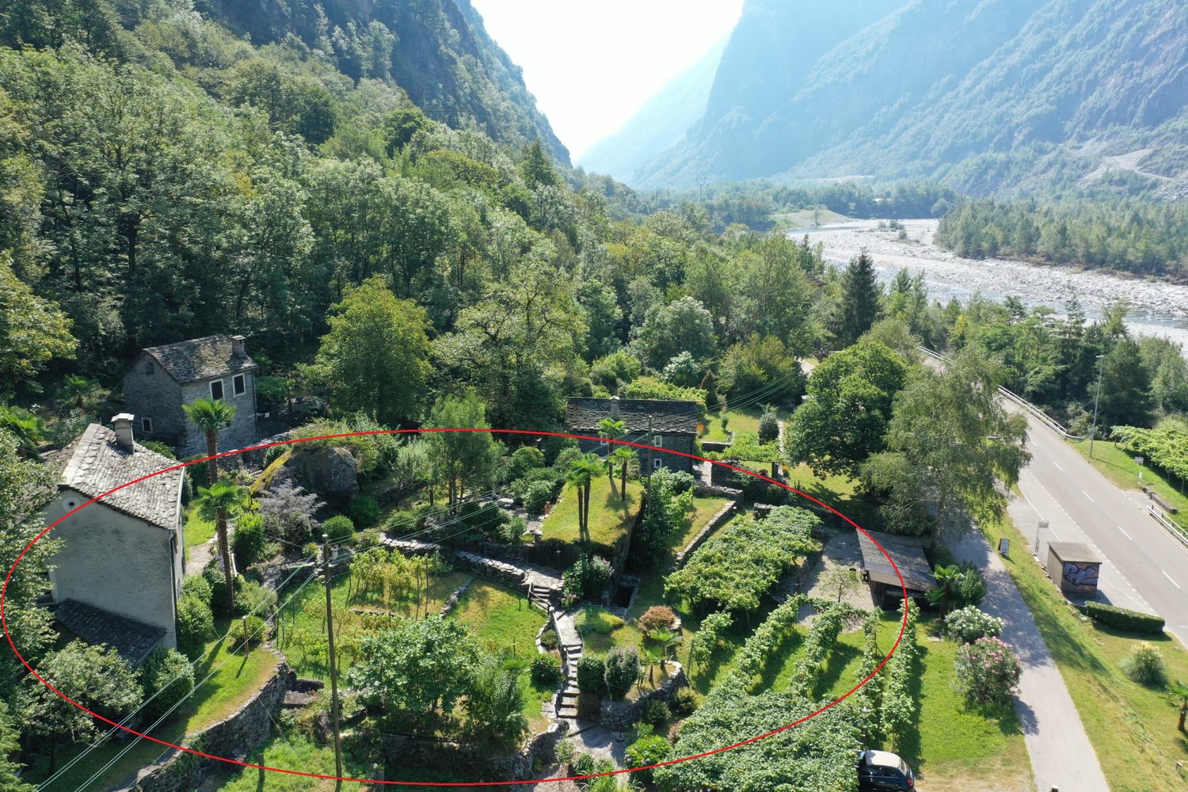
A dream property with 2 rustics in the beautiful front Maggiatal On the large plot of land, there is a lovingly renewed 7-room rustic, as well as a cozy 3-room rustic Despite the quiet and natural location, you benefit from excellent accessibility: Shopping facilities, pharmacy, and restaurants are within a ten-minute drive, while Ascona and Locarno can be reached in about 20 minutes The all-year-round accessible road up to the house provides the highest comfort. The extensive surroundings offer plenty of space to relax and enjoy - embedded in a private, natural environment Highlights 7-room rustic: Upper floor front: large bedroom, anteroom, new bathroom/WC, terrace with stone table Ground floor: kitchen with heating stove, storage room, bathroom with WC and shower, large living room with chimney Ground floor rear: extended living room, guest room, bathroom with WC and shower Upper floor rear: 2 bedrooms, bathroom with WC idyllic, completely fenced-in inner courtyard, with old rose bushes, vines, hydrangeas.... covered pergola with large stone table and stone bench outdoor shower new photovoltaic system water source workshop, large equipment shed with garage for John Deere tractor another stone table outside, as well as a fireplace own forest with chestnut trees 5 minutes' walk to the Maggia river 3-room rustic: approximately 70m2, plot area approximately 800m2 enchanted inner courtyard, fenced with covered pergola, large stone table, and stone bench workshop and separate technical room new photovoltaic system water source Upper floor: 2 bedrooms with gallery, small balcony Ground floor: entrance, kitchen/dining room with Tessin fireplace and heating stove bathroom with WC and shower kitchen and bathroom still need to be completed A unique refuge in the heart of Vallemaggia - for all those seeking authenticity, peace, and Tessin quality of life in its most beautiful form. We look forward to your inquiry.

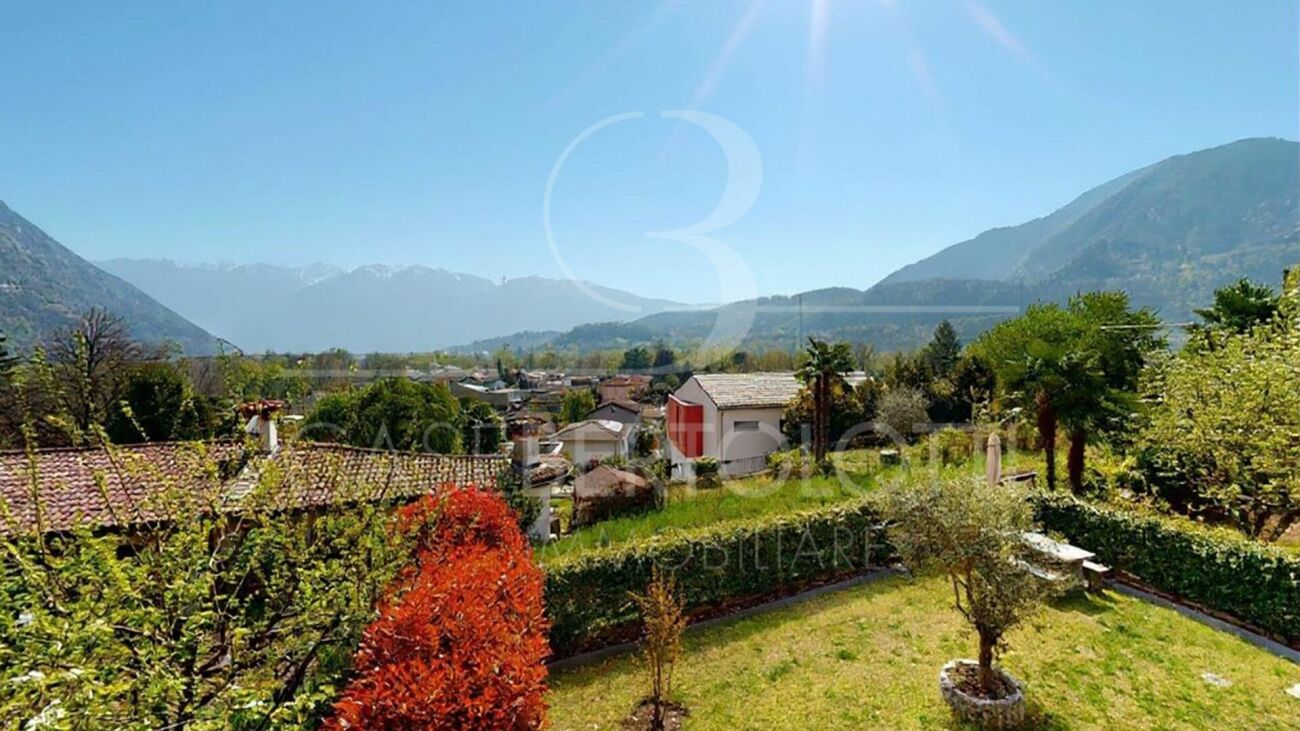
  • Panoramic mountain view with lush green forests, a lake, and a town nestled in the valley below.
  • Nighttime view from a balcony or terrace overlooking a town with lights, surrounded by mountains and a body of water.
  • Panoramic view of a mountain range at sunset, with a lake in the foreground and a cityscape visible in the distance.
  • A small, single-story house with a dark tiled roof and a chimney, situated on a grassy slope surrounded by trees in a misty forest setting.
  • Stone house with wooden shutters and a raised ground floor, surrounded by trees and greenery.
  • Stone house exterior with wooden shutters, stone bench, and outdoor seating area with a table and chairs.
  • A small stone cottage with a wooden door and window, surrounded by lush greenery and palm-like plants.
  • A rustic stone cottage with a wooden door, small windows, and a chimney, situated in a mountainous area with a wooden railing and steps leading up to it.
  • A rustic stone house with wooden shutters and a large wooden door, featuring a stone bench and a small garden area.
  • A grassy outdoor area with a stone wall, wooden fence, small wooden structure, and surrounding trees and plants.
  • Outdoor seating area with stone table, bench, and umbrella near a stone house, surrounded by greenery and wooden beams.
  • Outdoor seating area with stone table and benches under a wooden pergola, overlooking a scenic mountain view.
  • Stone outdoor seating area with a built-in stone fireplace, a wooden railing, a stone table, and benches, surrounded by greenery and a hillside.
  • Outdoor terrace with a stone table set for dining, overlooking a scenic mountain view with a stone house in the background.
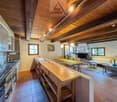
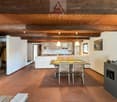
  • Cozy kitchen with wooden dining table, chairs, and a wooden cupboard. The room features exposed wooden beams, a staircase, and a window with a curtain.
  • Cozy kitchen with wooden beams, sink, wooden cabinet, wine rack, table, chairs, and various kitchen items on shelves.
  • A rustic hallway with exposed wooden beams, stone walls, and a wooden bench. Visible items include a coat hanger, shoes, a sink, and a wooden cabinet.
  • Cozy bedroom with a wooden bunk bed, a small wooden table with a lamp, a chair, and a stool. The room features wooden beams on the ceiling and a window with curtains.
  • A rustic room with a wooden table, wooden cutting board, wooden stool, wooden window frame, wooden door, wooden basket, wooden lantern, wooden chair, and a wooden stove.
  • Cozy bathroom with a wooden door, a toilet, a sink on a wooden cabinet, a small wooden stool, and a mirror above the sink.
  • Bathroom with a wooden vanity, sink, faucet, and a wooden stool. A toilet is visible to the left, and the room has a view of a stone pathway leading outdoors.
  • Bathroom with a toilet, toilet paper holder, toilet brush, and a small wooden stool near the door.
  • Cozy attic bedroom with wooden beams, slanted ceiling, large window, bed with white linens, wooden wardrobe, bench, and a small stool.
  • Cozy attic bedroom with wooden beams, a metal-framed bed, nightstand, chair, bench, and a small table with a toy on it.
1 / 24
3 rooms, 45m², CHF 465,000.–
Top
Monte Selna, 6655 Intragna

A place for people who are not just looking for a vacation home

There are places where you arrive and everyday life suddenly seems a little further away. Our rustic house above Intragna in the Centovalli has been such a place for us for many years. Nestled in nature at around 1,000 meters above sea level, with a wonderful view over the Ticino mountain landscape towards Locarno and Lake Maggiore. The originally used barn was comprehensively renovated in 2008/2009. The original natural stone walls were preserved and expanded with a lot of old wood and carefully selected materials to create a cozy and comfortable retreat. Small, but with surprisingly a lot of space to live On approximately 45 m² of living space, there is a cozy living kitchen with a Ticino chimney, a separate guest room, and a bathroom/WC on the ground floor, and a spacious bedroom on the upper floor. Additionally, there is a basement/auxiliary room and an outdoor shower. Natural stone and old wood characterize the character of the house and combine the originality of the rustic house with a cozy, comfortable expansion. Almost more important than the house: life outside The rustic house includes two plots of land with a total of 3,019 m² (see under the documents on page 8, plot plan parcels 517 and 911). Various terraces and seating areas, natural stone walls and stairs, a large pergola with granite pillars, granite tables and benches, a fireplace/grill, and a wood/equipment house make outdoor life an essential part of this special place. The 300 meters that make the difference The rustic house is not directly accessible by car. A private road leads up to around 300 meters in front of the house, and the last few minutes are walked on a forest path. Those who want to drive their car right up to the front door will probably not be happy here. On the other hand, those who enjoy leaving everyday life behind after just a few minutes of walking will find a special charm in it. Simple, autonomous, and conscious A small photovoltaic system, spring water supply via a shared reservoir, and an own wastewater solution enable a largely autonomous life in the middle of nature. Perhaps exactly the place you've been looking for We are not selling our rustic house because we no longer like this place - quite the opposite. After many beautiful years, we want to slowly find someone who appreciates this special place just as much and enjoys continuing it. We are not in a hurry to sell. Much more important to us is that the rustic house falls into good hands. A current independent assessment by a regional architect is available and can be made available to serious interested parties after a first personal conversation. Further information and floor plan can be found in the documents of the advertisement. Viewings are possible by arrangement. A viewing opportunity is still available on October 8, 2026, before the winter break. Afterwards, again in the coming spring of 2027. The rustic house is being sold privately by us. We ask real estate agents and brokerage firms to refrain from acquisition calls and service offers. Inquiries from private buyers are, however, welcome.

Travel time
-
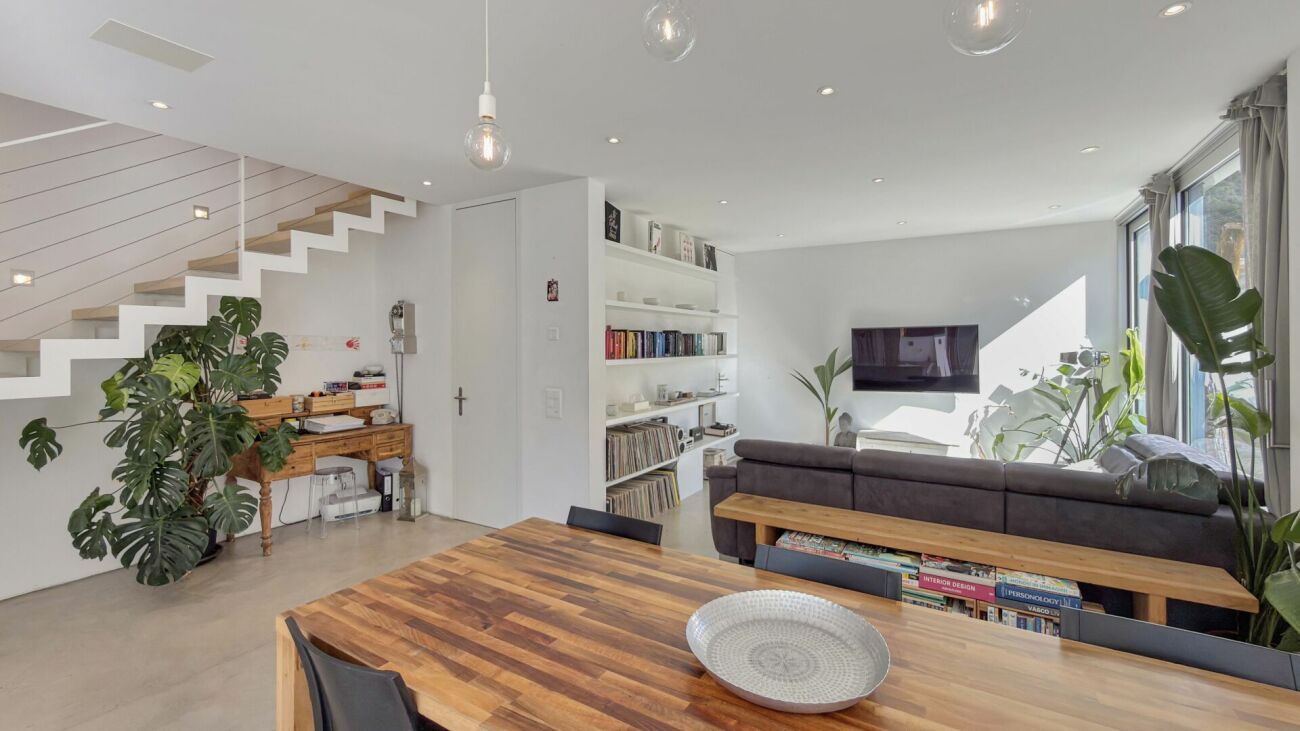
  • A modern, well-lit living and dining area with a grey sofa, a dining table with chairs, a television, and a kitchen area with cabinets and a sink.
  • {"type": "Kitchen", "objects": ["oven", "sink", "faucet", "fridge", "oven", "cupboard", "fridge", "oven", "fridge", "cupboard", "oven", "fridge", "cupboard", "oven", "fridge", "cupboard", "oven", "fridge", "cupboard", "oven", "fridge", "cupboard", "oven",
  • Bright bedroom with wooden flooring, a large bed with pink bedding, a nightstand with a lamp, and a potted plant near the balcony door.
  • Modern bathroom with white toilet, sink, and mirror cabinet, small potted plants, and a beige rug on the wooden floor.
  • Courtyard with stone pavement, small seating area, potted plant, and a balcony overlooking the area.
1 / 5
4 rooms, 70m², CHF 670,000.–
Top
A Sant' Antoni, 6672 Gordevio

Casa rustica ristrutturata a Gordevio – Charme ticinese nel cuore della Valle Maggia

Nel cuore del caratteristico borgo di Gordevio, in Valle Maggia, proponiamo in vendita un'affascinante casa rustica di 4 locali, completamente rinnovata nel 2023.Distribuita su due piani, con una superficie abitativa di circa 70 m² e un terreno di 102 m², la proprietà conserva il fascino dell'architettura ticinese tradizionale, abbinandolo a spazi interni moderni e funzionali.La proprietà offre: • Zona giorno accogliente e luminosa, con soggiorno, spazio pranzo e cucina integrati. • Cucina attrezzata, dotata di forno, frigorifero, lavello e ampi spazi contenitivi. • 2 camere da letto e un piccolo studio, ideale anche come spazio di lavoro o locale aggiuntivo. • 2 servizi, di cui un WC al piano terra e un bagno con WC e doccia al primo piano, entrambi completamente rinnovati. • Riscaldamento, termopompa moderna ed efficiente • Balcone affacciato sul caratteristico cortile in pietra. • Cortile privato in pietra, uno spazio esterno raccolto e suggestivo che valorizza il carattere rustico dell'abitazione. • Terreno di 102 m². Posizione e atmosferaLa casa è situata in una zona particolarmente tranquilla e lontana dal traffico, nel nucleo di Gordevio. Una posizione ideale per chi desidera vivere la Valle Maggia in un ambiente autentico, circondato dalla natura e a pochi minuti dai principali servizi della regione.La ristrutturazione del 2023 permette di entrare in una casa pronta da abitare, mantenendo il carattere e l'identità dell'edificio originario.La proprietà è adatta quale abitazione primaria. È inoltre prevista la possibilità di destinazione a residenza secondaria, previa procedura e autorizzazione da parte delle autorità competenti.Disponibile dal 1° ottobre 2026.Im Herzen des charakteristischen Dorfkerns von Gordevio im Maggiatal bieten wir ein charmantes, im Jahr 2023 vollständig renoviertes 4-Zimmer-Rustico zum Verkauf an.Die Liegenschaft erstreckt sich über zwei Etagen und verfügt über eine Wohnfläche von ca. 70 m² sowie eine Grundstücksfläche von 102 m². Sie bewahrt den Charme der traditionellen Tessiner Architektur und verbindet diesen mit modernen und funktionalen Innenräumen.Die Liegenschaft bietet: • Einen gemütlichen und hellen Wohnbereich mit integriertem Wohn-, Ess- und Küchenbereich. • Eine ausgestattete Küche mit Backofen, Kühlschrank, Spülbecken und viel Stauraum. • Zwei Schlafzimmer und ein kleines Arbeitszimmer, das sich auch als zusätzlicher Raum nutzen lässt. • Zwei Sanitärbereiche: ein WC im Erdgeschoss sowie ein Badezimmer mit WC und Dusche im Obergeschoss, beide vollständig renoviert. • Eine moderne und effiziente Wärmepumpe als Heizsystem. • Einen Balkon mit Blick auf den charakteristischen Steinhof. • Einen privaten Steinhof, der einen geschützten und stimmungsvollen Aussenbereich bietet und den rustikalen Charakter des Hauses unterstreicht. • Eine Grundstücksfläche von 102 m². Lage und AtmosphäreDas Haus befindet sich in einer besonders ruhigen und verkehrsfreien Lage im Dorfkern von Gordevio. Die ideale Lage für alle, die das Maggiatal in einer authentischen, naturnahen Umgebung geniessen möchten und dennoch nur wenige Minuten von den wichtigsten Dienstleistungen der Region entfernt sein wollen.Dank der Renovation im Jahr 2023 ist das Haus sofort bezugsbereit, wobei der ursprüngliche Charakter und die Identität des Gebäudes erhalten geblieben sind.Die Liegenschaft eignet sich als Hauptwohnsitz. Zudem besteht die Möglichkeit einer Nutzung als Zweitwohnsitz, vorbehaltlich des entsprechenden Verfahrens und der Bewilligung durch die zuständigen Behörden.Verfügbar ab 1. Oktober 2026.

Travel time
-
  • Stone cottage with a rustic design, featuring a slanted roof, small windows, and a stone pathway leading to the entrance.
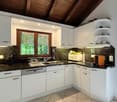
  • Cozy living room with exposed wooden beams, a sofa with blue cushions, a dining table with chairs, a shelf, and a decorative candle arrangement.
  • Cozy bedroom with wooden floors, exposed wooden ceiling beams, fireplace, two single beds, a wooden chair, and a floor lamp.
  • A rustic stone house with a wooden balcony, surrounded by lush greenery and mountains in the background.
  • Bathroom with tiled walls and floor, a toilet, a sink with a faucet, a toothbrush holder, and an orange towel hanging on the wall.
  • A serene outdoor setting with a hammock placed on a grassy area, surrounded by lush greenery and a stone house in the background, with a mountain view.
  • Cozy attic bedroom with wooden walls and slanted ceilings, featuring two single beds, a small table, and a chair.
1 / 7
3.5 rooms, 90m², CHF 410,000.–
Top
6631 Corippo

Stone Rustic in Corippo – Authentic Ticinese Charm, Annual Income through Airbnb of 30,000 Fr.

Nestled in the heart of the Canton of Ticino, in Corippo, this fascinating stone rustic with 3.5 rooms is a unique opportunity for those who want to live or invest in a corner of Switzerland rich in history and tradition. Available immediately, the property spans 2 floors for a living area of 90 m², with a plot of 1,578 m².Main features of the property: • Authentic rustic architecture: Stone house with traditional design, sloping roof, small characteristic windows, and a picturesque stone path leading to the entrance. • Cozy living room: Equipped with splendid visible wooden beams, which give warmth and character to the interior spaces. • Fireplace: Perfect for winter evenings, adds additional charm and comfort to the house. • Balcony with beautiful view: A privileged view of the surrounding Ticinese landscape. • Historic building: All the charm of a historic dwelling, with original materials and construction details. Location: Corippo is one of the most picturesque villages in the Canton of Ticino, nestled in the Verzasca Valley. The lake is nearby, making this property ideal for nature and outdoor enthusiasts. The landscape context is of rare beauty, with the typical Ticinese stone houses blending harmoniously with the green of the valley.This rustic represents a rare opportunity for those seeking a charming secondary residence, an authentic refuge far from the city bustle, or an investment in the precious Ticinese architectural heritage. Don't miss this gem!The rustic is authorized as a vacation rental and generates a net income of 30,000 Fr. per year through Airbnb.comNO AGENCIES, negotiations only between private individuals

1 / 13
  • Balcony / Terrace
  • Child-friendly
  • Quiet neighborhood
11 rooms, 199m², CHF 740,000.–
La Caraa di Tonascítt 6, 6677 Maggia

Tipica casa ticinese / Typisches Tessinerhaus

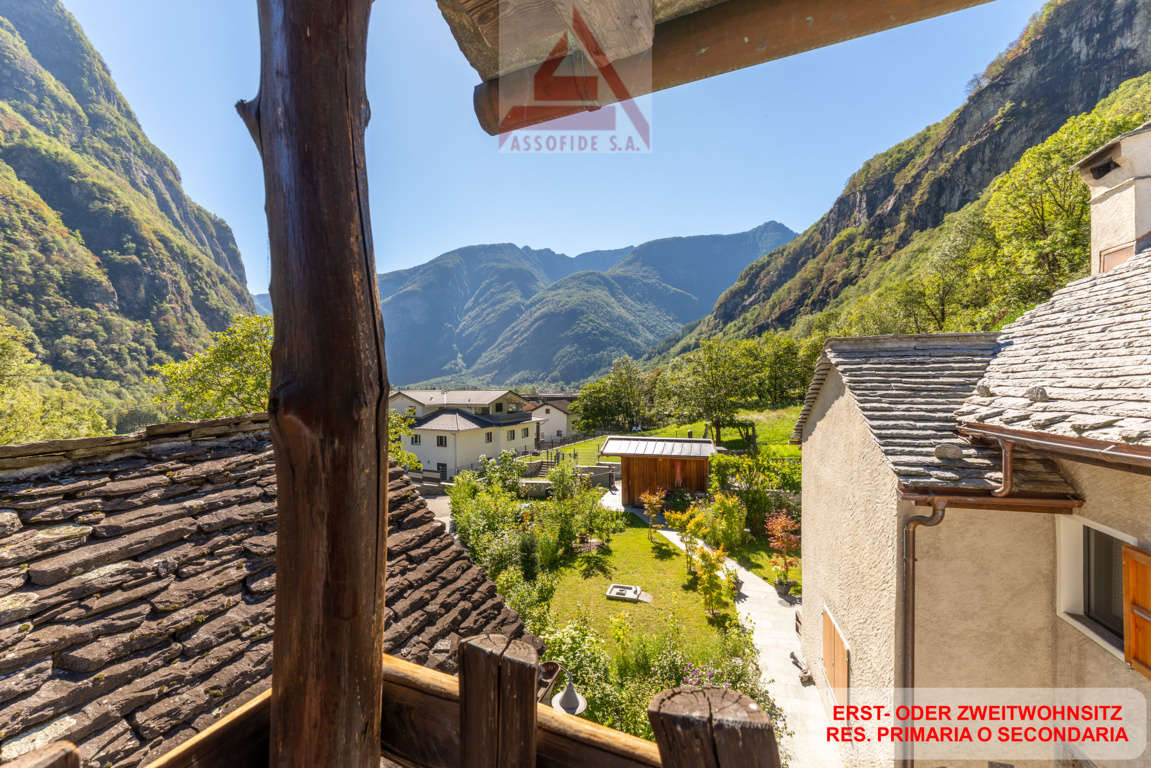
RES. PRIMARIA O SECONDARIA - Nel cuore del caratteristico nucleo di Moghegno, questa tipica casa ticinese conserva intatto il fascino autentico delle abitazioni di un tempo e trasmette, attraverso i suoi spazi, tutta l’atmosfera della Valle Maggia. La proprietà offre ambienti generosi e numerose possibilità di personalizzazione. I suoi 11 locali sono l’ideale per chi desidera reinterpretare la casa secondo il proprio stile e le proprie esigenze. Il suo passato come Bed & Breakfast testimonia anche la sua versatilità: potrebbe infatti tornare a essere una struttura dedicata all’ospitalità e accogliere nuovamente degli ospiti. La possibilità di piacevoli passeggiate nei dintorni invita inoltre a scoprire il territorio e la natura che caratterizzano questa affascinante regione. Una proprietà dal carattere tipicamente ticinese, ricca di potenziale e pronta ad accogliere nuove idee e dare inizio a una nuova storia. Nelle immediate vicinanze sono disponibili comodi posteggi pubblici.ERST- ODER ZWEITWOHSITZ - Dieses typische Tessiner Haus im Herzen des malerischen Ortskerns von Moghegno bewahrt den authentischen Charme vergangener Zeiten und vermittelt durch seine Räume die besondere Atmosphäre des Maggiatals. Die Liegenschaft bietet grosszügige Räumlichkeiten und zahlreiche Möglichkeiten zur individuellen Gestaltung. Mit ihren 11 Zimmern eignet sie sich ideal für all jene, die das Haus ganz nach ihrem persönlichen Stil und ihren eigenen Bedürfnissen gestalten und neu interpretieren möchten. Die frühere Nutzung als Bed & Breakfast zeugt von seiner Vielseitigkeit: das Haus könnte wieder zu einer Unterkunft für Gäste umgestaltet werden, die erneut Besucher willkommen heisst. Die Möglichkeit zu angenehmen Spaziergängen in der Umgebung lädt zudem dazu ein, die Landschaft und Natur dieser faszinierenden Region zu entdecken. Eine Liegenschaft mit typisch Tessiner Charakter, reich an Potenzial und bereit, neue Ideen aufzunehmen und eine neue Geschichte zu schreiben. In unmittelbarer Nähe stehen praktische Parkplätze zur Verfügung.

  • Balcony / Terrace
  • Child-friendly
  • Quiet neighborhood
Travel time
-
1 / 13
  • Balcony / Terrace
  • View
  • Child-friendly
  • +1
8 rooms, 321m², CHF 1,170,000.–
Case Madonna 26, 6655 Centovalli

Dimora romantica dal panorama incantevole / Romantische Residenz mit bezauberndem Panorama

RES. PRIMARIA - A Intragna, Centovalli, una bella e spaziosa casa ticinese del XVII secolo è in vendita! Si trova nelle immediate vicinanze della stazione ferroviaria, della fermata dell'autobus e del parcheggio pubblico. Su 321 m² troverete un comfort abitativo generoso in locali storici ricchi di fascino. Tre unità abitative indipendenti sono disposte su cinque piani: una casa per una famiglia numerosa, amici e artisti! La casa è stata completamente ristrutturata nel 1996/1997 utilizzando materiali di alta qualità e rispettando la struttura e le caratteristiche originarie dell’edificio. Il riscaldamento e il grotto si trovano nel seminterrato, mentre dal piano terra al secondo piano si trovano otto stanze, due bagni, due cucine e due camini. Magnifico atelier con camino e galleria all'ultimo piano. Pergola e tavoli esterni al piano terra e al 2° piano. La casa viene offerta parzialmente arredata ed è attualmente comodamente abitabile per otto persone. A completare quest’incredibile offerta vi è la possibilità di affittare due posteggi esterni coperti. ERSTWOHNSITZ - In Intragna, Centovalli, steht ein wunderschönes, grosszügiges Dorfhaus aus dem 17. Jahrhundert zum Verkauf! Unmittelbar beim Bahnhof, der Busstation und dem öffentlichen Parkplatz gelegen. Auf 321 m² finden Sie grossen zeitgemässen Wohnkomfort in historischen Räumen mit viel Charme. Auf 5 Geschossen sind drei unabhängige Wohneinheiten untergebracht, ein Haus für eine grosse Familie, Freunde und Künstler! Totalumbau 1996/1997 mit hochwertigen Materialien und Rücksicht auf die historische Substanz. Heizung und Grotto im UG, 8 Wohnräume, 2 Bäder, 2 Küchen und 2 Cheminées im EG bis 2 OG. Grossartiges Atelier mit Cheminée und Galerie im DG. Pergola und Sitzplätze im EG, und im 2. OG. Das Haus wird teilweisemöbliert angeboten und ist aktuell bequem für 8 Personen bewohnbar. Um dieses unglaubliche Angebot zu vervollständigen, besteht die Möglichkeit, zwei überdachten Aussenparkplätze zu mieten.

  • Balcony / Terrace
  • View
  • Child-friendly
  • +1
Travel time
-
1 / 18
5.5 rooms, 145m², CHF 730,000.–
la Pisgiòla 1, 6673 Maggia

5.5-Zimmer-Maisonette-Eigentumswohnung mit Mansarde und schöner Bergsicht

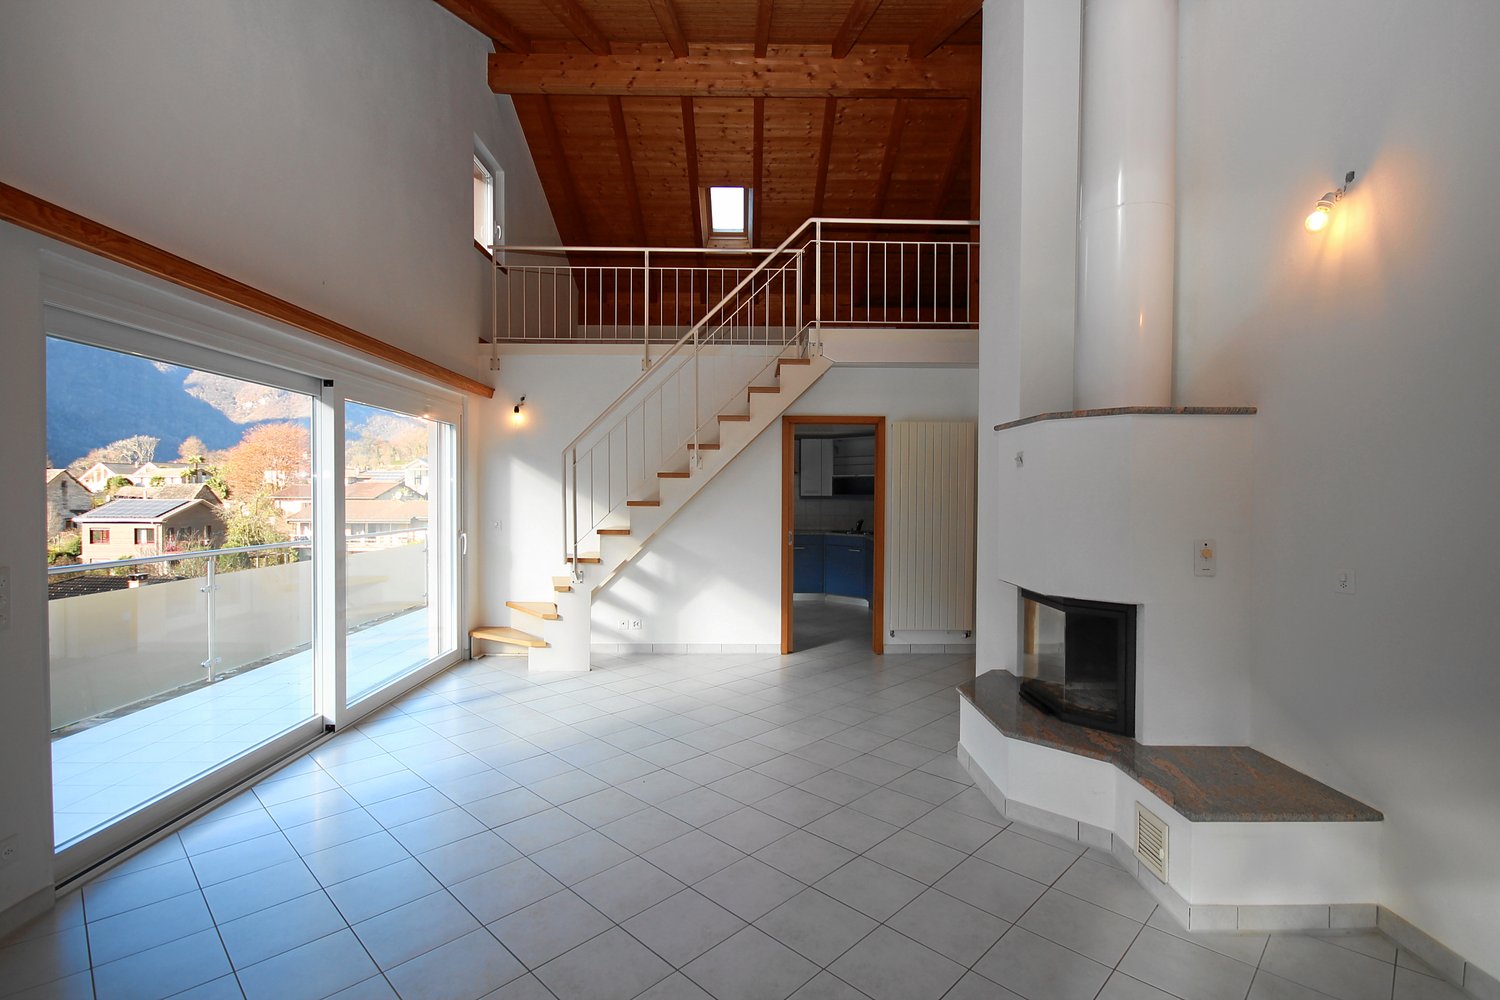
Die sehr gut ausgebaute Wohnung befindet sich in Maggia am oberen Ortsrand in einer ruhigen Lage und mit herrlichem Blick auf den Ort und die Berge.Die Wohnung befindet sich in der oberen Etage auf zwei Ebenen eines 3-Familienhauses. Der Wohnraum und die separate Wohn-Küche haben einen direkten Ausgang auf den Balkon mit seinem herrlichen Weitblick. Vom Wohnraum führt eine offene Treppe in die grosse, offene Mansarde.Zusätzlich zu den drei Schlafzimmer ist ein weiteres Zimmer als Büro, Bügelzimmer oder Abstellraum vorhanden.Im Hausgang sind praktische Einbauschränke vorhanden, ebenso wie in einem Schlafzimmer. Ein Bad ist mit Badewanne/Lavabo/WC und ein Bad mit Dusche/Lavabo/WC und Anschluss für die Waschmaschine ausgestattet; beide Bäder haben Fenster.Zur Wohnung gehören zwei offene Parkplätze, ein grosser Kellerraum und zusätzliche Stellfläche im Keller. Hinter dem Haus befindet sich eine grosse Wiese, die individuell von den Bewohnern genutzt werden kann.---------L'appartamento, molto ben strutturato, si trova a Maggia, nella parte alta del paese, in una posizione tranquilla e con una splendida vista sul paese e sulle montagne.L'appartamento si trova al piano superiore su due livelli di una casa trifamiliare. Il soggiorno e la cucina separata hanno un accesso diretto al balcone con una splendida vista panoramica.Dal soggiorno una scala aperta conduce alla grande mansarda aperta. Oltre alle tre camere da letto, è disponibile un'altra stanza che può essere utilizzata come ufficio, stireria o ripostiglio. Nel corridoio sono presenti pratici armadi a muro, così come in una delle camere da letto.Un bagno è dotato di vasca da bagno/lavabo/WC e un bagno di doccia/lavabo/WC e attacco per la lavatrice; entrambi i bagni hanno una finestra.L'appartamento dispone di due posti auto all'aperto, un ampio locale cantina e ulteriore spazio di stoccaggio in cantina. Dietro la casa si trova un grande prato che può essere utilizzato individualmente dai residenti.

Travel time
-
1 / 21
6.5 rooms, 130m², CHF 650,000.–
Via Aquino 20, 6633 Lavertezzo

Large rustic house in a quiet location in the beautiful Verzasca valley

The very well-built rustic house is located in a small hamlet belonging to Lavertezzo.In 2007, the rustic house was enlarged by an extension and completely renovated.From the public parking lot, you can reach the house via a footpath, which can be entered through the basement or via an external staircase on the 1st floor. From the basement room, a wooden staircase leads directly to the large kitchen-dining room and a beautiful wooden stove, which is built with soapstone.On this floor, there are the house entrance, two rooms, and a bathroom with a bathtub. From the kitchen, an open wooden staircase leads to the spacious attic with a living area and three more rooms. One room has an adjacent bathroom with shower/WC and a direct exit to the outside.The large and completely covered terrace in front of the kitchen is paved with typical stone mosaics; from here, you have a beautiful view of the mountains.The property behind the house is left in its natural state, here is a small stone house where the pellet heating system is located.The power and water supply is provided by the municipality, the wastewater disposal is via a septic leach field.Public parking spaces are 150 meters away from the house.The rustic house is about 1 kilometer away from the famous medieval stone arch bridge "ponte dei salti", the landmark of the Verzasca valley, which is known for its two elegant arches that rise above the emerald green water.

Travel time
-
1 / 19
4 rooms, 65m², CHF 650,000.–
Via Visletto 2, 6675 Cevio

Beautiful Rustico with all comforts and a unique garden

In the Maggia Valley is this unique property, which with its park-like garden and many seats is a beautiful retreat from everyday life. The rustico was built with taste and all comfort, and original stone elements were included in the renovation. A beautiful curved path leads from the parking lot, covered with vines, through the well-kept and Mediterranean-style garden to the house. The ground floor is open-plan. Adjacent to the spacious entrance area is the cozy living-kitchen with dining area and TV corner with warm air fireplace. Storage space is available on the same level in the basement area. On the first floor are two bedrooms, the bathroom with shower and practical built-in closets with washing machine and dryer. The beautiful attic is the perfect place to relax or for guests. In front of the entrance area, there is a large terrace with a vine pergola for shade. The typical Ticino stone table with benches and a barbecue area are not missing. In this area below the mountain, there are various seats that also offer a beautiful view of the garden and the village of Boschetto. A wine cellar and a "small grotto" are located next to the rustico, and another underground natural cellar is in the garden. The garden offers a variety of plants and small romantic spots for sunbathing, reading or resting ... Visletto is a small hamlet that belongs to the municipality of Cevio and is located on the sunny side of the Maggia Valley.

Travel time
-
1 / 21
  • Parking space
  • Balcony / Terrace
  • Mountain view
  • +1
8.5 rooms, 327m², CHF 2,360,000.–
Ri di Nüs 10, 6652 Tegna

Tegna - Vivere con stile nel verde / Stilvolles Wohnen im Grünen

Immersa in un contesto residenziale tranquillo e soleggiato a Tegna, circondata dal verde e incorniciata dalla bellezza naturale della regione delle Centovalli, questa elegante casa indipendente offre ampi spazi abitativi e comfort contemporaneo in una delle zone più affascinanti del Locarnese.Inserita su un terreno curato con un ampio giardino pianeggiante, la proprietà si distingue per la sua presenza architettonica armoniosa e per il piacevole dialogo tra gli spazi interni ed esterni. Costruita secondo standard moderni, la casa si caratterizza per volumi generosi, grandi superfici vetrate, materiali di qualità e una distribuzione funzionale pensata per una vita quotidiana confortevole. Le spaziose terrazze, le viste aperte e l'atmosfera naturale circostante contribuiscono a creare un ambiente accogliente e rilassante.Il piano principale, situato al livello superiore, rappresenta il cuore della casa. Qui si sviluppa una luminosa e ampia zona giorno open space con soggiorno e sala da pranzo, valorizzata da grandi finestre e dall'accesso diretto alle terrazze coperte. Un camino dona calore e carattere all'ambiente, mentre la cucina, moderna e funzionale, si integra perfettamente nello spazio. Completano questo livello un bagno per gli ospiti e pratici armadi a muro.Al piano inferiore si trova la zona notte, organizzata con cura per garantire comfort e privacy. La camera padronale è spaziosa e dispone di cabina armadio e bagno en suite. Tre ulteriori camere offrono comodi spazi per la famiglia. Un secondo bagno e un ampio locale di deposito completano il piano.Il livello d'ingresso si distingue per la sua funzionalità e versatilità: un ampio atrio accoglie residenti e ospiti, mentre il grande garage privato, la lavanderia, i locali tecnici e i vari spazi di servizio garantiscono la massima praticità nella vita quotidiana.Al piano seminterrato, un grande locale multifunzionale offre ulteriori possibilità d'uso come studio, area fitness, ufficio, spazio hobby o ambiente di lavoro privato, affiancato da ulteriori locali di deposito e una cantina vini.Gli spazi esterni rappresentano uno dei punti di forza della proprietà. Il giardino pianeggiante e curato offre ampio spazio per il relax e per momenti conviviali, mentre le terrazze si prestano perfettamente per pranzi e cene all'aperto durante la bella stagione. Una graziosa casetta da giardino arricchisce ulteriormente l'esterno, offrendo uno spazio aggiuntivo pratico per deposito, hobby o utilizzi stagionali.L'immobile è idoneo anche come residenza secondaria.Restiamo a vostra completa disposizione per ulteriori informazioni o per organizzare una visita. Grazie alla nostra ventennale esperienza nel mercato immobiliare, siamo in grado di offrirvi una consulenza professionale e personalizzata.È inoltre possibile visitare la proprietà comodamente anche tramite videochiamata.______________________________________Eingebettet in eine ruhige und sonnige Wohnlage in Tegna, umgeben von viel Grün und eingerahmt von der natürlichen Schönheit der Region Centovalli, bietet dieses elegante Einfamilienhaus grosszügige Wohnräume und modernen Komfort in einer der reizvollsten Gegenden der Region Locarno.Auf einem gepflegten Grundstück mit einem weitläufigen, ebenen Garten gelegen, überzeugt die Liegenschaft durch ihre harmonische architektonische Präsenz sowie durch das angenehme Zusammenspiel von Innen- und Aussenbereichen. Nach modernen Standards erbaut, zeichnet sich das Haus durch grosszügige Raumvolumen, grosse Fensterflächen, hochwertige Materialien und eine funktionale Raumaufteilung aus, die auf ein komfortables Wohnen im Alltag ausgerichtet ist. Die grosszügigen Terrassen, die offenen Ausblicke und die naturnahe Umgebung schaffen eine einladende und entspannende Wohnatmosphäre.Das Hauptgeschoss, auf der oberen Ebene gelegen, bildet das Herzstück des Hauses. Hier befindet sich ein heller und weitläufiger Wohn- und Essbereich im offenen Konzept, der durch grosse Fensterflächen und den direkten Zugang zu den gedeckten Terrassen besticht. Ein Cheminée verleiht dem Raum Wärme und Charakter, während sich die moderne und funktionale Küche harmonisch in das Gesamtbild einfügt. Ein Gäste-WC sowie praktische Einbauschränke ergänzen diese Etage.Im darunterliegenden Geschoss befindet sich der Schlafbereich, der durchdacht gestaltet ist und Komfort sowie Privatsphäre bietet. Das grosszügige Hauptschlafzimmer verfügt über eine Ankleide sowie ein eigenes Bad en suite. Drei weitere Zimmer bieten ausreichend Platz für die Familie. Ein zweites Badezimmer sowie ein grosser Abstellraum runden diese Etage ab.Die Eingangsebene überzeugt durch ihre Funktionalität und Vielseitigkeit: Ein grosszügiges Entrée heisst Bewohner und Gäste willkommen, während die private Garage, die Waschküche, die Technikräume sowie weitere Nebenräume für einen hohen Alltagskomfort sorgen.Im Untergeschoss bietet ein grosser Mehrzweckraum vielfältige Nutzungsmöglichkeiten, sei es als Büro, Fitnessraum, Atelier, Hobbyraum oder privater Arbeitsbereich. Ergänzt wird dieser Bereich durch zusätzliche Abstellräume sowie einen Weinkeller.Die Aussenbereiche stellen ein besonderes Highlight der Liegenschaft dar. Der gepflegte, ebene Garten bietet viel Raum zur Erholung und für gesellige Momente, während sich die Terrassen ideal für Mahlzeiten im Freien während der warmen Jahreszeit eignen. Ein charmantes Gartenhaus rundet das Angebot ab und bietet zusätzlichen praktischen Raum für Stauraum, Hobbys oder saisonale Nutzung.Die Immobilie eignet sich auch als Zweitwohnsitz.Für weitere Informationen oder zur Vereinbarung eines Besichtigungstermins stehen wir Ihnen jederzeit gerne zur Verfügung. Dank unserer über 20-jährigen Erfahrung im Immobilienmarkt bieten wir Ihnen eine kompetente und individuelle Beratung.Gerne ermöglichen wir Ihnen auch eine Besichtigung per Videoanruf.

  • Parking space
  • Balcony / Terrace
  • Mountain view
  • +1
Travel time
-
1 / 13
  • Balcony / Terrace
  • View
  • Child-friendly
  • +1
5.5 rooms, 82m², CHF 580,000.–
Dunzio, 6677 Maggia

Incantevole rustico di 5.5 locali / Charmantes 5.5 - Zimmer - Rustico

RES. SECONDARIA - Situato a Dunzio, frazione di Aurigeno, immerso nella quiete della Vallemaggia, questo affascinante rustico ticinese gode di una posizione tranquilla e di una splendida vista aperta sulla valle e sulle montagne circostanti. Circondato da un ampio terreno privato che alterna prati curati, alberi e zone boschive, il rustico offre un’atmosfera di assoluta privacy e serenità, ideale per chi desidera staccare dalla quotidianità e riscoprire un ritmo di vita più lento e naturale. Gli spazi esterni, caratterizzati da terrazze in pietra, un suggestivo pergolato e scorci panoramici incantevoli, invitano a vivere ogni momento all’aria aperta, tra pranzi conviviali e momenti di relax. Il rustico conserva il tipico charme ticinese, con muri in pietra, travi a vista e ambienti accoglienti. La zona giorno si sviluppa in un open space con cucina e soggiorno arricchito da camino, mentre le camere, accoglienti e intime, sono inondate di luce naturale. Il caratteristico grottino aggiunge un tocco autentico, ideale per momenti conviviali. La proprietà è raggiungibile in auto per operazioni di carico e scarico; il veicolo può poi essere lasciato nelle vicinanze, a circa 100 metri dal rustico. Un rustico ricco di charme, dedicato a chi cerca un rifugio riservato, immerso nella natura e dal fascino storico.ZWEITWOHNSITZ - Dieses bezaubernde Tessiner Rustico liegt in Dunzio, einem Ortsteil von Aurigeno, eingebettet in die Stille des Vallemaggia, und besticht durch seine ruhige Lage sowie einen herrlichen, weiten Blick auf das Tal und die umliegenden Berge. Umgeben von einem weitläufigen Privatgrundstück, auf dem sich gepflegte Wiesen, Bäume und Waldgebiete abwechseln, bietet das Rustico eine Atmosphäre absoluter Privatsphäre und Gelassenheit – ideal für alle, die dem Alltag entfliehen und einen langsameren, natürlicheren Lebensrhythmus wiederentdecken möchten. Die Aussenbereiche, geprägt von Steinterrassen, einer stimmungsvollen Pergola und bezaubernden, malerischen Ausblicken, laden dazu ein, jeden Moment im Freien zu geniessen, zwischen geselligen Mittagessen und Momenten der Entspannung. Das Rustico bewahrt den typischen Tessiner Charme mit Steinmauern, sichtbaren Holzbalken und gemütlichen Räumen. Der Wohnbereich erstreckt sich über einen offenen Raum mit Küche und Wohnzimmer, das durch einen Kamin bereichert wird, während die gemütlichen und intimen Schlafzimmer von natürlichem Licht durchflutet sind. Der charakteristische Grottino verleiht dem Ganzen eine authentische Note und ist ideal für gesellige Momente. Das Anwesen ist mit dem Auto zum Be- und Entladen erreichbar; das Fahrzeug kann anschliessend in der Nähe, etwa 100 Meter vom Rustico entfernt, abgestellt werden. Ein Rustico voller Charme, ideal für alle, die einen abgeschiedenen Rückzugsort inmitten der Natur und mit historischem Flair suchen.

  • Balcony / Terrace
  • View
  • Child-friendly
  • +1
Travel time
-
1 / 18
  • Parking space
  • Balcony / Terrace
  • Mountain view
  • +2
5.5 rooms, 150m², CHF 1,290,000.–
Scalinata al Campanile 6, 6652 Tegna

Tegna - Villetta moderna

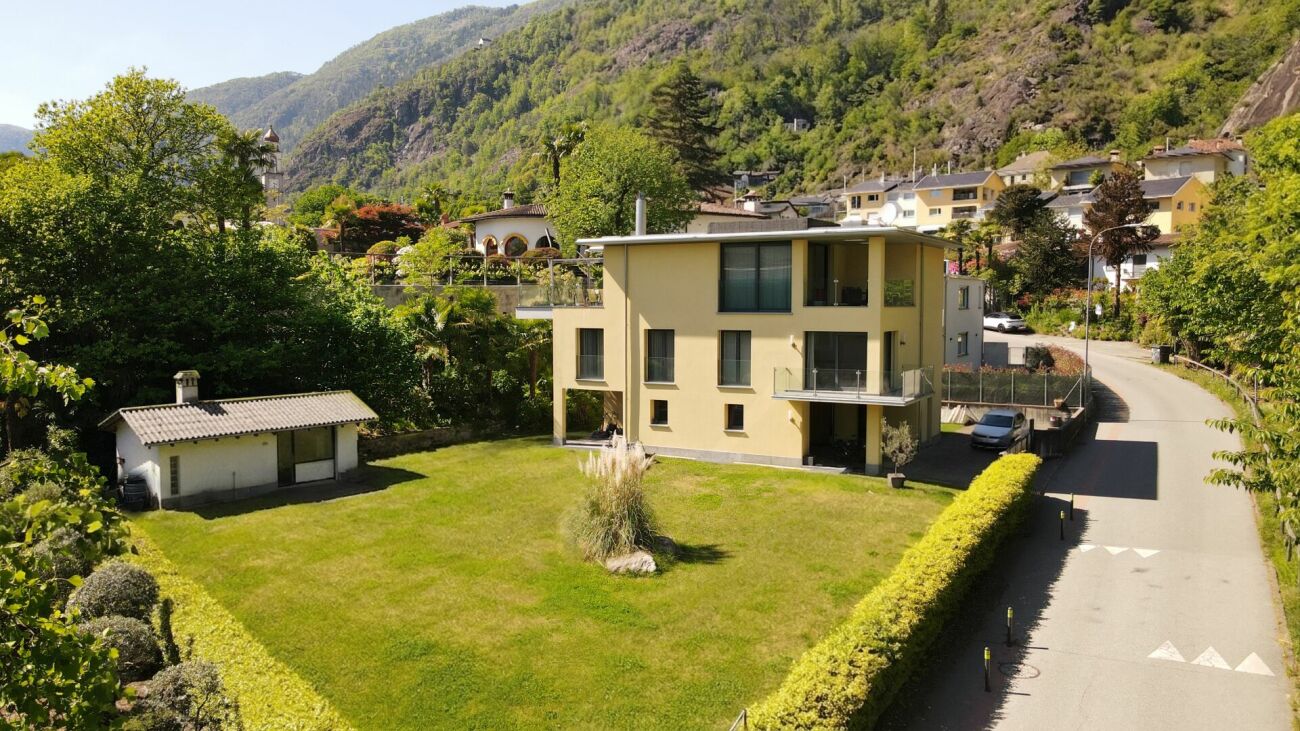
In una posizione tranquilla e soleggiata, a pochi minuti da Locarno e Ascona, sorge questa moderna villetta di design, dove architettura contemporanea e comfort quotidiano si fondono in perfetta armonia. Circondata dal verde e dai vigneti, la proprietà offre un'atmosfera rilassata e raffinata, ideale per chi desidera vivere in un contesto sereno ma vicino a tutti i servizi.Al piano terra, la luminosa zona giorno open space con cucina moderna e isola centrale conquista per l'eleganza delle linee e la continuità tra interno ed esterno. Le ampie vetrate si aprono su un giardino curato con zona grill, perfetto per momenti di convivialità all'aperto. Un bagno moderno e un pratico locale multifunzionale, ideale come ufficio, hobby room e lavanderia, completano questo livello.Il piano superiore accoglie la zona notte con tre camere luminose, di cui una con armadi a muro e tutte con accesso a balconi. Una delle stanze dispone inoltre di un'ampia terrazza con vista aperta, ideale per godersi la quiete del luogo. Un bagno elegante con vasca/doccia completa il piano.All'esterno trovano posto due posteggi e uno spazio coperto per biciclette.Con il suo design essenziale e gli ambienti confortevoli, questa villetta unisce funzionalità e calore, ideale per famiglie e per chi apprezza un'eleganza moderna e senza tempo.Siamo volentieri a vostra disposizione per ulteriori informazioni e per un sopralluogo. La nostra ventennale esperienza nel mercato immobiliare ci permette di consigliarvi al meglio.Può visitare questa proprietà tramite videochiamata.___________________________________________An ruhiger und sonniger Lage, nur wenige Minuten von Locarno und Ascona entfernt, befindet sich diese moderne Design-Villetta, in der sich zeitgenössische Architektur und Wohnkomfort in perfekter Harmonie vereinen. Umgeben von viel Grün und Weinbergen bietet die Liegenschaft eine entspannte und zugleich elegante Atmosphäre, ideal für alle, die in einem ruhigen, aber gut erschlossenen Umfeld leben möchten.Im Erdgeschoss überzeugt der helle, offene Wohnbereich mit moderner Küche und Kochinsel durch klare Linien und fliessende Übergänge zwischen Innen- und Aussenraum. Grosse Fensterfronten öffnen sich zu einem gepflegten Garten mit Grillplatz, perfekt für gesellige Stunden im Freien. Ein modernes Bad sowie ein praktischer Mehrzweckraum, der sich ideal als Büro, Hobbyraum und Waschraum eignet, ergänzen diese Etage.Im Obergeschoss befindet sich der Schlafbereich mit drei hellen Zimmern, eines davon mit Einbauschränken und alle mit Zugang zu einem Balkon. Ein Zimmer verfügt zusätzlich über eine grosszügige Terrasse mit freiem Blick, ein wunderbarer Ort, um Ruhe und Natur zu geniessen. Ein elegantes Badezimmer mit Badewanne/Dusche vervollständigt diese Ebene.Im Aussenbereich stehen zwei Parkplätze, ein überdachter Fahrradabstellplatz sowie gepflegte Grünflächen zur Verfügung, die zum Entspannen einladen.Mit ihrem klaren Design und den behaglichen Wohnräumen vereint diese Villetta Funktionalität und Wärme, ideal für Familien und für alle, die eine moderne und zeitlose Eleganz schätzen.Für weitere Informationen und eine Besichtigung stehen wir Ihnen gerne zur Verfügung. Unsere 20-jährige Erfahrung in der Immobilienbranche ermöglicht es uns, Sie bestmöglich zu beraten.Sie können diese Liegenschaft auch per Videoanruf besichtigen.

  • Parking space
  • Balcony / Terrace
  • Mountain view
  • +2
Travel time
-
1 / 15
  • Parking space
  • Balcony / Terrace
  • Mountain view
  • +2
5.5 rooms, 180m², CHF 990,000.–
Cioiss 6, 6677 Maggia

Aurigeno - Casa nel verde

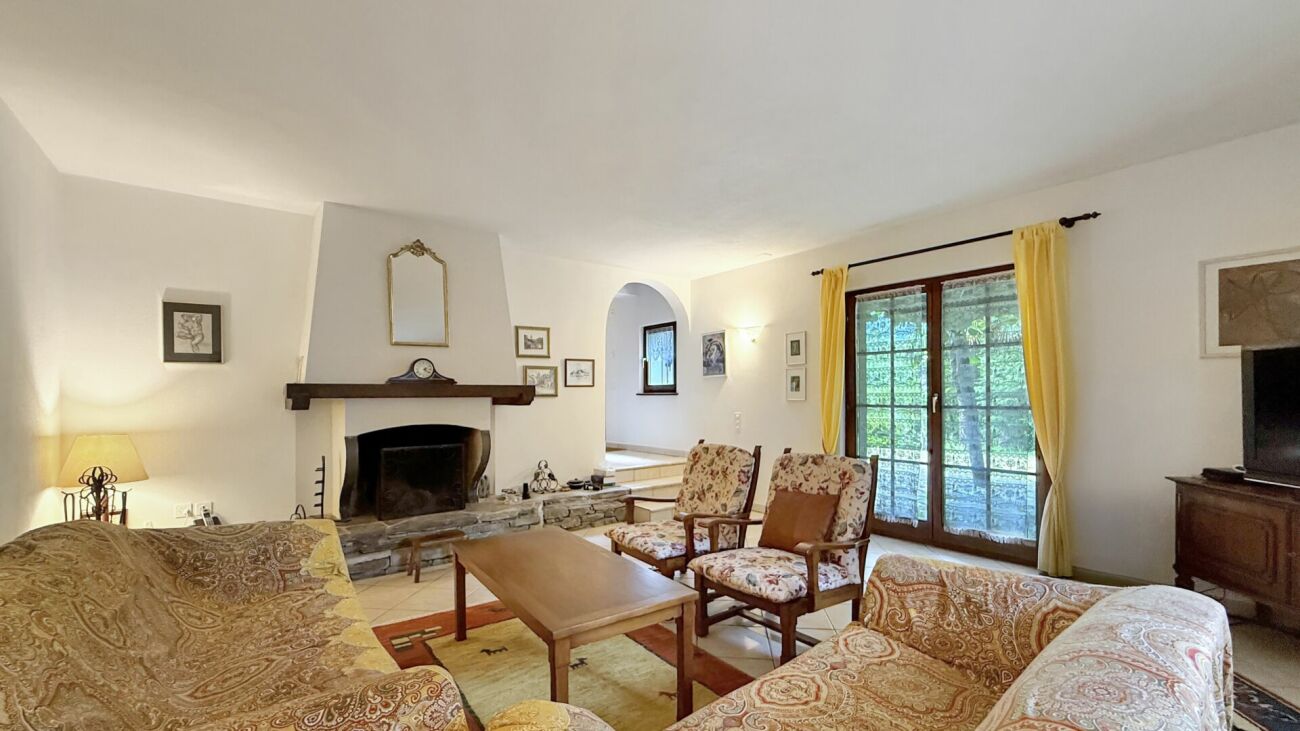
Questa casa unifamiliare si trova in una zona tranquilla e immersa nel verde nel paese di Aurigeno, nella splendida Valle Maggia. Circondata da alberi e con un ampio giardino, la proprietà offre un ambiente ideale per famiglie o per chi cerca uno stile di vita tranquillo a contatto con la natura. La proprietà è in buone condizioni e pronta per essere abitata, rendendola una scelta semplice e comoda per chi desidera trasferirsi immediatamente.Al pianterreno si trova un ampio soggiorno con un camino e accesso diretto al giardino. La sala da pranzo è molto spaziosa e collegata da un affascinante arco a una cucina ben attrezzata. La cucina ha anche accesso diretto al giardino, rendendola molto pratica per quando si vuole mangiare fuori. Un bagno per gli ospiti, un ripostiglio e un locale tecnico completano questo piano.Al piano superiore, la camera da letto principale gode della propria privacy con un suo balcone e un bagno con vasca . Sopra la sala da pranzo si trovano altre due camere da letto con soffitti in legno e vista sul giardino, nonché un bagno con vasca.L'area esterna comprende un bel giardino pianeggiante che invita al relax o al gioco, nonché una terrazza coperta ed una pergola.La proprietà comprende anche due posti auto esterni e può essere acquistata come residenza secondaria.Siamo volentieri a vostra disposizione per ulteriori informazioni e per un sopralluogo. La nostra ventennale esperienza nel mercato immobiliare ci permette di consigliarvi al meglio.Può visitare questa proprietà tramite videochiamata.___________________________________________Dieses gepflegte Einfamilienhaus befindet sich in einer ruhigen, grünen Umgebung im Dorf Aurigeno im wunderschönen Maggiatal. Umgeben von Bäumen und mit einem großzügigen Garten bietet das Haus eine ruhige und natürliche Umgebung, ideal für Familien oder alle, die einen entspannten und komfortablen Lebensstil in der Nähe der Natur suchen. Das Anwesen ist in gutem Zustand und bezugsfertig, sodass es eine einfache und komfortable Wahl für den sofortigen Einzug darstellt.Im Erdgeschoss befindet sich ein großes Wohnzimmer mit einem traditionellen Kamin und direktem Zugang zum Garten. Das Esszimmer ist sehr geräumig und durch einen charmanten Torbogen mit einer gut ausgestatteten Küche verbunden. Die Küche hat ebenfalls einen direkten Zugang zum Garten, was sehr praktisch ist, wenn man draußen essen möchte. Ein Gästebad, ein Abstellraum und ein separater Technikraum vervollständigen diese Etage.Im Obergeschoss genießt das Hauptschlafzimmer seine eigene Privatsphäre mit einem Balkon und einem eigenen Badezimmer mit Badewanne. Über dem Esszimmer befinden sich zwei weitere Schlafzimmer mit Holzdecken und Blick auf den Garten sowie ein Badezimmer mit Badewanne.Der Außenbereich umfasst einen schönen flachen Garten, der zum Entspannen oder Spielen einlädt, sowie eine überdachte Terrasse und eine Pergola.Zur Liegenschaft gehören auch zwei Außenparkplätze und sie kann als Zweitwohnsitz erworben werden.Für weitere Informationen und eine Besichtigung stehen wir Ihnen gerne zur Verfügung. Unsere 20-jährige Erfahrung in der Immobilienbranche ermöglicht es uns, Sie bestmöglich zu beraten.Sie können diese Liegenschaft auch per Videoanruf besichtigen.

  • Parking space
  • Balcony / Terrace
  • Mountain view
  • +2
Travel time
-
1 / 13
  • Balcony / Terrace
  • View
  • Quiet neighborhood
3.5 rooms, 60m², CHF 400,000.–
Biètt 17, 6675 Cevio

Romantico rustico di 3.5 locali / Romantisches 3.5 - Zimmer - Rustico

RES. PRIMARIA O SECONDARIA - Questo accogliente rustico di 3.5 locali si trova a Biètt, una piccola frazione del pittoresco villaggio di Cevio, un angolo di paradiso immerso nel cuore della Vallemaggia dove natura incontaminata e tradizione si incontrano. Al piano terra si trova la cantina e un ripostiglio. Tramite una scala esterna si raggiunge il primo piano che ospita un bagno con doccia, la zona giorno con soggiorno, cucina e sala da pranzo e un bel camino per piacevoli momenti in famiglia. Una scala a chiocciola conduce al secondo piano dove ci sono due camere da letto, una con ballatoio e accesso diretto all’esterno e una seconda camera con terrazza: da qui una pratica botola con scala retrattile conduce alla mansarda. Il giardino esterno con pergola e tavolo in sasso è perfetto per trascorrere splendide giornate all’aperto immersi nella tranquillità e nella bellezza della natura. Possibilità di posteggiare nelle vicinanze.ERST- ODER ZWEITWOHNSITZ - Dieses gemütliche 3.5-Zimmer-Rustico befindet sich in Biètt, einem kleinen Weiler im malerischen Dorf Cevio, einem paradiesischen Fleckchen im Herzen des Vallemaggia, wo unberührte Natur und Tradition aufeinandertreffen. Im Erdgeschoss befinden sich der Keller und ein Abstellraum. Eine Aussentreppe führt in den ersten Stock, wo sich ein Bad mit Dusche, der Wohnbereich mit Wohnzimmer, Küche und Esszimmer sowie ein schöner Kamin für gemütliche Familienstunden befinden. Eine Wendeltreppe führt in den zweiten Stock, wo sich zwei Schlafzimmer befinden, eines mit Balkon und direktem Zugang nach draussen und ein zweites Schlafzimmer mit Terrasse: von hier aus führt eine praktische Luke mit ausziehbarer Leiter zum Dachboden. Der Garten mit Pergola und Steintisch ist ideal, um schöne Tage im Freien zu verbringen und die Ruhe und Schönheit der Natur zu geniessen. Parkmöglichkeit in der Nähe.

  • Balcony / Terrace
  • View
  • Quiet neighborhood
Travel time
-
1 / 24
  • Parking space
  • Balcony / Terrace
  • Mountain view
  • +2
4.5 rooms, 180m², CHF 1,220,000.–
Al Canton Zora 10, 6677 Aurigeno

Aurigeno - Casa con Rustico

Questa incantevole casa con caratteristiche tradizionali Ticinesi si trova in una posizione tranquilla e riservata ai margini del pittoresco villaggio di Aurigeno, nella Valle Maggia, e offre un perfetto connubio tra fascino classico e comfort moderno.Con una vista mozzafiato sulle montagne e a pochi passi dalla scuola locale, è ideale per le famiglie e gli amanti della natura che cercano la tranquillità senza rinunciare alla comodità.Al piano terra si entra in un accogliente atrio che conduce ad una camera da letto con annesso WC, una lavanderia ed un comodo ripostiglio.Al primo piano si trova una spaziosa cucina, sala da pranzo e soggiorno a pianta aperta, con affascinanti travi in legno e un accogliente camino. Questo spazio si apre sul giardino ben curato e su una lounge coperta dove si trova anche il barbecue. Un ampio ripostiglio e un moderno bagno con doccia completano questo piano.Al secondo ed ultimo piano c'è una confortevole e accogliente camera da letto padronale con bagno con vasca. Un'ampia camera mezzanina che si affaccia sulla zona giorno sottostante crea una sensazione di spazio e luce.Da qui si può accedere al balcone privato e godere della magnifica vista aperta sulle montagne.Dietro la casa troviamo un giardino ben curato, ideale per rilassarsi e fare attività all'aperto, ed anche un piccolo vigneto.All'ingresso della proprietà sono disponibili un posto auto coperto con spazio per due auto e un parcheggio scoperto. Inoltre, la proprietà comprende un rustico separato, perfetto per ulteriore spazio di deposito o per un'eventuale ristrutturazione.Se siete alla ricerca di una residenza primaria, questa proprietà combina un design senza tempo con tutti i comfort della vita moderna.Siamo volentieri a vostra disposizione per ulteriori informazioni e per un sopralluogo. La nostra ventennale esperienza nel mercato immobiliare ci permette di consigliarvi al meglio.Può visitare questa proprietà tramite videochiamata._________________________________________Dieses reizende Haus mit traditionellen Tessiner Zügen befindet sich in ruhiger, privater Lage am Rande des malerischen Dorfes Aurigeno im Maggiatal, und bietet eine perfekte Mischung aus klassischem Charme und modernem Komfort.Mit atemberaubendem, unverbaubarem Bergblick und nur einen kurzen Spaziergang von der örtlichen Schule entfernt, ist es ideal für Familien und Naturliebhaber, die Ruhe suchen, ohne auf Bequemlichkeit zu verzichten.Im Erdgeschoss betritt man eine gemütliche Eingangshalle, die zu einem Schlafzimmer mit angrenzendem WC, einer Waschküche und einem praktischen Abstellraum führt.Im ersten Stock befindet sich eine geräumige offene Küche, ein Ess- und Wohnbereich mit charmanten Holzbalken und einem gemütlichen Kamin. Dieser Raum öffnet sich zum wunderschön gepflegten Garten und auch eine bedeckte Grill lounge. Ein großer Abstellraum und ein modernes Badezimmer mit Dusche vervollständigen diese Etage.Im zweiten Stock befindet sich ein komfortables und gemütliches Hauptschlafzimmer mit einem Badezimmer mit Badewanne. Ein großes Mezzanin-Hobby-Schlafzimmer mit Blick auf den darunter liegenden Wohnbereich schafft ein Gefühl von Weite und Licht.Von hier aus haben Sie Zugang zum privaten Balkon und können die herrliche Aussicht auf die Berge genießen.Hinter dem Haus hat es einen wunderschön angelegten Garten, der sich ideal zum Entspannen und für Aktivitäten im Freien eignet, und sogar eine kleinen Rebberg.Am Eingang der Liegenschaft gibt es einen Carport mit Platz für zwei Autos und einen offenen Parkplatz. Sowie auch auch ein separates Rustico, das sich perfekt als zusätzlicher Stauraum oder für einen möglichen Umbau eignet.Wenn Sie einen dauerhaften Wohnsitz suchen, verbindet sich in diesem Anwesen zeitlosen Charme mit allen Annehmlichkeiten des modernen Lebens.Für weitere Informationen und eine Besichtigung stehen wir Ihnen gerne zur Verfügung. Unsere 20-jährige Erfahrung in der Immobilienbranche ermöglicht es uns, Sie bestmöglich zu beraten.Sie können diese Liegenschaft auch per Videoanruf besichtigen.

  • Parking space
  • Balcony / Terrace
  • Mountain view
  • +2
Travel time
-
1 / 41
  • Parking space
  • Balcony / Terrace
  • Mountain view
  • +1
4 rooms, 123m², Price on request
6677 Aurigeno

Sold! Cozy country house with a beautiful plot in a sunny location all year round

Sold! Country house with large garden and separate rustico "Il Paradiso" - in short - :Typical Ticino stone house with double garage and a small, separate rustico with an antique wine cellar With a large attic, partial renovation as a guest room and a beautiful plot.The property (built around 1930, renovated around 1980) is located in a sunny spot in Ronchini, near the town of Maggia in the beautiful Valle Maggia.It's a "character property" with heart and charm, which has a good building substance and perfect renovation potential. Here you can wonderfully realize your living wishes for your new home in Ticino, to skillfully connect "old and new".Pure joie de vivre for body, mind and soul can be experienced in the large garden with a beautiful view of the surrounding mountain landscape. On the property there are a small vineyard, many fruit trees, vegetable beds, a granite basin with water connection and plenty of herbs, perennials and ornamental plants. Here everyone finds their favorite spot to get away from everyday life and enjoy nature.Details of the layout : • Access from the street directly to the double garage • Access to the house via a few steps • The rustico and attic are separately accessible from the outside Layout of the main house : • Access via the large terrace with pergola • Entrance with spacious kitchen • Large bathroom with double sink, toilet and bathtub Staircase to the upper floor : • Living room with fireplace and exit to the balcony and the rear terrace with a cozy barbecue area, various seats and a separate wine cellar • Bedroom with exit to the balcony External staircase to the attic : • Room with a small step to the large attic, which is currently used as a storage room Garden staircase to the separate rustico : • Charming guest room with fireplace • Cozy terrace in front with a view of the garden/landscape Outside there is also a room in the basement of the house with space for tools, washing machine, heating, etc.Conclusion :In this home, everyone can find their favorite spot, whether in the house or in the garden and in the cozy living area. Here you can relax and simply switch off from everyday life with a beautiful view of the mountain landscape. The next shopping facilities are located in Maggia, about 5 minutes by car, or Locarno, about 15 minutes by car.We would be happy to send you a detailed documentation and/or present this very special property to you in the context of a personal viewing.Warm welcome to Ronchini - the "Casa Il Paradiso" is looking forward to you!More photos can be found at:https://icasa.ch/4-zimmer-einfamilienhaus-zu-kaufen-ticino-vallemaggia-maggia-6677-aurigeno-1235857.html

  • Parking space
  • Balcony / Terrace
  • Mountain view
  • +1
Damiano Bertolotti

Damiano Bertolotti

1 / 8
Damiano Bertolotti

Damiano Bertolotti

  • Balcony / Terrace
  • Pets allowed
  • Elevator
  • +3
4 rooms, CHF 685,000.–
Via Cantonale 51, 6652 Tegna

Duplexwohnung mit zwei Balkonen und viel Licht - modern wohnen in Tegna

In posizione tranquilla e soleggiata a Tegna, questo moderno appartamento duplex offre un perfetto equilibrio tra comfort, spazio e qualità di vita - ideale per coppie o piccole famiglie.Situato in una residenza curata, l'appartamento si distingue per la sua distribuzione intelligente e i materiali di pregio.Al primo livello si trovano l'ingresso con armadi a muro, l'ampia zona giorno open space con cucina a vista e un balcone coperto esposto a sud - perfetto per colazioni al sole o cene all'aperto.Una scala in legno conduce al piano superiore, dove si trovano tre camere.La camera matrimoniale dispone di un bagno en-suite con doccia e di un secondo balcone coperto. Un secondo bagno con vasca offre ulteriore comfort.Parquet chiaro nelle camere, piastrelle eleganti nei bagni e riscaldamento con pompa di calore garantiscono un ambiente moderno e accogliente.Una cantina privata è inclusa; un posto auto in autorimessa può essere acquistato separatamente. La posizione è ideale: a pochi passi dal suggestivo Pozzo di Tegna, da ristoranti, grotti e negozi.La ferrovia Centovallina collega comodamente Tegna con Locarno e i villaggi della valle, offrendo un tocco autentico e pittoresco al paesaggio.Un appartamento luminoso, funzionale e immediatamente abitabile - una vera opportunità per chi desidera vivere il Ticino con stile e serenità.Moderne Duplexwohnung mit Charme und sonniger Aussicht in TegnaIn ruhiger und sonniger Lage von Tegna erwartet Sie diese neuwertige Duplexwohnung mit durchdachtem Grundriss, zwei überdachten Balkonen und viel Licht - ideal für Paare oder kleine Familien, die modernes Wohnen mit Natur und Lebensqualität verbinden möchten.Die Wohnung befindet sich in einem gepflegten Mehrfamilienhaus und überzeugt durch klare Architektur, hochwertige Materialien und ein angenehmes Raumgefühl. Auf der unteren Ebene liegen der einladende Eingangsbereich mit praktischen Einbauschränken, der offene Wohn- und Essbereich mit moderner Küche sowie ein überdachter Südbalkon - perfekt für Frühstück in der Morgensonne oder Abendessen im Freien.Über eine stilvolle Holztreppe gelangen Sie in das ausgebaute Dachgeschoss mit drei Zimmern. Das Hauptschlafzimmer verfügt über ein elegantes En-Suite-Bad mit Dusche und Zugang zum zweiten Balkon - ein ruhiger Rückzugsort mit viel Privatsphäre. Ein weiteres Badezimmer mit Badewanne bietet zusätzlichen Komfort, ideal für Familien oder entspannte Stunden am Abend.Heller Parkettboden in den Schlafzimmern, moderne Fliesen in den Bädern und eine effiziente Wärmepumpe schaffen ein angenehmes, zeitgemäßes Wohnklima. Ein Kellerabteil bietet zusätzlichen Stauraum. In der Tiefgarage kann ein Einstellplatz erworben werden.Die Lage ist perfekt: Nur wenige Gehminuten trennen Sie vom beliebten Pozzo di Tegna, Restaurants, Grotti und Einkaufsmöglichkeiten. Die Bahnlinie Centovallina verbindet Tegna mit Locarno, Intragna und Verscio - ruhig, charmant und bequem.Diese moderne Duplexwohnung vereint Stil, Sonne und Lebensqualität - ein ideales Zuhause für alle, die das Tessiner Lebensgefühl lieben und Wert auf Komfort, Ruhe und natürliche Umgebung legen.

  • Balcony / Terrace
  • Pets allowed
  • Elevator
  • +3
Travel time
-
1 / 13
10 rooms, CHF 1,550,000.–
Via San Giorgio 15, 6656 Golino

Generation house in the popular Nucleo with 2 apartments and 3 studios, romantic inner courtyard

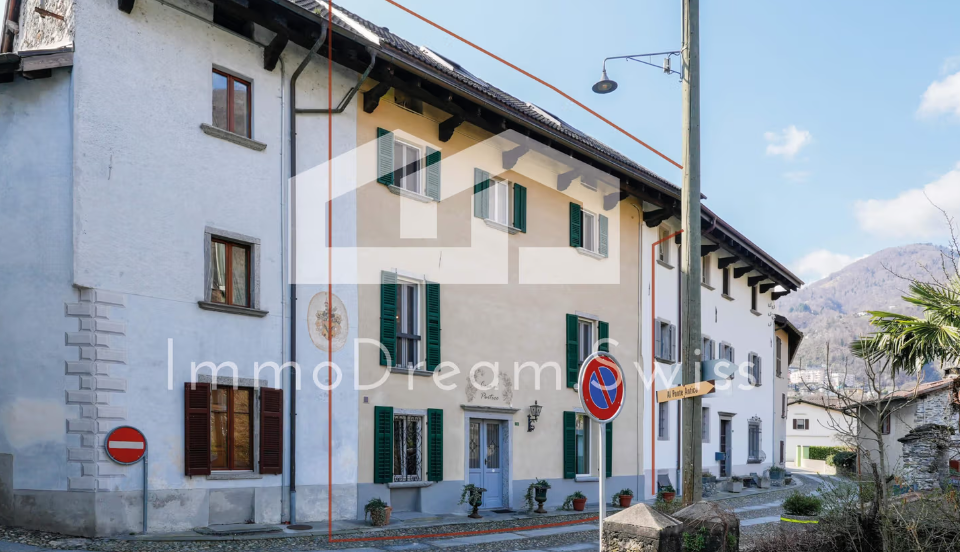
Noble house in the popular "Nucleo", completely renovated, with 3 studios, as well as a 2 ½ room and a spacious 4 ½ room maisonette attic apartment In the historic village center "Nucleo" of Golino, is the noble house, which was built around 1683. Additionally, the property was extensively renovated between 2015 and 2023 with great effort and is therefore in a very well-maintained and good condition. The building has a great space offer, a total of five residential units: a spacious 4 ½ room maisonette apartment, which is located on the 2nd upper floor and in the attic; a 2 ½ room apartment on the 1st floor, a common laundry room on the 1st floor, three studios on the 1st floor and ground floor, a community kitchen on the ground floor, as well as a covered area, which opens onto the romantic inner courtyard, with vines, and a basement room in the basement. Additionally, this "Bijou property" includes the plot of land located opposite, with a former chicken coop and meadow, from which you can enjoy a magnificent view. You can park your vehicles nearby, there is a rental agreement for 4 parking spaces, which can be taken over. This unusual, or rather historic building, which offers a unique apartment mix, with "Bijou living atmosphere", will delight you. For further information or a viewing appointment, Mr. Mike Benz is at your disposal and looks forward to hearing from you or reading from you, Your ImmoDream.Swiss – Team

Travel time
-
1 / 13
4.5 rooms, 105m², CHF 430,000.–
via Cantonale 14, 6652 Tegna

Caratteristica casa ticinese con piazzetta privata

Nel nucleo storico di Tegna, nel Comune di Terre di Pedemonte, proponiamo in vendita questa caratteristica casa ticinese di 4 locali con piazzetta privata.L'immobile necessita di un'importante ristrutturazione e anche l'attuale distribuzione degli spazi si presta a essere ripensata in modo più moderno e funzionale. Ed è proprio qui che risiede il fascino particolare di questa proprietà: la struttura tradizionale, i diversi livelli, lo spazio esterno privato e l'atmosfera tipica di una casa di nucleo ticinese offrono una splendida base per creare un'abitazione accogliente, personale e dal carattere autentico.Ideale sia come residenza primaria sia come casa di vacanza dal fascino tipicamente ticinese, la proprietà offre un interessante potenziale a chi apprezza le case storiche e desidera realizzare un progetto secondo il proprio gusto e le proprie esigenze.La casa si sviluppa su tre livelli di circa 35 m² ciascuno.Il riscaldamento avviene attualmente tramite stufe a pellet ed elettriche. Parcheggi pubblici si trovano a circa cinque minuti a piedi.Non si tratta di una casa convenzionale, bensì di un interessante progetto di ristrutturazione per gli amanti delle autentiche case ticinesi. Con un progetto ben studiato, vi è la possibilità di valorizzare la struttura esistente, abbinarla al comfort abitativo contemporaneo e riportare questa proprietà al suo antico splendore.Siamo volentieri a disposizione per ulteriori informazioni o per una visita senza impegno. Su richiesta, possiamo inoltre mettervi in contatto con professionisti qualificati in grado di accompagnarvi nella progettazione e nella realizzazione della ristrutturazione.Residenza primaria o secondaria.Nota: Alcune immagini sono visualizzazioni digitali e hanno lo scopo di offrire ispirazione sulle possibili soluzioni di progettazione e utilizzo della proprietà.***Im historischen Dorfkern von Tegna, in der Gemeinde Terre di Pedemonte, bieten wir dieses charakteristische 4-Zimmer-Tessinerhaus mit eigener Piazzetta zum Verkauf an.Das Haus befindet sich in stark renovierungsbedürftigem Zustand und auch die heutige Raumaufteilung bietet sich für eine zeitgemässe und effizientere Neugestaltung an. Gerade darin liegt jedoch der besondere Reiz dieser Liegenschaft: Die traditionelle Bausubstanz, die verschiedenen Ebenen, der private Aussenbereich und die typische Atmosphäre eines Tessiner Dorfhauses bieten eine wunderbare Grundlage, um hier ein charmantes und individuelles Zuhause mit authentischem Charakter entstehen zu lassen.Ob als Erstwohnsitz oder als charaktervoller Ferienwohnsitz - die Liegenschaft bietet spannendes Potenzial für Käuferinnen und Käufer, die den Charme historischer Tessiner Häuser schätzen und ihre eigenen Vorstellungen verwirklichen möchten.Das Haus erstreckt sich über drei Etagen mit jeweils rund 35 m² Fläche.Die Beheizung erfolgt derzeit über Pellet- und Elektroöfen. Öffentliche Parkmöglichkeiten befinden sich in rund fünf Gehminuten Entfernung.Dieses Haus ist kein Objekt von der Stange, sondern ein spannendes Renovationsprojekt für Liebhaber historischer Tessiner Häuser. Mit einem durchdachten Umbaukonzept bietet sich die Gelegenheit, bestehende Substanz und zeitgemässen Wohnkomfort miteinander zu verbinden und dem Haus neuen Glanz zu verleihen.Gerne stehen wir Ihnen für weitere Auskünfte oder eine unverbindliche Besichtigung zur Verfügung. Auf Wunsch bringen wir Sie zudem gerne mit geeigneten Fachpersonen zusammen, die Sie bei der Planung und Realisierung des Umbauprojekts unterstützen können.Erst- oder Zweitwohnsitz. Hinweis: Einzelne Bilder sind digitale Visualisierungen und dienen als Inspiration für die möglichen Gestaltungs- und Nutzungsmöglichkeiten der Liegenschaft.

Travel time
-

Other interesting objects