Quick Filters for your search

Quick-filters

We show you quick-filters based on the most used filters by location.

By using these, you can enhance your search experience by finding new and interesting properties to your likings.

1 result - Properties for sale: Coglio

More objects in your automatically expanded search area
20 results - Radius: + 10km
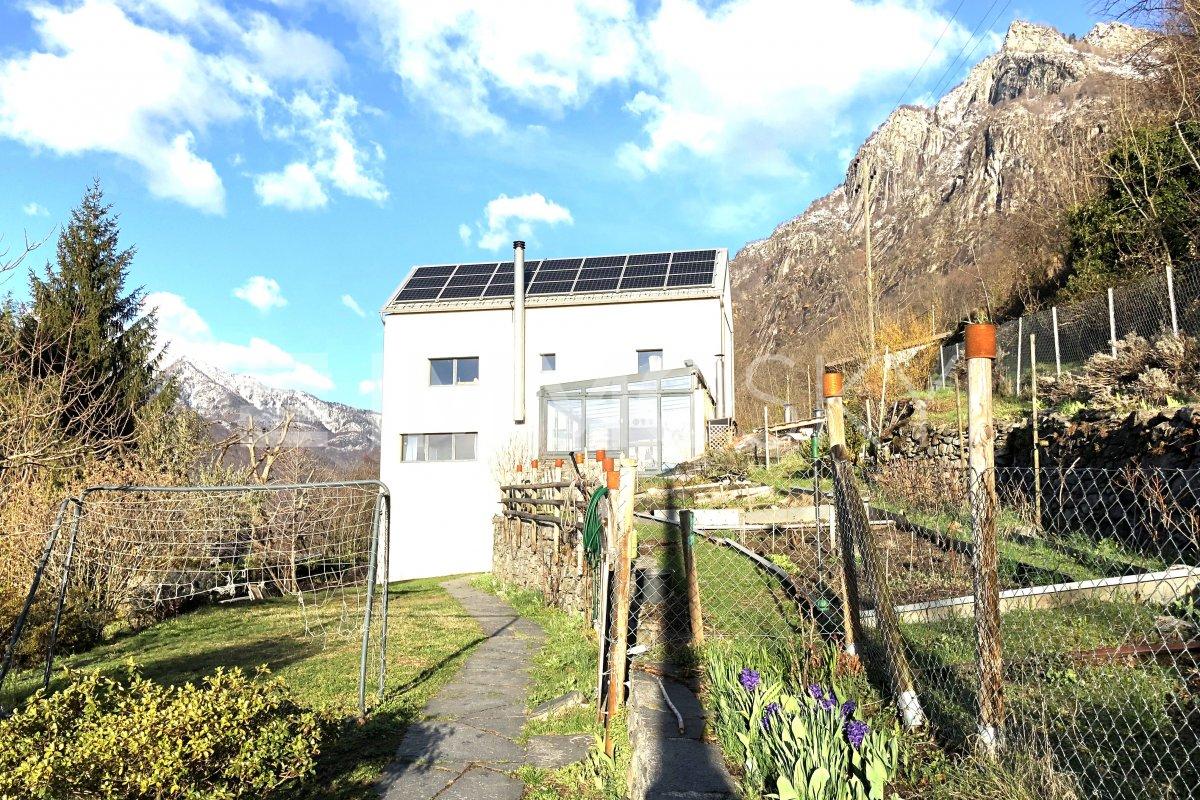
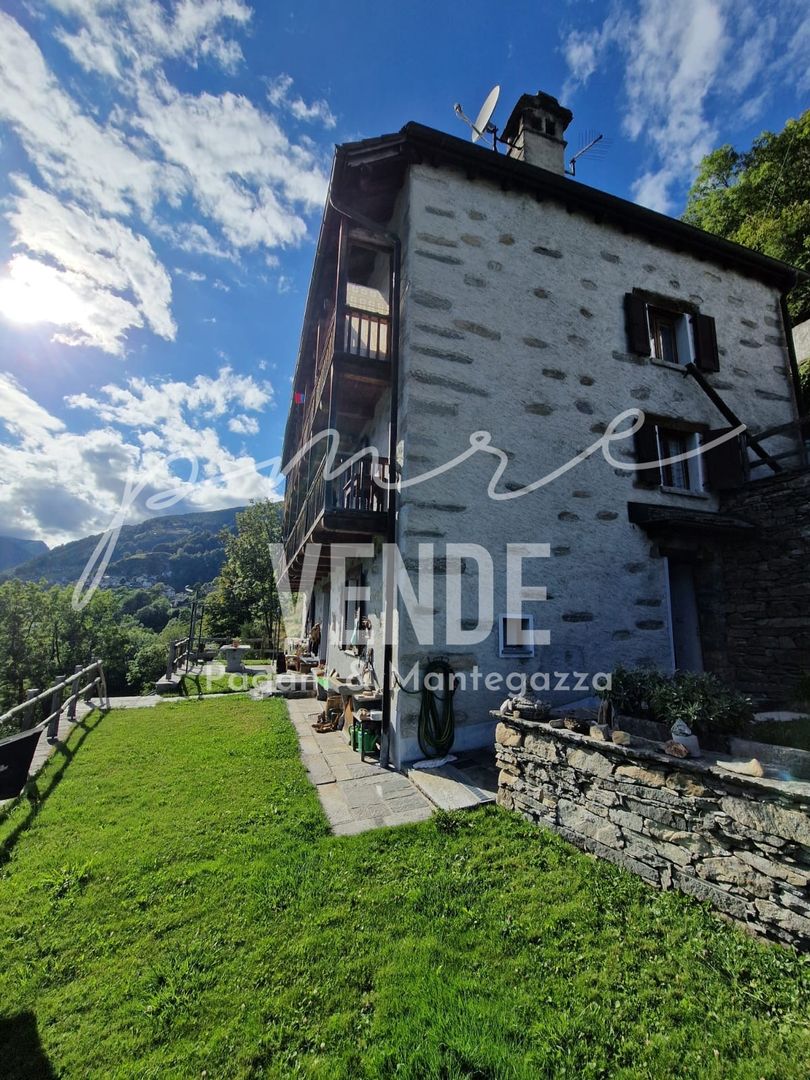
  • Stone house with a thatched roof, surrounded by lush green trees and a grassy field, with mountains in the background.
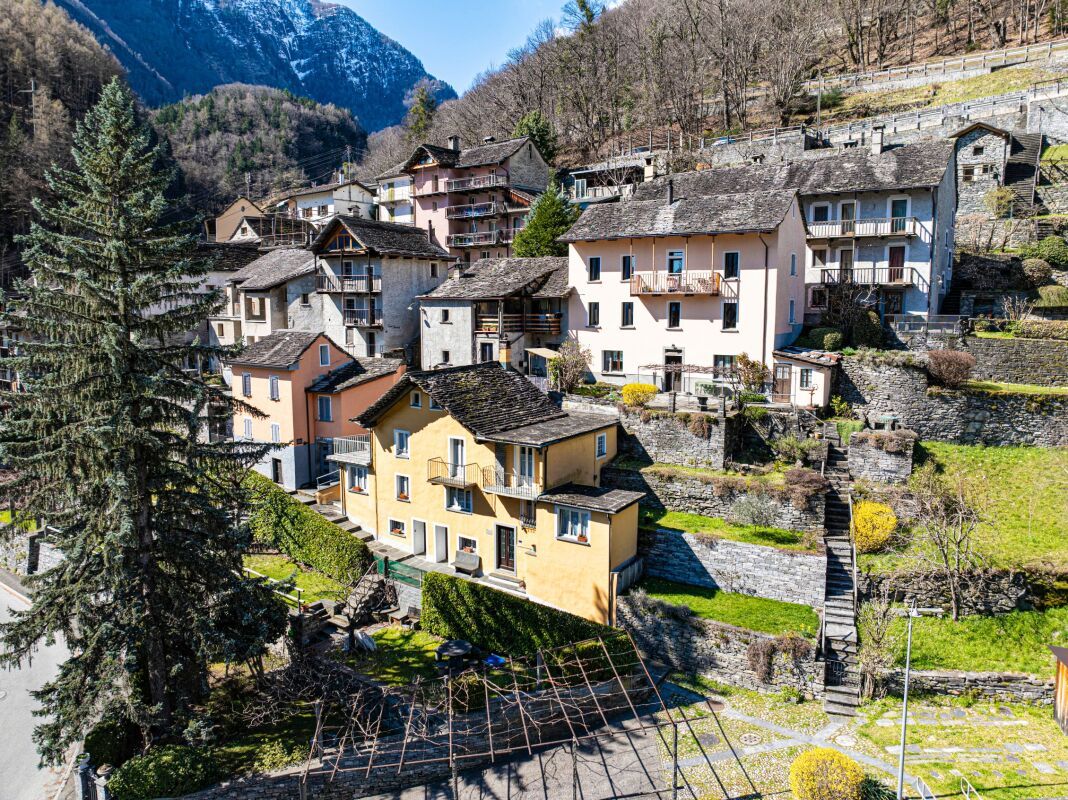
  • A rustic stone house with a sloped roof, wooden shutters, and a small garden area with vines and a gravel pathway.
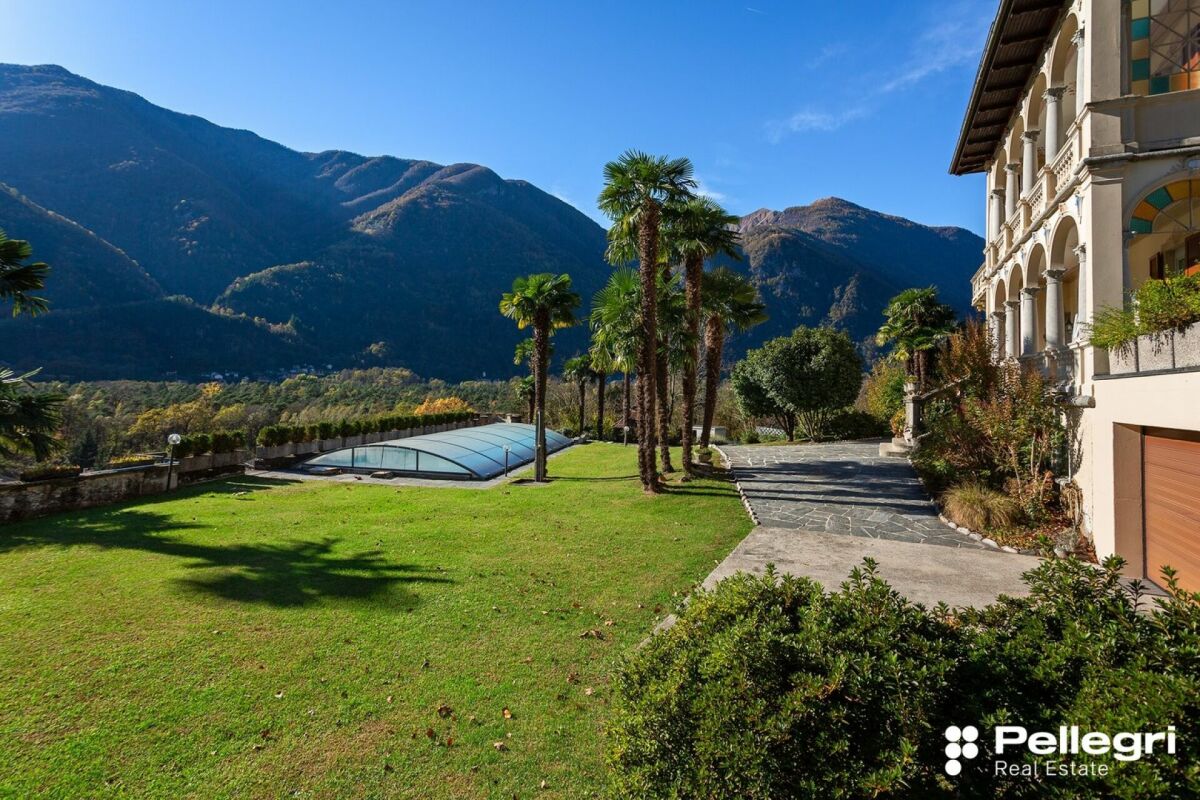
  • View from a porch onto a grassy yard with trees and a stone pathway leading to the yard.
  • A well-maintained garden with a picnic table and benches, surrounded by tall trees and lush greenery.
  • Stone pathway leads to a small stone building with a black roof, surrounded by lush greenery and a mountainous backdrop.
  • A modern living room with a raised wooden floor, white walls, and exposed wooden beams. Features a white sofa with pillows, a small wooden table, and a gray rug.
  • A narrow, wooden staircase leads up to an attic space with exposed wooden beams and a slanted ceiling.
  • Empty attic space with wooden flooring, exposed wooden beams, and a single light fixture on the wall. The room has multiple doors leading to other areas.
  • Empty attic room with wooden flooring, white walls, and a skylight window allowing natural light.
  • Compact bathroom with a modern sink, sleek faucet, and toilet, featuring a slanted wooden ceiling and a small window with wooden frame.
  • Empty room with wooden flooring, slanted ceiling beams, and two small windows. A small green cabinet is visible on the left side.
  • A rustic stone house with wooden accents, featuring a covered wooden deck and outdoor seating area.
  • Empty room with wooden flooring, white walls, and exposed wooden beams on the ceiling. A large window with glass panels allows natural light to enter, and a wooden drying rack stands in the corner.
  • A riverbank with large rocks and a calm river flowing through a mountainous landscape under a clear blue sky.
  • A green John Deere lawn mower with a yellow seat is parked inside a wooden shed, alongside another lawn mower and a small table holding a green can.
1 / 15
A rustic stone house with a sloped roof, wooden shutters, and a small garden area with vines and a gravel pathway.
View from a porch onto a grassy yard with trees and a stone pathway leading to the yard.
A well-maintained garden with a picnic table and benches, surrounded by tall trees and lush greenery.
7 rooms175m²Price on request
Premium
6677 Aurigeno


Paradise in Aurigeno in the Maggiatal for sale

A dream property with 2 rustics in the beautiful front Maggiatal On the large plot of land, there is a lovingly renewed 7-room rustic, as well as a cozy 3-room rustic Despite the quiet and natural location, you benefit from excellent accessibility: Shopping facilities, pharmacy, and restaurants are within a ten-minute drive, while Ascona and Locarno can be reached in about 20 minutes The all-year-round accessible road up to the house provides the highest comfort. The extensive surroundings offer plenty of space to relax and enjoy - embedded in a private, natural environment Highlights 7-room rustic: Upper floor front: large bedroom, anteroom, new bathroom/WC, terrace with stone table Ground floor: kitchen with heating stove, storage room, bathroom with WC and shower, large living room with chimney Ground floor rear: extended living room, guest room, bathroom with WC and shower Upper floor rear: 2 bedrooms, bathroom with WC idyllic, completely fenced-in inner courtyard, with old rose bushes, vines, hydrangeas.... covered pergola with large stone table and stone bench outdoor shower new photovoltaic system water source workshop, large equipment shed with garage for John Deere tractor another stone table outside, as well as a fireplace own forest with chestnut trees 5 minutes' walk to the Maggia river 3-room rustic: approximately 70m2, plot area approximately 800m2 enchanted inner courtyard, fenced with covered pergola, large stone table, and stone bench workshop and separate technical room new photovoltaic system water source Upper floor: 2 bedrooms with gallery, small balcony Ground floor: entrance, kitchen/dining room with Tessin fireplace and heating stove bathroom with WC and shower kitchen and bathroom still need to be completed A unique refuge in the heart of Vallemaggia - for all those seeking authenticity, peace, and Tessin quality of life in its most beautiful form. We look forward to your inquiry.

1 / 6
  • Balcony / Terrace
7 rooms336m²CHF 550,000.–
Top
6661 Auressio

TYPICAL, SPACIOUS WITH Plenty OF SUNLIGHT AND NATURE

Single-family house with 7 rooms in Auressio, surrounded by greenery and sun, with a large living area and spread over four staggered levels (two upper ones at street level and two lower ones) offers versatile spaces and great flexibility: perfect as a primary or secondary residence. Ideal for families, for those who work from home, or for those who seek tranquility and authentic contact with nature. Agricultural and forest area of 667 m². No parking spaces, but it is possible to create one on plot 63 with direct access to the cantonal road.This offer from BETTERHOMES is highlighted for the following advantages: - spacious and sunny- the house is arranged on four staggered levels: two upper ones at street level and two lower ones- possibility of primary or secondary residence- the ideal solution for those seeking simplicity, contact with nature, flexibility, and plenty of sun.- agricultural and forest area 667 m²- etc., etc., etc. ...Interested? Contact us for a non-binding visit!No corresponding object found? Over 2,000 offers on: www.betterhomes.chThe Swiss specialist for real estate brokerageDo you have a property to sell?Take advantage of our know-how: https://www.betterhomes.ch/en/benefitWould you like to know what your property is worth?Find out its value immediately with our free and non-binding estimate!https://www.betterhomes.ch/en/knowledge/estimationFurther dataLocation: quiet and sunnyCondition of the object: partially to be renovatedBathrooms / showers: 2 (1x WC, 1x WC / shower)Heating: fireplace and wood stove heating as well as electric heatingPublic transport: bus stop, 100 mSchools: elementary school in Tegna, 7 kmShops: Coop, post office, pharmacy, and much more in Losone, 12 km

  • Balcony / Terrace
1 / 21
6.5 rooms130m²CHF 650,000.–
Via Aquino 20, 6633 Lavertezzo

Large rustic house in a quiet location in the beautiful Verzasca valley

The very well-built rustic house is located in a small hamlet belonging to Lavertezzo.In 2007, the rustic house was enlarged by an extension and completely renovated.From the public parking lot, you can reach the house via a footpath, which can be entered through the basement or via an external staircase on the 1st floor. From the basement room, a wooden staircase leads directly to the large kitchen-dining room and a beautiful wooden stove, which is built with soapstone.On this floor, there are the house entrance, two rooms, and a bathroom with a bathtub. From the kitchen, an open wooden staircase leads to the spacious attic with a living area and three more rooms. One room has an adjacent bathroom with shower/WC and a direct exit to the outside.The large and completely covered terrace in front of the kitchen is paved with typical stone mosaics; from here, you have a beautiful view of the mountains.The property behind the house is left in its natural state, here is a small stone house where the pellet heating system is located.The power and water supply is provided by the municipality, the wastewater disposal is via a septic leach field.Public parking spaces are 150 meters away from the house.The rustic house is about 1 kilometer away from the famous medieval stone arch bridge "ponte dei salti", the landmark of the Verzasca valley, which is known for its two elegant arches that rise above the emerald green water.

Travel time
-
  • modern balcony with panoramic view of valley, glass railings, tiled floor
  • village of houses in the valley with mountains in the background
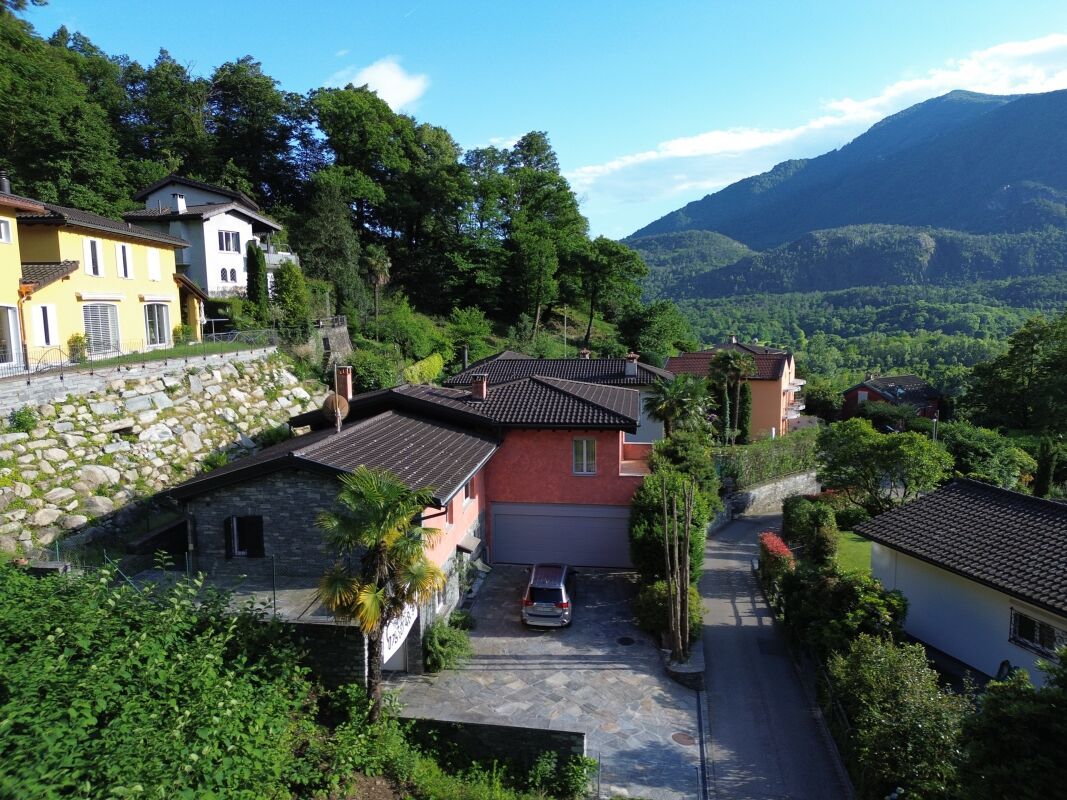
  • 3 story house, pink exterior, balcony, stone wall, car parked in front
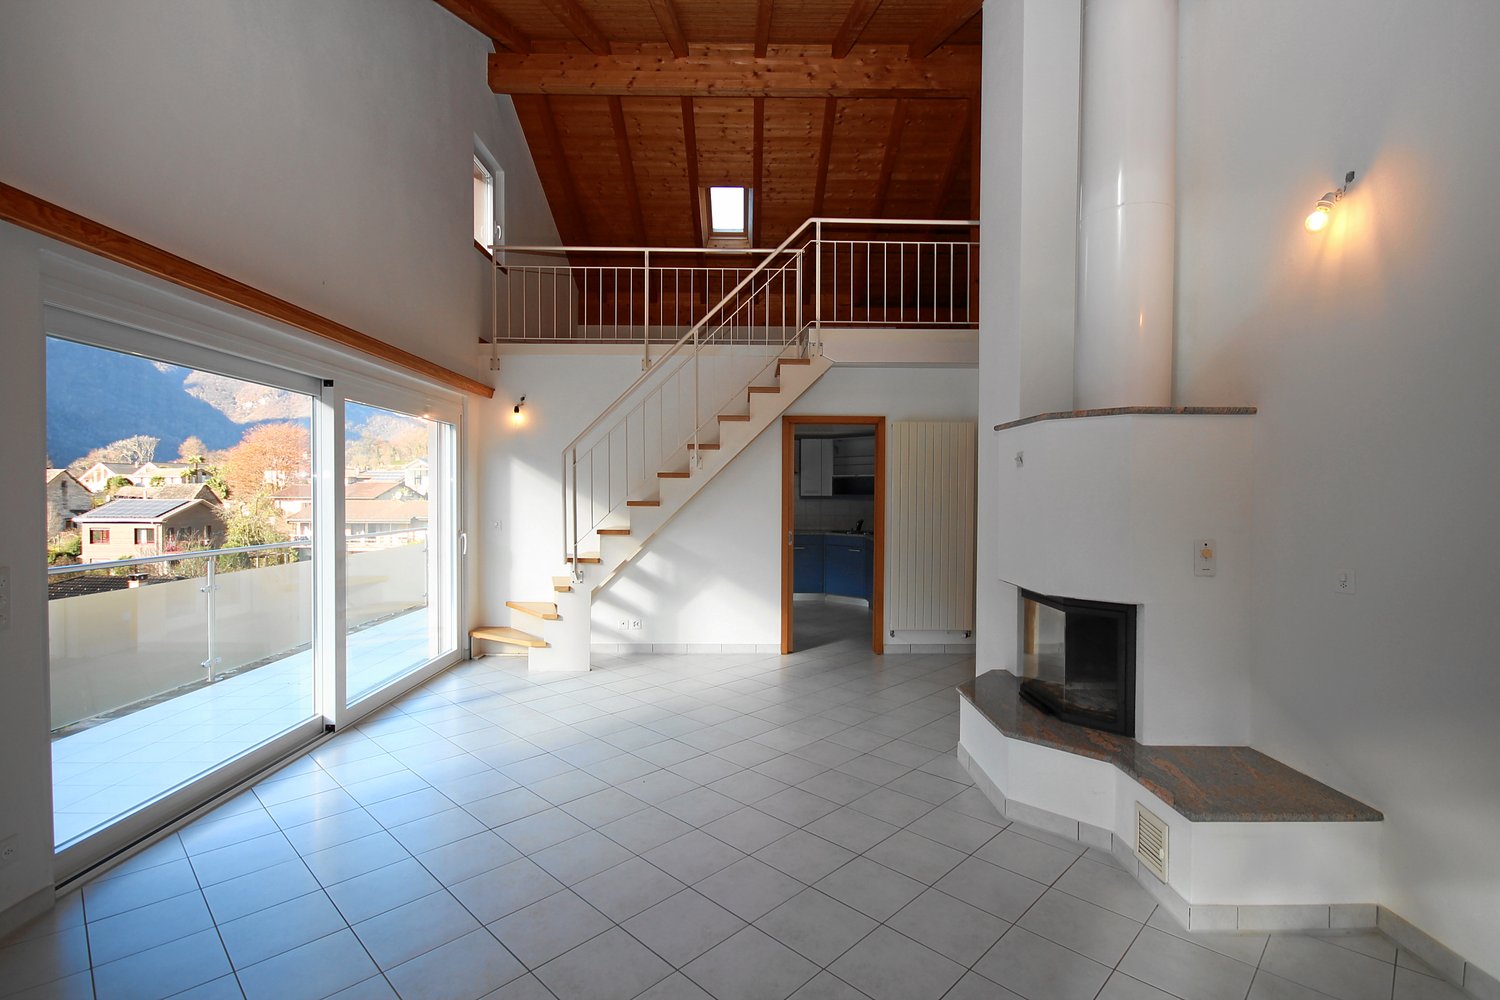
  • Fireplace, stairs, tiled floor, window, balcony
  • Fireplace, sliding glass door with balcony, windows, wooden ceiling, white tile flooring
  • white tiled floor, wooden ceiling, fireplace, staircase, windows
  • wooden beams, white walls, wooden stairs, white railing, small window
  • empty room, wooden ceiling, white walls, wooden floor, staircase on right
  • empty kitchen with sliding doors to balcony, wooden ceiling, white tiled floor, modern appliances
  • empty room with built-in closets, white tiles on the floor, two doors, wooden beams on the ceiling
  • empty room, hardwood floors, wooden ceiling, white walls, windows, radiator
  • empty room with a window overlooking mountains, wooden ceiling, wooden floor
  • empty room, white wardrobes, wooden floor, wooden beams ceiling, radiator, window
  • empty room, white walls, wooden floor, white radiator, window with view
  • A modern bathroom with white tiles, a bathtub, a sink, a toilet, a mirror, and a wooden ceiling.
  • white tiles, shower, sink, toilet, mirror, wooden ceiling
  • 2-story house with beige exterior, several cars parked in the driveway, green grass, and mountains in the background.
  • Text: Kauf und Verkauf von Traum-Immobilien in Tessin. Pink flamingos in the corner.
1 / 18
5.5 rooms145m²CHF 750,000.–
la Pisgiòla 1, 6673 Maggia

5.5-Zimmer-Maisonette-Eigentumswohnung mit Mansarde und schöner Bergsicht

Die sehr gut ausgebaute Wohnung befindet sich in Maggia am oberen Ortsrand in einer ruhigen Lage und mit herrlichem Blick auf den Ort und die Berge.Die Wohnung befindet sich in der oberen Etage auf zwei Ebenen eines 3-Familienhauses. Der Wohnraum und die separate Wohn-Küche haben einen direkten Ausgang auf den Balkon mit seinem herrlichen Weitblick. Vom Wohnraum führt eine offene Treppe in die grosse, offene Mansarde.Zusätzlich zu den drei Schlafzimmer ist ein weiteres Zimmer als Büro, Bügelzimmer oder Abstellraum vorhanden.Im Hausgang sind praktische Einbauschränke vorhanden, ebenso wie in einem Schlafzimmer. Ein Bad ist mit Badewanne/Lavabo/WC und ein Bad mit Dusche/Lavabo/WC und Anschluss für die Waschmaschine ausgestattet; beide Bäder haben Fenster.Zur Wohnung gehören zwei offene Parkplätze, ein grosser Kellerraum und zusätzliche Stellfläche im Keller. Hinter dem Haus befindet sich eine grosse Wiese, die individuell von den Bewohnern genutzt werden kann.---------L'appartamento, molto ben strutturato, si trova a Maggia, nella parte alta del paese, in una posizione tranquilla e con una splendida vista sul paese e sulle montagne.L'appartamento si trova al piano superiore su due livelli di una casa trifamiliare. Il soggiorno e la cucina separata hanno un accesso diretto al balcone con una splendida vista panoramica.Dal soggiorno una scala aperta conduce alla grande mansarda aperta. Oltre alle tre camere da letto, è disponibile un'altra stanza che può essere utilizzata come ufficio, stireria o ripostiglio. Nel corridoio sono presenti pratici armadi a muro, così come in una delle camere da letto.Un bagno è dotato di vasca da bagno/lavabo/WC e un bagno di doccia/lavabo/WC e attacco per la lavatrice; entrambi i bagni hanno una finestra.L'appartamento dispone di due posti auto all'aperto, un ampio locale cantina e ulteriore spazio di stoccaggio in cantina. Dietro la casa si trova un grande prato che può essere utilizzato individualmente dai residenti.

Travel time
-
1 / 23
5.5 roomsCHF 780,000.–
Via Val Rovana 1, 6675 Cevio

House Laura

House Laura We offer for sale a charming house located at the entrance to the picturesque Val Rovana, in the municipality of Cevio: a corner of charm and tranquility.The property is spread over two levels and offers a generous surface area of 5.5 rooms. Outside, a large garden features a characteristic granite table positioned in front of the house: the ideal space for moments of outdoor relaxation, surrounded by greenery and peace.On the first floor, there is the living area, consisting of a bright living room enhanced by an elegant fireplace that creates a warm and welcoming atmosphere. The kitchen, separated by a wall, is fully equipped and offers a functional and convivial space for daily life. Completing this floor is a bathroom with a bathtub, a cellar room under the stairs, and a spacious entrance hall.The sleeping area, on the upper floor, consists of three bedrooms, two of which open onto private balconies, perfect for relaxing and enjoying the panoramic view. On the same floor, there is a third large terrace. To complete the floor, there is a convenient guest bathroom.Adjacent to the main entrance, with separate access, are a practical laundry room and a large hobby room, perfect as a multifunctional space or for dedicating to passions and crafts.The property includes two parking spaces: one in the garage and a second outside.This house is the ideal solution for those looking for a residence with authentic character, with spacious indoor and outdoor areas, in a location that combines tranquility, privacy, and comfort. A unique opportunity to live in close contact with nature without giving up convenience.Highlights: • House in the village core • Garden • Living room with fireplace • 1 Garage- and 1 outdoor parking space • Primary and secondary residence

Travel time
-
1 / 18
5.5 rooms150m²CHF 1,290,000.–
Scalinata al Campanile 6, 6652 Tegna

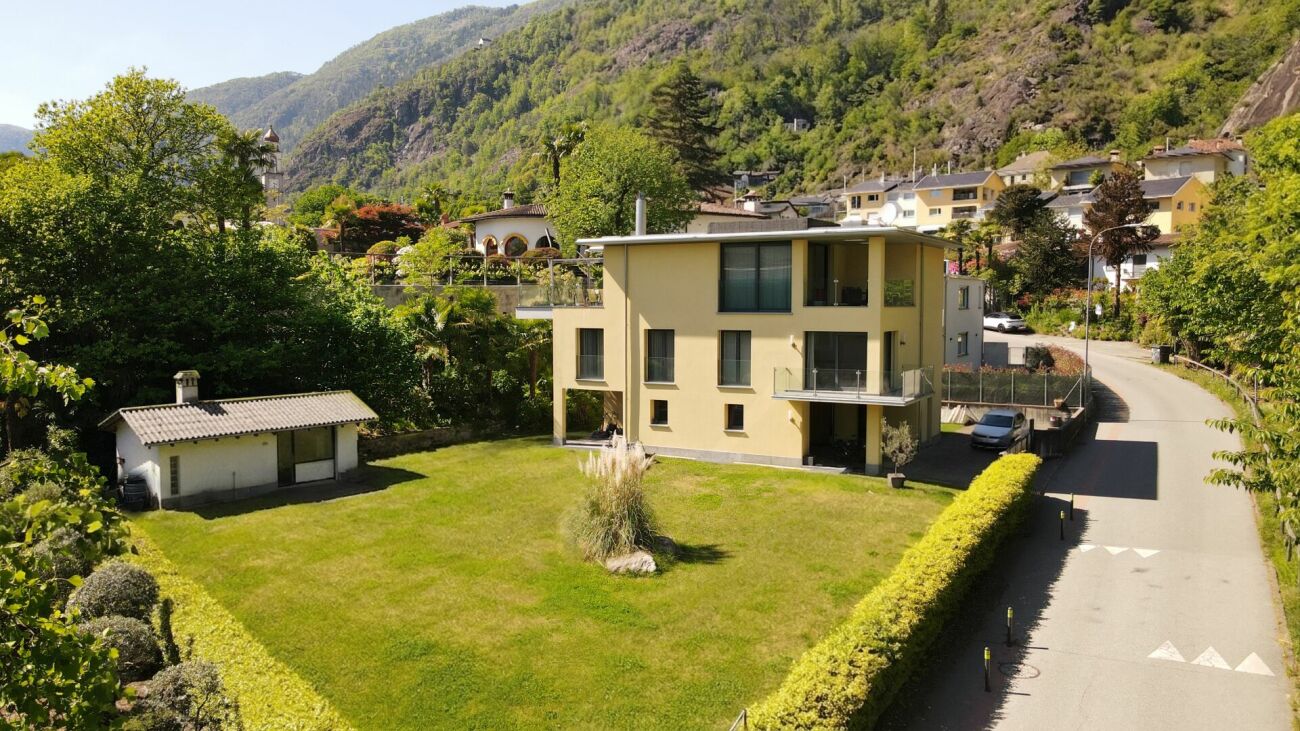
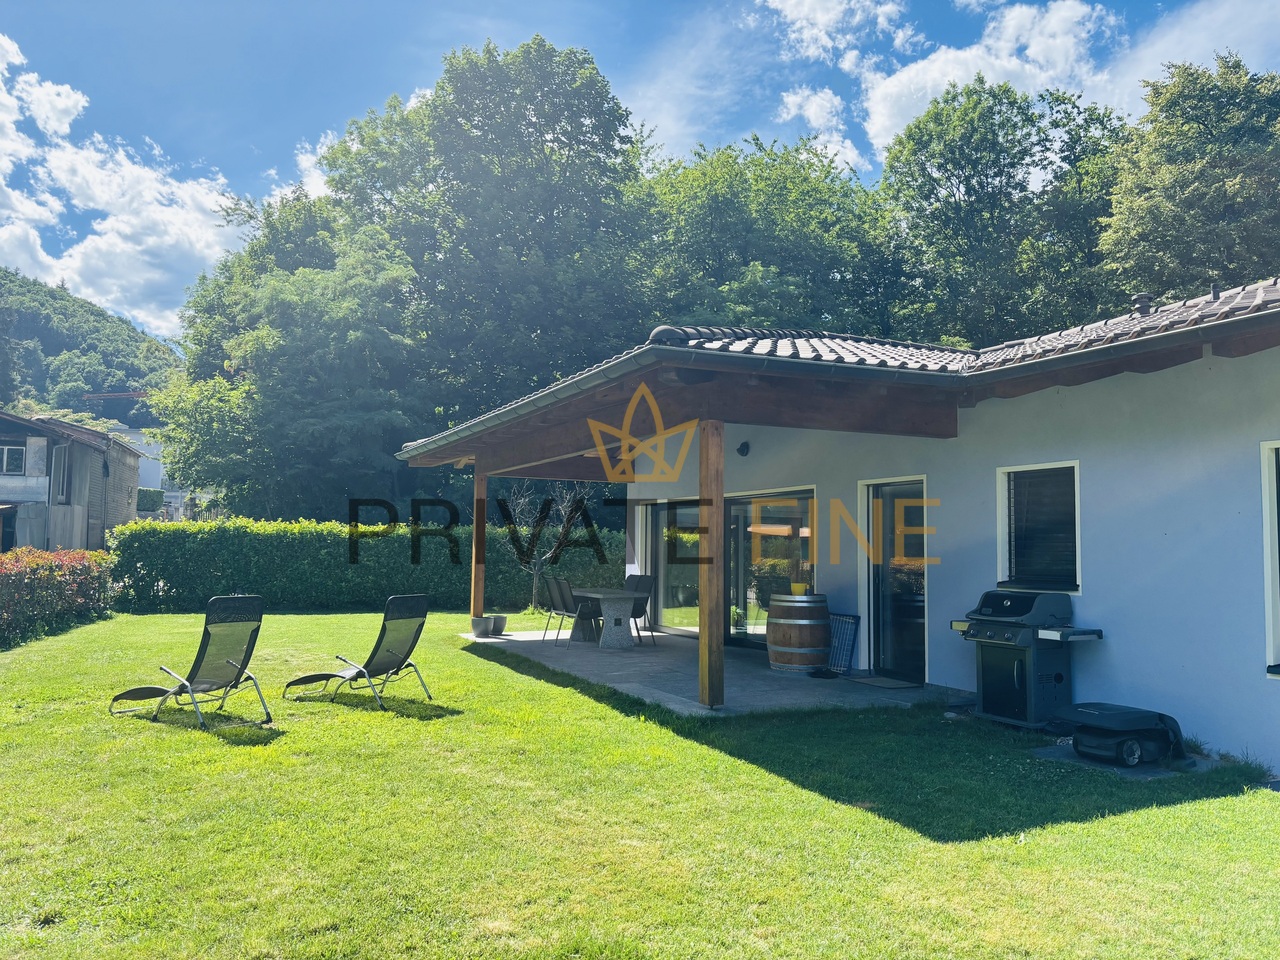
Tegna - Villetta moderna

In una posizione tranquilla e soleggiata, a pochi minuti da Locarno e Ascona, sorge questa moderna villetta di design, dove architettura contemporanea e comfort quotidiano si fondono in perfetta armonia. Circondata dal verde e dai vigneti, la proprietà offre un'atmosfera rilassata e raffinata, ideale per chi desidera vivere in un contesto sereno ma vicino a tutti i servizi.Al piano terra, la luminosa zona giorno open space con cucina moderna e isola centrale conquista per l'eleganza delle linee e la continuità tra interno ed esterno. Le ampie vetrate si aprono su un giardino curato con zona grill, perfetto per momenti di convivialità all'aperto. Un bagno moderno e un pratico locale multifunzionale, ideale come ufficio, hobby room e lavanderia, completano questo livello.Il piano superiore accoglie la zona notte con tre camere luminose, di cui una con armadi a muro e tutte con accesso a balconi. Una delle stanze dispone inoltre di un'ampia terrazza con vista aperta, ideale per godersi la quiete del luogo. Un bagno elegante con vasca/doccia completa il piano.All'esterno trovano posto due posteggi e uno spazio coperto per biciclette.Con il suo design essenziale e gli ambienti confortevoli, questa villetta unisce funzionalità e calore, ideale per famiglie e per chi apprezza un'eleganza moderna e senza tempo.Siamo volentieri a vostra disposizione per ulteriori informazioni e per un sopralluogo. La nostra ventennale esperienza nel mercato immobiliare ci permette di consigliarvi al meglio.Può visitare questa proprietà tramite videochiamata.___________________________________________An ruhiger und sonniger Lage, nur wenige Minuten von Locarno und Ascona entfernt, befindet sich diese moderne Design-Villetta, in der sich zeitgenössische Architektur und Wohnkomfort in perfekter Harmonie vereinen. Umgeben von viel Grün und Weinbergen bietet die Liegenschaft eine entspannte und zugleich elegante Atmosphäre, ideal für alle, die in einem ruhigen, aber gut erschlossenen Umfeld leben möchten.Im Erdgeschoss überzeugt der helle, offene Wohnbereich mit moderner Küche und Kochinsel durch klare Linien und fliessende Übergänge zwischen Innen- und Aussenraum. Grosse Fensterfronten öffnen sich zu einem gepflegten Garten mit Grillplatz, perfekt für gesellige Stunden im Freien. Ein modernes Bad sowie ein praktischer Mehrzweckraum, der sich ideal als Büro, Hobbyraum und Waschraum eignet, ergänzen diese Etage.Im Obergeschoss befindet sich der Schlafbereich mit drei hellen Zimmern, eines davon mit Einbauschränken und alle mit Zugang zu einem Balkon. Ein Zimmer verfügt zusätzlich über eine grosszügige Terrasse mit freiem Blick, ein wunderbarer Ort, um Ruhe und Natur zu geniessen. Ein elegantes Badezimmer mit Badewanne/Dusche vervollständigt diese Ebene.Im Aussenbereich stehen zwei Parkplätze, ein überdachter Fahrradabstellplatz sowie gepflegte Grünflächen zur Verfügung, die zum Entspannen einladen.Mit ihrem klaren Design und den behaglichen Wohnräumen vereint diese Villetta Funktionalität und Wärme, ideal für Familien und für alle, die eine moderne und zeitlose Eleganz schätzen.Für weitere Informationen und eine Besichtigung stehen wir Ihnen gerne zur Verfügung. Unsere 20-jährige Erfahrung in der Immobilienbranche ermöglicht es uns, Sie bestmöglich zu beraten.Sie können diese Liegenschaft auch per Videoanruf besichtigen.

Travel time
-
1 / 21
8.5 rooms327m²CHF 2,360,000.–
Ri di Nüs 10, 6652 Tegna

Tegna - Vivere con stile nel verde / Stilvolles Wohnen im Grünen

Immersa in un contesto residenziale tranquillo e soleggiato a Tegna, circondata dal verde e incorniciata dalla bellezza naturale della regione delle Centovalli, questa elegante casa indipendente offre ampi spazi abitativi e comfort contemporaneo in una delle zone più affascinanti del Locarnese.Inserita su un terreno curato con un ampio giardino pianeggiante, la proprietà si distingue per la sua presenza architettonica armoniosa e per il piacevole dialogo tra gli spazi interni ed esterni. Costruita secondo standard moderni, la casa si caratterizza per volumi generosi, grandi superfici vetrate, materiali di qualità e una distribuzione funzionale pensata per una vita quotidiana confortevole. Le spaziose terrazze, le viste aperte e l'atmosfera naturale circostante contribuiscono a creare un ambiente accogliente e rilassante.Il piano principale, situato al livello superiore, rappresenta il cuore della casa. Qui si sviluppa una luminosa e ampia zona giorno open space con soggiorno e sala da pranzo, valorizzata da grandi finestre e dall'accesso diretto alle terrazze coperte. Un camino dona calore e carattere all'ambiente, mentre la cucina, moderna e funzionale, si integra perfettamente nello spazio. Completano questo livello un bagno per gli ospiti e pratici armadi a muro.Al piano inferiore si trova la zona notte, organizzata con cura per garantire comfort e privacy. La camera padronale è spaziosa e dispone di cabina armadio e bagno en suite. Tre ulteriori camere offrono comodi spazi per la famiglia. Un secondo bagno e un ampio locale di deposito completano il piano.Il livello d'ingresso si distingue per la sua funzionalità e versatilità: un ampio atrio accoglie residenti e ospiti, mentre il grande garage privato, la lavanderia, i locali tecnici e i vari spazi di servizio garantiscono la massima praticità nella vita quotidiana.Al piano seminterrato, un grande locale multifunzionale offre ulteriori possibilità d'uso come studio, area fitness, ufficio, spazio hobby o ambiente di lavoro privato, affiancato da ulteriori locali di deposito e una cantina vini.Gli spazi esterni rappresentano uno dei punti di forza della proprietà. Il giardino pianeggiante e curato offre ampio spazio per il relax e per momenti conviviali, mentre le terrazze si prestano perfettamente per pranzi e cene all'aperto durante la bella stagione. Una graziosa casetta da giardino arricchisce ulteriormente l'esterno, offrendo uno spazio aggiuntivo pratico per deposito, hobby o utilizzi stagionali.L'immobile è idoneo anche come residenza secondaria.Restiamo a vostra completa disposizione per ulteriori informazioni o per organizzare una visita. Grazie alla nostra ventennale esperienza nel mercato immobiliare, siamo in grado di offrirvi una consulenza professionale e personalizzata.È inoltre possibile visitare la proprietà comodamente anche tramite videochiamata.______________________________________Eingebettet in eine ruhige und sonnige Wohnlage in Tegna, umgeben von viel Grün und eingerahmt von der natürlichen Schönheit der Region Centovalli, bietet dieses elegante Einfamilienhaus grosszügige Wohnräume und modernen Komfort in einer der reizvollsten Gegenden der Region Locarno.Auf einem gepflegten Grundstück mit einem weitläufigen, ebenen Garten gelegen, überzeugt die Liegenschaft durch ihre harmonische architektonische Präsenz sowie durch das angenehme Zusammenspiel von Innen- und Aussenbereichen. Nach modernen Standards erbaut, zeichnet sich das Haus durch grosszügige Raumvolumen, grosse Fensterflächen, hochwertige Materialien und eine funktionale Raumaufteilung aus, die auf ein komfortables Wohnen im Alltag ausgerichtet ist. Die grosszügigen Terrassen, die offenen Ausblicke und die naturnahe Umgebung schaffen eine einladende und entspannende Wohnatmosphäre.Das Hauptgeschoss, auf der oberen Ebene gelegen, bildet das Herzstück des Hauses. Hier befindet sich ein heller und weitläufiger Wohn- und Essbereich im offenen Konzept, der durch grosse Fensterflächen und den direkten Zugang zu den gedeckten Terrassen besticht. Ein Cheminée verleiht dem Raum Wärme und Charakter, während sich die moderne und funktionale Küche harmonisch in das Gesamtbild einfügt. Ein Gäste-WC sowie praktische Einbauschränke ergänzen diese Etage.Im darunterliegenden Geschoss befindet sich der Schlafbereich, der durchdacht gestaltet ist und Komfort sowie Privatsphäre bietet. Das grosszügige Hauptschlafzimmer verfügt über eine Ankleide sowie ein eigenes Bad en suite. Drei weitere Zimmer bieten ausreichend Platz für die Familie. Ein zweites Badezimmer sowie ein grosser Abstellraum runden diese Etage ab.Die Eingangsebene überzeugt durch ihre Funktionalität und Vielseitigkeit: Ein grosszügiges Entrée heisst Bewohner und Gäste willkommen, während die private Garage, die Waschküche, die Technikräume sowie weitere Nebenräume für einen hohen Alltagskomfort sorgen.Im Untergeschoss bietet ein grosser Mehrzweckraum vielfältige Nutzungsmöglichkeiten, sei es als Büro, Fitnessraum, Atelier, Hobbyraum oder privater Arbeitsbereich. Ergänzt wird dieser Bereich durch zusätzliche Abstellräume sowie einen Weinkeller.Die Aussenbereiche stellen ein besonderes Highlight der Liegenschaft dar. Der gepflegte, ebene Garten bietet viel Raum zur Erholung und für gesellige Momente, während sich die Terrassen ideal für Mahlzeiten im Freien während der warmen Jahreszeit eignen. Ein charmantes Gartenhaus rundet das Angebot ab und bietet zusätzlichen praktischen Raum für Stauraum, Hobbys oder saisonale Nutzung.Die Immobilie eignet sich auch als Zweitwohnsitz.Für weitere Informationen oder zur Vereinbarung eines Besichtigungstermins stehen wir Ihnen jederzeit gerne zur Verfügung. Dank unserer über 20-jährigen Erfahrung im Immobilienmarkt bieten wir Ihnen eine kompetente und individuelle Beratung.Gerne ermöglichen wir Ihnen auch eine Besichtigung per Videoanruf.

Travel time
-
1 / 15
5.5 rooms180m²CHF 990,000.–
Cioiss 6, 6677 Maggia

Aurigeno - Casa nel verde

Questa casa unifamiliare si trova in una zona tranquilla e immersa nel verde nel paese di Aurigeno, nella splendida Valle Maggia. Circondata da alberi e con un ampio giardino, la proprietà offre un ambiente ideale per famiglie o per chi cerca uno stile di vita tranquillo a contatto con la natura. La proprietà è in buone condizioni e pronta per essere abitata, rendendola una scelta semplice e comoda per chi desidera trasferirsi immediatamente.Al pianterreno si trova un ampio soggiorno con un camino e accesso diretto al giardino. La sala da pranzo è molto spaziosa e collegata da un affascinante arco a una cucina ben attrezzata. La cucina ha anche accesso diretto al giardino, rendendola molto pratica per quando si vuole mangiare fuori. Un bagno per gli ospiti, un ripostiglio e un locale tecnico completano questo piano.Al piano superiore, la camera da letto principale gode della propria privacy con un suo balcone e un bagno con vasca . Sopra la sala da pranzo si trovano altre due camere da letto con soffitti in legno e vista sul giardino, nonché un bagno con vasca.L'area esterna comprende un bel giardino pianeggiante che invita al relax o al gioco, nonché una terrazza coperta ed una pergola.La proprietà comprende anche due posti auto esterni e può essere acquistata come residenza secondaria.Siamo volentieri a vostra disposizione per ulteriori informazioni e per un sopralluogo. La nostra ventennale esperienza nel mercato immobiliare ci permette di consigliarvi al meglio.Può visitare questa proprietà tramite videochiamata.___________________________________________Dieses gepflegte Einfamilienhaus befindet sich in einer ruhigen, grünen Umgebung im Dorf Aurigeno im wunderschönen Maggiatal. Umgeben von Bäumen und mit einem großzügigen Garten bietet das Haus eine ruhige und natürliche Umgebung, ideal für Familien oder alle, die einen entspannten und komfortablen Lebensstil in der Nähe der Natur suchen. Das Anwesen ist in gutem Zustand und bezugsfertig, sodass es eine einfache und komfortable Wahl für den sofortigen Einzug darstellt.Im Erdgeschoss befindet sich ein großes Wohnzimmer mit einem traditionellen Kamin und direktem Zugang zum Garten. Das Esszimmer ist sehr geräumig und durch einen charmanten Torbogen mit einer gut ausgestatteten Küche verbunden. Die Küche hat ebenfalls einen direkten Zugang zum Garten, was sehr praktisch ist, wenn man draußen essen möchte. Ein Gästebad, ein Abstellraum und ein separater Technikraum vervollständigen diese Etage.Im Obergeschoss genießt das Hauptschlafzimmer seine eigene Privatsphäre mit einem Balkon und einem eigenen Badezimmer mit Badewanne. Über dem Esszimmer befinden sich zwei weitere Schlafzimmer mit Holzdecken und Blick auf den Garten sowie ein Badezimmer mit Badewanne.Der Außenbereich umfasst einen schönen flachen Garten, der zum Entspannen oder Spielen einlädt, sowie eine überdachte Terrasse und eine Pergola.Zur Liegenschaft gehören auch zwei Außenparkplätze und sie kann als Zweitwohnsitz erworben werden.Für weitere Informationen und eine Besichtigung stehen wir Ihnen gerne zur Verfügung. Unsere 20-jährige Erfahrung in der Immobilienbranche ermöglicht es uns, Sie bestmöglich zu beraten.Sie können diese Liegenschaft auch per Videoanruf besichtigen.

Travel time
-
1 / 11
  • Parking space
  • Child-friendly
  • Wheelchair access
6 rooms300m²CHF 1,890,000.–
Via Golino 20, 6656 Golino

Modernes Einfamilienhaus mitten im Grünen (64)

In ruhiger und naturnaher Lage von Golino steht dieses moderne und hervorragend gepflegte Einfamilienhaus zum Verkauf. Die im Jahr 2012 erstellte Liegenschaft überzeugt durch ihre hochwertige Bauweise, grosszügige Raumaufteilung und ein einzigartiges Wohngefühl inmitten einer grünen Umgebung.Auf einer Wohnfläche von rund 300 m², verteilt auf zwei Ebenen mit je ca. 150 m², bietet das Haus viel Platz für Familien, Naturliebhaber oder Personen, die Wohnen und Arbeiten unter einem Dach vereinen möchten. Das grosszügige Grundstück mit 886 m² Fläche umfasst einen idyllischen Garten, der Privatsphäre, Ruhe und vielfältige Nutzungsmöglichkeiten bietet.Die Immobilie eignet sich sowohl als Erstwohnsitz als auch als Zweitwohnsitz und verbindet modernen Wohnkomfort mit der Authentizität und Gelassenheit des Centovalli.Highlights auf einen Blick: • Modernes Einfamilienhaus, Baujahr 2012 • Wohnfläche ca. 300 m² auf zwei Ebenen • Grundstücksfläche 886 m² • Ruhige und sonnige Lage inmitten der Natur • Grosszügiger, gepflegter Garten mit viel Privatsphäre • Helle und offen gestaltete Wohnräume • Vier Schlafzimmer • Separates Büro für Homeoffice • Hobbyraum mit vielseitigen Nutzungsmöglichkeiten • Luft/Wasser-Wärmepumpe mit Fussbodenheizung • Automatische Gartenbewässerung • Rasenmähroboter vorhanden • Als Erst- oder Zweitwohnsitz nutzbar • Raumprogramm Erdgeschoss Der Eingangsbereich empfängt Sie mit einem praktischen Entrée und Einbauschränken, die ausreichend Stauraum bieten. Das Herzstück des Hauses bildet der helle und grosszügige Wohnbereich mit direktem Zugang zur überdachten Terrasse und zum Garten. Die moderne, offene Küche integriert sich harmonisch in den Wohn- und Essbereich und verfügt über eine separate Speisekammer. Auf dieser Ebene befinden sich zudem: • • Elternschlafzimmer • Zwei weitere Schlafzimmer • Badezimmer mit Badewanne • Badezimmer mit Dusche • Entrée mit Einbauschränken • Überdachte Terrasse • Untergeschoss: • Zusätzliches Schlafzimmer • Badezimmer • Büro, ideal für Homeoffice • Grosszügiger Hobbyraum, geeignet als Fitnessraum, Atelier oder Freizeitbereich • Waschküche • Technikraum • Das Untergeschoss bietet zusätzliche Wohn- und Nutzflächen mit vielfältigen Möglichkeiten. Die grosszügigen Flächen schaffen optimale Voraussetzungen für individuelle Wohn- und Lebenskonzepte. Das vollständig begrünte Grundstück bietet ein Höchstmass an Privatsphäre und Lebensqualität. Der liebevoll gepflegte Garten lädt zum Entspannen, Spielen und Geniessen ein und fügt sich harmonisch in die umliegende Naturlandschaft ein.Située dans un cadre calme et proche de la nature à Golino, cette maison individuelle moderne et parfaitement entretenue est à vendre. Construite en 2012, cette propriété séduit par sa construction de grande qualité, son agencement spacieux et une atmosphère de vie unique au coeur d'un cadre verdoyant.Avec une surface habitable d'environ 300 m², répartie sur deux niveaux d'environ 150 m² chacun, la maison offre beaucoup d'espace pour les familles, les amoureux de la nature ou les personnes souhaitant allier vie privée et travail sous un même toit. Le vaste terrain d'une superficie de 886 m² comprend un jardin idyllique qui offre intimité, tranquillité et de multiples possibilités d'aménagement.Ce bien immobilier convient aussi bien comme résidence principale que comme résidence secondaire et allie le confort de vie moderne à l'authenticité et à la sérénité des Centovalli.Les points forts en un coup d'oeil : • Maison individuelle moderne, construite en 2012 • Surface habitable d'environ 300 m² sur deux niveaux • Superficie du...

  • Parking space
  • Child-friendly
  • Wheelchair access
Travel time
-
1 / 13
6 rooms97m²CHF 890,000.–
la Funtána da Lavaa 15, 6677 Aurigeno

HIGHLIGHT: Charming and characterful property with a dreamy and large garden in a dominant location

ImmoTessin.ch - Your real estate agent for properties in Ticino. At the end of the description, you will find a direct link to the online documentation with many more information, photos, and an exclusive real estate video of this property.This authentic property in Aurigeno in the Maggia Valley is an absolute highlight and tells its own story. Natural stone walls, a lovingly terraced garden with a Mediterranean flair, a pergola with grapevines, and the sunny, quiet panoramic location create a place full of warmth and authenticity. With a practical guest apartment, indoor and outdoor fireplace, the property combines traditional charm with versatile usage possibilities - a special home in the beautiful Maggia Valley.Layout: Entrance hall, dining room, living room with fireplace, direct access to the terrace, garden, fully equipped kitchen, guest toilet. Upper floor with 3 bedrooms, all with visible wooden beams, bathroom. Basement: Guest apartment with living and bedroom, indoor fireplace, kitchenette, shower room. Basement with wine cellar, laundry room, hobby room.Outdoor area: Veranda of about 40 m2 with fireplace, terraced garden area with various seating areas and pergola with grapevines, green meadowA place for people who want to experience Ticino in its original beauty - as a permanent home or as an inspiring second home.The Maggia Valley begins just a few minutes from Locarno and is one of the most original and impressive valleys in Ticino. It is known for:Unspoiled nature and spectacular mountain landscapesThe crystal-clear waters of the MaggiaNumerous hiking and cycling trailsA mild climate with many hours of sunshineTraditional grottos and excellent regional gastronomyPeace and deceleration far from urban everyday lifeLINK TO ONLINE DOCUMENTATION & REAL ESTATE VIDEO:Under the following link, you will find the online documentation with many more information, photos, and an exclusive real estate video of this property: ... also in Italian

Travel time
-
1 / 21
5 roomsCHF 349,000.–
Vocaglia, 6661 Comologno

Charming 5.0 room apartment in a rustic two-family house with grotto and panoramic garden

Charming 5.0 room apartment in a rustic two-family house with grotto and panoramic garden In the idyllic village center of Vocaglia (Comologno municipality) in the beautiful Onsernone valley, we are selling a characterful 5.0-room apartment on the 1st floor of a traditional Ticino stone house with only two units.An ideal holiday apartment in Ticino for nature lovers, those seeking peace and quiet, and all who appreciate authentic mountain living – only about 35 minutes from Locarno and Ascona.Key facts • 5.0 rooms • approx. 104 m² living space • 3 bedrooms • 1 bathroom • Kitchen renovated in 2021 • Grotto with chimney • Attic (partly exclusively usable) • Panoramic garden (co-ownership) • Free parking spaces in the immediate vicinity Room layoutLiving floor (1st floor) • Open, modern kitchen (renovation 2021) • Bright living and dining room • Three bedrooms • Bathroom • Double glazing • Electric heating (individually adjustable) • 2 separate entrances on the ground floor and 1 entrance at the back of the property One of the rooms is currently used as an office and has a stylish, original built-in wardrobe with special charm.Ground floor • Cozy grotto with chimney for exclusive use • Technical room with laundry room, boiler and shower/WC • Traditional wine cellar (co-use with the second unit) • Characterful indoor fountain Attic • Spacious open-space attic • Half exclusively belonging to the apartment • Ideal as storage space or hobby area Outdoor areaThe property includes a beautiful, green panoramic garden with: • Granite table • Tool shed • Wood storage • Container room set up as a workshop Garden and property are in co-ownership with the second residential unit.LocationVocaglia is located at an altitude of around 900 m above sea level in the original Onsernone valley – one of the quietest and most natural regions of Ticino.Perfect for: • Hiking and nature experiences • Quiet weekends away from everyday life • Authentic Ticino ambiance Post bus stop and public parking spaces are located in the immediate vicinity.Your added value✔ Ready for occupancy – furniture included in the purchase price✔ Authentic Ticino stone house✔ Ideal as a second or holiday home✔ Panoramic view of the valley and towards Locarnese✔ Only two residential units✔ Quiet, sunny locationA retreat for all those seeking deceleration, nature, and genuine Ticino flair.

Travel time
-
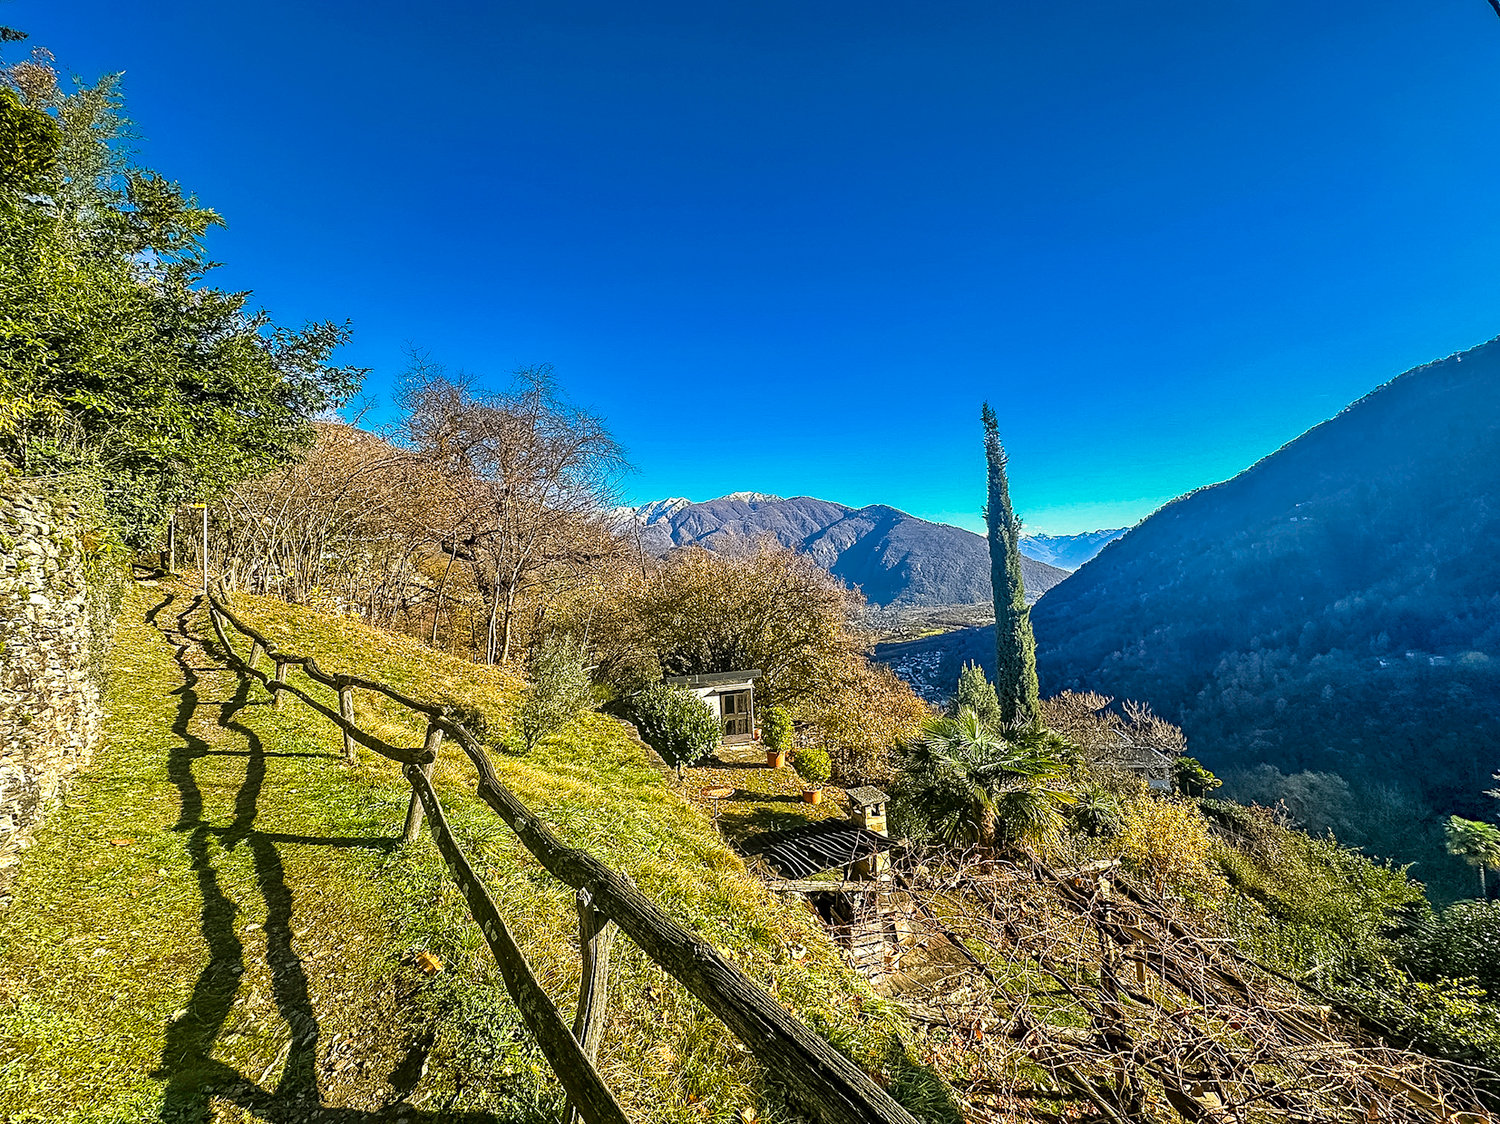
  • hillside garden with wooden fence, small house, plants, mountains in the background
  • A garden with a table and chairs, surrounded by grass and plants, with a stone wall and a view of the mountains.
  • Outdoor area with a wooden table, chairs, and a bench, surrounded by greenery and a stone wall, with a view of mountains in the distance.
  • 2 story house, yellow exterior, black shutters, balcony, patio with table and chairs, potted plants
  • Dining room with a table and chairs, a couch, a television, a lamp, and potted plants
  • dining room with fireplace, dining table, chairs, rug, plants, TV, cabinet, black cat
  • The image shows a kitchen with white cabinets, a tiled backsplash, and an electric stove. There is a dishwasher visible, as well as various kitchen appliances and decor items on the countertop. The ceiling has exposed wooden beams, adding a rustic touch t
  • The image shows a bedroom with a desk, computer, and various office supplies. The room has a large window overlooking what appears to be a snowy outdoor scene. The walls are painted a light color, and the room has a cozy, lived-in feel.
  • Wooden bed frame, red comforter, wooden dresser, area rug, curtains, wall decor
  • Bathroom with vanity, mirror, and various personal care items. Exposed ceiling beams and pipes. Washer/dryer unit visible.
  • Wooden deck with a cross overlooking a mountainous landscape with palm trees and a bright, sunny sky
  • A group of houses nestled in a hilly, forested area. The houses have a mix of white and blue exteriors, with some having balconies or terraces. The surrounding landscape is lush and green, with trees and vegetation covering the hillsides.
  • The image shows a scenic mountain landscape with a small house or cabin nestled in a lush, green garden. The house has a balcony or terrace overlooking the valley below, which is surrounded by snow-capped mountains under a clear blue sky. There are variou
  • Two-story yellow house with a balcony, black shutters, and a patio area with outdoor furniture.
  • The image shows a picturesque mountain village nestled in a lush, green landscape. The buildings have balconies and terraces, and the surrounding area is dotted with trees and vegetation. In the background, there are tall, rugged mountains under a clear b
1 / 15
A garden with a table and chairs, surrounded by grass and plants, with a stone wall and a view of the mountains.
Outdoor area with a wooden table, chairs, and a bench, surrounded by greenery and a stone wall, with a view of mountains in the distance.
2 story house, yellow exterior, black shutters, balcony, patio with table and chairs, potted plants
8.5 rooms150m²CHF 650,000.–
Calezzo, 6655 Centovalli

Centovalli - Typical Ticinese House - Sun all year round and dream garden

Single-family house in Calezzo, Centovalli – Sun all year round and dream garden.Nestled in the green and kissed by the sun all year round, this beautiful single-family house in Calezzo, Centovalli, is the ideal place for those seeking peace and simple atmosphere in nature.The property is divided into three separate apartments:• Two apartments with 2.5 rooms, already rented, with immediate income.• A main apartment with 3.5 rooms, with balconies and direct access to the garden.From the house, you can enjoy a charming view that extends to the Terre di Pedemonte, a unique and relaxing panorama.The garden is the great strength of this house and develops on several levels:Sunny terrace, Barbecue area and pergola, Tool room, Flat green areas, ideal for recreational activities or for gardening/gardenA part of the land with a slight slope rises towards the wood, offering an intimate and natural atmosphere.The house is located in an extremely quiet area, yet well connected. From the road, you can access it via a staircase and a common path, cross the small nucleus that adds a touch of charm to the context, and reach the house in a few minutes.Public parking on the road.Only primary residence.CALEZZO. A small town in the municipality of Intragna, is located in Ticino, Switzerland. This area is characterized by a picturesque and natural environment, with mountainous landscapes and lush vegetation. Intragna is known for its ancient buildings and traditional charm, including the typical stone walls and narrow streets.The region also offers various opportunities for excursions and outdoor activities, making it an ideal place for those who appreciate nature. Additionally, Intragna is famous for its bell tower, which is a symbol of the municipality.Overall, Calezzo and Intragna represent a quiet and fascinating destination for those seeking natural beauty and culture.

Travel time
-
  • a hillside with a wooden fence, grassy area, small house, trees, mountains in the distance
  • Stone wall, wooden bench, small table, green lawn, trees, mountains in the background
  • 2-story house with yellow exterior, balcony, patio furniture, and a cat in the foreground on a grassy lawn
  • Spacious living room with tile flooring, large windows, pink curtains, wooden dining table and chairs, potted plant, and a guitar in the corner
  • The image shows a cozy and rustic-style living and dining area. The room features a stone fireplace, wooden furniture including a dining table with chairs, and various decorative elements like plants and artwork. The floor is tiled, and there is a large w
  • The image shows a kitchen with white cabinets, a tiled backsplash, and an electric stove. There is a dishwasher visible, as well as various kitchen appliances and decor items on the countertop. The ceiling has exposed wooden beams, adding a rustic touch t
  • The image shows a bedroom with a desk, computer, and various office supplies. The room has a large window overlooking what appears to be a snowy outdoor scene. The walls are painted a light color, and the room has a cozy, lived-in feel.
  • Wooden bed frame, red comforter, wooden dresser, area rug, curtains, wall decor
  • Bathroom with vanity, mirror, and various personal care items. Exposed ceiling beams and pipes. Washer/dryer unit visible.
  • Wooden deck with a cross overlooking a mountainous landscape with palm trees and a bright, sunny sky
  • A group of houses nestled in a hilly, forested area. The houses have a mix of white and blue exteriors, with some having balconies or terraces. The surrounding landscape is lush and green, with trees and vegetation covering the hillsides.
  • The image shows a scenic mountain landscape with a small house or cabin nestled in a lush, green garden. The house has a balcony or terrace overlooking the valley below, which is surrounded by snow-capped mountains under a clear blue sky. There are variou
  • Two-story yellow house with a balcony, black shutters, and a patio area with outdoor furniture.
  • The image shows a picturesque mountain village nestled in a lush, green landscape. The buildings have balconies and terraces, and the surrounding area is dotted with trees and vegetation. In the background, there are tall, rugged mountains under a clear b
1 / 15
a hillside with a wooden fence, grassy area, small house, trees, mountains in the distance
Stone wall, wooden bench, small table, green lawn, trees, mountains in the background
2-story house with yellow exterior, balcony, patio furniture, and a cat in the foreground on a grassy lawn
8.5 rooms150m²CHF 650,000.–
Calezzo, 6655 Centovalli

Centovalli - Typical Ticinese House - Sun all year round and dream garden

Single-family house in Calezzo, Centovalli – Sun all year round and dream garden.Nestled in the green and kissed by the sun all year round, this beautiful single-family house in Calezzo, Centovalli, is the ideal place for those seeking peace and simple atmosphere in nature.The property is divided into three separate apartments:• Two apartments with 2.5 rooms, already rented, with immediate income.• A main apartment with 3.5 rooms, with balconies and direct access to the garden.The house enjoys a charming view that extends to the Terre di Pedemonte, a unique and relaxing panorama.The garden is the great strength of this house and develops on several levels:Sunny terrace, barbecue area and pergola, tool room, flat green areas, ideal for recreational activities or gardening/gardenA part of the land with a slight slope rises towards the woods, offering an intimate and natural atmosphere.The house is located in an extremely quiet area, yet well connected. From the street, you can access it via a staircase and a common path, cross the small nucleus that adds a touch of charm to the context, and reach the house in a few minutes.Public parking on the street.Only suitable for primary residence.CALEZZO. A small town in the municipality of Intragna, located in Ticino, Switzerland. This area is characterized by a picturesque and natural environment, with mountainous landscapes and lush vegetation. Intragna is known for its ancient buildings and traditional charm, including typical stone walls and narrow streets.The region also offers various opportunities for excursions and outdoor activities, making it an ideal place for those who appreciate nature. Additionally, Intragna is famous for its bell tower, which is a symbol of the municipality.Overall, Calezzo and Intragna represent a quiet and fascinating destination for those seeking natural beauty and culture.

Travel time
-
  • large house with garden, well-maintained green lawn, surrounded by trees, mountains in the background
  • 3-storey house, surrounded by greenery, balcony, terrace, raised ground floor, good view
  • Detached house, two floors, balcony, garden, outdoor seating, fireplace, mountain view
  • traditional alpine house, yellow walls, grey roof, mountain landscape, green lawn, wooden pergola
  • Green garden with various plants, a path leading to a small pond, and distant mountains.
  • room with wooden bench, fireplace, stairs, picture frame, wall art, lamp
  • tiled floor, white walls, light fixtures, staircase, bench, fireplace, artworks on the wall
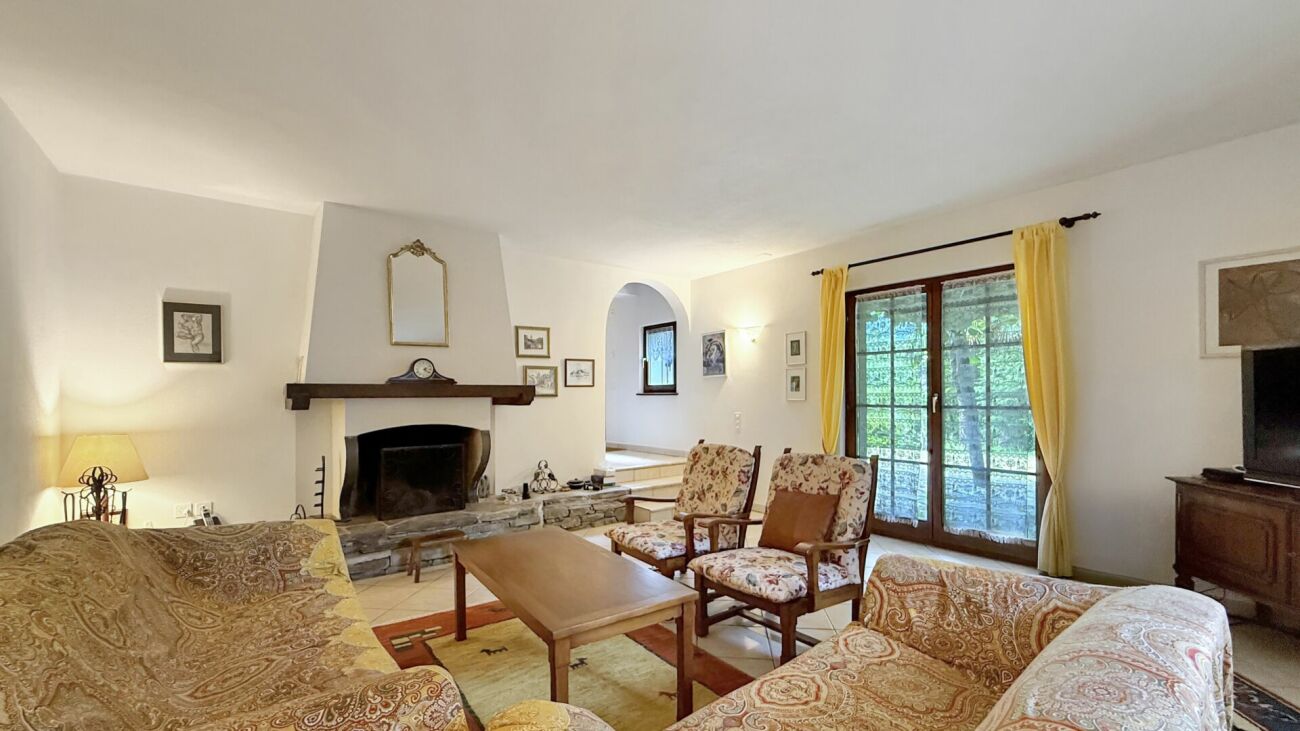
  • living room, fireplace, flat screen TV, entertainment unit, sofa, coffee table, tiled floor
  • white tile floor, fireplace, TV with media stand, sofa, wooden ceiling beams
  • modern kitchen with wooden cabinets, white tiled floor, black dining table, sink, oven, dishwasher, coffee machine
  • open plan kitchen with dining area, wooden cabinets, tiled floor, glass sliding doors to patio, bright natural light
  • House with a terrace, dining table, chairs, bench, tree, and a view of the mountains
  • House with balcony, metal railing, awning, metal roof, pink chairs, metal planter, green grass, trees, mountains in the background
  • Stone house, metal railing, wooden door, balcony, mountain view
  • large bed, pink bedspread, two bedside tables, lamp, mirror, wooden chest, double doors to balcony, curtains, star stickers on ceiling
  • A bedroom with two twin beds, white curtains, a white rug, a chandelier, a wooden desk, a sliding door to a balcony, a cabinet, and a power outlet.
  • Bathroom: sink, mirror, bathtub, handrail, showerhead, radiator
  • white walls, white tile, modern bathroom with shower, toilet, sink, and cabinets.
  • wooden floor, white walls, desk with computer, printer, chair, window with curtains, radiator
  • empty room with white walls, wooden floor, window with white curtains, and ceiling lamp
  • A storage room with white tile flooring, wooden wall, washing machine, wooden cabinet and pipes on the wall
  • Outdoor stone pergola seating, outdoor fireplace, stone retaining wall, gravel path, green grass, mountains in the distance
  • Multiple stone houses set against a mountainous backdrop, surrounded by lush greenery
  • house in the country, surrounded by greenery, stone walls, garage, parking
  • Several buildings, parking lot with multiple cars, lush green lawn, various trees, and mountainous backdrop.
1 / 29
3-storey house, surrounded by greenery, balcony, terrace, raised ground floor, good view
Detached house, two floors, balcony, garden, outdoor seating, fireplace, mountain view
traditional alpine house, yellow walls, grey roof, mountain landscape, green lawn, wooden pergola
5 rooms180m²CHF 950,000.–
Antrobio, 6677 Maggia

Exclusive country house with 2,500 m² plot in Maggia

Maggia – Valle Maggia – Tessin: Space. Nature. Substance. A rare opportunity.In the midst of the impressive landscape of Valle Maggia, this detached single-family house from 1972 is situated on an exceptionally spacious plot of around 2,500 m².The property is located outside the building zone (agricultural zone), ensuring long-term protection against further densification and preserving the open, natural character of the surroundings.The propertyThe house offers approximately 150 m² of living space on two levels and was renovated in 1990.The building substance is solid, the room structure clear and functional. Generous window areas provide bright rooms and open up the view to the green surroundings and the impressive mountain scenery.A house with honest character and further potential for individual modernization.The plot – a true rarity in TicinoThe heart of this property is the completely flat, optimally usable plot.2,500 m² of level area offer opportunities that are hardly found in Ticino anymore: • Spacious play area for children • Soccer, golf course, or leisure activities on your own grounds • Park-like garden • Self-sufficiency or garden project • Privacy and distance to neighbors A pool facility is not permitted by law. However, the nearby Maggia river offers a natural and unique bathing alternative in the summer.Such plot dimensions are a rarity in this region.Special highlight: Separate attic area with loft characterAn exceptional detail is the developed attic area, which can be reached via a separate access in the upper floor.This mansardized area with several rooms and windows has a standalone, charming atmosphere – almost like a hidden loft under the roof.Ideal for use as: • Kids' adventure area • Creative studio • Studio • Retreat for teenagers • Inspirational workspace or hobby area This is not an officially declared separate living unit, but an additional multi-purpose area with special character.An emotional highlight that gives the property individuality.Parking – exceptionally spaciousThe property has a carport for two vehicles.In addition, the spacious forecourt on the property offers further parking possibilities for around 4-6 vehicles.Ideal for guests, larger families, or vacation use.Infrastructure with quality of lifeThe property is located on the border between Maggia and Aurigeno.Directly opposite – at a pleasant distance – lies the renowned Ristorante Mare e Monti in Aurigeno, known for its excellent cuisine.The proximity allows for spontaneous culinary evenings without having to sacrifice peace and privacy.This combination of nature, space, and existing infrastructure is rare in Valle Maggia.Use as a secondary residenceThe property is currently registered as a primary residence. However, according to applicable legislation, use as a secondary residence is possible.Thus, the object is ideal for buyers from German-speaking Switzerland or Germany who are looking for a spacious vacation home in Ticino.ConclusionThis property is aimed at buyers who: • are looking for an exceptionally large plot in Ticino • value space and nature • appreciate long-term security outside dense building zones • wish to have a house with an additional studio or loft area • want to combine good accessibility with quality of life A rare opportunity in Valle Maggia.

Travel time
-
  • outdoor area with loungers, patio umbrella, small table, mountain view
  • Garden with various potted plants, walking path, wooden pergola, statues, and green grass
  • Modern living room with beige couches, beige tiled floor, open to a kitchen with a dining area, large windows, and potted plants
  • modern dining room with wooden table and chairs, large white couch, sliding doors leading to the garden
  • wooden dining table, wooden chairs, breakfast bar with stools, wooden cabinets, brick wall, microwave, sink, decorative items
  • Spacious open-plan kitchen with wooden cabinets, granite countertops, tiled flooring, and a dishwasher. The kitchen leads into a dining area with a wooden table and chairs.
  • Spacious kitchen with modern wood-paneled cabinets, granite countertops, stainless steel appliances, and a sliding glass door leading to a balcony or terrace area.
  • Covered patio with wooden beamed ceiling, tiled floor, outdoor dining table and chairs, barbecue grill, lanterns, and views of a lush garden and mountains in the background
  • Lush tropical garden with banana leaves, flowering trees, a Buddha statue, and a paved walkway leading to a building in the background.
  • Cozy outdoor patio with wooden lounge chairs, a yellow umbrella, and a gravel path surrounded by lush greenery and plants.
  • The image shows an entryway or foyer area of a home. The space features a decorative chandelier, a large ornate mirror, and various decorative items such as statues, wall hangings, and a carved wooden cabinet or dresser. The floor is tiled, and there is a
  • The image shows a home office space with a desk, computer, and office chair. There are bookshelves, cabinets, and various personal items and decor visible in the room. The floor is tiled and the room appears to be well-lit.
  • Spacious living room with tile flooring, large windows, a beige sofa, decorative wall art, and a wrought iron staircase leading to the upper level.
  • Bathroom with tiled walls, vanity sink, mirror cabinet, and glass shower enclosure.
  • Spacious bedroom with wooden ceiling, large windows, gold-tufted headboard, wooden furniture, and a decorative painting on the wall.
  • Spacious bedroom with hardwood floors, white walls, large artwork, and an open doorway leading to a bathroom
  • Wooden cabin-style bedroom with exposed wooden beams and walls, a large bed with a patterned comforter, a hanging lantern-style light fixture, and various framed artwork and decorative items on the walls.
  • Two-story house with a tiled roof, surrounded by lush greenery including trees, shrubs, and potted plants. The house has a balcony or terrace visible, and the image shows a scenic view of the mountains in the background.
  • Covered patio with wooden beamed ceiling, outdoor dining table and chairs, barbecue grill, potted plants and decor, surrounded by lush greenery and mountains in the background
  • Covered patio with wooden beamed ceiling, tiled flooring, outdoor dining table and chairs, lanterns, potted plants, and views of the surrounding greenery and mountains.
  • Large wine cellar with brick walls and ceiling, extensive wine rack storage, decorative lighting fixture, and additional shelving and storage space
  • The image shows a residential area with several houses and a paved parking area in the foreground. The houses have a traditional European architectural style, with white walls and red roofs. The surrounding landscape is lush and green, with mountains in t
  • Two-story house with a balcony, surrounded by lush greenery and mountains in the background. The house has a patio area with outdoor furniture and a garage on the side.
  • Outdoor seating area with wicker furniture, surrounded by lush greenery and mountains in the background. The area has a paved walkway and a grassy lawn. The building has a wooden roof and colorful facades.
  • Spacious open-plan living area with wooden beamed ceiling, large windows overlooking a balcony or terrace, dining table with chairs, and shelving unit displaying decor and artwork.
  • Open-concept living and dining area with wooden beamed ceiling, tiled flooring, large windows, wooden dining table with chairs, sofa, and various decorative elements such as wall art and hanging lights.
  • Open-concept living room with wooden beamed ceiling, large windows overlooking a balcony or terrace, brown sofa, yellow armchair, wooden coffee table, and various decor elements
  • Spacious kitchen with white cabinets, granite countertops, stainless steel sink, and a dishwasher. The kitchen has a window and tile flooring.
  • Open kitchen with wooden ceiling beams, white cabinets, granite countertops, tile flooring, and a dishwasher visible
  • Spacious bathroom with tiled walls, a bathtub, a separate shower enclosure, and a vanity sink. The room has a vaulted ceiling with exposed wooden beams.
  • The image shows a bedroom with a vaulted wooden ceiling, two twin beds, a dresser, and framed artwork on the walls. The room has a cozy and rustic feel with the exposed wooden beams and tile flooring.
  • Spacious bedroom with wooden ceiling beams, a large bed with white bedding, a wooden headboard, and a Buddha artwork on the wall. The room also features a tiled floor and a stone bench at the foot of the bed.
  • Spacious bedroom with wooden ceiling beams, large windows, a tufted bench at the foot of the bed, and a decorative Buddha artwork on the wall.
  • Bathroom with beige tile walls, a window, a vanity with a sink, and a toilet.
  • The image shows a residential area with colorful houses surrounded by lush greenery. There is a well-manicured lawn in the foreground, and the houses have balconies or terraces visible. The background features a mountainous landscape with dense vegetation
  • Two-story residential building with a red tile roof, surrounded by a well-maintained garden with lush greenery. The property also includes a garage and a parking space.
1 / 46
Garden with various potted plants, walking path, wooden pergola, statues, and green grass
Modern living room with beige couches, beige tiled floor, open to a kitchen with a dining area, large windows, and potted plants
12 rooms306m²CHF 1,550,000.–
Giumaglio, 6673 Maggia

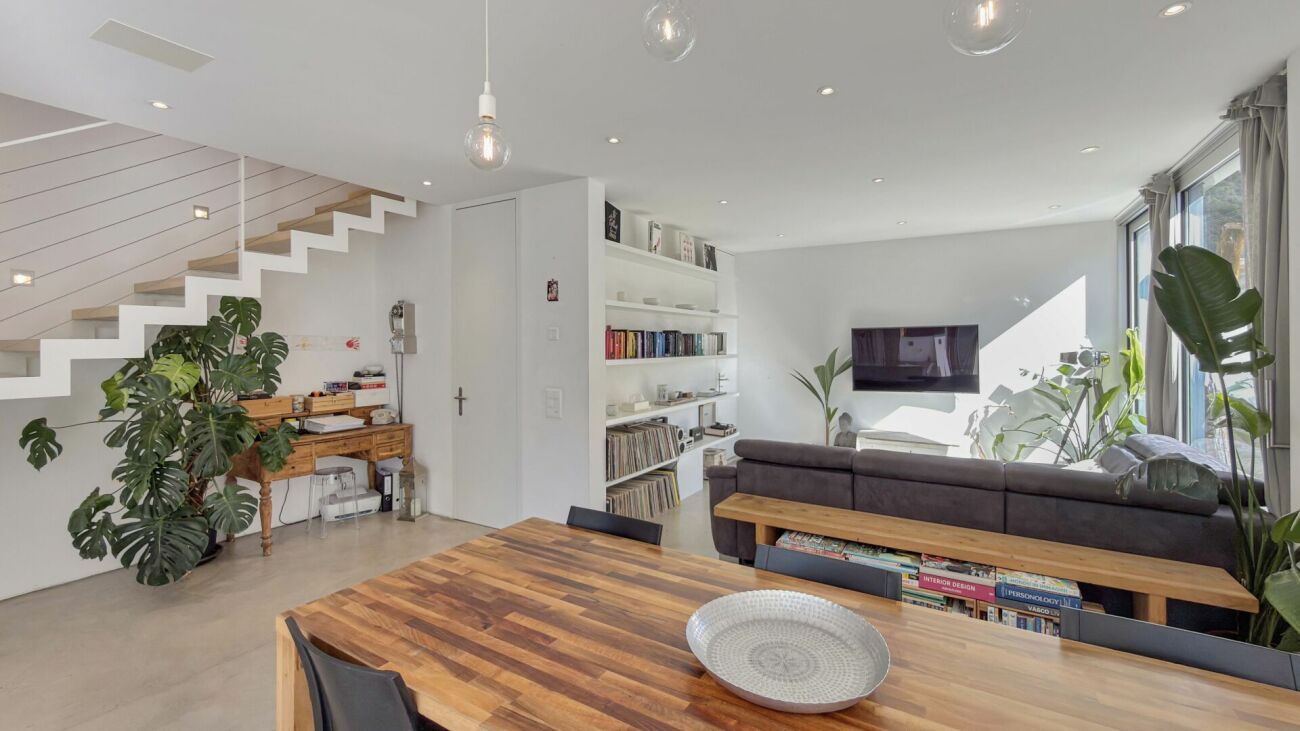
Splendida casa bifamiliare con giardino e parcheggi

Incantevole casa bifamiliare di recente costruzione, situata in zona residenziale molto tranquilla, caratterizzata da un soleggiamento privilegiato durante tutto l'arco dell’anno. La proprietà vanta una superficie generosa con locali ampi e luminosi. L’isolamento termico di alto livello, grazie al cappotto di qualità superiore e ai tripli vetri, assicura un’efficienza energetica ottimale e spese di gestione molto contenute.Appartamento padronale: un ampio atrio d’ingresso conduce all'elegante zona giorno open space, che comprende un salone con camino, una sala da pranzo e una cucina moderna super accessoriata con affaccio sul grande portico e sul giardino. Questo piano dispone inoltre di due locali versatili, ideali come studio o zona ospiti, un bagno completo con doccia, una pratica dispensa con lavanderia annessa e cantina per vini climatizzata. Una scala interna collega la zona notte, dove si trova una camera master con cabina armadio e un grande bagno privato con vasca e doppio lavabo. Completa il piano notte una seconda camera matrimoniale e grazie allo spazio degli ambienti si potrebbe realizzare un ulteriore bagno.Il giardino, curato nei minimi dettagli, offre un’oasi di relax con alberi di varie specie, ulivo, limone, melograno, banano, magnolia, ecc.. Inoltre, l’area benessere dotata di jacuzzi, la zona barbecue e uno spazio dedicato al giardinaggio e orto, sono tutti angoli per chi ama la vita all’aperto. Non manca naturalmente l'area parcheggio con 5 comodi posti auto e viale di accesso alle due abitazioni.La casa è accessibile anche dal giardino, garantendo praticità e comodità. Sono presenti inoltre un locale tecnico, il deposito per gli attrezzi da giardino e ulteriori cantine.Appartamento a reddito: con ingresso indipendente, questo appartamento è attualmente affittato, generando un interessante reddito annuale. Comprende l’atrio di ingresso, salone e cucina open space, la camera principale con zona armadi e bagno en suite, una seconda camera e bagno di servizio, il tutto con l'affascinante tetto a vista . La zona giorno è affacciata sulla bella terrazza e sul giardino privato.Grazie alla meticolosa cura dei proprietari, l’immobile si presenta in ottimo stato e rappresenta una soluzione ideale per una grande famiglia o per chi ama ospitare amici, grazie agli spazi generosi e ben distribuiti.Un’opportunità unica per chi cerca una residenza di prestigio con eccellenti caratteristiche abitative e un rendimento annuale garantito.Residenza primaria, con possibilità di affittare il secondo appartamento anche come casa vacanze.-------------------------------------Charmante neu erbautes Doppelhaus in ruhiger Wohnlage mit ganzjähriger SonneneinstrahlungDie Immobilie bietet eine großzügige Wohnfläche mit hellen, weitläufigen Räumen. Dank hochwertiger Wärmedämmung, erstklassiger Fassadenisolierung und dreifach verglaster Fenster ist eine optimale Energieeffizienz gewährleistet, was niedrige Betriebskosten mit sich bringt.Master-wohnung:Ein großzügiger Eingangsbereich führt in den eleganten offenen Wohnbereich, bestehend aus einem Wohnzimmer mit Kamin, einem Esszimmer und einer modernen, voll ausgestatteten Küche mit Zugang zur großen Veranda und zum Garten. Dieses Stockwerk verfügt zudem über zwei vielseitig nutzbare Räume – ideal als Büro oder Gästezimmer –, ein komplettes Badezimmer mit Dusche, eine praktische Speisekammer mit angrenzender Waschküche sowie einen Keller.Eine Innentreppe führt in den Schlafbereich, in dem sich ein großes Hauptschlafzimmer mit begehbarem Kleiderschrank und ein geräumiges Badezimmer mit Badewanne und Doppelwaschbecken befinden. Ergänzt wird das Stockwerk durch ein zweites großes Schlafzimmer; aufgrund der großzügigen Raumaufteilung könnte hier ein weiteres Badezimmer realisiert werden.Der gepflegte Garten bietet eine wahre Wohlfühloase mit verschiedenen Baumarten wie Olivenbaum, Zitrone, Granatapfel, Banane, Magnolie und mehr.Zusätzlich gibt es einen Wellnessbereich mit Whirlpool, eine Grillzone sowie einen Bereich für Gartenarbeit und Gemüseanbau, perfekt für alle, die das Leben im Freien lieben.Ein komfortabler Parkplatz mit fünf Stellplätzen sowie eine Zufahrt zu beiden Wohneinheiten sind ebenfalls vorhanden.Das Haus ist zudem direkt vom Garten aus zugänglich, was höchsten Wohnkomfort garantiert. Des Weiteren stehen ein Technikraum, ein Geräteschuppen und weitere Kellerräume zur Verfügung.Wohnung zur Vermietung:Diese Wohnung mit separatem Eingang ist derzeit vermietet und generiert attraktive Mieteinnahmen. Sie umfasst einen Eingangsbereich, einen offenen Wohn- und Küchenbereich, ein Hauptschlafzimmer mit Ankleidebereich und eigenem Badezimmer, ein zweites Schlafzimmer sowie ein Gästebad. Der Wohnbereich öffnet sich zu einer schönen Terrasse und dem privaten Garten.Dank der sorgfältigen Pflege der Eigentümer befindet sich die Immobilie in exzellentem Zustand und eignet sich ideal für eine große Familie oder für diejenigen, die gerne Gäste empfangen. Die großzügigen und gut durchdachten Räume bieten höchsten Wohnkomfort.Eine einzigartige Gelegenheit für alle, die eine prestigeträchtige Residenz mit herausragenden Wohnmerkmalen und garantierten Mieteinnahmen suchen.Die Immobilie eignet sich als Erstwohnsitz, mit der Möglichkeit, die zweite Wohnung als Ferienunterkunft zu vermieten.
Travel time
-

  • Mountain villa with red wall, white shutters, yellow shutters, white door, entrance paved walk, small bushes, stones on the side, pathway, small garden area
  • light oak kitchen cabinets, central island, stainless steel oven, dining table, wooden floor, large windows with mountain view
  • modern kitchen with wooden cabinets, granite countertops, built-in oven and microwave, marble backsplash, tiled floor, black dining chair, marble island, gas stove, and a wine bottle
  • Modern kitchen with countertops, cabinets, sink, dishwasher, built-in appliances, dining table, chairs, rug, clock, calendar, mounted frames, potted plant, Christmas tree.
  • Large L-shaped sofa, fireplace, coffee table, floor lamp, painting, large windows
  • living room with a glass door and window, balcony with a view, Christmas tree, sofa, wooden coffee table, potted plants, picture frames, radiator
  • Small bedroom with single bed, closets, and balcony
  • Bathroom with shower, toilet, washing machines and sink
  • small office room with desk, chair, laptop, shelves, window, and coat rack
  • Single bed, wooden cabinet, desk with chair, small table, wall mounted light, glass door
  • Bathroom: White cabinet, green countertop, white sink, white tiles, window with white curtain, small potted plant, towel and dumbbells
  • Red house, yellow shutters, swing, blue car, mountain view
  • Stone house, yellow shutters, white door, garage with motorcycle, garden with plants
  • Outdoor area with sidewalk, cars parked in designated parking area, grassy ground, plants, distant mountains
  • red and white building, balcony, pathway, car parked in front
  • balcony, 2 parked cars, road, mountains, greenery, streetlight
1 / 20
light oak kitchen cabinets, central island, stainless steel oven, dining table, wooden floor, large windows with mountain view
modern kitchen with wooden cabinets, granite countertops, built-in oven and microwave, marble backsplash, tiled floor, black dining chair, marble island, gas stove, and a wine bottle
5.5 rooms160m²CHF 720,000.–
Cavergno, 6675 Cevio

Large semi-detached house in Alta Vallemaggia

This large semi-detached house, with partial stone façade and garden, is located in a sunny and quiet position, in the heart of the picturesque Vallemaggia, in Caverno, in the municipality of Cevio, about 30 minutes from Locarno.The house, built in 1953 and renovated in 2000, stands out for its solid construction quality and good maintenance. It is suitable as a primary residence and offers very generous spaces.The usable area is approximately 160 m², divided into two residential floors plus the basement, for a total of 5.5 rooms.On the main floor, there is a spacious entrance hall with wall cabinets, the dining area with kitchen and a bright living room with fireplace, from which you can directly access the large terrace and garden.The upper floor hosts three bedrooms, a study, the main bathroom and a spacious terrace.The basement is dedicated to the technical rooms, the cellar and a characteristic grotto.The 1,249 m² garden, with vegetable garden, orchard and chestnut grove, represents an important added value, ensuring privacy, tranquility and direct contact with nature.Heating is provided by a recently replaced oil boiler, with distribution through radiators. The property is completed by a large storage room behind the house, two external parking spaces in front of the entrance and a covered parking space on the lower road.An ideal solution for those looking for a family-friendly house immersed in greenery, with spacious interior and exterior spaces, in a natural and relaxing context, close to all services: shops, schools, transport, etc.

Travel time
-
1 / 13
8 rooms234m²CHF 462,000.–
Piazza, 6661 Loco

Cafe de la Poste: Historisches Cafe mit 8 Zimmern in Loco zu verkaufen

ImmoTessin.ch - Ihr Makler für Immobilien im Tessin. Am Ende der Beschreibung finden Sie einen Direktlink zur online Dokumentation mit vielen weiteren Informationen, Fotos und einem exklusiven Immobilienvideo dieser Immobilie.Es gibt Orte, an denen die Zeit nicht vergeht. Orte, in denen jeder Stein, jedes Flüstern die Erinnerung vergangener Tage trägt. In Loco, einem kleinen Dorf im Val Onsernone, eingebettet zwischen stillen Wäldern und sanften Bergen, wacht seit dem Jahr 1600 ein ganz besonderer Ort: das Café de la Poste.Doch es ist mehr als nur ein Café. Es ist ein Zuhause für Geschichten, für Lachen, für stille Begegnungen. Hier erzählen die Alten von früher, die Jungen hören zu. Man grüßt sich, trifft sich, lebt zusammen. Es ist die stille, lebendige Seele von Loco, ein Ort, an dem menschliche Wärme die Zeit überdauert.Heute sucht dieser einzigartige Ort eine neue Hand, ein neues Herz. Jemanden, der versteht, dass man hier nicht nur ein Haus übernimmt, sondern ein Stück Leben annimmt.Das Gebäude erstreckt sich über mehrere Etagen, voller Möglichkeiten und Charme. Es braucht Pflege, Liebe, ja ? auch Renovierungsarbeiten. Doch das Dach, erneuert um 1990 ist solide wie die Geschichte des Hauses. Im Innern erzählen alte Kamine, antike Waschbecken, die von Generationen gezeichneten Wände weiter ihre Geschichten ? für alle, die zuhören können.Und dann ist da noch dieses stille Geschenk: ein kleiner Garten, mitten im Dorf. Und weiter oben, ein kleines Waldstück, fast versteckt ? ein Ort zum Atmen, Träumen, Sammeln. LINK ZUR ONLINE DOKUMENTATION & IMMOBILIENVIDEO:Unter folgendem Link gelangen Sie direkt zur online Dokumentation mit vielen weiteren Informationen, Fotos und einem exklusiven Immobilienvideo dieser Immobilie: ... anche in italiano

Suggested properties for you based on search results

Other interesting objects