4 results - Properties for sale: 6678 (Coglio, Giumaglio, Lodano)

1 / 12
4.5 rooms110m²CHF 310,000.–
la Piázza da Fund da Tèra 5, 6678 Lodano - Maggia

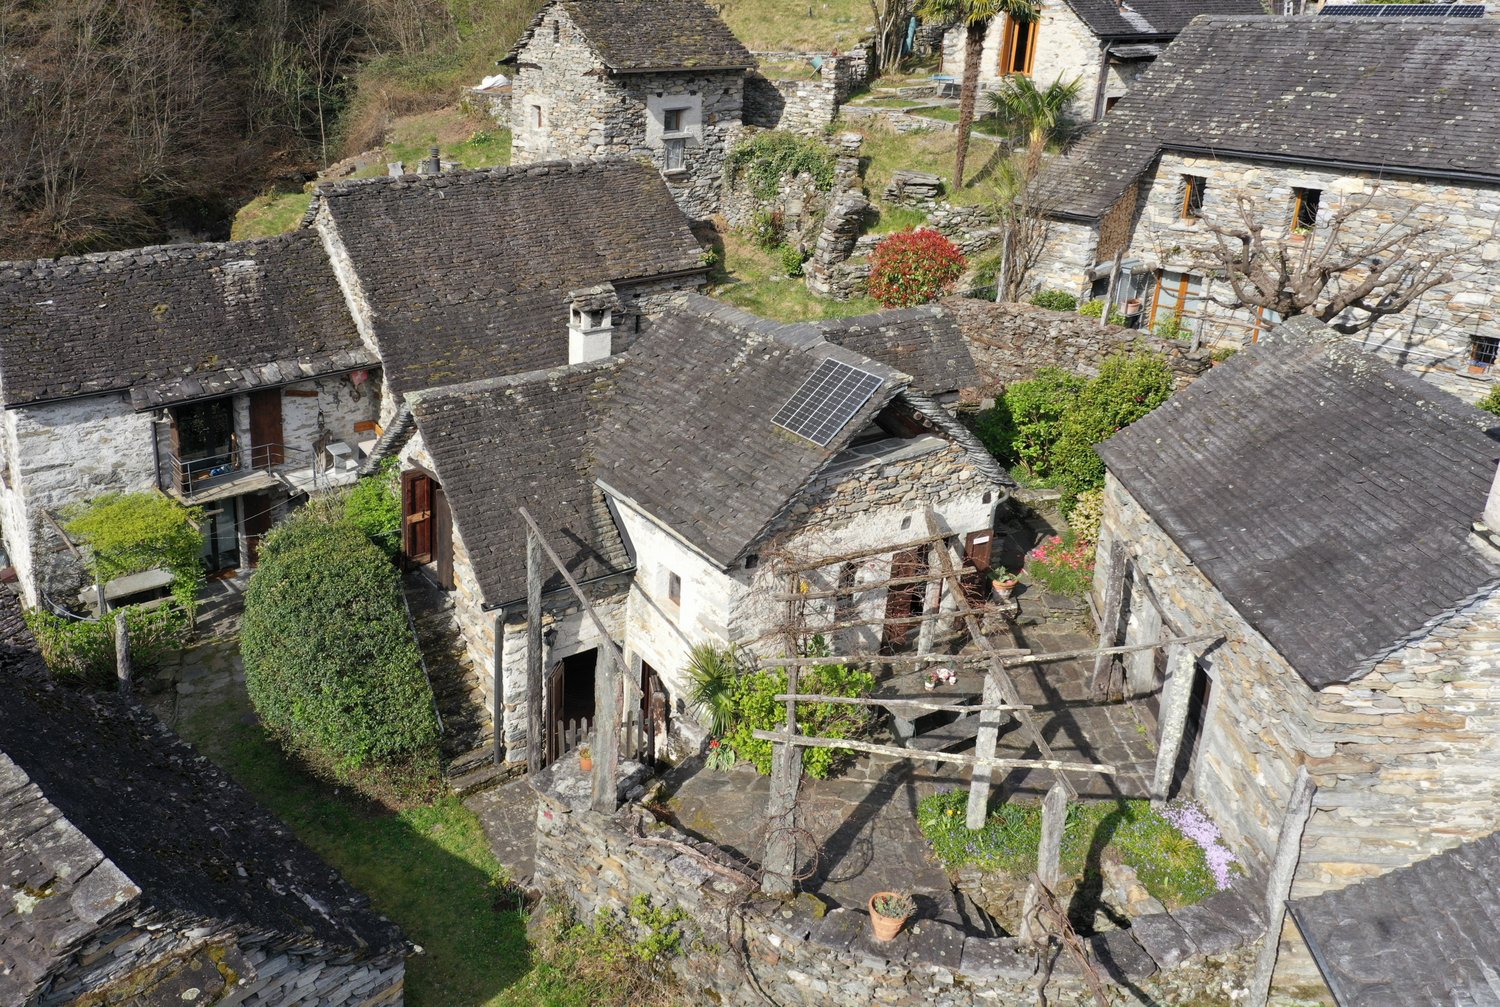
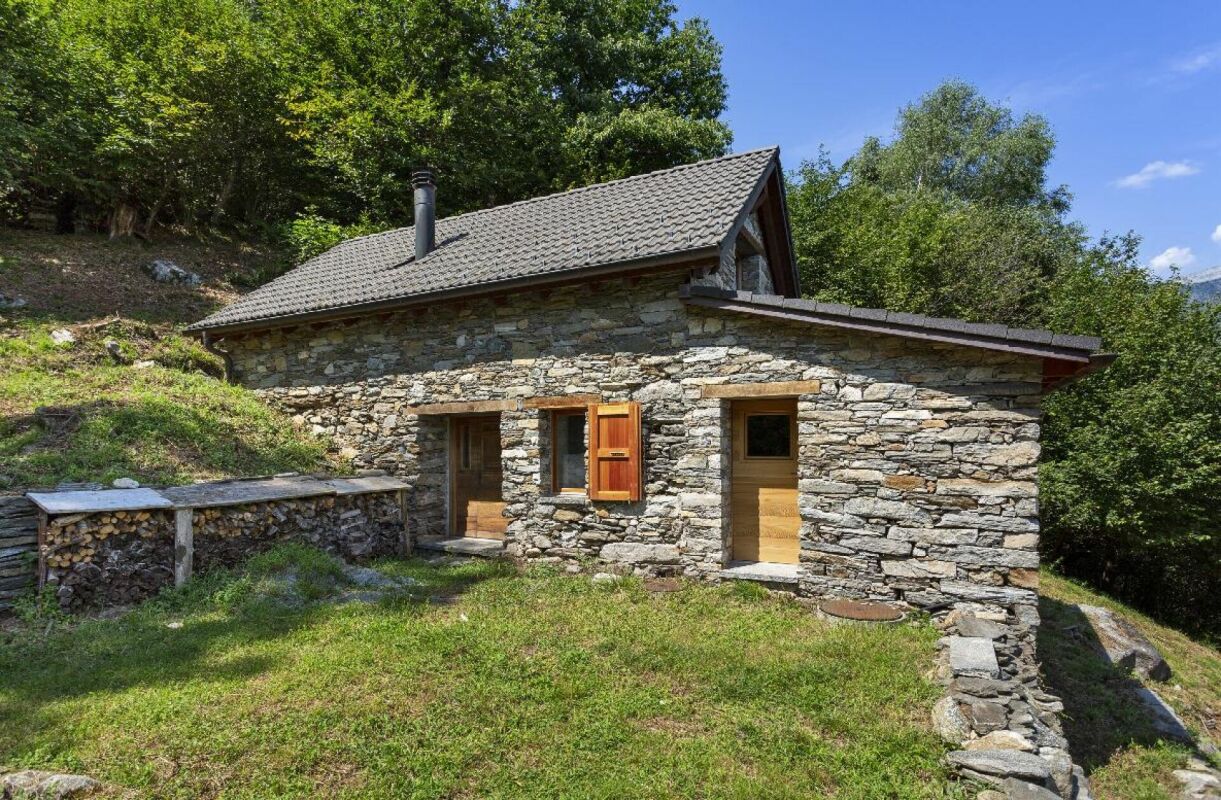
Charming little house in the historic village center of Lodano

Charming little house in the historic village center of Lodano In the picturesque village center of Lodano, we offer a characteristic Tessin rustico for sale, which is in need of renovation. The property is ideal for all those who want to create an authentic second home with special charm or a holiday home in a quiet and natural environment.The property spans three floors. On the ground floor are the living room and kitchen. On the first floor, there are two bedrooms and a bathroom. On the top floor, there is a spacious multi-purpose room with access to a lovely small balcony.The property preserves the original character of traditional Tessin houses and offers interesting possibilities for individual renovation and design. This allows the full potential of the property to be exploited and a cozy second home to be created in an authentic and unique environment.Lodano is a charming village in the Vallemaggia, which has preserved the authentic character of traditional Tessin village centers to this day. Surrounded by impressive natural landscapes, the place offers peace, high quality of life, and direct contact with nature. Just a few steps from the property, there are numerous hiking trails that lead into the impressive Valle di Lodano. The beech forest located there has been part of the UNESCO World Heritage since 2021 and is part of the site "Ancient Beech Forests and Primeval Beech Forests of the Carpathians and Other Regions of Europe".The region is ideal for nature lovers and outdoor enthusiasts and offers numerous hiking trails, mountain bike routes, as well as the well-known natural swimming pools of the Vallemaggia.

Travel time
-
1 / 6
3.5 rooms58m²CHF 360,000.–
Auf Anfrage 1, 6678 Lodano

Per gli amanti del nucleo con un tocco d'esclusività

Bellissima casa di vacanza nell'affascinante nucleo di Lodano, un grazioso paese raggiungibile comodamente con l'auto o l'autopostale ubicato a ca 25 min da Locarno. Questa offerta ImmoSky offre i seguenti vantaggi:+ edificio completamente ristrutturato e agibile tutto l'anno, il mobilio è compreso nel prezzo + open space cucina, completamente accessoriata, e soggiorno con accesso al terrazzo e zona grill + parcheggio pubblico con numerosi posti auto e possibilità di ricarica per le auto elettriche + allacciamento alla rete elettrica, all'acqua potabile e alla fognatura+ Locale hobby con zona sauna e bellissima cantina a volteI nostri consulenti sono con piacere a vostra disposizione per maggiori informazioni e vi invitano a prendere un appuntamento per una visita senza impegno. Ulteriori proposte residenziali e commerciali sul nostro portale: immosky.ch Wunderschönes Ferienhaus im charmanten Ortskern von Lodano, einem hübschen Dorf, das bequem mit dem Auto oder dem Postauto erreichbar ist und etwa 25 Minuten von Locarno entfernt liegt. Dieses ImmoSky-Angebot bietet Ihnen folgende *Mehr-Leistung*:+ komplett renoviertes, ganzjährig bewohnbares Gebäude, die Möblierung ist im Preis inbegriffen+ offener, voll ausgestatteter Küchenbereich und Wohnzimmer mit Zugang zur Terrasse und zum Grillbereich+ öffentlicher Parkplatz mit zahlreichen Parkplätzen und Lademöglichkeit für Elektroautos+ Anschluss an Strom-, Trinkwasser- und Abwassernetz+ Hobbyraum mit Saunabereich und wunderschönem GewölbekellerUnsere Berater stehen Ihnen für weitere Informationen gerne zur Verfügung und laden Sie ein, einen unverbindlichen Besichtigungstermin zu vereinbaren. Weitere Wohn- und Gewerbeangebote auf unserem Portal: immosky.ch

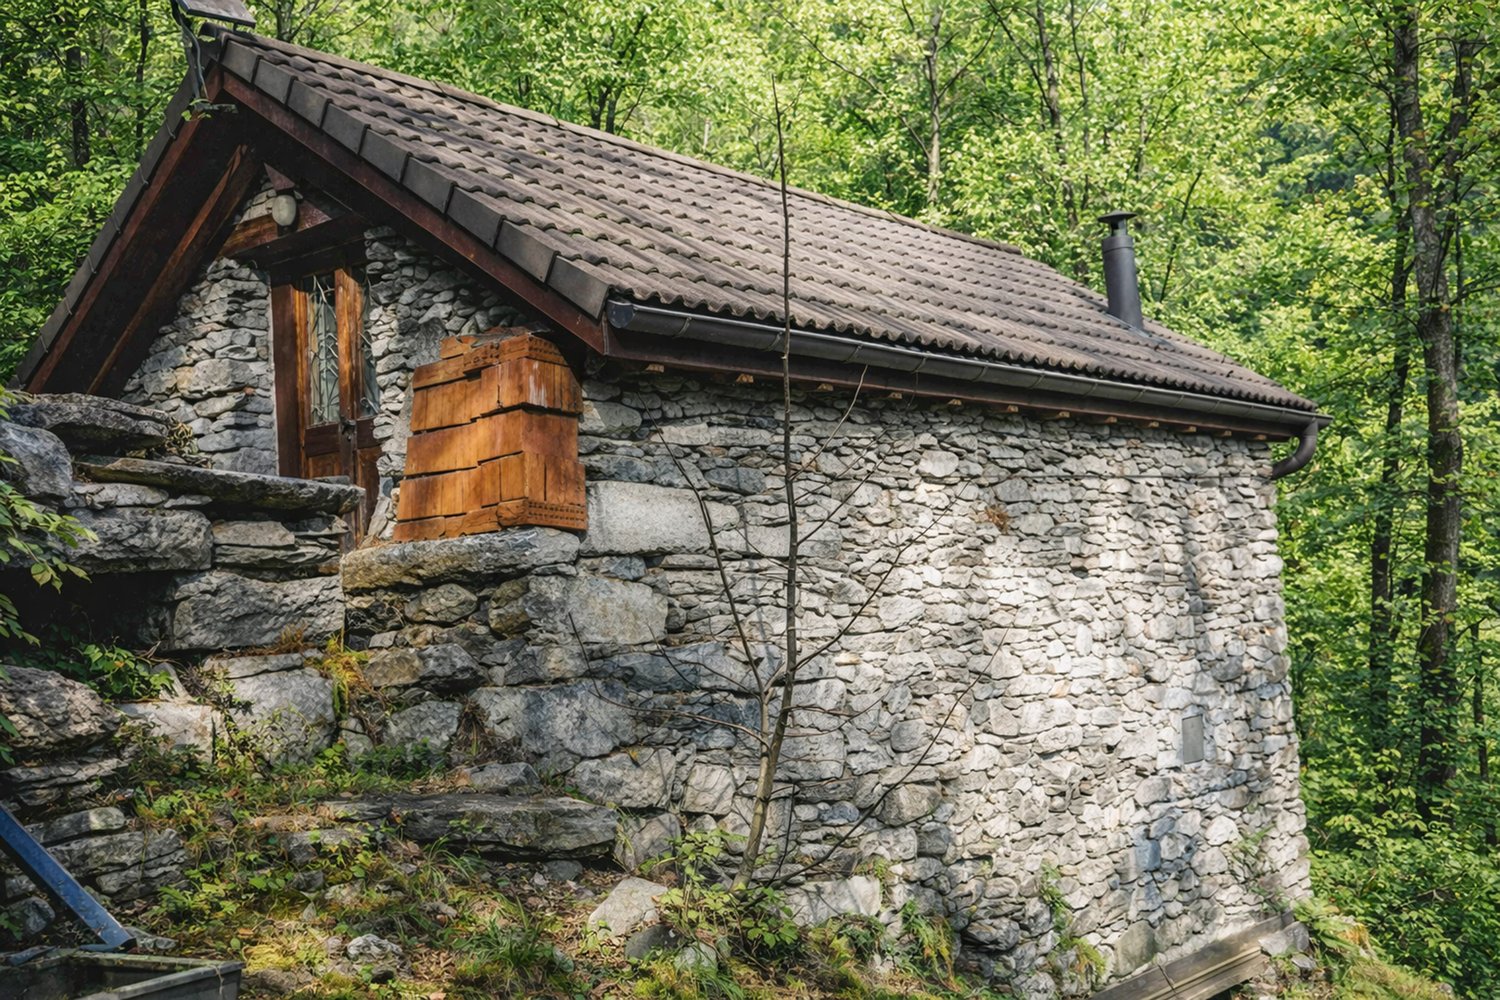
  • Stone house, brown roof, wooden door, surrounded by trees
  • stone house, wooden balcony, surrounded by trees, mountains in the background
  • kitchen with dining area, wooden window, wooden chairs, table, white walls, wooden beams, Swiss flag
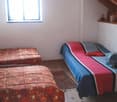
  • 2 single beds, wooden floor, window, rug, wooden ceiling
  • Bathroom with white tiles, white toilet, white water heater, white cabinet, and a window.
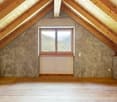
  • attic room with wooden walls and ceiling, bed with blanket, small window
1 / 6
stone house, wooden balcony, surrounded by trees, mountains in the background
kitchen with dining area, wooden window, wooden chairs, table, white walls, wooden beams, Swiss flag
2 single beds, wooden floor, window, rug, wooden ceiling
3 rooms65m²CHF 120,000.–
Monti Giumaglio, 6678 Giumaglio

Due rustici sui Monti di Giumaglio in Vallemaggia

Diese zwei Rustico befinden sich auf 600 m oberhalb dem schönen Dorf Giumaglio welche über einen steilen Wanderweg in ca. 1 Stunde zu diesen führt. Die Rustico sind in einem bewohnbaren Zustand braucht aber eine komplette Reinigung und Kontrolle der Gasleitung, Wasser und Abwasserleitungen. Einige Arbeiten werden aber in den nächsten Wochen gemacht. Im oberen kleineren Rustico mit kleinem Balkon und Terrasse befindet sich die Küche mit Holzkochherd und einem Gasherd. Mittels Ausziehtreppe kann man auch ein kleines Schlafzimmer erreichen. Im Gewölbekeller befindet sich eine Quellfassung welche auch noch gereinigt werden muss. Von dieser Quelle fliesst das Wasser in einen Brunnen welchern das ganze Jahr über Wasser führt. Im unteren ist das grosse Schlafzimmer mit drei Betten, der Dusche, Holzboiler und WC eingerichtet. Ein kleiner Keller ist neben der Treppe. GIUMAGLIO, eine malerische Fraktion der Gemeinde Maggia, liegt im wunderschönen Maggiatal im Kanton Tessin. Das Dorf ist geprägt von einer ursprünglichen und wilden Landschaft, in der üppige Wälder, granitene Felsen und alte Steinhäuser eine typisch alpine Atmosphäre schaffen. Hier scheint die Zeit langsamer zu vergehen, und die Natur steht im Mittelpunkt.Einer der faszinierendsten Orte der Gegend ist der Wasserfall von Giumaglio, ein eindrucksvoller Wasserfall, der zwischen glatt geschliffenen Granitfelsen hinabstürzt und ein natürliches Becken mit kristallklarem, smaragdgrünem Wasser bildet. In den Sommermonaten wird dieser Ort zu einem beliebten Ziel, um sich abzukühlen, zu schwimmen und die Ruhe der Natur zu genießen. Das klare Wasser, die glatten Felsen und die umliegende Vegetation machen den Wasserfall zu einer der spektakulärsten Ecken des Maggiatals.Die Region ist ideal für Ausflüge, Wanderungen und entspannte Momente inmitten der Natur. Zahlreiche Wege führen zu alpinen Rustici, Alpen und Aussichtspunkten mit atemberaubendem Blick auf das Tal und die umliegenden Berge. Giumaglio ist somit ein perfekter Ort für alle, die Authentizität, Ruhe und einen direkten Kontakt mit der Natur des Tessins suchen.--------------------Questi due rustici si trovano a 600 m sopra il bellissimo villaggio di Giumaglio e sono raggiungibili tramite un ripido sentiero escursionistico in circa 1 ora di cammino. I rustici sono in uno stato abitabile, ma necessitano di una pulizia completa e di un controllo delle linee del gas, dell’acqua e delle condotte di scarico. Alcuni lavori verranno però eseguiti nelle prossime settimane. Nel rustico superiore, più piccolo, con piccolo balcone e terrazza, si trova la cucina con cucina a legna e fornello a gas. Tramite una scala retrattile si può inoltre raggiungere una piccola camera da letto. Nel cellerino a volta si trova una captazione di una sorgente, che deve anch’essa essere pulita. Da questa sorgente l’acqua scorre verso una fontana, che porta acqua tutto l’anno. Nel rustico inferiore si trovano la grande camera da letto con tre letti, la doccia, un boiler a legna e il WC. Accanto alla scala si trova anche un piccolo locale cantina. GIUMAGLIO, pittoresca frazione del Comune di Maggia, si trova nella splendida Valle Maggia, nel Canton Ticino. Il villaggio è caratterizzato da un paesaggio autentico e selvaggio, dove boschi rigogliosi, rocce granitiche e antichi rustici in pietra creano un’atmosfera tipicamente alpina. Qui il tempo sembra scorrere più lentamente e la natura è protagonista assoluta. Uno dei luoghi più affascinanti della zona è la Cascata di Giumaglio, una suggestiva cascata che scende tra levigate pareti di roccia granitica formando una piscina naturale di acqua cristallina color smeraldo. Nei mesi estivi questo luogo diventa una meta molto apprezzata per rinfrescarsi, nuotare e godersi la tranquillità della natura. L’acqua limpida, le rocce levigate e la vegetazione circostante rendono la cascata uno degli angoli più spettacolari della Valle Maggia. La regione è ideale per escursioni, trekking e momenti di relax immersi nella natura. Numerosi sentieri conducono a rustici alpini, alpeggi e punti panoramici con viste mozzafiato sulla valle e sulle montagne circostanti. Giumaglio rappresenta quindi un luogo perfetto per chi cerca autenticità, silenzio e un contatto diretto con la natura ticinese.

Travel time
-
More objects in your automatically expanded search area
19 results - Radius: + 10km
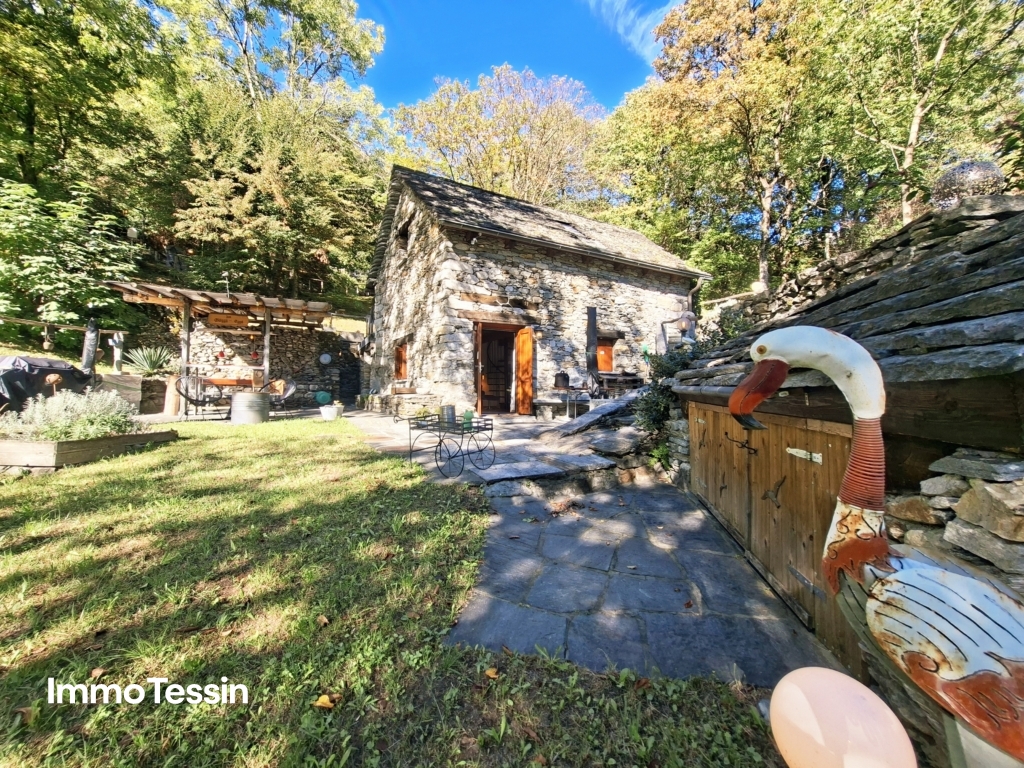
  • Stone house with a thatched roof, surrounded by lush green trees and a grassy field, with mountains in the background.
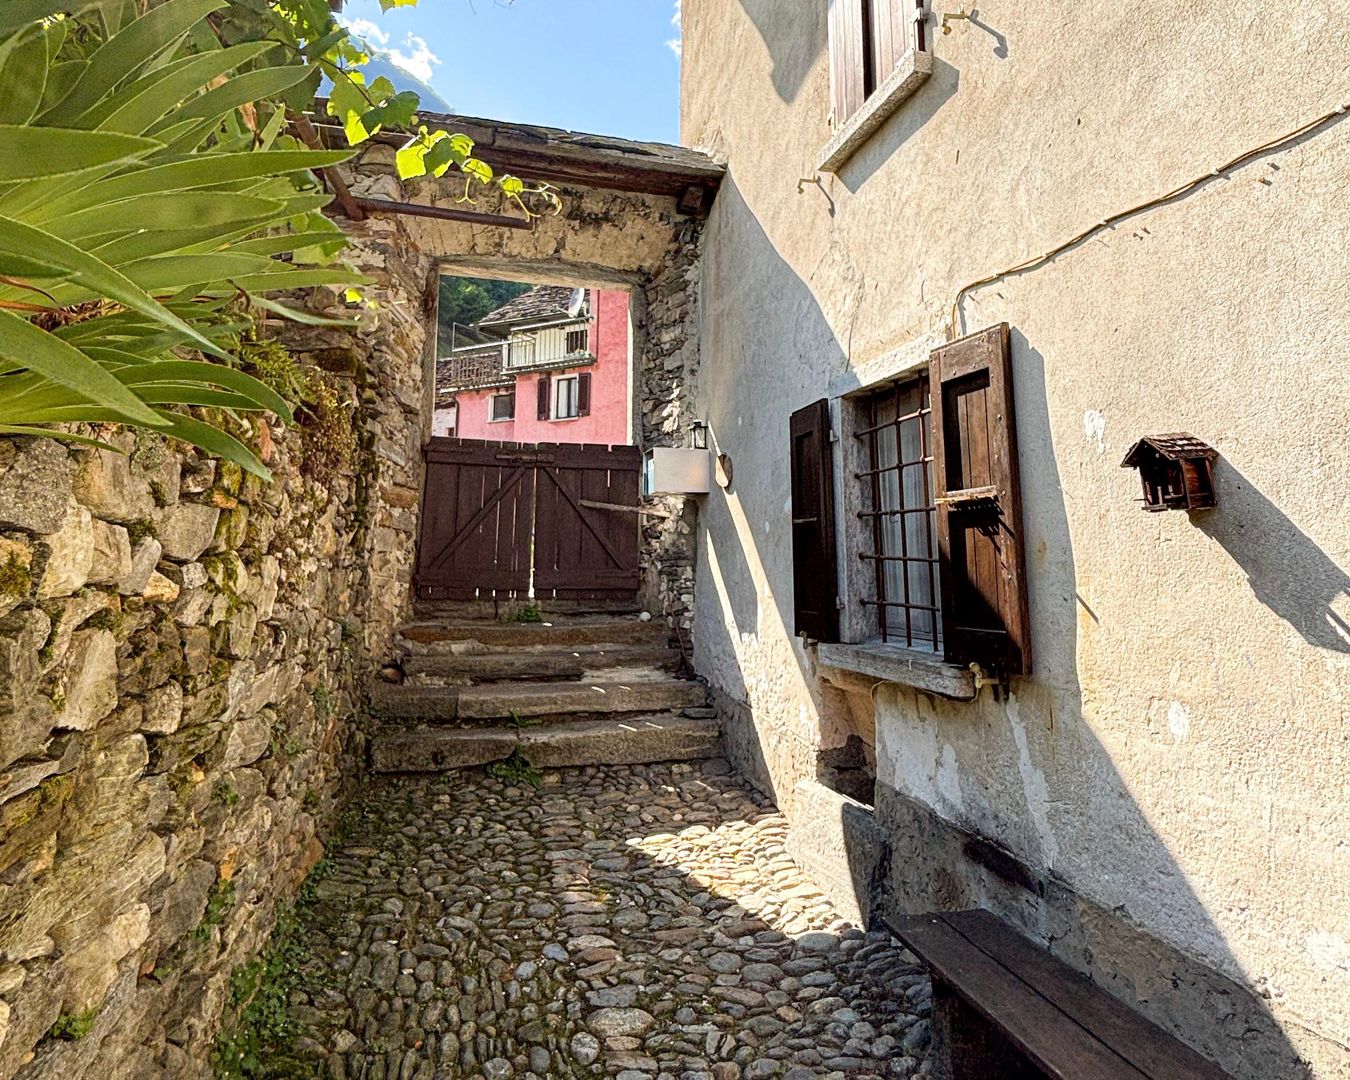
  • A rustic stone house with a sloped roof, wooden shutters, and a small garden area with vines and a gravel pathway.
  • View from a porch onto a grassy yard with trees and a stone pathway leading to the yard.
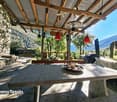
  • A well-maintained garden with a picnic table and benches, surrounded by tall trees and lush greenery.
  • Stone pathway leads to a small stone building with a black roof, surrounded by lush greenery and a mountainous backdrop.
  • A modern living room with a raised wooden floor, white walls, and exposed wooden beams. Features a white sofa with pillows, a small wooden table, and a gray rug.
  • A narrow, wooden staircase leads up to an attic space with exposed wooden beams and a slanted ceiling.
  • Empty attic space with wooden flooring, exposed wooden beams, and a single light fixture on the wall. The room has multiple doors leading to other areas.
  • Empty attic room with wooden flooring, white walls, and a skylight window allowing natural light.
  • Compact bathroom with a modern sink, sleek faucet, and toilet, featuring a slanted wooden ceiling and a small window with wooden frame.
  • Empty room with wooden flooring, slanted ceiling beams, and two small windows. A small green cabinet is visible on the left side.
  • A rustic stone house with wooden accents, featuring a covered wooden deck and outdoor seating area.
  • Empty room with wooden flooring, white walls, and exposed wooden beams on the ceiling. A large window with glass panels allows natural light to enter, and a wooden drying rack stands in the corner.
  • A riverbank with large rocks and a calm river flowing through a mountainous landscape under a clear blue sky.
  • A green John Deere lawn mower with a yellow seat is parked inside a wooden shed, alongside another lawn mower and a small table holding a green can.
1 / 15
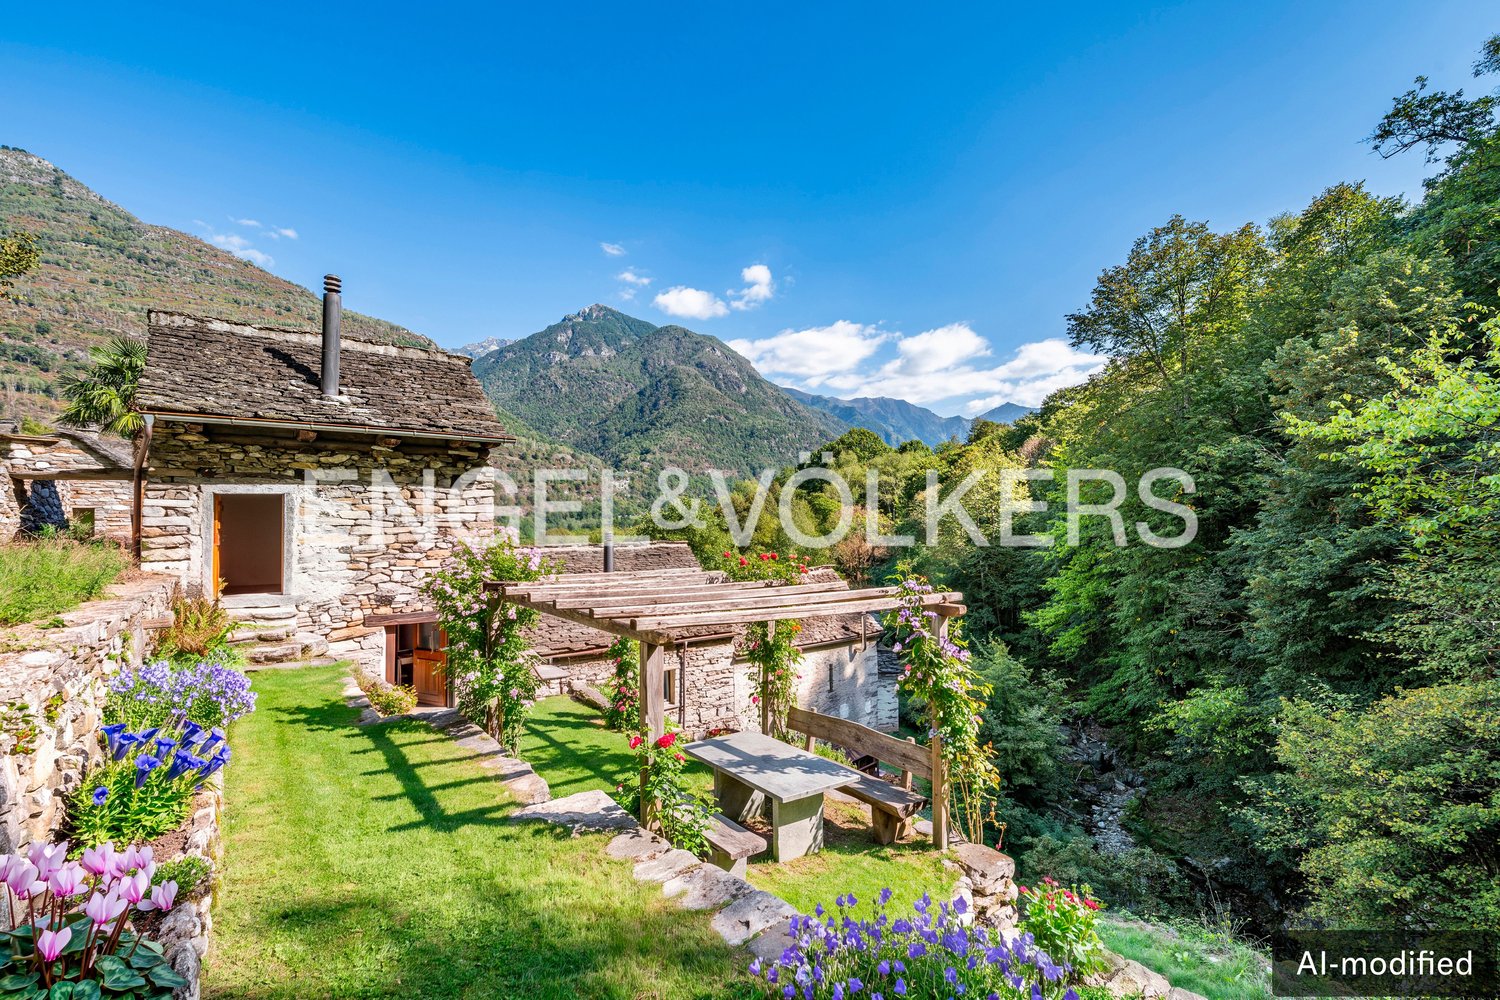
A rustic stone house with a sloped roof, wooden shutters, and a small garden area with vines and a gravel pathway.
View from a porch onto a grassy yard with trees and a stone pathway leading to the yard.
A well-maintained garden with a picnic table and benches, surrounded by tall trees and lush greenery.
7 rooms175m²Price on request
Premium
6677 Aurigeno

Paradise in Aurigeno in the Maggiatal for sale

A dream property with 2 rustics in the beautiful front Maggiatal On the large plot of land, there is a lovingly renewed 7-room rustic, as well as a cozy 3-room rustic Despite the quiet and natural location, you benefit from excellent accessibility: Shopping facilities, pharmacy, and restaurants are within a ten-minute drive, while Ascona and Locarno can be reached in about 20 minutes The all-year-round accessible road up to the house provides the highest comfort. The extensive surroundings offer plenty of space to relax and enjoy - embedded in a private, natural environment Highlights 7-room rustic: Upper floor front: large bedroom, anteroom, new bathroom/WC, terrace with stone table Ground floor: kitchen with heating stove, storage room, bathroom with WC and shower, large living room with chimney Ground floor rear: extended living room, guest room, bathroom with WC and shower Upper floor rear: 2 bedrooms, bathroom with WC idyllic, completely fenced-in inner courtyard, with old rose bushes, vines, hydrangeas.... covered pergola with large stone table and stone bench outdoor shower new photovoltaic system water source workshop, large equipment shed with garage for John Deere tractor another stone table outside, as well as a fireplace own forest with chestnut trees 5 minutes' walk to the Maggia river 3-room rustic: approximately 70m2, plot area approximately 800m2 enchanted inner courtyard, fenced with covered pergola, large stone table, and stone bench workshop and separate technical room new photovoltaic system water source Upper floor: 2 bedrooms with gallery, small balcony Ground floor: entrance, kitchen/dining room with Tessin fireplace and heating stove bathroom with WC and shower kitchen and bathroom still need to be completed A unique refuge in the heart of Vallemaggia - for all those seeking authenticity, peace, and Tessin quality of life in its most beautiful form. We look forward to your inquiry.

1 / 13
  • Balcony / Terrace
7.5 rooms204m²CHF 1,190,000.–
Top
6655 Verdasio

Edles Tessinerhaus in paradiesischer Lage: Weitblick, Sonne, Ruhe

.... in nur 25 min bis Locarno Liebevollst und mit achtsamer Renovation wurde dieses wunderschöne Steinhaus zu neuem Leben erweckt. Die antiken Einbauschränke aus Holz wurden erhalten, ebenso die originalen Holzdecken und auch die speziellen Gewölbe der Treppe. Diese schönen, alten, dicken Mauern halten im Sommer die Kühle und im Winter die Wärme und sind jetzt zusätzlich isoliert. Der Blick ist von jeder Etage aus atemberaubend über das ganze Tal bis zu den Bergen auf der anderen Talseite. Auf den drei Balkonen lassen sich die Ruhe und die Aussicht gleichermassen geniessen. Die Sonne scheint den ganzen Tag in die Fenster, Sommer wie Winter. Auch beim Kochen in der modernen, sehr gut ausgestatteten Küche kann der Blick über diese wunderschöne Landschaft streifen. Auf der unteren Ebene befindet sich der antike Keller, mit der ursprünglichen Gewölbedecke, der als Büro umstrukturierte ist. Im Erdgeschoss erwartet Sie ein separates Studio mit originalem Kamin. Es gibt einen kleinen Garten direkt vor dem Haus, immer besonnt, auf Wunsch kann weiterer Garten gemietet werden. ++++++ .... a 25 min da Locarno Questa splendida casa in pietra è stata riportata a nuova vita con grande cura, sensibilità e rispetto per la sua storia. Durante lattenta ristrutturazione sono stati preservati numerosi elementi originali di pregio, tra cui gli antichi armadi a muro in legno, i soffitti originali e le suggestive volte della scala. Le spesse mura in pietra, tipiche delle costruzioni tradizionali ticinesi, garantiscono un clima piacevole in ogni stagione: fresco durante lestate e caldo nei mesi invernali. Oggi beneficiano inoltre di un efficace isolamento aggiuntivo. Da ogni piano si gode di una vista mozzafiato che spazia sullintera valle fino alle montagne sul versante opposto. I tre balconi invitano a rilassarsi e a contemplare il paesaggio in totale tranquillità. Grazie allottima esposizione, il sole illumina la casa durante tutto lanno, sia in estate che in inverno. Anche dalla moderna cucina, perfettamente attrezzata, lo sguardo può spaziare sulla meravigliosa natura circostante. Al piano inferiore si trova lantica cantina con la sua caratteristica volta originale, oggi trasformata in un accogliente ufficio. Al piano terreno vi accoglie inoltre uno studio indipendente con camino originale, ideale come spazio per ospiti, atelier o locale hobby. Direttamente davanti alla casa si trova un piccolo giardino sempre soleggiato. Per chi desiderasse maggiore spazio verde, vi è inoltre la possibilità di affittare ulteriore terreno nelle immediate vicinanze. Erstwohnsitz www.immobykathleen.ch

  • Balcony / Terrace
  • A modern, well-lit living and dining area with a grey sofa, a dining table with chairs, a television, and a kitchen area with cabinets and a sink.
  • {"type": "Kitchen", "objects": ["oven", "sink", "faucet", "fridge", "oven", "cupboard", "fridge", "oven", "fridge", "cupboard", "oven", "fridge", "cupboard", "oven", "fridge", "cupboard", "oven", "fridge", "cupboard", "oven", "fridge", "cupboard", "oven",
  • Bright bedroom with wooden flooring, a large bed with pink bedding, a nightstand with a lamp, and a potted plant near the balcony door.
  • Modern bathroom with white toilet, sink, and mirror cabinet, small potted plants, and a beige rug on the wooden floor.
  • Courtyard with stone pavement, small seating area, potted plant, and a balcony overlooking the area.
1 / 5
4 rooms70m²CHF 670,000.–
Top
A Sant' Antoni, 6672 Gordevio

Casa rustica ristrutturata a Gordevio – Charme ticinese nel cuore della Valle Maggia

Nel cuore del caratteristico borgo di Gordevio, in Valle Maggia, proponiamo in vendita un'affascinante casa rustica di 4 locali, completamente rinnovata nel 2023.Distribuita su due piani, con una superficie abitativa di circa 70 m² e un terreno di 102 m², la proprietà conserva il fascino dell'architettura ticinese tradizionale, abbinandolo a spazi interni moderni e funzionali.La proprietà offre: • Zona giorno accogliente e luminosa, con soggiorno, spazio pranzo e cucina integrati. • Cucina attrezzata, dotata di forno, frigorifero, lavello e ampi spazi contenitivi. • 2 camere da letto e un piccolo studio, ideale anche come spazio di lavoro o locale aggiuntivo. • 2 servizi, di cui un WC al piano terra e un bagno con WC e doccia al primo piano, entrambi completamente rinnovati. • Riscaldamento, termopompa moderna ed efficiente • Balcone affacciato sul caratteristico cortile in pietra. • Cortile privato in pietra, uno spazio esterno raccolto e suggestivo che valorizza il carattere rustico dell'abitazione. • Terreno di 102 m². Posizione e atmosferaLa casa è situata in una zona particolarmente tranquilla e lontana dal traffico, nel nucleo di Gordevio. Una posizione ideale per chi desidera vivere la Valle Maggia in un ambiente autentico, circondato dalla natura e a pochi minuti dai principali servizi della regione.La ristrutturazione del 2023 permette di entrare in una casa pronta da abitare, mantenendo il carattere e l'identità dell'edificio originario.La proprietà è adatta quale abitazione primaria. È inoltre prevista la possibilità di destinazione a residenza secondaria, previa procedura e autorizzazione da parte delle autorità competenti.Disponibile dal 1° ottobre 2026.Im Herzen des charakteristischen Dorfkerns von Gordevio im Maggiatal bieten wir ein charmantes, im Jahr 2023 vollständig renoviertes 4-Zimmer-Rustico zum Verkauf an.Die Liegenschaft erstreckt sich über zwei Etagen und verfügt über eine Wohnfläche von ca. 70 m² sowie eine Grundstücksfläche von 102 m². Sie bewahrt den Charme der traditionellen Tessiner Architektur und verbindet diesen mit modernen und funktionalen Innenräumen.Die Liegenschaft bietet: • Einen gemütlichen und hellen Wohnbereich mit integriertem Wohn-, Ess- und Küchenbereich. • Eine ausgestattete Küche mit Backofen, Kühlschrank, Spülbecken und viel Stauraum. • Zwei Schlafzimmer und ein kleines Arbeitszimmer, das sich auch als zusätzlicher Raum nutzen lässt. • Zwei Sanitärbereiche: ein WC im Erdgeschoss sowie ein Badezimmer mit WC und Dusche im Obergeschoss, beide vollständig renoviert. • Eine moderne und effiziente Wärmepumpe als Heizsystem. • Einen Balkon mit Blick auf den charakteristischen Steinhof. • Einen privaten Steinhof, der einen geschützten und stimmungsvollen Aussenbereich bietet und den rustikalen Charakter des Hauses unterstreicht. • Eine Grundstücksfläche von 102 m². Lage und AtmosphäreDas Haus befindet sich in einer besonders ruhigen und verkehrsfreien Lage im Dorfkern von Gordevio. Die ideale Lage für alle, die das Maggiatal in einer authentischen, naturnahen Umgebung geniessen möchten und dennoch nur wenige Minuten von den wichtigsten Dienstleistungen der Region entfernt sein wollen.Dank der Renovation im Jahr 2023 ist das Haus sofort bezugsbereit, wobei der ursprüngliche Charakter und die Identität des Gebäudes erhalten geblieben sind.Die Liegenschaft eignet sich als Hauptwohnsitz. Zudem besteht die Möglichkeit einer Nutzung als Zweitwohnsitz, vorbehaltlich des entsprechenden Verfahrens und der Bewilligung durch die zuständigen Behörden.Verfügbar ab 1. Oktober 2026.

Travel time
-
  • Stone cottage with a rustic design, featuring a slanted roof, small windows, and a stone pathway leading to the entrance.
  • Cozy living room with exposed wooden beams, a sofa with blue cushions, a dining table with chairs, a shelf, and a decorative candle arrangement.
  • Cozy bedroom with wooden floors, exposed wooden ceiling beams, fireplace, two single beds, a wooden chair, and a floor lamp.
  • A rustic stone house with a wooden balcony, surrounded by lush greenery and mountains in the background.
  • Bathroom with tiled walls and floor, a toilet, a sink with a faucet, a toothbrush holder, and an orange towel hanging on the wall.
  • A serene outdoor setting with a hammock placed on a grassy area, surrounded by lush greenery and a stone house in the background, with a mountain view.
  • Cozy attic bedroom with wooden walls and slanted ceilings, featuring two single beds, a small table, and a chair.
1 / 7
3.5 rooms90m²CHF 410,000.–
Top
6631 Corippo

Stone Rustic in Corippo – Authentic Ticinese Charm, Annual Income through Airbnb of 30,000 Fr.

Nestled in the heart of the Canton of Ticino, in Corippo, this fascinating stone rustic with 3.5 rooms is a unique opportunity for those who want to live or invest in a corner of Switzerland rich in history and tradition. Available immediately, the property spans 2 floors for a living area of 90 m², with a plot of 1,578 m².Main features of the property: • Authentic rustic architecture: Stone house with traditional design, sloping roof, small characteristic windows, and a picturesque stone path leading to the entrance. • Cozy living room: Equipped with splendid visible wooden beams, which give warmth and character to the interior spaces. • Fireplace: Perfect for winter evenings, adds additional charm and comfort to the house. • Balcony with beautiful view: A privileged view of the surrounding Ticinese landscape. • Historic building: All the charm of a historic dwelling, with original materials and construction details. Location: Corippo is one of the most picturesque villages in the Canton of Ticino, nestled in the Verzasca Valley. The lake is nearby, making this property ideal for nature and outdoor enthusiasts. The landscape context is of rare beauty, with the typical Ticinese stone houses blending harmoniously with the green of the valley.This rustic represents a rare opportunity for those seeking a charming secondary residence, an authentic refuge far from the city bustle, or an investment in the precious Ticinese architectural heritage. Don't miss this gem!The rustic is authorized as a vacation rental and generates a net income of 30,000 Fr. per year through Airbnb.comNO AGENCIES, negotiations only between private individuals

1 / 20
  • Mountain view
  • Quiet neighborhood
4.5 rooms118m²CHF 495,000.–
Prato 19, 6694 Lavizzara

Tower House

Tower house Located in the picturesque center of Prato Sornico, this charming Ticino house dating back to 1700 was fully renovated in 1998, preserving its historic character while adding modern comforts. Also suitable as a secondary residence, it features exposed wooden beams that create a warm and inviting atmosphere.The house is spread over four well-organized levels. On the ground floor, the main entrance opens into a spacious atrium, alongside a cellar ideal for storing wine and provisions. The first floor offers a cozy dining area with a fireplace, a fully equipped kitchen, a bathroom, and a sauna room with shower.On the second floor, a second living room with fireplace provides additional living space and access to a terrace with garden, perfect for relaxing outdoors. A laundry room completes this level. The third floor features a spacious bedroom, a bathroom with shower, and a separate toilet. A spiral staircase leads to the fourth floor, where a bright second bedroom is located.The top floor includes an attic with mountain views and exposed wooden beams, offering generous storage space.A large hillside plot of approx. 2,000 m² (non-buildable) completes the property. The village square provides free parking and a nearby bus stop. An additional unpaved parking area is available on the upper part of the land, and temporary parking in front of the house is allowed for loading and unloading. Highlights: • Charming Ticino house • 4.5 rooms over multiple levels • 2 separate entrances • 2 living rooms with fireplace • Sauna room • Terrace and garden • Loft with a view • Plot 8 / 11 / 85 • Primary and secondary residence

  • Mountain view
  • Quiet neighborhood
Travel time
-
1 / 19
6.5 roomsCHF 825,000.–
Via Corcapolo 84, 6655 Intragna

House Ghiridone

House Ghiridone In the lush green heart of the Centovalli, where nature reigns supreme and the silence is broken only by birdsong, lies this beautiful two-family home - an oasis of peace and beauty just a stone's throw from civilisation.Lovingly and carefully renovated over the years, the house perfectly combines modern comfort, energy efficiency, and irresistible alpine charme. The bright and welcoming interiors are enhanced by authentic details and high-quality materials.Outside, a magical botanical garden filled with fragrant flowers and fruit trees surrounds the house, creating a fairytale-like atmosphere. The excellent sun exposure floods every space with light, making each day feel special.With two fully independent living units, this property is ideal for two families, for hosting guests with privacy, or simply for those dreaming of more space for themselves.Property details:Ground Floor • Functional kitchen and cosy dining area • Spacious living room - the warm heart of the home • Three bedrooms (two of which are connected) • Master suite with en-suite bathroom and walk-in wardrobe • Terrace - perfect for outdoor dining First Floor • Large eat-in kitchen with dining area • Bright living room with breathtaking views of Mount Ghiridone • Two bedrooms • Modern bathroom with shower and guest WC Lower Floor • Spacious hobby room with separate entrance • Technical room and shelter • Two convenient outdoor parking spaces directly off the main road Highlights: • Surrounded by nature yet easily accessible • Two independent entrances - 2 appartment • Heat pump heating with underfloor distribution • Quiet, sunny location all year round • Primary residence only - a safe and secure investment

Travel time
-
1 / 18
5.5 rooms145m²CHF 730,000.–
la Pisgiòla 1, 6673 Maggia

5.5-Zimmer-Maisonette-Eigentumswohnung mit Mansarde und schöner Bergsicht

Die sehr gut ausgebaute Wohnung befindet sich in Maggia am oberen Ortsrand in einer ruhigen Lage und mit herrlichem Blick auf den Ort und die Berge.Die Wohnung befindet sich in der oberen Etage auf zwei Ebenen eines 3-Familienhauses. Der Wohnraum und die separate Wohn-Küche haben einen direkten Ausgang auf den Balkon mit seinem herrlichen Weitblick. Vom Wohnraum führt eine offene Treppe in die grosse, offene Mansarde.Zusätzlich zu den drei Schlafzimmer ist ein weiteres Zimmer als Büro, Bügelzimmer oder Abstellraum vorhanden.Im Hausgang sind praktische Einbauschränke vorhanden, ebenso wie in einem Schlafzimmer. Ein Bad ist mit Badewanne/Lavabo/WC und ein Bad mit Dusche/Lavabo/WC und Anschluss für die Waschmaschine ausgestattet; beide Bäder haben Fenster.Zur Wohnung gehören zwei offene Parkplätze, ein grosser Kellerraum und zusätzliche Stellfläche im Keller. Hinter dem Haus befindet sich eine grosse Wiese, die individuell von den Bewohnern genutzt werden kann.---------L'appartamento, molto ben strutturato, si trova a Maggia, nella parte alta del paese, in una posizione tranquilla e con una splendida vista sul paese e sulle montagne.L'appartamento si trova al piano superiore su due livelli di una casa trifamiliare. Il soggiorno e la cucina separata hanno un accesso diretto al balcone con una splendida vista panoramica.Dal soggiorno una scala aperta conduce alla grande mansarda aperta. Oltre alle tre camere da letto, è disponibile un'altra stanza che può essere utilizzata come ufficio, stireria o ripostiglio. Nel corridoio sono presenti pratici armadi a muro, così come in una delle camere da letto.Un bagno è dotato di vasca da bagno/lavabo/WC e un bagno di doccia/lavabo/WC e attacco per la lavatrice; entrambi i bagni hanno una finestra.L'appartamento dispone di due posti auto all'aperto, un ampio locale cantina e ulteriore spazio di stoccaggio in cantina. Dietro la casa si trova un grande prato che può essere utilizzato individualmente dai residenti.

Travel time
-
1 / 21
6.5 rooms130m²CHF 650,000.–
Via Aquino 20, 6633 Lavertezzo

Large rustic house in a quiet location in the beautiful Verzasca valley

The very well-built rustic house is located in a small hamlet belonging to Lavertezzo.In 2007, the rustic house was enlarged by an extension and completely renovated.From the public parking lot, you can reach the house via a footpath, which can be entered through the basement or via an external staircase on the 1st floor. From the basement room, a wooden staircase leads directly to the large kitchen-dining room and a beautiful wooden stove, which is built with soapstone.On this floor, there are the house entrance, two rooms, and a bathroom with a bathtub. From the kitchen, an open wooden staircase leads to the spacious attic with a living area and three more rooms. One room has an adjacent bathroom with shower/WC and a direct exit to the outside.The large and completely covered terrace in front of the kitchen is paved with typical stone mosaics; from here, you have a beautiful view of the mountains.The property behind the house is left in its natural state, here is a small stone house where the pellet heating system is located.The power and water supply is provided by the municipality, the wastewater disposal is via a septic leach field.Public parking spaces are 150 meters away from the house.The rustic house is about 1 kilometer away from the famous medieval stone arch bridge "ponte dei salti", the landmark of the Verzasca valley, which is known for its two elegant arches that rise above the emerald green water.

Travel time
-
1 / 19
4 rooms65m²CHF 650,000.–
Via Visletto 2, 6675 Cevio

Beautiful Rustico with all comforts and a unique garden

In the Maggia Valley is this unique property, which with its park-like garden and many seats is a beautiful retreat from everyday life. The rustico was built with taste and all comfort, and original stone elements were included in the renovation. A beautiful curved path leads from the parking lot, covered with vines, through the well-kept and Mediterranean-style garden to the house. The ground floor is open-plan. Adjacent to the spacious entrance area is the cozy living-kitchen with dining area and TV corner with warm air fireplace. Storage space is available on the same level in the basement area. On the first floor are two bedrooms, the bathroom with shower and practical built-in closets with washing machine and dryer. The beautiful attic is the perfect place to relax or for guests. In front of the entrance area, there is a large terrace with a vine pergola for shade. The typical Ticino stone table with benches and a barbecue area are not missing. In this area below the mountain, there are various seats that also offer a beautiful view of the garden and the village of Boschetto. A wine cellar and a "small grotto" are located next to the rustico, and another underground natural cellar is in the garden. The garden offers a variety of plants and small romantic spots for sunbathing, reading or resting ... Visletto is a small hamlet that belongs to the municipality of Cevio and is located on the sunny side of the Maggia Valley.

Travel time
-
Noa Ruh

Noa Ruh

1 / 13
Noa Ruh

Noa Ruh

  • Parking space
  • Balcony / Terrace
  • Garage
  • +1
4 rooms106m²CHF 1,090,000.–
Sentiero Colmanicchio, 6605 Locarno

Chalet mit grosszügigem Umschwung in Cardada

Dieses gepflegte 4-Zimmer-Chalet in Cardada (oberhalb Locarno) verbindet Tessiner Charme mit Panoramasicht über den Lago Maggiore bis nach Piemont und Lombardei. Baujahr 1950, liebevoll unterhalten, vollständig möbliert - Inventar inklusive - und ab sofort bezugsbereit.Highlights • Ca. 106 m² Wohnfläche auf 2 Etagen • Grosses Grundstück ca. 1’387 m² • Separates Grotto mit Kamin und Weinkeller • Terrassen, Sitzplätze und viel Grün • Garage und zusätzlicher Aussenparkplatz inklusive • Zweitwohnsitz erlaubt Raumprogramm • 4 Zimmer, gemütliche Essstube • Separate Einbauküche • 2 Badezimmer • Sitz- und Lesebereiche • Rusitco mit Kamin, Weinkeller und Panoramafenster Ausbau & Technik • Authentische Naturstein- und Holzelemente • Beheizung via elektrische Infrarot-Heizkörper Lage & Umgebung • Ruhige, sonnige Hanglage am Sentiero Colmanicchio • Weite Sicht über den See, viel Privatsphäre • ÖV/Station Cardada ca. 186 m • Locarno mit Bahn, Einkauf und Kultur rasch erreichbar Ein seltenes Angebot für alle, die ein charaktervolles Haus mit Weitsicht im Raum Locarno suchen.Kontaktieren Sie uns für weitere Informationen per E-Mail unter info@wl-realestate.ch, telefonisch unter +41 (0)91 210 24 00 oder über das Kontaktformular.Auf unserer Website www.wl-realestate.ch/aktuelle-angebote finden Sie alle unsere Immobilienangebote.*** ***Questo curato chalet di 4 locali a Cardada (sopra Locarno) unisce il fascino ticinese a una vista panoramica sul Lago Maggiore fino al Piemonte e alla Lombardia. Costruito nel 1950, mantenuto con cura, completamente arredato – inventario incluso – e disponibile da subito.Punti salienti • Ca. 106 m² di superficie abitabile su 2 livelli • Ampio terreno di ca. 1’387 m² • Grotto separato con camino e cantina vini • Terrazze, aree soggiorno esterne e molto verde • Garage e posto auto esterno aggiuntivo inclusi • Residenza secondaria consentita Distribuzione degli spazi • 4 locali, accogliente sala da pranzo • Cucina separata attrezzata • 2 bagni • Aree soggiorno e lettura • Rustico seperato con camino, cantina e finestre panoramiche Finiture & tecnica • Autentici elementi in pietra naturale e legno • Riscaldamento tramite radiatori elettrici a infrarossi Posizione & dintorni • Posizione tranquilla e soleggiata sul pendio del Sentiero Colmanicchio • Ampia vista sul lago, elevata privacy • Trasporti pubblici / stazione Cardada a ca. 186 m • Locarno con ferrovia, negozi e cultura facilmente raggiungibile Un’offerta rara per chi cerca una casa di carattere con vista panoramica nella regione di Locarno.Contattateci per maggiori informazioni via e-mail all’indirizzo info@wl-realestate.ch, telefonicamente al numero +41 (0)91 210 24 00 oppure tramite il modulo di contatto.Sul nostro sito web www.wl-realestate.ch/aktuelle-angebote trovate tutte le nostre offerte immobiliari.

  • Parking space
  • Balcony / Terrace
  • Garage
  • +1
1 / 25
  • Mountain view
  • Swimming pool
4.5 rooms130m²CHF 1,200,000.–
Via Centrale 20, 6605 Locarno

Casa al Tamarindo

Casa al Tamarindo Charming Ticino House with Pool, Grotto and SaunaNestled in the green hills of Monte Brè, just a few minutes from Locarno, this charming house is an ideal choice for those seeking tranquillity, privacy and an authentic connection with nature, while remaining close to the main services and attractions of the Locarno region.The property stands out for its traditional Ticino character, enhanced by natural stone façades, wooden balconies and distinctive architectural details that give it unique and timeless charm. The living spaces and various outdoor areas blend harmoniously into the surrounding landscape, creating a welcoming, intimate and private atmosphere.The house requires renovation and modernisation, offering its future owners an attractive opportunity to enhance its potential and personalise the interiors according to their individual needs and preferences.The terraced garden, surrounded by lush vegetation and mature trees, provides several inviting areas for relaxation and entertaining. The private swimming pool forms the centrepiece of the outdoor spaces, while the terraces allow residents to enjoy the property throughout the warmer months.The offering is completed by a traditional grotto, ideal for spending enjoyable moments with family and friends, and a private sauna dedicated to relaxation and well-being throughout the year.Suitable for use as either a primary or secondary home, this property represents an appealing opportunity to create a personalised living environment in a natural, exclusive and private setting in the hills above Locarno.Highlights: • Peaceful location surrounded by greenery • Primary and secondary residence • Terraced garden with swimming pool • Characteristic private grotto • Private sauna

  • Mountain view
  • Swimming pool
Travel time
-
1 / 27
4 rooms167m²CHF 1,090,000.–
Pre Du Mont 6, 6653 Verscio

La Rocca

La Rocca Two versatile units surrounded by the natural beauty of VerscioIn a quiet and natural setting in Verscio, we are pleased to offer an exceptional property for sale. It comprises a spacious apartment and an adjoining 1.5-room studio with its own entrance. Both units are situated on the ground floor of a well-maintained building containing only four units and are sold exclusively together.The attractive layout offers a wide range of possible uses. The property is ideal for buyers seeking a separate unit for family members or guests, wishing to combine living and working, or intending to rent out one of the units.The apartment features a spacious and well-designed layout. The open-plan living and dining area forms the heart of the home and provides direct access to the private terrace. A welcoming fireplace creates a warm atmosphere, particularly during the cooler months. The apartment also includes a separate kitchen, a spacious bedroom and a bathroom.Directly next to the apartment is the generous 1.5-room studio with its own independent entrance. It features a bright living area with a kitchen, wardrobe space and bathroom.A particularly striking architectural feature is the impressive natural rock wall integrated into the interior. This unique element brings architecture and nature together and gives the studio a distinctive and authentic character.The studio also benefits from a private terrace. The western wall contains an existing core-drilled opening for the flue pipe of a previously installed Scandinavian wood-burning stove.Thanks to the separate entrances, the property offers a high degree of privacy and flexibility. Possible uses include multigenerational living, accommodation for guests or adult children, a combination of residential and professional use or, subject to authorisation, renting out one of the units.The shell of the building was constructed in 1981 and the interior fit-out was completed at the end of 1982. Approximately eight years ago, the property’s entire water pipe network was refurbished. The pipes were internally sandblasted and lined with a protective synthetic coating. Both units are heated by electric underfloor storage heating. The fireplace in the apartment provides an additional source of heat.Two outdoor parking spaces complete the offer.The property is located in a quiet residential neighbourhood surrounded by greenery, offering peace and privacy. Main services, public transport and the villages of the Terre di Pedemonte are within easy reach.Main features• Apartment and separate 1.5-room studio• Natural rock wall integrated into the studio• Open views over the Terre di Pedemonte• Two outdoor parking spaces• Suitable as a primary or secondary residence

Travel time
-
1 / 35
4 rooms120m²CHF 890,000.–
Via Case Di Fondo 16, 6605 Locarno

House Nocino

House Nocino Nestled in the peaceful greenery of Brè sopra Locarno, House Nocino is a property full of authentic character, offering from the very first moment the warm and welcoming atmosphere of a traditional mountain holiday home. Originally built in 1950 and renovated in 1997, the house has preserved its original charm through distinctive details and spaces designed for relaxing moments throughout every season.The heart of the home is the living area, made especially inviting by the open fireplace in the lounge as well as the wood-burning stove, creating a cosy and atmospheric setting. From here, there is direct access to the beautiful garden of approximately 2,000 m² — a peaceful retreat featuring stunning lake views and a wonderful natural surrounding.The property is spread over several levels and offers four bedrooms: two located on the first floor and two additional rooms in the characteristic attic level on the second floor. These spaces are perfectly suited for family and guests or as relaxing retreats and hobby areas. The house further includes one main bathroom and a guest WC.Additional features include a large cellar, a wine cellar, a small garage, and three outdoor parking spaces, providing both practicality and comfort.Heating is provided through electric underfloor heating in the kitchen and main bathroom, while the remaining rooms are equipped with electric radiators that can conveniently be controlled remotely, allowing the house to be prepared before arrival.Another important added value is the building potential of the land, offering interesting future opportunities for extensions or new projects while preserving the privacy and exclusive atmosphere of the property.House Nocino captures the authentic charm of the Ticino mountains, surrounded by nature and enhanced by lake views capable of creating memorable impressions throughout the day.Highlights: • Ticino-style house with 360° panoramic view • Garden/buildable land of approx. 2000m² • Third buildable plot available upon request • 2 external parking spaces • Primary and secondary residence

Travel time
-
1 / 23
5.5 roomsCHF 780,000.–
Via Val Rovana 1, 6675 Cevio

House Laura

House Laura We offer for sale a charming house located at the entrance to the picturesque Val Rovana, in the municipality of Cevio: a corner of charm and tranquility.The property is spread over two levels and offers a generous surface area of 5.5 rooms. Outside, a large garden features a characteristic granite table positioned in front of the house: the ideal space for moments of outdoor relaxation, surrounded by greenery and peace.On the first floor, there is the living area, consisting of a bright living room enhanced by an elegant fireplace that creates a warm and welcoming atmosphere. The kitchen, separated by a wall, is fully equipped and offers a functional and convivial space for daily life. Completing this floor is a bathroom with a bathtub, a cellar room under the stairs, and a spacious entrance hall.The sleeping area, on the upper floor, consists of three bedrooms, two of which open onto private balconies, perfect for relaxing and enjoying the panoramic view. On the same floor, there is a third large terrace. To complete the floor, there is a convenient guest bathroom.Adjacent to the main entrance, with separate access, are a practical laundry room and a large hobby room, perfect as a multifunctional space or for dedicating to passions and crafts.The property includes two parking spaces: one in the garage and a second outside.This house is the ideal solution for those looking for a residence with authentic character, with spacious indoor and outdoor areas, in a location that combines tranquility, privacy, and comfort. A unique opportunity to live in close contact with nature without giving up convenience.Highlights: • House in the village core • Garden • Living room with fireplace • 1 Garage- and 1 outdoor parking space • Primary and secondary residence

Travel time
-
1 / 13
5 rooms150m²CHF 690,000.–
Via Corcapolo 10, 6655 Centovalli

Il calore di una casa autentica / Die Wärme eines authentischen Zuhauses

RESIDENZA PRIMARIA - Questa bella casa unifamiliare, situata nella parte bassa delle Centovalli, è immersa nel verde e circondata da estesi spazi boschivi. Dall’ingresso al primo piano si accede all’ampio e luminoso soggiorno caratterizzato da una vetrata panoramica, che si apre sulla grande terrazza pergolata impreziosita da un tavolo in sasso. La spaziosa cucina abitabile, aperta sul soggiorno, è particolarmente luminosa e conduce a un grazioso e romantico giardino d’inverno, anche lui con accesso alla terrazza. Allo stesso piano si trovano un bagno per ospiti dotato di doccia e un accogliente tinello in fondo al soggiorno. Salendo al secondo piano si raggiungono due camere da letto, entrambe con bagno en suite privato e accesso al balcone. Al pianterreno la proprietà dispone di un pratico locale hobby, di una cantina e di una spaziosa lavanderia. A completare questa interessante proposta si aggiungono due posteggi coperti e un posteggio scoperto.ERSTWOHNSITZ - Dieses schöne Einfamilienhaus befindet sich im unteren Teil des Centovalli, mitten im Grünen und von weitläufigen Waldgebieten umgeben. Vom Eingangsbereich aus gelangt man in den ersten Stock, wo sich das grosszügige und lichtdurchflutete Wohnzimmer, das durch eine grosse Panoramaverglasung besticht. Diese gibt den Blick auf die grosse, mit einer Pergola überdachte Terrasse frei, auf der ein Steintisch steht. Die zum Wohnzimmer hin offene, geräumige Wohnküche ist besonders hell und führt zu einem hübschen, romantischen Wintergarten, der ebenfalls Zugang zur Terrasse bietet. Auf derselben Etage befinden sich ein Gästebad mit Dusche sowie ein gemütlicher Essbereich am Ende des Wohnzimmers. Im zweiten Stock befinden sich zwei Schlafzimmer, beide mit eigenem Ensuite-Bad und Zugang zum Balkon. Im Erdgeschoss verfügt die Liegenschaft über einen praktischen Hobbyraum, einen Keller und einen geräumigen Waschraum. Abgerundet wird dieses interessante Angebot durch zwei überdachte und einen nicht überdachten Parkplatz.

Travel time
-

Suggested properties for you based on search results