Chevroux - Properties for sale with Elevator

We recommend expanding your search criteria to get similar results. The current filters didn’t return any matches.

If you don’t want to change your current search criteria, we recommend creating a search alert, so you’ll be notified when matching offers become available.

More objects in your automatically expanded search area
41 results - Radius: + 10km
New building
Stéphane Langlois

Stéphane Langlois

1 / 13
Stéphane Langlois

Stéphane Langlois

  • Balcony / Terrace
  • Garage
  • Elevator
  • +3
5.5 rooms, 156m², CHF 1,360,000.–
Chemin du Vignoble 12, 2022 Bevaix

Duplex 5.5 rooms with garden and terrace - Bevaix | Lot P

Duplex 5.5 rooms with garden and terrace - Bevaix | Lot P Discover lot P (B30) of the Les Capites development in Bevaix: a duplex with 5.5 rooms, garden and terrace, complemented by an English courtyard, in a privileged residential area between the shores of Lake Neuchâtel, the vineyard trails and the open landscapes with views of the Alps. Construction began in September 2026. Delivery is scheduled for the 1st quarter of 2028. A duplex with outdoor spacesThis villa-apartment benefits from an optimized design, direct access and a multi-level organization. It combines the comfort of a house with the functionality of a modern apartment. The duplex includes: • a bright and convivial living room; • a equipped kitchen; • direct access to the terrace and garden; • several comfortable bedrooms; • modern bathrooms; • a space that can be arranged as an office; • personalizable finishes according to your wishes. The outdoor spaces naturally extend the living areas and offer different possibilities to enjoy the fresh air. Promotion Les CapitesThe Les Capites development offers villa-apartments with 5.5 rooms in lots L to AA, types B and C. The apartments benefit from generous living areas that can reach approximately 200 m², depending on the typology. Available on the ground floor or in the attic, they are designed to offer an exclusive atmosphere and the feeling of living in a unique place, between a house and an apartment. Each apartment has direct access to the underground parking. Two parking spaces are allocated to each property, in addition to the sale price. Architecture and servicesThe buildings present a contemporary, sober and elegant architecture, integrated into a harmonious landscape. The development includes: • a sustainable and environmentally friendly construction; • excellent energy efficiency; • performative insulation; • large openings favoring natural light; • outdoor spaces extending the living areas; • personalizable finishes. A privileged living environment in BevaixThe Les Capites district benefits from a pleasant situation between the lake, the vineyards and the open landscapes with views of the Alps. The vineyard trails and the natural environment invite you to enjoy a calm, harmonious and close-to-nature daily life. This project is aimed at people looking for a new, bright and personalized apartment with the spirit of a house and the comfort of a modern residence. Main informationType: duplex with 5.5 rooms.Lot: P (B30).Outdoor areas: garden, terrace and English courtyard.Parking: 2 spaces in the underground parking, in addition to the sale price.Project status: construction started in September 2026.Expected delivery: 1st quarter 2028. For more information, visit the development's website: www.bevaix-les-capites.ch Contact us to receive the complete dossier of lot P (B30) and discover the possibilities of personalization. Finishing budgets - Duplex lot P (B30)The planned budgets for the duplex with 5.5 rooms, lot P (B30), are as follows. All amounts are indicated including VAT. Sanitary facilities • Sanitary budget: CHF 36'792.85 including VAT Kitchen equipment • Kitchen budget: CHF 25'235.45 including VAT Floor coverings • Tiles: CHF 60.-/m² including VAT for delivery. • Glued parquet: CHF 110.-/m² including VAT for delivery. For the details of the services, the concerned surfaces and the applicable conditions, please consult the construction description.

  • Balcony / Terrace
  • Garage
  • Elevator
  • +3
Travel time
-
New building
Michael Jaques

Michael Jaques

1 / 12
Michael Jaques

Michael Jaques

  • Balcony / Terrace
  • Garage
  • Elevator
  • +2
5.5 rooms, 152m², CHF 1,250,000.–
Chemin du Vignoble 12, 2022 Bevaix

Duplex 5.5 rooms with garden and terrace - Bevaix | Lot T

Duplex 5.5 rooms with garden and terrace - Bevaix | Lot TDiscover lot T (C10) of the Les Capites promotion in Bevaix: a duplex with 5.5 rooms, garden and terrace, complemented by an English courtyard, in a privileged residential area between the shores of Lake Neuchâtel, the wine trails and the open landscapes with views of the Alps.The construction site started in September 2026. Delivery is scheduled for the 1st quarter of 2028.A duplex with outdoor spacesThis villa-apartment has an optimized design, direct access and a multi-level organization. It combines the comfort of a house with the functionality of a modern apartment.The duplex includes: • a bright and convivial living room; • a equipped kitchen; • direct access to the garden and terrace; • several comfortable bedrooms; • modern bathrooms; • a space that can be arranged as an office; • customizable finishes according to your wishes. The outdoor spaces naturally extend the living areas and offer different possibilities to enjoy the fresh air.Promotion Les CapitesThe Les Capites promotion offers villa-apartments with 5.5 rooms in lots L to AA, types B and C. The apartments have generous living areas that can reach around 200 m², depending on the typology.The apartments are located on the ground floor or in the attic and are designed to offer an exclusive atmosphere and the feeling of living in a unique place, between a house and an apartment.Each apartment has direct access to the underground parking. Two parking spaces are assigned to each unit, in addition to the sale price.Architecture and servicesThe buildings have a contemporary, sober and elegant architecture, integrated into a harmonious landscape.The promotion includes: • a sustainable and environmentally friendly construction; • excellent energy efficiency; • effective insulation; • large openings that promote natural light; • outdoor spaces that extend the living areas; • customizable finishes. A privileged living environment in BevaixThe Les Capites district benefits from a pleasant location between the lake, the vineyards and the open landscapes with views of the Alps. The wine trails and the natural environment invite you to enjoy a calm, harmonious and close-to-nature daily life.This project is aimed at people looking for a new, bright and customizable apartment, with the spirit of a house and the comfort of a modern residence.Main informationType: Duplex with 5.5 rooms.Lot: T (C10).Outdoor areas: Garden, terrace and English courtyard.Parking: 2 spaces in the underground parking, in addition to the sale price.Project status: Construction started in September 2026.Scheduled delivery: 1st quarter 2028.For more information, visit the promotion's website: www.bevaix-les-capites.chContact us to receive the complete dossier of lot T (C10) and discover the possibilities of customization.Finishing budgets - Duplex lot T (C10)The planned budgets for the duplex with 5.5 rooms, lot T (C10), are as follows. All amounts are inclusive of VAT.Sanitary facilities • Sanitary budget: CHF 36'792.85 incl. VAT Kitchen equipment • Kitchen budget: CHF 25'235.45 incl. VAT Floor coverings • Tiles: CHF 60.-/m² incl. VAT for delivery. • Glued parquet: CHF 110.-/m² incl. VAT for delivery. For the details of the services, the concerned areas and the applicable conditions, please consult the construction description.

  • Balcony / Terrace
  • Garage
  • Elevator
  • +2
Travel time
-
New building
Stéphane Langlois

Stéphane Langlois

1 / 12
Stéphane Langlois

Stéphane Langlois

  • Balcony / Terrace
  • Garage
  • Elevator
  • +2
5.5 rooms, 150m², CHF 1,250,000.–
Chemin du Vignoble 12, 2022 Bevaix

Duplex 5.5 rooms with garden and terrace - Bevaix | Lot N

Duplex 5.5 rooms with garden and terrace - Bevaix | Lot NDiscover the Lot N (B20) of the Les Capites promotion in Bevaix: a duplex with 5.5 rooms with garden and terrace, located in a privileged residential area between the shores of Lake Neuchâtel, the vineyard paths, and the open landscapes overlooking the Alps.The construction site started in September 2026. The delivery is scheduled for the 1st quarter of 2028.A duplex between house and apartmentThis villa-apartment benefits from an optimized design, direct access, and a two-level organization. It offers an exclusive atmosphere, with the comfort of a house and the advantages of an apartment.The duplex includes: • a bright and convivial living room; • a fitted kitchen; • direct access to the garden and terrace; • several comfortable bedrooms; • modern bathrooms; • a space that can be arranged as an office; • customizable finishes according to your wishes. The outdoor spaces naturally extend the living areas and offer a pleasant setting to enjoy the beautiful days.Promotion Les CapitesThe Les Capites promotion offers villa-apartments with 5.5 rooms in lots L to AA, types B and C. The apartments have generous living areas that can reach around 200 m², depending on the typology.The properties are offered on the ground floor or in the attic, with private outdoor spaces and direct access to the underground parking.Two parking spaces are allocated to each apartment, in addition to the sale price.Architecture and servicesThe buildings present a contemporary, sober, and elegant architecture, integrated into a harmonious landscape.The promotion includes: • a sustainable and environmentally friendly construction; • excellent energy efficiency; • high-performance insulation; • large openings that promote natural light; • outdoor spaces that extend the living areas; • customizable finishes. A privileged living environment in BevaixThe Les Capites district offers a pleasant environment between the lake, vineyards, and open landscapes with a view of the Alps. The vineyard paths and proximity to nature allow for a calm and harmonious daily life.This project is aimed at people looking for a new, bright, and customizable home with the spirit of a house and the comfort of a contemporary residence.Main information • Type: duplex with 5.5 rooms. • Lot: N (B20). • Outdoor spaces: garden and terrace. • Parking: 2 spaces in the underground parking, in addition to the sale price. • Project status: construction started in September 2026. • Expected delivery: 1st quarter 2028. For more information, visit the promotion's website: www.bevaix-les-capites.chContact us to receive the complete dossier of Lot N (B20) and discover the possibilities of customization. Finishing budgets Finishing budgets - Duplex Lot N (B20)The planned budgets for the duplex with 5.5 rooms, Lot N (B20), are as follows. All amounts are indicated including VAT.Sanitary facilities • Sanitary budget: CHF 36'792.85 including VAT. Kitchen equipment • Kitchen budget: CHF 25'235.45 including VAT. Floor coverings • Tiles: CHF 60.-/m² including VAT for delivery. • Glued parquet: CHF 110.-/m² including VAT for delivery. For the details of the services, the concerned surfaces, and the applicable conditions, please consult the construction description.

  • Balcony / Terrace
  • Garage
  • Elevator
  • +2
Travel time
-
New building
Stéphane Langlois

Stéphane Langlois

1 / 7
Stéphane Langlois

Stéphane Langlois

  • Balcony / Terrace
  • Garage
  • Elevator
  • +3
5.5 rooms, 177m², CHF 1,520,000.–
Chemin du Vignoble 12, 2022 Bevaix

Duplex 5.5 rooms with terrace and attic - Bevaix | Lot O

Duplex 5.5 rooms with terrace and attic - Bevaix | Lot ODiscover lot O (B21) of the Les Capites promotion in Bevaix: a 5.5 room duplex with a terrace and attic, located in a privileged residential area between Lake Neuchâtel, the vineyard paths, and the open landscapes overlooking the Alps.Construction began in September 2026. Delivery is scheduled for the 1st quarter of 2028.A bright and customizable duplexThis villa-apartment benefits from an optimized design, direct access, and a multi-level organization. It offers the comfort of a house with the advantages of a modern apartment.The duplex includes: • a bright and convivial living room; • a equipped kitchen; • direct access to the terrace; • an attic space; • several comfortable bedrooms; • modern bathrooms; • a space that can be arranged as an office; • customizable finishes according to your desires. The terrace naturally extends the living areas and offers a pleasant outdoor space.Promotion Les CapitesThe Les Capites promotion offers 5.5 room villa-apartments in lots L to AA, types B and C. The apartments benefit from generous living areas that can reach approximately 200 m², depending on the typology.Available on the ground floor or in the attic, they are designed to offer an exclusive atmosphere and the feeling of living in a unique place, between a house and an apartment.Each apartment has direct access to the underground parking. Two parking spaces are assigned to each unit, in addition to the sale price.Architecture and servicesThe buildings present a modern, sober, and elegant architecture, integrated into a harmonious landscape.The promotion includes: • a sustainable and environmentally friendly construction; • excellent energy efficiency; • efficient insulation; • large openings that promote natural light; • outdoor spaces that extend the living areas; • customizable finishes. A privileged living environment in BevaixThe Les Capites district benefits from a pleasant location between the lake, the vineyards, and the open landscapes with a view of the Alps. The vineyard paths and the natural environment invite you to enjoy a calm, harmonious, and nature-friendly daily life.This project is aimed at people looking for a new, bright, and customizable apartment, with the spirit of a house and the comfort of a modern residence.Main informationType: 5.5 room duplex.Lot: O (B21).Exterior: terrace and attic.Parking: 2 spaces in the underground parking, in addition to the sale price.Project status: construction started in September 2026.Expected delivery: 1st quarter 2028.For more information, visit the promotion's website: www.bevaix-les-capites.chContact us to receive the complete file of lot O (B21) and discover the possibilities of customization. Budgets for finishes Sanitary budget:UNIT B/E/H (A10/A20/A30) CHF 30'962.85 incl. VAT.UNIT C (A11) CHF 30'975.15 incl. VAT.UNIT D/G/K (A12/A22/A32) CHF 31'555.25 incl. VAT.UNIT F/J (A21/A31) CHF 17'461.25 incl. VAT.UNIT L/N/P/R (B10/ B20/ B30/ B40) CHF 36'792.85 incl. VAT.UNIT M/O/Q/S (B11/B21/B31/B41) CHF 30'043.65 incl. VAT.UNIT T/V/X/Z (C10/C20/C30/C40) CHF 36'792.85 incl. VAT.UNIT U/WW/Y/AA (C11/ C21/C31/C41) CHF 30'043.65 incl. VAT.Budget for kitchen fittings:UNIT B/E/H (A10/A20/A30) CHF 27'078.15 incl. VAT.UNIT C/F/J (A11/A21/A31) CHF 24'837.15 incl. VAT.UNIT D/G/K (A12/A22/A32) CHF 27'078.15 incl. VAT.UNIT L/N/P/R (B10/B20/B30/B40) CHF 25'235.45 incl. VAT.UNIT M/O/Q/S (B11/B21/B31/B41) CHF 25'431.70 incl. VAT.UNIT T/V/X/ZC (10/C20/C30/C40) CHF 25'235.45 incl. VAT.UNIT U/W/Y/AA (C11/C21/C31/C41) CHF 22'589.95 incl. VAT.Budget for flooring and installation:- Tiles, price for flooring 60.-/m² incl. VAT.- Laid parquet, price for flooring 110.-/m² incl. VAT.See construction description for more details

  • Balcony / Terrace
  • Garage
  • Elevator
  • +3
Travel time
-
Patrick Krolik

Patrick Krolik

1 / 13
Patrick Krolik

Patrick Krolik

  • Balcony / Terrace
  • View
  • Elevator
  • +1
7.5 rooms, 1,160m², CHF 11,900,000.–
Sur le Château 1, 1544 Gletterens

Domaine d'exception - propriété sécurisée unique à Gletterens

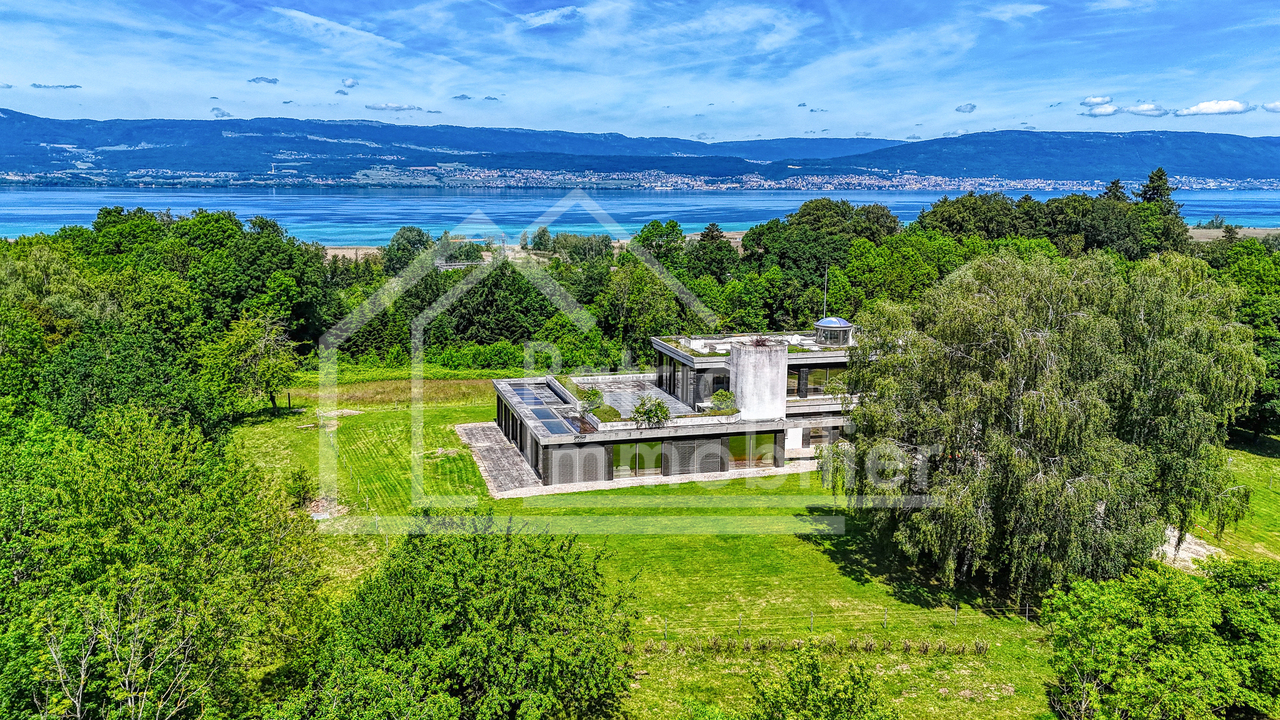
Située dans un environnement naturel préservé à Gletterens, cette propriété unique en Suisse bénéficie d'un cadre exceptionnel, alliant discrétion absolue, sécurité renforcée et vue panoramique sur le lac de Neuchâtel et le Jura.Implantée sur une parcelle d'environ 13'000 m², la propriété offre un niveau de prestations rare sur le marché résidentiel.Elle se compose d'une villa contemporaine de standing comprenant : • 7.5 pièces • Un espace bien-être avec piscine intérieure (~18 m) • Une salle de fitness • Un sous-sol habitable • Un garage sécurisé pouvant accueillir jusqu'à 8 véhicules Le parc, entièrement aménagé et sécurisé, comprend notamment des espaces arborisés, un étang, un ruisseau et plusieurs zones de détente extérieures.Sécurité et équipementsLa propriété a été conçue avec un niveau de sécurité exceptionnel : • Vidéosurveillance • Accès sécurisé par tunnel • Portes blindées • Vitrages pare-balles • Abri anti-bombes • Groupe électrogène Elle dispose également d'équipements techniques complets incluant chauffage central, climatisation, ventilation et infrastructures autonomes.Accessibilité en hélicoptèrePour une clientèle recherchant une accessibilité optimale, il est intéressant de relever que la propriété n'est pas située dans une zone d'habitation protégée au sens de l'Ordonnance sur les atterrissages en campagne (OSAC).Sous réserve du respect de la réglementation fédérale applicable et des conditions opérationnelles propres à chaque vol, des atterrissages privés en hélicoptère peuvent être envisagés, ce qui constitue un atout particulièrement recherché pour une propriété de ce standing.Potentiel foncier uniqueLa propriété actuelle (13'000 m²) peut, sous réserve des dispositions légales en vigueur, être complétée par l'acquisition d'une parcelle voisine d'environ 32'800 m², actuellement détenue par une institution bancaire et soumise à la législation agricole (LDFR).Cette opportunité permettrait de constituer un domaine d'environ 45'000 m², configuration extrêmement rare en Suisse.État et potentielCertains travaux de mise à jour sont à prévoir, notamment au niveau des cuisines et de certaines installations techniques. Ces éléments offrent un potentiel de valorisation intéressant pour un acquéreur souhaitant personnaliser la propriété.PositionnementCe bien s'adresse à une clientèle exigeante recherchant : • discrétion • sécurité • volumes et espace • objet unique sans comparable direct Caractéristiques principalesType : Villa individuellePièces : 7.5Surface terrain : 13'000 m²Année de construction : 1983Rénovation : 2004Parking : 8 places intérieures + extérieuresChauffage : MazoutStanding : Haut de gammeIn einer geschützten natürlichen Umgebung in Gletterens gelegen, bietet diese in der Schweiz einzigartige Liegenschaft ein aussergewöhnliches Umfeld, das absolute Diskretion, erhöhte Sicherheit und einen Panoramablick auf den Neuenburgersee und den Jura vereint.Auf einem Grundstück von ca. 13'000 m² gelegen, bietet die Liegenschaft ein Leistungsniveau, das auf dem Wohnimmobilienmarkt selten ist.Sie besteht aus einer hochwertigen, modernen Villa mit: • 7.5 Zimmern • Wellnessbereich mit Innenpool (~18 m) • Fitnessraum • Ausgebautem Untergeschoss • Gesicherter Garage für bis zu 8 Fahrzeuge Der vollständig gestaltete und gesicherte Park umfasst unter anderem bewaldete Flächen, einen Teich, einen Bach sowie mehrere Aussenbereiche zur Erholung.Erreichbarkeit mit dem HelikopterFür eine anspruchsvolle Kundschaft, die Wert auf optimale...

  • Balcony / Terrace
  • View
  • Elevator
  • +1
Travel time
-
Rafael Rosa

Rafael Rosa

1 / 13
Rafael Rosa

Rafael Rosa

  • Parking space
  • Garage
  • View
  • +1
5.5 rooms, 125m², CHF 940,000.–
Neuchâtel, 2000 Neuchâtel

Apartment 5.5 rooms bright with lake view and quiet in Neuchâtel

Discover an exceptional apartment offering a pleasant view of the lake, ideal for families or professionals looking for a peaceful, functional, and connected living space. Nestled in a very quiet residential area, just a stone's throw from the lake shores, parks, and amenities (schools and transportation), this property benefits from an optimal south-facing exposure, guaranteeing superb natural light throughout the day. Deployed entirely on one level for maximum living comfort, this apartment offers 125 m² of net living space. Perfectly laid out, it consists of 5.5 rooms, including a beautiful living area, four spacious bedrooms, and two modern bathrooms. The highlights of the property: • Privileged location: A quiet and sought-after area of Neuchâtel, where the lake shore, green spaces, and access to transportation/schools are within walking distance. • All on one level: A fluid, practical, and stair-free distribution, ideal for a family's daily life. • Office advantage & Independent access: One of the rooms (an office of over 9 m²) has a direct access to the outside of the apartment through its own door. A perfect configuration for telecommuting, independent activity, or receiving clients without crossing the private space. • Light & Lake view: A south-facing orientation that bathes the living room in light all year round, complemented by a beautiful view of the lake. • Excellent condition: Very well maintained, this property requires no work and is ready for immediate occupancy. Whether for an improvised walk by the water, to exercise your activity at home in complete serenity, or to share convivial moments in your bright living room, this apartment will meet all your expectations. Don't wait any longer to discover this ideal living environment! Contact us today to plan a visit.Exact address available after registration on neho.ch.DO YOU WANT TO VISIT? PLEASE REGISTER FIRST: https://neho.ch/b/2000-26-14

  • Parking space
  • Garage
  • View
  • +1
New building
1 / 15
  • Parking space
  • Balcony / Terrace
  • View
  • +3
5.5 rooms, 127m², CHF 860,000.–
1566 St-Aubin FR

Beautiful new 5.5-room apartment with terrace in St-Aubin

La ChenalletaInna Immobilien proposes to you for sale a new 5.5-room apartment.Located on the second floor, it offers a generous surface area and a modern, comfortable living environment.Main features: • New apartment, construction 2025 • Living area: 127 m² • Outdoor area/terrace: 8 m² • Heating by geothermal heat pump • Windows in PVC with triple glazing • Outdoor parking space available as an option: CHF 25'000.– Interior finishesThe apartments benefit from modern, careful finishes:Entrance hall and corridors • Floors: tiles with matching skirting boards • Walls: fine, ribbed plaster • Ceilings: smooth plaster, painted Living room and kitchen • Floors: tiles with matching skirting boards • Walls: fine, ribbed plaster • Kitchen units: ceramic • Ceilings: smooth plaster, painted Bedrooms • Floors: parquet with wooden skirting boards • Walls: fine, ribbed plaster • Ceilings: smooth plaster, painted WC/shower, WC/bath and separate WC • Floors: tiles • Walls: ceramic up to the ceiling • Ceilings: smooth plaster, painted A construction designed for your comfortThis recent achievement combines construction quality, energy efficiency, and modern comfort, particularly through geothermal energy and triple glazing.Come and discover your future apartment!

  • Parking space
  • Balcony / Terrace
  • View
  • +3
1 / 13
  • Balcony / Terrace
  • Garage
  • View
  • +2
7.5 rooms, 398m², CHF 2,800,000.–
Bas de Chaux 11, 1585 Bellerive

7.5-room terraced house with pool and lake view in Bellerive for sale

In a privileged, sunny hillside location above Lake Murten, this 7.5-room terraced house in Bellerive (Vully-les-Lacs) combines generosity, privacy, and a holiday feel. The wide lake view to the Alps, spacious terraces, and an impressive outdoor pool characterize the living experience; sauna, lift, and underfloor heating provide tangible comfort in everyday life. • Living: approx. 398 m² on 2 floors, bright rooms, flowing indoor-outdoor transitions • Plot: approx. 1,393 m², terraced, well-kept garden, several seating areas • View: Panorama over Lake Murten and into the Alps • Outdoor area: large pool, natural stone terraces, covered terrace with awning • Wellness & Comfort: sauna, lift, underfloor heating • Energy: air-water heat pump • Wet zones: 2 modern bathrooms • Parking: 4 underground parking spaces with direct access to the house • Year of construction/condition: 2000, high-quality equipment and very well-maintained • Location & accessibility: quiet, sunny; Faoug train station approx. 4.3 km, A1 junction Avenches approx. 4.5 km; Murten and Payerne nearby • Availability: by arrangement • Purchase price: CHF 2,800,000 A rare opportunity in Bellerive - ideal for all those looking for spacious living with a private pool and spectacular lake views.

  • Balcony / Terrace
  • Garage
  • View
  • +2
Travel time
-
1 / 13
  • Parking space
  • Balcony / Terrace
  • View
  • +3
5.5 rooms, 160m², CHF 920,000.–
Route de Saint-Aubin 64, 1564 Domdidier

Attic with private access by elevator!

Located on the Route de Saint-Aubin in Domdidier, this new attic occupies the top floor of an exclusive PPE composed of only 5 apartments, offering a privileged living environment combining tranquility, brightness, and modern comfort.Benefiting from private access by elevator, the apartment is arranged around a spacious living room with an open kitchen, ideal for a convivial daily life.The large openings offer generous natural light and highlight the volumes of the living space.The loggia, a true extension of the interior space, invites you to fully enjoy the ends of the day and magnificent sunsets in a calm and pleasant environment.The night area includes three bedrooms, two bathrooms, and a utility room with private laundry, offering functionality and comfort in daily life.The advantages • New attic - 160 m² • Top floor with private access by elevator • Sunny loggia • Open kitchen on a spacious living room • 3 bedrooms • 2 bathrooms • 2 parking spaces • Cellar SituationThe commune of Domdidier benefits from a central location, with quick access to the main road axes connecting Lausanne, Fribourg, and BerneA CFF station located in the center of the village also facilitates daily travel.If you want to get a first impression from your home, we offer to transmit your coordinates to receive a virtual visit of the property.Virtual visit, you can thus discover at your own pace the volumes, the distribution, and the main advantages of this apartment, before considering, if the desire is confirmed, a visit on site in the intimate setting of the property.You just need to communicate your name, your email address or your phone number, as well as your possible availability for a visit on site.We will send you the link to the virtual visit and remain at your entire disposal to arrange an appointment on site, during the week or on weekends, according to your preferences.

  • Parking space
  • Balcony / Terrace
  • View
  • +3
Travel time
-
New building
1 / 10
5.5 rooms, 141m², CHF 980,000.–
Rue de Neuchâtel 29, 2034 Peseux

New 5.5-room apartments

Key features • New construction • Small PPE • Ideally located • Amenities nearby • Covered parking spaces • Bicycle storage • Elevator • Balconies • 60 m² living room 9 new apartments in Peseux Located in the heart of a residential area in Peseux, this new real estate project offers 9 modern apartments for sale. In a central environment, the construction combines comfort, elegance, pleasant living conditions, and proximity to amenities.The apartments are designed according to the latest standards and have a living room of over 60 m². They also all have a balcony, allowing you to enjoy moments of relaxation and beautiful brightness. Furthermore, the materials and finishes have been selected with taste to offer optimal quality of life.Covered and outdoor parking spaces are available at an extra cost.Don't miss this opportunity to settle in a lively and practical location while benefiting from a new, well-designed, and pleasant apartment.An appointment? With pleasure, but we must first validate your purchasing potential. An appointment, without obligation, with one of our advisors will allow us to obtain all the necessary information for the financing of your future acquisition.The project at a glance: • 1 building • 9 PPE apartments in total • 1 apartment with 3.5 rooms • 5 apartments with 4.5 rooms • 3 apartments with 5.5 rooms • 6 outdoor parking spaces • 7 covered parking spaces • 40 bicycle spaces Delivery: • Delivery of the first apartments: 2027

Travel time
-
Patrik Ostrini

Patrik Ostrini

1 / 12
Patrik Ostrini

Patrik Ostrini

  • Elevator
  • Child-friendly
5.5 rooms, 140m², CHF 665,000.–
2000 Neuchâtel

DUPLEX DE 5.5 PIÈCES A DEUX PAS DU CENTRE DE NEUCHÂTEL

Bôle est un charmant village situé dans le canton de Neuchâtel, en Suisse. Il fait partie de la commune de Milvignes depuis 2013, avec Auvernier et Colombier. Bôle se trouve sur la rive droite du lac de Neuchâtel, au pied du Jura. Il compte environ 1 500 habitants et offre un cadre de vie agréable et tranquille.Bôle possède un patrimoine historique et culturel remarquable, notamment son temple protestant du XVIIIe siècle, classé monument historique, qui domine le village avec son clocher à bulbe. On peut également admirer les anciennes fermes vigneronnes, les fontaines et les lavoirs qui témoignent du passé rural de Bôle.Bôle est un point de départ idéal pour découvrir la région Littoral, riche en paysages variés et en activités touristiques. On peut se promener le long du lac, faire du vélo sur les pistes cyclables, visiter les vignobles et les caves, ou encore profiter des festivals et des musées de Neuchâtel, à seulement 10 minutes en voiture.Bôle est un village où il fait bon vivre, entre lac et montagne, tradition et modernité. Venez le découvrir sans tarder!Bôle ist ein charmantes Dorf im Kanton Neuchâtel in der Schweiz. Es gehört seit 2013 zusammen mit Auvernier und Colombier zur Gemeinde Milvignes. Bôle liegt am rechten Ufer des Neuenburgersees, am Fuße des Jura. Es hat etwa 1.500 Einwohner und bietet einen angenehmen und ruhigen Lebensraum.Bôle besitzt ein bemerkenswertes historisches und kulturelles Erbe, insbesondere seinen denkmalgeschützten protestantischen Tempel aus dem 18. Jahrhundert, der mit seinem Zwiebelturm das Dorf dominiert. Außerdem kann man die alten Winzerhöfe, Brunnen und Waschhäuser bewundern, die von der ländlichen Vergangenheit Boles zeugen.Bôle ist ein idealer Ausgangspunkt, um die Region Littoral zu erkunden, die reich an abwechslungsreichen Landschaften und touristischen Aktivitäten ist. Man kann am See spazieren gehen, auf den Radwegen radeln, Weinberge und Kellereien besuchen oder die Festivals und Museen in Neuchâtel genießen, das nur 10 Autominuten entfernt ist.Bôle ist ein Dorf, in dem es sich gut leben lässt, zwischen See und Bergen, Tradition und Moderne. Kommen Sie und entdecken Sie es gleich!Bôle is a charming village in the canton of Neuchâtel, Switzerland. It has been part of the commune of Milvignes since 2013, along with Auvernier and Colombier. Bôle lies on the right bank of Lake Neuchâtel, at the foot of the Jura. It has around 1,500 inhabitants and offers a pleasant, tranquil living environment.Bôle boasts a remarkable historical and cultural heritage, notably its 18th-century Protestant temple, a listed monument, which dominates the village with its bulbous bell tower. You can also admire the old winegrower farms, fountains and washhouses that bear witness to Bôle's rural past.Bôle is an ideal starting point for discovering the Littoral region, rich in varied landscapes and tourist activities. You can stroll along the lake, cycle on the cycle paths, visit the vineyards and wine cellars, or enjoy the festivals and museums of Neuchâtel, just 10 minutes away by car.Bôle is a village where life is good, between lake and mountains, tradition and modernity. Come and discover it without delay!Bôle è un grazioso villaggio del Cantone di Neuchâtel, in Svizzera. . Bôle si trova sulla riva destra del lago di Neuchâtel, ai piedi delle montagne del Giura. Ha una popolazione di circa 1.500 abitanti e offre un ambiente di vita piacevole e tranquillo.Bôle vanta un notevole patrimonio storico e culturale, tra cui il tempio protestante del XVIII secolo, classificato monumento, che domina il villaggio con il suo campanile a bulbo. Si possono anche ammirare le antiche fattorie dei viticoltori, le fontane e i lavatoi che testimoniano il passato rurale di Bôle.Bôle è un punto di partenza ideale per scoprire la...

  • Elevator
  • Child-friendly
Patrik Ostrini

Patrik Ostrini

1 / 12
Patrik Ostrini

Patrik Ostrini

  • Elevator
  • Child-friendly
5.5 rooms, 140m², CHF 665,000.–
2014 Bôle

DUPLEX DE 5.5 PIECES DANS PETITE COPROPRIÉTÉ

Bôle est un charmant village situé dans le canton de Neuchâtel, en Suisse. Il fait partie de la commune de Milvignes depuis 2013, avec Auvernier et Colombier. Bôle se trouve sur la rive droite du lac de Neuchâtel, au pied du Jura. Il compte environ 1 500 habitants et offre un cadre de vie agréable et tranquille.Bôle possède un patrimoine historique et culturel remarquable, notamment son temple protestant du XVIIIe siècle, classé monument historique, qui domine le village avec son clocher à bulbe. On peut également admirer les anciennes fermes vigneronnes, les fontaines et les lavoirs qui témoignent du passé rural de Bôle.Bôle est un point de départ idéal pour découvrir la région Littoral, riche en paysages variés et en activités touristiques. On peut se promener le long du lac, faire du vélo sur les pistes cyclables, visiter les vignobles et les caves, ou encore profiter des festivals et des musées de Neuchâtel, à seulement 10 minutes en voiture.Bôle est un village où il fait bon vivre, entre lac et montagne, tradition et modernité. Venez le découvrir sans tarder!Bôle ist ein charmantes Dorf im Kanton Neuchâtel in der Schweiz. Es gehört seit 2013 zusammen mit Auvernier und Colombier zur Gemeinde Milvignes. Bôle liegt am rechten Ufer des Neuenburgersees, am Fuße des Jura. Es hat etwa 1.500 Einwohner und bietet einen angenehmen und ruhigen Lebensraum.Bôle besitzt ein bemerkenswertes historisches und kulturelles Erbe, insbesondere seinen denkmalgeschützten protestantischen Tempel aus dem 18. Jahrhundert, der mit seinem Zwiebelturm das Dorf dominiert. Außerdem kann man die alten Winzerhöfe, Brunnen und Waschhäuser bewundern, die von der ländlichen Vergangenheit Boles zeugen.Bôle ist ein idealer Ausgangspunkt, um die Region Littoral zu erkunden, die reich an abwechslungsreichen Landschaften und touristischen Aktivitäten ist. Man kann am See spazieren gehen, auf den Radwegen radeln, Weinberge und Kellereien besuchen oder die Festivals und Museen in Neuchâtel genießen, das nur 10 Autominuten entfernt ist.Bôle ist ein Dorf, in dem es sich gut leben lässt, zwischen See und Bergen, Tradition und Moderne. Kommen Sie und entdecken Sie es gleich!Bôle is a charming village in the canton of Neuchâtel, Switzerland. It has been part of the commune of Milvignes since 2013, along with Auvernier and Colombier. Bôle lies on the right bank of Lake Neuchâtel, at the foot of the Jura. It has around 1,500 inhabitants and offers a pleasant, tranquil living environment.Bôle boasts a remarkable historical and cultural heritage, notably its 18th-century Protestant temple, a listed monument, which dominates the village with its bulbous bell tower. You can also admire the old winegrower farms, fountains and washhouses that bear witness to Bôle's rural past.Bôle is an ideal starting point for discovering the Littoral region, rich in varied landscapes and tourist activities. You can stroll along the lake, cycle on the cycle paths, visit the vineyards and wine cellars, or enjoy the festivals and museums of Neuchâtel, just 10 minutes away by car.Bôle is a village where life is good, between lake and mountains, tradition and modernity. Come and discover it without delay!Bôle è un grazioso villaggio del Cantone di Neuchâtel, in Svizzera. . Bôle si trova sulla riva destra del lago di Neuchâtel, ai piedi delle montagne del Giura. Ha una popolazione di circa 1.500 abitanti e offre un ambiente di vita piacevole e tranquillo.Bôle vanta un notevole patrimonio storico e culturale, tra cui il tempio protestante del XVIII secolo, classificato monumento, che domina il villaggio con il suo campanile a bulbo. Si possono anche ammirare le antiche fattorie dei viticoltori, le fontane e i lavatoi che testimoniano il passato rurale di Bôle.Bôle è un punto di partenza ideale per scoprire la...

  • Elevator
  • Child-friendly
Gaschen Patrick

Gaschen Patrick

1 / 13
Gaschen Patrick

Gaschen Patrick

  • Parking space
  • Elevator
6.5 rooms, 227m², CHF 1,570,000.–
2000 Neuchâtel

Duplex with panoramic view of the lake and the Alps

Located on the top floor of a building with an elevator, this 6.5-room duplex offers a breathtaking view of the lake, the Alps, and part of the city. Close to the city center and all amenities, it benefits from a peaceful setting while allowing easy access to urban facilities.Upon entering, you will be greeted by a spacious hallway. The bright and cozy living room is perfect for moments of relaxation with family or friends. The kitchen, with its dining area, is fully equipped with modern facilities, ideal for cooking enthusiasts.The south-facing terrace allows you to enjoy optimal sunlight and a spectacular view of the lake and the Alps, creating a perfect space to relax outdoors.This floor also has a bathroom with a toilet, as well as an additional separate toilet for your guests. The upper floor includes a master bedroom with a shower and toilet, as well as a storage space.An external parking space, covered and located in a secure courtyard with a remote-controlled gate, is offered for an amount of CHF 25,000. Its practical location guarantees great parking convenience. Moreover, the immediate proximity to public transportation, shops, and highway access constitutes a major advantage for your daily comfort.This top-floor duplex represents a rare opportunity to live in an exceptional setting that combines modern comfort, breathtaking views, and a privileged location. Contact us today to organize a visit and discover this exceptional property for yourself.Lower floor:- Cellar of approx. 5m²- Laundry room- Heating room- Bicycle roomGround floor:- Parking space no. 24th floor:- Entrance hall- Living room- Kitchen with dining area- 4 bedrooms- Bathroom with toilet- Separate toilet with sink- South-facing terrace5th floor:- Master bedroom- Shower with toilet- Storage room

  • Parking space
  • Elevator
Florence DELAY

Florence DELAY

1 / 13
Florence DELAY

Florence DELAY

  • Elevator
6.5 rooms, 193m², CHF 1,150,000.–
2013 Colombier

Exceptional attic with high-end amenities of 6.5 rooms

Exceptional attic of 6.5 rooms with high-end amenities This attic is the perfect combination of exceptional volumes, high-end amenities, and rare outdoor spaces, where every detail has been designed for comfort, elegance, and light. As soon as you enter, the first impression is immediately stunning: a spectacular living room of 64 m², bathed in light, sublimated by a ceiling height of 4 meters. The space breathes, impresses, and gives a real sense of freedom. Here, you don't just live ... you savor! The central fireplace, visible from the kitchen, dining room, and living room, creates a warm and convivial atmosphere. Perfect for winter evenings or to receive friends with style. The volumes allow you to imagine several ambiances: relaxation area, dining area, cozy living room. Everything finds its natural place. In the extension of the living room, a modular office/library/TV area, which can be opened or closed according to your wishes, to ensure intimacy. The semi-open kitchen is elegant and functional, with generous storage, wooden cabinet fronts, granite countertops, high-quality and recent appliances. At the entrance, a custom-made wardrobe area with closet and shoe rack offers a lot of storage space. The sleeping area is perfectly distributed: - 1 parental suite of 15 m² with large built-in closets and private shower - 2 comfortable bedrooms of 14 m² and 21 m², the latter with a charming mezzanine of 10 m², ideal for a reading corner or play area - 1 fourth bedroom of 16 m², south side, with direct access to the laundry room of 6 m² - 1 practical dressing room of 4 m², perfectly integrated into the apartment - 1 large bathroom, ideal for a family - 1 storage room, offering valuable storage space for daily needs - 1 air-conditioned wine cellar for wine lovers. A rare plus in an apartment - 1 attic of 42.5 m², accessible from the mezzanine Price: CHF 1'150'000.- In addition, 2 parking spaces in the covered garage: CHF 50'000.- Highlights: - Attic with 2 terraces totaling 95 m² - Large net habitable surface area of 193.5 m² - Large volume with 4 m height - Living room of 64 m² - Air-conditioned wine cellar in the apartment - Laundry room in the apartment - High-end and secure accommodation - 2 parking spaces in the covered garage - Excellent access to main roads - Local amenities nearby - South-west orientation Bôle is a charming village that dominates the right bank of Lake Neuchâtel, with the Jura hills in the background, and is part of Milvignes, today the largest wine-growing municipality in the canton. It has about 8,900 inhabitants and offers a special attraction thanks to its harbor, its shores, its campsite, its castle, its vineyard, and its numerous sports and leisure facilities. Location - distances: The nearest important centers by car are: - Neuchâtel: 10 min/9 km - Yverdon: 29 min/33 km - La Chaux-de-Fonds: 25 min/28 km - Lausanne: 48 min/68 km Request the sales brochure, where you will find more information and photos. Don't miss this opportunity! Contact: Florence Delay, Tel: +41 (0)78 624 38 94 Florence DELAY

  • Elevator
Florence DELAY

Florence DELAY

1 / 13
Florence DELAY

Florence DELAY

  • Elevator
6.5 rooms, 193m², CHF 1,150,000.–
2014 Bôle

Exceptional attic with high-end amenities of 6.5 rooms

Exceptional attic of 6.5 rooms with high-end amenities This attic is the perfect combination of exceptional volumes, high-end amenities, and rare outdoor spaces, where every detail has been thought out for comfort, elegance, and light. As soon as you enter the apartment, the first impression is immediately striking: a spectacular living area of 64 m², bathed in light, sublimated by a ceiling height of 4 meters. The space breathes, impresses, and gives a real sense of freedom. Here, you don't just live ... you savor! The central fireplace, visible from the kitchen, dining room, and living room, creates a warm and convivial atmosphere. Perfect for winter evenings or for receiving friends with style. The volumes allow you to imagine several ambiances: relaxation area, dining area, cozy living room. Everything finds its natural place. In the extension of the living room, a modular office/library/TV area, which can be opened or closed according to your desires. With its two large sliding doors, you can increase the intimacy. The semi-open kitchen is elegant and functional and will seduce lovers of beautiful materials: generous storage, wooden cabinet front, granite countertop, high-quality and recent appliances. At the entrance, a bespoke wardrobe with closet and shoe rack offers a lot of storage. The sleeping area is perfectly distributed: - 1 parental suite of 15 m² with large built-in closets and private shower - 2 comfortable bedrooms of 14 m² and 21 m², the latter with a charming mezzanine of 10 m², ideal for a reading room or play area - 1 fourth bedroom of 16 m², south side, with direct access to the laundry room of 6 m² - 1 practical dressing room of 4 m², perfectly integrated into the apartment - 1 large bathroom, ideal for a family - 1 storage room, offering a valuable storage space for daily use - 1 air-conditioned wine cellar for lovers of good wines. A real asset, rare in an apartment - 1 attic of 42.5 m², accessible from the mezzanine Price: CHF 1'150'000.- In addition, 2 parking spaces in the covered garage: CHF 50'000.- Highlights: - Attic with 2 terraces totaling 95 m² - Large net living area of 193.5 m² - Large volume with 4 m height - Living room of 64 m² - Air-conditioned wine cellar in the apartment - Laundry room in the apartment - High-end and secure accommodation - 2 parking spaces in the covered garage - Excellent access to main roads - Amenities nearby - South-west orientation Bôle is a charming village that dominates the right bank of Lake Neuchâtel, with the Jura hills in the background, and is part of Milvignes, today the largest wine-growing municipality in the canton. It has around 8,900 inhabitants and offers a special charm thanks to its harbor, its shores, its campsite, its castle, its vineyard, and its numerous sports and leisure facilities. Location - distances: The nearest important centers by car are: - Neuchâtel: 10 min/9 km - Yverdon: 29 min/33 km - La Chaux-de-Fonds: 25 min/28 km - Lausanne: 48 min/68 km Ask for the sales brochure where you will find more information and photos. Don't miss this opportunity! Contact: Florence Delay, Tel: +41 (0)78 624 38 94 Florence DELAY

  • Elevator
New building
1 / 10
5.5 rooms, 141m², CHF 980,000.–
2000 Neuchâtel

New 5.5-room apartments in Peseux

Key features • New construction • Small PPE • Ideally located • Amenities nearby • Covered parking spaces • Bicycle storage • Elevator • Balconies • 60 m² living room 9 new apartments in Peseux Located in the heart of a residential area in Peseux, this new real estate project offers 9 modern apartments for sale. In a central environment, the construction combines comfort, elegance, pleasant living, and proximity to amenities.The apartments are designed according to the latest standards and have a living room of over 60 m². They also all have a balcony, allowing you to enjoy moments of relaxation and beautiful brightness. Additionally, the materials and finishes have been selected with taste to offer optimal living quality.Covered and outdoor parking spaces are available, in addition to the sale price.Don't miss this opportunity to settle in a vibrant and practical location while benefiting from a new, well-designed, and pleasant apartment.An appointment? With pleasure, but we must first validate your purchasing potential. An appointment, without obligation, with one of our advisors will allow us to obtain all the necessary information for the financing of your future acquisition.The project at a glance: • 1 building • 9 PPE apartments in total • 1 apartment with 3.5 rooms • 5 apartments with 4.5 rooms • 3 apartments with 5.5 rooms • 6 outdoor parking spaces • 7 covered parking spaces • 40 bicycle spaces Delivery: • Delivery of the first apartments: 2027

1 / 14
5.5 rooms, 120m², CHF 910,000.–
Rue du Gymnase 2, 1530 Payerne

Apartment located on the outskirts of Payerne city center

Discover without waiting this apartment. Ideally located in Payerne, this apartment benefits from a sought-after location, in immediate proximity to amenities, shops, schools, and the city's main infrastructure. Its integration into a pleasant urban environment gives it excellent accessibility and a practical situation in daily life. It offers a functional and attractive living environment, with spaces adapted to residential use. Spread over one level on the ground floor, the living spaces offer a functional and pleasant organization. As soon as you enter the apartment, a convivial and open kitchen with a living room of approx. 29 m2 welcomes you to share warm moments with family or friends. Three bedrooms, including the main one with a bathroom, complete this property. The visit of the apartment offers a bathroom, a laundry room, a storage room, and a multipurpose space that can easily be converted into an office or a workspace according to your needs. A large terrace of approx. 50 m2 and a large green space are a real asset. Two underground parking spaces are also being sold with this apartment at a price of CHF 40'000.00/parking space. A visit is a must to appreciate its full potential. The detailed brochure is available upon request. For any additional information or visit, please contact us: Fiduciaire et Gérance Patrick Ridoux SA at 026 660 18 38 or by email to info@ridoux.ch.

Travel time
-
1 / 13
5.5 rooms, 142m², CHF 1,190,000.–
1580 Avenches

Prächtiges Attikawohnung mit 5,5 Zimmern und atemberaubender Panoramaterrasse

Entdecken Sie dieses wunderschöne Bijou im Herzen von Avenches.Diese exklusive Wohnung bietet 4 Schlafzimmer: zwei Schlafzimmer à 12,5 m², ein Hauptschlafzimmer à 15,5 m² und ein weiteres Schlafzimmer à 13 m², wobei eines der Schlafzimmer direkten Zugang zur Terrasse über eine Schiebetür hat, sowie einen Eingangs-/Flurbereich von 13,5 m².Die Wohnung ist noch nicht vollständig fertiggestellt, sodass der zukünftige Eigentümer die Möglichkeit hat, die Materialien nach eigenem Geschmack zu wählen und zu personalisieren.Der geräumige Wohnbereich von 55 m² mit offener Küche verfügt über eine Schiebetür zur spektakulären Terrasse von 105,5 m², ausgestattet mit elektrischen Jalousien in allen Zimmern und direktem, privatem Zugang mit dem Aufzug in den 4. Stock.Zwei Badezimmer ergänzen diese Wohnung: eines mit Badewanne und eines mit Dusche. Der Flur ist mit einem integrierten Kleiderschrank ausgestattet, der zusätzlichen Stauraum bietet.Dieses Attikawohnung stellt eine ideale Gelegenheit für Familien dar, die Komfort und Ruhe suchen, mit unmittelbarer Nähe zu Parks, Schulen und dem Platz von Avenches. Es ist auch eine sichere und rentable Investition, dank der privilegierten Lage in der Nähe des Einkaufszentrums Milavy und seiner Geschäfte.Für weitere Informationen oder zur Vereinbarung eines Besichtigungstermins kontaktieren Sie bitte Herrn Richter unter +41 26 322 11 77 oder +41 79 705 90 97.-Découvrez ce splendide attique au cur dAvenchesCe magnifique bijou offre 4 chambres à coucher : deux chambres de 12,5 m², une chambre principale de 15,5 m² et une chambre de 13 m², dont une chambre avec accès direct à la terrasse via une porte-fenêtre coulissante, ainsi quune entrée / couloir de 13,5 m².Lappartement nest pas encore totalement fini, offrant à lacheteur potentiel la possibilité de personnaliser les matériaux selon ses goûts.Le séjour spacieux de 55 m², avec cuisine ouverte, bénéficie dune porte-fenêtre coulissante donnant accès à la terrasse spectaculaire de 105,5 m², équipée de stores électriques dans toutes les pièces et accessible directement et en toute intimité par ascenseur au 4 étage.Deux salles de bain complètent ce bien : une avec baignoire et lautre avec douche. Le couloir dispose dune garde-robe intégrée, optimisant lespace de rangement.Cet attique représente une opportunité idéale pour une famille en quête de confort et de tranquillité, à proximité immédiate des parcs, des écoles et de la place dAvenches. Il constitue également un investissement sûr et rentable, grâce à sa situation privilégiée près du centre commercial Milavy et de ses commerces.Pour plus dinformations ou pour organiser une visite, contactez M. Richter au +41 26 322 11 77 ou +41 79 705 90 97.-Scoprite questo meraviglioso gioiello nel cuore di Avenches.Questo esclusivo appartamento offre 4 camere da letto: due camere di 12,5 m², una camera padronale di 15,5 m² e unaltra camera di 13 m², di cui una con accesso diretto alla terrazza tramite porta scorrevole, oltre a un ingresso/corridoio di 13,5 m².Lappartamento non è ancora completamente ultimato, permettendo al futuro proprietario di scegliere e personalizzare i materiali a proprio piacimento.Il luminoso soggiorno di 55 m² con cucina a vista dispone di una porta scorrevole che si apre su unampia terrazza di 105,5 m², completa di tende elettriche in tutte le stanze e accesso diretto e privato con ascensore al 4 piano.Lappartamento comprende inoltre due bagni, uno con vasca e uno con doccia. Il corridoio è dotato di armadio a muro integrato, offrendo spazio extra per riporre gli oggetti.Questo attico rappresenta unopportunità ideale per famiglie in cerca di comfort e tranquillità, con vicinanza immediata a parchi, scuole e alla piazza di Avenches, oppure un investimento sicuro e redditizio, grazie alla posizione privilegiata vicino al centro commerciale Milavy e ai suoi negozi.Per ulteriori informazioni o per organizzare


Other interesting objects