Chavannes-sous-Orsonnens - Properties for sale with Balcony / Terrace, Elevator

We recommend expanding your search criteria to get similar results. The current filters didn’t return any matches.

If you don’t want to change your current search criteria, we recommend creating a search alert, so you’ll be notified when matching offers become available.

More objects in your automatically expanded search area
114 results - Radius: + 10km
1 / 6
  • Parking space
  • Balcony / Terrace
  • Garage
  • +1
3.5 rooms, 87m², CHF 580,000.–
Top
Rue de la Vignette 19, 1530 Payerne

3.5-room apartment on the 2nd floor

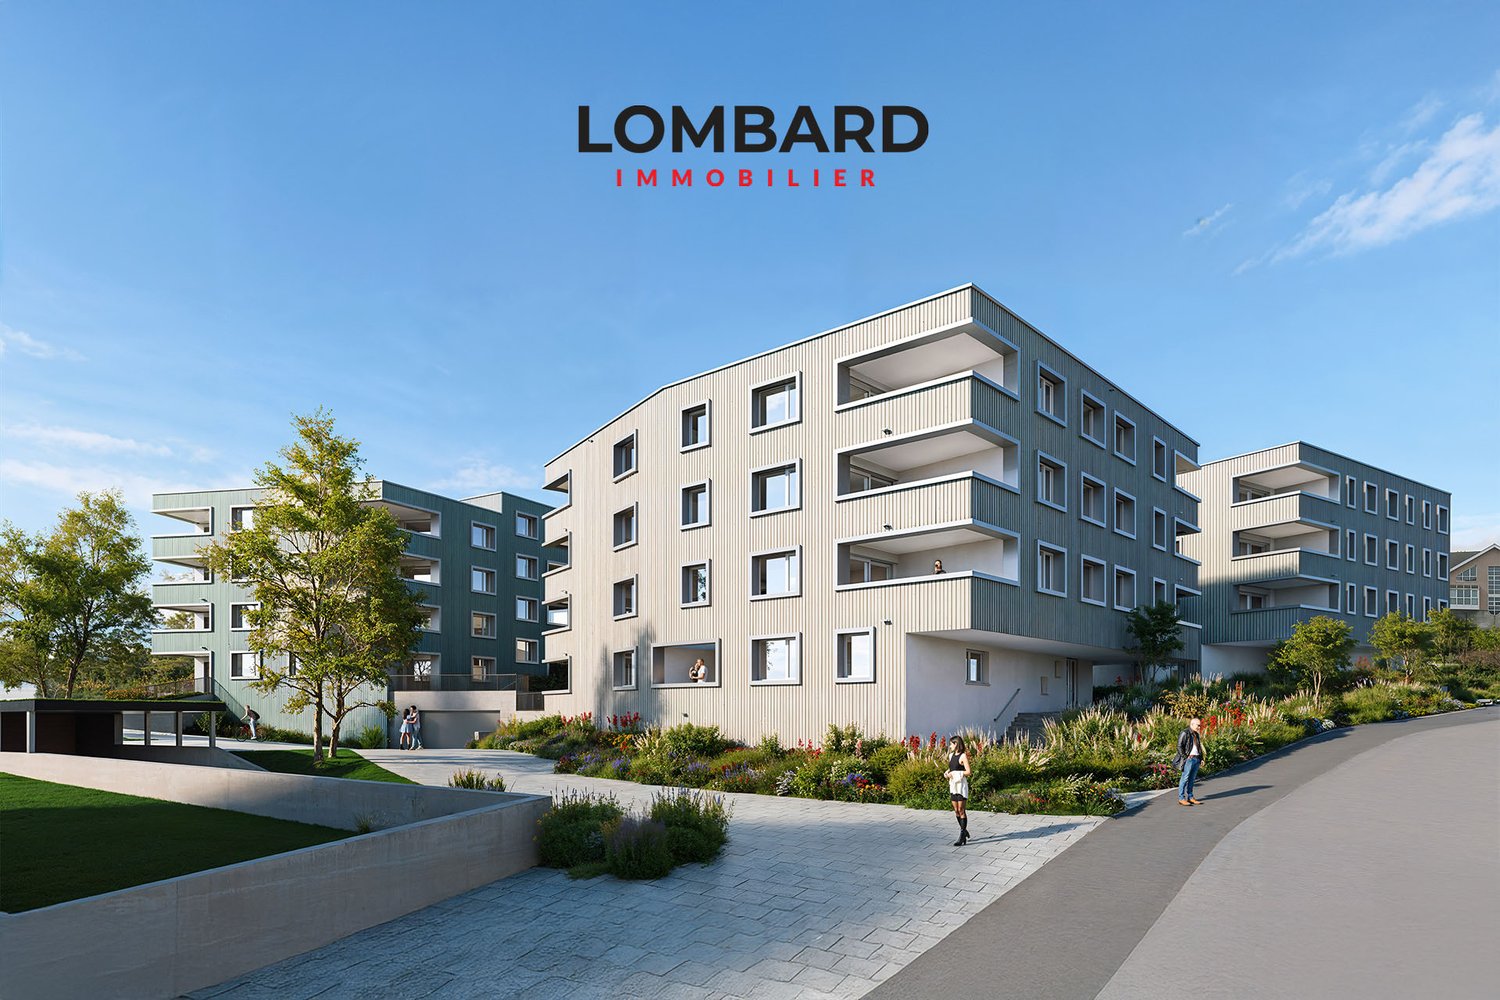
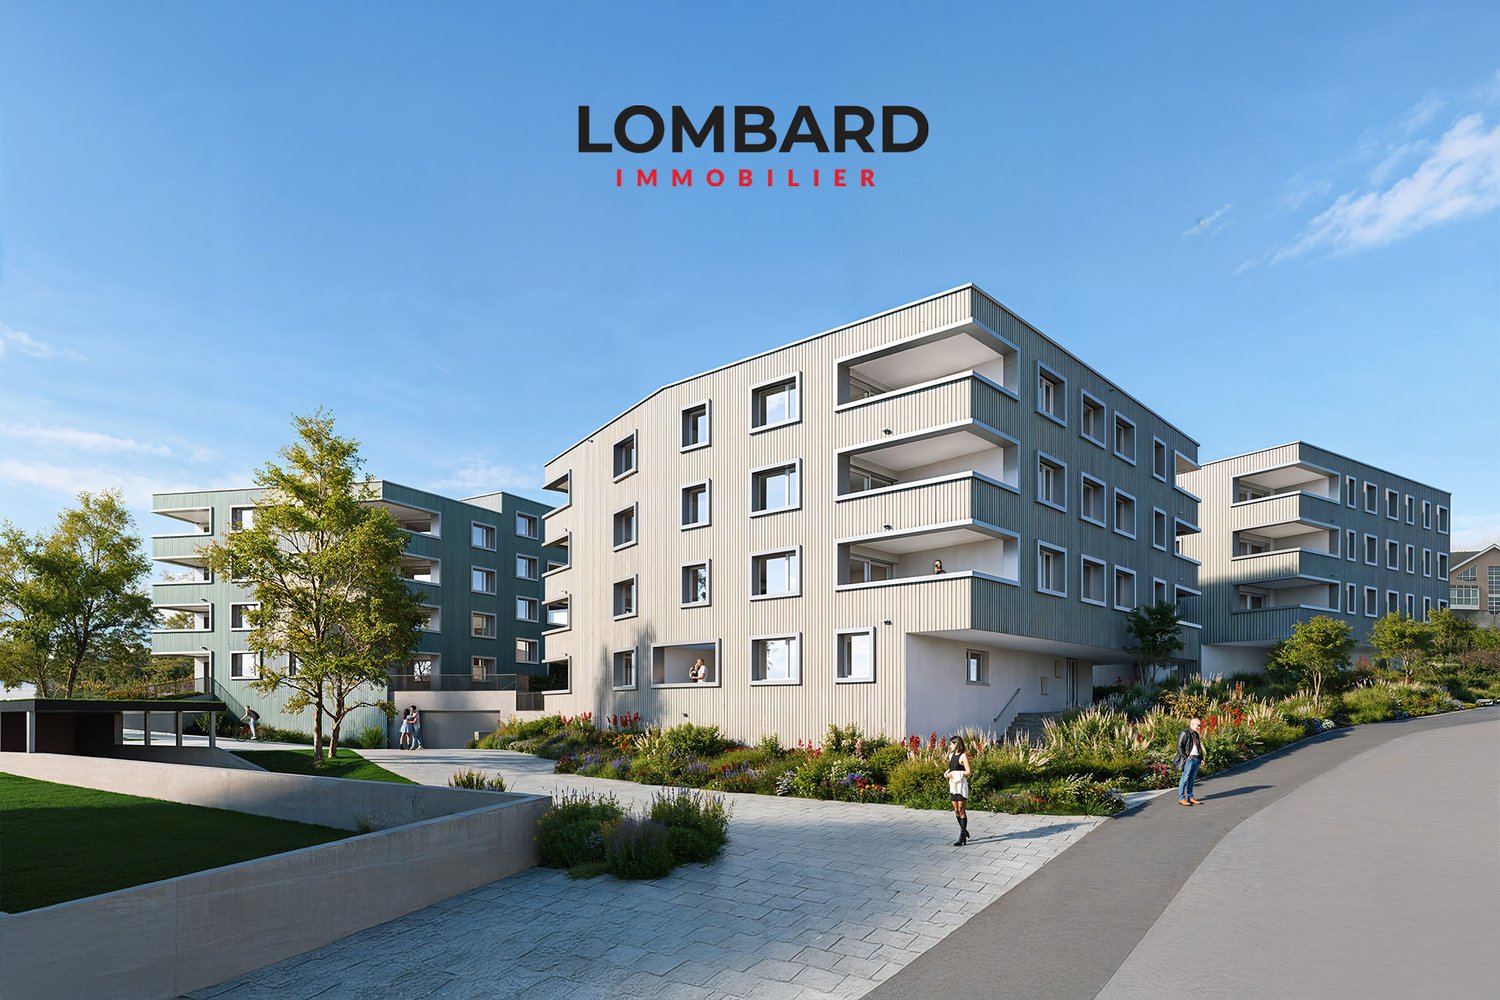
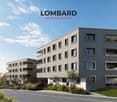
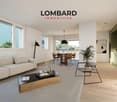
For sale in Payerne, close to all amenities: new 3.5-room apartment on the 2nd floor in a modern building with elevator.Discover the new Le Corrençon promotion, this real estate project is ideally located in Payerne, in the immediate vicinity of the CFF train station, the city center and only 200 meters from the Gymnase intercantonal de la Broye. A strategic and sought-after location, perfect for families, students, commuters and investors.Characteristics of this apartment (H-22) : • Spacious 3.5-room apartment with 87 m2 of living space • Fully equipped kitchen (V-ZUG) • Space for washing machines in the apartment • Built-in wardrobes at the entrance of the apartment • Materials and equipment of high quality (motorized blinds, triple glazing, fabric blinds, room thermostat, etc.) • Nice terrace of 12 m2 • Underground parking, bicycle cellar and private cellar • Eco-friendly heating with free-cooling and photovoltaic panels The building permit has been issued and construction has begun. Delivery is planned for summer 2027.All finishing choices are left to the buyers.Do not hesitate to contact us at 026 663 14 70 or by email: ventes@lombard-immobilier.ch to obtain more information about this project.---------------------------------------------------------------------Payerne is a charming town in the Broye region, famous for its historic abbey, old town and proximity to the magnificent Lake Neuchâtel.It has an old town with historic buildings, some of which date back to the Middle Ages. You can also find other interesting buildings such as the St. Peter's Church.Payerne is the economic engine of the region with the presence of companies in the fields of technology, computer science and logistics. You will also find all amenities (Coop, Migros, CFF station, banks, medical services, etc.).Payerne has a complete school cycle. It is possible to complete all primary, secondary and gymnasial studies.The town is close to Lake Neuchâtel, the largest lake entirely located in Switzerland, and offers beautiful leisure and water sports opportunities. The surrounding region also offers many hiking trails and bike paths to enjoy nature.Payerne is 30 minutes from Fribourg, 25 minutes from Murten and only 10 minutes from Estavayer. Additionally, residents can reach the A1 motorway in about 5 minutes by car from the city center.

  • Parking space
  • Balcony / Terrace
  • Garage
  • +1
Travel time
-
1 / 13
3.5 rooms, 85m², CHF 540,000.–
Route de la Gare 1, 1680 Romont FR

3.5 rooms with terrace and garden, peaceful setting, 4 minutes from Ursy

Do you have children? This project is ideal for your family. A new school is planned right in front of the residence and will welcome students from the 2028 school year.Charming apartment in Siviriez, in the heart of a charming village, ideal for familiesA real asset for a simplified daily life, with pedestrian paths, more autonomy for children, and a living space designed for families.15 minutes from the highway and 2 minutes on foot from a bus stop!COMFORTQuiet and greenSouth-facing terrace Large gardenLarge windowsRooms: 3.5 Bathrooms: 2Living area: 85 m2 Weighted area: 94.8 m2 Heat pump - floor heatingGeocooling technology to cool the living space naturally in summerFloor, kitchen, and sanitary facilities: at the tenant's discretionPublic parking nearbyOne indoor parking space for CHF 30,000.- per unit is assigned to the lot.Availability: autumn 2028.ACCESS 5 minutes from Romont and the Nespresso factory15 minutes from the highway22 minutes from Bulle30 minutes from Vevey and the lakePublic transport2 minutes on foot from the busLOWER GROUND FLOOR Parking, cellars, bike racks, and technical rooms.GROUND FLOOR An entrance hall, a visitor toilet, a large living room of 41.1 m2 with open kitchen and access to the terrace and garden. A bathroom and 2 nice bedrooms with a view of the terrace.OUTDOOR AREAA 29.4 m2 south-facing terrace and a 55.1 m2 private garden. Shared: visitor parking and bike racks.SITUATION In the heart of the countryside, Siviriez is a quiet haven surrounded by fields, just a few minutes from the main roads.NOTEThis project offers 5 studios and 20 apartments to be discovered on www.muller-immobilier.ch/siviriez

Travel time
-
1 / 13
5.5 rooms, 123m², CHF 795,000.–
Route de la Gare 1, 1680 Romont FR

Spacious 5.5-room apartment with terrace and garden, 5 minutes from Romont

Ce spacieux and unique 5.5-room apartment of 123 m² with two terraces and garden, located on the ground floor of a beautiful building in the countryside, is waiting for you!Bright, comfortable and perfectly situated, it is ideal for a beautiful family looking for well-being.15 minutes from the highway and 2 minutes on foot from the bus.COMFORT (lot 11)Quiet and greenSouth- and west-facing terracesLarge gardenLarge windowsRooms: 5.5 Bathrooms: 3Living area: 123 m2 Weighted area: 136.1 m2 Heat pump - floor heatingGeocooling technology to naturally cool the habitat in summerFloor, kitchen and sanitary facilities: at the tenant's discretionPublic parking nearbyIn addition: an indoor and outdoor parking space for CHF 30,000.- and CHF 15,000.- per unit are assigned to the lot.Availability: autumn 2028.ACCESS 5 minutes from Romont and the Nespresso factory15 minutes from the highway22 minutes from Bulle30 minutes from Vevey and the lakePublic transport2 minutes on foot from the busLOWER FLOOR Parking, cellars, bike racks and technical rooms.GROUND FLOOR An entrance hall, a guest toilet, a large living room of 44.9 m2 with open kitchen and access to the terraces and garden. A bathroom and 4 nice bedrooms, including a parental suite with dressing room and shower.OUTDOOR AREA Two terraces of 39.2 m2 in total, south- and west-facing, and a private garden of 41.4 m2. Shared: visitor parking and bike racks.SITUATION In the countryside, Siviriez is a haven of peace, surrounded by fields, just a few minutes from the main roads.NOTEThis project offers 5 studios and 20 apartments to be discovered on www.muller-immobilier.ch/siviriez

Travel time
-
1 / 13
2.5 rooms, 76m², CHF 450,000.–
Route de la Gare 1, 1680 Romont FR

2.5-room apartment with balcony and open view, 5 minutes from Romont

2.5-room apartment of 76 m² with balcony, located on the 1st floor of a beautiful building in the countryside in Siviriez.Ideal for a couple or a single person, this apartment offers an open view of the surrounding nature.Just 15 minutes from the highway, it combines calm and accessibility. • Building permit issued! • Project financed by BCF with an advantageous mortgage COMFORT (unit 15)Quiet and greenA nice south-facing balconyLarge windowsRooms: 2.5 Bathroom: 1Living area: 76 m² Weighted area: 80.5 m² Heat pump - floor heatingGeocooling technology to cool the habitat naturally in summerFloor, kitchen and sanitary: at the tenant's discretionPublic parking nearbyOne indoor parking space for CHF 30,000.- per unit is assigned to the lot.Availability: autumn 2028.ACCESS 5 minutes from Romont and the Nespresso factory15 minutes from the highway22 minutes from Bulle30 minutes from Vevey and the lakePublic transport2 minutes walk from the busBASEMENT Parking, cellar, bike parking and technical rooms.1ST FLOOR An entrance hall, a beautiful living room of 50 m² with open kitchen and access to the balcony. A bedroom and a bathroom.OUTSIDE A 9 m² south-facing balcony.Shared: visitor spaces and bike parking.SITUATION In the countryside, Siviriez is a quiet haven surrounded by fields, just a few minutes from the main roads.NOTEThis project offers 5 studios and 20 apartments to discover on www.muller-immobilier.ch/siviriez

Travel time
-
1 / 13
4.5 rooms, 109m², CHF 630,000.–
Route de la Gare 1, 1680 Romont FR

4.5 rooms, unobstructed view, quiet and close to school

The new kindergarten and primary school will be located right across from the project, offering your family an ideal solution, allowing your children to walk there safely. This promotes a practical and serene living environment.This spacious 4.5-room apartment of 108 m² on the 2nd floor of a beautiful building in the countryside awaits you!15 minutes from the highway and 2 minutes on foot from the bus.COMFORT (unit 14)Quiet and greenA nice balcony of 9.1 m² Large windowsParental bedroom with dressing room and shower Rooms: 4.5 Bathrooms: 3Living area: 109 m² Weighted area: 113.6 m² Heat pump heating - floorGeocooling technology to cool the habitat naturally in summerFloor, kitchen, and sanitary facilities: at the tenant's discretionPublic parking nearbyOne indoor parking space for CHF 30,000.- per unit is assigned to the lot.Availability: autumn 2028.ACCESS 5 minutes from Romont and the Nespresso factory15 minutes from the highway22 minutes from Bulle30 minutes from Vevey and the lakePublic transport2 minutes on foot from the busBASEMENT Parking, cellars, bike racks, and technical rooms.1ST FLOOR A large entrance hall, a guest toilet, a large living room with open kitchen and access to the balcony. A bathroom and 3 nice bedrooms, including a parental bedroom with dressing room and shower.OUTDOORSNice balcony of 9.1 m².Shared: visitor parking and bike racks.SITUATION In the heart of the countryside, Siviriez is a quiet haven surrounded by fields, just a few minutes from the main roads.NOTEThis project offers 5 studios and 20 apartments to discover on www.muller-immobilier.ch/siviriez

Travel time
-
José-Sylvain Bureau

José-Sylvain Bureau

1 / 13
José-Sylvain Bureau

José-Sylvain Bureau

  • Parking space
  • Balcony / Terrace
  • Garage
  • +3
4.5 rooms, 123m², CHF 725,000.–
1746 Prez-vers-Noréaz

Beautiful 122 m² apartment on the top floor, fully renovated, with 2 parking spaces in an underground garage.

Ideally located, this 122 m² apartment occupies the top floor of a 3-storey building, very well maintained. Its generous and bright distribution makes it a rare object on the market, both for a family and for a couple seeking space and comfort.Distribution : • 3 spacious bedrooms, including a 17 m² parental bedroom • 2 bathrooms • A living room with a fireplace, central and warm living space • An equipped kitchen with recent appliances • A cellar for storage and reserves • A loft spanning the entire apartment surface • An 8 m² south-facing balcony Renovations carried out between 2016 and 2025 : • Bathrooms • Tiling • Painting • Kitchen appliances Building and energy :The building benefits from a CECB certificate with an average rating in category B, which testifies to good energy performance. Heating is ensured by a geothermal heat pump, guaranteeing controlled energy costs and a reduced energy footprint. The entire condominium is well-maintained.Dependencies and amenities : • A large private cellar • A shared bicycle room • 2 parking spaces in the underground garage, in addition to the price of 50'000 CHF or a total price of 725'000 for the apartment and the parking spaces 50'000.- = 775'000I would be delighted to present this object to you during a visit. Without being intrusive, do not hesitate to contact me to arrange a meeting or receive the complete sales dossier.

  • Parking space
  • Balcony / Terrace
  • Garage
  • +3
1 / 5
  • Parking space
  • Balcony / Terrace
  • View
  • +2
4.5 rooms, CHF 880,000.–
Route de massonnens 6, 1680 Berlens

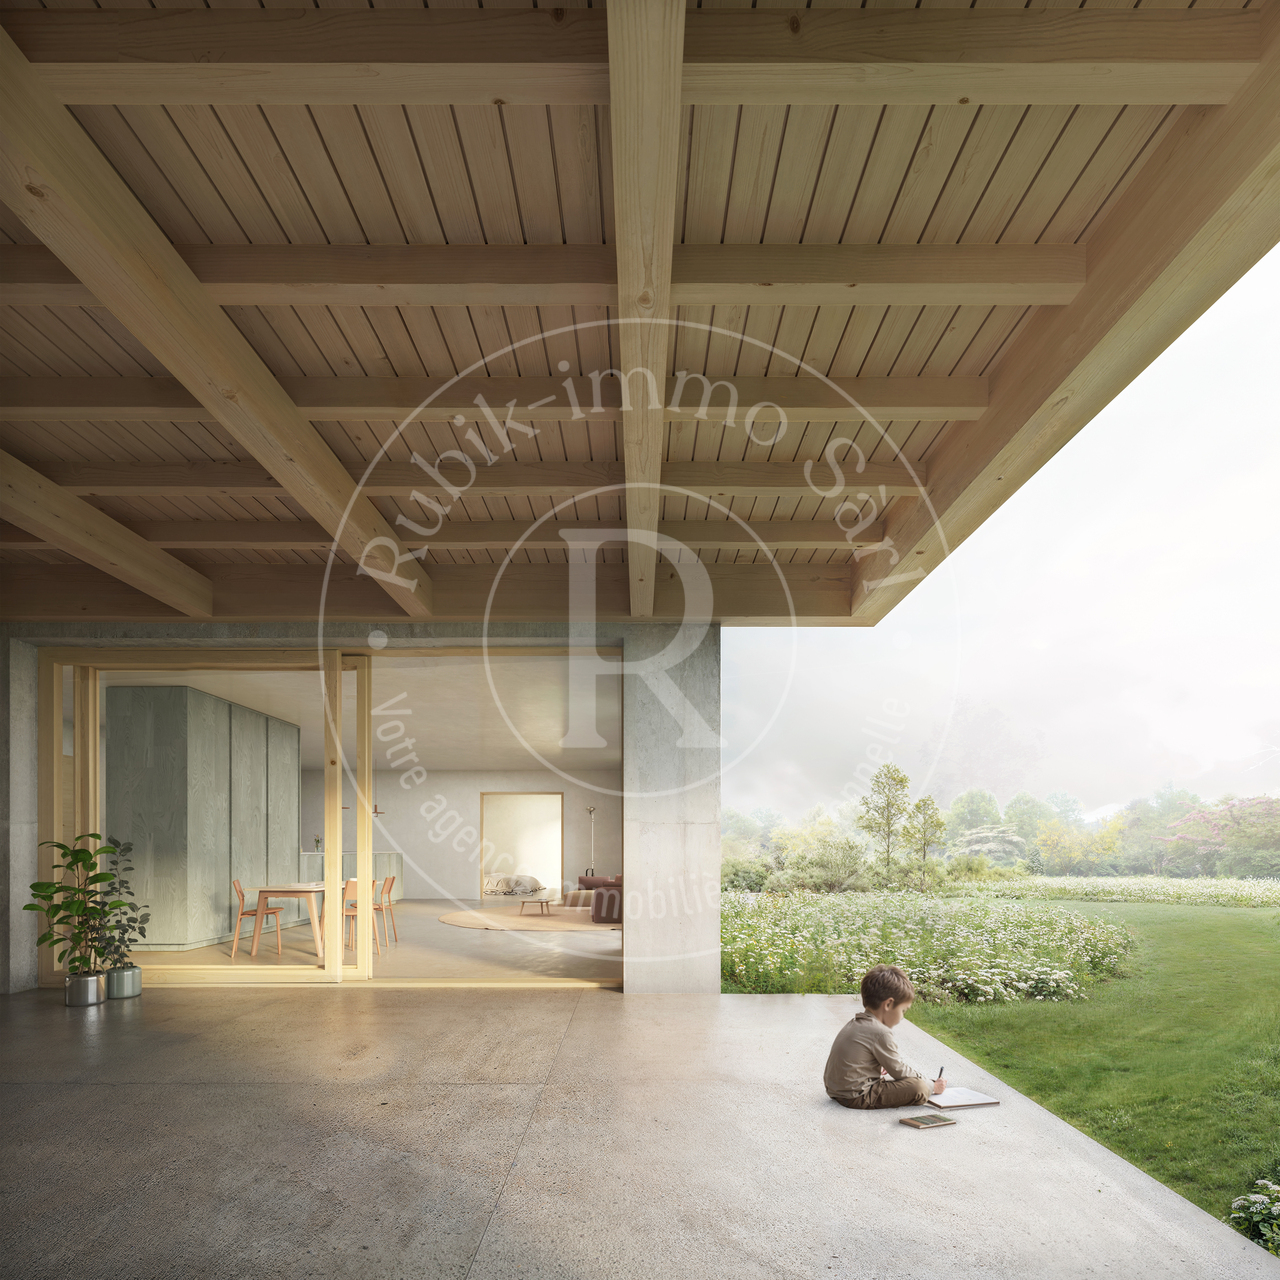
New construction project of 10 apartments in Berlens

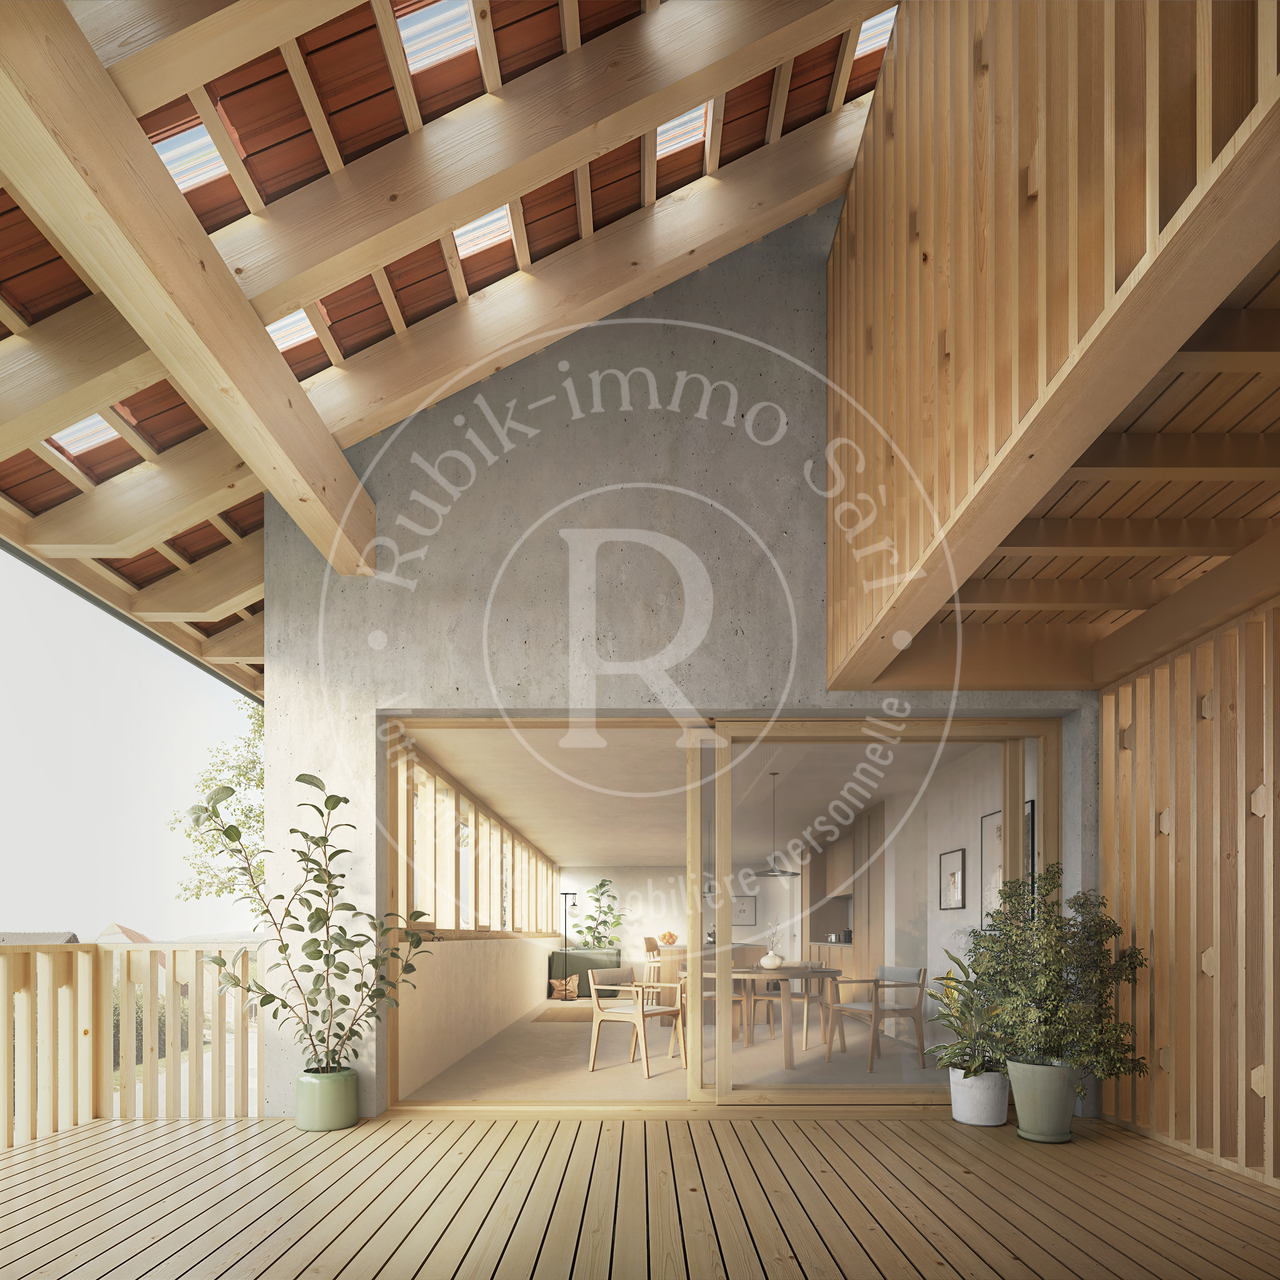
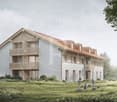
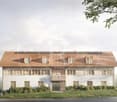
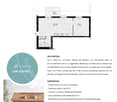
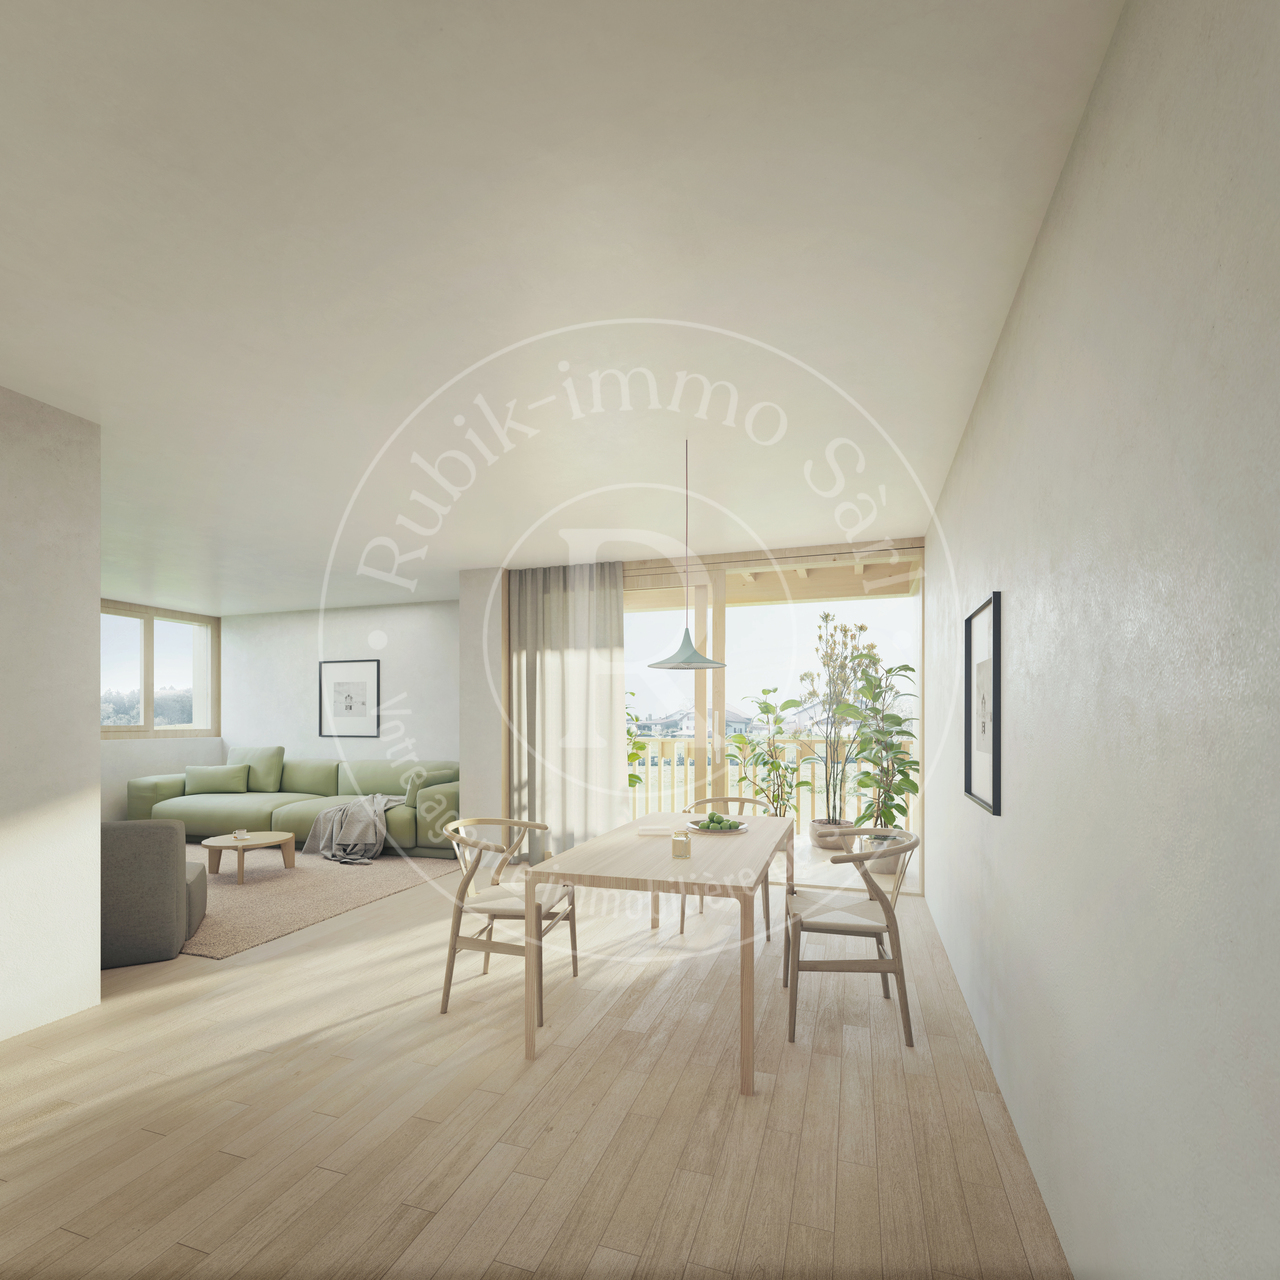
L'Orée des Champs - A privileged living environment between nature and comfortIn Berlens, discover L'Orée des Champs, an exclusive residential project comprising only 10 apartments in PPE.In a calm and green environment, in immediate proximity to amenities, this project offers an ideal balance between quality of life, modern comfort, and accessibility.The apartments are designed to meet the expectations of contemporary life, offering generous volumes, beautiful luminosity, and carefully arranged spaces.From the 2.5-room apartment to the 5.5-room attic apartment, each dwelling benefits from a quality design and customizable finishes according to your desires.Project link: www.oree-berlens.chDelivery end of 2028Apartment 002: 4.5 rooms with garden | 113 m² (habitable surface) 134 m² (weighted surface)A family-friendly apartment with beautiful volumes, designed to offer each person their own space while prioritizing conviviality.Apartment layout • Large entrance hall with integrated cupboards • Open, fully equipped kitchen, giving onto a vast living room of 41m² • Terrace of 19.5m² with garden of 93.5 m² • 1 parental suite with dressing room and bathroom • 2 bedrooms • 1 family bathroom • Laundry room with connections for washing machines • Cellar of 8.7m² Parking spaces:2 additional outdoor parking spaces: CHF 22,000.- / spaceOr CHF 44,000.- for both spaces.A connection for the installation of a socket is provided.The advantages that make the difference • Private cellar • Choice of finishes • Budget allocated for the kitchen and sanitary facilities • Geothermal heat pump • Photovoltaic panels • Quality finishes • Bicycle and stroller parking • Calm and pleasant environment • Immediate proximity to amenities • Strategic location near Romont, Bulle, Farvagny, and Payerne The 4.5-room apartments: • Apartment 002: Ground floor | 134 m² | Terrace of 19.6m² | Garden of 93.5m²CHF 880,000.- : RESERVED • Apartment 003: Ground floor | 132 m² | Terrace of 14.5m² | Garden of 206m²CHF 890,000.- A rare opportunity in BerlensWhether you want to settle your family here or make a quality real estate investment, L'Orée des Champs offers a beautiful opportunity in a sought-after residential area.Spacious apartments, modern amenities, pleasant outdoor spaces, and the possibility of customizing your finishes to create an interior that suits you.Your future home could start here!Interested?Contact us today to obtain more information or organize a visit to the project.Charlotte Lalancette026 652 81 63c.lalancette@rubik-immo.ch

  • Parking space
  • Balcony / Terrace
  • View
  • +2
1 / 5
  • Parking space
  • Balcony / Terrace
  • View
  • +2
5.5 rooms, CHF 985,000.–
Route de massonnens 6, 1680 Berlens

New construction project of 10 apartments in Berlens

L'Orée des Champs - A privileged living environment between nature and comfortIn Berlens, discover L'Orée des Champs, an exclusive residential project consisting of only 10 apartments in PPE.In a calm and green environment, in immediate proximity to amenities, this project offers an ideal balance between quality of life, modern comfort, and accessibility.The apartments are designed to meet the expectations of contemporary life, offering generous volumes, beautiful brightness, and carefully arranged spaces.From the 2.5-room to the 5.5-room duplex, each apartment benefits from a high-quality design and customizable finishes according to your desires.Project link: www.oree-berlens.chDelivery end of 20285.5-room duplex | 150 m² (living area) 160m² (weighted area)A family-friendly apartment with beautiful rooms, designed to offer each person their own space while prioritizing conviviality.1st level • Large entrance hall with integrated cupboards • Open, fully equipped kitchen, opening onto the living room • Spacious living room of 49 m², ideal for receiving and fully enjoying the space • Balcony of 19.6 m², a true extension of the living space • Parental suite with dressing room and private bathroom • Guest toilet 2nd level • 3 beautiful bedrooms • Family bathroom • Laundry room with connections for a washing machine Parking spaces:2 outdoor parking spaces in addition: CHF 22,000.- / spaceOr CHF 44,000.- for both spaces.A connection for the installation of a socket is provided.The advantages that make the difference • Private cellar of 8.7 m² • Choice of finishes • Budget for the kitchen and sanitary facilities • Geothermal heat pump • Photovoltaic panels • High-quality finishes • Bicycle and stroller parking • Quiet and pleasant environment • Immediate proximity to amenities • Strategic location near Romont, Bulle, Farvagny, and Payerne The 5.5-room apartments: • Apartment 101: 1st floor | 160 m² | balcony 19.6 m²CHF 985,000.- • Apartment 102: 1st floor | 160 m² | balcony 19.6 m²CHF 985,000.- A rare opportunity in BerlensWhether you want to settle your family here or make a high-quality real estate investment, L'Orée des Champs offers a beautiful opportunity in a sought-after residential area.Spacious apartments, modern amenities, pleasant outdoor spaces, and the possibility of customizing your finishes to create an interior that suits you.Your future home could start here!Interested?Contact us today to obtain more information or organize a visit to the project.Charlotte Lalancette026 652 81 63c.lalancette@rubik-immo.ch

  • Parking space
  • Balcony / Terrace
  • View
  • +2
1 / 5
  • Parking space
  • Balcony / Terrace
  • View
  • +2
2.5 rooms, CHF 435,000.–
Route de massonnens 6, 1680 Berlens

New construction project of 10 apartments in Berlens

L'Orée des Champs - A privileged living environment between nature and comfortIn Berlens, discover L'Orée des Champs, an exclusive residential project consisting of only 10 apartments in PPE.In a calm and green environment, in immediate proximity to amenities, this project offers an ideal balance between quality of life, modern comfort, and accessibility.The apartments are designed to meet the expectations of contemporary life, offering generous volumes, beautiful brightness, and carefully arranged spaces.From the 2.5-room apartment to the 5.5-room attic apartment, each dwelling benefits from a high-quality design and customizable finishes according to your desires.Project link: www.oree-berlens.chDelivery end of 2028Apartment 001: 2.5 rooms with garden | 53 m² (living area) 58 m² (weighted area)Apartment layout • Entrance hall with integrated cupboards • Open, fully equipped kitchen, leading to a large living room of 32m² • Terrace of 6m² with garden of 18m² • Bedroom of 14.5m² • Bathroom • Cellar of 6.75m² • Private laundry room Parking spaces:1 additional outdoor parking space: CHF 22,000.-A connection for the installation of a socket is provided.The advantages that make the difference • Private cellar • Choice of finishes • Budget for the kitchen and sanitary facilities • Geothermal heat pump • Photovoltaic panels • High-quality finishes • Bicycle and stroller storage • Quiet and pleasant environment • Immediate proximity to amenities • Strategic location near Romont, Bulle, Farvagny, and Payerne The available 2.5-room apartments: • Apartment 001: Ground floor | 58 m² | Terrace of 6m² and garden of 18m²CHF 435,000.- • Apartment 004: Ground floor | 63 m² | Terrace of 6m² and garden of 22m²CHF 445,000.- • Apartment 201 Attic: 2nd floor | 71 m² | Balcony of 7m²CHF 470,000.- • Apartment 202 Attic: 2nd floor | 71 m² | Balcony of 7m²CHF 470,000.- A rare opportunity in BerlensWhether you want to settle your family here or make a high-quality real estate investment, L'Orée des Champs offers a beautiful opportunity in a sought-after residential area.Spacious apartments, modern amenities, pleasant outdoor spaces, and the possibility of customizing your finishes to create an interior that suits you.Your future home could start here!Interested?Contact us today to get more information or organize a visit to the project.Charlotte Lalancette026 652 81 63c.lalancette@rubik-immo.ch

  • Parking space
  • Balcony / Terrace
  • View
  • +2
1 / 4
  • Parking space
  • Balcony / Terrace
  • View
  • +2
3.5 rooms, CHF 585,000.–
Route de massonnens 6, 1680 Berlens

New construction project of 10 apartments in Berlens

L'Orée des Champs - A privileged living environment between nature and comfortIn Berlens, discover L'Orée des Champs, an exclusive residential project consisting of only 10 apartments in PPE.In a calm and green environment, in immediate proximity to amenities, this project offers an ideal balance between quality of life, modern comfort, and accessibility.The apartments are designed to meet the expectations of contemporary life, offering generous volumes, beautiful luminosity, and carefully arranged spaces.From the 2.5-room to the 5.5-room attic apartment, each dwelling benefits from a high-quality design and customizable finishes according to your desires.Project link: www.oree-berlens.chDelivery end of 2028Apartment 103: 3.5 rooms with balcony | 82 m² (living area) 86 m² (weighted area)Apartment layout • Entrance hall with integrated cupboards • Open, fully equipped kitchen, giving onto a large living room of 39m² • Balcony of 7m² • 2 bedrooms • 1 bathroom, possibility of creating a second bathroom / connections for a washing machine Parking spaces:1 outdoor parking space in addition: CHF 22,000.-A connection for the installation of a socket is provided.The advantages that make the difference • Private cellar • Choice of finishes • Budget for the kitchen and sanitary facilities • Geothermal heat pump • Photovoltaic panels • High-quality finishes • Bicycle and stroller parking • Quiet and pleasant environment • Immediate proximity to amenities • Strategic location near Romont, Bulle, Farvagny, and Payerne The 3.5-room apartments: • Apartment 103: 1st floor | 86 m² | Balcony of 7m²CHF 585,000.- • Apartment 104: 1st floor | 86 m² | Balcony of 7m²CHF 585,000.- A rare opportunity in BerlensWhether you want to settle your family or make a high-quality real estate investment, L'Orée des Champs offers a beautiful opportunity in a sought-after residential area.Spacious apartments, modern amenities, pleasant outdoor spaces, and the possibility of customizing your finishes to create an interior that suits you.Your future home could start here!Interested?Contact us today to obtain more information or organize a visit to the project.Charlotte Lalancette026 652 81 63c.lalancette@rubik-immo.ch

  • Parking space
  • Balcony / Terrace
  • View
  • +2
Manu Wolf

Manu Wolf

1 / 12
Manu Wolf

Manu Wolf

  • Parking space
  • Balcony / Terrace
  • Garage
  • +2
4.5 rooms, 194m², CHF 820,000.–
Romont FR, 1680 Romont FR

Bright attic of 4.5 rooms without vis-à-vis

Discover this exceptional apartment, where modern comfort and privileged living come together in perfect harmony. In excellent condition, it benefits from a magnificent unobstructed view, without any vis-à-vis, as well as an unbeatable panorama that will seduce you daily. Its southeast exposure ensures optimal brightness throughout the day, offering the living spaces soft, warm natural light. With a generous surface area of 129 m², this 4.5-room property offers an intelligent layout designed to optimize every square meter. It consists of 3 spacious bedrooms and 2 modern bathrooms, offering an ideal living space for families or individuals looking for beautiful volumes. Located on the third floor in the attic, this apartment benefits from a 360-degree panoramic view and a calm, preserved environment. Each room benefits from a bright and pleasant atmosphere, further accentuating the feeling of space and well-being on a daily basis. An additional advantage particularly appreciated by families: the schools are just 2 minutes away on foot, with direct and secure access, allowing children to get there in complete serenity. A rare opportunity not to be missed. Contact us today to organize a visit and let yourself be seduced by this property with remarkable amenities.Exact address available after registration on neho.ch.DO YOU WANT TO VISIT? PLEASE REGISTER FIRST: https://neho.ch/b/1680-26-8

  • Parking space
  • Balcony / Terrace
  • Garage
  • +2
Rosset Maryline

Rosset Maryline

1 / 12
Rosset Maryline

Rosset Maryline

  • Parking space
  • Balcony / Terrace
  • Garage
  • +3
4.5 rooms, 85m², CHF 560,000.–
A Cousset, 1774 Cousset

4.5-room apartment in recent PPE, available from October!

Discover this superb 4.5-room apartment, located on the 2nd floor of a small, recent PPE with only 7 units. Nestled in a calm and family-friendly environment in Cousset, in the heart of the Fribourg Broye, this property offers a bright, comfortable, and perfectly adapted living space for everyday life.As soon as you enter, you will be greeted by a functional hallway serving a guest toilet as well as the various living areas. The main room immediately seduces with its volumes and luminosity. It consists of a cozy living room, a convivial dining area, and a fully equipped open kitchen, ideal for sharing moments with family or friends.Direct access to the balcony is a real asset: south-facing and benefiting from an unobstructed view, this outdoor space of approximately 16 m² will allow you to fully enjoy the beautiful days in a peaceful setting. A storage room adjacent to the kitchen complements this space, offering practical storage or the possibility of installing a washing column.The sleeping area offers three well-arranged bedrooms, two of which are of beautiful dimensions, perfect for a family or for setting up an office. A modern bathroom with toilet completes this area.In the basement, you will have a cellar as well as several common areas, including a laundry room, a bike room, and an outdoor play area for children, reinforcing the convivial and practical side of the residence.Built in 2015, the building benefits from modern equipment such as an elevator, a water softener, and underfloor heating powered by district heating (Group E wood energy), guaranteeing excellent comfort in everyday life.An indoor parking space, equipped with a charging point, is available as an option for CHF 30,000 in addition to the purchase price.Note that this apartment will be free of any lease by the end of September.Ideally located just two minutes from the CFF train station and in close proximity to amenities, this apartment, which will be lease-free from September 2026, meets all the criteria for a pleasant living environment, between tranquility and accessibility.A great opportunity to discover without delay. Contact us to receive the complete dossier or organize a visit.

  • Parking space
  • Balcony / Terrace
  • Garage
  • +3
1 / 6
  • Parking space
  • Balcony / Terrace
  • Garage
  • +1
3.5 rooms, 80m², CHF 600,000.–
Rue de la Vignette 19, 1530 Payerne

Attic of 3.5 rooms on the 3rd floor

new attic of 3.5 rooms on the 3rd floor located in a modern building with elevator.Discover the new Le Corrençon promotion, this real estate project is ideally located in Payerne, in the immediate vicinity of the CFF train station, the city center and only 200 meters from the Gymnase intercantonal de la Broye. A strategic and sought-after location, perfect for families, students, commuters and investors.Characteristics of this attic (H-32) : • Spacious attic of 3.5 rooms, 80 m2 living space • Fully equipped kitchen (V-ZUG) • Space for washing columns in the apartment • Storage closets at the entrance of the apartment • Materials and equipment of high quality (motorized blinds, triple glazing, fabric blinds, ambient thermostat, etc.) • Nice terrace of 12 m2 • Underground parking, bike cellar and private cellar • Eco-friendly heating with free-cooling and photovoltaic panels The building permit has been issued and the construction work has started. The delivery is planned for summer 2027.All finishing choices are left to the buyers.Do not hesitate to contact us at 026 663 14 70 or by email: ventes@lombard-immobilier.ch to obtain more information about this project.---------------------------------------------------------------------Payerne is a charming town in the Broye region, famous for its historical abbey, its old town and its proximity to the magnificent Lake Neuchâtel.It has an old town with historical buildings, some of which date back to the Middle Ages. You can also find other interesting buildings such as the St. Peter's Church.Payerne is the economic engine of the region with the presence of companies in the fields of technology, computer science and logistics. You will also find all amenities (Coop, Migros, CFF station, banks, medical services, etc.).Payerne has a complete school cycle. It is possible to complete all primary, secondary and gymnasial studies.The town is close to Lake Neuchâtel, the largest lake entirely located in Switzerland, and offers beautiful leisure and water sports opportunities. The surrounding area also offers many hiking trails and bike paths to enjoy nature.Payerne is located 30 minutes from Fribourg, 25 minutes from Murten and only 10 minutes from Estavayer. Additionally, residents can reach the A1 highway in about 5 minutes by car from the city center.

  • Parking space
  • Balcony / Terrace
  • Garage
  • +1
Travel time
-
1 / 8
  • Balcony / Terrace
  • View
  • Elevator
  • +1
4.5 rooms, 125m², CHF 860,000.–
En Bouley 62, 1680 Romont FR

Apartment with 4.5 rooms close to many amenities

Located on the first floor of a small building with 6 apartments, this 4.5-room apartment benefits from a privileged location in a quiet residential area, close to many amenities and public transportation. The building is ideally situated in a cul-de-sac, calm and sheltered from traffic.With its large living space entirely parqueted in oak, offering a warm atmosphere, this property offers all the necessary comfort and consists of:- Entrance hall with numerous built-in closets- Living area of 35.9m2 with open, fully equipped kitchen of 9.55m2 and beautiful oak parquet flooring. - Master bedroom of 17.95m2, complemented by a shower room with WC- Two additional beautiful bedrooms of 14m2 and 14.25m2- A second bathroom with bathtub and WC of 8.05m2, double sink, medicine cabinet, and closet, including a space for a washing machine- Two large cellarsAll living rooms are equipped with mosquito nets, to enjoy the summer in complete tranquilityEnjoy a calm and pleasant environment, ideal for relaxation, with a large balcony of 22.50m2, offering an ideal space to savor moments of tranquility. It is equipped with a light source and an electrical outlet. A small storage space completes this arrangement.The property also benefits from a nearby bus stop, an elevator, remote heating, and a water softener, for daily comfort.An indoor parking space for CHF 30'000.- extra and an outdoor parking space for CHF 15'000.- extra complete this property.SITUATIONThe apartment benefits from a particularly advantageous location in the En Bouley district, one of the most appreciated residential areas in Romont, combining tranquility of life and immediate proximity to all daily amenities.The En Bouley district has its own school complex, the École En Bouley, which welcomes primary school students, thus offering families direct and secure access to schools without having to cross the city. The bus stop located 8 minutes on foot completes this offer, facilitating daily trips to the city center or surrounding areas.In immediate proximity, the Epicentre constitutes a true sports and leisure center. This modern complex offers an indoor pool as well as a fitness and wellness area. Outside, the facilities include a fitness area in the open air, a climbing wall, and a beach volleyball court.The city center of Romont, easily accessible on foot from the district (20 minutes on foot), concentrates the essential shops and services: the Pré-des-Comtes shopping center, located just opposite the CFF train station, includes a Migros supermarket, a pharmacy, a kiosk, and a bakery. The local shops, restaurants, banks, and public services in the historic center complete this offer, making Romont a city where everything is within reach.As the capital of the Glâne district, Romont also seduces with its rich associative and cultural fabric: independent shops, restaurants, bars, theater, and museums animate a medieval city with preserved character.ACCESSRomont benefits from a privileged location in terms of transportation. The CFF train station, served by the main line Geneva - Lausanne - Bern - Zurich, offers direct and regular connections to Lausanne, Geneva-Airport, Fribourg, Bulle, Bern, and Lucerne. A dense network of TPF and CarPostal bus lines completes this offer, connecting Romont to the surrounding areas and the main regional centers. A bus stop is located just a few steps from the building, allowing easy travel in everyday life without a vehicle.

  • Balcony / Terrace
  • View
  • Elevator
  • +1
Travel time
-
1 / 11
4.5 rooms, 138m², CHF 890,000.–
pra-du-not 5, 1732 Arconciel

Superb 4.5 rooms of 138 m² with spacious loggia on the heights

Discover this magnificent apartment of 4.5 rooms offering 138.4 m² of living space, ideally located on the heights of Arconciel. Already built and ready to be inhabited, this property seduces with its generous volumes, modern comfort, and quality amenities.The apartment has a large habitable kitchen, completed by a practical cellar offering additional storage space.The sleeping area includes a beautiful parental suite (master room) with private bathroom and integrated dressing room, offering comfort and intimacy.A true extension of the living space, a spacious loggia of 22.3 m² allows you to enjoy the outside pleasantly and perfectly complements the generous volumes of the apartment.On the practical side, the property also benefits from a private cellar of 7 m², a bicycle room, and an elevator serving the building. A washing and drying column is included in the price.For parking, the apartment is sold with a covered parking space and an outdoor space. Visitor spaces are also available within the residence.Energy comfort has not been forgotten: the building is equipped with heat pump heating with geothermal energy, complemented by solar panels on the roof.A spacious, modern, and immediately available apartment, combining interior comfort, exterior space, and practical amenities in a privileged environment on the heights of Arconciel.There's only one thing left to do... visit it before buying it!

Travel time
-
1 / 13
5.5 rooms, 138m², CHF 1,080,000.–
Les Rives de la Broye, 1530 Payerne

Spacious 5.5-room apartment on the top floor with large balcony

Spacious 5.5-room apartment on the top floor with large balconyAre you looking for space, light, and a large outdoor area while staying close to Payerne's amenities?Located on the 2nd and top floor of a small building with only 7 apartments, this generous 5.5-room apartment of approximately 138 m² offers particularly comfortable volumes, four bedrooms, three bathrooms, and a large balcony of approximately 57 m² facing south/southeast.The spacious living area of approximately 49 m², bathed in light thanks to its numerous openings, combines an open kitchen with a central island, the living room, and the dining area. It opens directly onto the balcony, a true extension of the living space during the beautiful days.A private cellar of approximately 16 m² and an indoor parking space, included in the sale price, complete the unit. Distribution : • Spacious living area of approximately 49 m² with open kitchen and central island • Parental bedroom of approximately 24 m², with access to the balcony and private bathroom • Second bedroom of approximately 15 m² with private bathroom • Two bedrooms of approximately 12 m² each • 3 bathrooms in total • Laundry room / storage room with sink and washing machine • Large balcony of approximately 57 m², facing south/southeast and equipped with a motorized awning • Electric shutters and mosquito nets in all rooms Construction & annexes : • Residential building with 7 apartments • Elevator serving the different levels • Triple glazing • Underfloor heating • Heating and hot water by district heating • CECB: energy efficiency B / building envelope B / direct CO2 emissions A • Private cellar of approximately 16 m² • Common bicycle and stroller room • Underground parking • 1 indoor parking space, included in the sale price • Common green spaces and playground A practical location on the banks of the BroyeThe apartment is located at the southern end of Payerne, in close proximity to the Broye, and offers a pleasant clearance. The neighborhood is currently under development on the south side of the building.Despite its peripheral location, amenities remain easily accessible: the bus stop is approximately 3 minutes' walk away, shops approximately 800 m, the train station 1.5 km, and the highway access approximately 3.2 km.Would you like to explore the spaces on site?Contact us to receive the complete sales dossier and arrange a visit. We will be pleased to present this apartment to you.

1 / 13
3.5 rooms, 94m², CHF 655,000.–
Chemin des Pommiers 9, 1740 Neyruz

The Balcony

Discover this charming 3.5-room apartment of 89 m², offering beautiful volumes, a functional layout, and above all, a magnificent unobstructed view.The living space consists of an open kitchen giving onto a bright living room naturally extended towards a beautiful 21 m² balcony, ideal for enjoying the beautiful days, sharing a meal, or simply admiring the incredible view. The sleeping area includes two comfortable bedrooms, one of which has its own bathroom, bringing real comfort to everyday life. A second bathroom completes this space.The apartment benefits from underfloor heating powered by a heat pump with geothermal probes, a modern and pleasant solution for all seasons. An adjacent utility room/laundry room adds a very appreciated functional side.A private cellar completes this property.Finally, two outdoor parking spaces are available at an additional cost of CHF 15,000 each.A bright and welcoming apartment, combining comfort, space, and quality of life, to be discovered without delay in Neyruz.Interactive sale:This property is offered for sale through an interactive sales process, a modern, transparent, and time-limited method.Interested parties have until October 7, 2026, at noon to submit a written, dated, and signed purchase offer, accompanied by a financing certificate or equivalent bank confirmation. After this deadline, all received offers will be analyzed, and only the best offer will be selected.In the event of a tie between several offers, the seller reserves the right to request a second and final offer from the concerned buyers to decide between the proposals.The marketing period of this property is voluntarily limited to 45 days. After this period, the property will no longer be available on the market under the conditions of the interactive sale. This approach allows interested buyers to position themselves clearly in a defined, fair, and structured framework.Do not hesitate to discover this property through a virtual visit by clicking on this link: https://my.matterport.com/show/?m=aS8rwpqJLcjThe Commune:Thanks to its excellent geographical location, rapid access routes, and proximity to highways, the commune of Neyruz offers an ideal situation for all inhabitants using the train, car, or bicycle. The station and the proximity to highway accesses are non-negligible advantages for citizens of all generations.Thanks to its childcare facilities, schools, shops, and services, Neyruz offers the necessary infrastructure directly on the commune's territory.The numerous local societies allow the entire population of Neyruz to fully flourish for the practice of many leisure activities, both sports and cultural.


Travel time
-

Other interesting objects