4 results - Properties for sale: Chavannes-de-Bogis

Denis Veyrenche

Denis Veyrenche

1 / 13
Denis Veyrenche

Denis Veyrenche

  • Parking space
  • Balcony / Terrace
4.5 rooms, 113m², CHF 1,195,000.–
Vaud, 1279 Chavannes-de-Bogis

Elegant duplex apartment with 4.5 rooms in a private environment

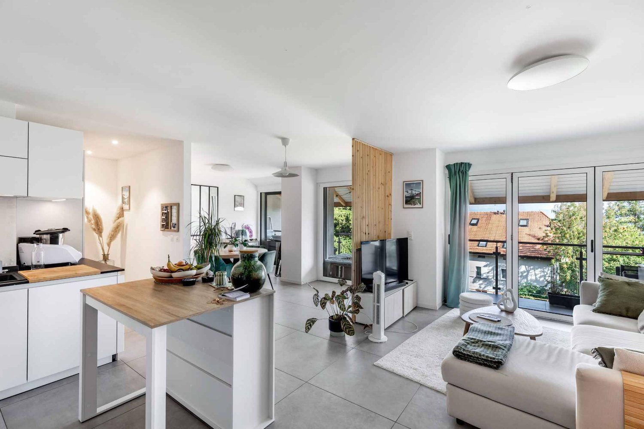
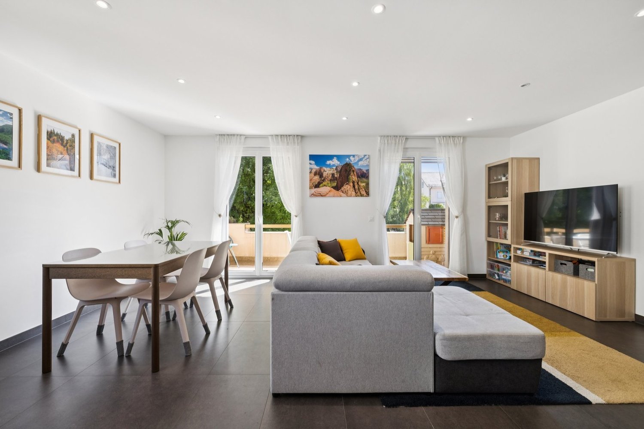
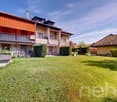
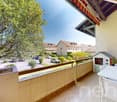
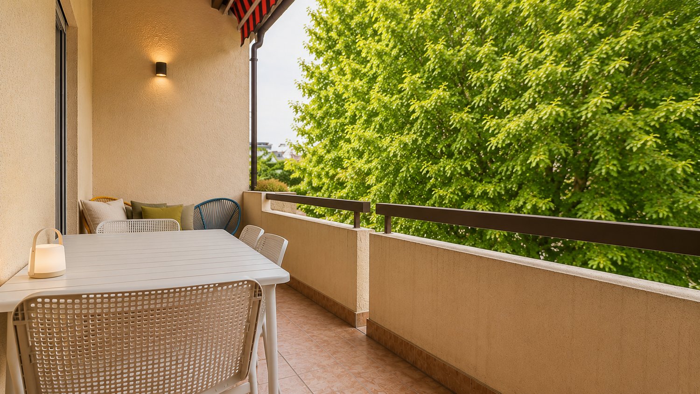
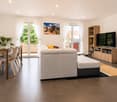
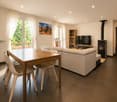
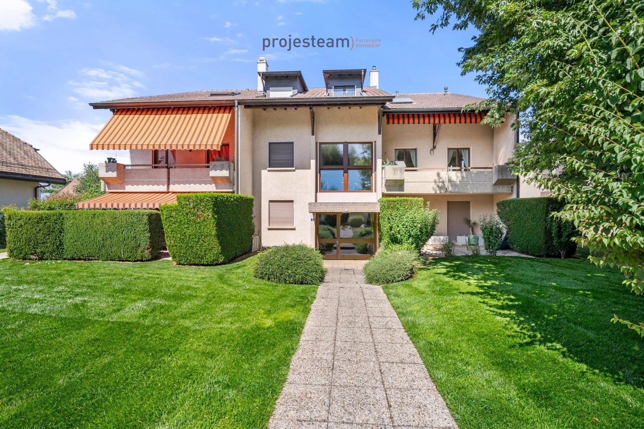
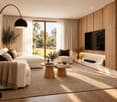
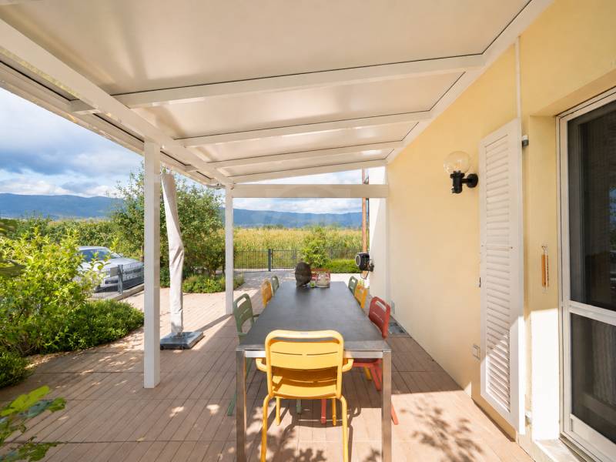
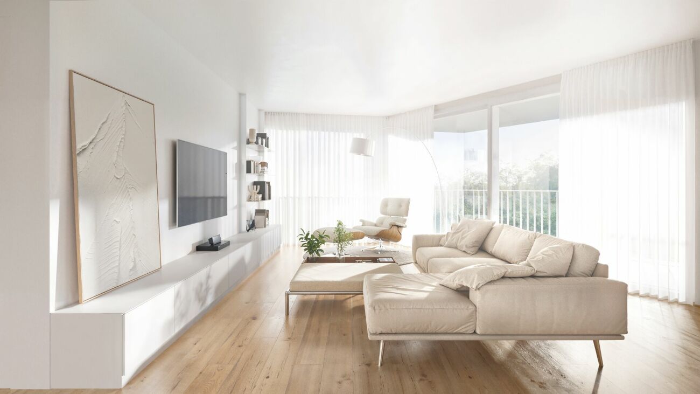
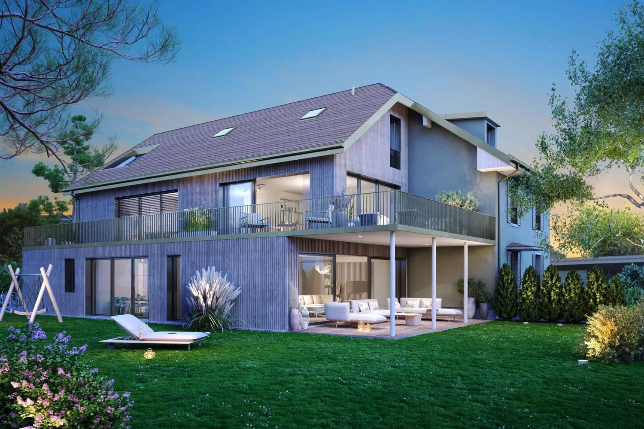
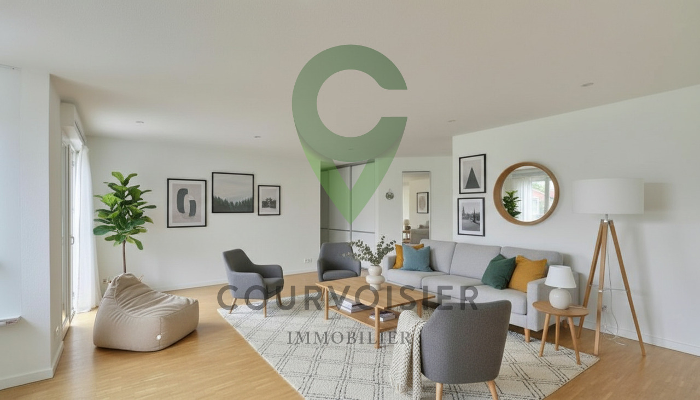
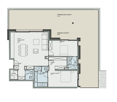
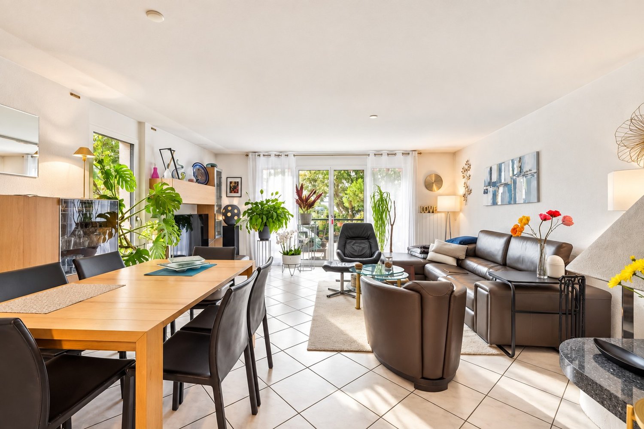
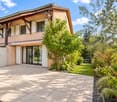
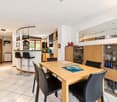
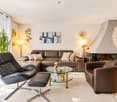
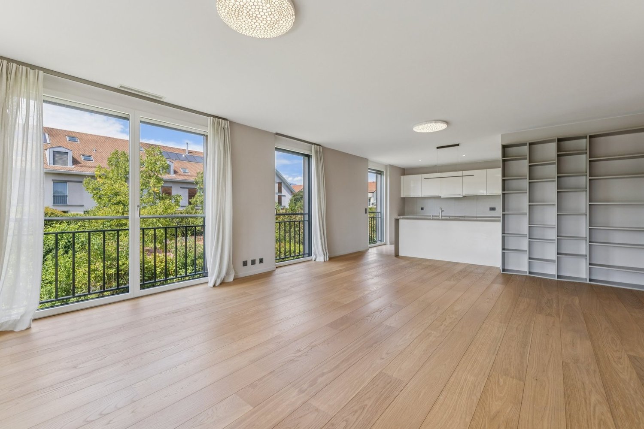
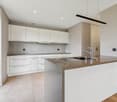
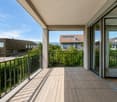
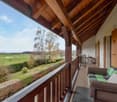
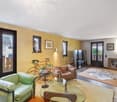
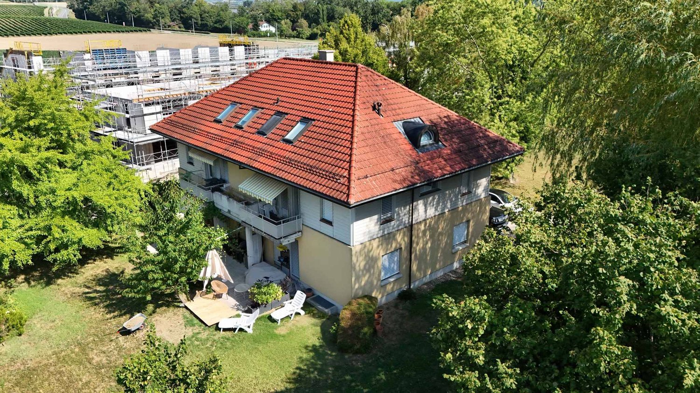
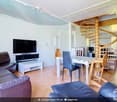
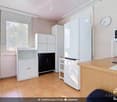
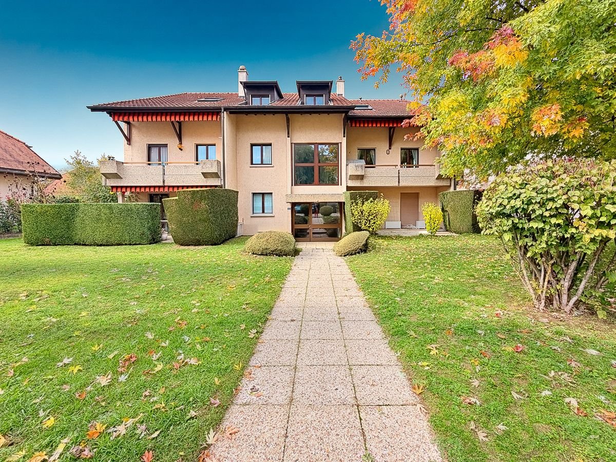
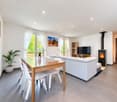
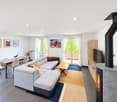
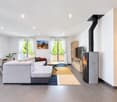
Located in Chavannes-de-Bogis, in the heart of a particularly quiet and green residential area, this beautiful 4.5-room duplex apartment seduces with its generous volumes, harmonious layout, and warm atmosphere.It is situated on the first floor of a carefully maintained condominium with numerous collective green spaces for children.The property opens directly onto a pleasant living area combining a living room, dining room, and fully equipped open kitchen. This convivial space, the heart of the apartment, benefits from a wood stove, which gives it a warm and welcoming atmosphere.The living area naturally leads to a balcony of approximately 10 m², exposed to the south, ideal for fully enjoying the beautiful days and the tranquility of the place.This level also has a pantry, particularly practical in everyday life, as well as a guest toilet.On the upper floor, the sleeping area accommodates three bedrooms. The first benefits from beautiful volumes and is located near a shower room with a toilet. A second bedroom completes this area.The parental suite offers a genuine private space, with a bathtub and toilet, a dressing room, as well as a space dedicated to a small laundry room, bringing comfort and functionality to everyday life.A mezzanine, not included in the living area, further enriches the apartment and offers precious additional storage spaces.The external environment is also one of the assets of this property. The residence benefits from beautiful common green spaces, offering a pleasant and secure setting where children can play and residents can fully enjoy the tranquility of the place.Finally, an indoor parking space and a cellar complete this property.With its peaceful surroundings, functional distribution, and warm living spaces, this apartment constitutes an ideal address for those seeking a family-friendly and comfortable home in the privileged environment of Chavannes-de-Bogis.Annex: 1 indoor parking space IN SUS CHF 35000

  • Parking space
  • Balcony / Terrace
Julie Odermatt

Julie Odermatt

1 / 10
Julie Odermatt

Julie Odermatt

  • Balcony / Terrace
  • Garage
4.5 rooms, 109m², CHF 1,195,000.–
Chavannes-de-Bogis, 1279 Chavannes-de-Bogis

Renovated attic duplex in Terre Sainte with generous volumes

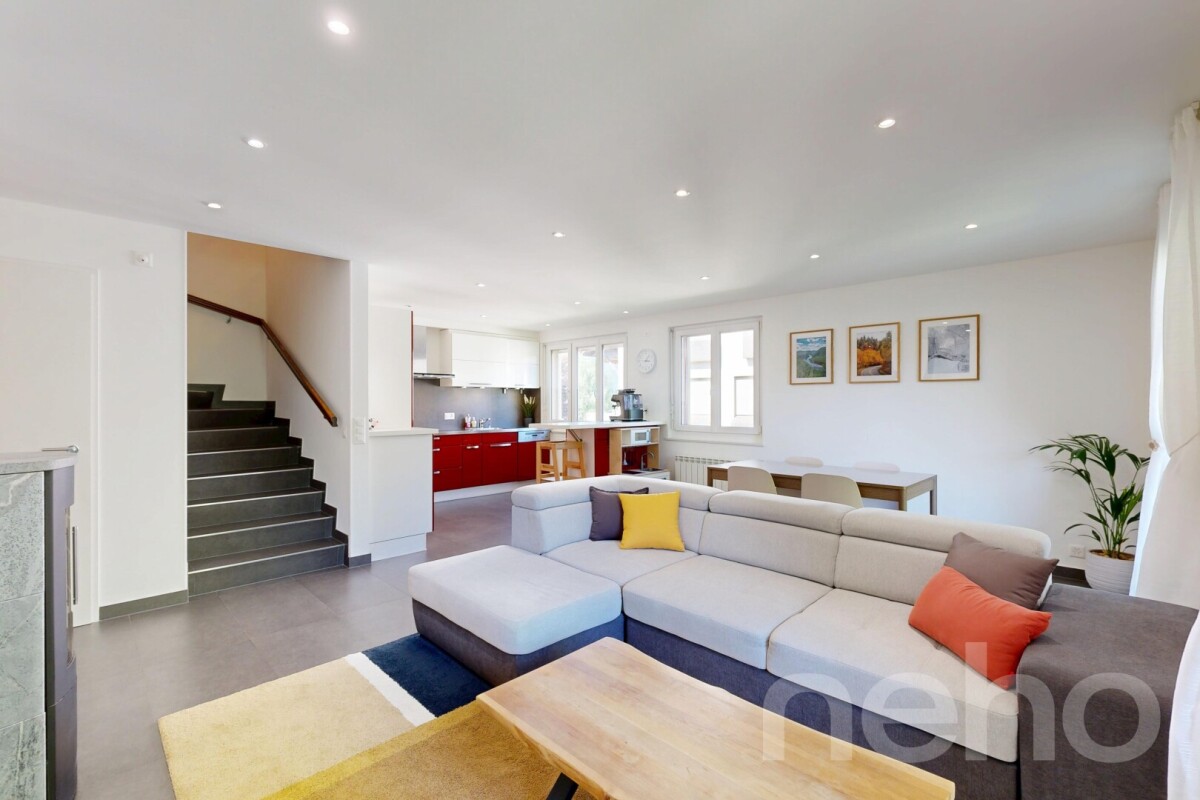
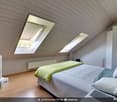
In the heart of a quiet and green residential area in Chavannes-de-Bogis, this beautiful attic duplex is integrated into a small, convivial co-ownership. South-west facing, it benefits from remarkable brightness throughout the day. The living space, perfectly laid out, deploys a vast living room opening onto the dining room and kitchen, all warmed by a wood stove that brings a warm atmosphere in winter. The French doors open onto a generous balcony, while a cellar and a guest toilet complete this level. Upstairs, three bright bedrooms are arranged around the landing, including a parental suite with its own bathroom and dressing room. A second bathroom with shower serves the two other bedrooms. Under the eaves, an additional volume offers a practical and versatile space, ideal for setting up a workshop, an office or a generous storage area. The apartment has been meticulously maintained and regularly renovated: triple glazing windows, modernized bathrooms, refreshed paintings, new radiators and recent appliances. The insulation of the basement was redone in 2022. A large shared garden, a private cellar and a collective laundry room complete the amenities of this property. A parking space in the underground garage is available as an option for CHF 34'000.-Exact address available after registration on neho.ch.DO YOU WANT TO VISIT? PLEASE REGISTER FIRST: https://neho.ch/b/1279-26-11

  • Balcony / Terrace
  • Garage
1 / 10
4.5 rooms, 109m², CHF 1,195,000.–
1279 Chavannes-de-Bogis

Duplex of 4.5 rooms – Elegance, light and quality of life

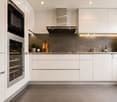
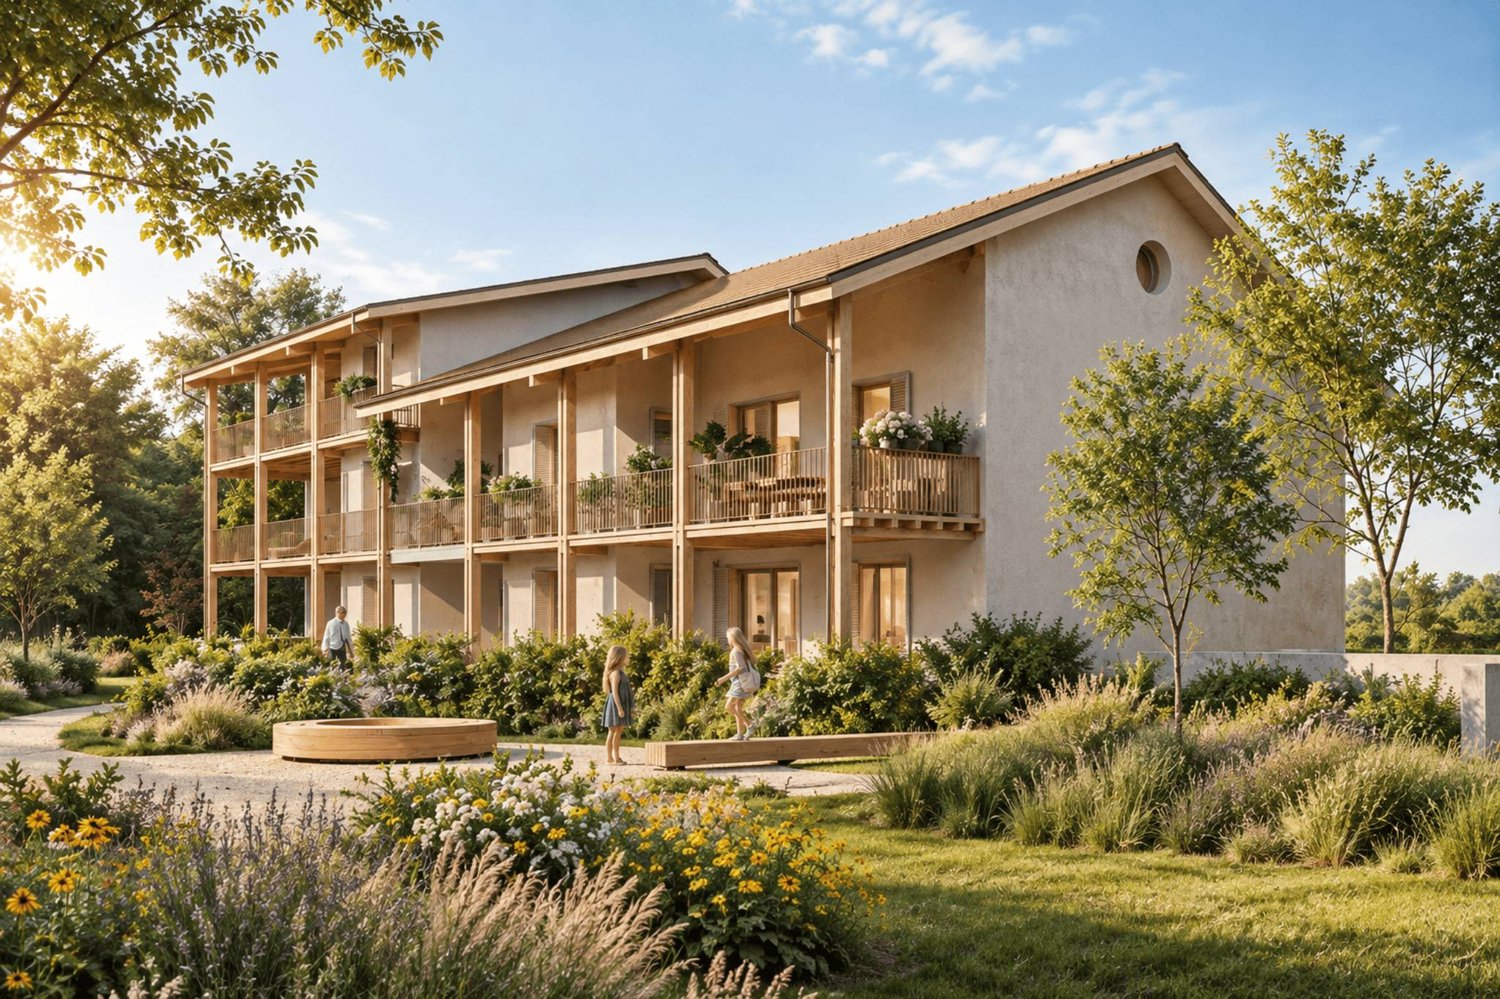
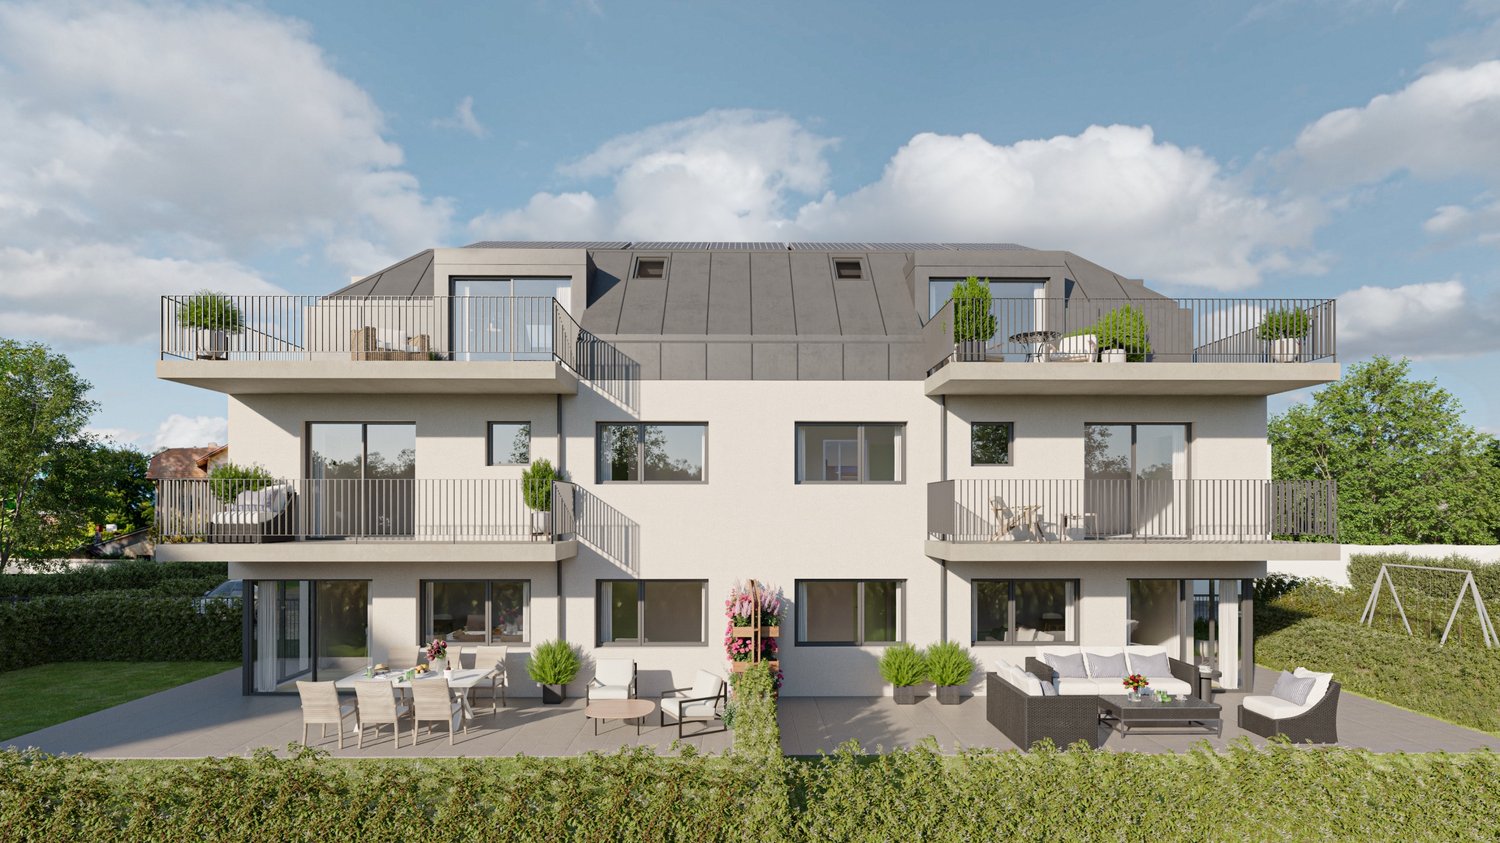
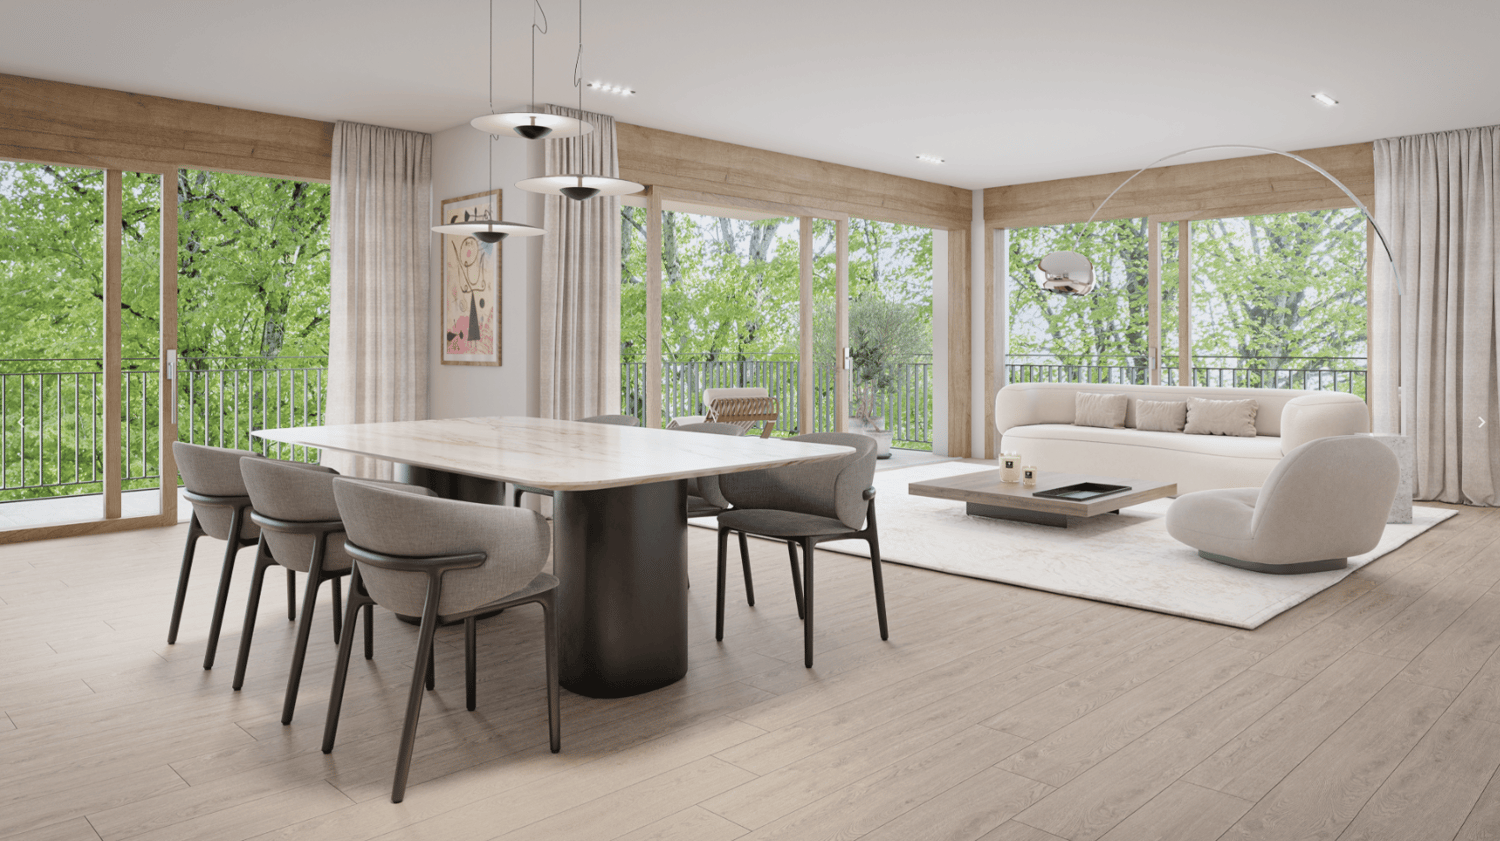
In the heart of Chavannes-de-Bogis, in one of the most sought-after municipalities of the Terre Sainte, discover this superb duplex of 4.5 rooms of approximately 113 m² habitable, combining generous volumes, luminosity and quality of life just a few minutes from Geneva.A warm and bright living spaceThe spacious living room, equipped with a wood stove, opens onto a pleasant balcony of approximately 10 m², offering a convivial and bright living space. The kitchen, carefully modernized and fully equipped, integrates perfectly into this space designed for everyday life.An apartment maintained with careThe night area offers three bedrooms, including a parental suite with dressing room and private bathroom, completed by a second bathroom. A mezzanine completes the property and can accommodate an office, a playroom or a relaxation area.Over the years, the owners have carried out numerous renovations: triple glazing windows, renovation of the two bathrooms, refreshing of paints, replacement of several radiators as well as various technical improvements. The property is now ready to welcome its future owners, without any work to be planned.A healthy and forward-thinking co-ownershipThe PPE benefits from rigorous management and excellent maintenance. The insulation of the basements as well as the replacement of the windows of the common areas with triple glazing testify to this continuous improvement will.A parking space in the basement is available in addition to the sale price, at a price of CHF 35'000.?, offering additional comfort and secure parking within the residence.A privileged addressBetween Geneva and Lausanne, Chavannes-de-Bogis seduces with its residential environment, its proximity to international schools, shops, public transport and main road axes.A particularly attractive property due to its general condition, its family-friendly layout and its balance between comfort, functionality and quality of life.I am at your entire disposal to transmit the complete file and organize a private visit at your convenience.Note: Non-contractual synthetic images, provided for illustration and projection purposes.

1 / 13
4.5 rooms, 109m², CHF 1,195,000.–
1279 Chavannes-de-Bogis

Magnificent attic duplex with 4.5 rooms and mezzanine in Chavannes-de-Bogis

Located in the heart of the highly sought-after Terre Sainte region, in Chavannes-de-Bogis, this magnificent attic duplex offers approximately 109 m² of living space, 4.5 rooms, a mezzanine, a balcony, and a private parking space in the underground garage. Spread over two levels, this family-friendly apartment charms with its beautiful volumes, functional layout, and warm atmosphere. Regularly maintained and renovated, it allows for immediate occupancy, with no interior work required. A warm and perfectly maintained interior The first level accommodates the living areas, including a kitchen with modernized facades, opening onto a pleasant living room. The fireplace gives the unit a particularly convivial ambiance, while the balcony constitutes a valuable extension of the interior space during beautiful days. A practical pantry completes this level. The upper level is dedicated to the sleeping area and includes three bedrooms, including a parental bedroom with its own bathroom. A second, renovated bathroom in 2022, meets the needs of a family and guarantees excellent daily comfort. The mezzanine provides an additional, charming space. It can be used as an office, reading corner, playroom, relaxation area, or guest room. A custom-made cabinet under the slope will remain installed. Some other amenities – shelves, desk, closets, and dressing room elements – can be kept or removed according to the wishes of the future owners. Many renovations already carried out The apartment has undergone regular maintenance and several significant improvements: * Replacement of apartment windows with triple glazing in 2016 * Renovation of the parental bathroom in 2021 * Repainting of the ground floor and staircase in 2021 * Replacement of the Velux window roller shutter in the intermediate bedroom in 2021 * Renovation of kitchen facades in 2021 * Renovation of the shower room in 2022 * Replacement of three radiators in 2023 * Replacement of the balcony awning in 2023 * Repainting of the upper floor and entrance in 2025 * Replacement of the electrical counter and panel in 2025 * Replacement of the refrigerator in 2025 * Replacement of the glass and seal of the fireplace in 2025 The child's room currently has a built-in closet, which can be removed on request. The decorative frames were fixed without drilling, using adhesive systems designed to preserve the walls. A well-maintained condominium The building has also benefited from several recent interventions: * Insulation of the basement ceiling in 2022 * Installation of triple glazing in the common areas in 2026 * OIBT control in 2025 The last CECB certificate dates back to 2018 and therefore does not reflect these energy improvements. It does not take into account the subsequent insulation of the basement or the replacement of windows in the common areas. Since these works, no new CECB has been established, and the current energy classification of the building remains to be updated. The budgeted PPE costs for the apartment amount to approximately CHF 355.– per month for the coming year. Parking, cellar, and common areas The property includes: * A private parking space No. 7 in the underground garage * A private cellar compartment No. 7 * Common outdoor parking spaces in front of the buildings, usable according to the condominium rules, especially for a second vehicle or visitors * A common laundry room with a assigned day for each apartment * A space to install an additional refrigerator or freezer near the laundry room * A pleasant common garden accessible from the left side of the building An ideal location for a family The apartment benefits from a quiet, green, and particularly family-friendly environment, while remaining close to public transportation, schools, and amenities. The stops of bus lines 813 and 814 are just four minutes away on foot. Their schedules are coordinated with the departures of trains at Coppet station, making it easy to travel towards Geneva, Nyon, and Lausanne. In the immediate vicinity: * Large playground in Chavannes-de-Bogis, about three minutes away * Two other small playgrounds in the neighborhood * School of Chavannes-de-Bogis, easily accessible on foot or by bike * Direct bus connection 813 to the Collège des Rojalets in Coppet * Quick access to Coppet, Divonne-les-Bains, Nyon, and Geneva * Shops and services in the Terre Sainte region, just a few minutes away The essential advantages * Attic duplex with 4.5 rooms * Approximately 113 m² of living space * Three bedrooms * Two renovated bathrooms * Versatile mezzanine * Fireplace * Balcony with new awning * Triple glazing * Regularly renovated apartment * Renewed electrical installation (2025) * Private parking space in the underground garage * Cellar * Common garden * Controlled PPE costs * School, public transportation, and playgrounds nearby * Sought-after living area in Chavannes-de-Bogis, in the heart of Terre Sainte This attic duplex constitutes an ideal opportunity for a family seeking a spacious, warm, and immediately habitable apartment in a privileged environment near Geneva and Lake Geneva. 1 parking space in the individual garage for Fr. 35'000.– extra completes this property

More objects in your automatically expanded search area
19 results - Radius: + 10km
New building
Damian Monnier

Damian Monnier

1 / 11
Damian Monnier

Damian Monnier

  • Balcony / Terrace
  • Minergie certified
4 rooms, 120m², CHF 1,860,000.–
Premium
1297 Founex

New apartment in Founex

In the heart of Founex, a preserved village in the Vaudois Riviera, nestled between Lake Geneva and the vineyards, the Les Fancous residential development signs a new residential address imbued with charm and serenity. In a quiet and green neighborhood, just a few minutes from the shores of the lake, two small buildings with village architecture, tile roofs, and facades dressed in wood and light plaster welcome 24 high-standard apartments, designed to offer light, comfort, and generosity of volumes.The finishes reflect a real demand for quality. Real oak parquet in the living rooms and bedrooms, fully equipped and open kitchen to the living room, contemporary bathrooms and showers, large wooden joinery with insulating glazing and electrically controlled blinds. Each apartment benefits from the comfort of a new, Minergie-certified construction: high-performance insulation, heat pump, solar panels on the roof, and acoustic slabs ensuring quietness and energy sobriety. Several finishes can be personalized according to your tastes.In the basement, a secure underground parking lot, closed boxes, a bicycle room, and a private cellar complete the complex, all served by an elevator.Founex offers a rare living environment, both village-like and perfectly connected. Local shops, schools, including the renowned International School La Châtaigneraie, restaurants, and markets are within reach, as is the Chavannes-de-Bogis shopping center. The nearby Coppet train station connects to Geneva in about twenty minutes (RER Léman Express, CFF Geneva-Lausanne line), while the A1 highway puts Nyon, Geneva, and its airport just a few minutes away. The shores of the lake, the ports and beaches, the walks through the La Côte vineyard, and the numerous nautical and sports activities complete the appeal of this exceptional place.CONTACT: MONNIER IMMO S.A - 021 801 95 95 - info@monnier-immo.ch

  • Balcony / Terrace
  • Minergie certified
New building
Damian Monnier

Damian Monnier

1 / 11
Damian Monnier

Damian Monnier

  • Balcony / Terrace
  • Minergie certified
4 rooms, 150m², CHF 2,390,000.–
Premium
1297 Founex

New duplex apartment in Founex

In the heart of Founex, a preserved village in La Côte vaudoise, nestled between Lake Geneva and the vineyards, the Les Fancous promotion signs a new residential address imbued with charm and serenity. In a quiet and green neighborhood, just a few minutes from the shores of the lake, two small buildings with village architecture, tile roofs, facades dressed in wood and light plaster, welcome 24 high-standard apartments, designed to offer light, comfort, and generosity of volumes.The finishes reflect a real demand for quality. Real oak parquet in the living rooms and bedrooms, fully equipped kitchen and open living room, contemporary bathroom and shower rooms, large wooden windows with insulating glazing and electrically controlled blinds. Each apartment benefits from the comfort of a new, Minergie-certified construction: efficient insulation, heat pump, solar panels on the roof, and acoustic insulation guaranteeing quietness and energy sobriety. Several finishes can be personalized according to your tastes.In the basement, a secure underground parking lot, closed boxes, a bicycle room, and a private cellar complete the set, all served by an elevator.Founex offers a rare quality of life, both village-like and perfectly connected. Local shops, schools, including the renowned École internationale La Châtaigneraie, restaurants, and markets are within reach, as is the Chavannes-de-Bogis shopping center. The nearby Coppet train station connects Geneva in about twenty minutes (RER Léman Express, CFF Geneva–Lausanne line), while the A1 highway puts Nyon, Geneva, and its airport just a few minutes away. The shores of the lake, the ports and beaches, the walks through the La Côte vineyard, and the numerous nautical and sports activities complete the appeal of this exceptional place.URL link to the promotion: https://www.lesfancous.com/enCONTACT: MONNIER IMMO S.A - 021 801 95 95 - info@monnier-immo.ch

  • Balcony / Terrace
  • Minergie certified
New building
Christopher Aubert

Christopher Aubert

1 / 13
Christopher Aubert

Christopher Aubert

4.5 rooms, CHF 1,450,000.–
Chemin des Plantaz 19, 1260 Nyon

Magnificent 4.5-room apartment with spacious balcony - 1st floor

Exclusive - "Arboris" project in NyonONLY 3 UNITS LEFT!Construction underway, expected completion in 2027.Ideally located on the edge of the forest and in a dead-end street, we have the pleasure of presenting to you, exclusively, this magnificent 4.5-room apartment, with a sales area of 120 m2 and a spacious, covered balcony of 29 m2, which will seduce you with its calm and green environment, its elegant and contemporary style, its generous spaces, its terrace and garden, allowing you to enjoy the sunny days.The apartment consists of: • Entrance hall • Living room, dining room and kitchen of approximately 40m2 of net habitable space, giving direct access to the covered balcony • 3 bedrooms, including one with en-suite bathroom and WC • A second bathroom with WC Unit 4Apartment: 105.85 m2Balcony: 28.9 m2Net sales area: 120.3 m2It also includes a cellar and the possibility of purchasing an underground parking space (in addition to the price, CHF 45,000.- per unit)An elegant and rare object on the market!Here are some of the advantages of this future residence: • Residence with modern and refined architecture • High energy performance (Note B): 20 to 30% less consumption compared to a modern standard building. • Peaceful environment, on the edge of the forest, in a dead-end street. • Close to public transportation (3 bus stops just 200 meters away) and close to the center and station • Preferred soft mobility: bicycle room equipped with charging stations for electric bicycles • Construction began in early April 2026 and completion is expected by the end of 2027. If you are looking for a new, modern apartment in a very quiet and bucolic environment with optimal comfort, a meeting is a must!Just 2 minutes' walk from the 3 nearby bus stops, 15 minutes' walk from the station and city center, 30 minutes by car from Lausanne and 20 minutes from Geneva airport. Environment This magnificent project of 19 apartments, located at Chemin des Plantaz 19, just a few minutes from the station and city center, benefits from a rare location: nestled in a dead-end street and on the edge of the forest, it offers absolute calm and a peaceful, green atmosphere, while remaining connected to amenities. Just 6 minutes by bike from the center of Nyon, the Arboris residence allows easy access to services, shops and transportation, while enjoying a privileged environment. The bus stops nearby also facilitate quick access to the city center and Nyon station.The new residents will thus be able to enjoy the best of both worlds: the tranquility of a preserved and peaceful natural environment and the dynamism of an ambitious and attractive city, cultural and connected!The bus stops are located 3 minutes' walk (approx. 200 m) from the Arboris residence (Bel-Automne and Les Plantaz bus stops).The Nyon-St-Cergue-La Cure train station, located at Les Plantaz, is about 10 minutes' walk away. Then, it takes 2 minutes by train to reach Nyon station and the city center.

Travel time
-
New building
Christopher Aubert

Christopher Aubert

1 / 12
Christopher Aubert

Christopher Aubert

4.5 rooms, CHF 1,480,000.–
Chemin des Plantaz 19, 1260 Nyon

4.5 rooms contemporary with spacious balcony - 2nd floor

Exclusive - "Arboris" project in NyonONLY 3 UNITS LEFT!Construction underway, expected completion in 2027.Ideally located on the edge of a forest and in a dead-end street, we have the pleasure of presenting to you, exclusively, this beautiful 4.5-room apartment on the 2nd floor, with a sales area of 120 m2 and a spacious, covered balcony of 29 m2, which will seduce you with its calm and green environment, its elegant and contemporary style, its generous spaces, its terrace, and its garden, allowing you to enjoy sunny days.The apartment consists of: • Entrance hall • Living room, dining room, and kitchen of approximately 40 m2, giving direct access to the covered balcony • 3 bedrooms, including one with a bathroom and toilet • A second bathroom with toilet Unit 9Apartment: 105.85 m2Balcony: 28.9 m2Net sales area: 120.3 m2It also includes a cellar and the possibility of buying an underground parking space (in addition to the price, CHF 45,000.- per unit)An elegant and rare object on the market!Here are some advantages of this future residence: • Residence with modern and refined architecture • High energy performance (Note B): 20 to 30% less consumption compared to a modern standard building. • Peaceful environment, on the edge of a forest, in a dead-end street. • Close to public transportation (3 bus stops just 200 meters away) and close to the center and station. • Preferred soft mobility: bicycle room equipped with charging stations for electric bikes. Construction began in early April 2026 and is expected to be completed by the end of 2027.If you are looking for a new, modern apartment in a very quiet and bucolic environment with optimal comfort, a meeting is a must!Just 2 minutes' walk from the 3 nearby bus stops, 15 minutes' walk from the station and city center, 30 minutes by car from Lausanne, and 20 minutes from Geneva airport. Environment This beautiful project of 19 apartments, located at Chemin des Plantaz 19, just a few minutes from the station and city center, offers a rare location: nestled in a dead-end street and on the edge of a forest, it offers absolute calm and a peaceful, green atmosphere, while being connected to amenities. Just 6 minutes by bike from the center of Nyon, the Arboris residence allows easy access to services, shops, and transportation, while enjoying a privileged environment. The nearby bus stops also facilitate quick access to the city center and Nyon station.The new residents will thus enjoy the best of both worlds: the quiet of a natural and peaceful environment and the dynamism of an ambitious and attractive city, cultural and connected!The bus stops are located 3 minutes' walk (about 200 m) from the Arboris residence (Bel-Automne and Les Plantaz bus stops).The Nyon-St-Cergue-La Cure train station, located at Les Plantaz, is about 10 minutes' walk away. Then, it takes 2 minutes by train to reach Nyon station and the city center.

Travel time
-
Kevin Grzesiuk

Kevin Grzesiuk

1 / 13
Kevin Grzesiuk

Kevin Grzesiuk

  • View
4 rooms, 110m², CHF 1,795,000.–
1290 Versoix

4 pièces moderne avec jardin privatif

Rockwell Properties a le plaisir de vous présenter à la vente cet appartement de 4 pièces avec jardin privatif à Versoix.Situé sur la commune de Versoix, à proximité immédiate des commodités et du Collège du Léman, cet appartement de 4 pièces séduit par ses espaces fonctionnels, ses belles finitions et son agréable espace extérieur.Il bénéficie d'un jardin privatif entièrement clôturé, offrant un cadre intime et préservé, prolongé par une terrasse accessible directement depuis le séjour.L'appartement se compose d'un hall d'entrée avec armoires intégrées et espace buanderie, d'une cuisine ouverte entièrement agencée et équipée, comprenant notamment une cave à vins, des plaques à induction, un lave-vaisselle, un four et un chauffe-plats. L'espace séjour et salle à manger profite d'un accès direct à la terrasse et au jardin.La partie nuit se compose de deux chambres à coucher, chacune avec sa salle de bains privative.Une cave privative et un local vélo commun complètent ce bien.(ENGLISH BELOW)Rockwell Properties is pleased to present this 4-room apartment with a private garden in Versoix for sale.Located in the town of Versoix, within walking distance of local amenities and the Collège du Léman, this 4-room apartment charms with its functional layout, beautiful finishes, and pleasant outdoor space.It features a fully fenced private garden, offering a secluded and peaceful setting, extended by a terrace accessible directly from the living room.The apartment consists of an entryway with built-in closets and a laundry area, as well as a fully fitted and equipped open kitchen, featuring a wine cooler, induction cooktop, dishwasher, oven, and warming drawer. The living and dining area has direct access to the terrace and garden.The sleeping area includes two bedrooms, each with its own bathroom.A private cellar and a bike storage room for the building complete this property.

  • View
1 / 10
  • Parking space
  • Balcony / Terrace
4.5 rooms, 146m², CHF 2,990,000.–
Ruelle de la Muraz 22, 1260 Nyon

The Hill of La Muraz

Unique project in the hypercenter of the city of Nyon!Ideally located in the picturesque district of La Muraz, a quiet and green area with village-like charm, this property is in close proximity to shops, the Saturday market, restaurants, boutiques, schools, and all amenities.This 4.5-room duplex with high-end finishes has a living area of 183 m² and a large terrace of 64.90 m².The floor consists of an entrance hall with closets, a large living/dining room with open kitchen, a cellar, a guest toilet, and a parental bedroom with its own bathroom.A study/TV area, 2 bedrooms, and a shower room occupy the attic.The property is complemented by an outdoor parking space for CHF 25,000.- extra.Possibility of renting parking spaces in the basement of the building located at Rue Jules-Gachet 5 in Nyon.The advantages of the project:- First-class location in the city center.- Green and quiet environment.- High-end finishes.- Videophone between the building entrance and the apartment entrances.- Central heating with geothermal heat pump or air/water heat pump (PAC) / automatic regulation by external sensor.- Cooling by geocooling.Budgets:Sanitary installations: CHF 30,000.- incl. VAT.Kitchen equipment: CHF 50,000.- incl. VAT.Tiles and ceramics: CHF 80.- incl. VAT / m².Balcony/terrace coverings: CHF 80.- incl. VAT / m².Wooden parquet (beech or oak) for the bedrooms - CHF 90.- incl. VAT / m².White wooden skirting boards - CHF 15.- incl. VAT / m². ***Property tax: 1***Construction start end of October 2026Construction period 18 months from the start of construction.
  • Parking space
  • Balcony / Terrace
Travel time
-
Patrik Ostrini

Patrik Ostrini

1 / 13
Patrik Ostrini

Patrik Ostrini

  • Balcony / Terrace
  • Garage
  • Elevator
4.5 rooms, 133m², CHF 1,290,000.–
1260 Nyon

PROFITEZ D'UNE RÉSIDENCE RÉNOVÉE DÈS 2027

Au-delà des qualités intrinsèques de l'appartement, l'acquéreur profitera d'un avantage rare : un important programme de rénovation de l'immeuble, déjà financé, est prévu dès janvier 2027, comprenant la réfection des façades, de la toiture et des terrasses. Ces travaux permettront de redonner à la résidence une apparence renouvelée et contemporaine, renforçant ainsi le standing général de la copropriété. Le futur propriétaire bénéficiera directement de ces améliorations qui contribueront à valoriser durablement son investissement tout en améliorant le confort et l'image de l'ensemble immobilier.Cet appartement offre un équilibre recherché entre sérénité résidentielle et proximité immédiate de l'hôpital et des principaux services urbains. Ici, le quotidien s'organise avec simplicité : les commerces, les écoles, les transports et les principaux axes sont accessibles en quelques minutes, tout en profitant d'un environnement calme et arboré. L'adresse participe pleinement à la qualité de vie qu'offre ce bien. Les commerces de proximité, dont une Migros, se trouvent à quelques minutes seulement, tout comme les écoles, les espaces verts et les infrastructures du quotidien. L'arrêt de bus situé au bas de la résidence permet de rejoindre rapidement la gare de Nyon, tandis que l'accès à l'autoroute facilite les déplacements vers Genève ou Lausanne. Une situation qui conjugue avec justesse tranquillité résidentielle et mobilité.Situé au premier étage d'une résidence équipée d'un ascenseur, ce 4,5 pièces de plus de 130m² séduit avant tout par la qualité de ses volumes et la luminosité qui accompagne chaque espace. Les larges ouvertures prolongent naturellement les pièces de vie vers deux balcons orientés sud-est, tandis que la vue sur le parc arborisé de la copropriété crée une atmosphère tranquille, propice à la détente en toute saison.Pensé pour répondre aux attentes d'une vie de famille comme à celles d'un couple souhaitant conjuguer confort et espace, l'appartement propose une distribution fluide, où chaque pièce trouve naturellement sa place.Distribution de l'espace jour • Un hall d'entrée accueillant avec vestiaire, étagères et nombreuses armoires intégrées • Un spacieux séjour baigné de lumière naturelle • Une cuisine ouverte, entièrement équipée, conviviale et fonctionnelle • Deux balcons de 4,5 m² chacun, orientés sud-est et accessibles depuis les espaces de vie • Un dégagement avec armoires encastrées desservant l'espace nuit L'espace nuit • Une Suite parentale avec armoires intégrées, un accès direct au balcon et une salle de d'eau (douche, lavabo, WC) • Deux jolies chambres • Une salle de bains (baignoire, lavabo, WC) • Une buanderie privative équipée d'un lave-linge et d'un sèche-linge Miele Le chauffage au sol assure une chaleur douce et homogène dans l'ensemble de l'appartement, tandis qu'une cave privative et un local à vélos viennent compléter les espaces de rangement. Une place de parc intérieure est également proposée en sus au prix de CHF 50'000.-, un véritable atout dans ce secteur où le stationnement est particulièrement recherché.Au-delà de ses prestations, cet appartement séduit par l'équilibre qu'il propose entre luminosité, confort et qualité de son environnement. Un lieu de vie où l'on se projette facilement, aussi agréable à vivre au quotidien qu'à partager avec ses proches.Je serai heureux de vous le faire découvrir et de vous accompagner lors d'une visite.Remarque : certaines photographies ont été retravaillées à l'aide de l'intelligence artificielle afin d'illustrer le potentiel d'aménagement de certains espaces.Lien vidéo de présentation : InstagramÜber die eigentlichen Vorzüge der Wohnung hinaus profitiert der Käufer von einem seltenen Vorteil: Ab Januar 2027 ist ein umfangreiches, bereits...

  • Balcony / Terrace
  • Garage
  • Elevator
Denis Veyrenche

Denis Veyrenche

1 / 13
Denis Veyrenche

Denis Veyrenche

  • Parking space
4.5 rooms, 150m², CHF 1,590,000.–
Genève, 1290 Chavannes-des-Bois

Semi-detached house with gable and absolutely quiet garden in Chavannes-des-Bois

Nestled at the end of a cul-de-sac in Chavannes-des-Bois, this semi-detached house with gable benefits from a particularly peaceful residential environment, sheltered from noise and traffic.Built in 1994 on a plot of approximately 250 m², it offers nearly 200 m² of living space spread over several levels. Its location at the end of the street, its southwest orientation, and its beautifully landscaped exterior provide intimacy, brightness, and a particularly pleasant living environment.Upon entering, the ground floor reveals an open and convivial living space. The fully equipped kitchen naturally communicates with the dining room and the living room, where an elegant fireplace emphasizes the warm character of the room.Two direct accesses extend the interior spaces to the terrace and the garden. The southwest-facing exterior allows you to fully enjoy the sunshine and offers a green and preserved setting. A guest toilet completes this level.Upstairs, the volumes have been prioritized with a spacious bedroom. This includes a generous bedroom with a bathroom and toilet, as well as a genuine office space. A comfortable and versatile configuration, particularly suited for teleworking or creating an independent private space.The top floor welcomes a second bedroom, also benefiting from beautiful volumes. It has its own shower room, a walk-in closet, and numerous integrated storage spaces.The house also stands out for its complete basement of over 50 m². This additional space offers multiple possibilities, depending on needs: storage, pantry, gym, leisure space, office, or even an extra bedroom.Outside, the southwest-facing terrace naturally extends to the landscaped outdoor areas, creating an intimate and convivial atmosphere.The roof is equipped with 14 photovoltaic panels, providing an additional advantage to the property.Finally, two outdoor parking spaces, one of which is covered, complete the ensemble.A house with generous volumes and a unique configuration, which will particularly seduce buyers seeking tranquility, intimacy, and quality of life in the privileged residential area of Chavannes-des-Bois.

  • Parking space
Denis Veyrenche

Denis Veyrenche

1 / 13
Denis Veyrenche

Denis Veyrenche

  • Parking space
  • Elevator
4.5 rooms, 125m², CHF 1,430,000.–
Vaud, 1290 Chavannes-des-Bois

SUPERB 4.5 ROOMS WITH SOUTH-WEST TERRACE AT THE GATES OF GENEVA

EXCLUSIVE TO SOTHEBYSIn the heart of this residential environment, this beautiful 4.5-room apartment is located on the first floor of an intimate residence with only six apartments.The living space consists of a large open kitchen that opens onto a spacious living and dining room, creating a convivial and bright ensemble. This naturally leads to a pleasant south-west terrace.The apartment has three bedrooms, two of which have built-in closets, as well as plenty of storage space.The sanitary area includes a bathroom with a bathtub and a suspended toilet, as well as a large shower room with a suspended toilet. The latter also houses a laundry room equipped with a washing machine and a dryer.The finishes are particularly careful, with solid wood flooring in the living and bedrooms, tiling in the bathrooms, aluminum switches, and a beautiful finish quality.Certified Minergie, the apartment benefits from an excellent energy comfort thanks to a heat pump with a geothermal probe, underfloor heating, double-flow ventilation, and thermal solar panels.An indoor parking space, an outdoor parking space, and a large cellar complete this property.Elegant and bright, this apartment combines quality finishes, contemporary comfort, and a pleasant living environment in a sought-after residential area at the gates of Geneva.Annexes: 1 indoor parking space + 1 outdoor parking space EN SUS CHF 60000

  • Parking space
  • Elevator
Victorien Gicquel

Victorien Gicquel

1 / 13
Victorien Gicquel

Victorien Gicquel

  • Parking space
4 rooms, 121m², CHF 1,650,000.–
Vaud, 1270 Trélex

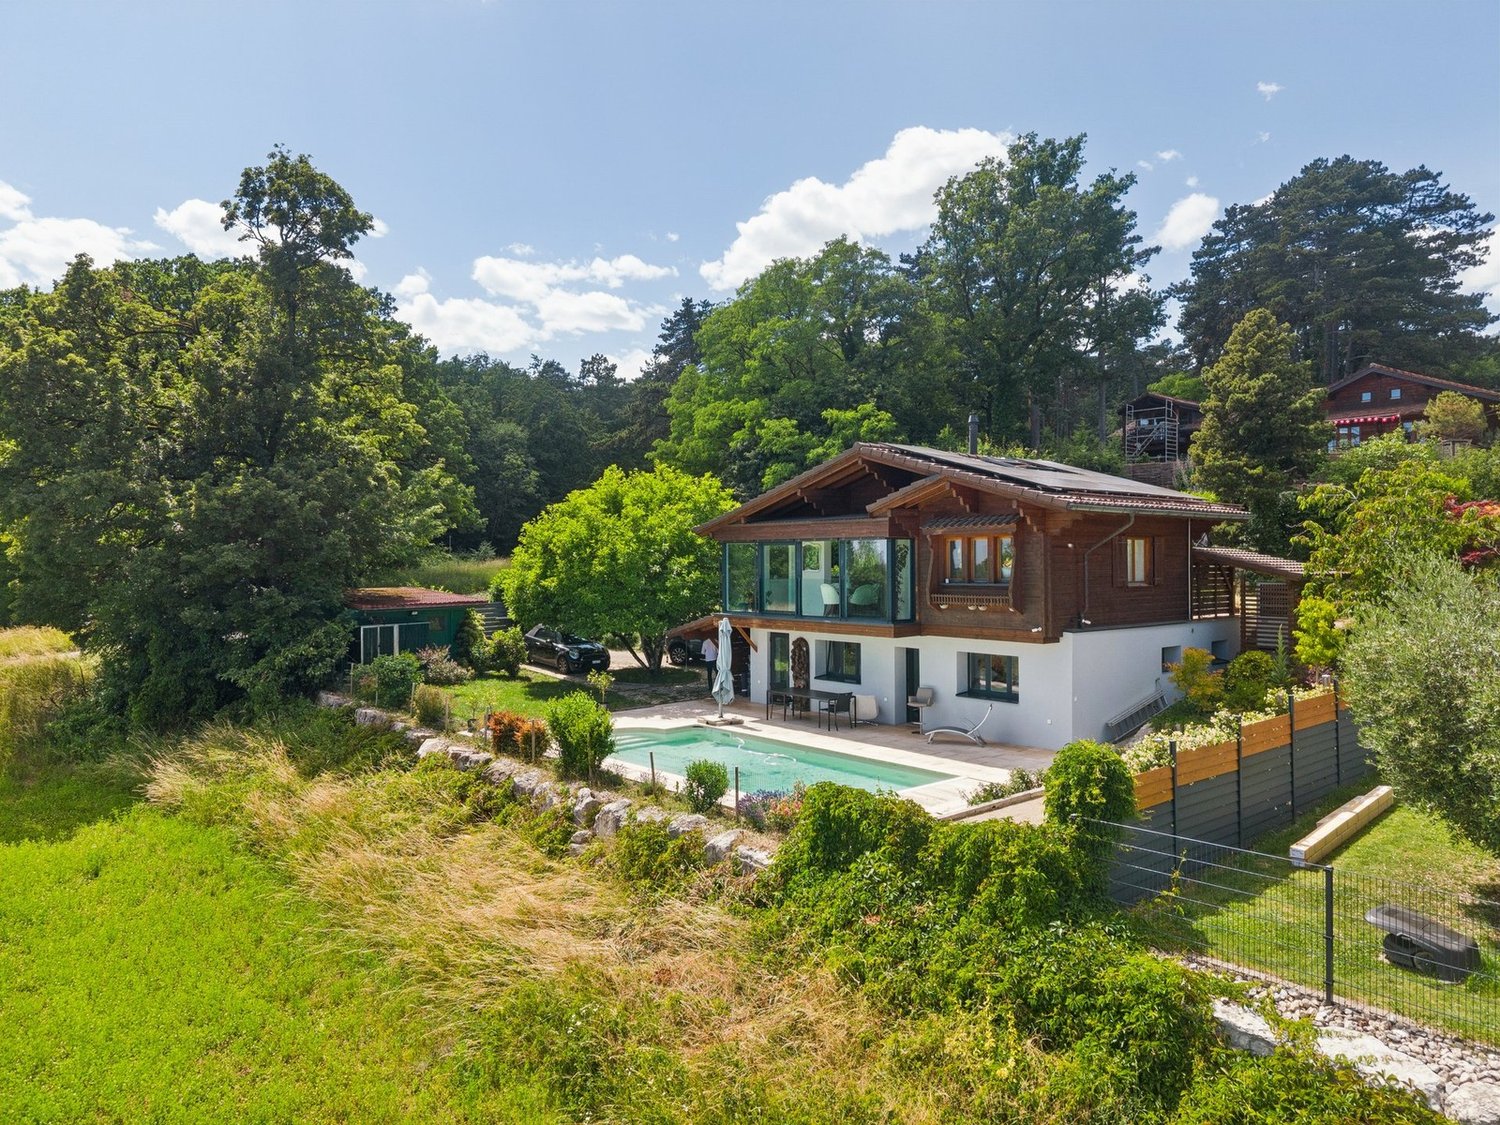
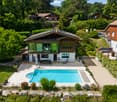
Splendid lake view, chalet with pool

This individual chalet stands out first and foremost for its situation, on the edge of the forest, full south, with an unobstructed view of the lake and Mont-Blanc. Entirely renovated in 2022, it develops a living area of 121 m² over 2 levels, in a constant search for brightness and quality of finish.The living spaces open onto 2 terraces of 40 m² each, one facing full south and the 2nd facing north for the hot days. They naturally extend the accommodation towards a landscaped plot and the parcel is 690 m². A saltwater pool of 8 × 4 meters and a petanque court animate this fully enclosed garden, sheltered from prying eyes, where nature has been thought out in every detail.On the upper floor, you will find the living room, bright living room and the open kitchen of the Team7 brand in walnut, with many Vzug equipment, including a vacuum machine, Combi-steamer, etc...A small office space completes this area.On the lower floor, there is the spacious distribution hall, the technical room and laundry room, as well as 2 bedrooms and 2 shower rooms and a separate toilet. One of the bedrooms with direct access to the terrace and pool. Outside, you can of course swim in the pool while admiring the Alps, enjoy the terrace, and it is complemented by an annex that serves as a technical room but is well equipped with a summer kitchen, fridge, tiled floor and insulated annex. Many outdoor parking spaces at the entrance for you and your guests. Finally, a petanque court near the pool to also admire the landscape while having a good time with your friends.The technical equipment reflects a successful renovation: air/water heat pump, underfloor heating and photovoltaic installation. The CECB certificate confirms the performance of the entire building, with an envelope and a global efficiency classified as B.Between lake and forest, at the gates of Geneva, this property offers a rare living environment, combining the charm of a renovated chalet and the comfort of a construction with current energy standards.Note, plot in DDP - contact me for more informationAvailability to be agreed.Price: CHF 1'650'000.-
  • Parking space
Denis Veyrenche

Denis Veyrenche

1 / 13
Denis Veyrenche

Denis Veyrenche

  • Parking space
  • Balcony / Terrace
  • View
4.5 rooms, 200m², CHF 1,750,000.–
CH, 1278 La Rippe

Elegant duplex with spacious volumes, surrounded by nature

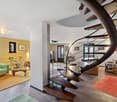
In the middle of the fields, in a rural setting, 5 minutes from the highway accesses of Nyon or Coppet, 16 minutes from Geneva International Airport and 35 minutes from Lausanne, this duplex is ideally located near the town of Borex and Chéserex. Due to its location, the village offers numerous possibilities for outdoor walks in the middle of the fields or in the forest.Located at the entrance of the village, in a green setting, this charming duplex apartment on the first floor of a small co-ownership of only 8 apartments will seduce you!!Built in 1992 with quality materials and completely renovated in 2012, this duplex of approximately 200 m2 offers many advantages, such as its three bedrooms, its large functional living spaces, beautiful brightness thanks to its many balconies with different exposures, as well as its design staircase which is the masterpiece of this apartment. The comfort and space of the habitat spread a feeling of well-being and the quality of the interior fittings make it a rare object.On the ground floor, you will find the living areas as well as a bedroom and a separate kitchen, while on the first floor is the night area with its two large bedrooms en suite.Two indoor and outdoor parking spaces and a cellar and a ski storage room complete this property.This apartment has real assets and will appeal to people who want to live in the heart of nature in a peaceful and quiet setting without being too far from amenities. Do not hesitate and come visit!
  • Parking space
  • Balcony / Terrace
  • View
1 / 13
  • Parking space
  • Balcony / Terrace
  • Garage
  • +1
4.5 rooms, 109m², CHF 1,195,000.–
1260 Nyon

Joli duplex rénové!

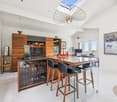
Entre Genève et Lausanne, ce duplex de 4.5 pièces d'environ 109 m² habitables a été rénové pièce après pièce ces dernières années. Exposé sud-ouest, avec balcon, poêle à bois et combles aménagés, il offre un vrai cadre de vie familial au sein d'un petit immeuble de 7 logements.Un intérieur pensé pour la vie de famille • Niveau inférieur : un séjour lumineux réunit le salon, la salle à manger et la cuisine ouverte autour du poêle à bois. Il donne sur un balcon exposé sud-ouest. Un hall d'entrée, un réduit et un WC séparé complètent ce niveau. • Niveau supérieur : une suite parentale avec dressing et salle de bains/WC, deux chambres et une salle de douche/WC. • Combles : un espace polyvalent et une pièce de rangement. Rénové régulièrement depuis 2016 • 2016 : fenêtres en triple vitrage (cadres PVC) • 2021 : salle de bains de la suite parentale, peintures du rez-de-chaussée et de l'escalier, store/Velux de la chambre du milieu, revêtement apparent des éléments de cuisine • 2022 : salle de douche • 2023 : remplacement de 3 radiateurs, toile de tente du balcon • 2025 : peintures de l'étage et de l'entrée, compteur électrique, réfrigérateur, vitre et joint du poêle Côté bâtiment : isolation du sous-sol en 2022 et triple vitrage des parties communes en 2026.Confort et équipements • Chauffage électrique complété par le poêle à bois • Chauffe-eau individuel et machine à laver dans l'appartement • Sols en carrelage et parquet Annexes • Place de parc intérieure n 7 (en sus : CHF 35'000.-) • Cave n 7 d'environ 8 m² • Espace réfrigérateur/congélateur individuel au sous-sol et buanderie commune • Jardin commun à l'arrière du bâtiment, réservé aux habitants de l'immeuble • Nombreuses places de parc visiteurs, ainsi que des places à disposition des copropriétaires pour un second véhicule Un emplacement idéal pour les familles • Arrêts des bus 813 et 814 à 4 minutes à pied, en correspondance avec les trains au départ de Coppet pour Genève et Lausanne • Grande place de jeux de la commune à 3 minutes, et deux autres places de jeux à proximité • École de Chavannes-de-Bogis accessible à pied ou à vélo ; collège des Rojalets à Coppet desservi par le bus 813 Également idéal pour un investissement locatifRénové, sans travaux à prévoir et situé dans une région très recherchée par les familles et les personnes travaillant à Genève ou dans les organisations internationales, ce duplex se prête aussi parfaitement à la location. Une belle opportunité pour un investisseur à la recherche d'un bien de qualité, facile à louer et offrant un bon rendement.Informations pratiques • Charges de PPE : CHF 355.- par mois (eau froide comprise) • Électricité (chauffage et eau chaude) : environ CHF 140.- par mois • Fonds de rénovation : environ CHF 120'000.- au 31.12.25 (CHF 21'000.- supplémentaires y seront alloués d'ici au 31.12.26), commun aux bâtiments n 4 et 6 • CECB (octobre 2026) : enveloppe D (70 kWh/m²a), efficacité globale E (237 kWh/m²a), émissions directes de CO2 A (0 kg/m²a) Un achat rassurant : la banque évalue le bien au prix affiché, soit CHF 1'230'000.- pour l'appartement et la place de parc intérieure.N'hésitez pas à nous contacter pour organiser une visite !----Between Geneva and Lausanne, this south-west-facing 4.5-room duplex apartment offers approximately 109 m² of living space. Regularly renovated since 2016, it is situated in a small building comprising just 7 units. • Bright living area with an open-plan kitchen and wood-burning stove, opening onto a south-west-facing balcony • Master suite with a walk-in wardrobe and en-suite bathroom, two additional bedrooms, a shower room and a guest WC • Converted attic space, cellar, shared garden and communal laundry room • Indoor parking space available for an additional CHF 35,000 • Bus stop just a 4-minute walk away, with connections to Coppet railway station; schools and playgrounds nearby • Move-in ready, with no work required - ideal for a family or as a rental investment The bank's valuation matches the asking price of CHF 1,230,000, including the parking space.Contact us to arrange a viewing!

  • Parking space
  • Balcony / Terrace
  • Garage
  • +1

Suggested properties for you based on search results

Other interesting objects