3 results - Properties for sale with Balcony / Terrace: Chavannes-de-Bogis

More objects in your automatically expanded search area
19 results - Radius: + 10km
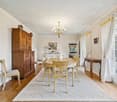
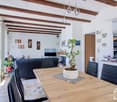
  • Elegant dining area with wooden flooring, a fireplace, a large dining table with chairs, a wooden cabinet, and decorative vases.
  • Aerial view of a suburban area with houses, fields, and a large body of water in the background. The area includes residential buildings, agricultural fields, and a waterfront with boats.
  • Aerial view of a residential house with a well-maintained garden, driveway, and surrounding greenery. The house features a tiled roof and is surrounded by trees and shrubs.
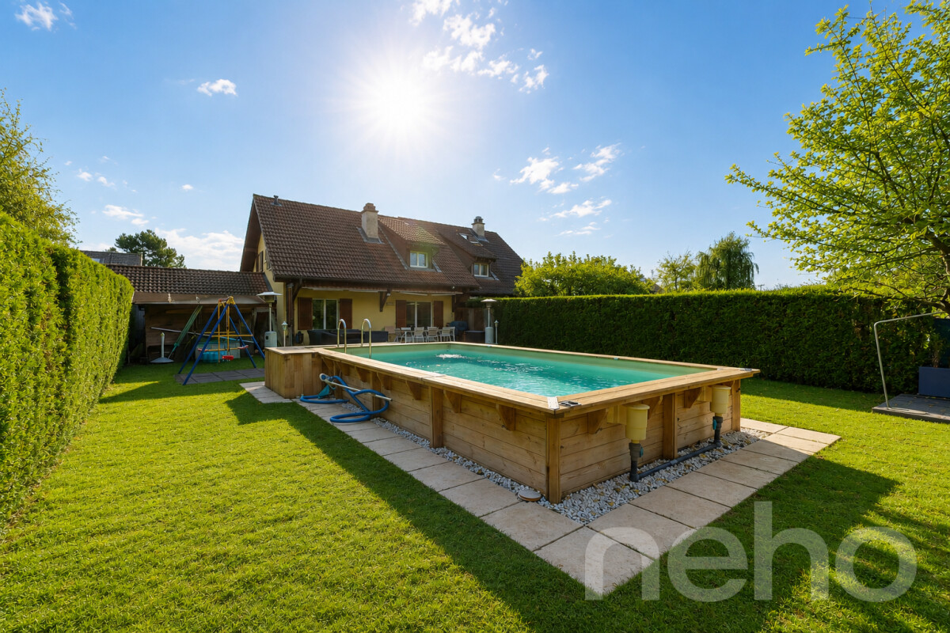
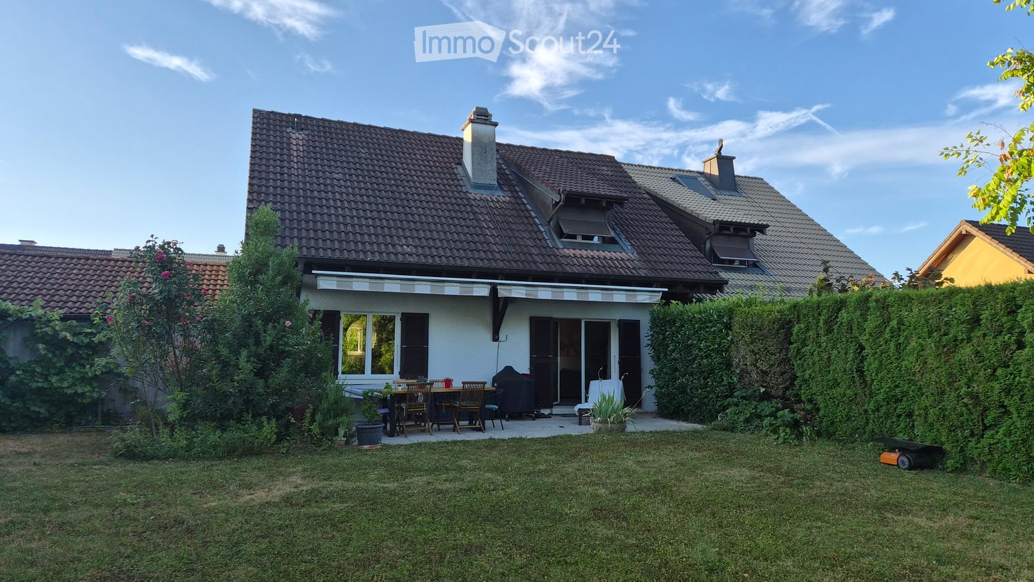
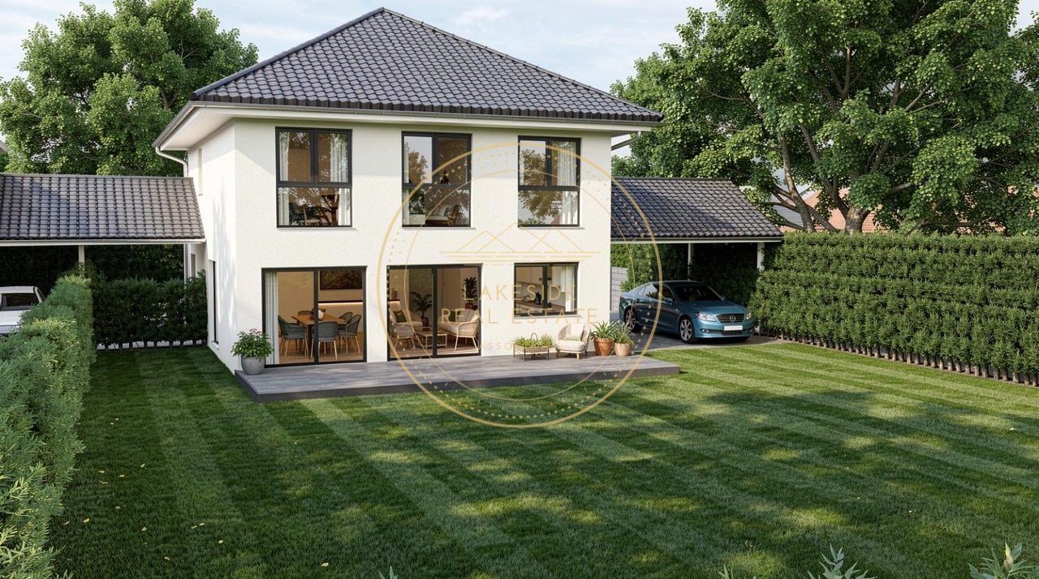
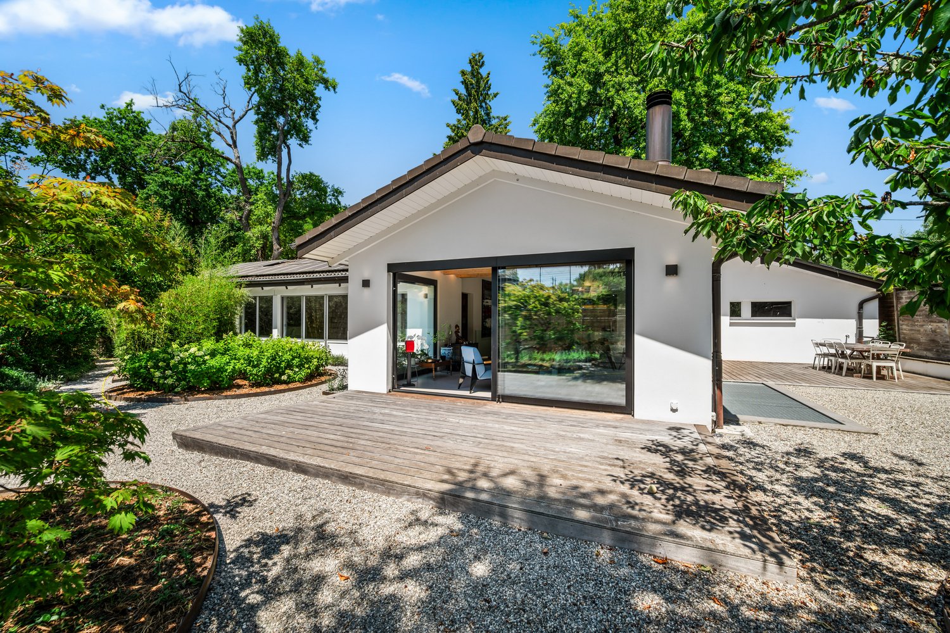
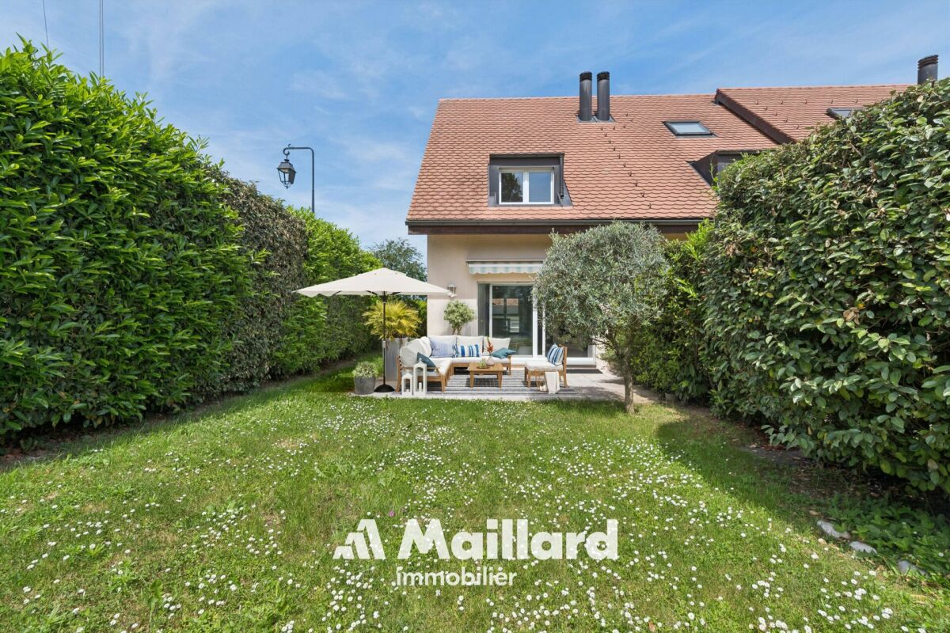
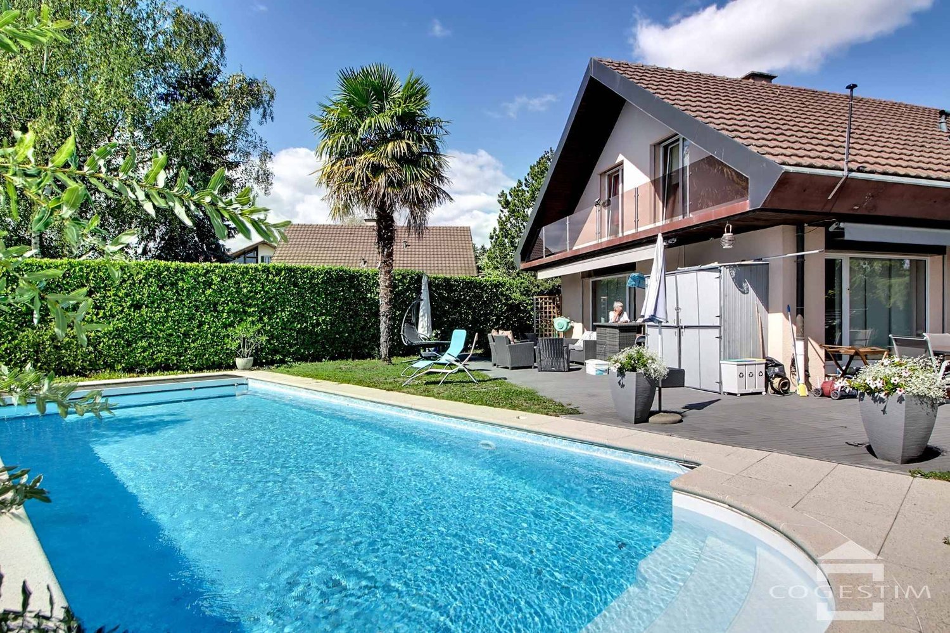
  • A well-maintained garden with a lawn, trees, and a modern house with a patio and outdoor seating area.
  • A well-maintained garden with a white picket fence, a single-story house with a grey roof, and outdoor seating area with a sofa and chairs.
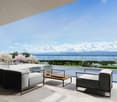
  • A modern outdoor patio area with a large white sectional sofa, two white chairs, a small table, and two black stools, surrounded by a well-maintained lawn and lush greenery.
  • Bright living room with large windows, yellow armchairs, striped sofa, coffee table, side tables, and decorative vases.
  • Bright living room with a yellow and white striped sofa, wooden coffee table, vase with flowers, fireplace, and large mirror. Light wood flooring and white walls.
  • Dining room with wooden dining table, six chairs, a large wooden cabinet, a lamp, and a picture frame on the wall. The room features light wooden flooring and a soft, light-colored rug.
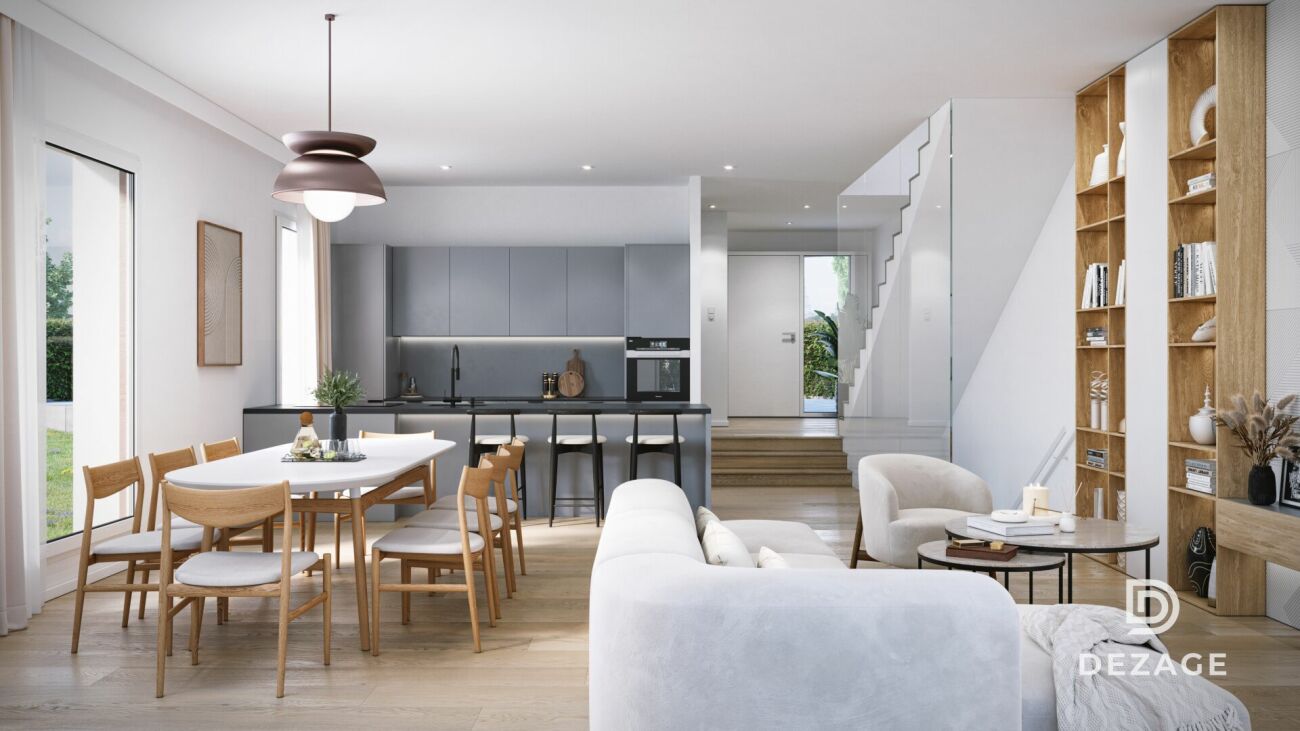
  • Bright kitchen with wooden cabinets, a bar counter with two stools, and a modern oven. The space features a tiled floor and ample natural light from large windows.
  • Bright kitchen with wooden cabinets, granite countertop, stainless steel appliances including a coffee maker, blender, oven, and dishwasher. Natural light from windows, tiled backsplash, and tiled floor.
  • Bright bedroom with wooden flooring, white walls, and a large window offering a view of greenery. Features a neatly made bed with white bedding, a nightstand, a wooden chair, and two framed pictures on the walls.
  • Modern bathroom with a bathtub, glass-enclosed shower, sink with wooden cabinet, and a mirror above the sink. The walls are tiled with white tiles and blue accents.
  • A cozy living room with a brown sectional sofa, white and brown cushions, a small black folding table, a wall-mounted lamp, and built-in cabinets. The room features light wooden flooring and white walls adorned with framed artwork.
  • A well-lit room with a large wooden desk, a cabinet with books and filing cabinets, and a large picture frame on the wall. The room has wooden flooring and large windows with a view of a green garden.
  • Modern bathroom with a large sink, chrome faucet, toilet, mirrored cabinet, and a wicker basket on the counter. The walls are tiled in warm beige tones, and there is a window with frosted glass for natural light.
  • Shower area with beige tiles, modern chrome fixtures, handheld showerhead, and a small shower rack holding toiletries.
  • Cozy bedroom with a wooden bed, nightstand, bookshelf, and decorative items. The room features white shiplap walls and a large window with blinds.
  • A well-lit, furnished room with a desk, chair, filing cabinet, and a picture frame on the wall. The room features white walls, a carpeted floor, and a door leading to another area.
  • Modern bathroom with a bathtub, glass-enclosed shower, towel rack, and a small table with a decorative bowl.
  • Modern bathroom with white tiles, black floor, sink, toilet, mirror, and small table with a decorative bowl.
  • A well-organized home gym with wooden walls, white flooring, and a large mirror. Features include a wooden table, shelves with books and weights, yoga mats, and a white weight rack.
  • A cozy living room with a patterned sofa, a wooden coffee table, built-in shelves filled with books and games, and a large window with blue curtains.
  • A well-lit living room with a patterned sofa, coffee table, wooden cabinet, bookshelf, and a desk area with a chair.
  • Empty room with white walls, a wooden shelf unit, and a small window. The floor is worn and discolored.
  • Empty room with white walls, a wooden table, metal shelving unit, and a large garage door with windows.
  • Utility room with green flooring, white washing machine, dishwasher, and water heater, with exposed pipes and a small table.
  • An empty attic space with exposed wooden beams and a wooden floor, illuminated by a single overhead light fixture.
  • A well-maintained garden path leads to a white house surrounded by lush greenery, trees, and a stone wall with a white picket fence.
  • Aerial view of a suburban area near a large lake, with scattered houses, trees, and sailboats on the water.
1 / 30
Aerial view of a suburban area with houses, fields, and a large body of water in the background. The area includes residential buildings, agricultural fields, and a waterfront with boats.
Aerial view of a residential house with a well-maintained garden, driveway, and surrounding greenery. The house features a tiled roof and is surrounded by trees and shrubs.
A well-maintained garden with a lawn, trees, and a modern house with a patio and outdoor seating area.
8 rooms, 162m², CHF 4,500,000.–
Premium
Chemin de Sous-Cherre 4A, 1245 Collonge-Bellerive

Elegant Villa in Collonge-Bellerive – 8 Rooms with Lake Proximity

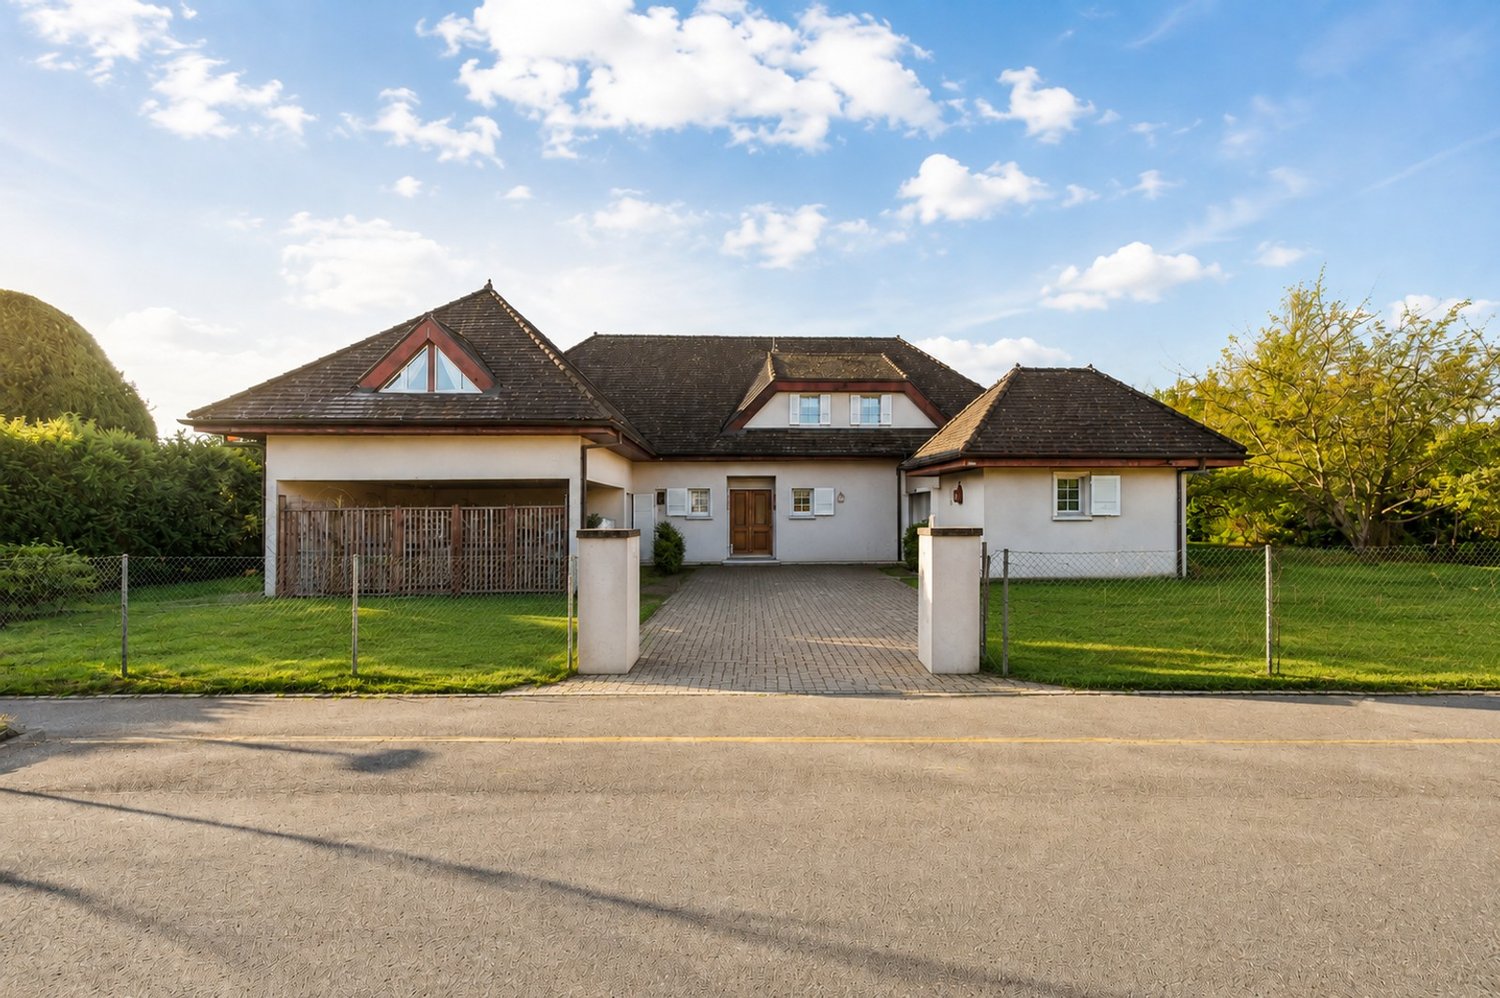
Elegant Family Villa in the Heart of Collonge-BelleriveSituated in one of Geneva’s most sought-after residential neighbourhoods, this elegant detached villa combines privacy, generous living spaces and an exceptional family lifestyle just moments from the shores of Lake Geneva.Set on a beautifully landscaped 991 m² plot, the property enjoys complete privacy thanks to mature hedges surrounding the garden, while remaining only a 10-minute walk from the lake and approximately 15 minutes from Geneva city centre. International schools, golf courses, tennis clubs, sailing facilities and public transport are all within easy reach, making this one of the canton’s most desirable locations for family living.Designed to maximise natural light, the villa offers 322 m² of usable space, including 162 m² of official living area, distributed across two levels with a highly functional layout. The bright south and west-facing reception rooms open directly onto the terrace and landscaped garden, creating a seamless connection between indoor and outdoor living.At the heart of the home, a double-sided wood-burning fireplace elegantly connects the living and dining rooms, while large windows flood the interior with sunlight throughout the day. The property offers three bedrooms, four bathrooms and a variety of versatile spaces that can easily accommodate a home office, fitness room, playroom, guest accommodation or additional family living areas.The house has been meticulously maintained and continuously improved throughout the current owners’ long-term ownership. Significant investments include modern double-glazed windows, solid oak flooring throughout the main floor, renovated bathrooms, a rebuilt fireplace, a complete exterior refurbishment, extensive garden improvements with an automatic irrigation system, and numerous technical upgrades. The heating system was modernised following an energy efficiency assessment and continues to deliver excellent performance with low fuel consumption.Outside, the landscaped garden offers a peaceful and private setting for family life, entertaining or simply enjoying the surrounding greenery. The generous plot provides ample outdoor space while also presenting attractive long-term development potential, subject to the applicable planning regulations.Having served as a cherished family home for many years, this property offers a rare opportunity to acquire a residence that combines tranquillity, practicality and an exceptional location in one of Geneva’s most prestigious municipalities.For further information or to arrange a private viewing, please get in touch.

Travel time
-
New building
Dos Santos Hugo

Dos Santos Hugo

1 / 13
Dos Santos Hugo

Dos Santos Hugo

  • Parking space
  • Balcony / Terrace
  • Garage
  • +2
6.5 rooms, 311m², CHF 8,150,000.–
Premium
A Founex, 1297 Founex

Exceptional villa by the lake - mirror pool & wellness areas

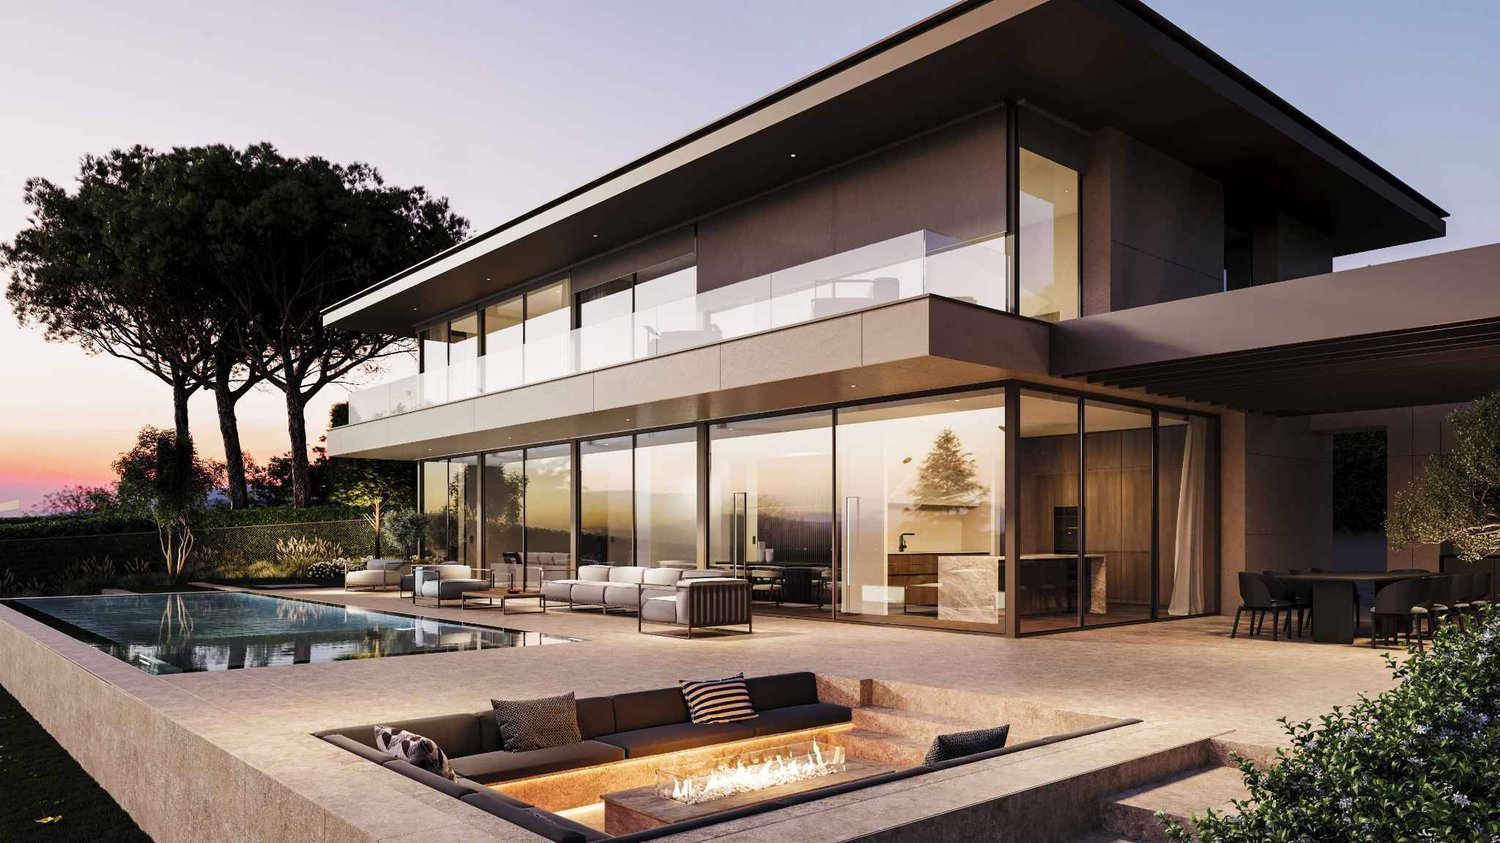
This luxury villa embodies a contemporary lifestyle where elegance is expressed in both the volumes and the intelligence of the distribution.On the ground floor, the living areas - kitchen, dining room, and living room - are organized in a perfectly mastered open concept: each area is clearly defined while allowing natural and fluid circulation. This configuration creates an ideal atmosphere for receiving guests, living with family, or simply enjoying daily comfort without compromise. The double living room reinforces this feeling of space and conviviality and offers true modularity: according to needs, it can accommodate a more formal reception area, a relaxation area, or a TV room.The house also stands out for its ability to adapt to different lifestyles. A large private office can find its place here to meet the demands of teleworking, or the space can be rethought to integrate an additional bedroom.On the upper floor, the plan has been carefully designed to offer each person their intimacy. The parental suite, worthy of the highest standards, includes a spacious bedroom, a walk-in closet, and an adjacent bathroom, creating a private area that is both refined and functional. Three other bedrooms complete this floor: one has its own adjacent bathroom, ideal for guests or older children, while the other two bedrooms have a shared bathroom and separate toilets, a particularly valuable choice in daily organization. All bedrooms have direct access to the balcony, revealing a lake view that sublimates each awakening and every end of the day.The basement extends the experience with remarkable potential. The volumes and storage meet a high level of demand and allow imagining a true world of leisure and well-being: sauna, hammam, cinema, or entertainment area, according to wishes. The plans also include a wine cellar, and this floor includes an additional bedroom for guests or staff with an adjacent bathroom, as well as an equipped laundry room.Outside, the villa is experienced like a holiday property: a large terrace with a covered area, a pergola with an outdoor kitchen, an option for a built-in fireplace, and above all, a spectacular overflow pool on two sides, in the heart of a landscaped garden guaranteeing intimacy and serenity. The entire property is fenced and closed, offering a very secure framework.Ideally located opposite the Port of Founex, the property benefits from a particularly sought-after location, offering a privileged lakeside setting and immediate access to a lifestyle by the water.Thought of as an exceptional property, this villa also represents an attractive investment opportunity, combining rarity, permanence, and high potential for appreciation over time.Construction project in progress - expected delivery in summer 2027.

  • Parking space
  • Balcony / Terrace
  • Garage
  • +2
New building
Samantha Debatty

Samantha Debatty

1 / 9
Samantha Debatty

Samantha Debatty

  • Parking space
  • Balcony / Terrace
  • Garage
  • +6
6 rooms, 163m², CHF 2,750,000.–
Premium
Chemin Monastier 7, 1260 Nyon

Villa haut standing avec jardin au centre de Nyon signée par un grand bureau d'architecture - Villa 2

Infos en bref:VILLA 2 • Surface habitable : Env. 163,5m² et 215m² utiles • 6 pièces dont 4 chambres, 1 grand séjour/cuisine de plus de 45m² , 1 espace bureau, 1 dressing, 3 SDB + 1 WC visiteurs) • Extérieurs : Jardin privatif terrasse • Projet neuf sur plans (Label MINERGIE) • Finitions : Généreux budgets • Quartier résidentiel à 5' de la gare de Nyon • Annexes : 1 grand sous-sol, 1 place de parc couverte + 1 extérieure • Technique : PAC à sondes géothermiques, panneaux photovoltaïques, chauffage au sol • Achat en quote-part terrain: économie sur les frais de notaire et droits de mutation • Disponibilité : 15 mois vente sur plans • Prix: • quote-part terrain: CHF CHF 1'145'000.- Contrat EG: CHF 1'605'000.-Prix total: 2'750'000 .- • Contrat EG: CHF 1'605'000.- • Prix total: 2'750'000 .- Quick facts:VILLA 2 • Living area: Approx. 163,5m² (Total usable area of approximately 215m²) • Layout: 6 rooms, including 4 bedrooms, 1 large living room/kitchen of over 45 m², 1 office space, 1 walk-in closet, 3 bathrooms + 1 guest restroom) • Outdoor areas: Private garden of approximately 35m², a 16,5m² ground-floor terrace, and rooftop terraces measuring 13,6m² and 12,5m² • New construction project (MINERGIE certification) • Property type: Luxury contemporary semi-detached villa Orientation: South (living areas and garden) • Finishes: To the buyer's specifications with generous budgets (Bauwerk natural oak, Challande tile flooring, Veneta Cucine kitchen) • Amenities: 1 large 52m² basement (with cellar, laundry room, and utility room), 1 covered parking space + 1 outdoor space, shared covered bike storage • Technical features: Heat pump with geothermal probes, solar panels, underfloor heating controlled by wireless thermostats • Purchase based on land ownership share: save on notary fees and transfer taxes! • Price: • Land share: CHF CHF 1'145'000.- • EG contract: CHF 1'605'000.- • Total price: CHF 2'750'000 .- Élégante villa contemporaine et durable au coeur de NyonIdéalement situé dans un quartier résidentiel calme et verdoyant sur le Chemin Monastier, LITHEA est un projet immobilier exclusif de seulement trois villas de haut standing. Conçue par le prestigieux bureau d'architecture Atelier 94, cette superbe villa allie avec brio une esthétique contemporaine épurée et des performances énergétiques de premier ordre, à seulement quelques minutes à pied de la gare de Nyon et du centre-ville. Dès le rez-de-chaussée, l'élégance s'exprime à travers un espace de vie généreux de plus de 43,5m² baigné de lumière grâce à ses grandes ouvertures orientées plein sud, le tout sublimé par une exceptionnelle hauteur sous plafond d'environ 3 mètres. Volumes généreux et flexibilité d'aménagementParfaitement pensée pour la vie de famille, la villa est répartie sur trois niveaux d'habitation hors terre plus un sous-sol complet. Au premier étage, vous découvrirez trois spacieuses chambres à coucher, une salle de bains ainsi qu'une salle de douche privative. Un espace de circulation modulable permet d'y installer un coin bureau confortable idéal pour le télétravail. Le dernier étage en attique est un véritable îlot de sérénité dédié aux parents : il accueille une suite parentale exclusive avec son grand dressing et sa salle de douche attenante, s'ouvrant sur deux terrasses privatives totalisant plus de 26m² pour admirer les extérieurs en toute intimité. Au sous-sol, une grande cave de plus de 23,2m² et une buanderie séparée viennent compléter cette distribution idéale. Un écrin extérieur protégé et verdoyantÀ l'extérieur, vous profiterez d'un havre de paix privilégié comprenant une terrasse de 13,6m² se prolongeant sur un agréable jardin privatif engazonné de près de 35m² orienté au sud. Le projet architectural s'intègre harmonieusement dans son environnement, notamment au pied d'un grand tilleul préservé. La villa bénéficie en outre d'une place de parc couverte privative équipée d'un tube vide pour l'installation future d'une borne de recharge électrique ainsi que d'une place extérieure.En résumé • Cachet contemporain : Architecture moderne de standing signée Atelier 94 et construction de haute qualité. • Finitions au gré du preneur : Très généreux budgets inclus pour personnaliser vos parquets, carrelages, sanitaires et votre cuisine Veneta Cucine. • Situation idéale : Environnement résidentiel calme à seulement 5 minutes de la gare et du centre-ville, proche de l'hôpital, des écoles et de l'autoroute. • Éco-responsabilité (Minergie) : Excellente performance énergétique grâce à la pompe à chaleur géothermique et aux panneaux photovoltaïques en toiture. • Espace et volume : 215m² de surface utile avec de beaux volumes (séjour plafond séjour de 3m) et une suite parentale en attique. • Un lieu d'exception conjuguant douceur de vivre urbaine et modernité. • Importante économie sur les frais de notaire In Summary • Contemporary Style: High-end modern architecture by Atelier 94 and high-quality construction. • Finishes of Your Choice: Generous budgets included to customize your hardwood floors, tile work, bathroom fixtures, and Veneta Cucine kitchen. • Ideal Location: A quiet residential neighborhood just 5 minutes from the train station and downtown, close to the hospital, schools, and the highway. • Eco-Friendly (Minergie): Excellent energy efficiency thanks to a geothermal heat pump and rooftop solar panels. • Space and Volume: 215m² of living space featuring large volumes, (living room with a 3-meter ceiling) and a master suite in the attic. • An exceptional home combining the ease of urban living with modernity. • Significant savings on notary fees Contactez DEZAGE (Samantha Debatty au 076 803 41 60 42 / samantha.debatty@dezage.ch) pour recevoir le dossier complet et planifier un rendez-vous.

  • Parking space
  • Balcony / Terrace
  • Garage
  • +6
Travel time
-
New building
Samantha Debatty

Samantha Debatty

1 / 9
Samantha Debatty

Samantha Debatty

  • Parking space
  • Balcony / Terrace
  • Garage
  • +6
6 rooms, 174m², CHF 2,990,000.–
Premium
Chemin Monastier 7, 1260 Nyon

Architecture épurée, villa de standing avec jardin à deux pas du centre de Nyon - Villa 3

Infos en bref:VILLA 3 • Surface habitable : Env. 174m² et 227m² utiles • 6 pièces dont 4 chambres, 1 grand séjour/cuisine de plus de 45m² , 1 espace bureau, 1 dressing, 3 SDB + 1 WC visiteurs) • Extérieurs : Jardin privatif d'env 266m², terrasses de 19m², 14m² et 13m² • Projet neuf sur plans (Label MINERGIE) • Finitions : généreux budgets • Quartier résidentiel à 5' de la gare de Nyon • Annexes : 1 grand sous-sol de 54m², 1 place de parc couverte + 1 extérieure • Technique : PAC géothermiques, panneaux photovoltaïques, chauffage au sol • Achat en quote-part terrain: économie sur les frais de notaire et droits de mutation • Disponibilité : 15 mois (vente sur plans) • Prix: • quote-part terrain: CHF 1'250'000.- • Contrat EG: CHF 1'740'000.- • Prix total: 2'990'000 .- Quick facts:VILLA 3 • Living area: Approx. 174 m² (Total usable area of approximately 227 m²) • Layout: 6 rooms, including 4 bedrooms, 1 large living room/kitchen of over 45 m², 1 office space, 1 walk-in closet, 3 bathrooms + 1 guest restroom) • Outdoor areas: Private garden of approximately 266 m², a 19 m² ground-floor terrace, and rooftop terraces measuring 14 m² and 13 m² • New construction project (MINERGIE certification) • Property type: Luxury contemporary semi-detached villa Orientation: South (living areas and garden) • Finishes: To the buyer's specifications with generous budgets (Bauwerk natural oak, Challande tile flooring, Veneta Cucine kitchen) • Amenities: 1 large 54m² basement (with cellar, laundry room, and utility room), 1 covered parking space + 1 outdoor space, shared covered bike storage • Technical features: Heat pump with geothermal probes, solar panels, underfloor heating controlled by wireless thermostats • Purchase based on land ownership share: save on notary fees and transfer taxes! • Price: • Land share: CHF 1,250,000.- • EG contract: CHF 1,740,000.- • Total price: CHF 2'990'000 .- Élégante villa contemporaine et durable au coeur de NyonIdéalement situé dans un quartier résidentiel calme et verdoyant sur le Chemin Monastier, LITHEA est un projet immobilier exclusif de seulement trois villas de haut standing. Conçue par le prestigieux bureau d'architecture Atelier 94, cette superbe villa allie avec brio une esthétique contemporaine épurée et des performances énergétiques de premier ordre, à seulement quelques minutes à pied de la gare de Nyon et du centre-ville. Dès le rez-de-chaussée, l'élégance s'exprime à travers un espace de vie généreux de plus de 45m² baigné de lumière grâce à ses grandes ouvertures orientées plein sud, le tout sublimé par une exceptionnelle hauteur sous plafond d'environ 3 mètres. Volumes généreux et flexibilité d'aménagementParfaitement pensée pour la vie de famille, la villa est répartie sur trois niveaux d'habitation hors terre plus un sous-sol complet. Au premier étage, vous découvrirez trois spacieuses chambres à coucher, une salle de bains ainsi qu'une salle de douche privative. Un espace de circulation modulable permet d'y installer un coin bureau confortable idéal pour le télétravail. Le dernier étage en attique est un véritable îlot de sérénité dédié aux parents : il accueille une suite parentale exclusive avec son grand dressing et sa salle de douche attenante, s'ouvrant sur deux terrasses privatives totalisant plus de 27m² pour admirer les extérieurs en toute intimité. Au sous-sol, une grande cave de plus de 24m² et une buanderie séparée viennent compléter cette distribution idéale. Un écrin extérieur protégé et verdoyantÀ l'extérieur, vous profiterez d'un havre de paix privilégié comprenant une terrasse de 19m² se prolongeant sur un agréable jardin privatif engazonné de près de 266m² orienté au sud. Le projet architectural s'intègre harmonieusement dans son environnement, notamment au pied d'un grand tilleul préservé. La villa bénéficie en outre d'une place de parc couverte privative équipée d'un tube vide pour l'installation future d'une borne de recharge électrique ainsi que d'une place extérieure.En résumé • Cachet contemporain : Architecture moderne de standing signée Atelier 94 et construction de haute qualité. • Finitions au gré du preneur : Très généreux budgets inclus pour personnaliser vos parquets, carrelages, sanitaires et votre cuisine Veneta Cucine. • Situation idéale : Environnement résidentiel calme à seulement 5 minutes de la gare et du centre-ville, proche de l'hôpital, des écoles et de l'autoroute. • Éco-responsabilité (Minergie) : Excellente performance énergétique grâce à la pompe à chaleur géothermique et aux panneaux photovoltaïques en toiture. • Espace et volume : 227m² de surface utile avec un séjour cathédrale (plafond de 3m) et une suite parentale en attique. • Un lieu d'exception conjuguant douceur de vivre urbaine et modernité. • Importante économie sur les frais de notaire In Summary • Contemporary Style: High-end modern architecture by Atelier 94 and high-quality construction. • Finishes of Your Choice: Generous budgets included to customize your hardwood floors, tile work, bathroom fixtures, and Veneta Cucine kitchen. • Ideal Location: A quiet residential neighborhood just 5 minutes from the train station and downtown, close to the hospital, schools, and the highway. • Eco-Friendly (Minergie): Excellent energy efficiency thanks to a geothermal heat pump and rooftop solar panels. • Space and Volume: 227 m² of living space featuring a cathedral-ceilinged living room (3-meter ceiling) and a master suite in the attic. • An exceptional home combining the ease of urban living with modernity. • Significant savings on notary fees Contactez DEZAGE (Samantha Debatty au 076 803 41 60 42 / samantha.debatty@dezage.ch) pour recevoir le dossier complet et planifier un rendez-vous.

  • Parking space
  • Balcony / Terrace
  • Garage
  • +6
Travel time
-
New building
Samantha Debatty

Samantha Debatty

1 / 9
Samantha Debatty

Samantha Debatty

  • Parking space
  • Balcony / Terrace
  • Garage
  • +6
6 rooms, 173m², CHF 2,940,000.–
Premium
Chemin Monastier 7, 1260 Nyon

Villa d'architecte familiale à 5 minutes de la gare de Nyon - Villa 1

Infos en bref:VILLA 1 • Surface habitable : Env. 173m² et 227m² utiles • 6 pièces dont 4 chambres, 1 grand séjour/cuisine de plus de 45m² , 1 espace bureau, 1 dressing, 3 SDB + 1 WC visiteurs) • Extérieurs : Jardin privatif d'environ 135m², terrasses de 18m²,14 m² et 13m² • Projet neuf sur plans (Label MINERGIE) • Finitions : généreux budgets • Quartier résidentiel à 5' de la gare de Nyon • Annexes : 1 grand sous-sol, 1 place de parc couverte + 1 extérieure • Technique : PAC géothermiques, panneaux photovoltaïques, chauffage au sol • Achat en quote-part terrain: économie sur les frais de notaire et droits de mutation • Disponibilité : 15 mois vente sur plans • Prix: • quote-part terrain: CHF 1'230'000.- • Contrat EG: CHF 1'710'000.- • Prix total: 2'940'000 .- Quick facts:VILLA 1 • Living area: Approx. 173 m² (Total usable area of approximately 227 m²) • Layout: 6 rooms, including 4 bedrooms, 1 large living room/kitchen of over 45 m², 1 office space, 1 walk-in closet, 3 bathrooms + 1 guest restroom) • Outdoor areas: Private garden of approximately 135 m², a 18 m² ground-floor terrace, and rooftop terraces measuring 14 m² and 13 m² • New construction project (MINERGIE certification) • Property type: Luxury contemporary semi-detached villa Orientation: South (living areas and garden) • Finishes: To the buyer's specifications with generous budgets (Bauwerk natural oak, Challande tile flooring, Veneta Cucine kitchen) • Amenities: 1 large 54m² basement (with cellar, laundry room, and utility room), 1 covered parking space + 1 outdoor space, shared covered bike storage • Technical features: Heat pump with geothermal probes, solar panels, underfloor heating controlled by wireless thermostats • Purchase based on land ownership share: save on notary fees and transfer taxes! • Price: • Land share: CHF 1,230,000.- • EG contract: CHF 1,710,000.- • Total price: CHF 2'940'000 .- Élégante villa contemporaine et durable au coeur de NyonIdéalement situé dans un quartier résidentiel calme et verdoyant sur le Chemin Monastier, LITHEA est un projet immobilier exclusif de seulement trois villas de haut standing. Conçue par le prestigieux bureau d'architecture Atelier 94, cette superbe villa allie avec brio une esthétique contemporaine épurée et des performances énergétiques de premier ordre, à seulement quelques minutes à pied de la gare de Nyon et du centre-ville. Dès le rez-de-chaussée, l'élégance s'exprime à travers un espace de vie généreux de plus de 45m² baigné de lumière grâce à ses grandes ouvertures orientées plein sud, le tout sublimé par une exceptionnelle hauteur sous plafond d'environ 3 mètres. Volumes généreux et flexibilité d'aménagementParfaitement pensée pour la vie de famille, la villa est répartie sur trois niveaux d'habitation hors terre plus un sous-sol complet. Au premier étage, vous découvrirez trois spacieuses chambres à coucher, une salle de bains ainsi qu'une salle de douche privative. Un espace de circulation modulable permet d'y installer un coin bureau confortable idéal pour le télétravail. Le dernier étage en attique est un véritable îlot de sérénité dédié aux parents : il accueille une suite parentale exclusive avec son grand dressing et sa salle de douche attenante, s'ouvrant sur deux terrasses privatives totalisant plus de 27m² pour admirer les extérieurs en toute intimité. Au sous-sol, une grande cave de plus de 24m² et une buanderie séparée viennent compléter cette distribution idéale. Un écrin extérieur protégé et verdoyantÀ l'extérieur, vous profiterez d'un havre de paix privilégié comprenant une terrasse de 18m² se prolongeant sur un agréable jardin privatif engazonné de près de 135m² orienté au sud. Le projet architectural s'intègre harmonieusement dans son environnement, notamment au pied d'un grand tilleul préservé. La villa bénéficie en outre d'une place de parc couverte privative équipée d'un tube vide pour l'installation future d'une borne de recharge électrique ainsi que d'une place extérieure.En résumé • Cachet contemporain : Architecture moderne de standing signée Atelier 94 et construction de haute qualité. • Finitions au gré du preneur : Très généreux budgets inclus pour personnaliser vos parquets, carrelages, sanitaires et votre cuisine Veneta Cucine. • Situation idéale : Environnement résidentiel calme à seulement 5 minutes de la gare et du centre-ville, proche de l'hôpital, des écoles et de l'autoroute. • Éco-responsabilité (Minergie) : Excellente performance énergétique grâce à la pompe à chaleur géothermique et aux panneaux photovoltaïques en toiture. • Espace et volume : 227m² de surface utile avec de beaux volumes (séjour plafond séjour de 3m) et une suite parentale en attique. • Un lieu d'exception conjuguant douceur de vivre urbaine et modernité. • Importante économie sur les frais de notaire In Summary • Contemporary Style: High-end modern architecture by Atelier 94 and high-quality construction. • Finishes of Your Choice: Generous budgets included to customize your hardwood floors, tile work, bathroom fixtures, and Veneta Cucine kitchen. • Ideal Location: A quiet residential neighborhood just 5 minutes from the train station and downtown, close to the hospital, schools, and the highway. • Eco-Friendly (Minergie): Excellent energy efficiency thanks to a geothermal heat pump and rooftop solar panels. • Space and Volume: 227 m² of living space featuring large volumes, (living room with a 3-meter ceiling) and a master suite in the attic. • An exceptional home combining the ease of urban living with modernity. • Significant savings on notary fees Contactez DEZAGE (Samantha Debatty au 076 803 41 60 42 / samantha.debatty@dezage.ch) pour recevoir le dossier complet et planifier un rendez-vous.

  • Parking space
  • Balcony / Terrace
  • Garage
  • +6
Travel time
-
New building
1 / 8
6 rooms, 173m², CHF 2,940,000.–
Premium
Chemin du Monastier 7, 1260 Nyon

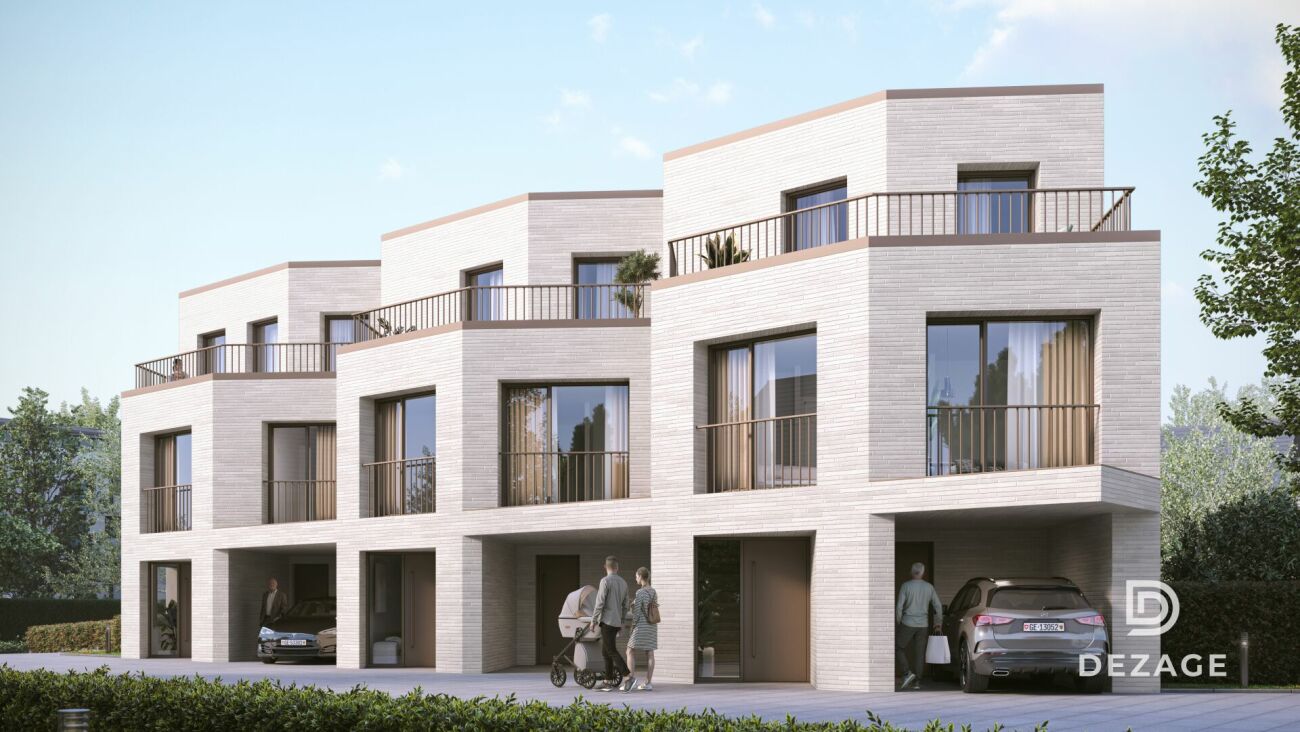
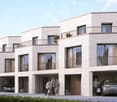
LITHEA 1 - Magnificent 6-room semi-detached villa in the heart of Nyon!

LITHEA is a project of 3 semi-detached villas ideally located to enjoy life in Nyon. Between Avenue Alfred-Cortot and Route de Divonne, Chemin Monastier is a residential and quiet area. Close to the train station, hospital, schools, and shops, all services are immediately accessible, ideally located to enjoy life in Nyon. Between Avenue Alfred-Cortot and Route de Divonne, Chemin Monastier is a residential and quiet area. Close to the train station, hospital, schools, and shops, all services are immediately accessible.With a contemporary architecture and a high-quality construction, LITHEA is a unique project. Live in elegant and spacious apartments. Certified by the MINERGIE label, which integrates heat pumps with geothermal probes and photovoltaic panels, the villas offer excellent energy performance. Ideal for families, the three villas offer a great freedom to enjoy all the spaces. From a generous basement to the parental suite with attic terrace, from children's rooms to a office, organize your home as you see fit. The living area on the ground floor benefits from a generous volume with a ceiling height of about 3 meters.South-facing, the large living rooms and gardens offer beautiful brightness, while maintaining your privacy. On the two upper floors, spacious bedrooms also offer large openings to the outside.Each villa offers 6 rooms, including 4 bedrooms, a large living room, and an office. The LITHEA villas offer a total living area of approximately 230 m2, to which is added a terrace of approximately 18 m2 overlooking a private garden and attic terraces totaling approximately 26 m2. From the rooms to the bathrooms, design your interior as you see fit. Create a playroom for the children, install a comfortable office to work from home, or enjoy a room to receive your loved ones. In partnership with the architectural firm Atelier 94, choose the finishes that suit you. Each villa benefits from a generous budget for floors, kitchens, and sanitary facilities.Each villa also has a basement, a laundry room, and two covered parking spaces.The project also offers a covered bike shed and a visitor parking space.Sale of a share of the land with a general contractor contract. The notary fees and transfer taxes are therefore calculated only on the value of the land.

Travel time
-
Denis Veyrenche

Denis Veyrenche

1 / 13
Denis Veyrenche

Denis Veyrenche

  • Parking space
  • Balcony / Terrace
  • View
  • +1
7 rooms, 240m², CHF 3,995,000.–
Top
CH, 1295 Tannay

Beautiful character house in a green setting

Located in the highly sought-after commune of Tannay, on the Vaud Riviera, this character villa benefits from a particularly calm and green residential environment. Situated on a beautiful flat plot, the property offers a privileged living environment, combining tranquility, space, and potential. The land, generous and perfectly usable, allows for the creation of an outdoor pool, offering beautiful perspectives for further enhancing this property.The house seduces with its generous volumes, functional distribution, and numerous living spaces. Although a renovation is planned, it represents a rare opportunity to create a high-standing residence in a sought-after location, close to Lake Geneva, transportation, and amenities.Ground FloorThe entrance to the property is through a welcoming hall that immediately sets the tone for the house. Outside, two covered parking spaces complement the arrival and offer practical parking.The ground floor offers spacious and pleasant reception areas.There is a separate, functional kitchen with an adjacent laundry room, facilitating daily organization. The house also features an elegant reception room and an independent dining room, ideal for receiving guests.The large living room, adorned with a fireplace, is a warm and convivial space, benefiting from beautiful natural light.This level also includes an additional room that can be arranged according to needs as a guest room or office. A guest toilet completes this level. First FloorThe floor is organized around a large living or relaxation area that distributes the different bedrooms.The parental suite has a dressing room, a bathroom with a shower, and direct access to a balcony of approximately 10 m², offering a pleasant opening onto the garden and the pool area. Three other bedrooms complete this floor. One of them also benefits from access to a balcony. These bedrooms share a bathroom and a shower, guaranteeing comfort and practicality for family life. An attic with a sloping ceiling completes this level and offers additional storage space as well as potential for adaptation according to needs.BasementThe fully heated basement offers particularly interesting volumes and numerous possibilities for adaptation.It features an indoor pool to be renovated, offering great potential for creating a private wellness area. This level also includes a sauna, a shower, and a toilet, allowing for the imagination of a complete relaxation area.A game room, a technical room, a storage room, and a room currently arranged as a kitchen complete this floor.Thanks to its generous surfaces and numerous rooms, the basement can easily be rethought to accommodate different uses: leisure area, fitness room, home cinema, or independent area.This property with certain charm offers remarkable potential after renovation. Its volumes, exceptional plot, and sought-after location on the Riviera make it a rare opportunity to create a high-standing residence in a prime location.

  • Parking space
  • Balcony / Terrace
  • View
  • +1
1 / 12
  • Balcony / Terrace
  • Swimming pool
7 rooms, 274m², CHF 5,640,000.–
Top
1245 Collonge-Bellerive

Exceptional THPE Villa, 3 minutes from the lake - Collonge-Bellerive

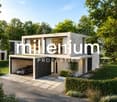
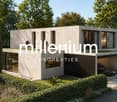
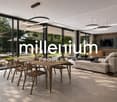
VILLA B - EXCLUSIVITY - MILLENIUM PROPERTIES "Residential Real Estate PREMIUM"Exceptional THPE Villa, 3 minutes from the lake - Collonge-BelleriveIn the heart of one of the most sought-after municipalities on the left bank of Geneva, discover this stunning contemporary villa of very high standing, located just a few minutes' walk from Lake Geneva and the center of Collonge-Bellerive.The villa offers 274 m² of living space (448 m² of usable space) on a beautiful plot of 943 m² and features spacious rooms, remarkable brightness thanks to immense glass windows, and perfect continuity between indoor and outdoor spaces.On the ground floor, there is a spacious living room with dining area, a high-end kitchen with central island and cellar, as well as direct access to the terrace, the landscaped garden, and the pool.Upstairs, four elegant bedrooms each have their own private bathroom. The master suite benefits from a dressing room and a private balcony.The fully developed basement offers a true wellness area including a multipurpose room ideal for a gym or home cinema, a wine cellar (optional), a sauna (optional), a laundry room, a technical room, and numerous storage spaces.The features have been selected with the highest level of requirement: • Custom-made kitchen with premium appliances • Domotics • Underfloor heating with heat pump • Triple glazing in aluminum • Motorized shutters • Private pool (optional) • Terraces • Landscape garden • THPE construction (CECB A/A) • Pre-equipment for electric charging station • Covered outdoor spaces (external garage for two vehicles and/or car lift optional) • Private elevator (optional) This property is aimed at a discerning clientele seeking a contemporary, uncompromising residential property in a quiet, green environment, while being in immediate proximity to Geneva, international schools, shops, and sports infrastructure.Characteristics • 7 rooms • 4 en-suite bedrooms • 274 m² living area • 448 m² total floor area (excluding basement and attic) • Plot of 887 m² • Private pool (option) • Two terraces • Balconies • THPE construction (CECB A/A) • Expected delivery in the 1st quarter of 2027 • Price: CHF 5'640'000.- ConclusionA rare property on the Geneva market, where contemporary architecture, energy performance, and prestige features come together to offer an exceptional living space just a few steps from Lake Geneva.Complete documentation, plans, and project presentation available on request.Project videoContactSerge HernandezMillenium Properties +41 79 286 51 74 serge@milleniumproperties.ch

  • Balcony / Terrace
  • Swimming pool
1 / 6
  • Parking space
  • Balcony / Terrace
  • Garage
5.5 rooms, 180m², CHF 1,390,000.–
Top
1266 Duillier

MAGNIFICENT SPACIOUS RENOVATED WITH UNOBSTRUCTED VIEW

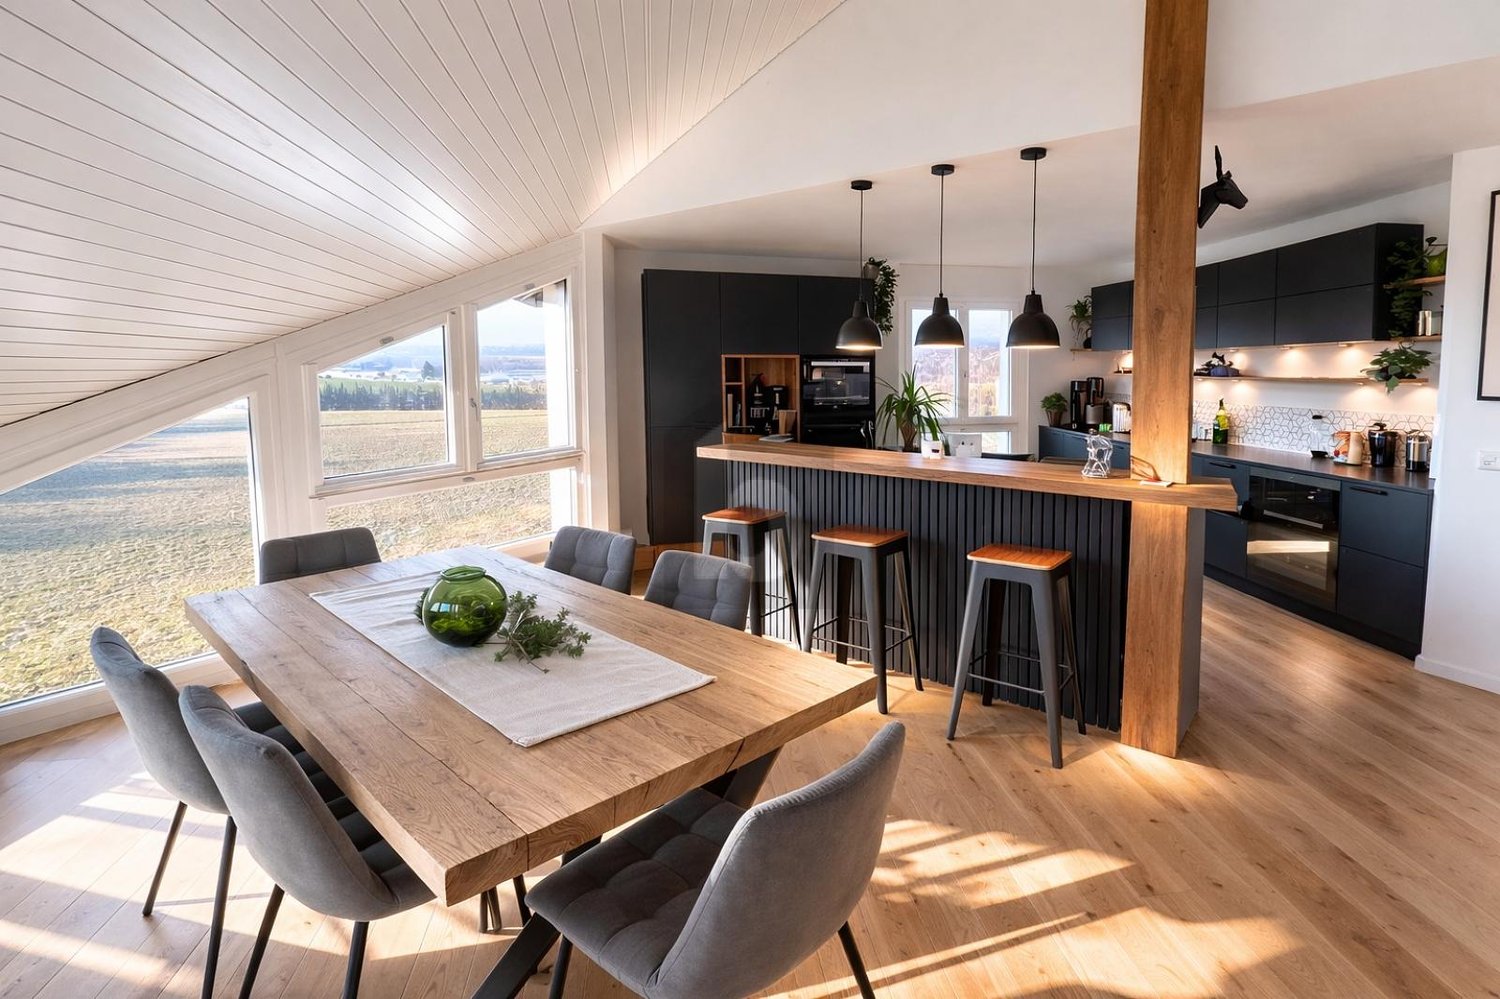
This superb duplex of 5.5 rooms, approximately 180 m², will seduce families as well as lovers of large volumes and tranquility. Upon entering, you will discover a vast, bright living room, highlighted by a fireplace creating a warm atmosphere, as well as a convivial dining area. The modern, open kitchen, equipped with a bar, offers a functional space, perfect for everyday life. The main level includes three comfortable bedrooms. Upstairs, the bright parental suite offers intimacy and comfort. Balcony with a view of fields and forest, cellar included. Garage box and outdoor parking space (CHF 55'000.-) are available in addition. A rare property combining space, light, and privileged environment.This BETTERHOMES offer is characterized by the following advantages: - large rooms with fireplace and dining area- modern, fitted kitchen with bar, open to dining area- bright, spacious parental suite upstairs- 3 comfortable bedrooms- large balcony with unobstructed view of nature and forest- 1 cellar- 1 garage box, 1 outdoor parking space (in addition CHF 60'000.-)- etc., etc., etc. ...Interested? Contact us for a free visit!Not found what you're looking for? You'll find over 2'000 other properties on: www.betterhomes.ch - The Swiss specialist in real estate transactions.Do you have a property to market?Take advantage of our expertise: https://www.betterhomes.ch/en/benefitDo you want to know the value of your property?Discover its value now with our free, instant, and non-binding estimate!https://www.betterhomes.ch/en/knowledge/estimationMore detailsLocation: in quiet residential area Building condition: requires no renovationBathrooms: 1 (1 x WC / shower / sink, 1 x WC / sink / bathtub)Public transport: bus stop, 270 m School: primary school, 300 m, secondary school, 1.7 km Shopping: Coop, 3.4 km

  • Parking space
  • Balcony / Terrace
  • Garage
1 / 19
10 rooms, 502m², Price on request
Top
1246 Corsier GE

Magnificent Villa in the heart of a 1500m2 garden🌿

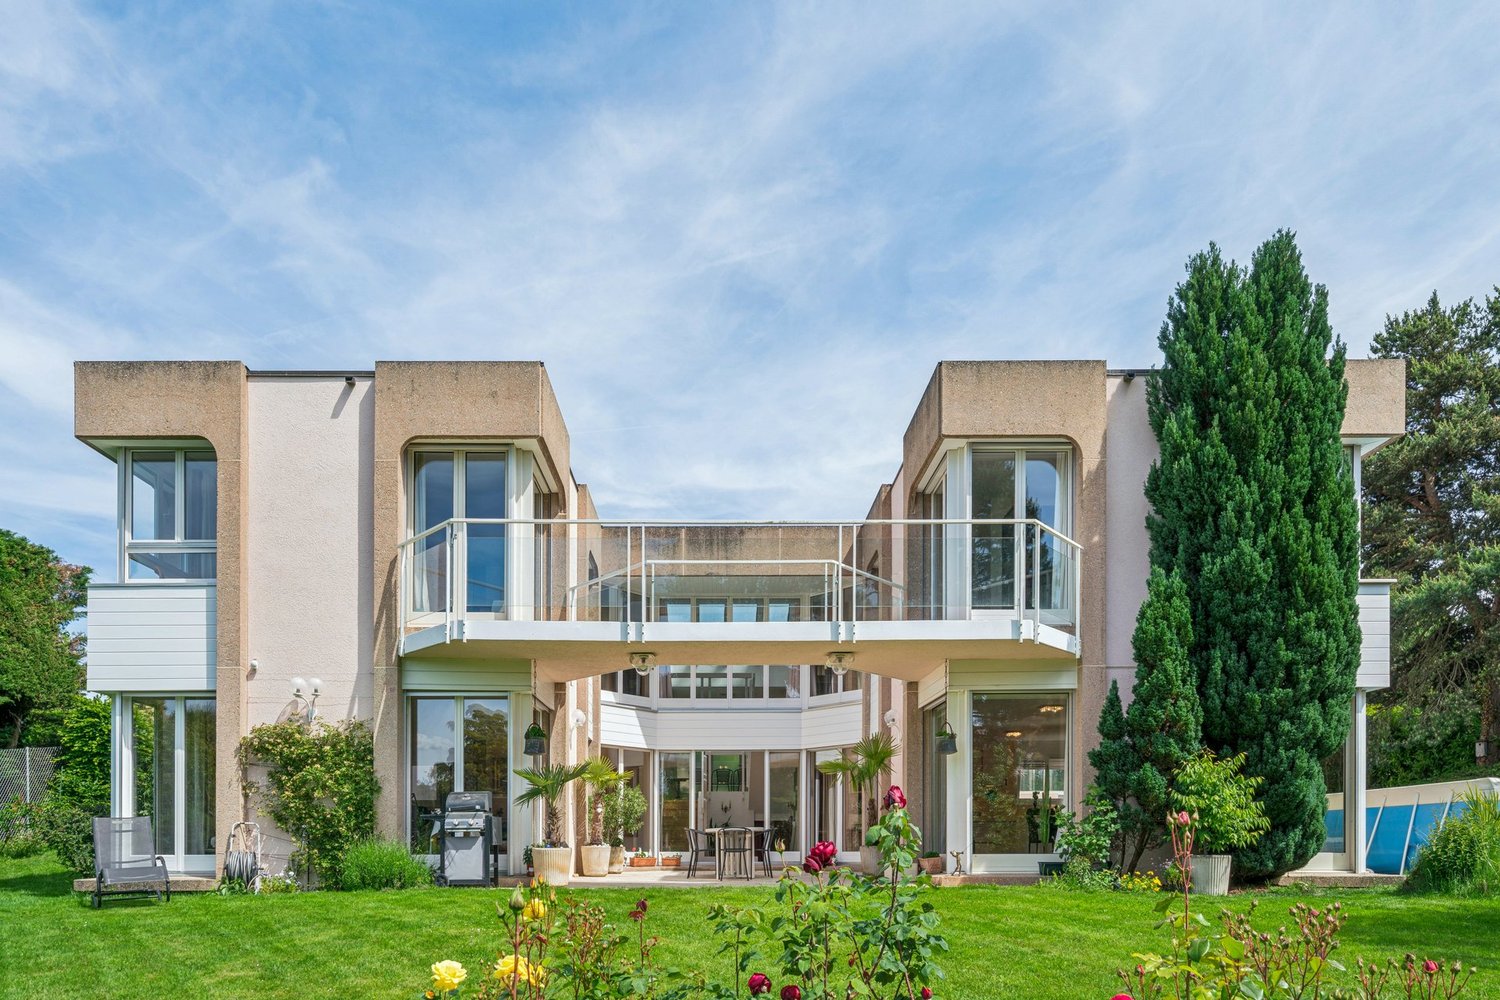
Prestigious property in the heart of a 1500m2 garden🌿With renovation project🏠 Exclusivity in Corsier, Geneva.📏 NET AREA 413 m2 🌳PLOT 1530 m² (exceptional site, wooded and poolable) 🛌 BEDROOMS 5x 🏠 INDEPENDENT STUDIO 1x🛁 BATHROOMS 3x (including a parental suite of great magnitude) 🚗 PARKING Garage 2x and outdoor parking 4x✨HIGHLIGHTS: Unique location in an ultra-private and highly sought-after residential area in Corsier.🌿Exclusive garden with majestic trees, maintained by a landscaper from the Centre horticole de Lullier.Absolute calm and green surroundings, sheltered from views.Privileged panorama offering a view of the Jura range.Rare opportunity to settle in one of the most sought-after areas of the Left Bank, offering total intimacy and an exceptional living environment.Located in a private path, this property is more than just an address: it's an immersion in the absolute calm of Corsier. Just a few minutes from the bustle of Geneva, it offers a privileged living environment, where the intimacy of a luxurious garden meets the nobility of an exceptional architecture.The Architectural SignatureBuilt in 1984 by the architect Philippe Joye, a prominent figure in Geneva's urban planning, this flat-roofed house embodies a structural rigor that defies time. Its contemporary silhouette, rhythmed by large windows, creates a permanent dialogue between the interior volumes and the surrounding nature.A Symphony of Light and TransparencyThe heart of the house reveals itself from the entrance: a masterful, octagonal glass atrium around which a fluid and intuitive circulation is arranged. This atrium bathes each room in constant natural light and opens perspectives on a garden with carefully chosen essences. A true haven of peace, a magnificent patio nestles in the center of the villa, sheltered from the wind and harmoniously connected to each space of this floor.The Art of Receiving and Family LifeConceived for family harmony, the villa proposes an elegant and ingenious distribution: The sleeping area (upper floor): the villa is deployed in a U-shape, perfectly segmenting private life into two distinct wings. On one side, an exclusive parental suite benefits from a dressing room and a large, glazed bathroom. On the other, three beautiful, light-filled bedrooms share a bathroom and a shower room. This clever layout guarantees comfort and total intimacy for each family member, while a suspended footbridge invites contemplation of the unobstructed view of the surroundings, the Jura range, and the sunsets. The Living Area (lower floor): The vast living room, adorned with a fireplace, naturally extends towards the outdoor patio. Adjacent to a formal dining room, the dining kitchen becomes the ideal place for shared moments and conviviality.The Independent Studio: A true glass cocoon, this architectural extension offers total autonomy. With a beautiful lateral view, it lends itself perfectly to welcoming guests or creating a particularly inspiring workspace.A Green and Serene EnvironmentThe plot of over 1,500m2, magnificently wooded and maintained by expert hands, is a hymn to serenity. Between birch, majestic pines, and the three ponds that subtly prolong the central patio, the exterior resembles a living picture. Entirely "poolable", this garden promises future moments of absolute relaxation.The Alliance of Comfort and ModernityCarefully maintained, the property integrates eco-responsible and coherent energy technologies – photovoltaic panels, solar thermal systems, and underfloor heating. It also benefits from very recent renovations, such as the facades and the magnified woodwork in 2026. A double garage completes the services of this exclusive offer.More than just a property, a rare opportunity. Live the exception in Corsier.


Vincent Buccino

Vincent Buccino

1 / 18
Vincent Buccino

Vincent Buccino

  • Parking space
  • Balcony / Terrace
  • Pets allowed
  • +3
5.5 rooms, 200m², CHF 2,090,000.–
1297 Founex

Charming family house in a calm and privileged setting

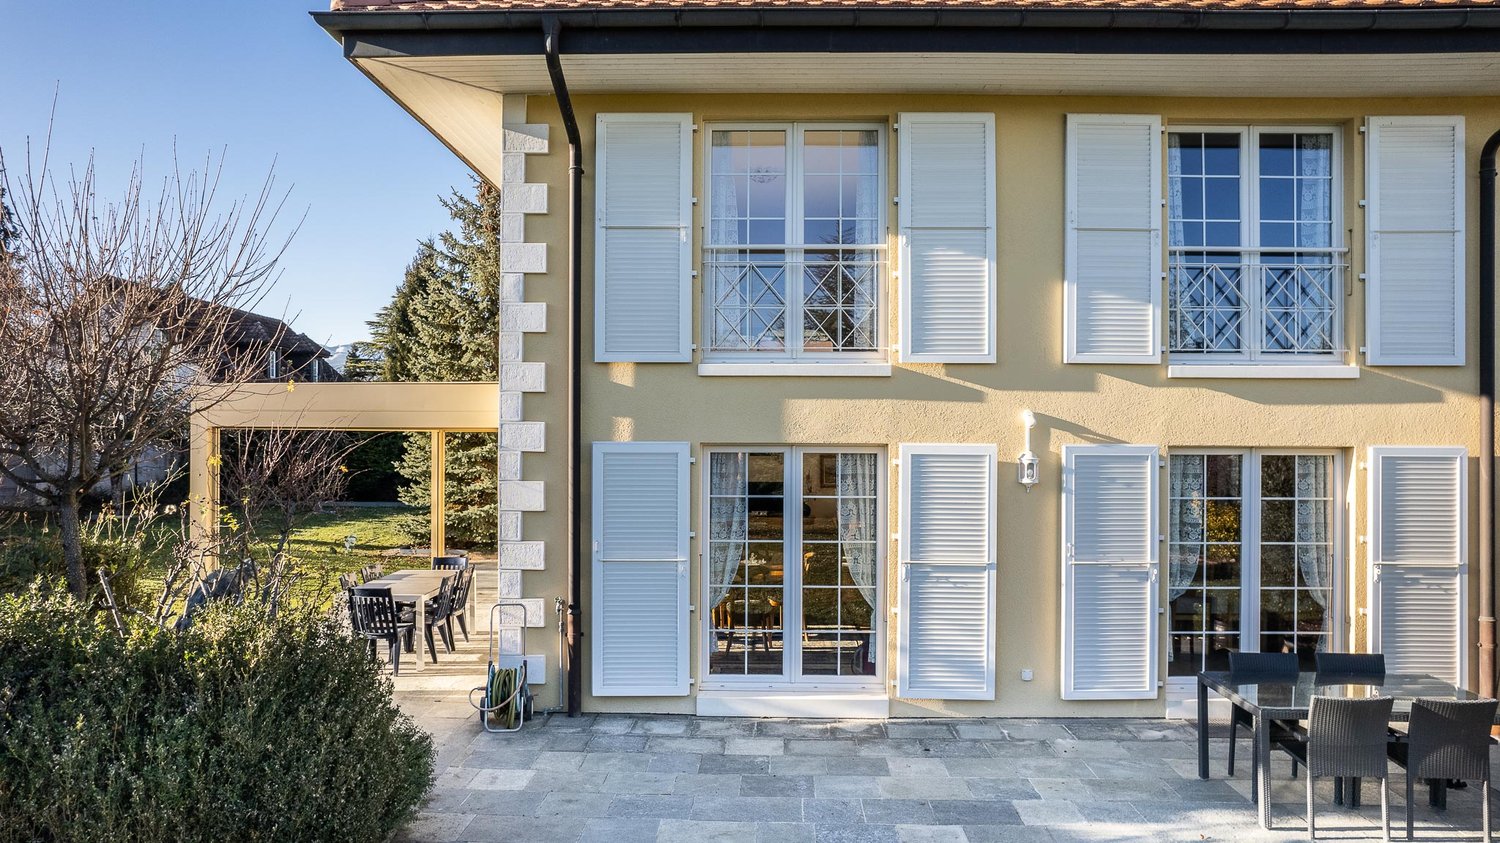
NEW AT MAILLARD IMMOBILIER SA!We have the pleasure of presenting to you, in exclusivity, this charming corner house ideally located in a calm and green environment, in immediate proximity to all the amenities of the village.Built in 2005 and with a surface area of approximately 200 m², the house consists notably of a pleasant living/dining room of over 39 m² with a fireplace, giving directly onto the terrace and garden, a kitchen, four bedrooms on the upper floors, four bathrooms, as well as numerous annexes in the basement, including a room available that can be used as a game room, cinema, or other.Between 2020 and 2025, several refreshment works were carried out: bathrooms, floors, kitchen, paintings, facade, terrace, garden, and boiler. The house is today in excellent condition and requires no work.Outside, you will enjoy a fenced and tree-lined garden, a terrace, as well as a garden shed. The property also has 4 parking spaces, including 2 covered ones.An ideal locationThe primary school is about 500 m away, the kindergarten 700 m, and the International College of La Châtaigneraie 2 km. The central bus stop is accessible in just 2 minutes on foot, while Nyon is about 10 minutes and Geneva International Airport only 13 minutes by car.An ideal property for a family looking for calm, comfort, and proximity to all amenities.Contact: Vincent Buccino079 482 46 71 · vincent@maillard-immo.ch
  • Parking space
  • Balcony / Terrace
  • Pets allowed
  • +3
1 / 20
6 rooms, 215m², CHF 3,400,000.–
Chemin de la Foge 25, 1291 Commugny

Commugny - Detached villa with expansion project

Located in a quiet area at the end of a cul-de-sac, this charming villa, built in 2002 with high-quality materials, offers an exceptional living space. With its two floors, a mezzanine, and a fully developed basement, it is designed to meet all your needs.Its location is ideal, close to international and public schools, perfect for families looking for an easily accessible educational environment for their children.The large, private garden, dotted with various plant species, is a true haven of peace. You can enjoy two large terraces, a pergola with adjustable slats, and a flat garden. The building coefficient offers great expansion possibilitiesEXPANSION PROJECT ABOVE (favorable pre-announcement from the municipality)The expansion of approximately 100 m2 adds a second entrance door with a large vestibule, creating a harmonious separation between the common and private living areas.The new, large living area of 68 m² benefits from large sliding doors leading to the garden. An open kitchen with a central island is positioned between the covered terrace and the dining area.Built-in closets and niches contribute to the decoration and offer additional storage space.The living area of the current villa makes way for a 40 m² parental suite, consisting of a bedroom, a walk-in closet, and a private bathroom, which has access to a terrace with a pergola.The kitchen is converted into an office.

Marcus Rothenbuehler

Marcus Rothenbuehler

Travel time
-

Suggested properties for you based on search results

Other interesting objects