Champzabé - Properties for sale

We recommend expanding your search criteria to get similar results. The current filters didn’t return any matches.

If you don’t want to change your current search criteria, we recommend creating a search alert, so you’ll be notified when matching offers become available.

More objects in your automatically expanded search area
289 results - Radius: + 10km
New building
1 / 13
  • Parking space
  • Balcony / Terrace
  • Garage
  • +4
3.5 rooms, 109m², CHF 760,000.–
Premium
Route de Chermoran, 3975 Crans-Montana

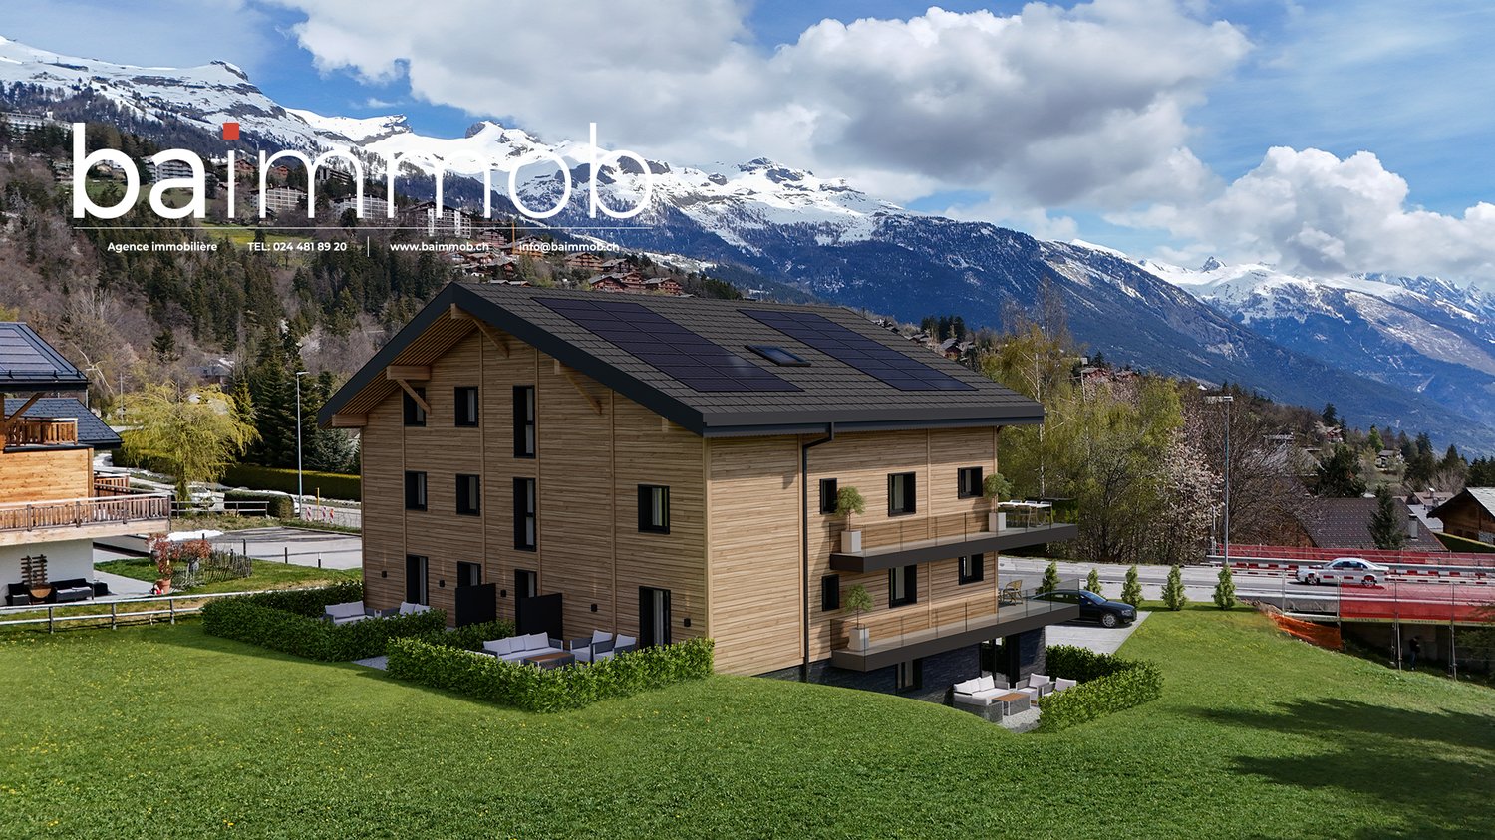
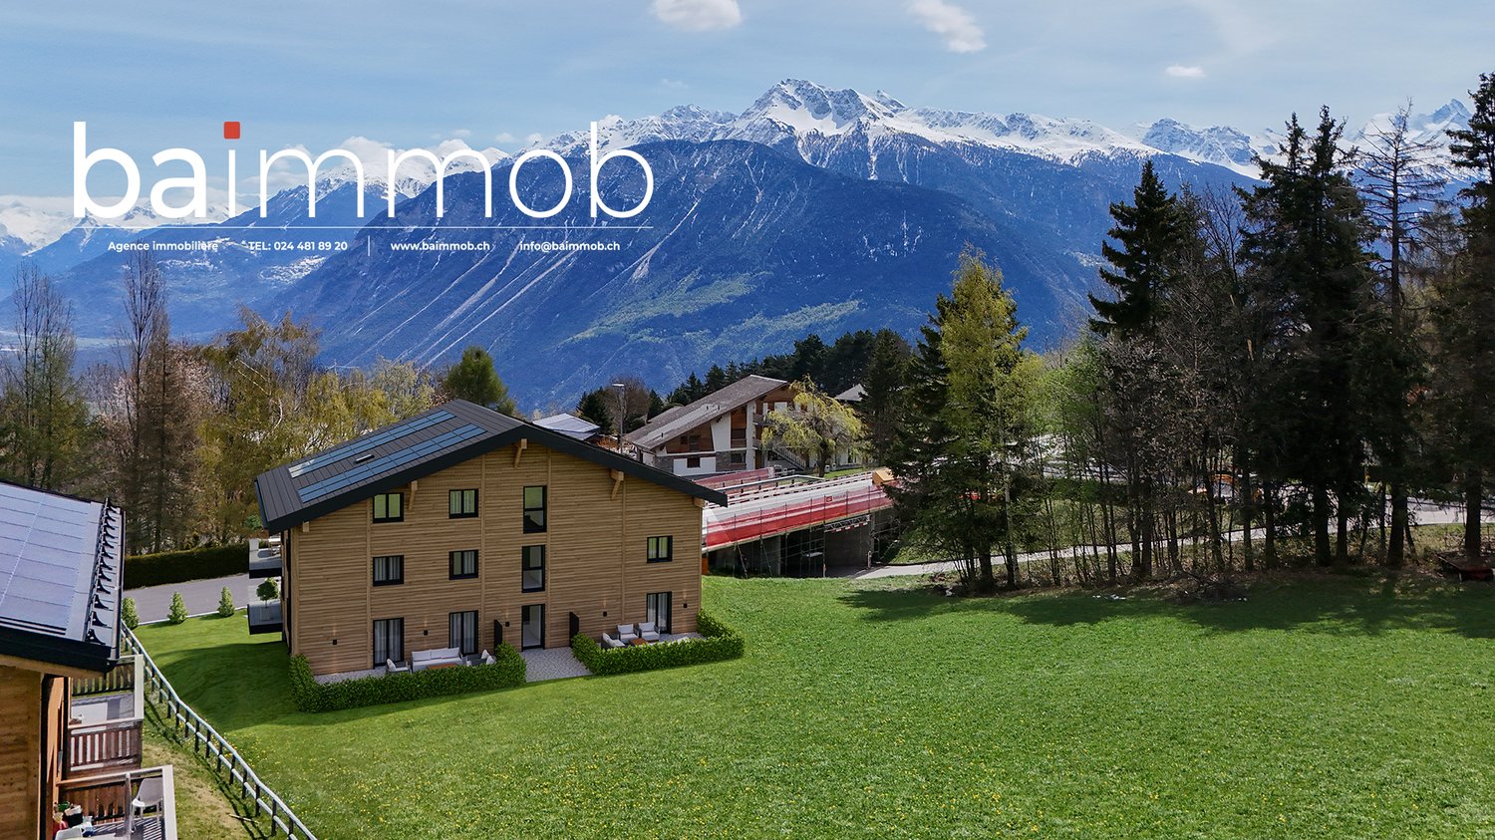
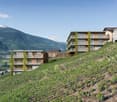
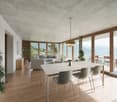
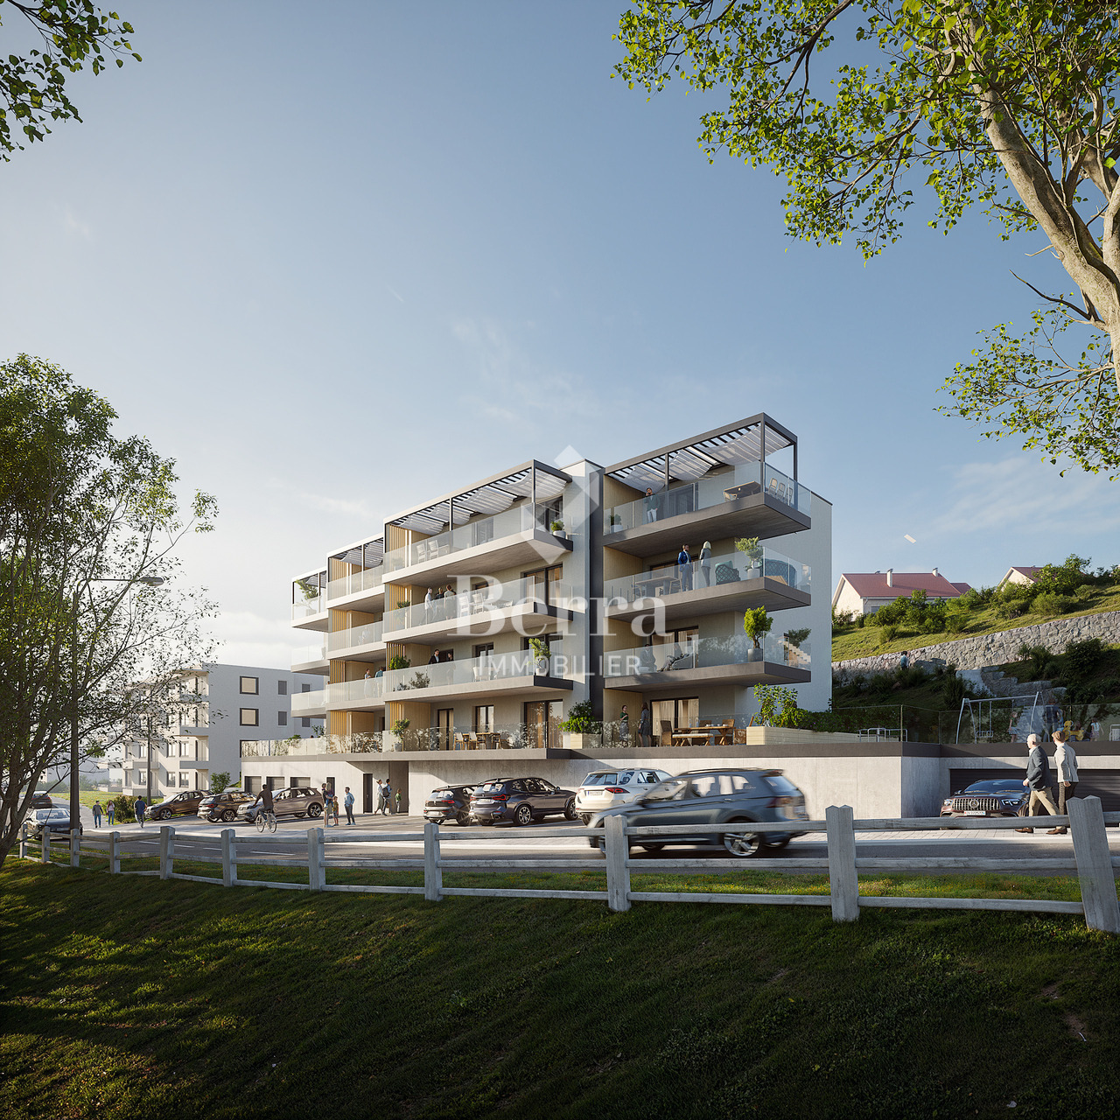
Magnificent 3.5-room apartment with terrace and private garden in Crans-Montana!

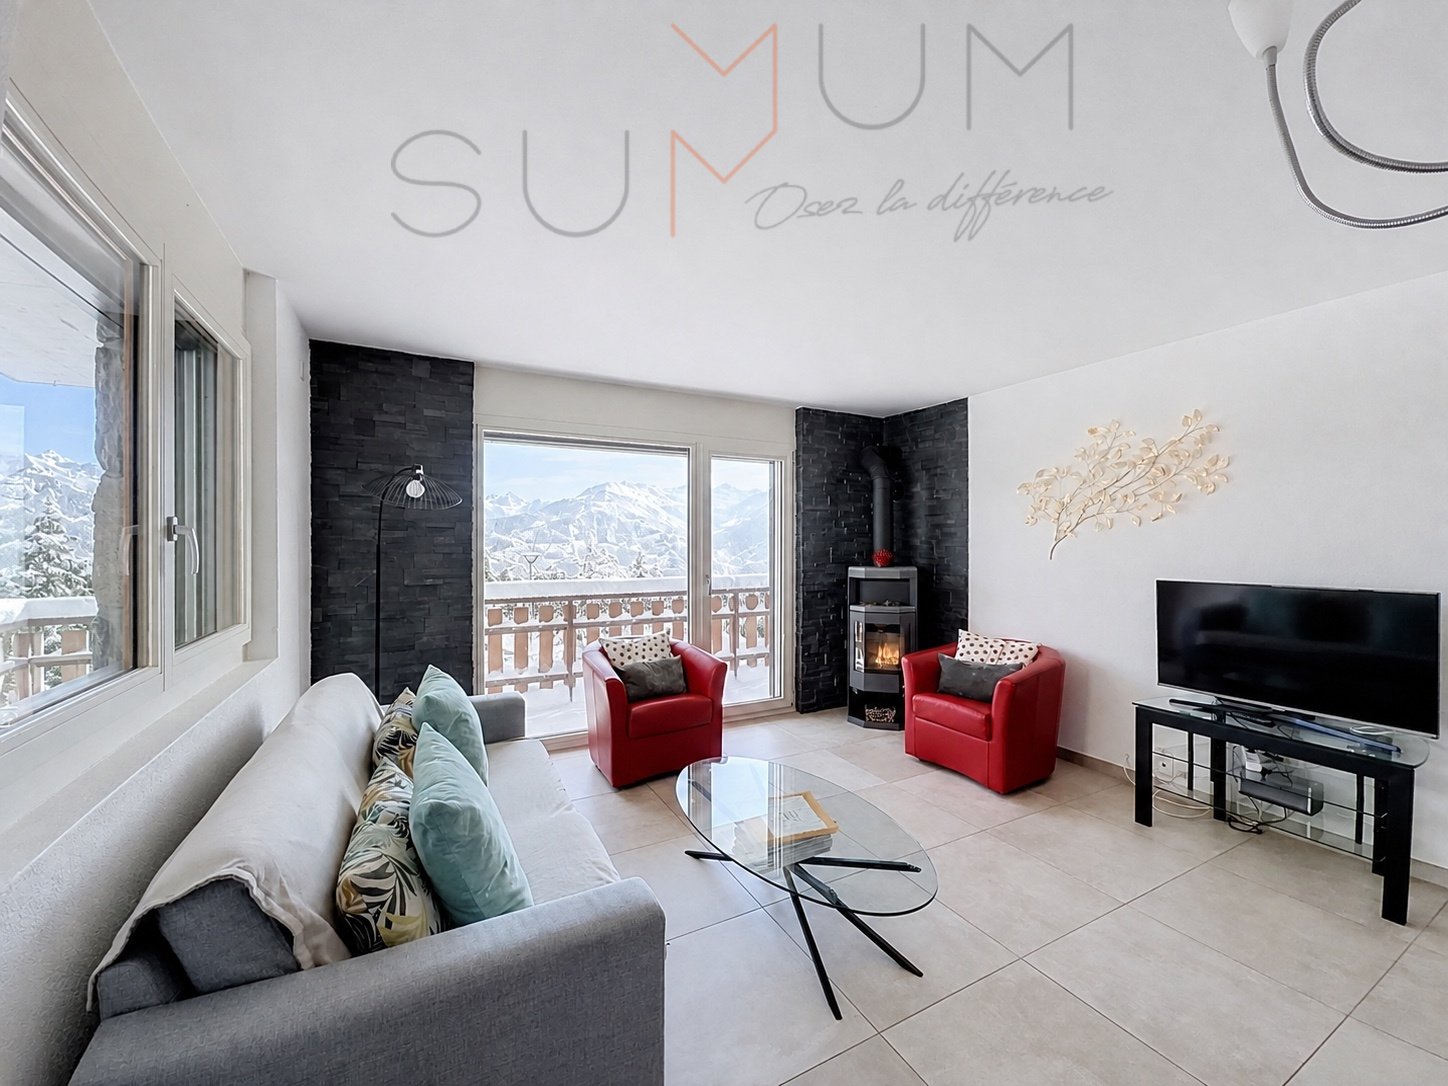
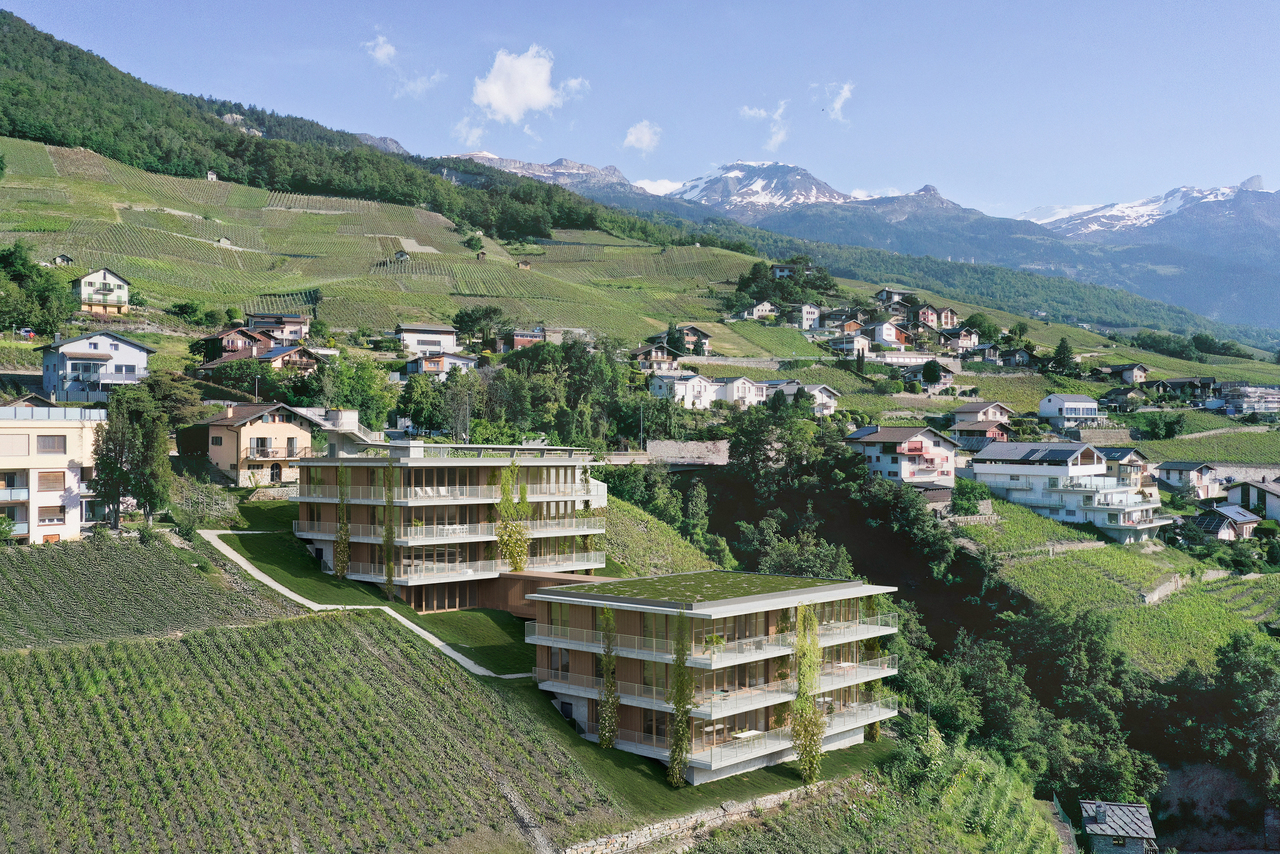
Discover this superb 3.5-room apartment located in a new residential complex in Crans-Montana, ready to welcome you from March 2027. This modern and bright living space of 98.9 m² offers exceptional comfort and an breathtaking view of the snow-capped mountains.Main features: • Open living area: A spacious living room and dining room with large windows offering a spectacular panoramic view. • Modern kitchen: Fully equipped, including a dishwasher, perfect for cooking enthusiasts. • Three comfortable bedrooms: Ideal for a family or to create an office space. • Two bathrooms: For optimal daily comfort. • Private terrace: An outdoor space to enjoy the fresh mountain air. • Private garden: A 76.3 m² garden for privileged comfort. • Parking space: An uncovered parking space is available at an additional cost of 15,000 CHF and a covered parking space for 35,000 CHF. Additional advantages: • Wheelchair accessibility • Elevator in the building • New construction with high-quality finishes • Ceiling height of 2.5 meters • Total living area of 108.4 m², including annexes Location: Located on Route de Chermoran in Crans-Montana, this apartment benefits from a quiet environment while being close to amenities. The "Bluche" bus stop is just a 9-minute walk away, making it easy to get around.Environment: Enjoy generous sunshine, particularly in the summer. Although the street can be lively during the day, the apartment remains a peaceful haven, ideal for relaxing after a busy day.This modern and comfortable apartment in Crans-Montana is an opportunity not to be missed. Get ready to move into your new Alpine home from 2027! Only for primary residence.

  • Parking space
  • Balcony / Terrace
  • Garage
  • +4
Travel time
-
New building
1 / 13
  • Parking space
  • Balcony / Terrace
  • Garage
  • +5
3.5 rooms, 111m², CHF 800,000.–
Premium
Route de Chermoran, 3975 Crans-Montana

Magnificent 3.5-room attic apartment in Crans-Montana

Discover this superb attic apartment with 3.5 rooms located in the prestigious ski resort of Crans-Montana. Scheduled for delivery in 2027, this exceptional property offers a luxurious and modern living environment in the heart of the Swiss Alps.Main features: • Generous living space: 106 m² of living area with an impressive ceiling height of 4.7 meters • Panoramic view: Enjoy a balcony offering a breathtaking view of the surrounding mountains • Optimal layout: An open plan including a spacious living room, a modern kitchen, and a dining room • Maximum comfort: 2 bathrooms, a dishwasher, and an elevator for easy access • Parking: An uncovered parking space is available at an additional cost of 15,000 CHF and a covered parking space at an additional cost of 35,000 CHF • Additional advantages: • Accessible to people with reduced mobility • Quiet and family-friendly environment • Optimal sunlight, especially in summer • Proximity to the "Bluche" bus stop (9 minutes on foot) Located in a new residential complex, this apartment combines the charm of the mountains with modern comfort. This attic apartment in Crans-Montana is an opportunity not to be missed.Available from February 2027, it's the perfect time to secure your future home in the Swiss Alps. Don't hesitate to plan a visit to discover this gem of a property in Crans-Montana! Only available as a primary residence.

  • Parking space
  • Balcony / Terrace
  • Garage
  • +5
Travel time
-
New building
1 / 12
  • Parking space
  • Balcony / Terrace
  • Garage
  • +4
3.5 rooms, 109m², CHF 760,000.–
Premium
Route de Chermoran, 3975 Crans-Montana

Magnificent 3.5-room apartment with 109m2 and panoramic views of the Alps!

Discover this magnificent 3.5-room apartment in the heart of the prestigious Crans-Montana ski resort. Scheduled for delivery in 2027, this exceptional property offers an idyllic living space for mountain and comfort lovers.Apartment highlights: • Spacious living area: 98.9 m² of living space with a total area of 108.5 m² • Breathtaking views: Enjoy a spectacular panorama of the Swiss Alps from your private balcony • Exceptional brightness: Large windows let in natural light, particularly abundant in summer • Modern comfort: 2 bathrooms, equipped kitchen with dishwasher, elevator for easy access • Accessibility: Designed to be accessible to people with reduced mobility • Parking: Uncovered parking space available at an additional cost of 15,000 CHF and covered parking space available at an additional cost of 35,000 CHF The environment: • Located in a peaceful setting, ideal for relaxation • Just a 9-minute walk from the "Bluche" bus stop • Surrounded by greenery, with easy access to ski slopes and hiking trails This new apartment combines the traditional charm of a wooden chalet with modern and high-end amenities. The open-plan living area, including living room, dining room, and kitchen, creates a convivial and functional living space. The spacious dining room, with its large windows offering a breathtaking view of the mountains, is perfect for family meals or gatherings with friends.This apartment in Crans-Montana represents a unique opportunity to acquire an exceptional property in one of Switzerland's most popular ski resorts. Only available as a primary residence.

  • Parking space
  • Balcony / Terrace
  • Garage
  • +4
Travel time
-
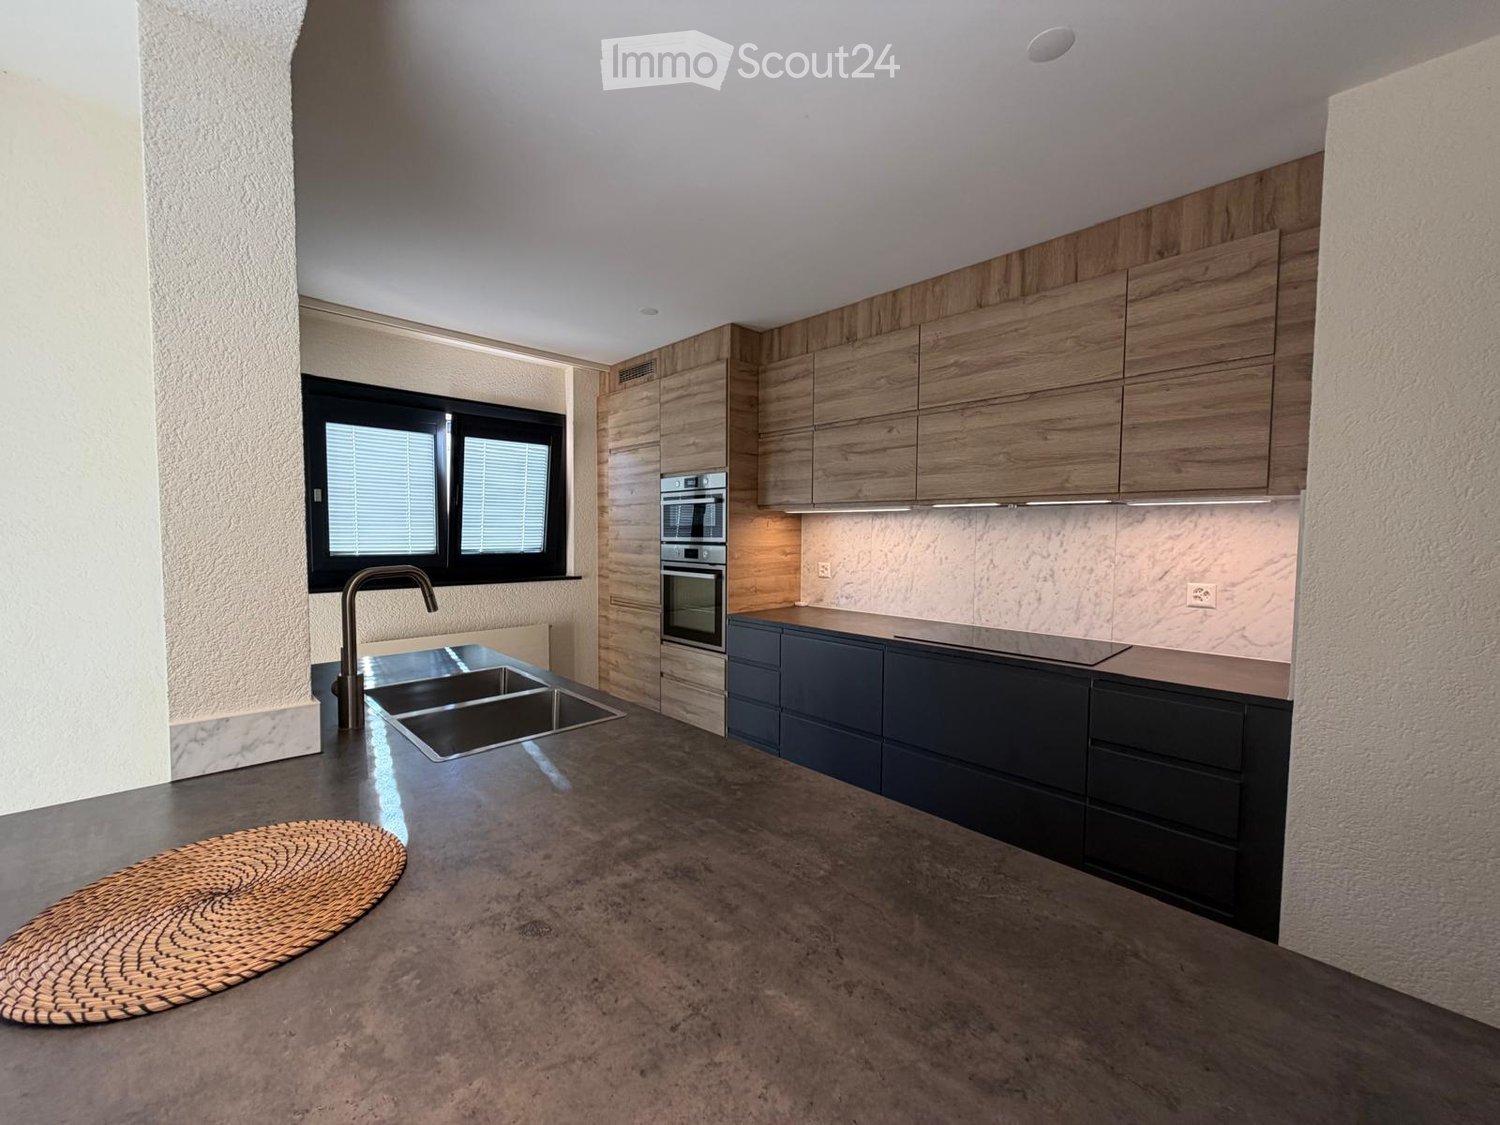
  • Kitchen with wood-look upper cabinets, dark lower cabinets, a built-in oven and microwave, an induction hob, a double sink on a concrete-look counter, and a window.
  • Kitchen with a gray island, double stainless steel sink, dark countertop, and a window with a view of neighboring buildings and trees.
  • Living room with a kitchen pass-through and bar stools, a balcony door, and wood-style flooring.
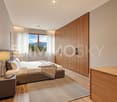
  • Unfurnished room with a wooden floor, white walls, a large built-in wooden wardrobe, and a ceiling light fixture.
  • Living room with wood-look flooring, a kitchen counter with bar stools to the right, and glass doors opening onto a balcony with a railing.
  • Bathroom with a walk-in shower behind glass, a vessel sink on a white vanity with a black top, a wall-hung toilet, and marble-look tiles.
  • Bathroom with marble-look tiles, a glass-enclosed shower, a wall-hung toilet, and a vanity with a sink and mirror cabinet.
  • Outdoor terrace with a wrought-iron railing leading down steps to a paved garden area, with neighboring buildings and mountains beyond.
  • Paved terrace with a small metal table and chairs, a black railing, a garden hedge, and a view of hills.
  • Paved garden terrace with a small metal bistro table, shrubs and a yucca plant beside a fence, with a mountain view over neighboring houses.
1 / 10
Kitchen with a gray island, double stainless steel sink, dark countertop, and a window with a view of neighboring buildings and trees.
Living room with a kitchen pass-through and bar stools, a balcony door, and wood-style flooring.
Unfurnished room with a wooden floor, white walls, a large built-in wooden wardrobe, and a ceiling light fixture.
3.5 rooms, 100m², CHF 675,000.–
Premium
Rue Edmond Bille, 3960 Sierre

Apartment in Sierre

« Your home is a story. The spaces are portraits. »Beautiful apartment, high-end, on the ground floor with a 68m2 terrace.Located in a private residence from 1982 in a historic, sought-after neighborhood: Rue Edmond Bille. A haven of peace connected to the heart of Sierre. Situated in a setback area in a 30 km/h limited zone, it offers absolute tranquility. Discover this exceptional property that combines the charm of the old, renovated in 2023, with today's high-tech comfort.Perfectly accessible to people with reduced mobility.Selling price : 675 000 CHF Area : 130 m2. Livable area : 100 m². Parking space : included.📍 An ideal geographical location: everything on foot • 7 minutes on foot : Market square, train station, pedestrian area, and shopping zone. • Leisure : Only 300 meters from the public swimming pool in Sierre. • Mobility : 5 minutes by car from the A9 (Sierre East) highway access. 🌟 High-end services and finishesThe apartment is distinguished by architectural choices and noble materials: • Absolute sound and thermal insulation : Austrian Internorm windows with quadruple glazing. • Solar technology : Blinds with solar battery (capturing winter sun, blocking summer heat). • Elegant floors : Beautiful ceramic parquet from the prestigious Italian brand Ariosteo. • Health and well-being : High-performance biological paint (guaranteed solvent-free). • Ambiance : Design lighting with integrated dimmers. 🍳 Bright living room and architect's kitchenAs soon as you enter the semi-open entrance, equipped with a large, custom-made wardrobe, you will be seduced by the volumes. The large living room is bathed in natural light thanks to its large openings: 4 patio doors + 1 window.*The architect's kitchen is a true masterpiece of contemporary design : • Premium materials : Combination of brushed wood and anthracite-laminated materials. • XXL workspace : Large counter with bar «aperitif/small lunch». • Complete equipment : Two sinks, two ovens, and a large, high-tech cooking station, dishwasher, refrigerator, freezer, and combined washing machine/dryer from the Miele brand. 🛏️ Sleeping area: Carrara marble, comfort, and intimacyThe spacious hallway distributes the private area optimally: • Two large, bright bedrooms. • Two individual bathrooms : Equipped with Carrara marble from Ariosteo. They have Italian showers or glazed shower cabins, design sinks, rear-lit mirrors, and Geberit wall-hung toilets. Heating for the intermediate season. Central ventilation. 🌳 Exceptional outdoor areas: 68 m² terrace and gardenThe absolute highlight of the property is its opening to the outside: • Terrace/Balcony (+/- 68 m²) : South-west oriented, it ideally combines a tiled area and a plant area, directly accessible from the living room and/or kitchen. • Private, paved courtyard : A wrought-iron railing secures access to a private, paved courtyard surrounded by greenery, designed in 2024 by an architect with indigenous species. • Co-ownership : Enjoy a large, carefully designed communal garden, designed in 2024 by a landscape architect, including a rest bench and a collective herb garden prepared every spring. 🔍 Services, accessibility, and costs • Concierge service : Presence of a resident concierge. • Parking space : attached to the apartment • Amenities : at the entrance of the building, area for motorcycles, bicycles, strollers, and wheelchairs. • Visitor spaces : Several spaces for your guests • Large cellar : in the basement, accessible by elevator • Costs under control : 375 CHF / month (including water, hot water, heating, concierge service, and co-ownership costs + reserve fund). Do not miss this rare and exceptional opportunity to acquire a "turnkey" property in Sierre, ideally located. Contact us today to plan a visit : 📞 Tel or WhatsApp at 079 951 77 28.

Travel time
-
Iryna Filon

Iryna Filon

1 / 13
Iryna Filon

Iryna Filon

  • Balcony / Terrace
  • View
  • Elevator
3.5 rooms, 63m², CHF 930,000.–
Top
3963 Crans-Montana

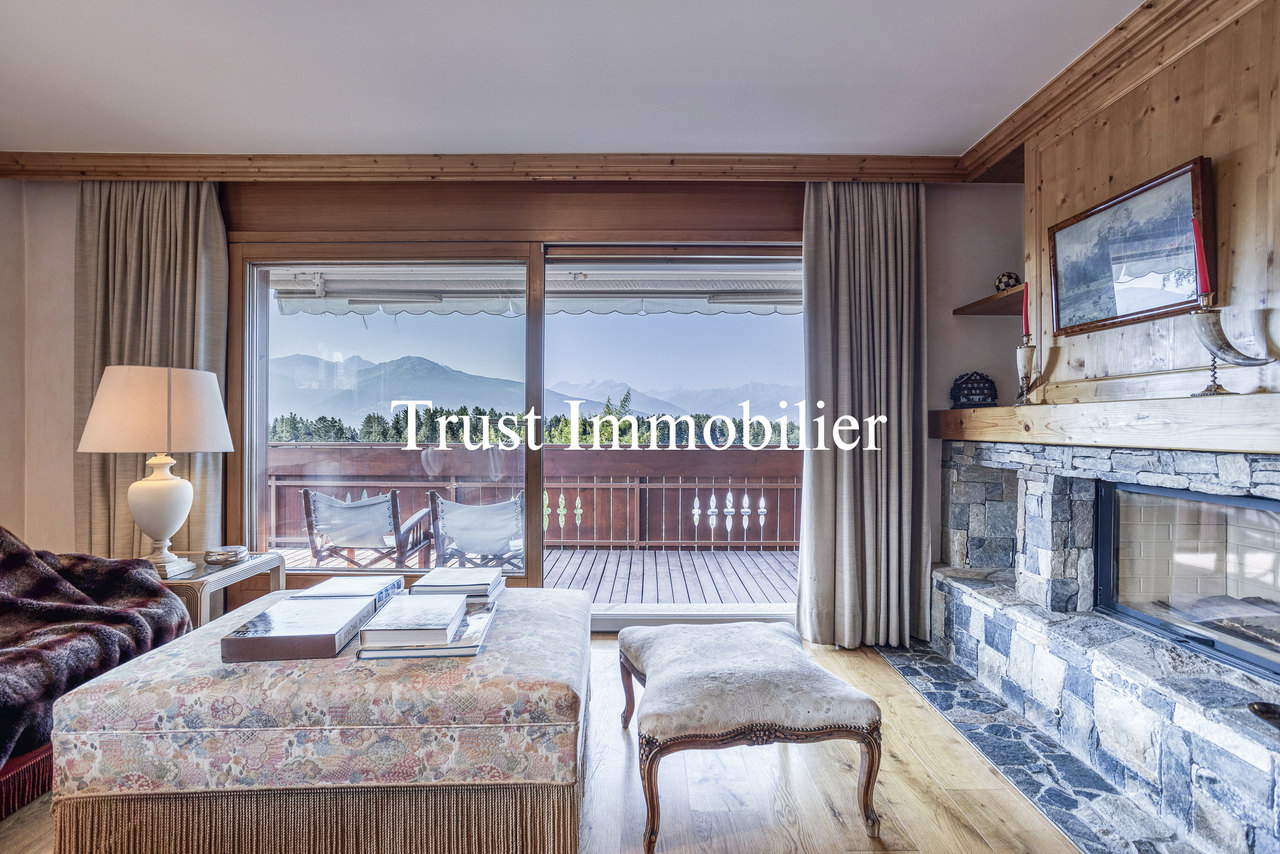
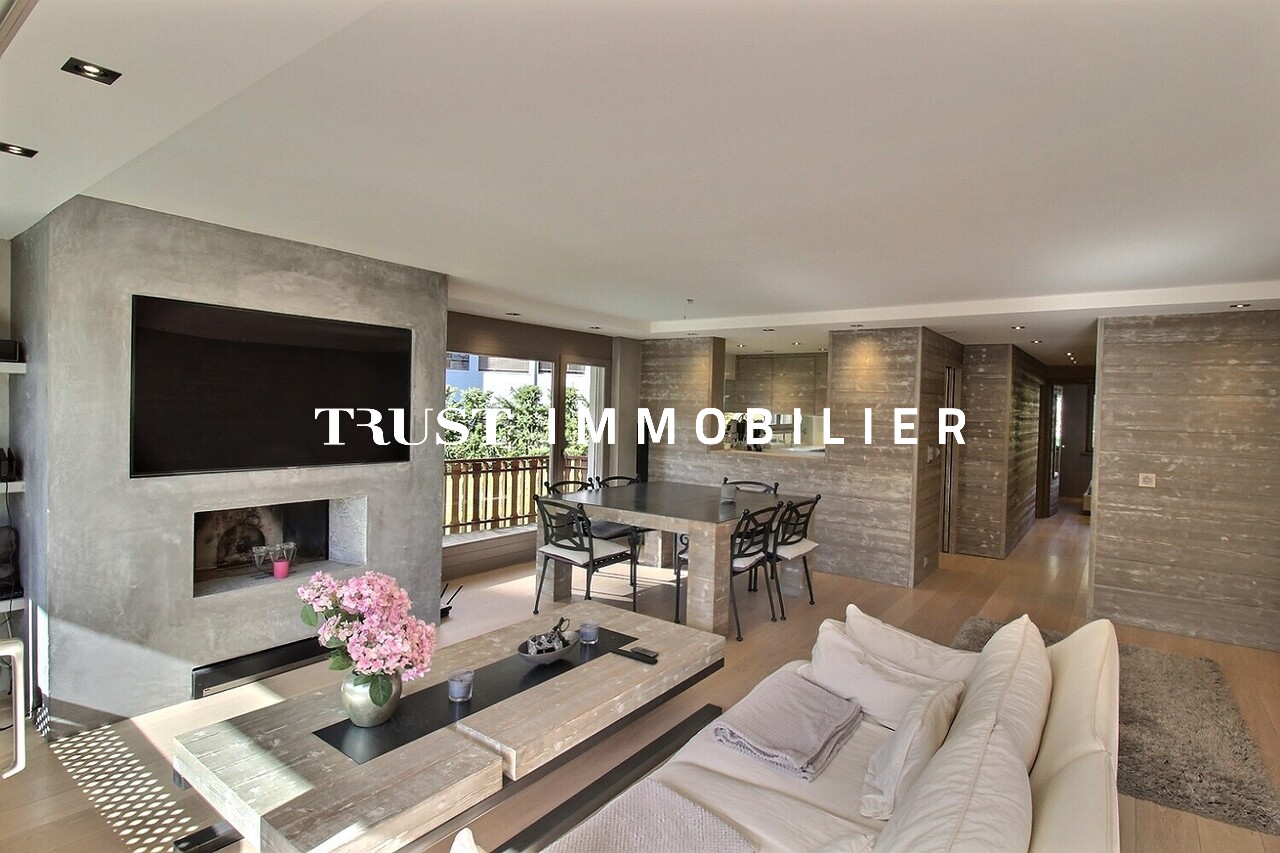
3002. En Exclusivité. Vue spectaculaire et proximité des pistes de ski

Trust Immobilier vous accompagne dans vos projets à Crans-Montana, en Valais, ainsi que sur les cantons de Vaud et Genève, et vous propose Ref. 3002 - TCMCe bel appartement de 3.5 pièces est idéalement situé dans le très recherché quartier de Vermala, à Montana.Il bénéficie d'une vue spectaculaire, d'un environnement calme et verdoyant, ainsi que d'un accès aux pistes : il est possible de partir ski aux pieds depuis la Résidence, un atout rare et très apprécié.Situé au 4e étage, au sein d'un immeuble construit dans les années 1980 réputé pour sa qualité de construction, ce Bien offre un cadre de vie confortable et privilégié. La Résidence met à disposition de ses occupants des prestations suivantes: • piscine intérieure, 2 saunas, terrain de tennis. Malgré ces infrastructures, les charges demeurent très raisonnables, ce qui renforce l'attrait du Bien.Distribution : Hall d'entrée - Séjour lumineux avec accès au balcon - Cuisine moderne, ouverte sur le séjour - Balcon orienté sud-ouest offrant une vue dégagée et ensoleillée - Chambre parentale, salle de douche et baignoire - Chambre enfant avec lits superposés - Salle de douche avec WC - Grands placards de rangement intégrés dans chaque pièce de l'appartement.Commodités : • Nombreuses places de parc extérieures disponibles pour les résidents et propriétaires (pas de place de parc privative incluse) • Piscine intérieure • 2 Saunas • Terrains de tennis Annexes : • 1 cave • 1 armoire à skis Forme juridique : PPE - Résidence secondaire - Vente autorisée aux étrangerswww.trustimmobilier.chTrust Immobilier assists you with your real estate projects in Crans-Montana, Valais, as well as in the cantons of Vaud and Geneva, and presents Ref. 3002 - TCMThis beautiful 3.5-room apartment is ideally located in the highly sought-after Vermala neighborhood in Montana.It boasts spectacular views, a quiet and lush setting, and direct access to the slopes: you can ski right out the door from the residence--a rare and highly prized feature.Located on the 4th floor of a building constructed in the 1980s and renowned for its high-quality construction, this property offers a comfortable and privileged living environment. The residence offers its residents the following amenities: • an indoor pool, 2 saunas, and a tennis court. Despite these amenities, the maintenance fees remain very reasonable, which further enhances the property's appeal.Layout: Entrance hall - Bright living room with access to the balcony - Modern kitchen, open to the living room - Southwest-facing balcony offering an unobstructed, sunny view - Master bedroom, shower room with bathtub - Children's bedroom with bunk beds - Shower room with toilet - Large built-in closets in every room of the apartment.Amenities: • Numerous outdoor parking spaces available for residents and owners (no private parking space included) • Indoor pool • 2 saunas • Tennis courts Appendices: • 1 storage unit • 1 ski locker Legal structure: Condominium (PPE) - Second home - Sale permitted to foreign nationalswww.trustimmobilier.ch

  • Balcony / Terrace
  • View
  • Elevator
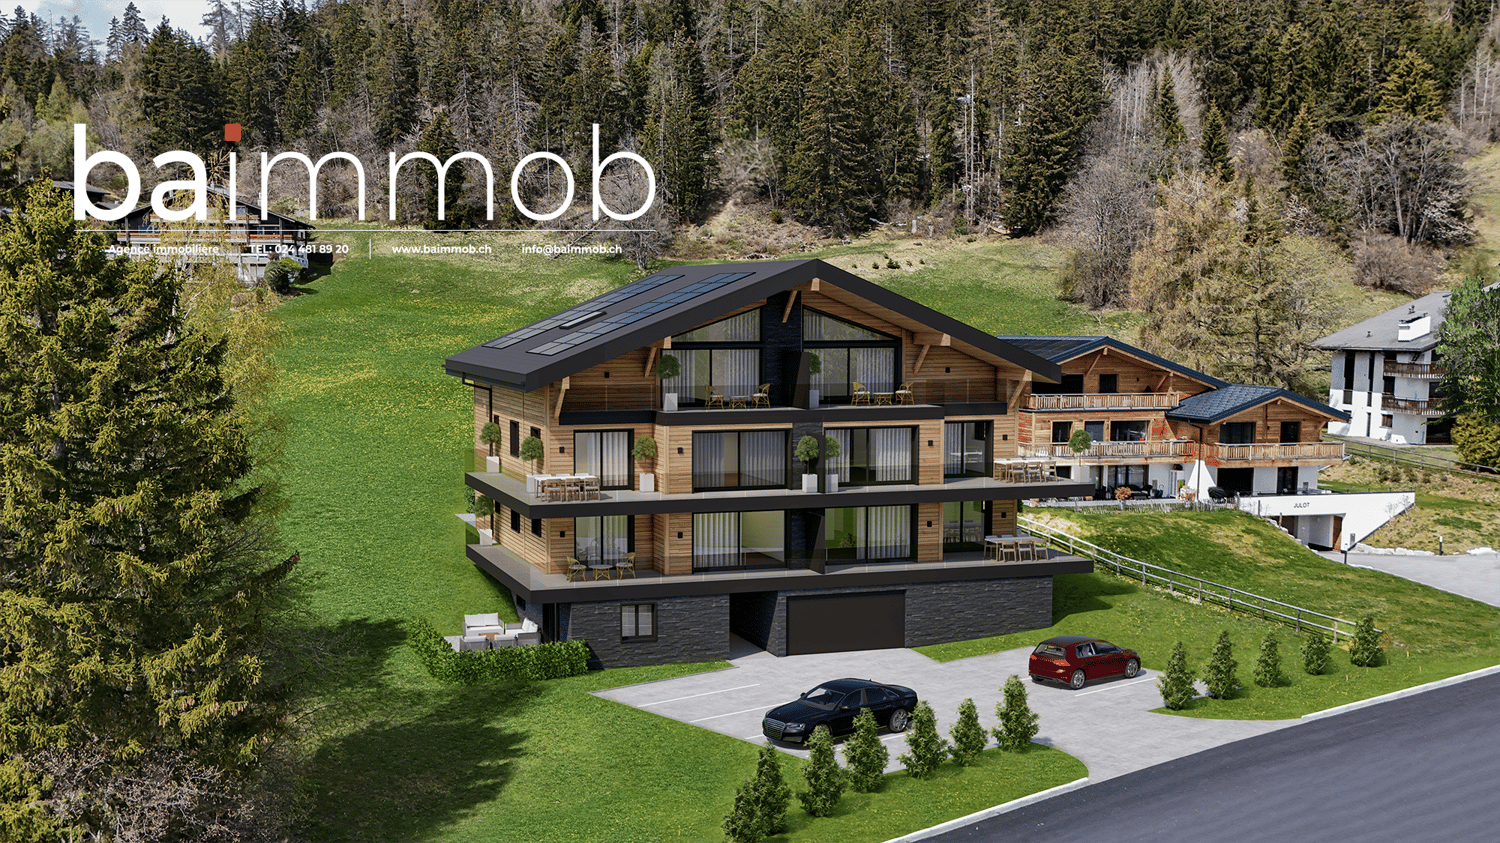
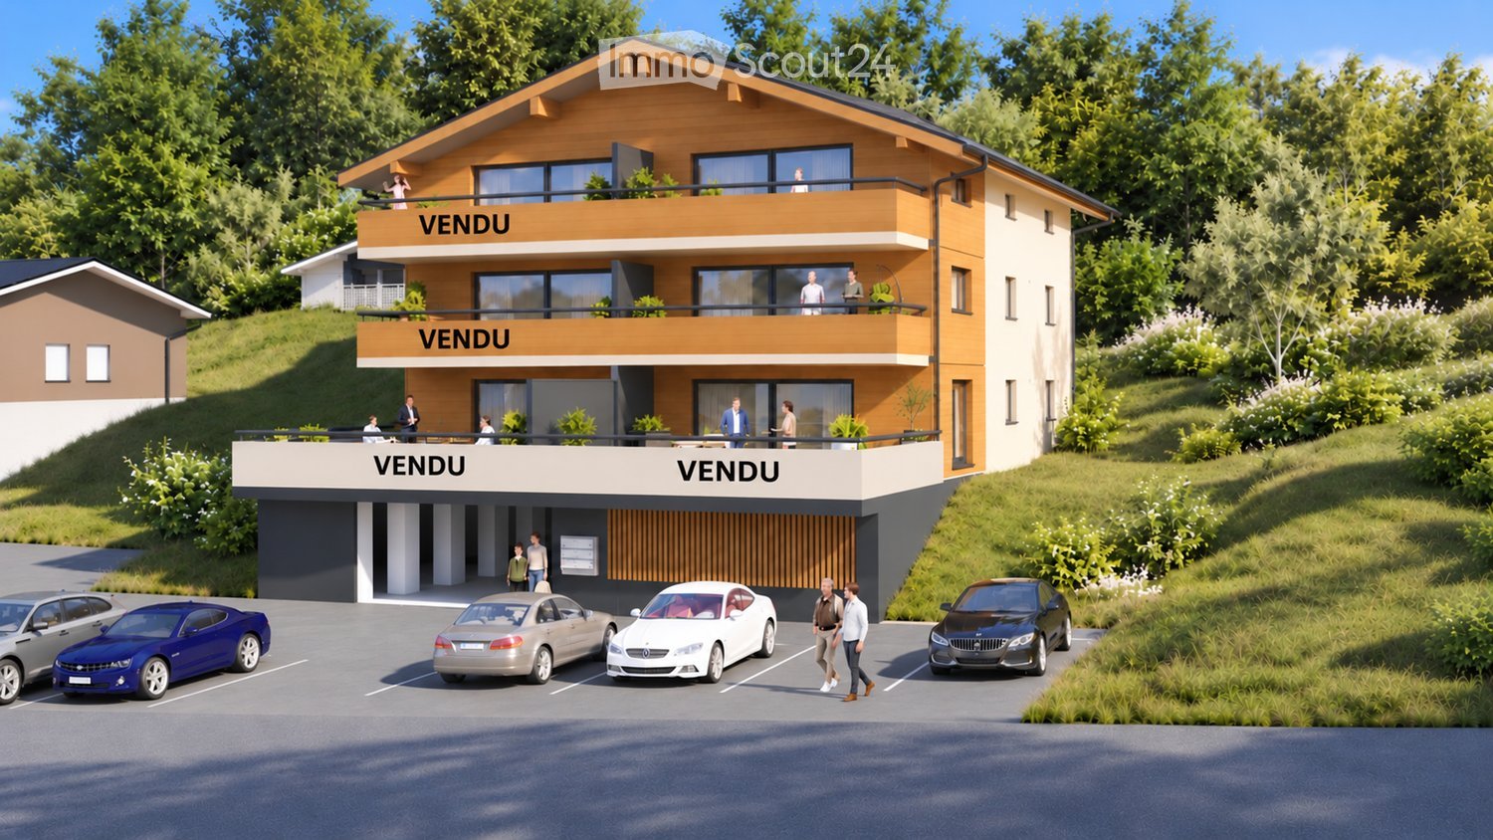
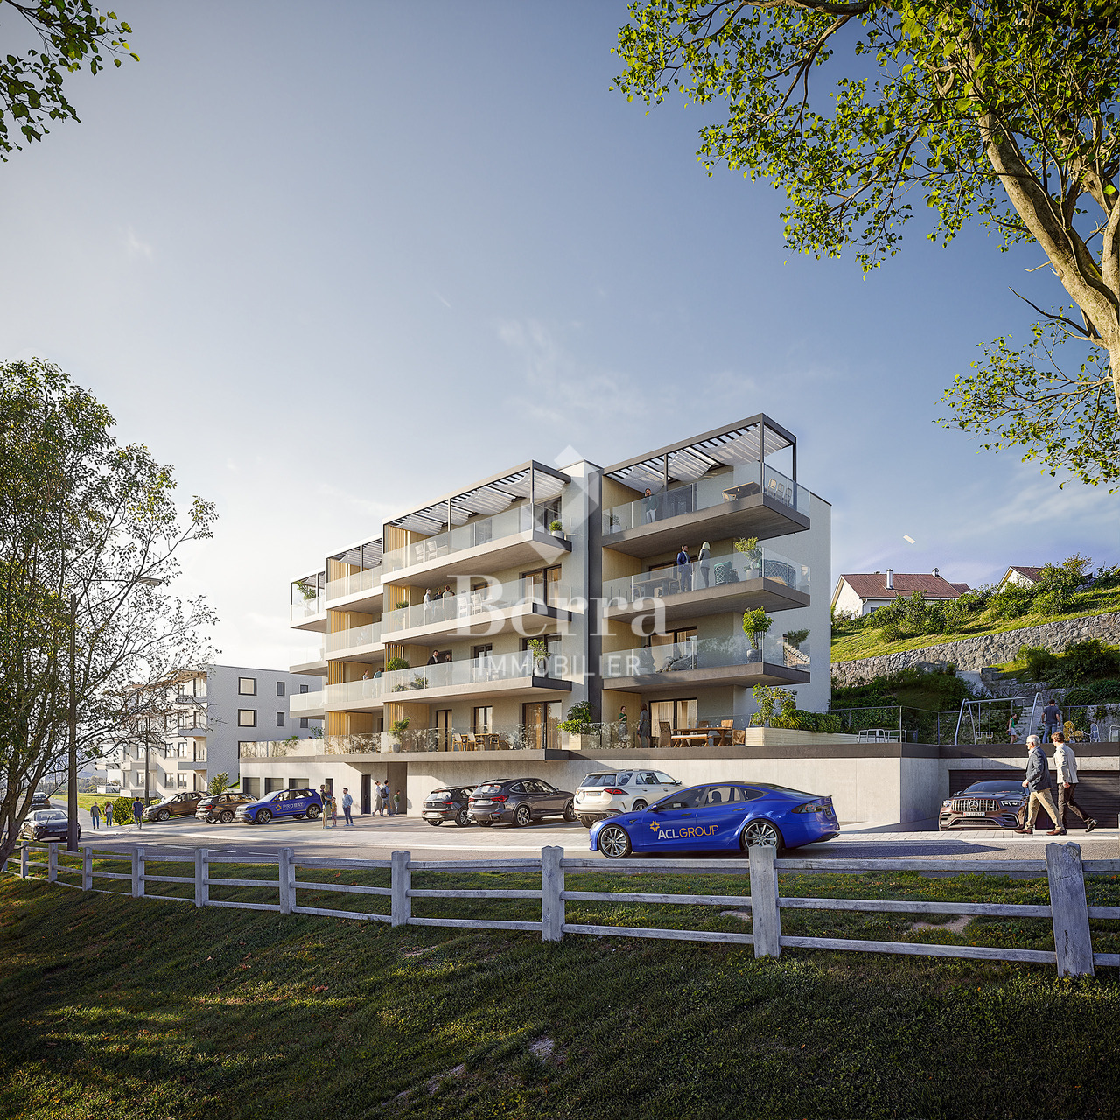
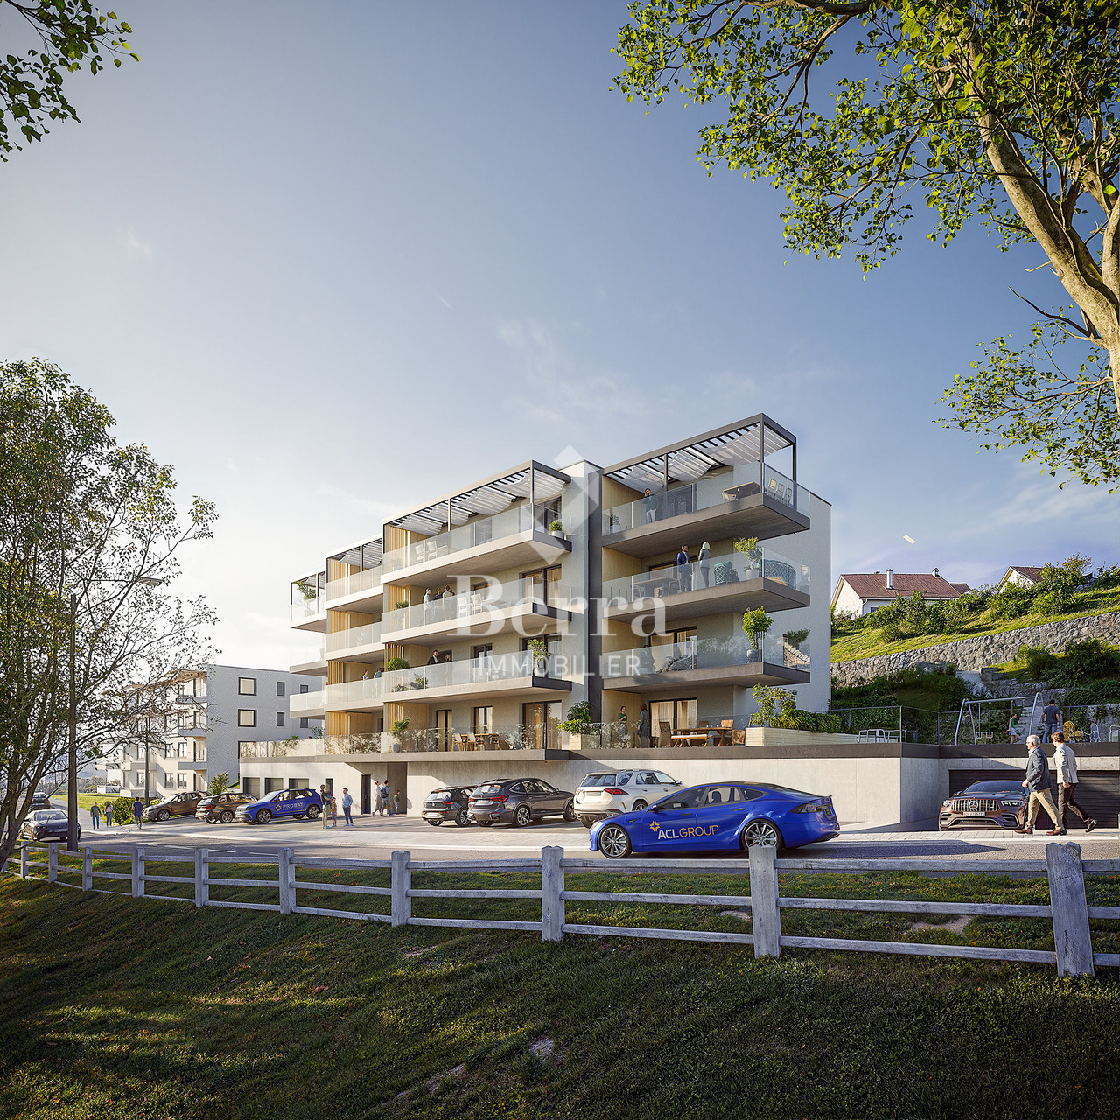
  • Three-storey residential building with wooden facade, balconies, and a parking area with several cars in front.
  • A sunny outdoor view with a house, garage, parked cars, trees, and distant mountains.
  • {"visible_features": ["View"], "type": "Furnished Room", "objects": ["dining table", "chair", "kitchen cabinet", "sink", "faucet", "faucet", "faucet", "faucet", "faucet", "faucet", "faucet", "faucet", "faucet", "faucet", "faucet", "faucet", "faucet", "fau
  • Top-down floor plan of a modern house with multiple bedrooms, bathrooms, living and dining areas, and an outdoor patio with parking spaces.
  • Multi-story building under construction with scaffolding, visible signage, and construction materials around the base.
  • Modern living and dining area with large windows offering a scenic view, a blue sofa, a white dining table with chairs, and potted plants.
  • Modern living room with a blue sectional sofa, coffee table, ottoman, side table, and a large television mounted on the wall. The room features large windows with a scenic view and contemporary lighting fixtures.
  • Modern kitchen with light wood cabinets, stainless steel appliances, and a white dining table with chairs.
  • Modern bedroom with a large window, grey bedding, a small armchair, a side table, and a decorative bowl on a stand.
  • Modern, well-lit room with a grey sofa, wooden door, shelves, and a small table with a chair.
  • Modern bedroom with a white bed, grey pillows, plaid blanket, shelves with books and a camera, a grey teddy bear on the floor, and a large picture frame on the wall.
  • Modern bathroom with a white sink, large mirror, and wooden cabinet. The shower area features a glass enclosure with a sleek, metallic frame.
  • Modern bathroom with a white sink, toilet, large mirror, and wooden cabinet.
1 / 13
3.5 rooms, 112m², CHF 585,000.–
Top
Route de Prozerbou 28, 1974 Arbaz

New 3.5-room apartment with panoramic view in Arbaz

Discover this spacious 3.5-room apartment, located on the 1st floor of a building under construction in Arbaz, in the central Valais. Available from May 31, 2027, this contemporary achievement offers a living environment that combines modern comfort, exceptional sunshine, and a view of the Valais Alps.The highlights of this apartment: • Balcony: Enjoy a privileged outdoor space with a beautiful view of the Valais Alps • New construction: Spacious rooms. Two bathrooms (shower/WC). Careful finishes and modern energy standards for optimal comfort and minimal costs: geothermal heat pump, photovoltaic in community consumption (CA). • Accessibility: The building is equipped with an elevator and is fully accessible to people with reduced mobility. • Parking: A garage (with optional electric charging station) as well as an outdoor parking lot are available, offering all the necessary comfort. • Quiet environment: A peaceful environment close to nature, ideal for relaxing and recharging away from urban bustle. Sunshine and living environment: This apartment benefits from generous sunshine, both in summer and winter (2200 hours per year), ensuring bright interiors throughout the year. The neighborhood is particularly quiet, both day and night, offering an unparalleled quality of life.Location: Nestled in the village of Arbaz (1186 m above sea level), this apartment offers easy access to local amenities (schools, UAPE, shop with post office, café-restaurant, community center). The bus stop is accessible in just 5 minutes on foot, making it easy to get around the region. You will also enjoy the proximity to the ski resorts (Anzère in 10 minutes, Crans-Montana in 30 minutes) and the many hiking trails that make the Valais famous. The city of Sion and the Sion-Est highway exit are 15 minutes by car.This unique opportunity is aimed at mountain lovers and those looking for an exceptional property in a preserved natural environment. Don't miss this chance to acquire your Alpine haven in one of the most charming and sunniest villages in the Valais.

Travel time
-
  • Three-storey residential building with wood cladding, balconies, and an open parking area with several cars in front.
  • A serene mountain view with a house nestled among trees, surrounded by a sea of clouds and distant peaks.
  • Modern dining area with a round wooden table, chairs, pendant lights, and a large window offering a scenic mountain view. A person is seated on the balcony outside.
  • A multi-story building under construction, covered in scaffolding with visible signage and a partially constructed facade.
  • Modern kitchen with light wood cabinets, stainless steel appliances, and a black countertop. Includes a sink, faucet, oven, pot, bowl, cup, and a chair.
  • Modern living room with a grey sectional sofa, round coffee table, ottoman, bench seating, and a large mirror reflecting another room. The space features a sleek, contemporary design with a mix of wood and marble finishes.
  • Modern, open-concept living and dining area with a sofa, coffee table, dining table, and chairs. Large windows offer a scenic mountain view and access to a balcony.
  • A modern, minimalist bedroom with a wooden floor, white walls, and a slanted wooden ceiling. Features a bed, a desk with a laptop, a chair, and a small shelf with decorative items.
  • Modern bedroom with a large bed, nightstand, small table with a decorative item, and a hanging lamp. The room features light wooden flooring and white walls.
  • Modern bedroom with a round bed, desk, chair, laptop, headphones, and decorative items.
  • Modern bathroom with a white sink, toilet, large mirror, and wooden cabinet.
  • Modern bathroom with a white sink, toilet, and a glass-enclosed shower stall with a modern showerhead. The walls are tiled in a light beige color, and the floor is grey.
  • Modern bathroom with a bathtub, glass-enclosed shower stall, and beige tiled walls and floor.
  • Floor Plan. Top-down floor plan of a modern house with multiple bedrooms, bathrooms, living and dining areas, kitchen, and outdoor patio. Includes parking spaces and small garden areas.
1 / 14
3.5 rooms, 112m², CHF 656,000.–
Top
Route de Prozerbou 28, 1974 Arbaz

Magnificent 3.5-room attic apartment in Arbaz

Discover this spacious attic apartment with 3.5 rooms, located on the 2nd floor of a building under construction in Arbaz, in the central Valais. Available from May 31, 2027, this contemporary creation offers a living space that combines modern comfort, exceptional sunlight, and breathtaking Alpine panoramas.The highlights of this apartment: • Attic with balcony: Enjoy a privileged outdoor space with a beautiful view of the Valais Alps • New construction: Spacious bedrooms. Two bathrooms (shower/WC). Careful finishes and modern energy standards for optimal comfort and minimal costs: geothermal heat pump, photovoltaic in community consumption (CA). • Accessibility: The building is equipped with an elevator and is fully accessible to people with reduced mobility. • Parking: A garage (with optional electric charging station) as well as an outdoor parking lot are available, offering all the necessary comfort. • Quiet environment: A peaceful environment close to nature, ideal for relaxing and recharging, away from urban hustle and bustle. Sunlight and living environment: This apartment benefits from generous sunlight, both in summer and winter (2200 hours per year), ensuring bright interiors all year round. The neighborhood is particularly quiet, both day and night, for an unparalleled quality of life.Location: Nestled in the village of Arbaz (1186 m above sea level), this apartment offers easy access to local amenities (schools, UAPE, shop with post office, café-restaurant, community center). The bus stop is accessible in just 5 minutes on foot, making it easy to get around the region. You will also benefit from the proximity to ski resorts (Anzère above, Crans-Montana in 30 minutes) and the many hiking trails that make the Valais famous. The city of Sion and the Sion-Est highway exit are just 15 minutes away by car.This unique opportunity is aimed at mountain lovers and those looking for an exceptional property in a preserved natural environment. Don't miss the chance to acquire your Alpine haven in one of the most charming and sunniest villages in the Valais.

Travel time
-
New building
Alban Four

Alban Four

1 / 13
Alban Four

Alban Four

  • Parking space
  • Balcony / Terrace
  • Elevator
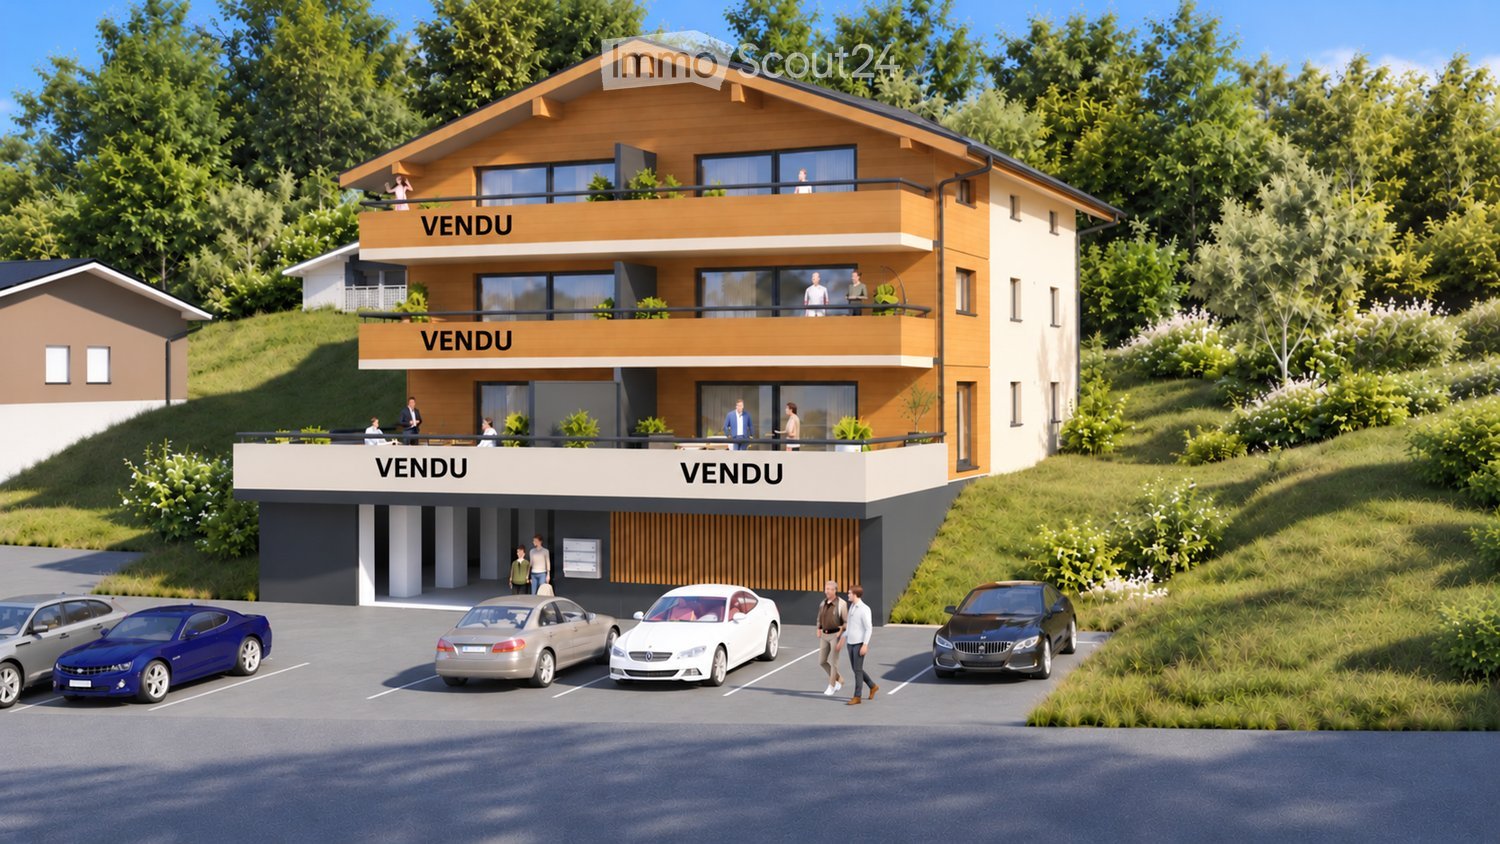
3.5 rooms, 103m², CHF 590,000.–
Adresse sur demande 1, 1966 Blignou (Ayent)

Etheria - 20 apartments - Blignou (Ayent)

ETHERIA, a PPE consisting of 20 apartments, offering 2.5, 3.5, and 4.5 room accommodations. Located in Blignou, in the municipality of Ayent. Construction start planned: May 2026. FEATURES - Beautiful situation - Bright - Nice view - Large interior and exterior spaces for all types - Construction according to SIA standards - With elevator - Photovoltaic panels - Geothermal heat pump - Floor heating - Individual meter per apartment - Triple glazing - Ambient thermostat - Sliding doors with lifting device - Each apartment is sold with 1 or 2 parking spaces - Connection for washing machine - 1 cellar per apartment with triple socket - Finishes to the buyer's liking - Additional information on request APARTMENT LAYOUT - Entrance hall with built-in closets - Equipped open kitchen with living area - 1 parental bedroom with shower, WC, and sink - 1 bedroom - Shower, WC, and sink + space for washing machine connection - Balcony PARKING - 1x indoor parking space for CHF 28,000.- (in addition to the price) - 1x outdoor parking space for CHF 12,000.- (in addition to the price) SITUATION & AMENITIES - Quiet situation - Schools and communal facilities nearby - Shops and restaurants in the surroundings - Public transport stops nearby - Quick access to the plain and main roads Please consult the list of available units. Information and visits: +41 79 464 11 48. ***All our properties are available on www.berra-immobilier.ch***
  • Parking space
  • Balcony / Terrace
  • Elevator
New building
Alban Four

Alban Four

1 / 13
Alban Four

Alban Four

  • Parking space
  • Balcony / Terrace
  • Elevator
3.5 rooms, 102m², CHF 575,000.–
Adresse sur demande 1, 1966 Blignou (Ayent)

Etheria - 20 apartments - Blignou (Ayent)

ETHERIA, a PPE consisting of 20 apartments, offering 2.5, 3.5, and 4.5 room accommodations.Located in Blignou, in the municipality of Ayent.Construction start planned: May 2026.FEATURES- Beautiful location- Bright- Nice view- Large interior and exterior surfaces for all types- Construction according to SIA standards- With elevator- Photovoltaic panels- Geothermal heat pump- Floor heating- Individual meter per apartment- Triple glazing- Ambient thermostat- Sliding doors with lift- Each apartment is sold with 1 or 2 parking spaces- Connection for washing machine- 1 cellar per apartment with triple socket- Finishes to the buyer's liking- Additional information on requestAPARTMENT LAYOUT- Entrance hall with built-in wardrobes + space for washing machine connection- Equipped open kitchen with living area- 1 parental bedroom with shower, WC, and sink- 1 bedroom- Shower, WC, and sink- TerracePARKING- 1x indoor parking space for CHF 28,000.- (in addition to the price)- 1x outdoor parking space for CHF 12,000.- (in addition to the price)LOCATION & AMENITIES- Quiet location- Schools and communal facilities nearby- Shops and restaurants in the surrounding area- Public transport stops nearby- Quick access to the plain and main roadsPlease consult the list of available units.Information and visits: +41 79 464 11 48.***All our properties are available on www.berra-immobilier.ch***

  • Parking space
  • Balcony / Terrace
  • Elevator
New building
Alban Four

Alban Four

1 / 13
Alban Four

Alban Four

  • Parking space
  • Balcony / Terrace
  • Elevator
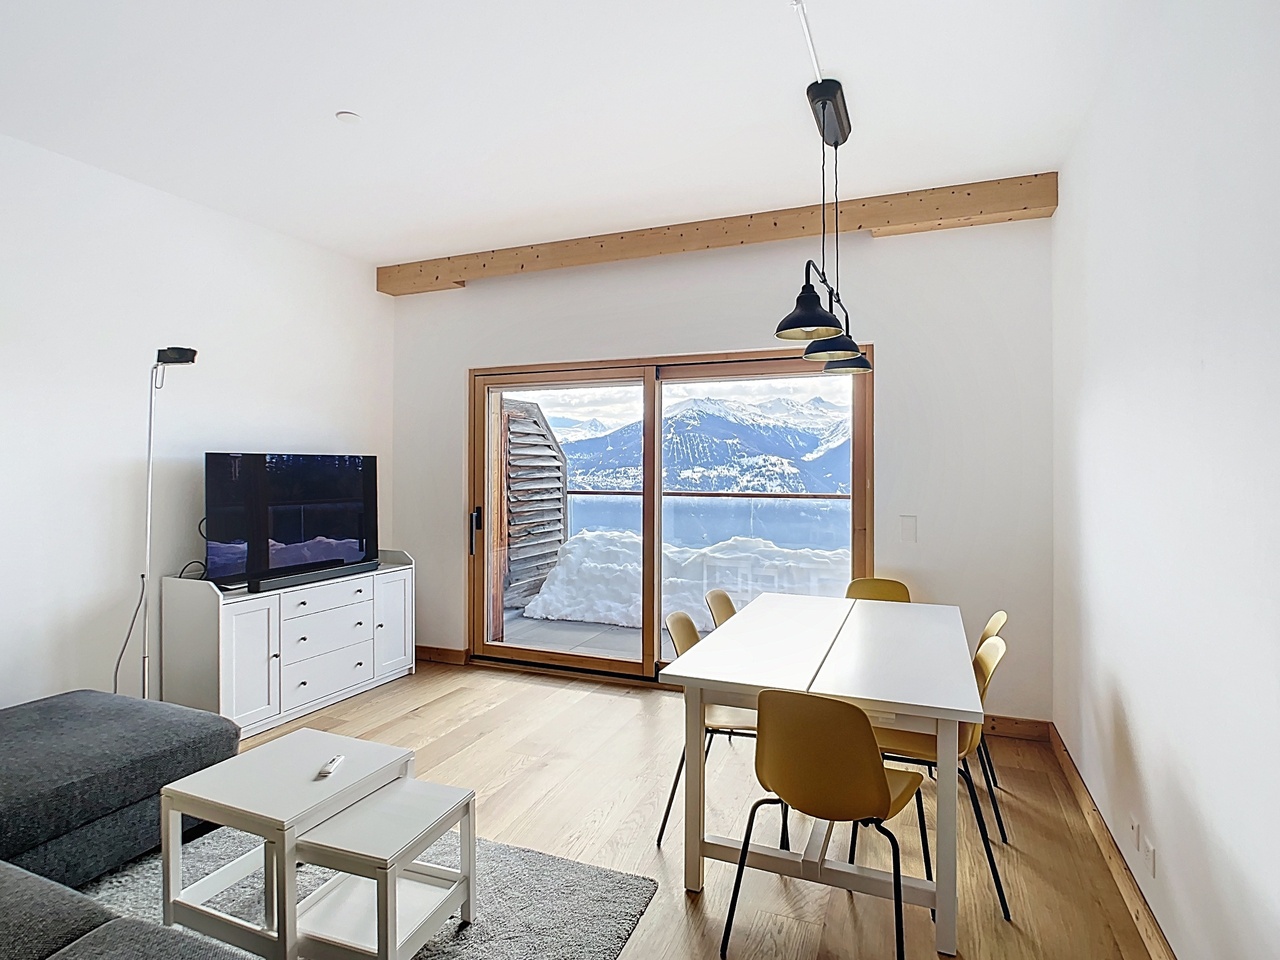
3.5 rooms, 103m², CHF 585,000.–
Adresse sur demande 1, 1966 Blignou (Ayent)

Etheria - 20 apartments - Blignou (Ayent)

ETHERIA, a PPE consisting of 20 apartments, offering 2.5, 3.5, and 4.5 room accommodations. Located in Blignou, in the municipality of Ayent. Construction start planned for May 2026. FEATURES - Beautiful situation - Bright - Nice view - Large interior and exterior surfaces for all types - Construction according to SIA standards - With elevator - Photovoltaic panels - Geothermal heat pump - Floor heating - Individual meter per apartment - Triple glazing - Ambient thermostat - Sliding doors with lifting device - Each apartment is sold with 1 or 2 parking spaces - Connection for washing machine - 1 cellar per apartment with triple socket - Finishes to the buyer's liking - Additional information on request APARTMENT LAYOUT - Entrance hall with built-in closets - Equipped open kitchen with living area - 1 parental bedroom with shower, WC, and sink - 1 bedroom - Shower, WC, and sink + space for washing machine - Balcony PARKING - 1x indoor parking space for CHF 28,000.- (in addition to the price) - 1x outdoor parking space for CHF 12,000.- (in addition to the price) SITUATION & AMENITIES - Quiet situation - Schools and communal facilities nearby - Shops and restaurants in the surroundings - Public transport stops nearby - Quick access to the plain and main roads Please consult the list of available lots. Information and visits: +41 79 464 11 48. ***All our properties are available on www.berra-immobilier.ch***
  • Parking space
  • Balcony / Terrace
  • Elevator
1 / 15
  • Parking space
3.5 rooms, 150m², CHF 695,000.–
Route de Grône 17, 3966 Chalais

Adjoining villa 3.5 rooms in Réchy

This new realization/renovation of three dwellings of 4.5, 3.5 and 2.5 rooms is available for purchase. A modern project, which ensures to meet all your needs for comfort and quality of life. Located in the center of the village of Réchy, this location will guarantee you proximity to all the amenities of the region. An ideal situation, just a few steps from shops and schools; the highway access is 10 minutes away and the bus line is in the immediate vicinity. You will be able to enjoy a very pleasant view of the mountains of the Rhone plain as well as good Valaisan sunshine. A renovation aiming for very low energy consumption thanks to its very good insulating envelope as well as its heat and hot water production via an air/water heat pump. The project includes 5 parking spaces in its outdoor courtyard. Each unit will cost you an additional CHF 7'500.- on top of the sale price. The property consists of: LOT 2 - Adjoining house of 3.5 rooms on the ground floor Ground floor • Large garden of 176.5 m2 • 1st floor and attic / 150 m2 • Entrance hall • Living room • Kitchen • Dining room • Living room • Shower/WC • Reduced 1st floor • Office • Bathroom with bathtub/WC • Two bedrooms Others • A large old cellar • A reduced • A common room Two parking spaces will be available to the buyers, one offered and one at a price of CHF 15'000.-. To obtain a complete dossier or to organize a meeting to discuss it, do not hesitate to contact us!

  • Parking space
Travel time
-
Iryna Filon

Iryna Filon

1 / 13
Iryna Filon

Iryna Filon

3.5 rooms, 96m², CHF 1,530,000.–
3963 Crans-Montana

3000. Superbe appartement moderne rénové

Superbe appartement à vendre à CransTrust Immobilier vous accompagne dans vos projets à Crans-Montana, en Valais, ainsi que sur les cantons de Vaud et Genève, et vous propose Ref. 3000 - TCMDécouvrez ce superbe appartement entièrement rénové, idéalement situé à proximité immédiate du Régent, dans une résidence calme et bien entretenue.Il comprend : Hall d'entrée - cuisine semi-ouverte sur le salon - salon avec cheminée - 1 chambre parentale avec salle de bain attenante avec TV dans la salle de bain - 1 chambre - 1 salle de douche Atouts principaux :-Intérieur moderne et élégant-À quelques minutes à pied du centre, des commerces, restaurants et activités de la station et du golf-Environnement calme, tout en étant proche de toutes les commodités et des transportsCet appartement est une opportunité si vous cherchez un Bien en tant que résidence principale ou secondaire, pour vivre ou séjourner à Crans-Montana dans un cadre moderne.Annexe : box garage fermé au sein du parking souterrain (CHF 80'000.- en sus du prix de vente), grande cave, armoire à skisForme juridique : PPE - Résidence secondaire - Vendable aux étrangerswww.trustimmobilier.chStunning apartment for sale in CransTrust Immobilier assists you with your real estate projects in Crans-Montana, Valais, as well as in the cantons of Vaud and Geneva, and presents Ref. 3000 - TCMDiscover this superb, fully renovated apartment, ideally located right next to the Régent, in a quiet and well-maintained residence.It includes: Entry hall - kitchen partially open to the living room - living room with fireplace - 1 master bedroom with en-suite bathroom (including a TV in the bathroom) - 1 bedroom - 1 shower room Key features:- Modern and elegant interior-Just a few minutes' walk from the town center, shops, restaurants, and activities in the resort and at the golf course-Quiet setting, yet close to all amenities and transportationThis apartment is a great opportunity if you are looking for a property in whether as a primary residence or a second home, for living or staying in Crans-Montana in a modern setting.Appendix: locked garage stall in the underground parking garage (CHF 80,000.- in addition to the sale price), large storage room, ski lockerLegal status: Condominium (PPE) - Second home - Available for sale to foreign buyerswww.trustimmobilier.ch

Franck Chesaux

Franck Chesaux

1 / 13
Franck Chesaux

Franck Chesaux

  • View
  • Child-friendly
3 rooms, 70m², CHF 310,000.–
Rue Centrale 5A, 3966 Chalais

Small village house with 3 rooms, cozy and full of charm

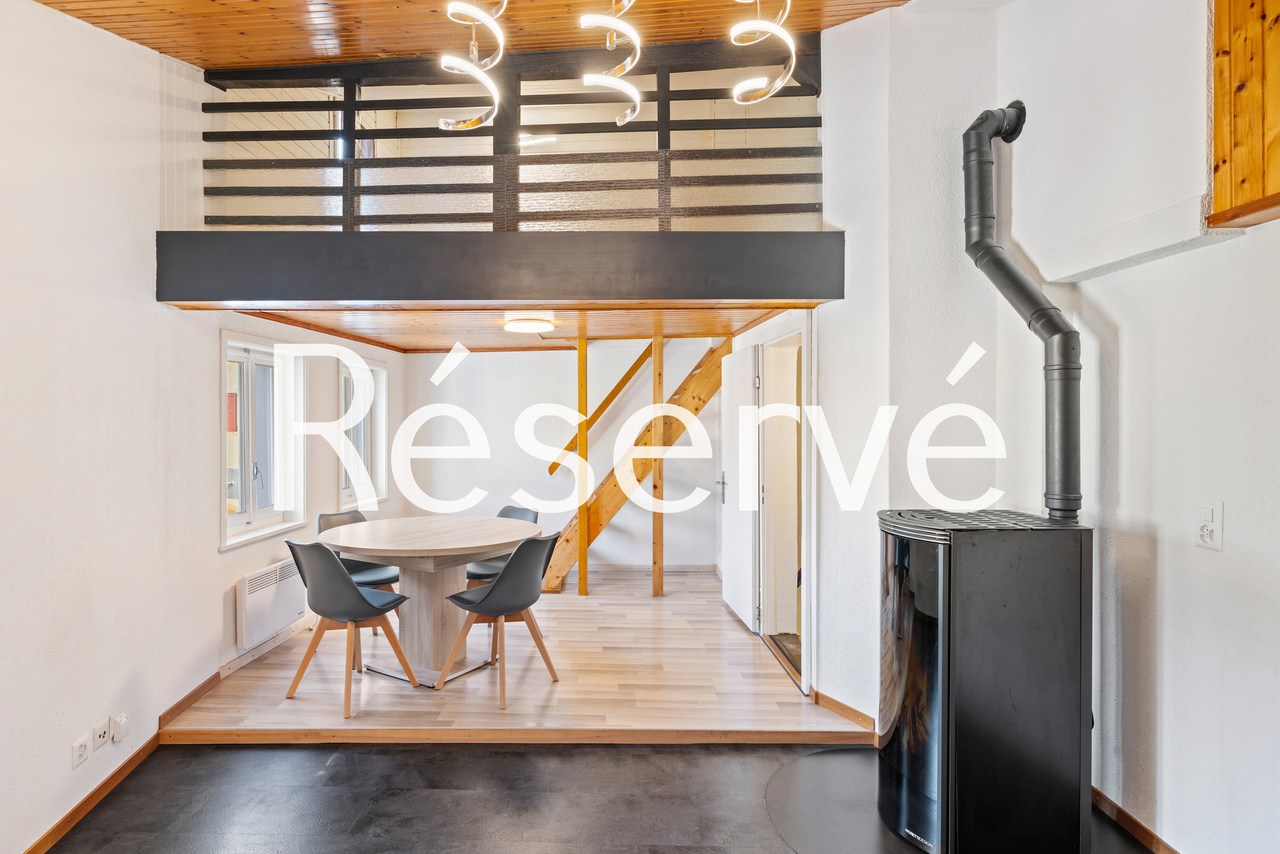
Located in the heart of the village of Chalais, this charming 3-room village house offers a particularly cozy and warm atmosphere, with an atypical layout spread over several levels.The wood present in different parts of the house, the pellet stove, and the mezzanine give it a real charm. A pleasant roof terrace completes the property and allows you to enjoy an outdoor space in the heart of the village.The house has undergone numerous renovations between 2021 and 2025, both inside and out, making it a pleasant and functional property today.Ground floor • Entrance • Bathroom with shower and toilet • Large cellar with laundry room 1st floor • Large, cozy living/dining room • Pellet stove • Separate, equipped kitchen • Guest toilet • Beautiful wooden elements that add a lot of charm 2nd floor • Mezzanine bedroom • Pleasant roof terrace • Intimate outdoor space The renovationsMany works have been carried out in recent years: • Replacement of several floor coverings • Bathroom renovated with new sanitary facilities • Guest toilet renovated • Kitchen completely redone with new furniture and appliances • Installation of a new pellet stove • Replacement of all radiators • Replacement of switches and electrical outlets • Refreshment and painting of the mezzanine • Facade, entrance door, and shutters repainted in 2025 • Sealing and guttering of the terrace replaced • Installation of ventilation in the bathroom The highlights • Small, cozy village house full of charm • Numerous renovations between 2021 and 2025 • Roof terrace • Ideal for both living and rental investment • Previously rented for CHF 1'100.- per month excluding charges Public parking spaces available nearby; no private parking space is included This small house offers a great opportunity for people looking for a different, cozy, and charming accommodation, but also for investors looking for a property with already proven rental attractiveness.For more information or to arrange a viewing, contact us today.Find all our properties on mawee.chMawee - It all starts here!

  • View
  • Child-friendly
Travel time
-

Other interesting objects