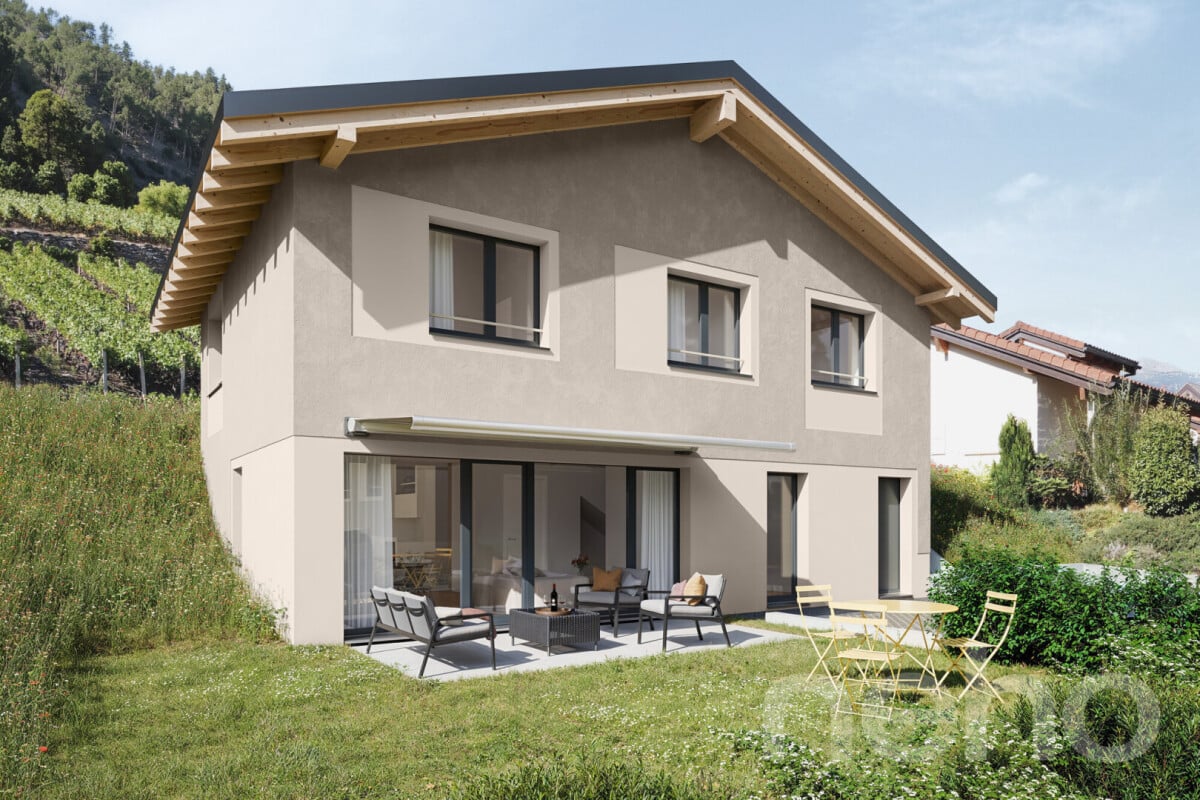
3 results - Properties for sale: 3976 (Champzabé, Noës)

More objects in your automatically expanded search area
20 results - Radius: + 10km
Iryna Filon

Iryna Filon

1 / 12
Iryna Filon

Iryna Filon

9.5 rooms, CHF 3,700,000.–
Premium
1978 Lens

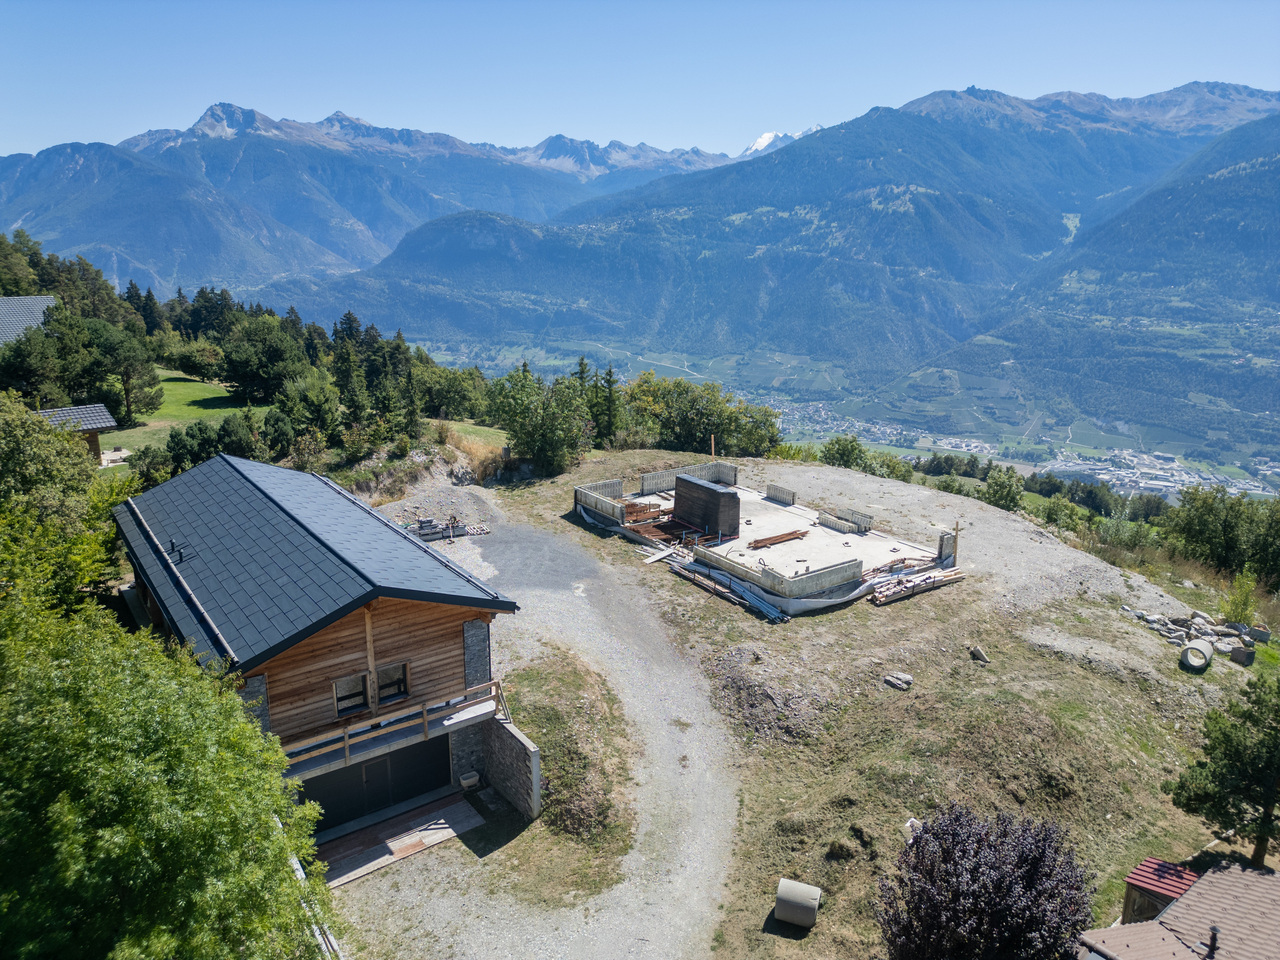
6000.Vue panoramique / Projet Chalet à vendre à Sergnou /Crans-Montana

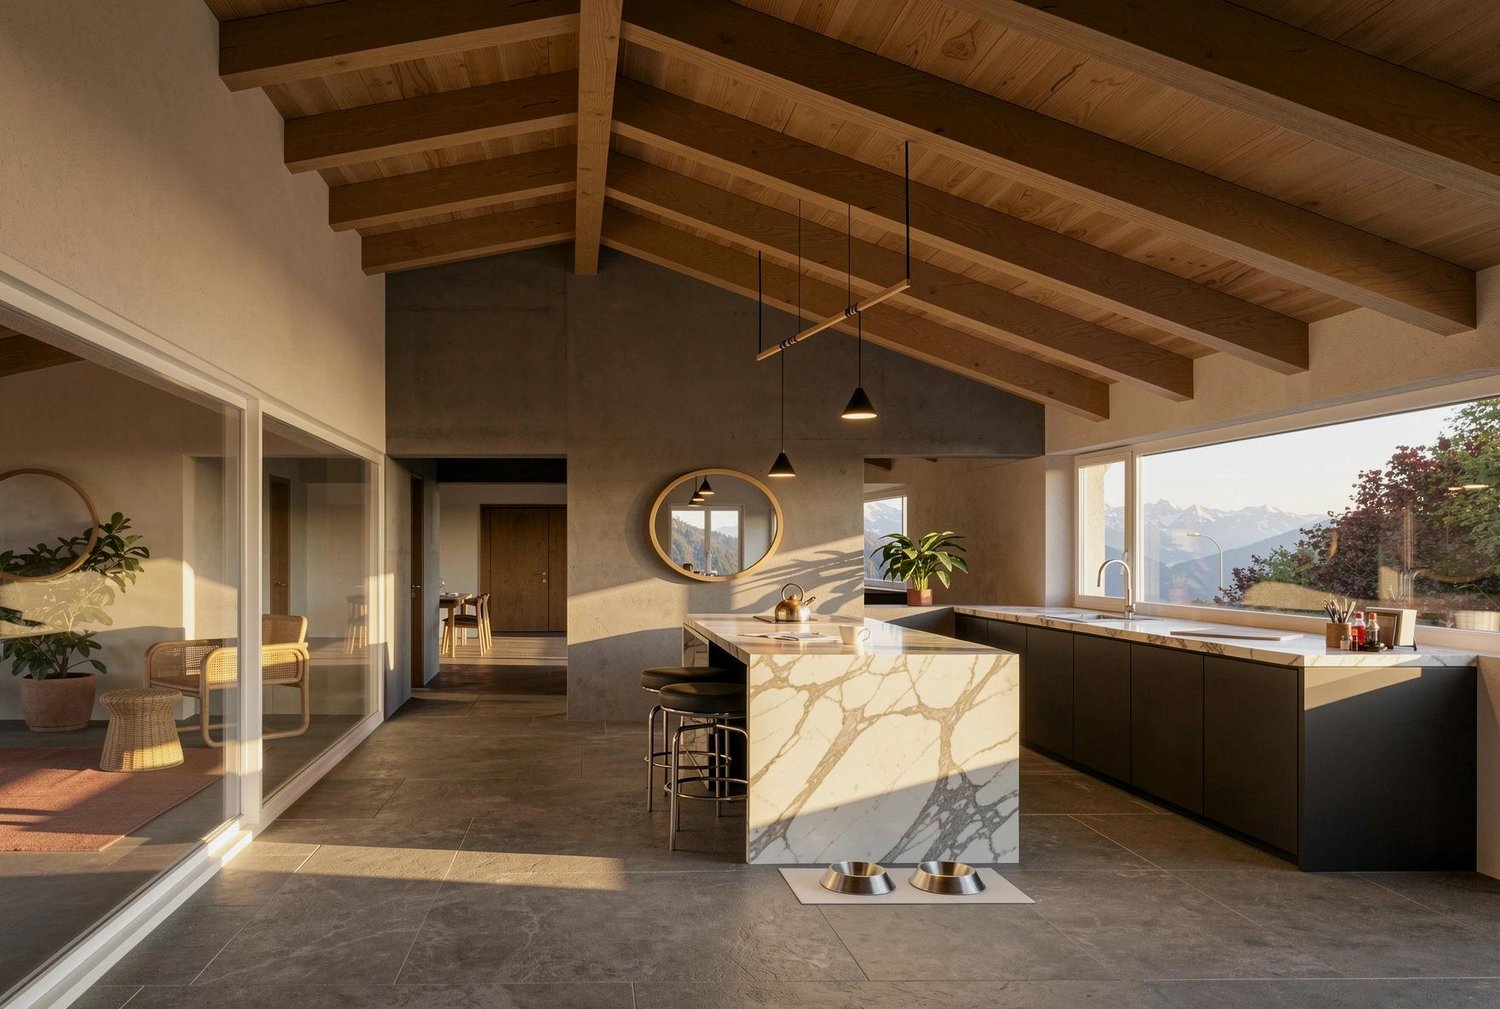
Projet à vendre à Crans-MontanaTrust Immobilier vous accompagne dans vos projets en Valais, ainsi que sur les cantons de Vaud et Genève, et vous propose 6000 - TCMUne des dernières parcelles à Sergnou !Sur une magnifique parcelle d'une surface de 2'709m2, vous avez la possibilité de finaliser le Projet de ce splendide Chalet, dont les plans et autorisations ont déjà été validées.Venez découvrir les prémices de votre futur nid à la montagne, jouissant d'une vue éblouissante, à seulement 8 minutes du centre de Crans en voiture.Travaux déjà effectués : garage de 140m2, terrassements, viabilisation (raccordement entre le terrain et les réseaux existants), fondations, sous-solSur une parcelle de 2'709m2, la distribution de votre futur Chalet s'étend sur 3 niveaux et une surface de 612m2. Laissez-vous projeter dans ses différents espaces :Rez-de-chaussée (204m2) :Hall d'entrée avec vestiaire, WC visiteur, Grand séjour, Salle à manger (40m2), Cuisine (30m2), Chambre invités avec salle de douche et WCEtage (204m2) :Salon, Bureau, Suite parentale (40m2) avec dressing et salle de bain attenante (18m2), Suite (41.6m2) avec salle de bain attenante.Sous-sol (204 m2) :Salle de douche, sauna, Carnotzet / Fitness / Cinéma / Buanderie, Local techniqueGarage déjà construit (210m2) pour 6 voitures, réparti en deux niveaux, avec salle de douche équipéeLe prix affiché est pour le projet "en l'état".Forme juridique : Vente en résidence principalewww.trustimmobilier.chProperty for sale in Crans-MontanaTrust Immobilier supports you in your real estate projects in Valais, as well as in the cantons of Vaud and Geneva, and offers you 6,000 - TCMOne of the last lots available in Sergnou!On a magnificent lot covering 2,709 m², you have the opportunity to complete the construction of this splendid chalet, for which the plans and permits have already been approved.Come discover the beginnings of your future mountain retreat, boasting a breathtaking view, just an 8-minute drive from downtown Crans.Work already completed: 140 m² garage, earthwork, utility connections (connecting the property to existing utility networks), foundations, and basementSet on a 2,709 m² lot, your future chalet spans three levels and covers a total area of 612 m². Take a virtual tour of its various spaces:Ground floor (204 m²):Entrance hall with coat closet, guest restroom, large living room, dining room (40 m²), kitchen (30 m²), guest bedroom with shower room and restroomFirst floor (204 m²):Living room, office, master suite (40 m²) with walk-in closet and en suite bathroom (18 m²), guest suite (41.6 m²) with en suite bathroom.Basement (204 m²):Shower room, sauna, wine cellar / fitness room / home theater / laundry room, Utility roomPre-built garage (210 m²) for 6 cars, spread over two levels, with a fully equipped shower roomThe listed price is for the project "as-is."Legal status: Sale as a primary residencewww.trustimmobilier.ch

New building
1 / 13
  • View
4.5 rooms, 153m², CHF 1,120,000.–
Premium
Route de Blignou 7, 1966 Ayent

Penthouse 4.5 rooms of exception in Ayent with panoramic view

NEW PROMOTION ? EXCEPTIONAL 4.5 ROOM PENTHOUSE IN AYENTDiscover this magnificent 4.5 room penthouse located on the top floor of the new TRAMA residence, a high-end promotion of 3 apartments situated in Blignou, in the municipality of Ayent. With a sales area of 166 m², this rare property offers a privileged living space combining modern comfort, brightness, and panoramic views of the Valais Alps.Designed to meet the expectations of a demanding clientele, this apartment benefits from generous volumes, optimal distribution, and private access by elevator arriving directly in the apartment. The large windows allow you to fully enjoy the natural light and extend the living spaces to the covered terraces.Composition of the property- Entrance hall- Spacious living and dining room- Large modern kitchen with access to a covered terrace- Master suite with private bathroom- Two additional bedrooms- Family bathroom- Guest toilet- Private laundry room- Two covered terraces totaling over 26 m²- Large cellar of 13m2- Two large covered parking spaces with an adjacent storage space of 11m2: compulsory, in addition 40,000 Swiss francs.The residence is equipped with underfloor heating powered by an air-water heat pump, complemented by solar panels on the roof. This combination guarantees excellent energy efficiency, controlled consumption, and a sustainable approach to the building.Amenities nearby- Schools and childcare facilities of the municipality of Ayent- Shops, restaurants, and local services- Public transport stops a few meters away- The city center of Sion is quickly accessible- Quick access to the A9 highway- Anzère and Crans-Montana ski stations nearby- Many hiking trails and mountain bike routes- Quiet, residential, and green environmentDo not hesitate to contact us for more information!Adonide Immobilier SA

  • View
Travel time
-
1 / 16
  • Parking space
  • Balcony / Terrace
  • Garage
  • +7
4.5 rooms, 172m², CHF 829,000.–
Premium
Route d'Italie, 1958 Uvrier

Attic 4.5 rooms & 172 m2 - Uvrier

Exceptional attic apartment - 4.5 rooms with terrace - Uvrier Elegance & Comfort Located on the top floor of a contemporary, Minergie-certified residence, completed in June 2026, this magnificent 4.5-room apartment offers a rare living space, combining high-end amenities, generous volumes, and absolute intimacy.With its 172 m² of living space, this property has been designed to offer an exceptional living comfort!As soon as you arrive, a private elevator takes you directly to the apartment, reinforcing the exclusive character of the place. The reversible heating system is distributed through the floor by a heat pump, which ensures optimal comfort throughout the year, while the Minergie standard guarantees excellent energy performance with low costs.The spacious living room of 50 m² is bathed in light and opens onto a spectacular 64 m² terrace, perfectly oriented to the west. Without any vis-à-vis, it constitutes a real extension of the living space and allows you to fully enjoy the sunsets in a calm and privileged environment.The open kitchen, with contemporary lines, integrates harmoniously into the living area. The selected materials and finishes testify to a high level of quality. The apartment consists of: • An entrance hall of 18 m² with built-in cupboards • Parental bedroom with dressing room, shower room of 18 m² with private loggia of 6 m² • Second bright room of 11 m² with access to the southwest terrace • Third room of 11 m² • A spacious bathroom with bathtub, double sink, WC and laundry facilities The reversible heating system ensures optimal comfort throughout the year, while the Minergie standard guarantees excellent energy performance. The advantages of this property:? New apartment number 74, first occupation? Attic on the 2nd and last floor, B2 residence? 172 m² living area? 64 m² terrace and 6 m² loggia? West exposure? No vis-à-vis? Elevator with private access to the apartment? Reversible heating system? Minergie label? High-quality materials and finishes? Cellar compartment number 74? Two private parking spaces number 115 and 114 in addition to the sale price (70,000 CHF)? Possibility of rental or purchase An ideal address for a discerning clientele seeking a contemporary, bright, and exclusive property that offers an exceptional quality of life, just a few minutes from amenities.A rare opportunity to acquire an exceptional new apartment that offers high-end amenities, optimal comfort, and unparalleled quality of life. For further information or to organize a private visit, we are at your disposal. Audric AguillonSales Manager078.201.96.98

  • Parking space
  • Balcony / Terrace
  • Garage
  • +7
Travel time
-
Michael Imoberdorf

Michael Imoberdorf

1 / 12
Michael Imoberdorf

Michael Imoberdorf

3.5 rooms, 167m², Price on request
Premium
Centre du village de Mase, 1968 Mase

Secondary residence or coworking space, a versatile project

AN EXCLUSIVITY SWITZERLAND SOTHEBY'S INTERNATIONAL REALTY!In the heart of the charming village of Mase, just 20 minutes from Sion, this exceptional PPE apartment embodies much more than just a simple living space. The former, renowned restaurant has retained its soul and unique character, offering today a remarkable potential for various projects: main or secondary residence, coworking space or true alpine refuge.With its generous volumes and numerous possibilities for layout, this rare property can be rethought into a spacious 5.5-room apartment with up to 4 bedrooms. Bathed in light and opening onto a vast terrace, it will seduce lovers of atypical places in search of authenticity and flexibility. A unique opportunity to create a living space in your image in a preserved alpine setting.Today offered as a PPE apartment, this property benefits from a favorable opinion from the commune for its change of use, thus offering the possibility of creating a true home while preserving the charm and character of its past.- Net living area of approximately 167 m² with exceptional volumes- Magnificent 217 m² terrace oriented towards the village side- Strong potential for layout (up to 4 bedrooms / 5.5 rooms)- Modifiable use (favorable opinion from the commune)- Location in the heart of the village, close to amenities and bus stop

New building
1 / 4
4.5 rooms, 166m², CHF 875,000.–
Premium
Auf Anfrage 1, 1966 Ayent

A large bowl of fresh air (Lot E)

Located in a quiet and residential area, in the heart of the village of Fortunau in a very promising region of the Valais canton, this property will seduce you with its ideal location and quality finishes.Built for you, on a beautiful plot of approximately 400 m2, this magnificent turnkey house will offer you absolute comfort, close to all amenities, in an exclusive living environment. The choice of finishes is up to the buyers, and you will be able to create your future home in your image.In the daytime area, you will discover a spacious and bright living room. It will be equipped with a living room and a dining area communicating with a beautiful and large kitchen. The latter will be fully equipped with quality appliances and high-end materials. A guest toilet will complete this space nicely. Upon discovering the upper part, the night area will consist of two bedrooms, each approximately 12 m2, benefiting from all the necessary comfort for well-being. A bathroom will be designed on this same level, to enhance these beautiful bedrooms. To finalize this night area in beauty, a parental suite of approximately 16 m2, equipped with a dressing room and a private bathroom, will guarantee you an unparalleled intimacy.Special care will be taken to the exterior arrangements with a terrace of over 20 m2 and a private garden of approximately 100 m2: a significant advantage for this exceptional property that will allow you to extend your evenings with friends. Additionally, two parking spaces at CHF 20'000.- each, in addition to the sale price, will complete this exceptional property nicely. Note that access from the garages is via an elevator.You will understand, if you are tempted by a habitat with a pure and unique style, combining quality and well-being, there is no more hesitation! Contact me at 079 587 66 22 Vivian Mottet

New building
1 / 5
4.5 rooms, 137m², CHF 865,000.–
Premium
Auf Anfrage 1, 1966 Ayent

Priority on quietness (Lot C)

Located in a quiet and residential area, in the heart of the village of Fortunau in a very promising region of the canton of Valais, this property will seduce you with its ideal location and high-quality finishes.Built for you, on a beautiful plot of about 400 m2, this magnificent, turnkey house will offer you absolute comfort, close to all amenities, in an exclusive living environment. The choice of finishes is up to the buyers, so you can create your future home in your image.In the daytime area, you will discover a spacious and bright living room. It will be equipped with a living room and a dining area communicating with a beautiful and large kitchen. The latter will be fully equipped with high-quality appliances and materials. A guest toilet will pleasantly complete this space. When exploring the upper area, the sleeping area will consist of two bedrooms, each about 12 m2 in size, benefiting from all the necessary comforts for well-being. A bathroom will be designed on this same level to enhance these beautiful bedrooms. To finalize this sleeping area in beauty, a parental suite of about 16 m2, with a dressing room and a private bathroom, will guarantee an intimacy like no other.Particular care will be taken in the design of the outdoor spaces with a terrace of over 20 m2 and a private garden of about 100 m2: a major asset for this exceptional property that will allow you to extend your evenings with friends. Additionally, two parking spaces at CHF 20'000.- each, in addition to the sale price, will pleasantly complete this exceptional property. Note that access from the garages is via an elevator.You will have understood, if you are tempted by a habitat with a purified and unique style, combining quality and well-being, you no longer have to hesitate! Contact me at 079 587 66 22 Vivian Mottet

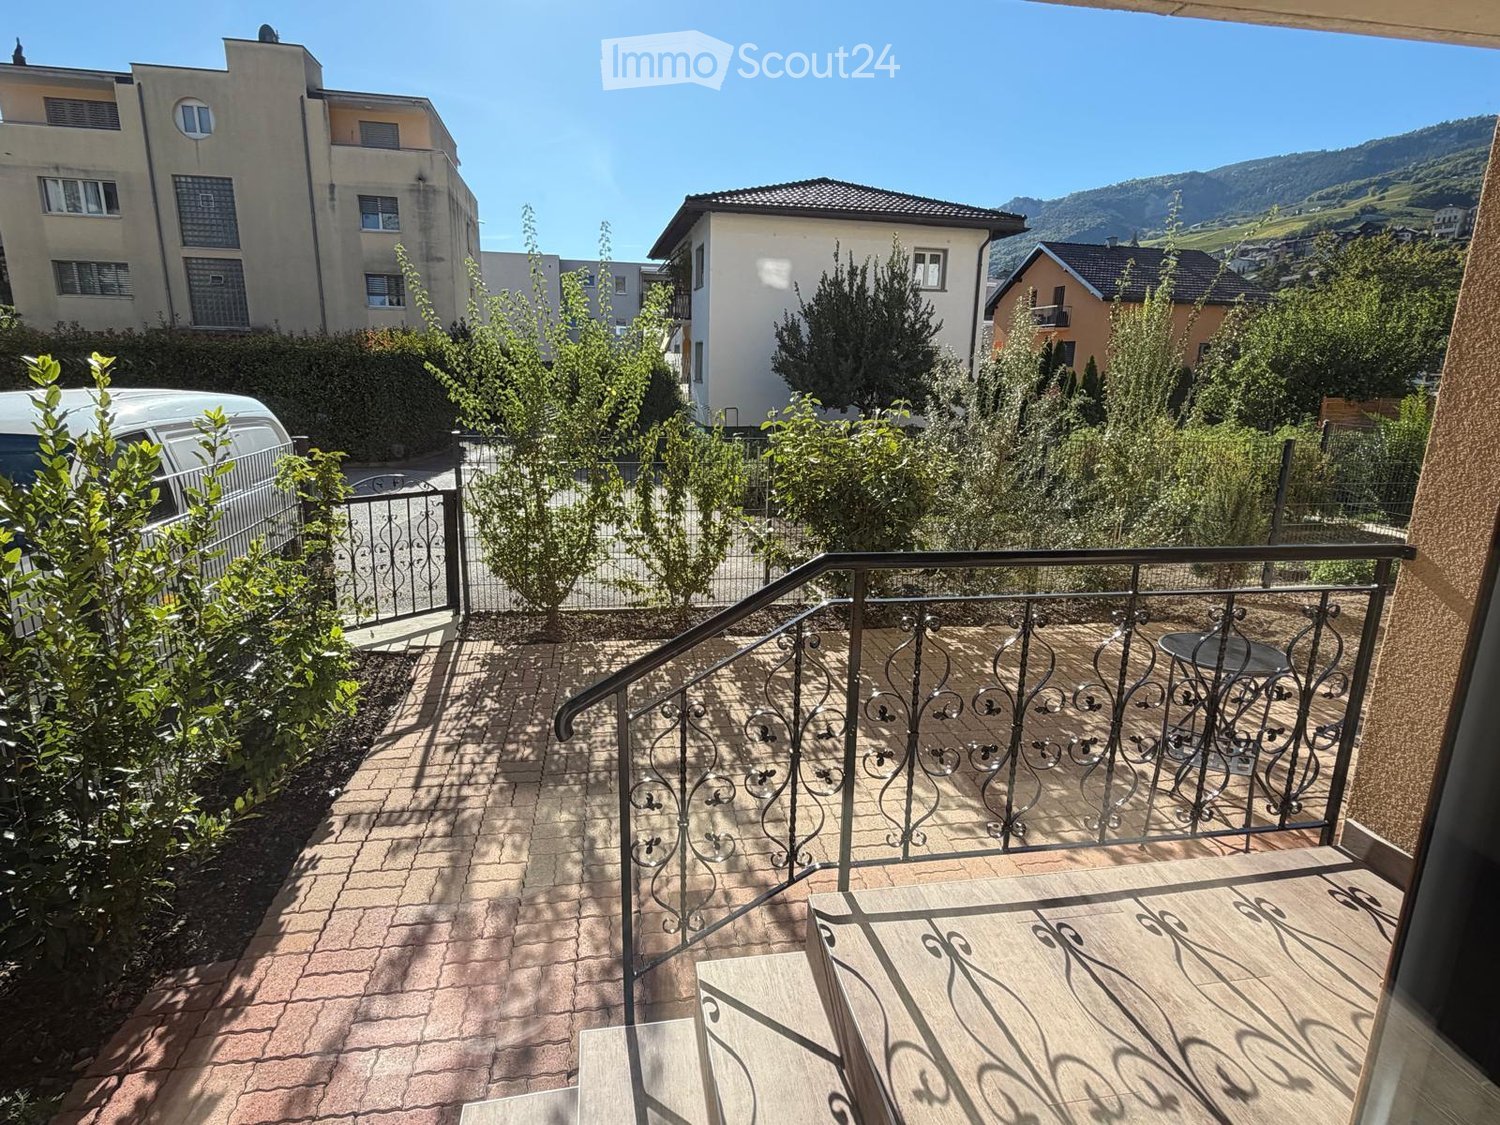
  • Balcony with wooden decking, metal railing, small table and chair, overlooking a residential area with trees and mountains.
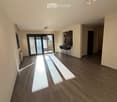
  • Empty room with wooden flooring, large sliding glass doors leading to a balcony, and natural light streaming in.
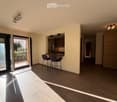
  • Open-plan living and dining area with wooden flooring, modern kitchen area, and access to a balcony.
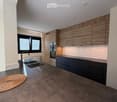
  • Modern kitchen with wooden cabinets, stainless steel sink, and built-in oven. Features a large window with blinds and a woven mat on the floor.
  • Modern kitchen with a stainless steel sink, sleek faucet, built-in cabinets, and a radiator. The space features wooden flooring and large windows with black frames.
  • Balcony with brick tiles, small table and chairs, surrounded by greenery and a view of the town and mountains.
  • A well-maintained garden area with a paved patio, small table, and various plants, overlooking a scenic mountain landscape.
  • Empty room with wooden flooring, white walls, and a built-in wooden wardrobe. The room has a modern design with recessed lighting and a visible door leading to another area.
  • Modern bathroom with marble tiles, a glass-enclosed shower, a white sink with a modern faucet, a toilet, and a built-in mirrored cabinet.
  • Modern bathroom with marble tiles, a glass-enclosed shower, a sink with a modern faucet, and a toilet.
1 / 10
Empty room with wooden flooring, large sliding glass doors leading to a balcony, and natural light streaming in.
Open-plan living and dining area with wooden flooring, modern kitchen area, and access to a balcony.
Modern kitchen with wooden cabinets, stainless steel sink, and built-in oven. Features a large window with blinds and a woven mat on the floor.
3.5 rooms, 100m², CHF 690,000.–
Premium
Edmond Bille, 3960 Sierre

Apartment in Sierre

Beautiful high-end 3.5-room apartment on the ground floor – A modern and eco-responsible haven of peace in the heart of Sierre. Accessible to people with reduced mobility. Selling price : 690 000 CHF (including outdoor parking space) Living area : 100 m²Located on Rue Edmond Bille 63B, in a historic and sought-after neighborhood undergoing a complete revaluation, discover this superb apartment combining the charm of the old renovated with the comfort of current technology. Nestled in the private "TUBANG" residence (built in 1982), this exceptional, fully modernized property offers a living space of absolute tranquility (very low traffic/30 km/h) in close proximity to all amenities.An ideal geographical location • Everything on foot : Only 5 minutes from the market square, the train station, the pedestrian center, and the commercial area. • Leisure : 300 meters from the municipal swimming pool of Sierre. • Mobility : 5 minutes by car from the highway access N° 29 "Sierre East". High-end services and finishes The apartment stands out for its choice of noble, ecological materials and remarkable energy performance, visible from the first glance : • Exceptional insulation : Austrian Internorm windows with quadruple glazing for absolute thermal and acoustic comfort. • Solar technology : Individually adjustable blinds operating on solar batteries. • Elegant floors : Beautiful ceramic parquet from the prestigious Italian brand Ariosteo, bringing a warm and modern touch. • Health and well-being : High-quality biological paint (guaranteed solvent-free) and design lighting with integrated dimmers. A bright living space and an architect-designed kitchen From the semi-open entrance with a large, custom-made wardrobe, you will be seduced by the volumes and the brightness. The large living room is bathed in natural light thanks to its large openings to the outside. The high-end kitchen is a masterpiece of contemporary design : • Premium materials : Alliance of brushed wood and anthracite-colored cabinets. • XXL worktop : Large, mineral-look counter with a convivial bar (equipped with 2 high stools). • Complete equipment : Two sinks with extractable shower mixer, two Hi-Tec built-in ovens, technological cooking plate, fridge, freezer, and a Miele washing machine/dryer combination. Night area: comfort, marble, and intimacy The night corridor optimally distributes the private space : • A beautiful first bedroom. • A parental bedroom with its private bathroom. • Two individual bathrooms : Fully dressed in white marble Ariosteo tiles. They have Italian showers or glazed shower cabins, design sinks (including a countertop sink), rear-lit mirrors, and wall-mounted Geberit toilets with ultra-modern black design. Exceptional outdoor areas: 68 m² terrace and green spaces • Terrace and balcony (+/- 68 m²) : South-west facing, it combines a tiled area and a vegetated space, accessible from the living room and kitchen. • Green setting : A wrought-iron railing secures access to a private, paved courtyard surrounded by greenery, designed by an architect with indigenous species. • Co-ownership : Large, newly designed community garden by a landscape architect in 2024, including a rest bench and a communal garden prepared every spring. Services, accessibility, and charges The residence benefits from a resident concierge ensuring the perfect maintenance of the building. A parking space is linked to the apartment. A space dedicated to motorcycles/bicycles/strollers is available at the entrance, and several visitor spaces are at your disposal. • Controlled charges : 370 CHF/month (water, hot water, heating, concierge, and co-ownership fees). Do not miss this rare opportunity to acquire a "turnkey" property in an ideal location in Sierre for 690 000 CHF.Contact us today to plan a visit :Phone or Whatsapp at 079/951 77 28.

Travel time
-
1 / 13
6.5 rooms, 1,047m², Price on request
Premium
3963 Crans-Montana

Splendid Luxury Chalet under Construction in Crans-Montana

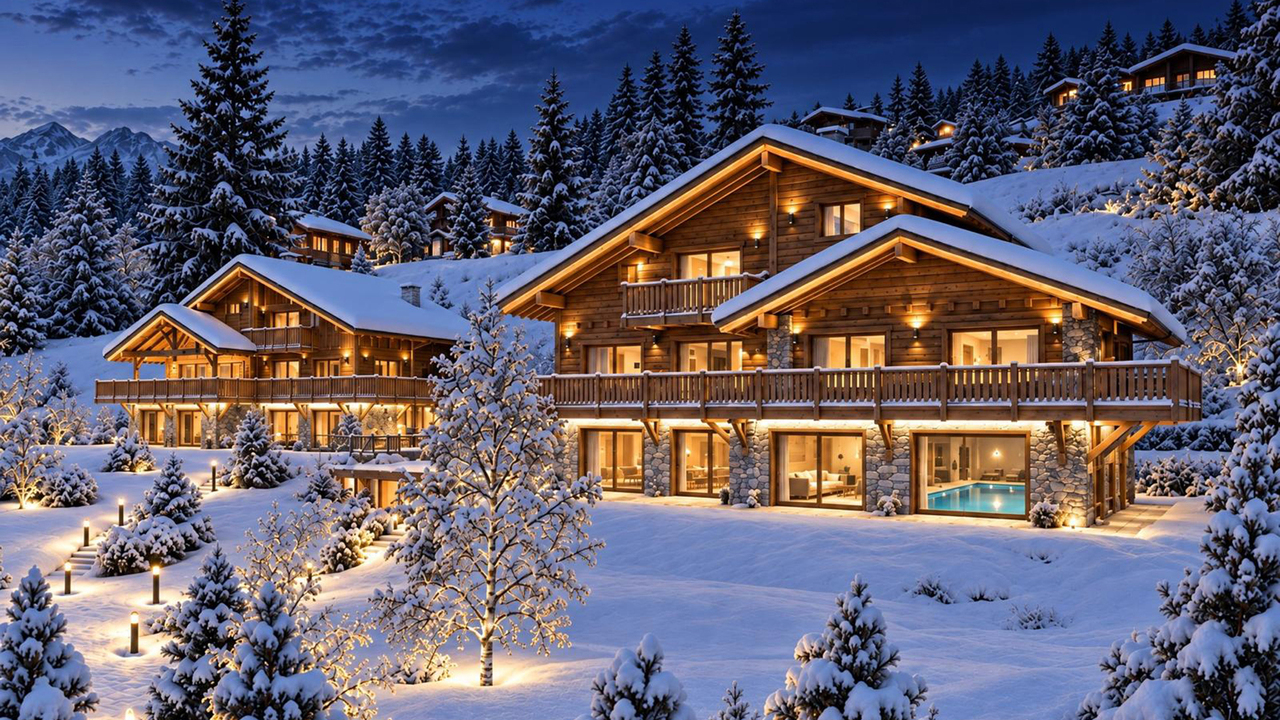
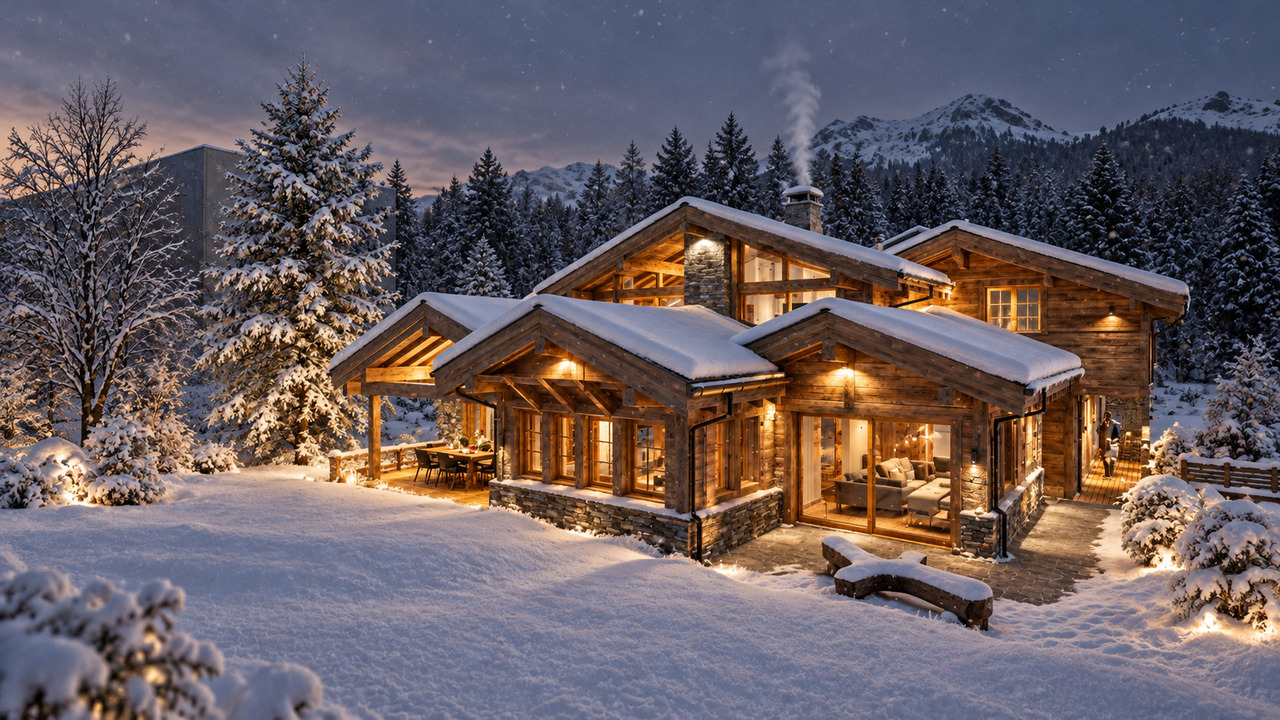
A prestigious address in the heart of the Valais Alps, combining contemporary architecture and exceptional finishes.Located at the southern entrance of the exclusive Crans-Montana resort, just a stone's throw from the picturesque Lac Miriouges, this luxury chalet, currently under construction, embodies the pinnacle of Alpine luxury. Nestled in a highly sought-after, quiet, and sun-drenched residential area, this serene haven is less than 5 minutes by car from the center, luxury shops, restaurants, and the famous golf course.South-facing, the property benefits from optimal lighting thanks to immense glass surfaces and offers a spectacular, unobstructed panoramic view of the surrounding peaks.Spanning four levels with perfect fluidity and connected by a private elevator, this 6.5-room chalet deploys majestic volumes on an exceptional living area of 1,047 m², implanted on a vast, tree-lined plot of 1,708 m².The Property's Highlights • Absolute Wellness Space: A sumptuous heated indoor pool, complemented by a fitness area, a hammam, and an outdoor jacuzzi for absolute relaxation. • Private Night Area: 5 spacious suites, each with its own en-suite bathroom. The attic spaces are entirely dedicated to a majestic master suite with custom-made dressing room and complete bathroom. • Living & Reception: A large, cathedral-like living room bathed in light, sublimated by a contemporary fireplace, opening onto an elegant dining room and a high-end, fully equipped kitchen with a pantry. • Technology & Energy: Latest-generation underfloor heating combined with photovoltaic panels, videophone system, and modern connectivity. • Dependences & Comfort: Two double garages (4 indoor parking spaces with electric gates), 3 outdoor parking spaces, ski room, bike room, fully equipped laundry room, and wine cellar. Main Characteristics • Living Area: 1,047 m² • Land Area: 1,708 m² • Number of Rooms: 6.5 • Bedrooms: 5 large master bedrooms • Exposure: South (maximum sunshine) • Availability: Under construction (completion according to the buyer's wishes) • Allocation: Only as a main residence A rare and exclusive object, to be seen absolutely by those who love space, refinement, and discretion.Complete file and plans only on request.


New building
1 / 12
2.5 rooms, 90m², CHF 439,800.–
Premium
Impasse de l'Orme, 3979 Grône

2.5-room apartment in new promotion opposite the Golf of Sierre

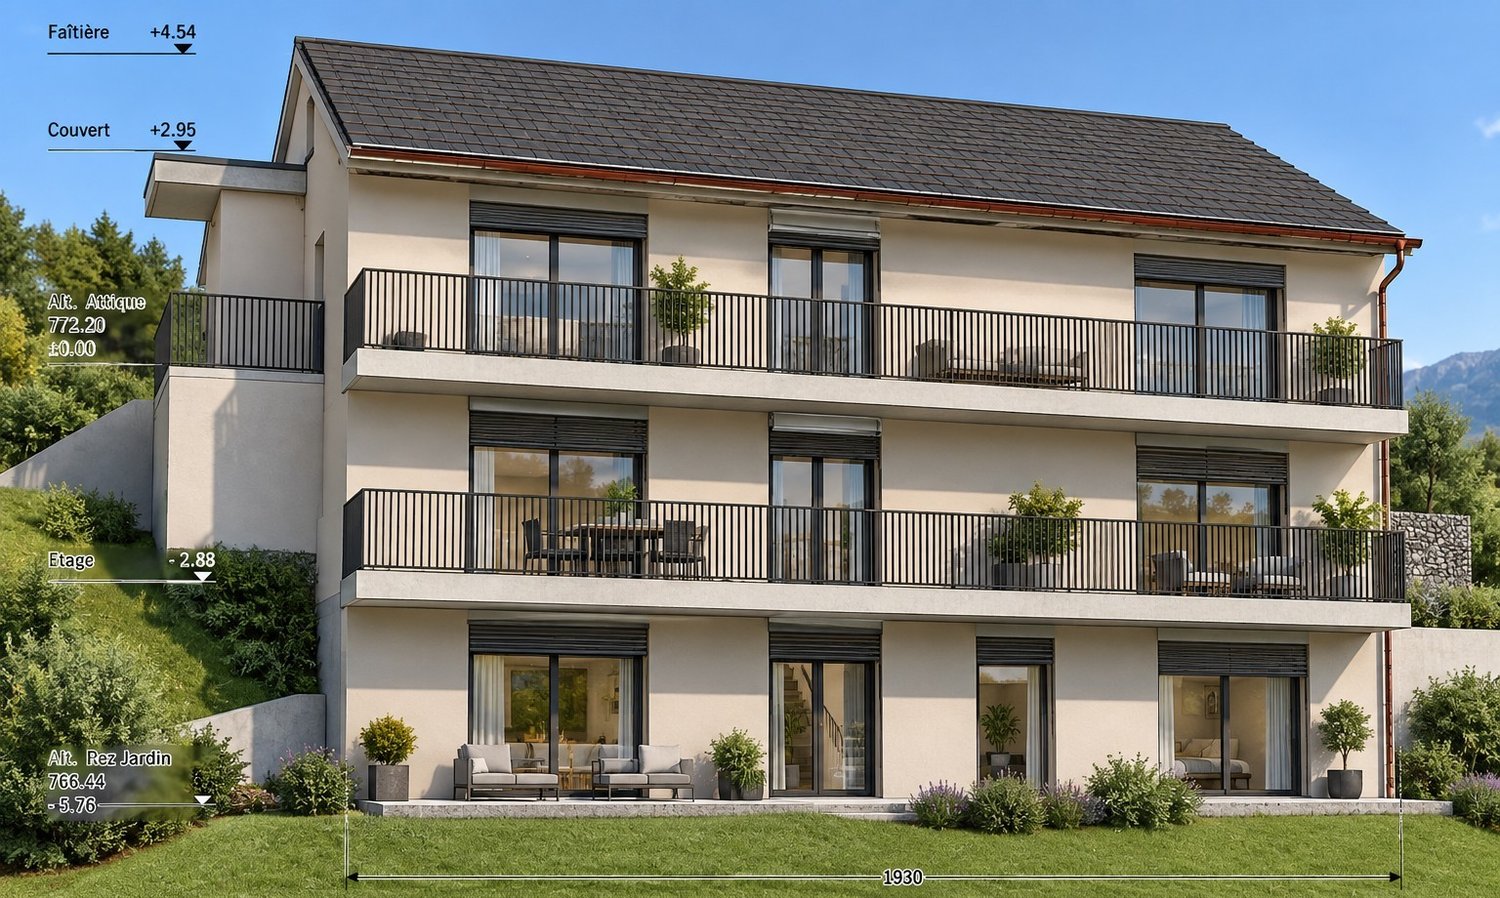
Discover Le Grand Golf, a new parasismic residence of exception, ideally located opposite the prestigious Golf of Sierre, just a few steps from Lake Corne, the village center, the indoor pool, and the sports college.This exclusive project includes 30 modern and comfortable apartments, designed to offer optimal quality of life in a peaceful and green environment.The apartments consist of:- Entrance with large built-in closets- Living room with equipped kitchen and outdoor access- Large bedroom with outdoor access- Shower room with washing columnDurable comfort and respect for the environment:- 100% ecological heating thanks to a heat pump and photovoltaic cells (30-year guarantee)- Floor heating with inverted flow for summer- Seismic construction ensuring safety and tranquility- Accessibility for people with reduced mobility- High-end equipment in kitchens and bathroomsEach apartment can be completed with:- Covered parking space + locked room & electricity CHF 40,000.-- Uncovered outdoor parking space CHF 10,000.-- Electric charging points available on requestThe residence has 15 visitor parking spaces, a play/meeting area, and a covered bicycle shed.2.5-room apartments from CHF 439,800.-Gross rental yield in case of annual rental: 4 to 5% per yearAvailability on requestThe apartments will be delivered "key in hand".Sale in PPE with administrator, concierge, and renovation fund.Expected delivery spring 2027

1 / 13
7 rooms, 559m², CHF 15,900,000.–
Premium
3963 Crans-Montana

Chalet Master - Alpine Jewel on the Golf Route

Ideally located on the prestigious Golf Route in Crans-Montana, the Chalet Master is a new, exceptional achievement combining authentic mountain heritage with the most exclusive contemporary comfort. Fully completed with very careful finishes, this haven of peace is situated just two steps from the vibrant center of the station, the world-renowned golf course, and amenities.This individual chalet of very high standing seduces with the irreproachable quality of its building and its timeless lines: • Character facades: Harmonious alliance of brushed old wood, natural stone masonry, and rustic plaster. • Alpine roof: Gray quartzite slates conferring a robust and elegant silhouette. • Optimal accessibility: A private elevator serves all levels of the house. • Outdoor areas: Splendid, already built and integrated into the private garden, heated outdoor pool. Distribution of spaces and generous volumes • Basement (Custom leisure and wellness area): • Very large, modular surface allowing you to design, according to your desires, a complete spa area, fitness room, sauna/hammam, wine cellar, or private cinema. • Equipped laundry room, technical room, large ski/golf room, and storage spaces. • Ground floor (Reception and conviviality): • Double, cathedral-like living room bathed in natural light with a monumental fireplace. • Spacious dining room opening onto the terrace and pool area. • High-end equipped kitchen with noble materials. • A first, ground-level bedroom. • Upper floor (Night suites): • Sumptuous Master Suite with custom-made dressing room and adjacent bathroom. • Spacious guest rooms, each with its own private bathroom. • Gallery/Attic: • Ambiance room under a worked, open roof structure, with an adjacent shower room. Parking and amenities: • Large, secure underground garage with direct access to the private elevator. • Many outdoor parking spaces for guests. • Immediate proximity to shuttles, shops, and the golf course. The essentials at a glance: • Location: Golf Route, Crans-Montana • Condition: Fully completed / Key-ready / Immediately habitable • Outdoor areas: Landscaped outdoor pool and panoramic terraces • Legal framework: Sale only as a primary residence

New building
1 / 6
2.5 rooms, 72m², CHF 465,400.–
Premium
Route de Lens, 3978 Flanthey

2 apartments with 2.5 rooms - Jardin de Chelin - an intimate residence with 6 apartments

Located in the charming hamlet of Chelin, in the municipality of Lens, this new residential building with 6 apartments will be built in 2028 in a calm and privileged environment. Nestled on the sunny slope of the right bank of the Rhône, the project benefits from an attractive location between Sion and Sierre, close to amenities and main communication routes. Designed according to modern construction standards, the building will offer bright and functional apartments, meeting current requirements in terms of comfort, energy efficiency, and quality of life. Each apartment will benefit from spacious living areas, careful finishes, and pleasant outdoor spaces, allowing you to fully enjoy the panorama and exceptional sunshine of the region.The « Jardins de Chelin » residence consists of six apartments spread over three levels: ground floor, first floor, and attic. Each level accommodates an apartment with 3½ rooms and an apartment with 2½ rooms. The building includes an elevator, private cellars, south-facing terraces or balconies, and parking spaces.2.5 rooms, 71.6 m², attic east: • 1 entrance with cloakroom and wardrobe • 1 open kitchen to the living and dining room • 1 bedroom • 1 shower room • 1 south-facing balcony/terrace • 1 cellar • Covered parking space for CHF 20'000.- The residential area of Chelin seduces with its authentic character, village atmosphere, and surrounding vineyards, while remaining close to the centers and infrastructures of the Crans-Montana region. This achievement constitutes an ideal opportunity for people looking for a new home that combines tranquility, construction quality, and privileged living location in the heart of the Valais.Available in the same building:2.5 rooms, 67.2 m², first floor east at a price of CHF 442'960.- • 1 entrance with cloakroom and wardrobe • 1 open kitchen to the living and dining room • 1 bedroom • 1 shower room • 1 south-facing balcony/terrace • 1 cellar • Covered parking space for CHF 20'000.- Photos are not binding


Travel time
-
New building
1 / 6
3.5 rooms, 98m², CHF 617,645.–
Premium
Route de Lens, 3978 Flanthey

3.5 room apartment-Jardin de Chelin-an intimate residence of 6 apartments

Located in the charming hamlet of Chelin, in the commune of Lens, this new residential building of 6 apartments will be built in 2028 in a calm and privileged environment. Nestled on the sunny slope of the right bank of the Rhône, the project benefits from an attractive location between Sion and Sierre, close to amenities and main communication routes.Designed according to modern construction standards, the building will offer bright and functional apartments, meeting current requirements in terms of comfort, energy efficiency, and quality of life. Each apartment will enjoy generous living spaces, careful finishes, and pleasant outdoor spaces allowing to fully enjoy the panorama and exceptional sunshine of the region.The "Jardins de Chelin" residence consists of six apartments spread over three levels: garden level, first floor, and attic. Each level accommodates a 3½ room apartment and a 2½ room apartment. The building includes an elevator, private cellars, south-facing terraces or balconies, and parking spaces.3.5 rooms 98.3 m² East floor : • 1 entrance with cloakroom • 1 open kitchen on the living room and dining room • 1 double bedroom with en-suite shower • 1 shower room • 1 south-facing balcony/terrace • 1 cellar • Covered parking space for CHF 20'000.- The residential area of Chelin seduces with its authentic character, its village atmosphere, and its surrounding vineyards, while remaining close to the centers of activity and infrastructure of the Crans-Montana region.This achievement constitutes an ideal opportunity for people looking for a new home that combines tranquility, construction quality, and privileged living environment in the heart of central Valais.Available in the same building :2.5 rooms from CHF 442'960.-Non-contractual photos

Travel time
-
New building
1 / 10
3.5 rooms, 129m², CHF 633,300.–
Premium
3960 Sierre

3.5-room apartment in new promotion opposite the Golf of Sierre

Discover Le Grand Golf, a new seismic residence of exception, ideally located opposite the prestigious Golf of Sierre, just a few steps from Lake Corne, the village center, the indoor pool, and the sports college. This exclusive project includes 30 modern and comfortable apartments, designed to offer optimal quality of life in a peaceful and green environment.The apartments are composed as follows:- Entrance with large built-in closets- Living room with equipped kitchen and access to the 52m2 balcony- 2 large bedrooms with access to the balcony, one with shower room- Shower room with washing columnA durable comfort and respectful of the environment:- 100% ecological heating thanks to a heat pump and photovoltaic cells (30-year guarantee)- Floor heating with inverted flow system for summer- Seismic construction ensuring safety and tranquility- Accessibility for people with reduced mobility- High-end equipment in kitchens and bathroomsEach apartment can be completed with:- Covered parking space + locked room & electricity CHF 40,000.-- Outdoor uncovered parking space CHF 10,000.-- Electric charging stations available on requestThe residence has 15 visitor parking spaces, a play/meeting area, and a covered bicycle shed.The apartments will be delivered "key in hand". Sale in PPE with administrator, concierge, and renovation fund.3.5-room apartment from CHF 633,300.-Availability on requestGross rental yield in case of annual rental: 4 to 5% per yearExpected delivery in spring 2027

1 / 5
12 rooms, 820m², Price on request
Premium
3963 Crans-Montana

Chalet "Les Lutins" - Crans-Montana

Alpine excellence on the edge of the Severiano Ballesteros Golf CourseMain residence only - Delivery spring 2027Ideally located on the immediate edge of the famous Severiano Ballesteros golf course, just a stone's throw from the town center and the Regent International School, the Chalet Les Lutins combines discretion, green surroundings, and accessibility. Currently in the final stages, this exceptional property will be delivered in the first quarter of 2027.Alpine living on 950 m2Spread over several levels connected by an elevator, the chalet marries old wood, natural stone, exposed beams, and large windows bathed in light. • Attic - The Master Sanctuary: An entire floor dedicated to the owners, with a 44 m2 bedroom, a majestic dressing room, an exceptional bathroom, library spaces, and a large private terrace overlooking the golf course. • Main Floor - Reception: A vast cathedral lounge with a fireplace, dining room, presentation kitchen, and separate professional kitchen, glazed wine cellar, as well as 2 suites with bathrooms and dressing rooms. • Upper Floor - Night & Leisure Space: 4 en-suite bedrooms, a private cinema, a fitness area, and a large terrace. • Lower Floor - Wellness & Service Space: An exceptional wellness area of 261 m2 with an indoor pool, sauna, jacuzzi, and relaxation areas open to the outdoors. Complete service area (laundry room, storage rooms, changing rooms) and underground garage for 6 vehicles. A property of absolute rarityWith its 7 en-suite bedrooms, high-end amenities (pool, spa, cinema, fitness, double kitchen, wine cellar, 6-car garage), and its unparalleled location on the golf course, the Chalet "Les Lutins" embodies the pinnacle of luxury residential living in Crans-Montana.

Anne-Marie Dubuis

Anne-Marie Dubuis

1 / 13
Anne-Marie Dubuis

Anne-Marie Dubuis

  • Balcony / Terrace
  • Garage
  • View
8 rooms, 250m², CHF 1,980,000.–
Top
1973 Nax

Chalet de 2 appartements sur une grande parcelle, situation exceptionnelle !

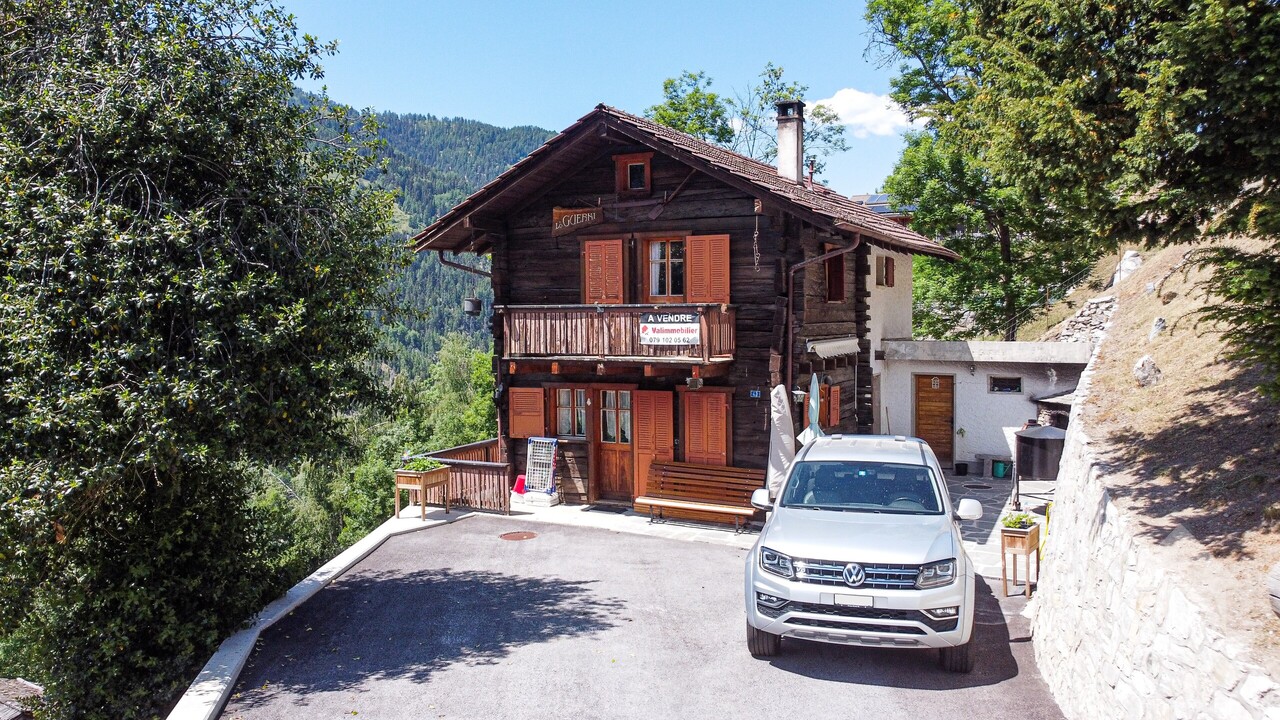
Emplacement exceptionnel, exclusivité Valimmobilier !Situé dans le charmant village de Nax, véritable balcon sur la plaine du Rhône, ce magnifique chalet de construction traditionnelle offre un cadre de vie exceptionnel alliant authenticité, confort et panorama à couper le souffle. Bénéficiant d'un ensoleillement optimal tout au long de l'année, la propriété, située dans une rue sans issue, séduit par sa situation privilégiée, son vaste terrain de 1'847 m² et ses généreux volumes.Édifié avec des matériaux de qualité dans une construction massive et soignée, le chalet développe plus de 250 m² habitables répartis sur deux appartements indépendants, offrant de nombreuses possibilités : résidence familiale, habitation multigénérationnelle ou occupation de l'un des deux appartements avec mise en location du second ou à disposition pour les invités.Le rez-de-chaussée accueille un appartement chaleureux composé comme suit : • un spacieux séjour avec pierre ollaire, cuisine ouverte et salle à manger avec accès sur la splendide terrasse • deux chambres, dont une avec salle d'eau privative • une salle de douche avec WC • un réduit pratique À l'étage, le second appartement propose : • une belle pièce de vie lumineuse avec cuisine équipée et salle à manger ouverte sur un balcon bénéficiant d'une vue imprenable • trois chambres, • une salle d'eau avec baignoire • Une agréable mezzanine complète cet appartement avec un second espace séjour et une chambre avec velux Le sous-sol offre : • un abri PC, • une grande cave, • une buanderie et un local technique, • une grande pièce de rangement ou de loisirs. Complètent cette offre : • sur la terrasse un coin bbq avec cheminée • un couvert à voitures annexé au chalet • un grand garage pour deux voitures accessible depuis la seconde route d'accès au nord de la parcelle • un charmant cabanon de jardin avec couvert à bois • un robot tondeuse Husqvarna • le chalet est vendu complètement meublé Une propriété rare, construite avec soin, idéale pour les amoureux de nature, de tranquillité et de panoramas alpins exceptionnels.N'hésitez pas à me contacter pour toute question ou pour organise une visite.Une visite virtuelle sera possible et ajouté directement sur le site dans les prochains jours.Ausgezeichnete Lage, Exklusivität Valimmobilier!In der charmanten Ortschaft Nax, einem wahren Balkon über der Rhônetal-Ebene, bietet dieses wunderschöne Chalet im traditionellen Baustil ein aussergewöhnliches Wohnambiente, das Authentizität, Komfort und einen spektakulären Panoramablick vereint. Das Anwesen geniesst das ganze Jahr über optimalen Sonnenschein und besticht durch seine privilegierte Lage, sein grosszügiges 1 847 m² grosses Grundstück und seine grosszügigen Räumlichkeiten.Das Chalet wurde aus hochwertigen Materialien in massiver und sorgfältiger Bauweise errichtet und bietet auf über 250 m² Wohnfläche verteilt auf zwei separate Wohnungen zahlreiche Möglichkeiten: als Familienresidenz, als Mehrgenerationenhaus oder als Nutzung einer der beiden Wohnungen mit Vermietung der zweiten Wohnung oder als Gästewohnung.Im Erdgeschoss befindet sich ein gemütliches Apartment, das wie folgt ausgestattet ist: • ein geräumiges Wohnzimmer mit Speckstein, offener Küche und Esszimmer mit Zugang zur herrlichen Terrasse • zwei Schlafzimmer, eines davon mit eigenem Badezimmer • ein Duschraum mit WC • ein praktischer Abstellraum Im Obergeschoss bietet das zweite Apartment: • ein helles, schönes Wohnzimmer mit einer voll ausgestatteten Küche und einem Esszimmer, das auf einen Balkon mit atemberaubender Aussicht...

  • Balcony / Terrace
  • Garage
  • View
Victor Popoff

Victor Popoff

1 / 13
Victor Popoff

Victor Popoff

  • Balcony / Terrace
  • Child-friendly
4.5 rooms, 98m², CHF 750,000.–
Top
Route de St-Luc 43, 3961 Vissoie

Séduisant chalet avec vue imprenable sur le village et les montagnes

Séduisant chalet en vieux madriers avec vue imprenable sur le village et les montagnesLe Val d'Anniviers et ses 220 km de pistes de ski - souvent décrit comme la plus belle vallée des Alpes valaisannes, située entre le Cervin et Verbier - bénéficie des saisons de ski les plus longues ainsi que du meilleur ensoleillement de la région.Vissoie est un de ses villages les plus pittoresques, datant du 13e siècle, remarquablement conservé et doté d'une splendide tour fortifiée et d'un vieux village pittoresque aux étroites ruelles piétonnes. Situé au centre de la vallée, Vissoie est au carrefour des routes menant à toutes les stations. Quelques minutes en voiture suffisent pour rejoindre l'un des magnifiques domaines skiables du Val d'Anniviers et ses 220 km de pistes : Grimentz/Zinal, Saint-Luc/Chandolin et Vercorin. Sierre est à 15 minutes et Sion à 25 minutes.L'été, ce sont 320 km de magnifiques sentiers de randonnée pédestre à parcourir en admirant les sommets de plus de 4000 m, les sentiers de VTT, les courses de haute montagne, le parapente, le saut à l'élastique, la via ferrata, les piscines, le wellness, et les nombreux restaurants proposant la gastronomie locale. Vissoie, véritable centre névralgique du Val d'Anniviers, est au bénéfice d'une école enfantine, primaire et secondaire, de commerces, restaurants, d'un centre médical, de banques, d'un club de football, de hockey sur glace, d'une piscine ouverte chauffée, d'un club de pétanque, d'un skate-park et de nombreuses activités traditionnelles, musicales, production de fromages et de viandes artisanaux, etc.Ce joli chalet typiquement valaisan, construit en maçonnerie et madriers massifs anciens jouit d'une vue imprenable sur le village de Vissoie et est situé à proximité à pied de toutes les commodités et des transports publics. Il se compose comme suit :Rez : • Séjour avec cheminée • Cuisine ouverte et coin à manger • Salle d'eau avec douche, lavabo et WC • Balcon sur deux façades, Sud et Ouest • Jardin • Terrasse Etage : • 3 chambres à coucher • Salle d'eau avec WC et lavabo • Balcon plein Sud Galetas de 40 m2 (hauteur max 1,2 m)Extérieur : • Local buanderie / dépôt de 8,4 m2 • Cabanon/bûcher de 6 m2 • Barbecue en pierre • Terrasse en pierres naturelles • Allée goudronnée • Enrochements en pierres naturelles Particularités : • La cuisine, les sols du rez et les sanitaires ont été rénovés en 2019 • Les peintures, la cheminée, l'isolation du réduit, la terrasse et l'allée goudronnée ont été rénovés en 2025 Situation : • La situation est idéale pour une résidence secondaire ou principale, au coeur du Val d'Anniviers, à proximité immédiate (400 m) de tous les commerces et restaurants, piscine communale extérieure, patinoire, terrains de sport, centre médical, pharmacie, banques, poste, boucherie, fromagerie, brasserie artisanale, etc. • Les cars postaux relient Vissoie à Sierre et à toutes les stations du Val d'Anniviers (trajets de 15 à 30 minutes) Disponibilité : • Dès le 1er août 2026 Je me ferais un plaisir de vous faire visiter ce bien séduisant et rare !Pour tous les détails, visitez notre site : www.valimmobilier.chCharmantes Chalet aus alten Blockhölzern mit atemberaubendem Blick auf das Dorf und die BergeDas Val d'Anniviers und seine 220 km Skipisten - oft als die schönste Talschaft der Walliser Alpen zwischen dem Matterhorn und Verbier beschrieben - bietet die längste Skisaison und die meisten Sonnenstunden der Region.Vissoie ist eines der malerischsten Dörfer der Region, das...

  • Balcony / Terrace
  • Child-friendly
Travel time
-
Cynthia Luyet

Cynthia Luyet

1 / 13
Cynthia Luyet

Cynthia Luyet

  • Parking space
  • Balcony / Terrace
4.5 rooms, 189m², CHF 1,050,000.–
Top
3960 Sierre

Magnifique appartement avec vue dégagée sur les Alpes

Magnifique appartement moderne de 4 pièces et demi situé dans un quartier de villas.Situé au lieu-dit "Itagne" à Sierre, cet appartement se trouve à moins de 15 minutes à pied de la gare de Sierre, de la Place de l'Hôtel de Ville et des commerces environnants. Cet appartement sis dans une petite PPE de deux appartements bénéficie d'une généreuse surface de 189,7 m2 habitables pondérés avec deux terrasses et promet une atmosphère paisible. Grâce à l'orientation des terrasses, vous pourrez profiter d'un maximum d'ensoleillement sur la journée.À l'entrée de l'appartement, vous trouverez une armoire encastrée ainsi qu'un petit escalier menant au couloir principal du bien. En entrant dans l'appartement, vous vous retrouvez face à une série de petites marches, avant d'y monter, vous disposez d'une armoire encastrée sur votre droite. Lorsque vous avez atteint le sommet des marches, la distribution de l'appartement est la suivante : • Couloir menant aux chambres ainsi qu'à l'une des salles d'eau • 1 chambre parentale avec une armoire encastrée • 1 salle d'eau avec douche • 2 spacieuses chambres dont une avec armoire encastrée • Chaque chambre dispose d'un accès à la terrasse. En revenant sur vos pas, vous vous dirigez vers les pièces à vivre qui se distribuent ainsi : • 1 salle d'eau avec douche et colonne de lavage • Magnifique et spacieuse cuisine équipée et ouverte, avec accès à la terrasse • Espace pour manger avec son poêle • Grand séjour avec accès à la terrasse Pour la partie extérieure : • Une terrasse d'une surface de 15 m2 couverte et orientée sud • Un vaste espace dallé avec un talus verdoyant • Un espace pour jardiner aménagé • Une terrasse d'une surface de 50 m2 couverte et orientée nord-ouest Incluses dans le prix : • Une place de parc couverte • Une place de parc non-couverte Caractéristiques : • Pompe à chaleur air/eau • Chauffage au sol réglable à l'aide de thermostat • Stores électriques • Qualité des matériaux pensé pour un entretien facile Complément d'informations : • 1 économat climatisé • 1 cave • Interphone avec la possibilité d'ouvrir la porte et de dialoguer • Emplacement pour colonne de lavage L'appartement possède une surface intérieure brute de 168 m2 et une surface habitable pondérée avec 1/3 terrasse de 189,7 m2.Pour tous les détails ainsi que l'intégralité des photos, visitez notre site : www.valimmobilier.chVous souhaitez obtenir des précisions, le dossier complet ? Contactez moi par téléphone ou par e-mail et je vous renseignerai très volontiers. Je me tiens également à votre disposition pour une visite sur place.Sierre, c'est 18'000 habitants mais c'est surtout, la Cité du Soleil. C'est un lieu idéal pour l'oenotourisme et son salon des vins VINEA ainsi que le Musée du Vin. Une cité d'études qui accueille 1'400 étudiantes et étudiants dans ses filières supérieures. Une ville en plein développement dédié à la mobilité douce et à un écoquartier. Une offre culturelle vaste et diversifiée, emmenée par les saisons du Théâtre les Halles. Une ville accueillante, avec le sens de la rencontre et de la convivialité.Wunderschönes modernes 4,5-Zimmer-Apartment in einer Villen-Siedlung.Das Apartment befindet sich im Ortsteil Itagne in Siders und ist weniger als 15 Gehminuten vom Bahnhof Siders, dem Rathausplatz und den umliegenden Geschäften entfernt. Das Apartment in einer kleinen Eigentumswohnung mit zwei Wohnungen bietet eine grosszügige, mit 2 Terrassen versehene Wohnfläche von 189,7 m2 und verspricht eine ruhige Atmosphäre. Dank der...

  • Parking space
  • Balcony / Terrace
Laetitia Vouardoux

Laetitia Vouardoux

1 / 13
Laetitia Vouardoux

Laetitia Vouardoux

  • Balcony / Terrace
  • Garage
  • View
  • +1
5.5 rooms, 150m², CHF 1,670,000.–
Top
1974 Arbaz

Bien d'exception aux Mayens d'Arbaz

En exclusivitéChalet d'exception aux Mayens d'ArbazVue panoramique o Luxe alpin o Sérénité absoluePerché à 1'300 m d'altitude, au coeur des Mayens d'Arbaz, ce chalet en construction traditionnelle en bois, rare à la vente, offre un cadre idyllique et une vue spectaculaire sur la Vallée du Rhône, les massifs du Val d'Hérens, du Val d'Anniviers et jusqu'au Mont-Blanc.Un véritable écrin de nature et de lumière, où confort moderne et charme alpin se rencontrent. • Érigé sur trois niveaux, ce bien d'exception d'environ 250 m2 séduit par ses espaces généreux, sa cheminée majestueuse, sa cuisine contemporaine, et ses terrasses baignées de soleil. • À l'extérieur, un jardin invitent à la détente face à un panorama à couper le souffle. • Sauna privatif, double garage : chaque détail a été pensé pour offrir une expérience de vie unique, entre raffinement et sérénité. • Un bien d'exception, idéal pour vivre à l'année ou comme résidence secondaire de prestige. Vendable aux étrangers • Une opportunité rare au coeur du Valais. Vous souhaitez obtenir des précisions, le dossier complet ? Contactez-moi par téléphone ou par email et je vous renseignerai très volontiers. Je me tiens également à votre disposition pour une visite sur place.ExklusivAusnahme-Chalet in Les Mayens d'Arbaz Panoramablick - Alpiner Luxus - Absolute GelassenheitAuf 1'300 m Höhe gelegen, im Herzen von Mayens d'Arbaz, bietet dieses selten zum Verkauf stehende Chalet in traditioneller Holz-Bauweise einen idyllischen Rahmen und eine spektakuläre Aussicht auf das Rhonetal, die Massive des Val d'Hérens, des Val d'Anniviers und bis zum Mont-Blanc.Ein wahres Schmuckkästchen aus Natur und Licht, in dem moderner Komfort und alpiner Charme aufeinandertreffen. • Auf drei Ebenen errichtet, besticht dieses außergewöhnliche Objekt von ca. 250 m2 durch seine großzügigen Räume, seinen majestätischen Kamin, seine moderne Küche und seine sonnendurchfluteten Terrassen. • Außen lädt ein Garten zum Entspannen vor einem atemberaubenden Panorama ein. • Private Sauna, Doppelgarage : Jedes Detail wurde durchdacht, um eine einzigartige Lebenserfahrung zwischen Raffinesse und Gelassenheit zu bieten. • Eine außergewöhnliche Immobilie, ideal zum ganzjährigen Wohnen oder als prestigeträchtiger Zweitwohnsitz. Verkäuflich an Ausländer • Eine seltene Gelegenheit im Herzen des Wallis. Wünschen Sie nähere Informationen, das vollständige Dossier? Kontaktieren Sie mich telefonisch oder per E-Mail und ich werde Ihnen sehr gerne Auskunft geben. Ich stehe Ihnen auch für einen Besuch vor Ort zur Verfügung.ExclusiveExceptional chalet at Les Mayens d'ArbazPanoramic view - Alpine luxury - Absolute serenityPerched at an altitude of 1'300 m, in the heart of the Mayens d'Arbaz, this rare chalet for sale offers an idyllic setting and spectacular views over the Rhône Valley, the Val d'Hérens and Val d'Anniviers massifs and as far as Mont Blanc.A veritable jewel case of nature and light, where modern comfort and Alpine charm meet. • Erected on three levels, this exceptional property of around 250 m2 seduces with its generous spaces, its majestic fireplace, its contemporary kitchen, and its sun-drenched terraces. • Outdoors, a garden invites you to relax in front of a breathtaking panorama. • Private sauna, double garage : every detail has been thought out to offer a unique living experience, between refinement and serenity. • An exceptional...

  • Balcony / Terrace
  • Garage
  • View
  • +1

Suggested properties for you based on search results