Quick Filters for your search

Quick-filters

We show you quick-filters based on the most used filters by location.

By using these, you can enhance your search experience by finding new and interesting properties to your likings.

2 results - Buy a new build apartment: 3976 (Champzabé, Noës)

1 / 13
  • Parking space
  • Balcony / Terrace
  • View
  • +1
5.5 rooms170m²CHF 990,000.–
3976 Noës

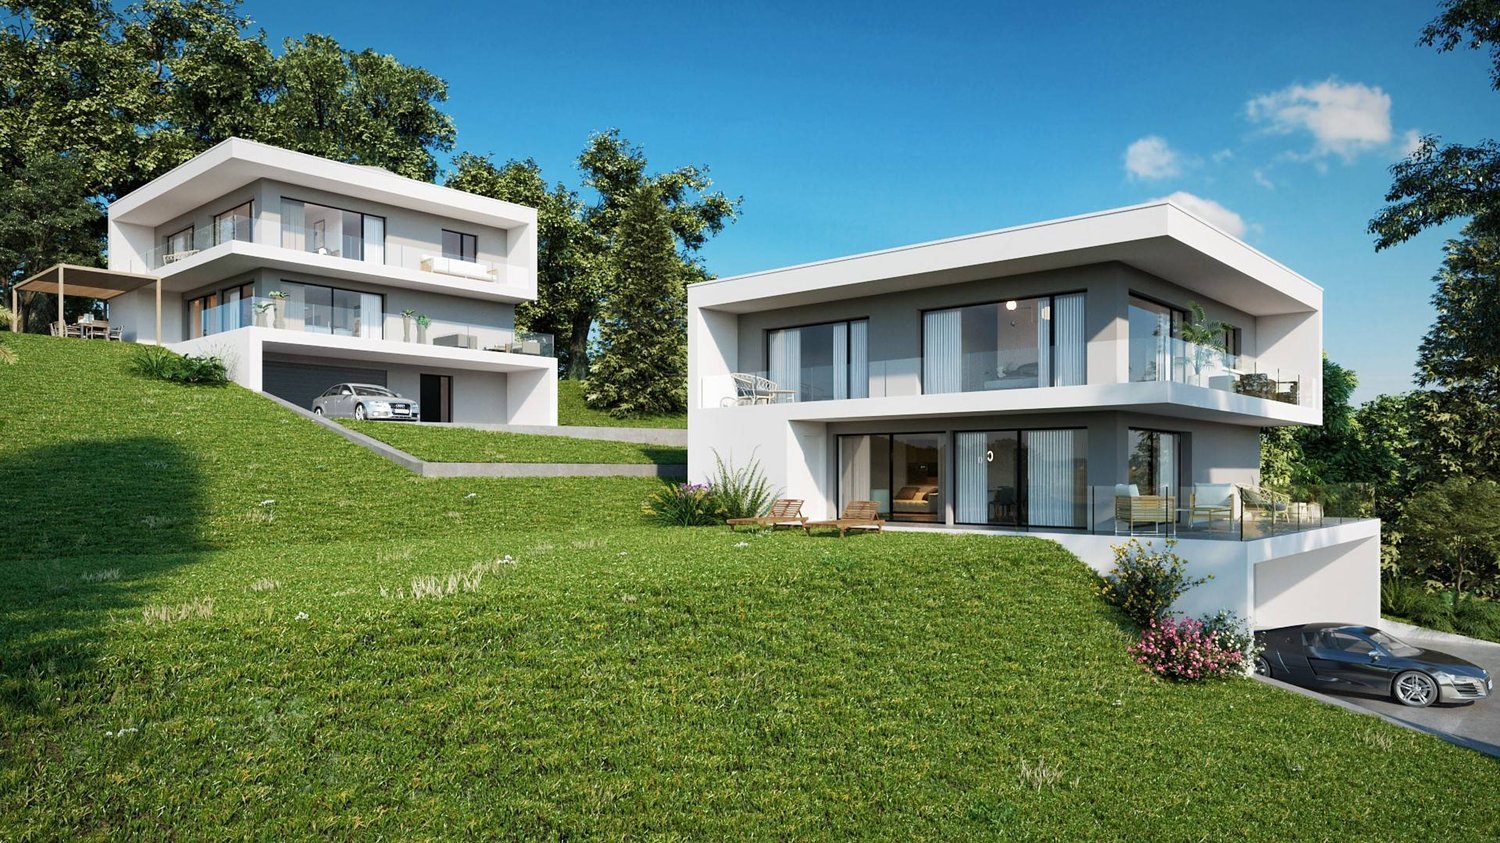
To be built, 5.5-room family villa in a quiet environment

EXCLUSIVITYLES ECRINS DE NOËS - Villa AFor sale on plans, eco-responsible family villa on an ideally located plot on the west side of the village of Noës. Its construction will be carried out according to the standards of the "CECB A/A New Building" certificate.This energy performance is achieved through high-end peripheral insulation, triple glazing, a modern air-water heat pump, double-flow ventilation with a heat exchanger, and a solar installation with a power of 4 kWp, possibly extendable.The 5.5-room villa, distributed over two floors, is composed as follows:Ground floor: • Open kitchen with a pantry • Large living room and dining room with access to the terrace • Technical room with space for a dryer and a washing machine • Office that can be used as a 4th bedroom • Guest toilet 1st floor: • Parental suite of 24 m² with private bathroom • Two bedrooms of 12 m² • Bathroom • Reading and/or play area, south-facing Outdoor area: • Garden and paved terrace • Three parking spaces Option: • Planned space for a carport, equipped for the installation of charging stations for electric vehicles (carport and charging station are not included in the offer) The layout has been designed to guarantee an ideal exposure.The garden and terrace are west-facing to ensure maximum sunlight.Sale of two villas, see also our reference: 5471435 (Villa B)New construction combining modern comfort and environmental awareness, designed in harmony with the environment.The philosophy of the architects: "Building intelligently and respecting the environment, while paying particular attention to detail and aesthetics."All information and photos are available on the website www.valimmobilier.chNoës, which is part of the municipality of Sierre, is located on the right bank of the central Valais, making it one of the sunniest places in the country. Close to public transport, schools, and the commercial area of Sierre.

  • Parking space
  • Balcony / Terrace
  • View
  • +1
1 / 13
  • Parking space
  • Balcony / Terrace
  • View
  • +1
5.5 rooms170m²CHF 1,050,000.–
3976 Noës

To be built, family-friendly 5.5-room villa in a quiet environment

EXCLUSIVITYLES ECRINS DE NOËS - Villa BFor sale on plans, eco-friendly family villa on an ideally located plot in the west of the village of Noës. Its construction will be carried out according to the standards of the "CECB A/A New Building" certificate.This energy performance is achieved thanks to high-quality peripheral insulation, triple glazing, a modern air-water heat pump, double-flow ventilation with heat exchanger, and a solar installation with a power of 4kWc, possibly extensible.The 5.5-room villa, spread over two floors, consists of:Ground floor: • Open kitchen with economat • Large living room and dining room with exit to the terrace • Technical room with space for a dryer and washing machine • Office that can be used as a 3rd bedroom • Guest toilet 1st floor: • Parental bedroom with 24 m2 and private bathroom • Two bedrooms with 12 m2 • Bathroom • Reading and/or play area, south-facing Outdoor area: • Garden and terrace with paving • Two parking spaces Option: • Planned space for a carport, equipped for the installation of charging stations for electric vehicles (carport and charging station not included in the offer) The layout has been designed to guarantee optimal exposure.The garden and terrace are south-facing to ensure maximum sunlight.Sale of two villas, see also our reference: 5471437 (Villa A)New construction combining modern comfort and environmental awareness, designed with respect for the environment.The architects' philosophy: "building intelligently and respecting the environment, while paying particular attention to detail and aesthetics".All information and photos are available on the website www.valimmobilier.chNoës, which is attached to the municipality of Sierre, is located on the right bank of the central Valais, making it one of the sunniest places in the country. Close to public transport, schools, and the commercial area of Sierre.

  • Parking space
  • Balcony / Terrace
  • View
  • +1
More objects in your automatically expanded search area
20 results - Radius: + 10km
New building
1 / 13
  • Parking space
  • Balcony / Terrace
  • Garage
  • +2
5.5 rooms176m²CHF 1,290,000.–
Premium
1977 Icogne

Fully modular individual villa

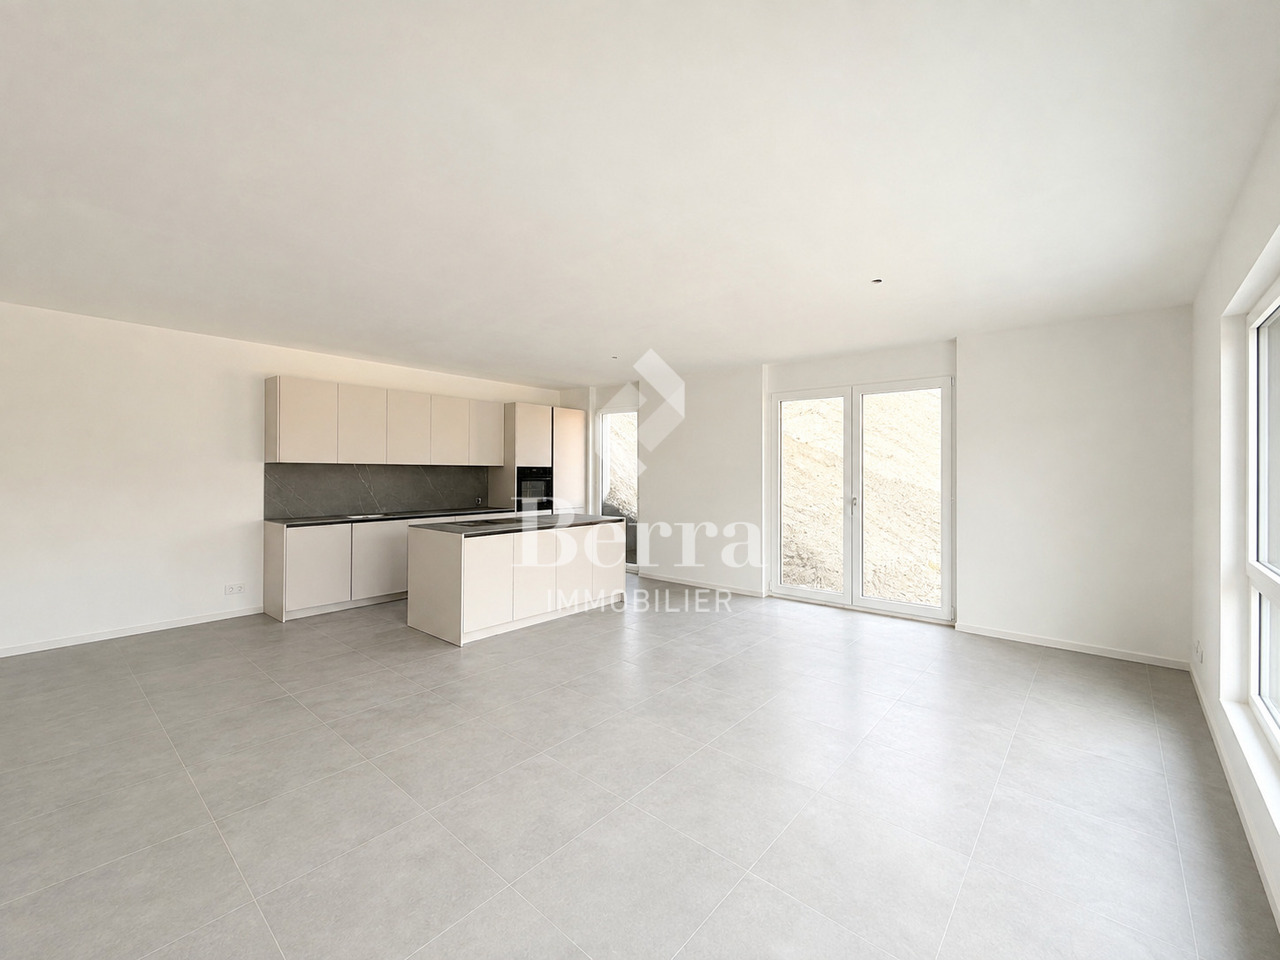
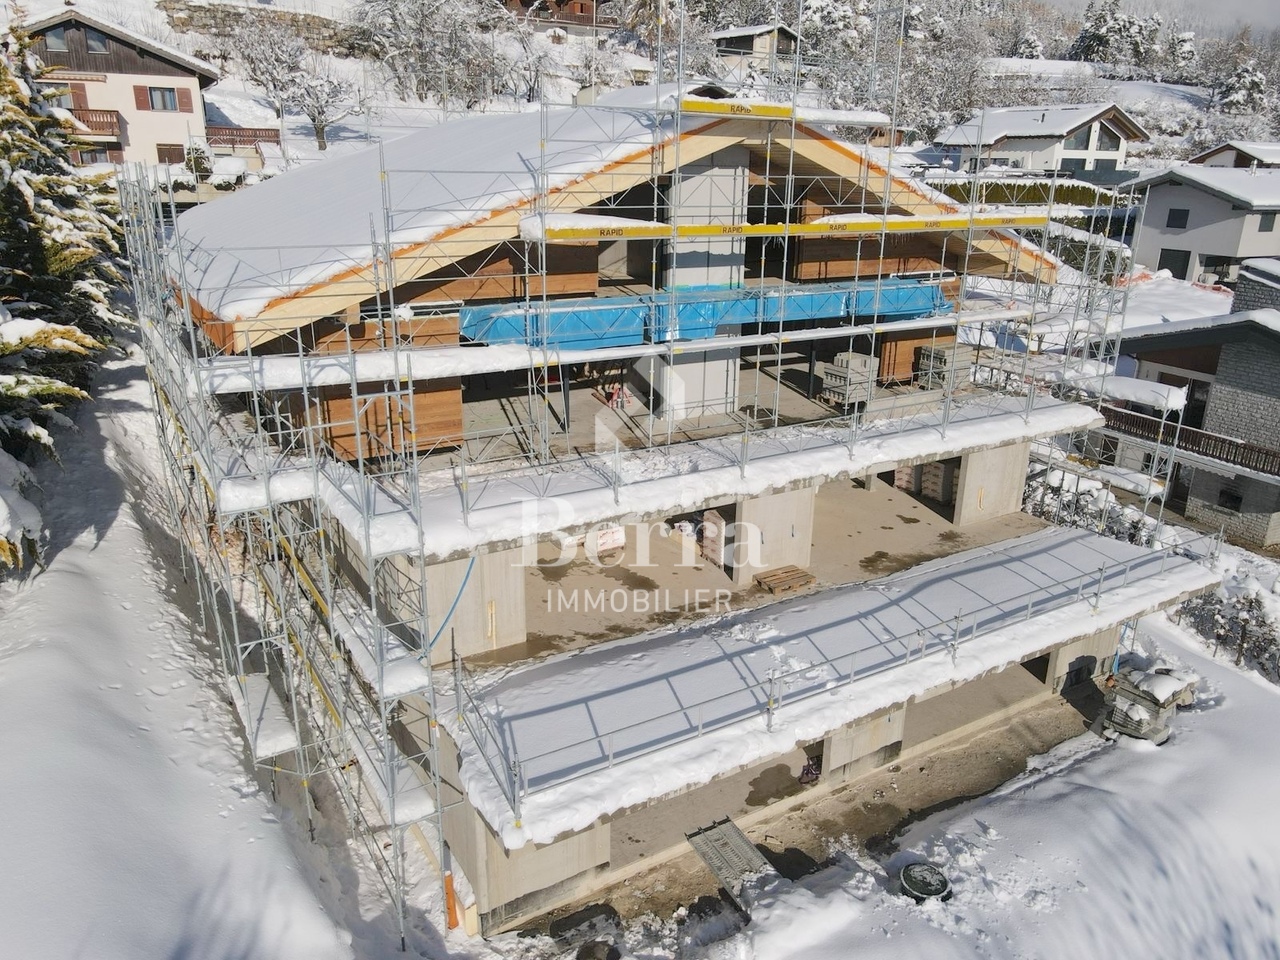
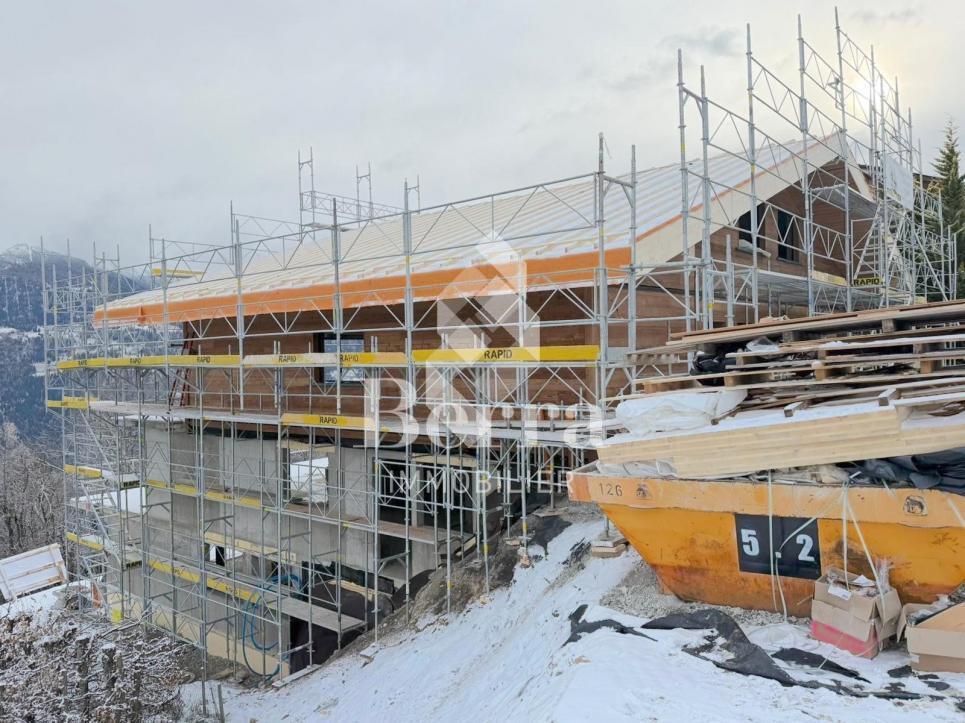
The work begins !!Magnificent view ! Unobstructed and panoramic !3 magnificent individual villas by the architect in Icogne with large windows on the entire facade, highlighting the stunning view of the Rhone valley.IN BRIEF :High-energy-efficient project using heat pump and solar panelsPlots can be adapted between 463 and 570m2 = creation of gardens and landscapesHIGHLIGHTS :- Right bank. Optimal sunshine- South orientation- View completely unobstructed on the Rhone valley- Exclusive neighborhood in a quiet area - Finishes to the tenant's liking - Energy optimization- Photovoltaic panels - Reversible heat pumpMODULAR FINISHES :- Exterior facades- Roofing- Solar energy production- Outdoor amenities- Fireplace, stove, and barbecue- Electricity : Lighting and domotics- Interior barriers- Exterior barriers- Interior and exterior joinery- Kitchen, bathroom, and floors- Interior wall cladding- Dressing and closet customizationCOMFORT :- Sion in 20 minutes- Crans-Montana ski slopes in 10 minutes- Bus stop at 300m- Cafe at 250m- Electric car charging station at 300mPARKING :- Garage for 1 car- 1 uncovered outdoor spacePresentation of different finishes only upon request !With us, curiosity is a nice fault, so don't hesitate to call us for more information or to visit on site !Contact : Cyril 0794641135***All our properties on www.berra-immobilier.ch !!!!***

  • Parking space
  • Balcony / Terrace
  • Garage
  • +2
Estelle Salomon

Estelle Salomon

Assistante de vente

1 / 13
  • Balcony / Terrace
  • Garage
6.5 rooms347m²CHF 6,500,000.–
Premium
3963 Crans-Montana

6041. Chalet Rare, 15 min à pied du Regent

Chalet de Luxe à vendre à Crans-Montana, à 15 min à pied du RegentTrust Immobilier, agence immobilière à Crans-Montana et Genève, vous propose Ref. 6041 - TCMDécouvrez ce splendide chalet actuellement en fin de finition. Orienté plein ouest, ce bien bénéficie d'une luminosité optimale tout au long de la journée, mettant en valeur chaque espace de vie et offrant une atmosphère chaleureuse et accueillante. Depuis ses larges baies vitrées, vous profiterez d'une vue imprenable sur les montagnes environnantes, un véritable tableau vivant qui évolue au fil des saisons.La hauteur sous plafond remarquable accentue le sentiment d'espace et de liberté, créant un cadre de vie où élégance et confort se conjuguent harmonieusement. Les matériaux sélectionnés avec soin, les finitions haut de gamme et l'agencement intelligent des pièces témoignent d'un souci du détail et d'une exigence de qualité à chaque étape de la construction.Ce chalet dispose de vastes espaces de réception, d'une cuisine moderne entièrement équipée, ainsi que de nombreux rangements pensés pour le quotidien. Un espace bien-être, une terrasse baignée de soleil et un jardin viennent compléter ce bien d'exception, idéal pour partager des moments privilégiés en famille ou entre amis.Rez-de-chaussée : Spacieuse entrée avec WC invités et vestiaire - Magnifique salon lumineux - Grande hauteur sous plafond - Grande cuisine équipée - Cheminée chaleureuse - Bureau - TerrasseÉtage : Une chambre avec salle de douche, WC et vestiaire privatifs - Espace polyvalent pouvant servir de cinéma ou de bureauRez-de-jardin : Suite parentale avec dressing et salle de douche privative - Deux chambres, chacune avec leur propre salle de douche - Buanderie -Terrasse donnant sur le jardinSous-sol : Espace bien-être avec SPA (sauna) - Douche avec WC et salle de repos - Grand local à skis - Garage pour 2 voitures - Local techniquePoints forts :-Distance à pied : à 15min seulement du Regent-Décoration soignée, architecture mêlant tradition et modernité-Une hauteur exceptionnelle sous plafond- SPA-Parcelle de 899 m2-Pompe à chaleur, chauffage au sol et panneaux solaireForme juridique : Résidence principalewww.trustimmobilier.chLuxury chalet for sale in Crans-Montana, 15 min walk from the RegentTrust Immobilier, real estate agency in Crans-Montana and Geneva, offers you Ref. 6041 - TCMDiscover this splendid chalet currently nearing completion. Facing due west, this property benefits from optimal luminosity throughout the day, enhancing every living space and offering a warm, welcoming atmosphere. From its large picture windows, you'll enjoy a breathtaking view of the surrounding mountains, a veritable tableau vivant that evolves with the seasons.The remarkable ceiling height accentuates the feeling of space and freedom, creating a living environment where elegance and comfort are harmoniously combined. Carefully selected materials, top-of-the-range finishes and intelligent room layouts testify to attention to detail and a demand for quality at every stage of construction.This chalet boasts spacious reception areas, a modern fully-equipped kitchen, as well as plenty of storage thoughtfully designed for everyday use. A wellness area, a sun-drenched terrace and a garden complete this exceptional property, ideal for sharing special moments with family or friends.Ground floor : Spacious entrance hall with guest WC and checkroom - Magnificent bright living room - High ceilings - Large fitted kitchen - Warm fireplace - Study - TerraceFloor : One bedroom with private shower room, WC and checkroom - Versatile space...

  • Balcony / Terrace
  • Garage
Iryna Filon

Iryna Filon

Fondatrice, CEO, Courtière

New building
1 / 9
4.5 rooms143m²CHF 949,000.–
Premium
Route de la Comba, 3972 Noble-Contrée

New promotion in Miège of 2 magnificent villas with 4.5 rooms and exceptional views

Discover these superb villas with 4.5 rooms, ideally located in Miège, With their 143 m² of living space on a plot of 422 m², thesenew houses combine modernity, comfort, and quality of life.The south and north villas offer you : • Modern and bright architecture : Large windows providing generous lighting. • Solar panels : Equipped with solar panels on the roof, the villasare environmentally friendly and economical. • Terrace : An ideal outdoor space to enjoy the beautiful view andsummer sunshine. • 2 bathrooms : Optimal comfort for the whole family. • Equipped kitchen • Parking : A driveway to accommodate your vehicles. • Family-friendly : A quiet environment in a peaceful area. • Customizable finishes (according to description) • Sold on a plan basis with a choice of kitchen layout, sanitary facilities, showers, and floors (according to description) Location and environment : Nestled in a quiet and relaxing area,these villas benefit from a particularly sunny environment insummer. The neighborhood is very quiet, both day and night.Amenities : • 5 minutes on foot from the bus stop • 5 minutes by car from the shops • 10 minutes on foot from the school, ideal for families with children These new villas represent a rare opportunity to acquire an exceptional propertyDon't miss this chance to settle in one of the most beautiful regions of Valais.Photos are not contractual

Travel time
-
New building
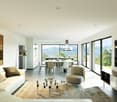
  • Spacious open-plan living and dining area with large windows offering a scenic mountain view. The room features a modern chandelier, a dining table with chairs, a sofa, and a coffee table. The walls are painted in a neutral color scheme, and there are fra
  • Open concept living room, dining room, and kitchen, 3 bedrooms, 2 bathrooms, balcony, and outdoor patio area
  • Aerial view of a rural landscape with a large grassy field, a forested area, and a residential building with a solar panel roof and balconies.
  • The image shows a scenic mountain landscape with a grassy field in the foreground, surrounded by a forest of pine trees. There are several wooden chalets or cabins visible on the hillside, some with balconies or terraces. The overall setting appears to be
  • The image shows a scenic mountain landscape with snow-capped peaks, a grassy field in the foreground, and a road winding through the valley. There are buildings and houses scattered along the mountainside, surrounded by lush greenery and trees. The sky is
  • The image shows a scenic mountain landscape with snow-capped peaks in the background. In the foreground, there is a grassy field with a wooden bridge crossing over a stream or river. The landscape is dotted with pine trees and other vegetation. There are
  • The image shows a scenic mountain landscape with snow-capped peaks, a valley, and a residential area with wooden buildings and a grassy field in the foreground. There are balconies visible on some of the buildings.
  • The image shows a scenic mountain landscape with a grassy meadow, surrounded by a dense forest of evergreen trees. In the foreground, there is a road with traffic barriers, and in the background, there are several wooden chalets or cabins with balconies o
  • The image shows a scenic mountain landscape with lush green trees and vegetation in the foreground. In the background, there are towering mountains with snow-capped peaks visible under a blue sky with fluffy white clouds. The scene appears to be in a rura
1 / 13
  • Parking space
  • Balcony / Terrace
  • Garage
  • +5
4.5 rooms135m²CHF 950,000.–
Top
Route de Chermoran, 3975 Crans-Montana

Magnificent 4.5-room apartment with 135 m2, terrace, and private garden

Direct link with the developer!Discover this magnificent 4.5-room apartment in the heart of the prestigious Crans-Montana ski resort. Scheduled for delivery in 2027, this exceptional property combines modern comfort and Alpine charm in an idyllic setting.Main features: • Livable area of 125.4 m² with a total area of 134.9 m² • 4.5 spacious and bright rooms • 2 modern bathrooms • Balcony offering a breathtaking mountain view • Open kitchen equipped with a dishwasher • Elevator for easy access • Terrace and private garden of 128.7 m² • Uncovered parking space at an additional cost of 15,000 CHF and indoor parking space at an additional cost of 35,000 CHF Additional advantages: • New construction respecting current energy standards • Solar panels on the roof for better energy efficiency • Accessible to people with reduced mobility • Quiet and sunny environment • Close to local amenities, just a 9-minute walk from the "Bluche" bus stop This high-standard apartment, located in a wooden chalet in Alpine style, offers an exceptional living environment. Enjoy an open living and dining room with large windows overlooking a breathtaking mountain panorama. The elegant interior is enhanced with a modern chandelier, contemporary furniture, and carefully selected artworks.This apartment in Crans-Montana is the ideal investment. Enjoy the best of Alpine life in a luxurious and comfortable setting, surrounded by the natural beauty of the Swiss Alps.Do not miss this unique opportunity to acquire an exceptional property in one of the most popular ski resorts in Switzerland. Contact us today for more information or to organize a visit. Only as a main residence.

  • Parking space
  • Balcony / Terrace
  • Garage
  • +5
Travel time
-
  • Modern living room with large windows offering a mountain view, featuring a brown sectional sofa, a grey armchair, a white coffee table, a bookshelf, and floor and table lamps.
  • Balcony area with outdoor furniture, including a table, chairs, and potted plants. The area is connected to an indoor space with modern decor and a view of greenery.
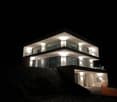
  • Modern multi-story building with large windows and balconies, set against a backdrop of snow-capped mountains at night.
  • Modern bathroom with a freestanding bathtub, a small wooden stool with towels, and a cozy bedroom visible through an open doorway, featuring a bed with pillows and a nightstand. The space includes a balcony with potted plants.
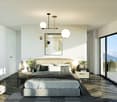
  • Modern bedroom with large windows offering a scenic mountain view, featuring a bed with pillows and blankets, a nightstand with a lamp, a mirror, and a stack of books near the window.
  • Modern two-story building with balconies and striped awnings, surrounded by greenery and mountains in the background.
  • A picturesque garden area with wildflowers and a small tree, leading to a traditional house set against a backdrop of snow-capped mountains.
  • Floor plan of a multi-level house with four levels: ground floor, first floor, second floor, and basement. Ground floor includes living room, dining room, kitchen, entrance, and terraces. First floor includes bedrooms, bathrooms, and terraces. Second floo
1 / 8
4.5 rooms155m²CHF 1,180,000.–
Top
Chemin de Maze 3, 3971 Crans-Montana

Architect's semi-detached houses 4.5 rooms, Chermignon / Crans-Montana

In the heart of Chermignon, in the municipality of Crans-Montana, this new semi-detached house with 4.5 rooms offers an approach to housing based on the quality of spaces, light, and fluidity. Thought out with particular attention to everyday life, it prioritizes user comfort.Spread over several half-levels, the house naturally organizes the different moments of life. This composition creates smooth transitions between spaces and allows for a subtle separation between common areas and more intimate spaces, while maintaining a true overall coherence.Each room is traversable from north to south, offering generous light throughout the day as well as particularly pleasant natural ventilation. The absence of corridors frees up surfaces and favors simple and fluid circulation between spaces.The organization of the water areas has been designed to facilitate daily life and allow several occupants to enjoy the different spaces simultaneously.The outdoor spaces extend the uses of the house in several sequences. A terrace on the ground floor constitutes the entrance threshold and the direct extension of the kitchen. The private garden is accessible from the living room. On the roof, an additional terrace offers an autonomous outdoor space with an unobstructed view of the Rhone Valley and the surrounding peaks.The house has its own heat pump, an independent technical room, a covered garage, as well as an outdoor parking space. Without neighbors above or below, it combines the advantages of a single-family home and the compactness of a controlled semi-detached construction.Located just a few minutes from the slopes and amenities of Crans-Montana, it is aimed at those who are looking for a bright, calm, and sustainable living space above all, where every square meter has been thought out to be truly inhabited.Main residence only.

Travel time
-
  • Modern two-story house with wooden facade, white walls, large windows, and a spacious balcony. The house is surrounded by greenery and features a parking area with several cars.
  • A multi-story building under construction with scaffolding, a crane, and a clear view of mountains in the background.
  • Modern dining area with a large table, chairs, pendant lights, and a view of mountains through large windows.
  • Floor Plan. 3D floor plan of a modern apartment with a living room, dining area, kitchen, bedroom, and balcony. Features include a sofa, dining table, chairs, bed, and kitchen cabinets.
  • Modern living and dining area with a sofa, dining table, chairs, pendant lights, and a large window offering a scenic mountain view.
  • Floor Plan. Top-down floor plan of a modern house with multiple bedrooms, bathrooms, living and dining areas, kitchen, and outdoor patio. Includes parking spaces and small garden areas.
  • Modern kitchen with light wood cabinets, stainless steel appliances, and a sleek countertop. Features a built-in oven, sink, and a view of the outdoors.
  • Modern living room with a large sectional sofa, coffee table, dining area, and decorative lighting.
  • Modern, minimalist bedroom with a large bed, built-in storage, a sleek chair, a mirror, and a small desk area with a chair.
  • Modern, cozy room with a sofa, desk, and laptop. Features large windows with blinds, artwork on the walls, and a hanging pendant light.
  • Modern bathroom with a white sink, toilet, large mirror, and wooden cabinet.
1 / 11
3.5 rooms112m²CHF 656,000.–
Top
Route de Prozerbou 28, 1974 Arbaz

Magnificent 3.5-room attic apartment in Arbaz

Discover this spacious attic apartment with 3.5 rooms, located on the 2nd floor of a building under construction in Arbaz in central Valais. Available from July 31, 2027, this contemporary creation offers a living space that combines modern comfort, exceptional sunshine, and breathtaking Alpine panoramas.The highlights of this apartment: • Attic with balcony: Enjoy a privileged outdoor space with a beautiful view of the Valais Alps • New construction: Spacious bedrooms. Two bathrooms (shower/WC). Careful finishes and modern energy standards for optimal comfort and minimal costs: geothermal heat pump, photovoltaic in community consumption (CA). • Accessibility: The building is equipped with an elevator and is fully accessible to people with reduced mobility. • Parking: A garage (with optional electric charging station) as well as an outdoor parking space are available, offering the necessary comfort. • Quiet environment: A peaceful environment close to nature, ideal for relaxing and recharging, away from urban hustle and bustle. Sunshine and living environment: This apartment benefits from generous sunshine, both in summer and winter (2000 hours/year), ensuring bright interiors throughout the year. The neighborhood is particularly quiet, both day and night, offering an unparalleled quality of life.Location: Nestled in the village of Arbaz (1186 m above sea level), this apartment offers easy access to local amenities (schools, UAPE, shop with post office, café-restaurant, town hall). The bus stop is accessible in just 5 minutes on foot, making it easy to get around the region. You will also benefit from the proximity to ski resorts (Anzère above, Crans-Montana in 30 minutes) and the many hiking trails that make the Valais famous. The city of Sion and the Sion-Est highway exit are just 15 minutes away by car.This unique opportunity is aimed at mountain lovers and those looking for an exceptional property in a natural setting. Don't miss this chance to acquire your Alpine haven in one of the most charming and sunniest villages in Valais.

Travel time
-
1 / 9
  • Parking space
  • Balcony / Terrace
  • View
  • +4
4.5 rooms112m²CHF 850,000.–
Top
Chemin de Montana, 3971 Crans-Montana

Magnificent 4.5-room apartment in Crans-Montana with breathtaking views

Primary residence only!Already 50% of the project sold, construction started!Discover this superb 4.5-room apartment located on the ground floor of a new 2026 building on Chemin de Montana in Crans-Montana. With its 112 m² of living space and 132 m² of total space, this property offers an exceptional living environment in one of the most popular ski resorts in the Valais Alps.Main features: • Spacious rooms: 4.5 bright rooms with a ceiling height of 2.4 meters • Modern comfort: 2 bathrooms, Minergie certification for optimal energy efficiency • Accessibility: Apartment accessible to people with reduced mobility with elevator • Outdoor area: Private terrace with private garden offering a magnificent view of the surrounding mountains • Amenities: Covered parking space for 25'000CHF and non-covered parking space for 15'000CHF extra. Privileged location: Benefiting from a calm and sunny environment, this apartment enjoys a favorable exposure with excellent sunshine in summer. The Chermignon bus stop is just a 2-minute walk away, making it easy to get around the region.This new property represents a unique opportunity to acquire a high-quality home in one of the most sought-after destinations in Switzerland, combining modern comfort, energy efficiency, and an exceptional alpine setting. Perfect for a primary residence, this apartment will seduce mountain and tranquility lovers.

  • Parking space
  • Balcony / Terrace
  • View
  • +4
Travel time
-
  • Modern two-story house with wooden facade, white walls, and a spacious balcony on the upper level. The house is surrounded by greenery and features a parking area with several cars.
  • Building. A two-story house with a garage, surrounded by trees and mountains in the background. A white SUV and a red van are parked in the driveway.
  • A multi-story building under construction with scaffolding, a crane, and a clear view of mountains in the background.
  • Modern dining area with a white dining table, grey upholstered chairs, pendant lights, large windows with curtains, and a view of a balcony with outdoor seating.
  • Modern living and dining area with large windows offering a scenic view, featuring a grey sectional sofa, a white dining table with six chairs, pendant lights, and decorative items.
  • Modern living room with a grey sectional sofa, coffee table, dining table, chairs, decorative plants, and a sleek lamp fixture.
  • Kitchen. Modern kitchen with light wood cabinets, stainless steel appliances, and a white dining table with chairs.
  • Cozy studio with a daybed, desk, laptop, chair, decorative balloons, and books.
  • A modern, compact living space with a grey sofa, decorative pillows, built-in shelves holding books and decorative items, a small table with a lamp, and a small kitchen area visible through an open doorway.
  • Floor Plan. Top-down floor plan of a modern house with multiple bedrooms, bathrooms, living and dining areas, and an outdoor patio with parking spaces.
1 / 10
3.5 rooms120m²CHF 575,000.–
Top
Route de Prozerbou 28, 1974 Arbaz

Spacious 3.5-room new apartment with terrace and lawn in Arbaz

Spacious 3.5-room apartment in Arbaz (Central Valais), in the heart of the Valais Alps. As part of a modern multi-level building, this ground-floor apartment with large terrace and private lawn offers an exceptional living space and sunshine. The building is currently under construction. Completion is scheduled for July 2027.The highlights of this apartment: • Lawn/Terrace: Enjoy a privileged outdoor space with a large terrace (48 m2) and a private lawn (70 m2) • New construction: Spacious rooms. Two bathrooms (shower/WC). High-quality kitchen Made in Germany. Careful finishes and modern energy standards for maximum comfort and minimal costs: geothermal heat pump, photovoltaic in a self-consumption community (CA) • Elevator and accessibility: The building is equipped with an elevator and is accessible to people with reduced mobility. • Parking: A garage (with optional electric charging station) and an outdoor parking space are available, offering all the necessary comfort Sunshine and tranquility: This property enjoys generous sunshine (2000h/year), both in summer and winter, ensuring bright interiors all year round. The neighborhood is quiet, both day and night, for an unparalleled quality of life.Location: Nestled in the village of Arbaz (1186m above sea level), this apartment offers easy access to local amenities (schools, UAPE, shop with post office, café-restaurant, municipality). The bus stop is just 5 minutes' walk away, making it easy to get around the region. You will also benefit from the proximity to ski resorts (Anzère in 10 minutes, Crans-Montana in 30 minutes) and the many hiking trails that make the Valais famous. The city of Sion and the Sion-Est motorway exit are 15 minutes by car.This unique opportunity is aimed at mountain lovers and those seeking an exceptional property in a preserved natural environment. Don't miss the chance to acquire your Alpine haven in one of the most charming and sunniest villages in Valais.

Travel time
-
1 / 13
7 rooms559m²CHF 14,200,000.–
Top
3963 Crans-Montana

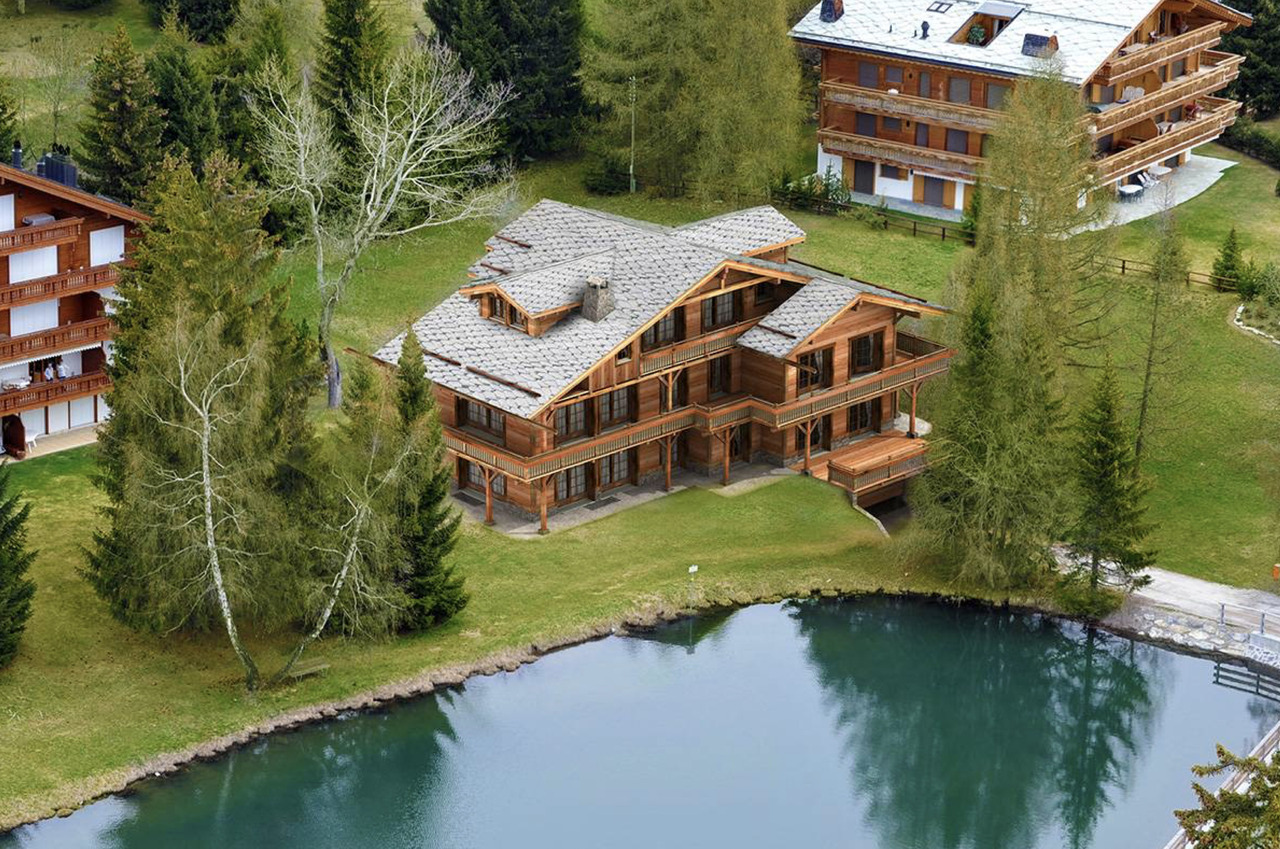
The Absolute Luxury: An Exceptional Chalet in Crans-Montana

Nestled in the heart of the prestigious Golf Road in Crans-Montana, this vast chalet project announces itself as the jewel of an authentic mountain environment married to uncompromising luxury. Two steps from the dynamic center of Crans, this haven of peace promises a perfect balance between tranquility and accessibility.An Art of Living par ExcellenceThis exceptional home preserves the Alpine heritage thanks to timeless, noble materials. Facades in old wood, accents of natural stone, and rustic plaster shape a silhouette that is both robust and elegant. The quartzite grey slate roof affirms the distinctive character of this residence.Composition:o Basement: A complete range of facilities, including a laundry room and a dedicated space for your ski or golf equipment.o Ground floor: A welcoming space with an elegant bedroom, a spacious kitchen, and a bright double living room opening onto the dining room.o First floor: Discover the intimacy of spacious bedrooms, each with its own private shower, including a sumptuous master suite with a complete bathroom.o Loft: A unique room under the roof, accompanied by a shower.Each floor is served by a private elevator, guaranteeing unparalleled convenience and exclusivity. Additionally, you will benefit from numerous parking spaces, both inside and outside.Notes:o Sale as a main residence only.o Delivery end of 2025o Pool, fitness, SPA, etc. possible. Wide choice of personalization possibilities!


Suggested properties for you based on search results