1 result - Properties for sale with Balcony / Terrace: Champtauroz

1 / 13
5 rooms, 120m², CHF 920,000.–
Impasse de la Fontaine, 1537 Champtauroz

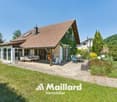
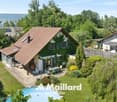
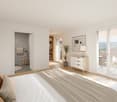
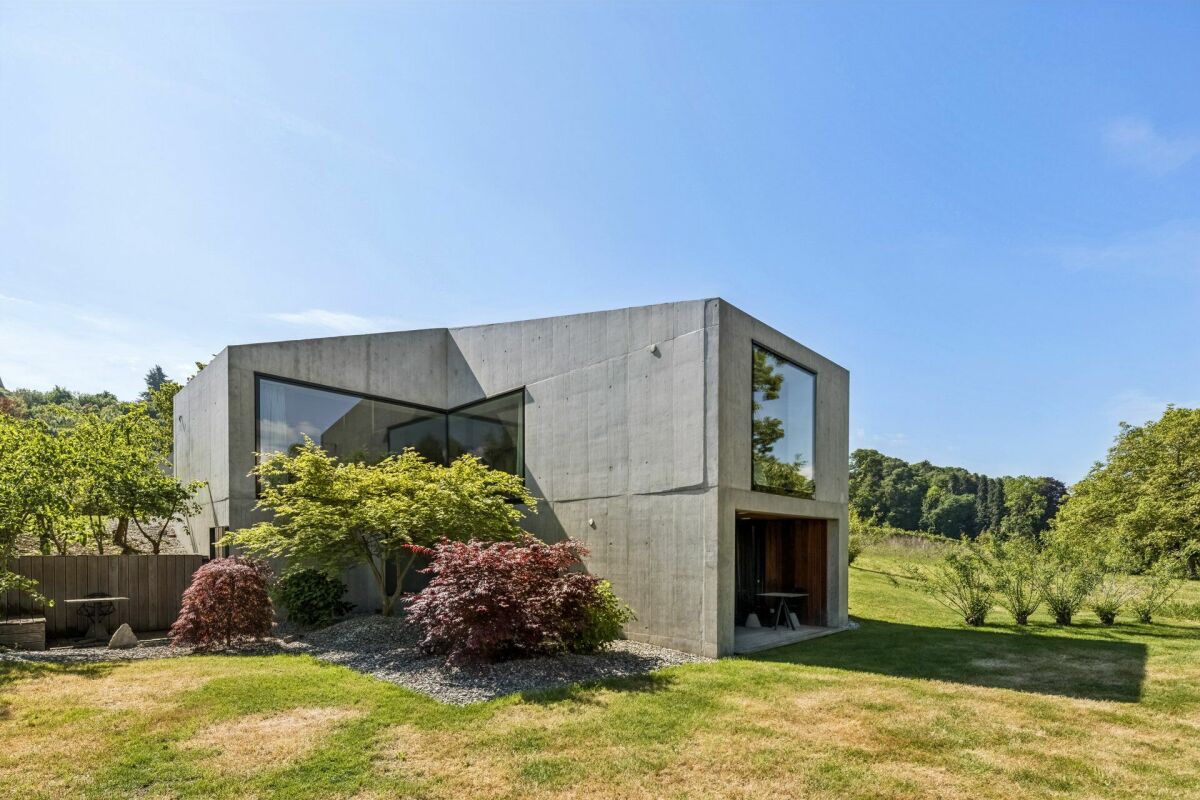
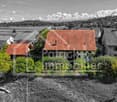
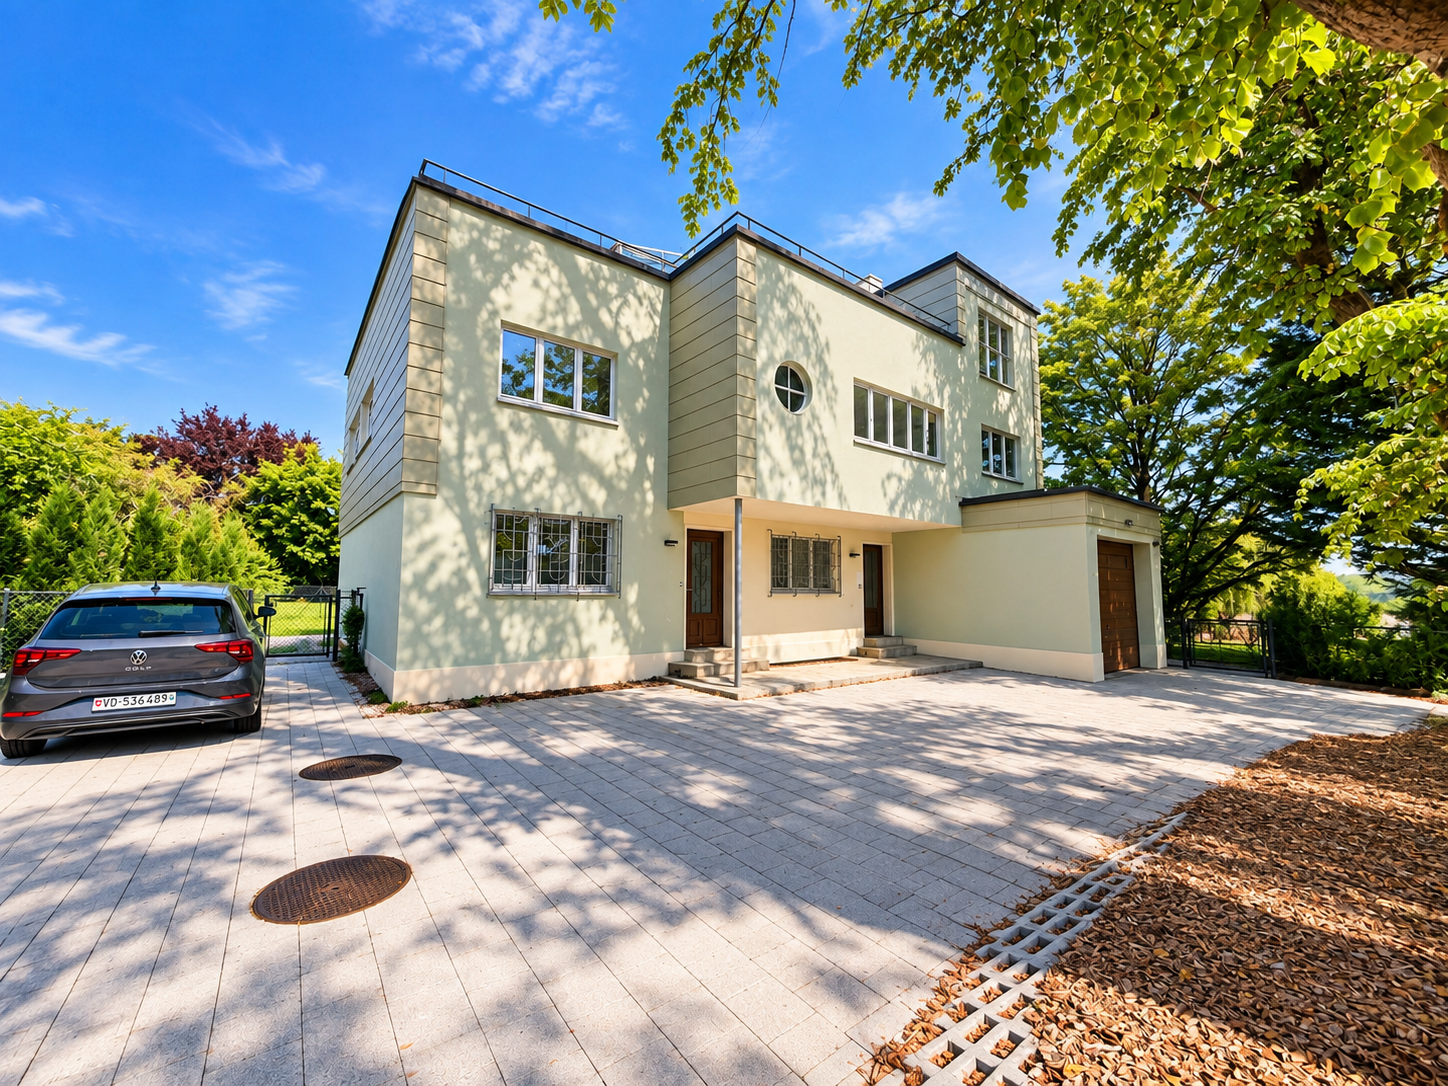
Villa familiale neuve de 5 pces à Champtauroz / VD

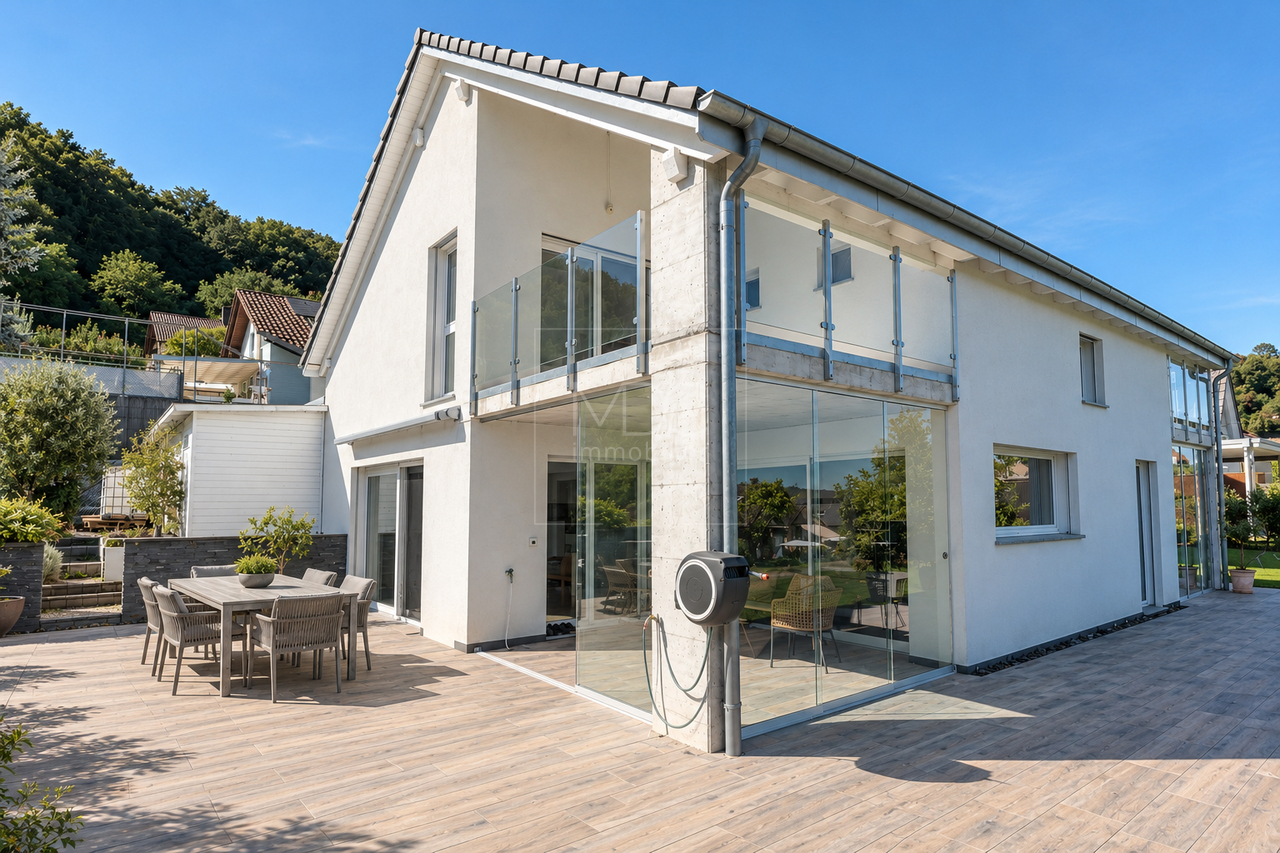
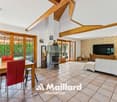
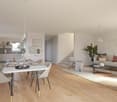
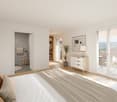
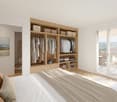
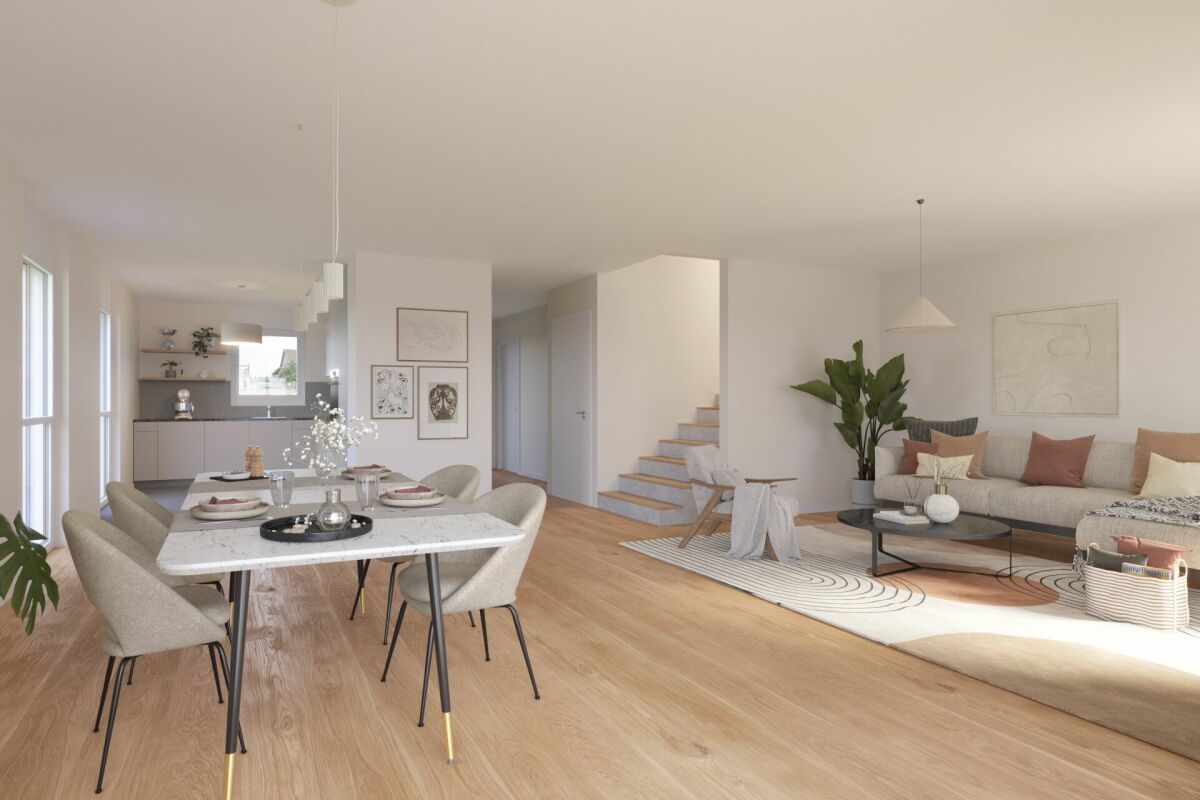
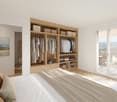
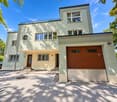
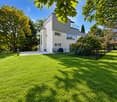
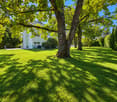
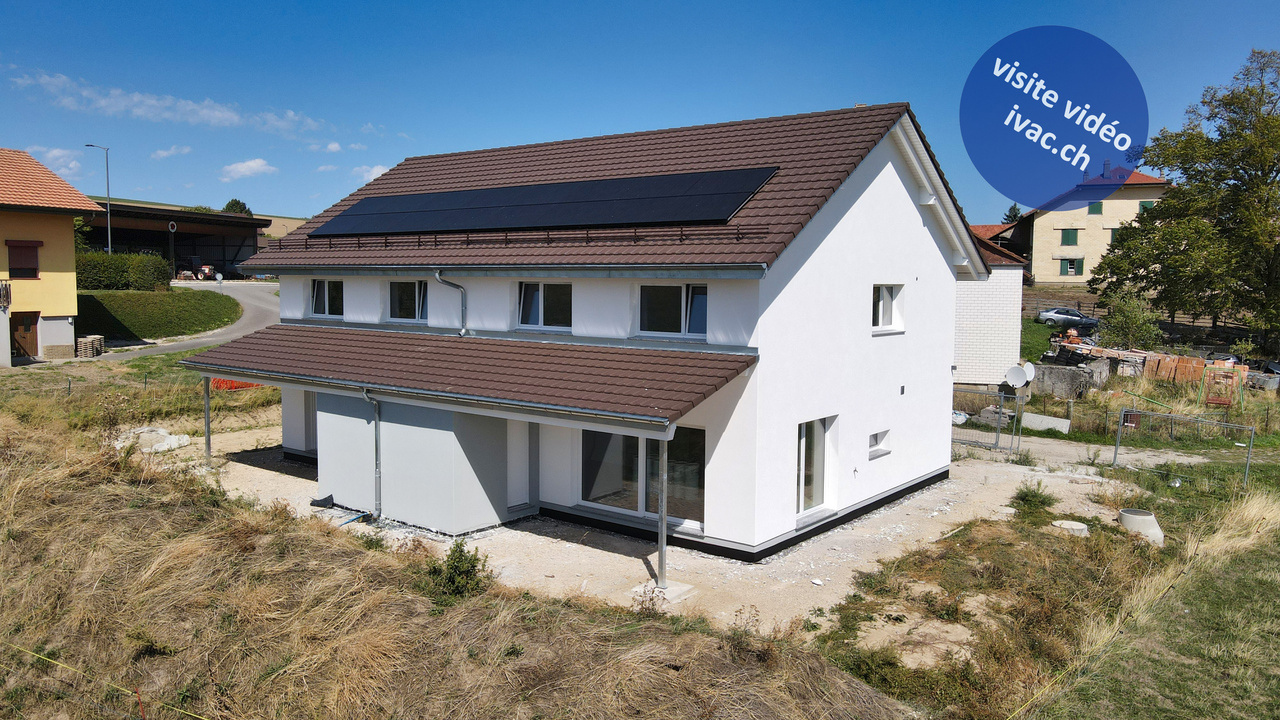
Envie de vivre dans le calme absolu ? Découvrez cette villa familiale neuve de 5 pces disponible rapidement. Elle est composée :-au rez : d'un hall d'entrée de 5.5 m2 avec armoires murales, 1 espace séjour / salle à manger de 50 m2 avec sortie sur terrasse / jardin, 1 cuisine ouverte entièrement équipée, 1 réduit / économat de 3.15 m2, 1 WC / lavabo séparé, 1 local technique / buanderie avec installation de la PAC (géothermie).-au 1er étage : 1 hall / bureau de 11.5 m2, 3 chambres à coucher de 11.3 m2, 15 m2 et 16.6 m2, 1 salle de bain de 10.2 m2 avec baignoire / douche / WC / double lavabo.-dans les combles : 1 galetas de 40 m2 accessible par une trappe.Divers : terrain de 386 m2 aménagé, réduit de 5.1 m2, grande terrasse dallée de 40 m2 partiellement couverte, engazonnement, couvert pour 2 voitures.Magnifique situation dominante en bordure de zone, sans-vis-à-vis, avec vue dégagée impressionnante sur la campagne environnante et les Alpes. Yverdon se trouve à 20 min. et Lausanne à 30 minutes.Dernière opportunité disponible.Visite vidéo disponible sur www.ivac.ch. Möchten Sie in absoluter Ruhe leben? Entdecken Sie diese neue Familienvilla mit 5 Zimmern, die kurzfristig bezugsfertig ist. Sie besteht aus:- im Erdgeschoss: einer 5,5 m² großen Eingangshalle mit Wandschränken, einem 50 m² großen Wohn-/Essbereich mit Zugang zur Terrasse/zum Garten, 1 vollständig ausgestattete offene Küche, 1 Abstellraum von 3,15 m², 1 separates WC mit Waschbecken, 1 Technik- und Waschraum mit Installation der Wärmepumpe (Geothermie).- im 1. Stock: 1 Flur/Büro von 11,5 m², 3 Schlafzimmer von 11,3 m², 15 m² und 16,6 m², 1 Badezimmer von 10,2 m² mit Badewanne/Dusche/WC/Doppelwaschbecken.- im Dachgeschoss: 1 Dachboden von 40 m², zugänglich über eine Luke.Sonstiges: 386 m² großes, angelegtes Grundstück, Abstellraum von 5,1 m², große, teilweise überdachte, gepflasterte Terrasse von 40 m², Rasenfläche, Carport für 2 Autos.Wunderschöne, erhöhte Lage am Rande eines Wohngebiets, ohne Gegenüber, mit beeindruckendem, freiem Blick auf die umliegende Landschaft und die Alpen. Yverdon ist in 20 Min. und Lausanne 30 Minuten entfernt.Letzte verfügbare Gelegenheit.Videobegleitung verfügbar unter www.ivac.ch. Want to live in absolute peace and quiet? Discover this brand-new 5-room family villa, available immediately. It features:- On the ground floor: a 5.5 m² entryway with built-in closets, a 50 m² living/dining area opening onto a terrace and garden, 1 fully equipped open kitchen, 1 3.15 m² storage room, 1 separate toilet with sink, 1 utility/laundry room with geothermal heat pump installation.-First floor: 1 hall/office measuring 11.5 m², 3 bedrooms measuring 11.3 m², 15 m², and 16.6 m², 1 bathroom measuring 10.2 m² with a bathtub, shower, toilet, and double sink.-In the attic: 1 attic space of 40 m² accessible via a trapdoor.Miscellaneous: 386 m² landscaped lot, 5.1 m² storage room, large 40 m² paved terrace partially covered, lawn, carport for 2 cars.Magnificent, elevated location on the edge of a residential area, not overlooked, with an impressive, unobstructed view of the surrounding countryside and the Alps. Yverdon is 20 minutes away and Lausanne is 30 minutes away.Last opportunity available.Video tour available at www.ivac.ch. Volete vivere in assoluta tranquillità? Scoprite questa villa familiare nuova con 5 locali, disponibile da subito. È composta da:- al piano terra:...
More objects in your automatically expanded search area
20 results - Radius: + 10km
  • Two-story house with stone and wooden exterior, multiple windows, and a wooden front door. The house is surrounded by a well-maintained lawn and climbing plants.
  • Bright kitchen with wooden island, induction cooktop, oven, sink, and cabinets. Features a vase with flowers and a hanging light fixture.
  • Bright kitchen with wooden cabinets, stainless steel appliances, and a large sink. Features a tiled floor, natural light from windows, and decorative elements like a flower vase and hanging herbs.
  • A rustic kitchen with a wooden island, cabinets, a dining table, and hanging pendant lights.
  • Narrow hallway with stone walls, wooden ceiling beams, tiled floor, small window, wooden chair, and a small wooden cabinet with drawers.
  • Cozy room with tiled floor, wooden ceiling, and large windows. Features a sofa, chairs, a small table, and a radiator.
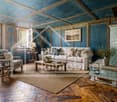
  • Living room with exposed wooden beams, tiled floor, and large windows. Features a sofa, two armchairs, and a small table.
  • Cozy, wooden-floored room with a lofted workspace area, a bed, bookshelf, and cabinet.
  • Modern bathroom with a bathtub, sink, toilet, and a towel hanging on the wall. The walls are tiled in a wood-like pattern, and the floor is tiled in white.
  • Modern bathroom with a white sink, chrome faucet, mirror, and pink towels hanging on the glass shower enclosure.
  • Entrance to a rustic building with a large wooden door adorned with heart-shaped decorations, a lantern, potted plants, and a cobblestone pathway.
  • A small window with a wooden frame, showing a view of a room inside. The window sill has decorative miniature houses and a bird nest with eggs.
  • A rustic stone house with wooden shutters and a covered wooden porch, surrounded by greenery and a gravel driveway.
  • Traditional two-story house with a stone facade, wooden garage door, and ivy-covered walls. The roof is covered with red tiles, and there is a chimney on the left side.
  • A two-story house with beige stone walls, wooden doors and windows, a balcony with metal railings, and a well-maintained lawn.
  • Lush garden with a large tree, a small table and chairs, and a house in the background.
1 / 16
Bright kitchen with wooden island, induction cooktop, oven, sink, and cabinets. Features a vase with flowers and a hanging light fixture.
Bright kitchen with wooden cabinets, stainless steel appliances, and a large sink. Features a tiled floor, natural light from windows, and decorative elements like a flower vase and hanging herbs.
A rustic kitchen with a wooden island, cabinets, a dining table, and hanging pendant lights.
6.5 rooms, CHF 1,190,000.–
Premium
Ch. des Crochets 1, 1683 Brenles

A charming home in the heart of a preserved hamlet

HOME SWEET HOME ...Let yourself be seduced by this characterful home with a remarkable charm, where every detail has been carefully thought out in a perfect balance between elegance and comfort. The refined choice of materials, the high-quality finishes, and the warm atmosphere of the place give it a rare and authentic personality. It is a unique place, designed for those who are looking for more than just a simple home: a true art of living.Outside, the garden seems to have come straight out of a fairy tale. Richly planted and delicately flowered, it is adorned with small fruits, intimate corners, and spaces conducive to relaxation. A true green jewel inviting you to fully enjoy each season in a peaceful and enchanting environment.The property is located in the heart of a charming hamlet in the Broye-Vully district, where it is good to live. A true village spirit reigns here, far from the hustle and bustle and urban noise, where human beings really count. Each house has its own character, creating a harmonious, living, and preserved ensemble.More than just a house, this property offers a place imbued with serenity, authenticity, and poetry; a unique place, intended for lovers of beautiful homes, in respect of the built heritage and nature ... a privileged environment.5 minutes from Moudon and Romont, all current amenities are available.Built in 1565, this farmhouse has undergone numerous transformations and renovations, while preserving as many original elements as possible.The layout is organized as follows:In the basement:A cellarOn the ground floor:- A welcoming entrance hall with a large vestibule and wall cupboards- A large, through lounge with a fireplace and heat recovery- A very well-equipped kitchen. The choice of materials was carefully considered, integrating unusual elements. Direct access to the garden.- A very bright dining room- A shower room- A laundry room- An annex – workshopOn the first floor:- 4 bedrooms, including one with a mezzanine- A bathroom with a shower and bathtub- An annex with a toilet and sink- The boiler room- A storage room for wood pellets of 25 m3.In the attic:- A large, developable space (possibly a second apartment**). **subject to investigationOther amenities:- A garage with access to the apartment- A space in the barn for storing garden toolsOther information: • Heat source: wood pellets • Heat distribution: radiators • CECB: overall efficiency: C
Travel time
-
Carole Javet

Carole Javet

1 / 14
Carole Javet

Carole Javet

  • Balcony / Terrace
  • Child-friendly
  • Quiet neighborhood
6.5 rooms, 240m², CHF 1,980,000.–
Top
1523 Granges-près-Marnand

Exceptional individual villa with 180° view of the Broye plain

Located in a small, particularly quiet residential area, in a dominant position, this superb architect-designed villa offers a panoramic view of 180° over the entire Broye plain.Here, you can enjoy a peaceful and green environment while being perfectly connected to the main urban centers: 10 minutes from Payerne, 30 minutes from Fribourg, and 40 minutes from Lausanne. The village also has all the essential amenities, including schools, shops, and a train station with a direct link to Lausanne.Remarkable volumes and luminous architectureWith 1,606 m³ of volume and nearly 290 m² of total living space, this property impresses with the generosity of its spaces.The heart of the house is a magnificent living area exposed to the southwest, bathed in light thanks to large openings offering an exceptional view of the Broye plain. The living room benefits from a ceiling height of 5 meters, further enhancing the sense of space.The house currently offers 4 bedrooms and 3 bathrooms, including a 32 m² bedroom with an immense dressing room and another with its own en-suite bathroom with an Italian-style shower.The 75 m² mezzanine constitutes an exceptional and versatile space, ideal for an office, a library, a playroom, or a family area. The possibilities for layout are numerous.Impeccable maintenance and high-quality servicesThe property stands out for its excellent state of maintenance. Since its construction, it has been the subject of constant care, and its facilities have benefited from regular revisions.The overall aesthetic favors a sober and timeless elegance, associated with superior quality materials and finishes.The house has been entirely repainted in 2025. Integrated cabinets and a custom-made library have also been recently realized.In terms of energy, the property boasts a global energy efficiency rating of level A, thanks to excellent insulation, a heat pump with geothermal probes, photovoltaic panels, and thermal solar panels. A particularly interesting combination for a house of this size.Exterior spaces worthy of the propertyThe large west-facing terrace becomes a true living space in fine weather. It is equipped with a bioclimatic pergola with adjustable slats and motorized awnings on three sides, allowing it to be enjoyed in all weather conditions.The carefully laid out and planted garden offers an intimate and serene atmosphere, with a splendid weeping willow and a small pond.The property is completed by a double garage with motorized doors and pre-installation for an electric charging point, a carport, numerous outdoor parking spaces, as well as a workshop of around 18 m² and a garden shed.In summaryPanoramic view, generous volumes, high-end services, excellent energy efficiency, and a privileged location: this villa brings together the qualities sought after in a high-standard family residence, in an environment where calm and accessibility are perfectly combined.

  • Balcony / Terrace
  • Child-friendly
  • Quiet neighborhood
1 / 9
  • Parking space
  • Balcony / Terrace
  • Quiet neighborhood
5 rooms, 123m², CHF 1,030,000.–
Top
La Léchère 24, 1483 Vesin

Magnificent new 5-room villa

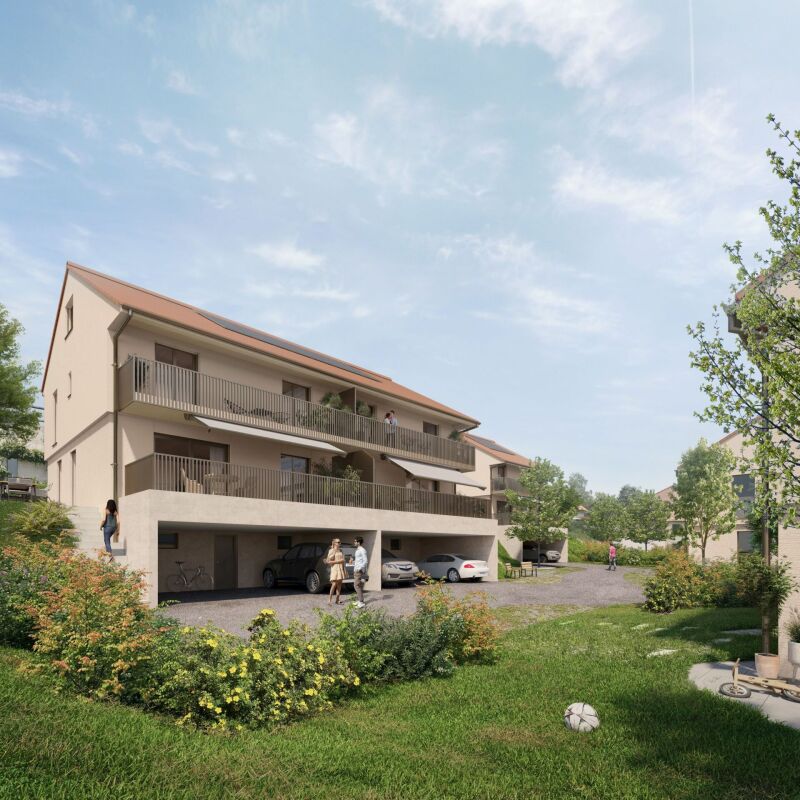
Last opportunity to seize!Villa B is the last villa still available in this exclusive promotion of four villas. Nestled in a quiet and pleasant residential environment, it benefits from a privileged location, just a few minutes from Estavayer-le-Lac and all amenities.Each villa benefits from a contemporary design with bright and well-arranged spaces. The houses are fully excavated and offer generous storage spaces in the basement.Construction work has already begun and delivery is scheduled for the end of 2027.Villa B is composed as follows:Ground floor: • Entrance hall with wall cupboard • Spacious living and dining room with direct access to the terrace and garden • Open, fully equipped kitchen • Storage room • Guest toilet First floor: • Parental bedroom with private bathroom • Two beautiful rooms of 12 m2 • Additional bathroom with Italian shower Basement: • Large cellar of 21 m2 • Laundry room • Technical room • Additional storage spaces Outside, the villa has a covered parking space for one car as well as an external parking space.Heating is provided by a geothermal heat pump with underfloor heating and photovoltaic panels.All finishes are left to the choice of the buyers.Do not wait any longer and contact us now at 026 663 14 70 to arrange an appointment.--------------------------------------------------------------The commune of Vesin, located in the district of Broye in the canton of Fribourg, is a charming village with a human scale, offering a peaceful and green living environment. Nestled between agriculture and major communication axes, it seduces with its authenticity and quality of life.Surrounded by agricultural landscapes and preserved nature, Vesin benefits from a calm and convivial environment, ideal for families as well as for people seeking tranquility near urban centers.Thanks to its privileged location, the commune allows quick access to the towns of Estavayer-le-Lac, Payerne, and Fribourg. The access to the A1 motorway is just a few minutes away, facilitating travel to Lausanne, Bern, or Yverdon-les-Bains.The region also offers numerous leisure and relaxation opportunities, between walks on foot or by bike, outdoor activities, and the discovery of the shores of Lake Neuchâtel nearby.Vesin thus combines the charm of country life with the advantages of excellent accessibility and nearby regional amenities.

  • Parking space
  • Balcony / Terrace
  • Quiet neighborhood
Travel time
-
1 / 14
  • Parking space
  • Balcony / Terrace
  • Garage
  • +2
14.5 rooms, 440m², Price on request
Top
À Estavayer-le-Lac, 1470 Estavayer

Exceptional property located in the heart of Estavayer-le-Lac

Discover this exceptional property located in the heart of Estavayer-le-Lac, dating back to the 17th century and fully renovated.This magnificent residence perfectly combines the authenticity of the old with the comfort and refinement of the modern.Offering a total living area of 440 m², spread over 14.5 rooms, it provides generous and bright living spaces, including several lounges and a sumptuous dining room ideal for receiving. The 5 bedrooms, including a parental suite, are accompanied by 5 bathrooms, guaranteeing absolute comfort.This rare and exclusive residence embodies luxury and the art of living in a historic and enchanting setting, just a stone's throw from all amenities.Discover this exceptional opportunity without delay. Contact us at 026 663 14 70 or by email: ventes@lombard-immobilier.ch.---------------------------------------------------------The commune of Estavayer, located on the shores of Lake Neuchâtel, is a Friburg commune of 10,000 inhabitants and the capital of the Broye district.The historic town center of Estavayer-le-Lac contains architectural treasures, including the Chenaux castle and the Saint-Laurent collegiate church dating back to the Middle Ages.Prized during the beautiful season by travelers, this city is recognized for its magnificent lake shore and relaxed atmosphere.It offers numerous lake activities (sailing, kitesurfing, paddleboarding, wakeboarding, etc.) thanks to its marina and water sports center, the best equipped in Switzerland. It also offers bike rides on several kilometers in the heart of nature in the Grande Cariçaie reserve and numerous events such as the "Estivale Open Air" festival, the L'Azimut theater, and many others.The city is well served thanks to the A1 highway (exit in 5 minutes), a CFF train station, and a bus station. It is strategically located between Lausanne (40 minutes) and Bern (35 minutes).

  • Parking space
  • Balcony / Terrace
  • Garage
  • +2
Travel time
-
1 / 13
5.5 rooms, 170m², CHF 1,290,000.–
Top
1527 Villeneuve FR

Contemporary individual villa with unobstructed view in Villeneuve (FR)

On a 713 m² plot, this 2016 individual villa of 170 m² habitable, 290 m² useful, offers with a living room with open kitchen of more than 55 m², three bedrooms with each one a dressing room and a private bathroom, a bedroom on the ground floor, a generous outdoor space composed of a garden, a large terrace and a covered terrace. This property without opposite benefits from an unobstructed view and a very good sunshine.15 minutes from the highwayYear of construction: 2016Habitable surface: 170 m²Useful surface: 290 m²Plot surface: 713 m²Volume: 1'289 m Floor heating/pump heating air-waterPhotovoltaic panels Complete excavationDouble PVC windows and doorsSpacious living room with open kitchen of more than 55 m²Three bedrooms of 22 m², 23 m² and 28 m² with each one a dressing room and a private bathroomOne bedroom of 11 m²4 bathrooms (3 private and 1 on the ground floor)Available heated room of 22 m²Laundry roomTwo covered balconiesTwo terraces including one coveredNice flat gardenDouble coveredParking spacesChildren's playground and primary school at 5 minutesBus stop at 2 minutes on footShops at 5 minutes (Granges-près-Marnand)CO in EstavayerAvailability to be agreedACCESSBern road at 3 minutesHighway at 15 minutesYverdon at 25 minutesFribourg at 30 minutesLausanne at 30-35 minutesSHOPSShops at 5 minutesTRANSPORTBus stop and school bus at 2 minutes on footGROUND FLOORThe ground floor is arranged around a large living room of more than 55 m² with open kitchen and plenty of light, leading directly to the covered terrace, an office of 11 m², a bathroom and a storage roomUPSTAIRSThe upstairs accommodates three bedrooms of 22 m², 23 m² and 28 m² with each one a dressing room and a private bathroom as well as two balconiesBASEMENTThe basement has a heated room of 22 m², ideal for a leisure or additional storage space, as well as a workshop, a laundry room, a cellar and a technical roomOUTDOOR ARRANGEMENTSTree garden, large terrace, covered terrace and garden shed

1 / 10
  • Parking space
  • Balcony / Terrace
  • Garage
  • +2
5.5 rooms, 175m², CHF 1,230,000.–
Top
1468 Cheyres

Spacious individual villa with 5.5 rooms

Located in the center of the charming village of Cheyres, discover this individual villa with 5.5 rooms and 175 m2 of living space, offering a view of Lake Neuchâtel.Upper ground floor: • Large heated veranda of 32 m2 • Closed and equipped kitchen of 23 m2 • 1 living/dining room • 2 beautiful bedrooms • 1 office • 1 modern bathroom with Italian shower, double sink and toilet Lower ground floor: • 1 entrance hall with storage closets • 2 beautiful bedrooms of 15 and 13 m2 • 1 bathroom with bathtub, sink and toilet • 2 storage rooms • 1 workshop • 1 technical room / laundry room Outside, the villa benefits from a beautiful plot with a lake view, a spacious terrace of 45 m² and a vegetable garden.A large garage of 25 m² as well as two outdoor parking spaces complete this property perfectly.On a technical level: underfloor heating, insect screens, central vacuum cleaner, etc...An ideal property for a family looking for space, tranquility and a beautiful lake view, just a few minutes from the amenities and shores of Cheyres.Do not hesitate to contact us at 026 663 14 70 or by email: ventes@lombard-immobilier.ch.-----------------------------------------------------------------Cheyres is a village located on the shores of Lake Neuchâtel, with a population of 2,500 inhabitants. It is located in the heart of the Grande Cariçaie nature reserve, offering a preserved natural environment.The village is renowned for its favorable microclimate and is famous for its vineyard, which extends over more than 14 hectares. It also has a beautiful marina and an attractive tourist beach.Cheyres also offers bike rides on several kilometers in the nature of the Grande Cariçaie nature reserve and many events.Children can follow their entire educational path, from kindergarten to primary school, within the commune. The secondary schools are located in Estavayer-le-Lac. Additionally, Cheyres-Châbles benefits from a good rail connection thanks to its CFF station. The A1 motorway allows you to reach Lausanne and Bern in 45 minutes.

  • Parking space
  • Balcony / Terrace
  • Garage
  • +2
Emmanuelle Mottaz

Emmanuelle Mottaz

1 / 14
Emmanuelle Mottaz

Emmanuelle Mottaz

  • Parking space
  • Balcony / Terrace
  • Pets allowed
  • +3
5.5 rooms, 124m², CHF 1,100,000.–
Ruelle du Court-Chemin 5, 1410 Correvon

Thierrens - House with 5.5 rooms and significant potential for expansion

OPPORTUNITY - Rural house with developable landMaillard Immobilier is pleased to present, exclusively, this beautiful property located in the calm of the Gros-de-Vaud countryside.Built in 1880, this former farmhouse has been completely redesigned to meet current needs. The house has been insulated, a new heating system installed, and the layout of the living areas has been rethought to be functional and spacious. It offers all modern comfort today while preserving its original soul. The generous volumes and harmonious distribution give a warm and bright atmosphere.The house currently has 4 bedrooms and 2 bathrooms (one to be developed), a fitted kitchen, a spacious living and dining room extended by a balcony. The annexes are numerous; vaulted cellar, summer kitchen, outbuilding, woodshed, and a large rural area (about 1'730 m³) offers the possibility of creating new dwellings and benefiting from rental income.Outside, a large garden on the edge of the agricultural area, a beautiful terrace, and several parking spaces ideally extend the living areas.Nestled in a calm and green environment, the property benefits from excellent sunlight thanks to its unobstructed view and south-facing orientation. A rare spot, where nature and comfort meet in perfect harmony.An exceptional opportunity, ideal for nature lovers looking for a new family home.Visit it without delay!ROOM DISTRIBUTIONGROUND FLOOREntrance with storageLiving roomDining roomOpen, fully equipped kitchenShower, WC with washing machineBalcony1ST FLOORBedroom of 8 m²Bedroom of 11 m²Bedroom of 12 m²Bedroom of 16 m²Bathroom to be finished according to your wishes (connections finished) - a budget of about 12'000.- is to be plannedANNEXESVaulted cellarClosed summer kitchenOutbuilding with 2 rooms (unheated)Attic and rural area of about 1'730 m² to be developedOUTSIDEPleasant, partially covered terrace with pavingSpacious garden without obstructionSeveral parking spaces

  • Parking space
  • Balcony / Terrace
  • Pets allowed
  • +3
Travel time
-
New building
Danny Caldas

Danny Caldas

1 / 13
Danny Caldas

Danny Caldas

  • Parking space
  • Balcony / Terrace
  • Mountain view
5.5 rooms, 122m², CHF 895,000.–
Rue du Grand Borgeaud 17, 1406 Cronay

Apartment 5.5 rooms in Cronay

Located at the entrance to the charming village of Cronay, this project of 3 PPE apartments benefits from a calm and green environment, with an extensive view of the Fribourg and Vaud Prealps.This old village house will be carefully renovated to create spacious and bright living spaces. The exterior architecture will be preserved and enhanced with high-quality materials, faithful to the character of the original building.LOT 2:The first floor will house a 5.5-room apartment of approximately 125 m². This accommodation will benefit from a vast living space opening onto a large terrace of over 17 m². Four bedrooms complete the sleeping area. Two bathrooms are planned, one equipped with a bathtub, the other with a shower. A private laundry room, a storage room, and a cellar complete the property.A private vegetable garden space will also be provided for this apartment.Each lot will have 3 outdoor parking spaces in addition to the sale price (CHF 10,000.-/unit) and will offer its future occupants the possibility of personalizing the finishes according to their wishes.Future owners will have the opportunity to personalize the finishes according to their desires, while the materials used for the exterior fittings will ensure perfect integration into the surrounding natural setting.Delivery: summer 2026 Technical data Technique: • Heating: Heat pump • Solar panels: Yes • Glazing: Triple Budgets : • Kitchens: CHF 16,734.51 excluding VAT (depending on offer) • Tiling: CHF 37.-/m2 (supplies) • Parquet: CHF 70.-/m2 (supply) • Carpentry: CHF 4,856.61 excluding VAT (according to offer) • Sanitary facilities: CHF 9,111.13 excluding VAT (as per offer) Details of the sale price: • Apartment: CHF 905,000.- • Parking spaces: CHF 30,000.- • Total: CHF 935,000.-

  • Parking space
  • Balcony / Terrace
  • Mountain view
Travel time
-
New building
Danny Caldas

Danny Caldas

1 / 10
Danny Caldas

Danny Caldas

  • Parking space
  • Balcony / Terrace
  • Pets allowed
  • +2
5.5 rooms, 210m², CHF 1,400,000.–
Rue du Grand Borgeaud 7, 1406 Cronay

CRONAY - TRIADIS | 3 individual villas of over 200 m² - 2 available

An Maillard exclusive!SITUATIONLocated in Cronay, in a quiet and green residential area, this new project includes three individual villas with careful placement. The commune offers a privileged living environment, just a few minutes from Yverdon-les-Bains, allowing you to enjoy the tranquility of the countryside while maintaining quick access to the main amenities.LIVING SPACESDeveloped over four levels, each villa will offer over 200 m² of living space, distributed over floors of approximately 70 m² each. They are designed to meet the expectations of their future owners, offering complete freedom of personalization. In addition to the choice of materials and finishes, buyers will have the opportunity to modify the interior layout to create a perfectly adapted home, particularly by redistributing spaces, positioning walls, or configuring stairs.The ground floor will accommodate a large living room combining the living room, dining room, and kitchen. A cellar will provide valuable storage space, while a bathroom with a shower will complete this level.The first floor will consist of three comfortable rooms of approximately 14 m² each. The master bedroom will have its own dressing room and private bathroom. A second bathroom will serve the other two rooms.The attics, which are fully habitable, will form a genuine additional space that can be fitted out according to individual needs: master bedroom, office, playroom, gym, relaxation area, or additional bedrooms. Many possibilities will allow the house to evolve over the years.OUTDOOR SPACESEach villa will have its own private outdoor amenities, offering a pleasant setting for enjoying the fine weather. Future owners will also retain some freedom in personalizing the outdoor amenities.BASEMENT - GARAGEThe semi-basement will house a double garage directly integrated into the villa, allowing the parking of two vehicles. This level will also include a technical room and several cellars offering generous storage spaces.TECHNICAL SPECIFICATIONSEach villa will have its own technical installations meeting the latest construction standards. They will be equipped with an individual air-water heat pump and a private hot water tank. The heating will be distributed through the floor, and the shutters will be electric.BUDGETS • Kitchen: CHF 30'434.- incl. VAT • Sanitary: CHF 14'500.- incl. VAT • Parquet: CHF 61.-/m² incl. VAT (parquet, underlay, and skirting boards) • Tiling: CHF 55.-/m² incl. VAT PROVISIONAL CALENDARThe start of construction is planned for the second half of 2026, with delivery expected by the end of 2027. Buyers who reserve their villa during this first phase of the project will be able to enjoy complete personalization of the finishes and interior layout of their future home.LOTS • Lot 1 - Left villa = CHF 1'500'000.- (double garage included) --> Reserved • Lot 2 = Central villa = CHF 1'450'000.- (double garage included) • Lot 3 = Right villa = CHF 1'400'000.- (double garage included) More information on: https://www.cronay-triadis.ch

  • Parking space
  • Balcony / Terrace
  • Pets allowed
  • +2
Travel time
-
Michael Jaques

Michael Jaques

1 / 14
Michael Jaques

Michael Jaques

  • Balcony / Terrace
  • Garage
  • Child-friendly
  • +1
5.5 rooms, 220m², CHF 1,450,000.–
1468 Cheyres

Cheyres - Individual villa with 5.5 rooms, 300 m from the lake

Just 300 m from the lake, a 5.5-room villa with a heated veranda of 40 m², swimming pool, jacuzzi and tree-lined garden. Located in a quiet and green environment, just a few steps from the shores of Lake Neuchâtel, this individual villa offers a particularly pleasant living space to fully enjoy the region and outdoor areas. Spread over two levels, the house offers a comfortable living area and a functional layout. On the ground floor, the living area benefits from numerous openings and extends into a large heated veranda of approximately 40 m², as well as a terrace. A bedroom and a shower room complete this level. On the upper floor, the sleeping area includes 3 bedrooms, an open gallery and a bathroom. A storage room and an attic provide additional storage spaces. The garden, beautifully tree-lined, constitutes a real extension of the living areas. Two terraces allow you to enjoy different orientations throughout the day. A semi-inground pool, a jacuzzi and a treehouse complete this pleasant outdoor space. A large, independent room, currently used as a storage room, could also be converted into a workshop, depending on needs and subject to the necessary permits. An adjacent cellar completes this space. In terms of parking, a garage/box and a large entrance area allow for the parking of several vehicles, up to 5 to 7 cars. The house has, among other things, a heat pump with geothermal energy, double glazing with mosquito nets, a stone fireplace and a central vacuum cleaner. The highlights • About 300 m from Lake Neuchâtel • Individual villa with 5.5 rooms • Large heated veranda of approximately 40 m² • Garage/box • Independent room that can be used as a workshop • Tree-lined garden • 2 terraces • Semi-inground pool • Jacuzzi Additional information • Heat pump (geothermal) - 1996 • Double glazing with mosquito nets • Veranda of 40m² (heated) • Stone fireplace • Central vacuum cleaner

  • Balcony / Terrace
  • Garage
  • Child-friendly
  • +1
New building
Danny Caldas

Danny Caldas

1 / 10
Danny Caldas

Danny Caldas

  • Parking space
  • Balcony / Terrace
  • Pets allowed
  • +2
5.5 rooms, 210m², CHF 1,450,000.–
Grand Borgeaud, 1406 Cronay

CRONAY - TRIADIS | 3 individual villas of over 200 m² - 2 available

An Maillard exclusive!SITUATIONLocated in Cronay, in a calm and green residential environment, this new project includes three individual villas with careful placement. The commune offers a privileged living environment, just a few minutes from Yverdon-les-Bains, allowing you to enjoy the tranquility of the countryside while maintaining quick access to the main amenities.LIVING SPACESDeveloped over four levels, each villa will offer more than 200 m² of living space, spread over floors of approximately 70 m² each. They are designed to adapt to the expectations of their future owners, offering total freedom of personalization.Beyond the choice of materials and finishes, buyers will have the opportunity to modify the interior layout to create a home perfectly adapted to their lifestyle, including the redistribution of spaces, the positioning of walls, or the configuration of stairs.The ground floor will accommodate a large living area combining the living room, dining room, and kitchen. A cellar will provide valuable storage space, and a bathroom with a shower will complete this level.The first floor will consist of three comfortable rooms of approximately 14 m² each. The master bedroom will have its own dressing room and private bathroom. A second bathroom will serve the other two rooms.The attics, which are fully habitable, will constitute a real additional space that can be arranged according to everyone's needs: master bedroom, office, playroom, gym, relaxation area, or additional bedrooms. Many possibilities will allow the house to evolve over the years.OUTDOOR SPACESEach villa will have its own private outdoor amenities, offering a pleasant setting to enjoy the beautiful days. Future owners will also retain some freedom in personalizing the outdoor amenities.BASMENT - GARAGEThe semi-basement will accommodate a double garage directly integrated into the villa, allowing the parking of two vehicles. This level will also include a technical room and several cellars offering generous storage surfaces.TECHNICAL DETAILSEach villa will have its own technical installations meeting the latest construction standards. They will be equipped with an individual air-water heat pump and a private hot water tank. The heating will be distributed through the floor, and the shutters will be electric.BUDGETS • Kitchen: CHF 30'434.- incl. VAT • Sanitary: CHF 14'500.- incl. VAT • Parquet: CHF 61.-/m² incl. VAT (parquet, underlay, and skirting boards) • Tiling: CHF 55.-/m² incl. VAT PROVISIONAL CALENDARThe start of work is scheduled for the second half of 2026, with delivery expected by the end of 2027.Buyers who reserve their villa during this first phase of the project will be able to enjoy complete personalization of the finishes and interior layout of their future home.LOTS • Lot 1 - Left villa = CHF 1'500'000.- (double garage included) --> Reserved • Lot 2 = Central villa = CHF 1'450'000.- (double garage included) • Lot 3 = Right villa = CHF 1'400'000.- (double garage included) More information at: https://www.cronay-triadis.ch

  • Parking space
  • Balcony / Terrace
  • Pets allowed
  • +2
Travel time
-
1 / 13
5.5 rooms, 147m², CHF 1,170,000.–
Chemin des Cerisiers 2, 1682 Villars-Bramard

Authentic village house with 5.5 rooms in a green setting of 1'884 m2

Village house with 5.5 rooms and 147 m2 of living space, with an independent workshop, on a plot of 1884 m2 in the village of Villars-Bramard, 6 minutes from Romont.Quiet environment in nature, ideal for families, independents or investors. Great potential for expansion or enhancement of the plot.15 minutes from the highway and 5 minutes on foot from the bus stop.COMFORTQuiet and greenGood sunshineLarge gardenGreenhouseFruit treesFenced property and entrance gatesIndependent workshopIndependent room with WCCellarFireplace in the living room2 terraces2 parking spaces in the garage 3 uncovered parking spaces Availability: to be agreedACCESS6 minutes from Romont15 minutes from the highway15 minutes from PayernePublic transport5 minutes on foot from the bus stopGROUND FLOOREntrance hall leading to the living room, living room with terrace exit, lounge with fireplace, kitchen, laundry room, separate WC and shower, separate room with terrace exit and WC, independent workshop of 21 m2 and garage of 42 m2.1st FLOORBedroom of 16 m2, bedroom of 13 m2, bedroom of 12 m2 and landing of 10 m2.ATTICAttic of about 120 m2 and technical room.BASEMENTStone cellar. OUTDOOR FACILITIES2 entrances with gates, 2 terraces in concrete, beautiful garden with fruit trees and greenhouse, all on a fenced plot of 1'884 m2.SITUATIONQuiet in the village and on the edge of the agricultural area, Romont is 6 minutes and the highway is 15 minutes away.PARTICULARITIESThis house has been renovated several times, with triple-glazed windows and recent heating. It is perfectly habitable and offers great potential for expansion.This property also offers an attractive opportunity for investors thanks to the potential for developing a new project on the plot.REMARKAre you looking for a quiet place to live in the countryside but close to amenities?Are you looking for a plot to enhance?Come and discover this beautiful property and its great potential, we will be happy to show it to you.

Travel time
-
New building
Danny Caldas

Danny Caldas

1 / 7
Danny Caldas

Danny Caldas

  • Parking space
  • Balcony / Terrace
  • Mountain view
  • +1
5.5 rooms, 140m², CHF 1,180,000.–
Rue du Collège, 1406 Cronay

La Colline - Last 5.5-room semi-detached villa

Lot D1 - Last 5.5-room semi-detached villa! This new development La Colline benefits from a calm and green residential environment, combining village tranquility and proximity to amenities.Composed of 7 villas with 4.5 and 5.5 rooms, this project integrates harmoniously into its environment and offers a pleasant living space, just a few minutes from the main activity centers of the region.Designed to prioritize comfort and functionality, the homes offer generous living areas, a carefully designed interior layout, and private outdoor extensions.Future buyers will also have the opportunity to personalize the interior finishes according to their preferences, in order to adapt their home to their desires.LOT D1 - Semi-detached villa with 5.5 roomsThis semi-detached villa has a living area of approximately 140 m², complemented by 66 m² of raw attic space, offering additional potential for development according to technical and regulatory possibilities.With a total usable area of approximately 220 m², the property offers comfortable volumes, suitable for both family life and the layout of additional spaces.The interior finishes are customizable, allowing buyers to choose materials and equipment according to their tastes and the services provided in the construction description.OUTDOOR AREAThe villa benefits from a garden of approximately 85 m², as well as a terrace and balcony totaling approximately 32 m².These outdoor spaces pleasantly extend the living areas and allow you to fully enjoy the peaceful and green setting of the property.PARKINGThree covered parking spaces are included in the sale price, offering a practical parking solution for the occupants of the property.

  • Parking space
  • Balcony / Terrace
  • Mountain view
  • +1
Travel time
-
New building
Danny Caldas

Danny Caldas

1 / 8
Danny Caldas

Danny Caldas

  • Parking space
  • Balcony / Terrace
  • Mountain view
  • +1
5.5 rooms, 140m², CHF 1,350,000.–
Rue du Collège, 1406 Cronay

La Colline - Last individual villa with 5.5 rooms

Lot B - Last individual villa with 5.5 rooms! This new promotion La Colline benefits from a calm and green residential environment, combining village tranquility and proximity to amenities.Composed of 7 villas with 4.5 and 5.5 rooms, this project integrates harmoniously into its environment and offers a pleasant living space, just a few minutes from the main activity centers of the region.Designed to prioritize comfort and functionality, the homes offer spacious living areas, careful interior distribution, and private outdoor extensions.Future buyers will also benefit from the possibility of personalizing the interior finishes according to their preferences, in order to adapt their home to their desires.LOT B - Individual villa with 5.5 rooms This individual villa has a living area of approximately 140 m², completed by 66 m² of raw attic space, offering additional potential for development according to technical and regulatory possibilities.With a total useful area of approximately 220 m², the property offers comfortable volumes, suitable for both family life and the layout of additional spaces.The interior finishes can be personalized, allowing buyers to choose materials and equipment according to their tastes and the services provided in the construction description.OUTSIDE The villa benefits from a garden of approximately 450 m², as well as a terrace and a balcony totaling approximately 32 m².These outdoor spaces pleasantly extend the living rooms and allow you to fully enjoy the peaceful and green setting of the property.PARKING Three covered parking spaces are included in the sale price, offering a practical parking solution for the occupants of the property.

  • Parking space
  • Balcony / Terrace
  • Mountain view
  • +1
Travel time
-
Michael Jaques

Michael Jaques

1 / 12
Michael Jaques

Michael Jaques

  • Parking space
  • Balcony / Terrace
  • Garage
  • +2
5.5 rooms, 250m², CHF 3,250,000.–
1400 Cheseaux-Noréaz

Contemporary architect-designed villa in a privileged environment

HÊME Luxury Realty, the brand dedicated to exceptional real estate from Maillard Immobilier, has the pleasure of offering you exclusively: In Cheseaux-Noréaz, in a calm and privileged residential area, this contemporary property with remarkable architecture subtly integrates into the natural topography of the land. Thought of as a composition of volumes in permanent dialogue with the landscape, it proposes a sensitive and elegant approach to living, where interior and exterior continuously respond to each other. Inspired by the spirit of "écarts", the villa plays with perspectives, transparencies, and spatial sequences to create a unique living experience. The architectural lines, both sober and sculptural, highlight the natural light and offer varied atmospheres according to the time of day and the seasons. The organization of spaces prioritizes fluidity and conviviality. The living areas, generously open to the terraces and the garden, benefit from exceptional brightness thanks to the large windows and a carefully planned layout that enhances the relationship with the surrounding landscape. The living room with fireplace, the dining room, and the high-end kitchen with central island compose a refined and warm reception area. The night area offers several rooms with comfortable volumes, including a parental suite, guaranteeing intimacy and serenity. The annex and technical spaces have been designed with the same attention to detail and functionality. Built with quality materials and equipped with high-performance technical equipment, the property meets current requirements in terms of comfort and energy efficiency: heat pump with cooling system, photovoltaic and thermal solar panels, complete domotics, efficient ventilation, and integrated equipment contribute to optimal living comfort. Outside, the terraces, landscaping, and various relaxation areas, as well as the pool, naturally extend the interior volumes and reinforce the feeling of harmony with the site. A rare and timeless achievement, intended for lovers of contemporary architecture and exceptional properties. Upper floor • Covered parking • Storage room • Kitchen • Dining room • Living room with fireplace • Boudoir • Open office • Parental suite, consisting of a shower room, hammam, and laundry room • Separate toilet • Two terraces, one with pool Lower floor • Two bedrooms • Shower room • Cellar • Technical room • Terrace Highlights • Energy-efficient construction - CECB: A - A - B • Epocem floor coating (epoxy-cement) with UV resistance • Natural mélèze parquet • Custom-made interior doors • Interior fireplace Gyrofocus • Automatic outdoor watering • Robot for automatic lawn mowing • Summer kitchen • Sun protection for the main terrace • Electric vehicle charging station

  • Parking space
  • Balcony / Terrace
  • Garage
  • +2
Patrick Krolik

Patrick Krolik

1 / 13
Patrick Krolik

Patrick Krolik

  • Balcony / Terrace
  • Garage
  • View
  • +1
5 rooms, 190m², CHF 1,290,000.–
Au Village 46, 1483 Vesin

Ferme de caractère avec dépendance sur 1'623 m² à Vesin

Située au coeur du village de Vesin, sur la commune de Cugy (FR), cette magnifique ferme de caractère datant de 1841 séduira les amateurs d'authenticité, de volumes généreux et de propriétés offrant un important potentiel de développement.Proposée ici dans son intégralité et sans division parcellaire, la propriété est érigée sur la parcelle n 3035 d'une superficie totale de 1'623 m². Elle comprend la ferme principale, ses généreux espaces extérieurs ainsi qu'une dépendance distincte, offrant des possibilités d'utilisation supplémentaires. L'extrait du registre foncier fait notamment état de la ferme/habitation ainsi que de plusieurs bâtiments annexes sur la parcelle.La propriété bénéficie d'une situation agréable au sein du village, dans un environnement verdoyant, tout en restant proche des écoles, commerces, transports publics et principaux axes routiers.La ferme principale propose actuellement environ 190 m² habitables répartis sur 5 pièces. Elle dispose également de nombreux espaces annexes, d'un vaste rural, de combles exploitables et d'un garage. À l'extérieur, le grand jardin arboré apporte calme, intimité et charme à l'ensemble.La maison a conservé tout le caractère de l'ancien avec ses poutres apparentes, ses boiseries, ses volumes atypiques et ses matériaux authentiques. Ces éléments lui confèrent une atmosphère chaleureuse et permettent d'imaginer aussi bien une propriété familiale de caractère qu'un projet de transformation plus ambitieux.Un potentiel de développement particulièrement intéressantSelon l'étude réalisée par Dessin Architecture, les volumes existants de la ferme principale permettraient d'atteindre environ 603 m² de surface brute de plancher, notamment grâce à : • l'aménagement des combles ; • la transformation du rural sur plusieurs niveaux ; • la possibilité de créer plusieurs logements, sous réserve des autorisations nécessaires. À ce potentiel s'ajoute la dépendance située sur la même parcelle, qui fait partie intégrante de la présente vente. Le document ECAB relatif au bâtiment 46a indique notamment une construction sur trois niveaux, avec cave, chambre-bureau, combles et couvert, pour un volume total d'environ 416 m.L'acquisition de l'ensemble sans division permet ainsi de conserver une parcelle de 1'623 m² d'un seul tenant, avec ses différents bâtiments et l'intégralité de son potentiel. Cette configuration est particulièrement intéressante pour un acquéreur souhaitant disposer de davantage d'espace, développer plusieurs affectations ou envisager une valorisation globale de la propriété.Cette propriété constitue ainsi une opportunité idéale pour une famille à la recherche d'un bien hors du commun, un artisan ou indépendant ayant besoin de volumes complémentaires, ou un investisseur souhaitant exploiter le potentiel du bâti existant.Une propriété rare réunissant cachet, volumes, terrain et potentiel de développement, au coeur d'un village fribourgeois recherché.Im Herzen des Dorfes Vesin, in der Gemeinde Cugy (FR), befindet sich dieses wunderschöne, charaktervolle Bauernhaus aus dem Jahr 1841. Eine aussergewöhnliche Liegenschaft für Liebhaber von Authentizität, grosszügigen Raumverhältnissen und Immobilien mit erheblichem Entwicklungspotenzial.Die Liegenschaft wird hier als Ganzes und ohne Grundstücksteilung angeboten. Sie befindet sich auf der Parzelle Nr. 3035 mit einer Gesamtfläche von 1'623 m² und umfasst das Hauptgebäude, grosszügige Aussenbereiche sowie ein separates Nebengebäude, das zusätzliche Nutzungsmöglichkeiten bietet.Die Immobilie geniesst eine angenehme Lage im Dorf und ein grünes Umfeld. Schulen, Einkaufsmöglichkeiten, öffentliche Verkehrsmittel sowie die wichtigsten Verkehrsachsen sind dennoch gut erreichbar.Das Hauptgebäude bietet derzeit rund 190 m² Wohnfläche, verteilt auf 5...
  • Balcony / Terrace
  • Garage
  • View
  • +1
Travel time
-
1 / 13
  • Parking space
  • Balcony / Terrace
  • Garage
  • +2
10 rooms, 232m², CHF 2,440,000.–
Rue de Bellevue 13, 1038 Bercher

Exceptional Property of Two Apartments

A unique architectural work combining prestige, quality of life, and rental incomeIn the heart of Bercher, discover a simply exceptional property, inspired by the iconic style of Le Corbusier. This architectural masterpiece has benefited from a complete renovation in 2024, carried out in respect of its architectural identity and supervised by the Directorate General of Buildings and Heritage (DGIP).Composed of two totally independent apartments, each with its own entrance and private garden, this property offers a rare flexibility on the market. It will seduce both a family wishing to occupy the magnificent duplex while benefiting from rental income, and an investor looking for a prestigious property offering excellent rental potential.The main duplex - An exceptional propertyThe main accommodation spans several levels and offers generous volumes as well as high-end amenities.The main level includes a beautiful, fully equipped kitchen with Miele appliances, a spacious living room with a fireplace, three bedrooms, including a superb master suite with its own private bathroom, a second bathroom, and a guest toilet.On the upper floor, you will discover a fourth bedroom, a second living room with a fireplace, a beautiful winter garden of approximately 20 m², and a spectacular roof terrace of 48 m².Outside, this accommodation benefits from a fully fenced private garden of over 670 m², equipped with a lawn mower robot.In the basement, there is a cellar, a private, fully equipped laundry room, and a large multipurpose room that can be converted into a playroom, gym, workshop, or leisure space.The second apartmentLocated on the ground floor, this superb 3.5-room apartment, also fully renovated, offers an identical level of amenities.It consists of: • Two bedrooms • Two bathrooms • A modern, fully equipped kitchen open to the living room • A cozy living room with a stove • Direct access to a beautiful, fenced private garden of 545 m² • Lawn mower robot • Two outdoor parking spaces This apartment is currently rented to a tenant in place, generating immediate rental income.Current rental income • Rent: CHF 2'440.- per month • Flat-rate charges: CHF 210.- per month • Two outdoor parking spaces: CHF 50.- per space and month This configuration allows the future owner to occupy the duplex while significantly reducing their expenses thanks to the rental income from the second apartment, or to exploit the entire property as a rental investment.The advantages • Exceptional property inspired by Le Corbusier's architecture • Complete renovation in 2024 • Work supervised by the Directorate General of Buildings and Heritage (DGIP) • Two independent apartments • Two fully fenced private gardens • Lawn mower robot for each garden • High-end amenities • Two living rooms with a fireplace in the duplex • 3.5-room apartment already rented, offering immediate income This property is a unique opportunity on the market. It combines remarkable architecture, high-end amenities, renovation quality, and rental potential in a privileged living environment.An exceptional property intended for a demanding clientele seeking a rare, prestigious, and profitable real estate asset.

  • Parking space
  • Balcony / Terrace
  • Garage
  • +2
Travel time
-

Suggested properties for you based on search results

Other interesting objects