Quick Filters for your search (1)

Quick-filters

We show you quick-filters based on the most used filters by location.

By using these, you can enhance your search experience by finding new and interesting properties to your likings.

Caux - Balcony / Terrace buy

We recommend expanding your search criteria to get similar results. The current filters didn’t return any matches.

If you don’t want to change your current search criteria, we recommend creating a search alert, so you’ll be notified when matching offers become available.

More objects in your automatically expanded search area
512 results - Radius: + 10km
New building
1 / 19
  • Balcony / Terrace
  • Garage
  • View
  • +4
4.5 rooms120m²CHF 810,000.–
Premium
Route du Simplon, 1852 Roche

4.5-room apartments in a charming residence in Roche.

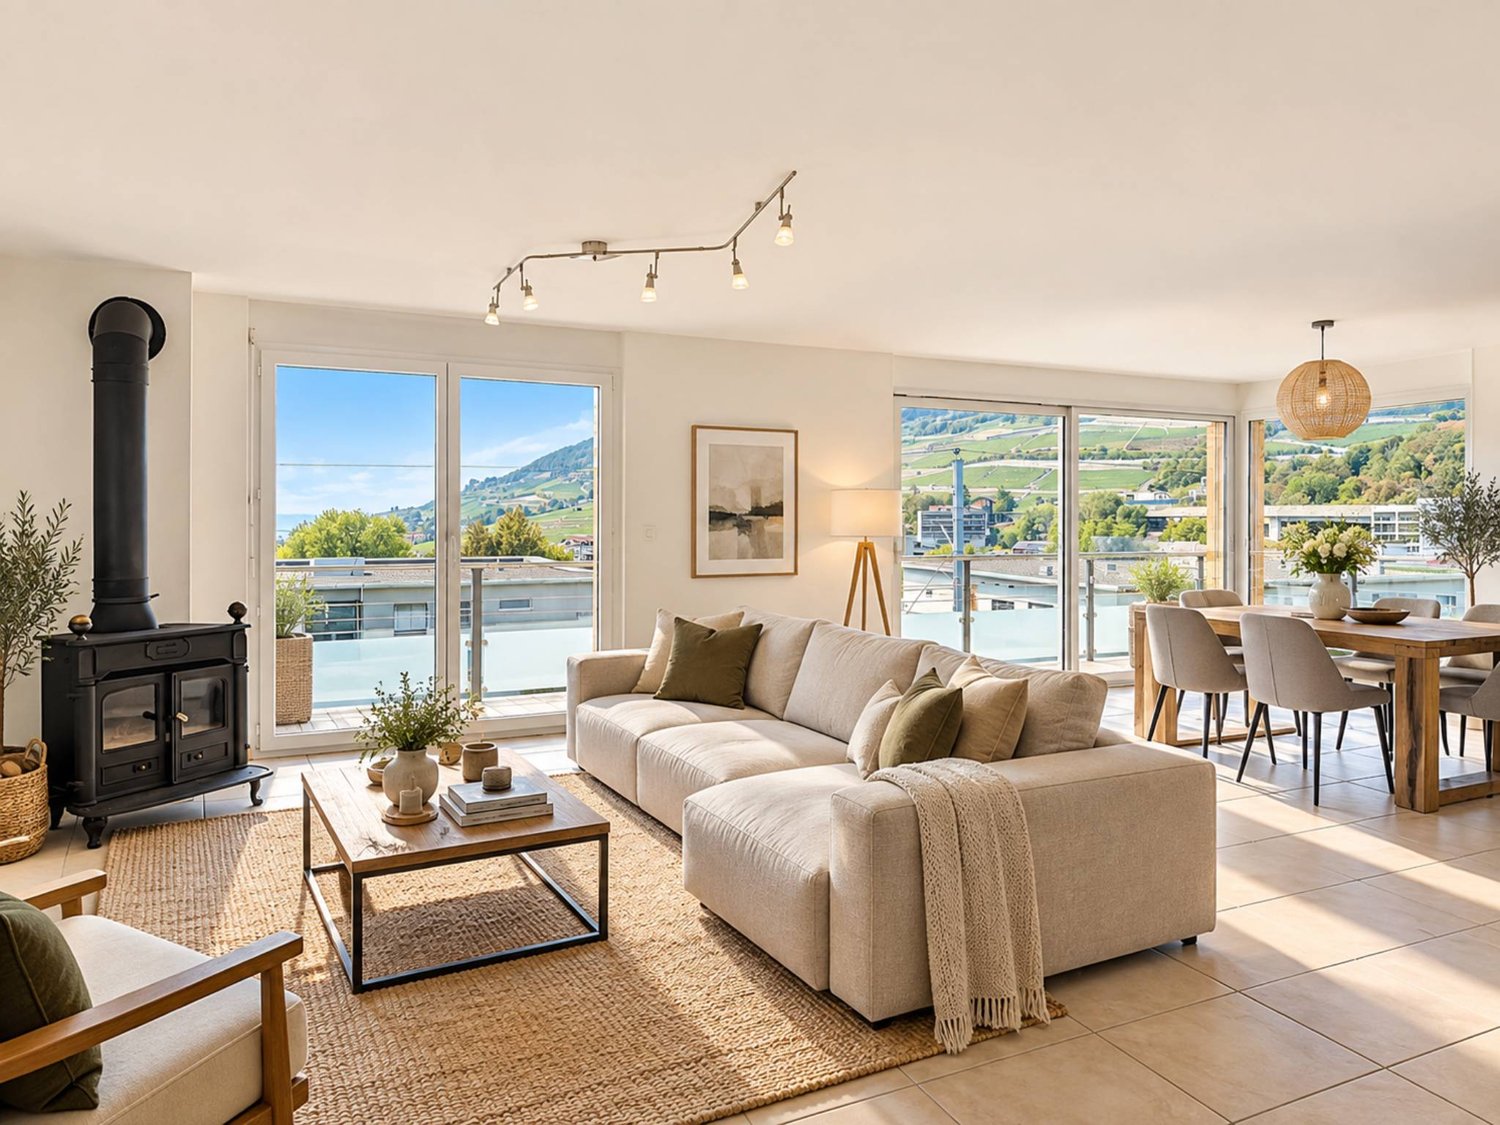
New residence in Roche with 18 apartments.The residence offers apartments with 2.5 / 3.5 and 4.5 rooms.Delivery is scheduled for the end of 2026.Several 3.5 and 4.5 rooms are available on the different floors.Sales price: • 2.5 rooms: Sold • 3.5 rooms: from CHF 660'000.- • 4.5 rooms: from CHF 810'000.- Description: • The interior finishes are of high quality • Floor heating / heat pump • Photovoltaic panels • Bicycle room. One room in the basement and one room on the ground floor • Connection for washing machine in the apartment • Shared laundry room • Electric vehicle charging station possible (option) • One indoor parking space in addition to the sales price; CHF 35'000.- • Possibility to acquire an outdoor parking space in addition to the sales price; CHF 20'000.- (3 outdoor spaces are available) • Possibility to acquire an indoor parking space in addition to the sales price; CHF 5'000.- (2 motorcycle spaces are available) Amenities: • Riviera-Chablais hospital and Lake Geneva 5 minutes by car • Schools, Collège de Prés-Clos and Collège des Salines 5 minutes on foot • Train station and bus stop 5 minutes on foot • Highway entrance 5 minutes by car If you need to sell a property to buy your new property, we offer you more than 20 years of experience in sales. During these years, we have developed a unique presentation with our Virtual Tours of the properties. Our strengthened presence on real estate portals makes us an ideal partner.Information and visits with Thierry Lenoir at 079 476 08 11

  • Balcony / Terrace
  • Garage
  • View
  • +4
Travel time
-
1 / 17
  • Balcony / Terrace
  • Lake view
  • Mountain view
  • +1
5.5 roomsCHF 1,490,000.–
Premium
Quartier calme 1, 1823 Glion

Villa in Glion: A family-friendly setting between nature and Montreux

FULL FILE AVAILABLE UPON REQUESTBrief info: • Area: 130 m² living area - 145 m² - 780 m² land. • 5.5 rooms: 4 bedrooms, 2 bathrooms • Parking: 3 outdoor spaces • Orientation: West • Access to amenities: MOB and Funi just a few steps away, offering access to the city center in a few minutes • Ecology and energy savings: PAC + solar panels + battery = low charges • Outdoor spaces: Tree-lined garden, pleasant terraces. • Bonus: A breathtaking view from all rooms ------------------------------------------------Nestled in the heights of Montreux, in the sought-after village of Glion, this charming semi-detached villa offers a rare living environment where tranquility, nature, and proximity to the city come together. Here, you enjoy a calm and green environment, while being just a few minutes away from Montreux thanks to MOB and Funi.Nature lovers will be delighted by the numerous walks and hikes accessible directly from the village, while amenities are just a few minutes away.------------------------------------------------You will particularly appreciate: • Its calm and green environment • Its panoramic lake and mountain view • Its outdoor spaces: 2 pleasant terraces and a tree-lined garden. • Its energy-efficient renovation: PAC, solar panels, battery... • Its low charges. • Its numerous bedrooms: ideal for a family. • Its "turnkey" principle: thanks to a renovation over the years. • The proximity to public transportation (MOB, Funi) • Montreux city center in 5 minutes by car, 13 by public transportation

  • Balcony / Terrace
  • Lake view
  • Mountain view
  • +1
Matthieu Zannier

Matthieu Zannier

Courtier et Associé

Travel time
-
  • Balcony with tiled floor, small garden area with plants and shrubs, striped awning, and a view of surrounding greenery and buildings.
  • Bright, unfurnished room with wooden herringbone flooring, large windows, and a modern kitchen area with grey cabinets and stainless steel appliances.
  • Modern kitchen with grey cabinets, stainless steel sink, built-in oven, and integrated lighting.
  • Empty room with wooden herringbone flooring, white walls, and a large window with a view of greenery. A radiator is mounted below the window.
  • Empty room with wooden herringbone flooring, white walls, and a single window with white frame. No furniture or equipment present.

  • Modern bathroom with a white sink, dark cabinet, large mirror, glass shower enclosure, and white radiators on both sides.

  • Modern bathroom with a toilet, sink, and a large, round mirror illuminated by ambient lighting. The walls and floor are covered in light beige tiles, and the sink features a sleek, contemporary design with a chrome faucet.
  • Balcony with tiled flooring, large glass sliding doors, and surrounding greenery.
  • Empty room with unfinished concrete walls and floor, exposed wooden framing on one side, and a single wooden door frame leaning against the wall.
  • Balcony with tiled floor, large sliding glass door, view of greenery, and covered roof section.
  • Empty room with light grey walls, wooden herringbone flooring, and a small kitchen area with white cabinets and a sink.
1 / 11
Bright, unfurnished room with wooden herringbone flooring, large windows, and a modern kitchen area with grey cabinets and stainless steel appliances.
Modern kitchen with grey cabinets, stainless steel sink, built-in oven, and integrated lighting.
Empty room with wooden herringbone flooring, white walls, and a large window with a view of greenery. A radiator is mounted below the window.
3.5 rooms68m²CHF 695,000.–
Premium
1822 Chernex

Beautiful 3.5-room apartment completely renovated in the heart of Chernex

Welcome to Chernex, a peaceful and residential village nestled in the heart of the Vaudois Riviera.This beautiful 3.5-room apartment of 68 m² has benefited from a complete and careful renovation, designed to offer an elegant, warm, and functional living space. Here, everything is new: floors, walls, windows, kitchen, and bathroom.From the entrance, the tone is set: high-quality materials and careful finishes. The bespoke Italian kitchen is fully equipped and designed to accommodate a washing machine and dryer, and opens onto a bright living room extended by a pleasant terrace of 11 m², an ideal outdoor space to enjoy the calm and green surroundings that surround the building.On the night side, two beautiful bedrooms invite relaxation. The bathroom, with a carefully designed layout, features a walk-in shower, Duravit sanitary ware, and Gessi faucets. A separate toilet completes the unit.The apartment is located in a well-maintained residential building with a recently renovated elevator and a completely redone roof. It has an indoor parking space (at an extra cost) and an individual cellar.Ideally located, the property is just a few minutes' walk from Chernex station, close to shops and services, and benefits from quick access to Montreux, Vevey, and Lausanne.Available immediately, turnkey.In brief· 3.5 rooms · 68 m² living space · terrace 11 m²· Complete high-end renovation· Bespoke Italian kitchen· 2 bedrooms · shower room · separate WC· Indoor parking space (CHF 15’000.– extra)· Individual cellar· Available immediately

1 / 17
  • Balcony / Terrace
  • Lake view
  • Mountain view
  • +1
5.5 roomsCHF 1,490,000.–
Top
Quartier Calme 1, 1820 Montreux

Panoramic view and absolute calm, 5 minutes from the center of Montreux

FULL FILE AVAILABLE UPON REQUESTInfo at a glance: • Area: 130 m² living area - 145 m² - 780 m² land. • 5.5 rooms: 4 bedrooms, 2 bathrooms • Parking: 3 outdoor spaces • Orientation: West • Access to amenities: MOB and Funi within walking distance, offering access to the city center in a few minutes • Ecology and energy savings: PAC + solar panels + battery = low charges • Outdoor spaces: Tree-filled garden, pleasant terraces. • Bonus: A breathtaking view from all rooms ------------------------------------------------Nestled in the heights of Montreux, in the sought-after village of Glion, this charming semi-detached house offers a rare living environment where tranquility, nature, and proximity to the city come together. Here, you enjoy a calm and green environment, while being only a few minutes from Montreux thanks to MOB and Funi.Nature lovers will be delighted by the many walks and hikes accessible directly from the village, while amenities are just a few minutes away.------------------------------------------------You will particularly appreciate: • Its calm and green environment • Its panoramic lake and mountain view • Its outdoor spaces: 2 pleasant terraces and a tree-filled garden. • Its energy-efficient renovation: PAC, solar panels, battery... • Its low charges. • Its many bedrooms: ideal for a family. • Its "turnkey" condition: thanks to a renovation over the years. • The proximity to public transportation (MOB, Funi) • The center of Montreux is 5 minutes by car, 13 minutes by public transportation

  • Balcony / Terrace
  • Lake view
  • Mountain view
  • +1
Matthieu Zannier

Matthieu Zannier

Courtier et Associé

Travel time
-
1 / 55
  • Parking space
  • Balcony / Terrace
  • Pets allowed
  • +5
10.5 rooms260m²CHF 2,850,000.–
Top
Chemin de Palud, 1800 Vevey

Charming detached villa with two spacious apartments near Vevey town centre

A magnificent detached villa, in excellent condition, comprising two apartments near Vevey town centre CHARACTERFUL DETACHED VILLA WITH TWO APARTMENTS Elegance, comfort and rental potential in a prime locationSituated in a quiet and sought-after residential area of Vevey, close to all amenities, this superb characterful detached villa represents a rare opportunity on the market. Built in 1910 and extended in 1930, the property has been regularly maintained and underwent extensive renovations between 1991 and 2025, now combining old-world charm with modern comfort.Set on a magnificent 1,154 m² plot planted with trees and flowers, the villa comprises two independent apartments with 5 and 5.5 rooms respectively, offering an ideal solution for a family wishing to combine a main residence with rental income.The beautifully landscaped garden, featuring fruit trees, offers a lush and peaceful setting with a lawn and robotic mower, a vegetable patch, a greenhouse, a garden pavilion, a large terrace, an inner courtyard with an electric awning, as well as several heated outbuildings and workshops.Key features:Quiet and sought-after residential neighbourhoodClose to shops, schools and transport linksCharacterful villa in immaculate conditionTwo large independent dwellingsLarge garden with trees and flowersAttractive rental potentialUpper flat currently letNumerous recent renovationsHeated workshops and numerous outbuildings, covered garden pavilion and relaxation areas4 outdoor parking spacesIdeal opportunity for both living and investment GROUND FLOOR APARTMENT - 5 ROOMSFully renovated in 2023 and 2025This spacious 110 m² apartment has recently undergone a complete renovation and features fire-resistant, thermal and sound insulation installed between the two levels.Layout:Entrance hallLarge living room with fireplaceAccess to a charming west-facing verandaFully fitted separate kitchen: dining area, ceramic hob, built-in oven, dishwasher, fridge-freezer, granite worktop and storageSpotlighting3 bedrooms: one bedroom with soundproof and odour-proof door, electric blind2 south-facing bedrooms with electric blinds2 shower rooms: one with walk-in shower, toilet and washbasin; the second with bath, double washbasin, toilet and windowFeatures:Fibre optic broadbandNew double-glazed aluminium windowsElectric blinds in the main roomsWooden shuttersLarge-format tiling in the kitchen and shower rooms.Solid glued-down parquet flooring in the bedrooms and living roomOutdoor spaces:Direct access to the magnificent garden, richly planted with trees and flowers, featuring copses and fruit treesRobotic lawnmowerVegetable patch and greenhouseGarden pavilionLarge terrace with ideal exposureCourtyard with electric awningOutbuildings:2 large heated workshops with sinksLarge storage roomWood store with skylightWine cellarLarge cellar3 outdoor parking spaces UPSTAIRS DUPLEX APARTMENT - 5.5 ROOMSAccessible via a separate external staircase, this charming 150 m² duplex apartment offers spacious rooms and plenty of character thanks to its magnificent exposed beams.Main level:Entrance hallBedroom/study with wardrobeBathroom with bath, double washbasin, WC and windowFully fitted separate kitchen: Induction hob, oven, dishwasher, fridge, ample storageSpacious living/dining room with access to the south-facing balcony2 lovely bedroomsBalcony with awningMezzanine level:Large hall with exposed beams and storage roomLarge bedroom/playroomFitted storage under the roofBalcony with bath and electrical socketShower room with bath, WC, washbasinLaundry columnNew Velux windowsOutbuildings:CellarStorage roomOutdoor parking spaceBicycle shed TECHNICAL INFORMATIONRadiator heatingNew oil-fired boiler9,000-litre tankNumerous renovations between 1991 and 2025Recent soundproofing, thermal insulation and fireproofing RENTAL YIELDThe duplex apartment is currently let:CHF 2,500.- / monthCHF 400.- in service chargesCHF 50.- for the parking spaceLease running until 30 November 2027This arrangement allows you to live in the main residence whilst recouping a significant portion of the investment through rental income.SALE PRICECHF 2,850,000Available immediately Contact and information:Patrick Darbois079 688 91 42 / patrick@pdarboisimmobilier.chwww.darboisrealestate.chWould you like to put your property up for sale?Contact us with no obligation and we will come and meet you to provide a free valuation of your property!to provide a free valuation of your property!

  • Parking space
  • Balcony / Terrace
  • Pets allowed
  • +5
Patrick Darbois

Patrick Darbois

CEO

Travel time
-
  • Modern multi-story apartment building with balconies, surrounded by greenery and a mountain view.
  • Modern living room with dark leather sofas, a coffee table, a chandelier, and a fan. The room features wooden flooring and large windows with curtains.
  • Modern living room with a large red patterned rug, black leather sofas, a glass coffee table, a flat-screen TV, and a chandelier.
  • Modern living room with dark leather sofas, a glass coffee table, and a large red patterned rug. The space features a chandelier, wall-mounted TV, and a dining area visible in the background.
  • A modern, open-concept living space with a black leather sofa, a wooden floor, a small table with a chair, a mirror, a television, and a decorative flower vase on a side table.
  • Modern kitchen with white cabinets, black countertops, and dark tiled flooring. Features a sink, faucet, blender, toaster, microwave, and refrigerator.
  • Modern kitchen with white cabinets, black countertops, and stainless steel appliances including an oven, microwave, and sink.
  • Balcony with a sofa, small table, chairs, a white rug, and several pairs of sandals placed near the glass door.
  • Balcony with tiled floor, sofa, small table, chairs, and several potted plants. The balcony has a retractable awning and overlooks a green area with trees and parked cars.
  • Cozy bedroom with a single bed, desk, chair, and mirror. The room features a blue rug, wooden flooring, and a large window with curtains.
  • A cozy bedroom with a bunk bed, a small table, a chair, a shelf, and a pink rug on the wooden floor.
  • Modern bedroom with a white bed, patterned duvet, wicker hanging chair, large mirror cabinet, and a green shag rug on wooden flooring.
  • Modern bedroom with a large bed, a grey shaggy rug, a wardrobe, an exercise bike, and a chair. The room features large windows with curtains and decorative wall art.
  • Bathroom with a stacked washing machine and dryer unit, laundry baskets on top, a towel hanging on the wall, and cleaning supplies on a small shelf.
  • Modern bathroom with a white sink, toilet, shower, and a round rug on the floor. Includes a wicker basket, towel rack, and a light fixture on the ceiling.
  • Modern bathroom with beige tiles, white sink, toilet, mirror, and a fluffy rug on the floor. Includes a shower area with a curtain and towels.
  • Bathroom with a bathtub, colorful shower curtain, sink, mirror, and a small rug on the floor. A door leads to another room with wooden flooring and a patterned rug.
  • Long hallway with wooden flooring, colorful patterned runner, white walls, several doors, and ceiling lights.
  • A narrow hallway with wooden flooring, beige walls, and a colorful patterned runner. The hallway features several doors and a ceiling light fixture.
1 / 19
5.5 rooms122m²CHF 1,000,000.–
Top
Route de Pré-Jaquet 71, 1844 Villeneuve

Spacious 5.5-room apartment – 120 m² with south-facing balcony – Villeneuve (VD)

Spacious 5.5-room apartment entirely renovated – 122m² with south-facing balcony – Villeneuve (VD)Price: CHF 1’000’000Discover this magnificent 5.5-room apartment of 122m², located on the 2nd floor of a recent building constructed in 2013, in a quiet and sought-after residential area of Villeneuve.Completely renovated in 2024 (except for the bathrooms, which are in excellent condition), this property offers modern amenities and excellent living comfort. No renovation work is required: it is ready to welcome its future owners.The large, bright living room opens onto a generous 19 m² south-facing balcony, ideal for enjoying the sun throughout the day. The apartment has a bathroom, a shower, as well as functional and pleasant living areas.The building benefits from excellent energy performance thanks to quality insulation and the presence of solar panels, ensuring optimal comfort in summer and winter. The PPE is particularly healthy, with a renovation fund of over CHF 180’000, never used.A cellar and an external parking space, included in the sale price, complete this property.Privileged location* Quiet and recent residential area* Station and schools about 800 meters on foot* Quick access to Lake Geneva* All amenities nearbyThe highlights* 5.5 rooms – 122 m²* Completely renovated in 2024* 19 m² south-facing balcony* 2013 building with elevator* Excellent thermal insulation* Solar panels* Bathroom + shower* Cellar* External parking space included in the price* PPE renovation fund over CHF 180’000* Apartment currently rented for CHF 2’750 per month, with tenants willing to vacate the premises according to the buyer's needsThis property constitutes an excellent opportunity, both for a family wishing to settle in a quality environment and for an investor looking for an apartment offering immediate rental income.Are you interested in this property? Contact us to obtain the complete sales dossier.

Travel time
-
1 / 9
  • Balcony / Terrace
  • View
  • Elevator
  • +1
4.5 rooms119m²CHF 1,130,000.–
Top
Route de l'Eglise 45, 1897 Bouveret

New Promotion - 4.5 rooms - ground floor garden with unobstructed lake view

Book your apartment today! A privileged living environment between lake and mountainsAcor Immobilier is pleased to present the new promotion Les Terrasses du Lac, a contemporary residence composed of 27 apartments from 2.5 to 4.5 rooms, ideally located in Le Bouveret, just a few steps from the shores of Lake Geneva.Designed to offer optimal living comfort, the project seduces with its elegant architecture, its generous outdoor spaces and its large windows that bring beautiful natural light throughout the day.Each apartment benefits from a careful design, prioritizing functional spaces, quality materials and modern amenities that meet current requirements for comfort and energy efficiency.The residence also has a communal pool, a true relaxation area reserved for residents, offering a particularly pleasant living environment during the beautiful season.Les Terrasses du Lac represent a rare opportunity in a privileged environment between Lake Geneva and the Alps.Ground floor villa garden with 4.5 rooms and unobstructed lake view LOT A 99.02: Entrance hall with storage closetOpen, equipped kitchenLiving room with access to terrace and garden with lake viewGuest toilet and laundry columnTwo bedrooms with access to patioParental bedroom with shower and toilet with access to terrace with lake view One bathroom with toilet and bathtubOutdoor areas Northeast terrace with lake viewNortheast garden with lake viewPatioAnnexes Cellar includedInterior and exterior parking spaces available 1x covered outdoor parking space for CHF 25,000.- 1x indoor parking space for CHF 50,000.-Limited availability !Contact us today for more information

  • Balcony / Terrace
  • View
  • Elevator
  • +1
Florian Bureau

Florian Bureau

Courtier en Immobilier Responsable secteur Bas-Valais

1 / 8
  • Balcony / Terrace
  • View
6.5 rooms230m²Price on request
Top
Sentier de la Scie 11A, 1806 St-Légier-La Chiésaz

Superb high-standard apartment in a sought-after area of St-Légier

This exceptional 6.5-room property, spanning nearly 230 m² of living space, occupies the upper level of a contemporary, intimate villa comprising only two residences, built in 2009. Its architecture, with current lines, carefully selected materials, and refined finishes, gives it an elegant and decidedly modern identity.From the entrance, this apartment seduces with its generous volumes, exceptional luminosity, and the elegance of its architecture. The beautiful height under the ceiling, combined with the vast open spaces, confers on the premises an atmosphere that is both warm, refined, and contemporary.The true heart of the apartment, the approximately 100 m² living area, harmoniously combines a vast living room with a fireplace, a convivial dining room, and a superb high-end open kitchen signed by Arclinea, an Italian brand emblematic of high-end design. This kitchen distinguishes itself by the quality of its materials, the sobriety of its lines, and its irreproachable ergonomics. Equipped with first-rate equipment and exceptional finishes, it perfectly combines aesthetics and functionality, thus meeting the most demanding expectations.The large windows bathe the entire living space in natural light throughout the day and extend the living areas outward, offering a spectacular panorama of the Alps and creating a true continuity between interior and landscape.Designed to offer optimal comfort, the sleeping area includes a parental suite with a dressing room and a private bathroom. Three additional bedrooms with integrated storage complete this space, accompanied by a bathroom equipped with a laundry corner with a washing machine and dryer, as well as a separate toilet for guests.The complementary surfaces bring a real added value to the property. A vast, through attic of approximately 100 m², as well as an available space of approximately 40 m² on the lower level, offer numerous possibilities for layout according to needs: relaxation area, fitness room, playroom, office, or additional storage space.Outside, the spaces have been designed to fully enjoy the surrounding environment. A covered balcony and a large teak terrace of approximately 80 m², equipped with a green space and a jacuzzi, form a true outdoor living space conducive to relaxation and convivial moments.A cellar, as well as a covered parking space and an outdoor parking space proposed in addition to the sale price, complete the services of this property.

  • Balcony / Terrace
  • View
Kevin Rogato

Kevin Rogato

Courtier

Travel time
-
  • Three story house, large windows, raised ground floor, balcony, modern design
  • 4 story house, glass windows, multiple balconies, modern design, large garden
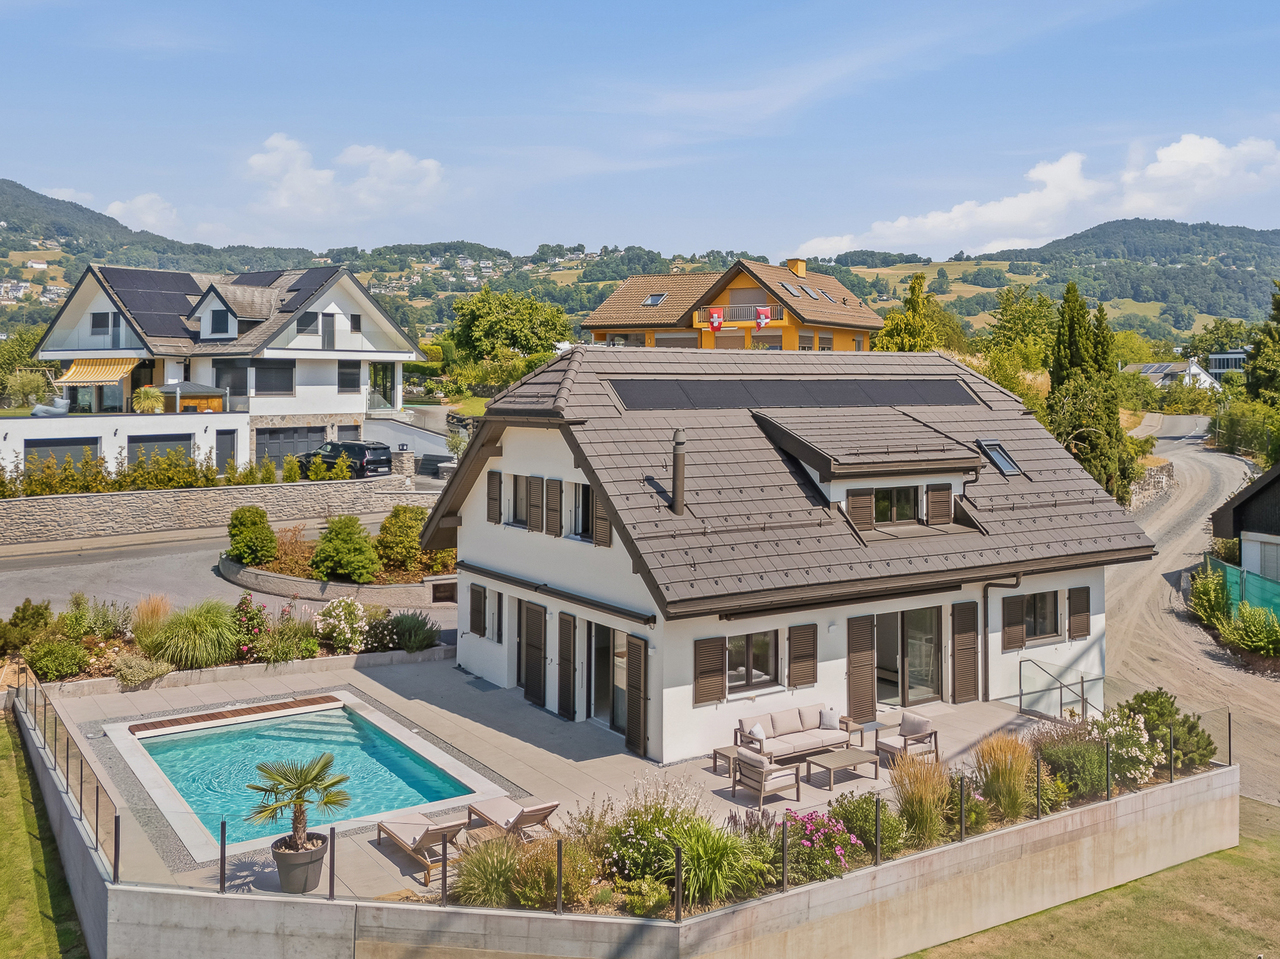
  • House: two-storey, white exterior, black roof, solar panels, well-maintained gardens, parking area, entrance driveway, a car parked outside.
  • living room, wooden ceiling, balcony, two people sitting at a table, TV mounted on the wall, floor lamp, modern furniture
1 / 4
1.5 rooms42m²CHF 260,000.–
Top
1897 Les Evouettes

The Terraces of Grammont - Last Studio Available - Under Construction

Get closer to the essentials. Discover a living environment where calm and nature intertwine for your well-being. Village-style building with 11 PPE apartments in the heart of the countryside The project offers apartments ranging from studios to 4.5 rooms of comfortable sizes, all extended with a beautiful outdoor area including a terrace with a garden on the ground floor and terraces or loggias on the first floor and in the attic. !! Located on the ground floor - Last studio available - Unit No. 3 !! Near Monthey and Lake Geneva, this project benefits from a calm and well-served living environment. The apartments have the following characteristics: – Entrance hall with wardrobe – Fully equipped kitchen open to the living room and dining area – Parental bedroom with shower and WC – Two or three bedrooms, depending on the type – Bathroom with washing machine and dryer connection – Cellar Each apartment (type 2.5, 3.5, and 4.5) also has two parking spaces (CHF 15,000 extra per space). The 1.5-room type has one parking space (also CHF 15,000 extra per space). Ideally located in the heart of the peaceful municipality of Evouettes, known for its green and convivial environment, this new real estate project stands out with its 11 apartments featuring contemporary architecture while preserving the village's harmony. Each unit offers a PPE area between 35 and 130 m2. The ground-floor apartments open onto south-east-facing outdoor extensions, offering an ideal space to enjoy the fresh air. The first-floor apartments are distinguished by their pleasant interior spaces and an elegant ceiling height in the attic. This project embodies the harmonious marriage between contemporary comfort and the authenticity of the Evouettes village, creating an exceptional living opportunity. Delivery of the units is planned for the end of 2027. For any questions or to obtain detailed information about a particular property, do not hesitate to contact us directly For more details about the plans, prices, and services, visit the project's website: www.malanja.ch 079 343 31 66 - info@malanja.ch

  • white modern house, multiple glass windows, 4 floors, two balconies, a garden with trees
  • 2 story residential building, white exterior, multiple windows, solar panels on roof, driveway, 2 cars parked, walkway, green garden, person walking
  • Modern house, 4 floors, large windows, balconies, wooden facade, garden, greenery
  • Modern living room with balcony, open floor plan, white cabinets, wooden ceiling, dining area, kitchen bar
1 / 4
4.5 rooms125m²CHF 685,000.–
Top
1897 Les Evouettes

The Grammont Terraces - New promotion with valid permit

Get closer to the essentials. Discover a living environment where calm and nature intertwine for your well-being. Village-style building consisting of 11 PPE apartments in the heart of the countryside The project offers apartments ranging from studios to 4.5 rooms of comfortable sizes, all extended with a beautiful exterior including a terrace with a garden on the ground floor and terraces or loggias on the 1st floor and in the attic. The available 4.5-room apartments are the following: Apartments No. 04, 08 and 09. Near Monthey and Lake Geneva, this project benefits from a calm and well-served living environment. The apartments have the following characteristics: – Entrance hall with wardrobe – Fully equipped kitchen open to the living room and dining area – Parental bedroom with shower and toilet – Two or three bedrooms, depending on the type – Bathroom with washing machine and dryer connection Each apartment also has a cellar and two parking spaces (CHF 15,000.- extra per space) Ideally located in the heart of the peaceful commune of Evouettes, known for its green and convivial setting, this new real estate project stands out with its 11 apartments featuring contemporary architecture while preserving the village's harmony. Each unit offers a PPE area between 35 and 130 m2. The ground-floor apartments open onto south-east facing exterior extensions, offering an ideal space to enjoy the outdoors. The first-floor apartments are distinguished by their pleasant interior spaces and an elegant ceiling height in the attic. This project embodies the harmonious marriage between contemporary comfort and the authenticity of the Evouettes village, creating an exceptional living opportunity. For any questions or to obtain detailed information about a particular property, do not hesitate to contact us directly For more details about the plans, prices, and services, visit the dedicated website of the promotion: malanja.ch 079 343 31 66 - info@malanja.ch

  • Open floor plan, kitchen, living room, balcony with dining area, wooden ceiling, large windows, white appliances
  • Three story apartment building, wood and glass balconies, raised ground floor, landscaped yard
  • white building with glass windows, balcony, garage entrance, concrete pathway, mountain background
  • apartment building with wooden balconies, white walls, black roof, surrounded by trees, driveway with two cars parked
1 / 4
3.5 rooms106m²CHF 585,000.–
Top
1897 Les Evouettes

The Grammont Terraces - New promotion with building permit

Get closer to the essentials. Discover a living environment where calm and nature intertwine for your well-being. Village-style building consisting of 11 PPE apartments in the heart of the countryside The project offers apartments ranging from studios to 4.5 rooms of comfortable sizes, all extended with a beautiful exterior including a terrace with a garden on the ground floor and terraces or loggias on the 1st floor and in the attic. The available 3.5-room apartments are the following: Lot No. 02 - 06 & 11. Near Monthey and Lake Geneva, this project benefits from a calm and well-served living environment. The apartments have the following characteristics: – Entrance hall with wardrobe – Fully equipped kitchen open to the living room and dining area – Parental bedroom with shower and WC – Two or three bedrooms, depending on the type – Bathroom with washing machine and dryer connection Each apartment also has a cellar and two parking spaces (CHF 15,000 extra per space) Ideally located in the heart of the peaceful commune of Evouettes, known for its green and convivial setting, this new real estate project stands out with its 11 apartments featuring contemporary architecture while preserving the village's harmony. Each unit offers a PPE area between 35 and 130 m2. The ground-floor apartments open onto south-east facing exterior extensions, offering an ideal space to enjoy the outdoors. The first-floor apartments are distinguished by their pleasant interior spaces and an elegant ceiling height in the attic. This project embodies the harmonious marriage between contemporary comfort and the authenticity of the Evouettes village, creating an exceptional living opportunity. For any questions or to obtain detailed information about a particular property, do not hesitate to contact us directly 079 343 31 66 - info@malanja.ch

1 / 13
  • Balcony / Terrace
  • Garage
  • View
  • +2
5.5 rooms165m²CHF 2,225,000.–
Chemin du Châno 19, 1802 Corseaux

8 min. from Vevey center, 3 villas of 5.5 rooms - panoramic view - quiet neighborhood

In the heart of Lavaux in the Riviera district, a region classified as a UNESCO World Heritage Site for the richness of its landscapes, the Panorama Châno Residence offers three contiguous villas of 5.5 rooms. Located in a peaceful residential area in Corseaux, these properties stand out for their rare location in a municipality where properties of this standing are particularly sought after.Designed with particular attention to aesthetics and functionality, the villas are characterized by contemporary architecture.Each villa benefits from a terrace and a carefully landscaped private garden, extending the living spaces outdoors. Two indoor parking spaces complete the amenities, ensuring comfort and security on a daily basis.In terms of energy, the villas meet the most current standards thanks to a heat pump heating system (PAC) and the installation of solar panels, guaranteeing reasonable and sustainable consumption. The finishing budget corresponds to high-end and can be personalized according to your wishes.The panoramic view of Lake Geneva and the Alps, unobstructed, gives these residences a very appreciated living framework. To this is added an easy accessibility to the lake shores, which are just a few steps away, as well as a proximity to Vevey and the Nestlé headquarters, its infrastructure, shops, and schools. These three villas thus offer a balance between contemporary comfort, preserved natural setting, and privileged geographical location.Villa C (Southeast): CHF 2'225'000.-2 parking spaces: CHF 120'000.-Total: CHF 2'345'000.- with 2 indoor parking spaces

  • Balcony / Terrace
  • Garage
  • View
  • +2
Alexandre Mirfassihi

Alexandre Mirfassihi

Expert en estimations immobilières avec brevet fédéral

Travel time
-
1 / 13
  • Balcony / Terrace
  • Garage
  • View
  • +2
5.5 rooms165m²CHF 2,190,000.–
Chemin du Châno 19, 1802 Corseaux

8 min. from Vevey center, 3 villas of 5.5 rooms - panoramic view - quiet neighborhood

In the heart of Lavaux in the Riviera district, a region classified as a UNESCO World Heritage Site for the richness of its landscapes, the Panorama Châno Residence offers three contiguous villas of 5.5 rooms. Located in a peaceful residential area of Corseaux, these properties stand out for their rare location in a municipality where properties of this standing are particularly sought after.Designed with particular attention to aesthetics and functionality, the villas are characterized by contemporary architecture.Each villa benefits from a terrace and a carefully landscaped private garden, extending the living spaces outdoors. Two indoor parking spaces complete the amenities, ensuring comfort and security on a daily basis.In terms of energy, the villas meet current standards thanks to a heat pump system (PAC) and the installation of solar panels, guaranteeing reasonable and sustainable consumption. The budget for finishes corresponds to high standards and can be personalized according to your desires.The panoramic view of Lake Geneva and the Alps, cleared, gives these residences a very appreciated living environment. To this is added an easy accessibility to the lake shores, which is just a few steps away, as well as proximity to Vevey and the headquarters of Nestlé, its infrastructure, shops, and schools. These three villas thus offer a balance between contemporary comfort, preserved natural setting, and privileged geographical location.Villa A (south-west): CHF 2'190'000.-2 parking spaces: CHF 120'000.-Total: CHF 2'310'000.- with 2 indoor parking spaces

  • Balcony / Terrace
  • Garage
  • View
  • +2
Alexandre Mirfassihi

Alexandre Mirfassihi

Expert en estimations immobilières avec brevet fédéral

Travel time
-

Other interesting objects