• Villa de 165 m² avec vue panoramique à 270° sur le lac Léman — Montreux (1)
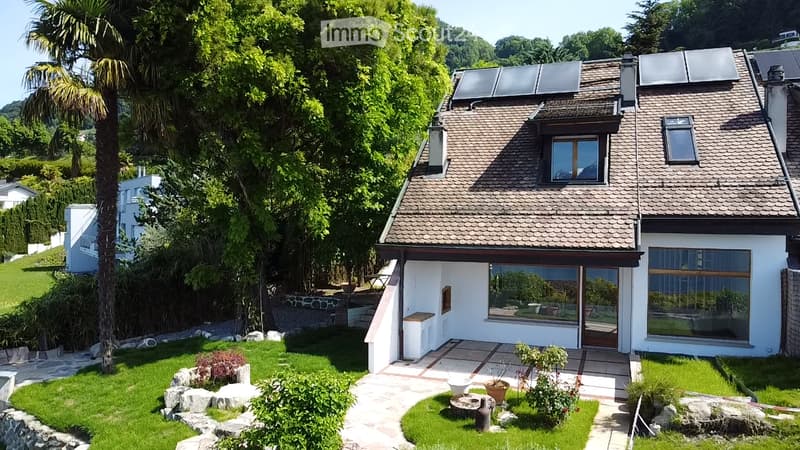
  • Modern two-story house with solar panels on the roof, large windows, and a well-maintained garden with a stone pathway and various plants.
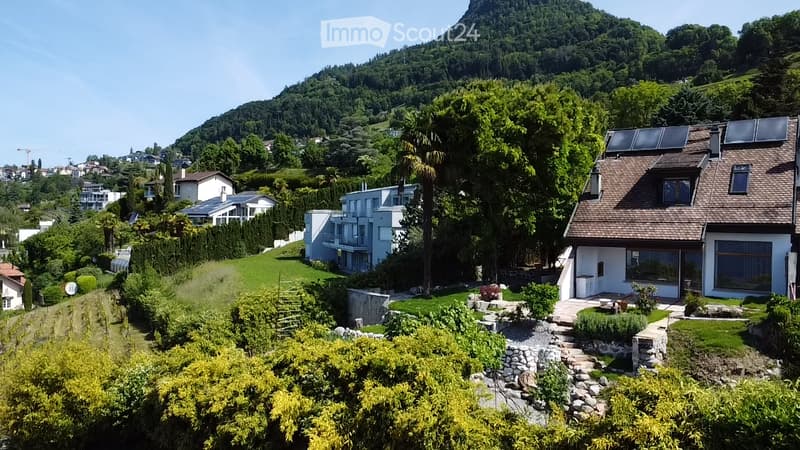
  • A modern house with a brown tiled roof and large windows, surrounded by a well-maintained garden and lush greenery, with a scenic mountain backdrop.
  • Villa de 165 m² avec vue panoramique à 270° sur le lac Léman — Montreux (4)
  • Villa de 165 m² avec vue panoramique à 270° sur le lac Léman — Montreux (5)
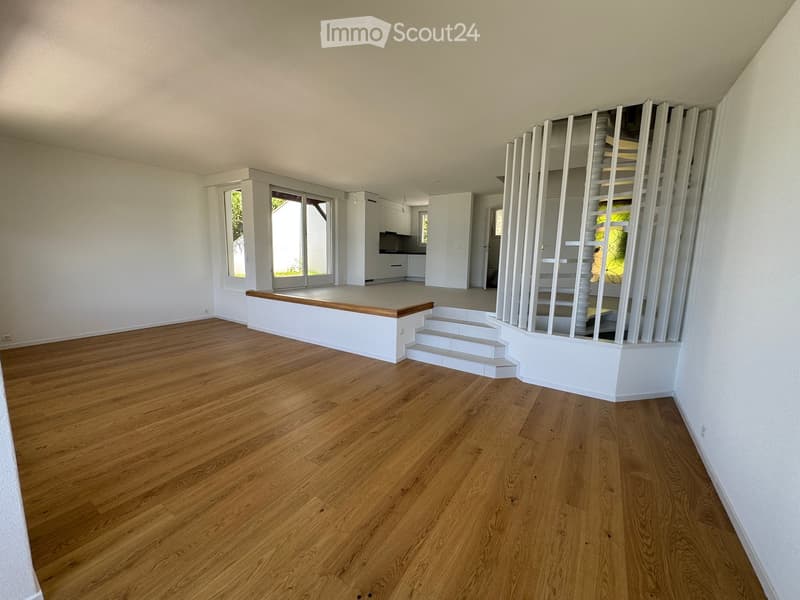
  • Completely empty room with wooden flooring, white walls, and a staircase leading to another level. No furniture or equipment is present.
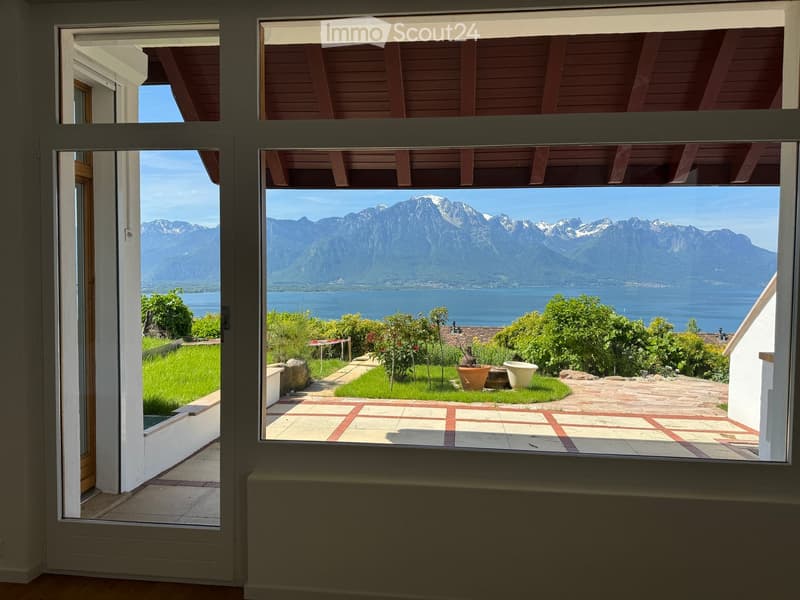
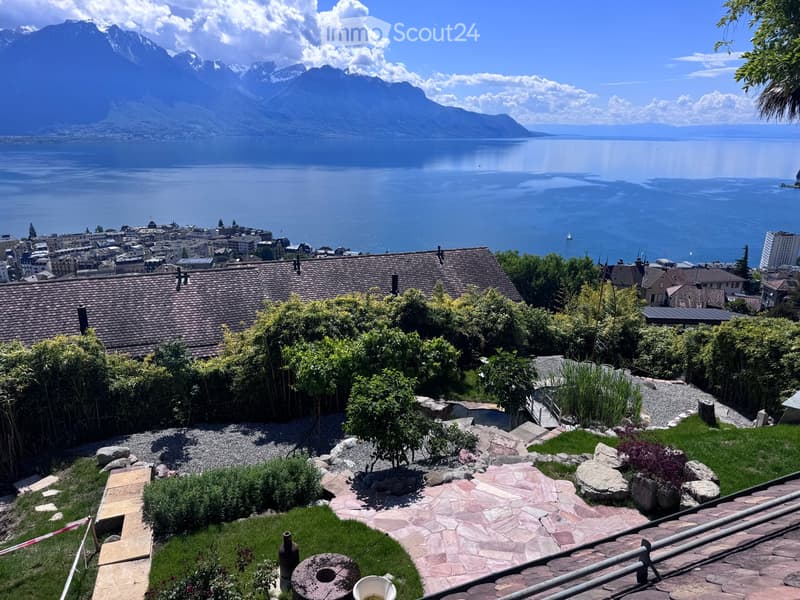
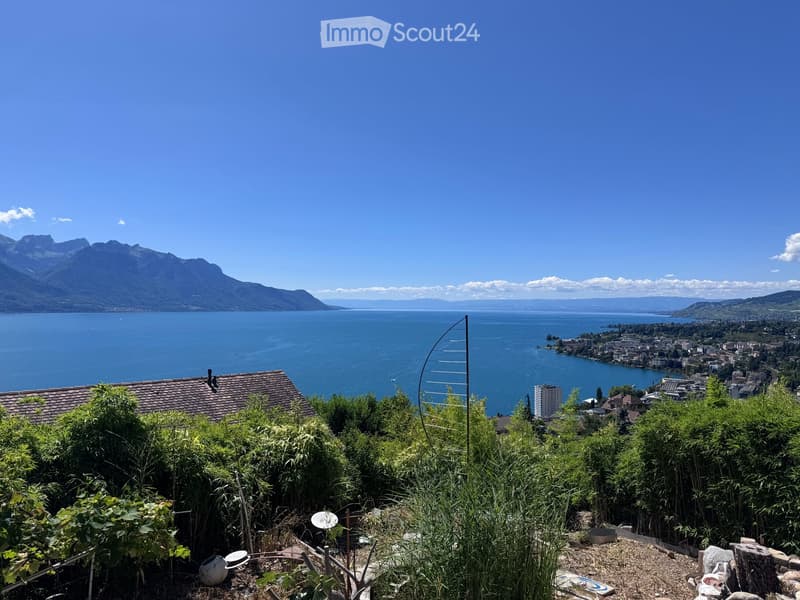
  • View from a balcony or terrace showing a garden area with potted plants, a paved patio, and a scenic mountain and lake view in the background.
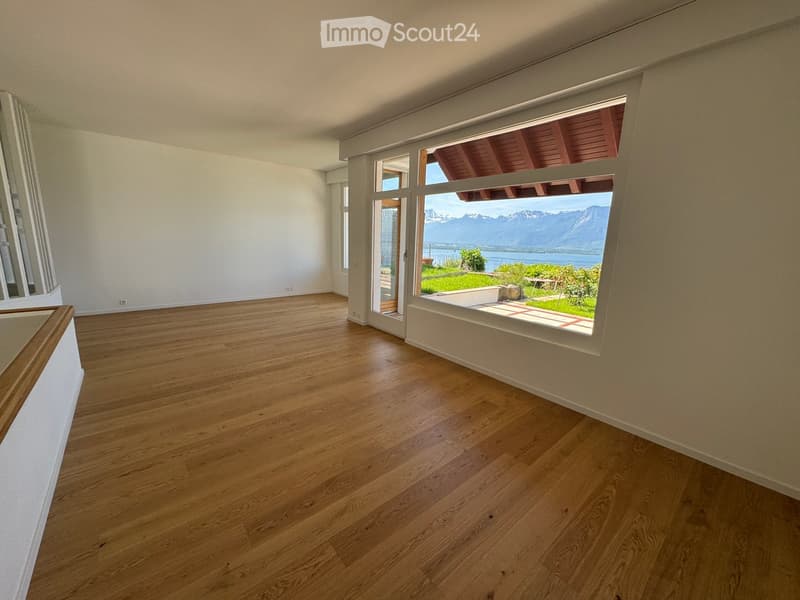
  • Empty room with wooden flooring, large windows offering a scenic mountain and lake view, and a sliding glass door leading to an outdoor patio.
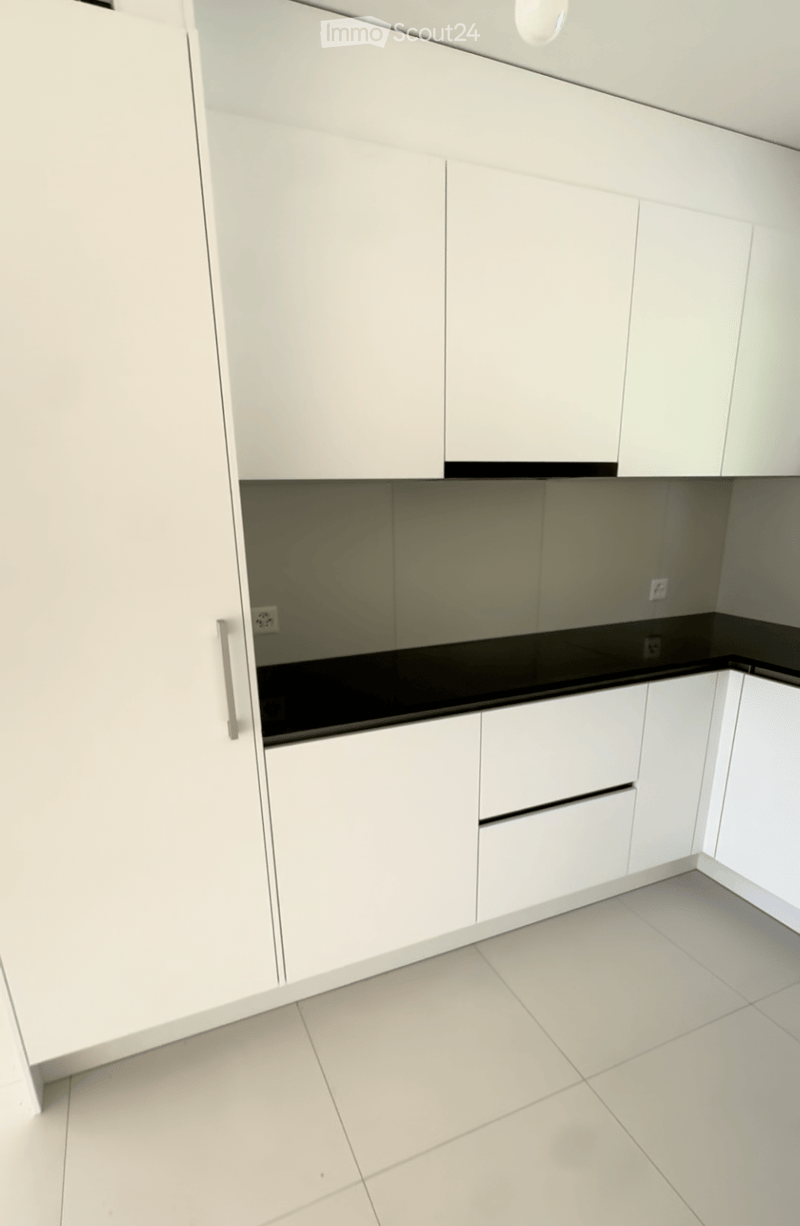
  • Modern kitchen with white cabinets, black countertop, and tiled floor.
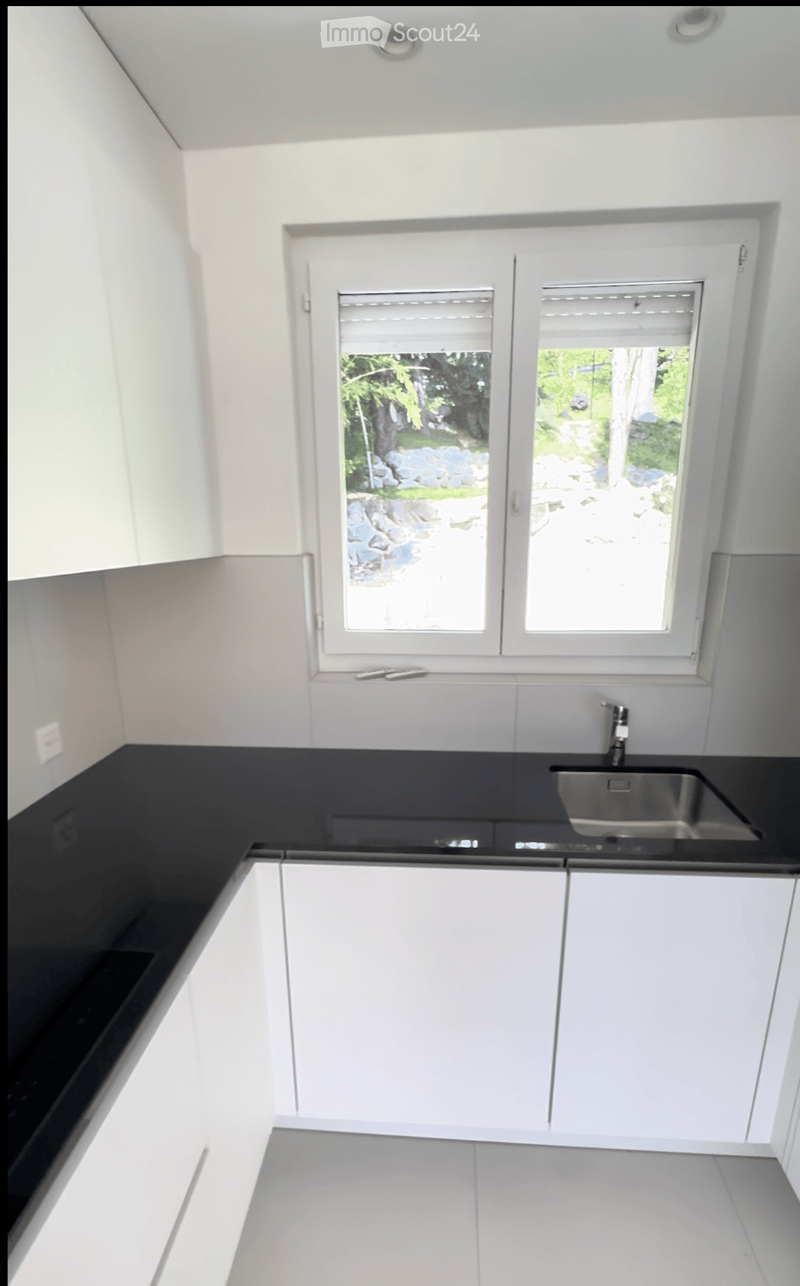
  • Modern kitchen with white cabinets, black countertops, and a stainless steel sink. Large windows provide natural light and a view of the outdoor area.
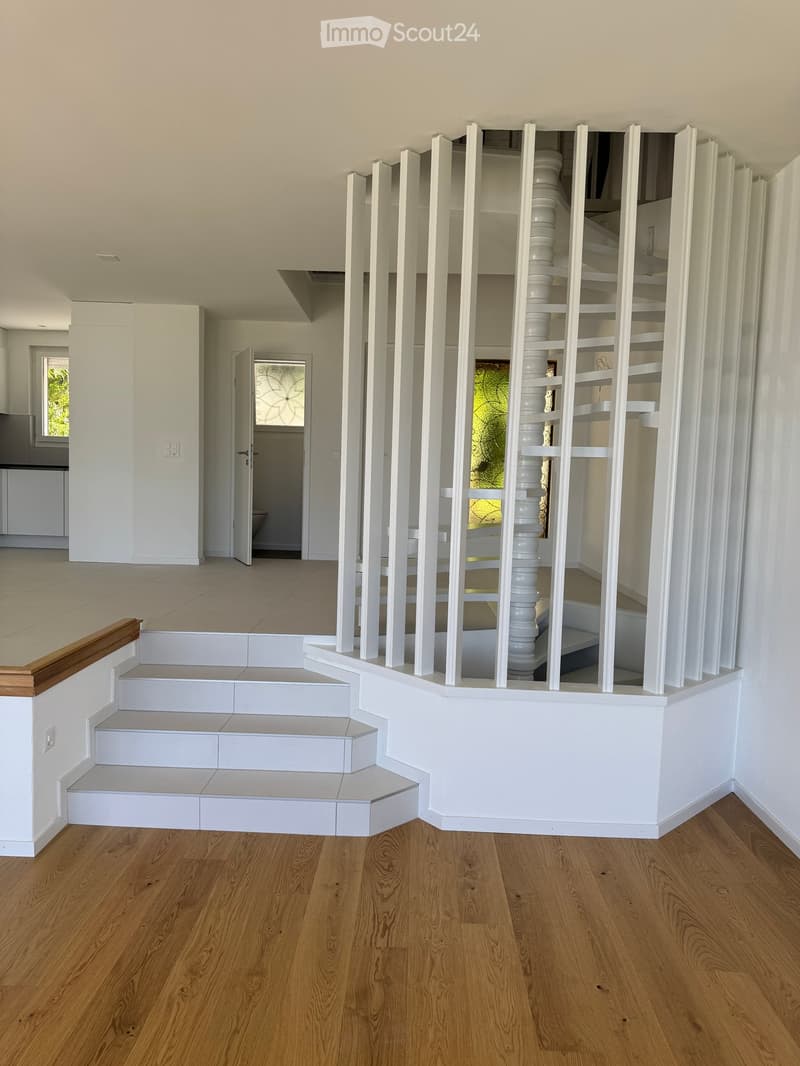
  • Modern hallway with wooden flooring, white staircase with white balustrade, and open doorway leading to another room.
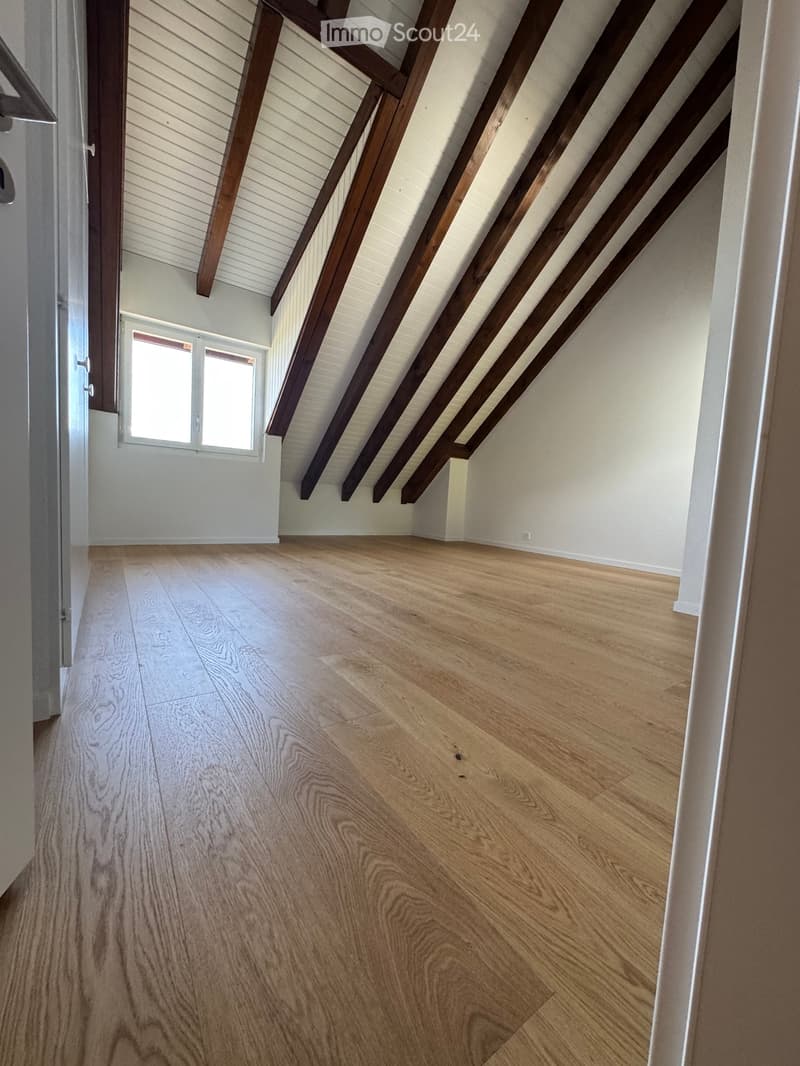
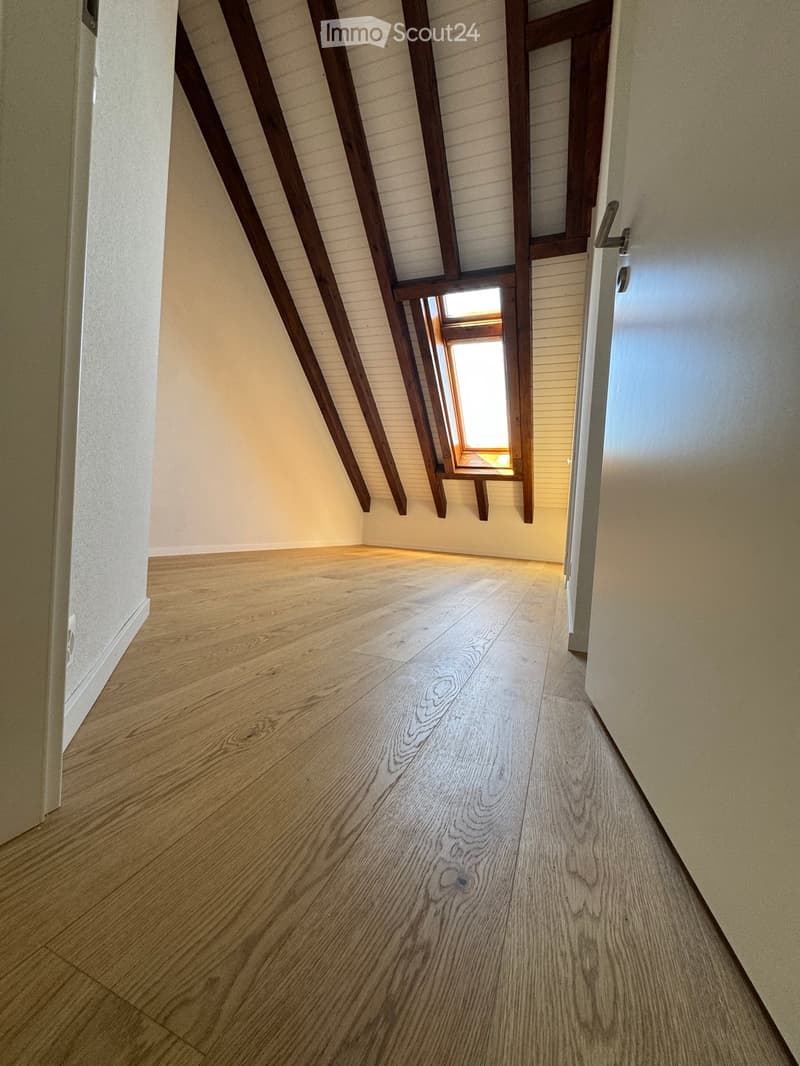
  • Empty attic space with wooden beams, light wooden flooring, and a small window letting in natural light.
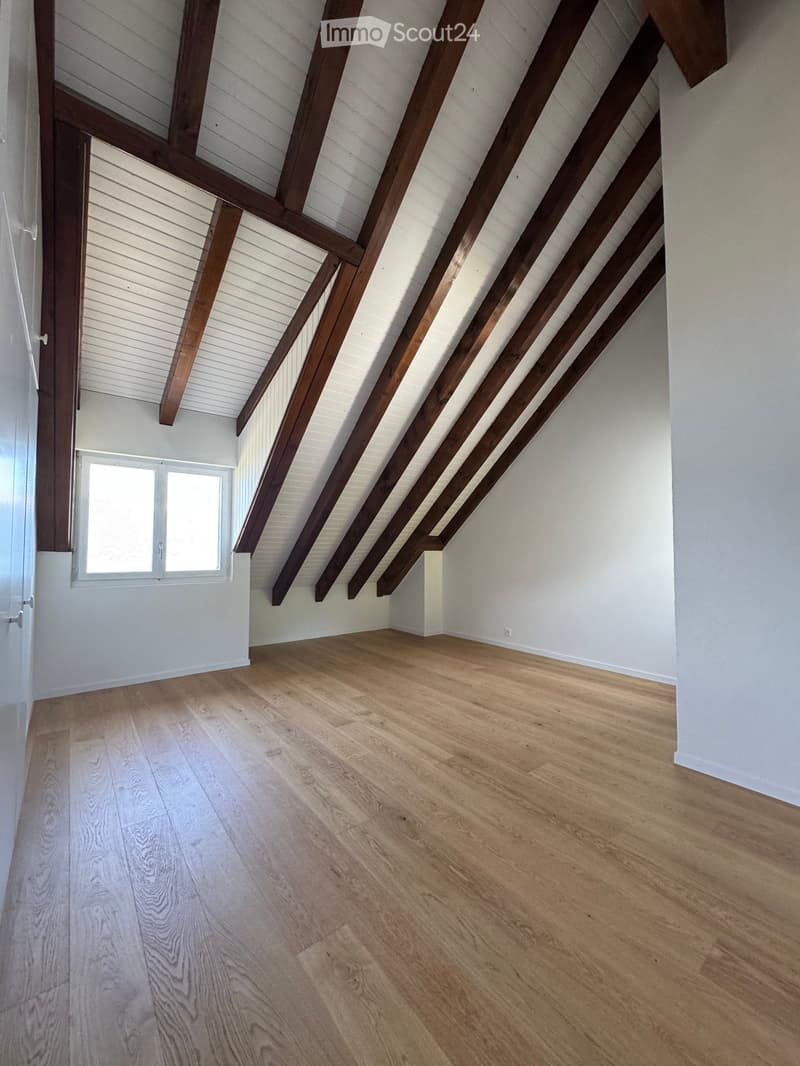
  • Empty hallway with wooden flooring, white walls, and exposed wooden beams on the ceiling. A small window allows natural light to enter.
  • Empty attic space with exposed wooden beams, light wooden flooring, and a small window letting in natural light.
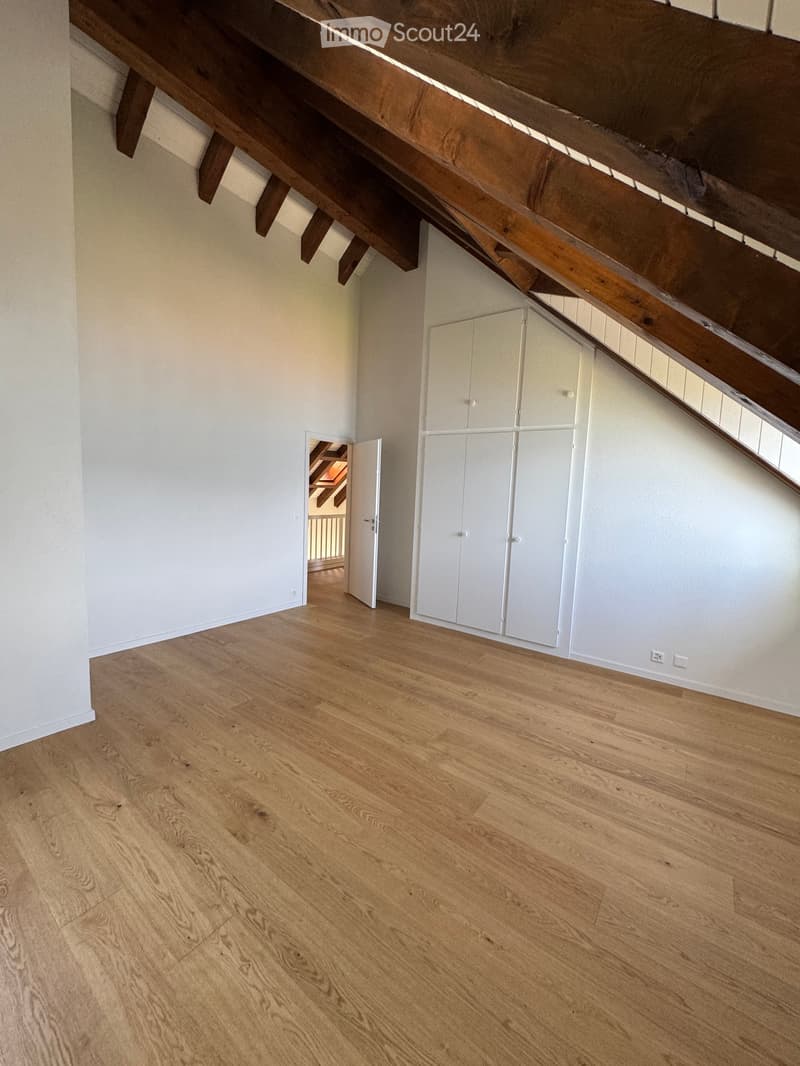
  • Empty room with light wooden flooring, white walls, exposed wooden beams on the ceiling, and built-in white cabinets.
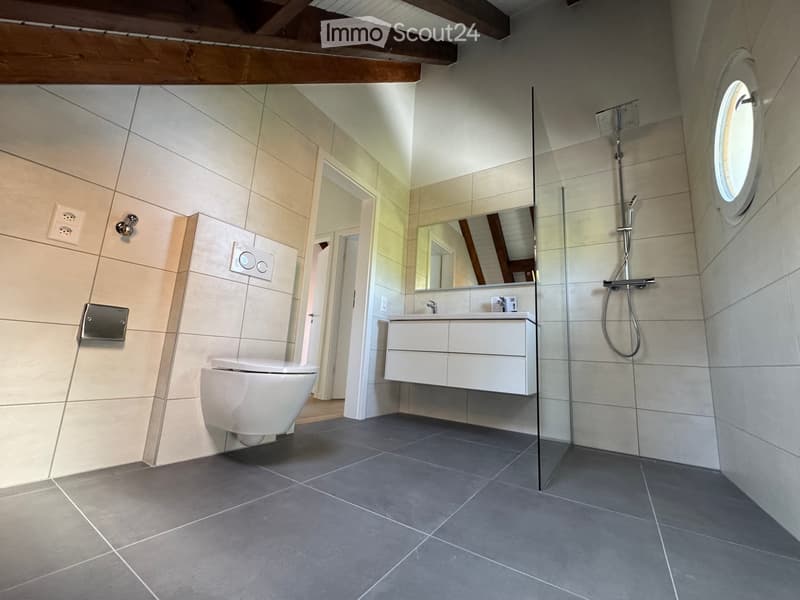
  • Modern bathroom with a toilet, sink, mirror, and glass-enclosed shower. Light-colored tiles and a dark grey floor.
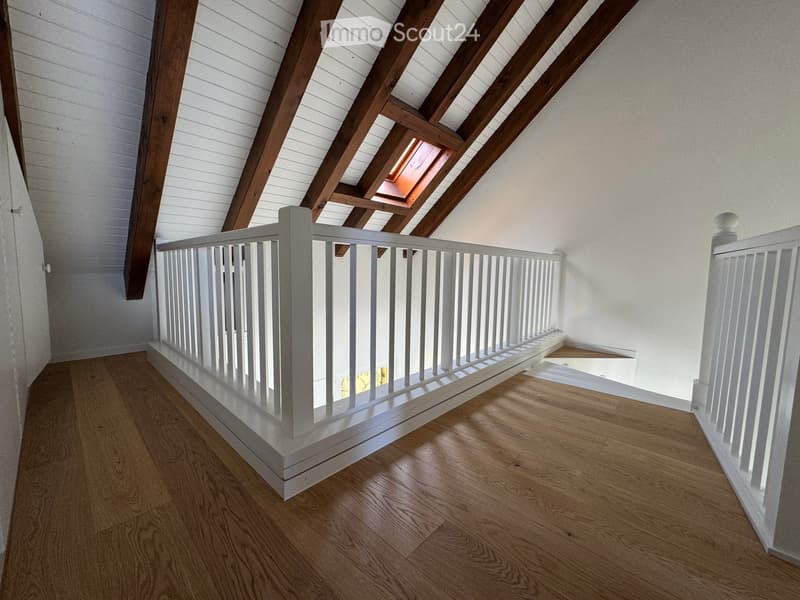
  • Spacious hallway with wooden flooring, white painted wooden railing, exposed wooden beams, and a skylight window at the top.
  • Villa de 165 m² avec vue panoramique à 270° sur le lac Léman — Montreux (18)
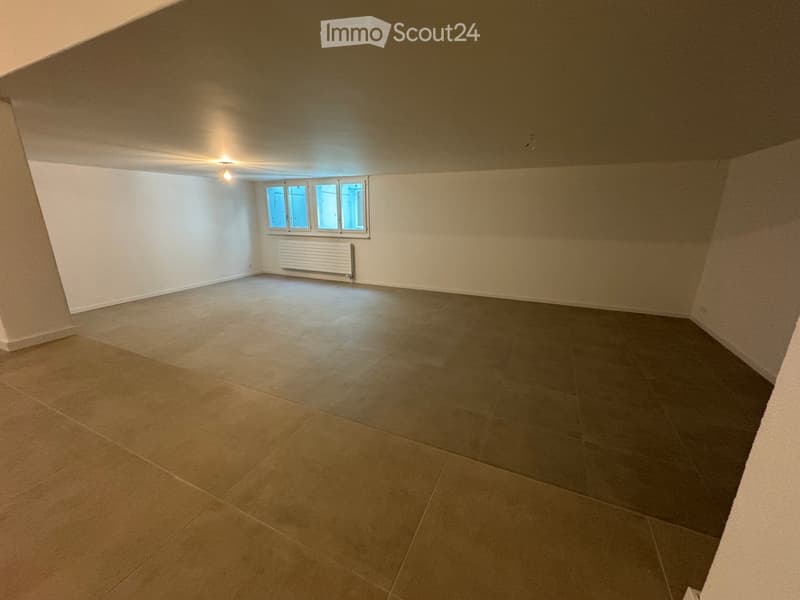
  • Empty room with tiled floor, white walls, and a window with three panes. A radiator is visible below the window.
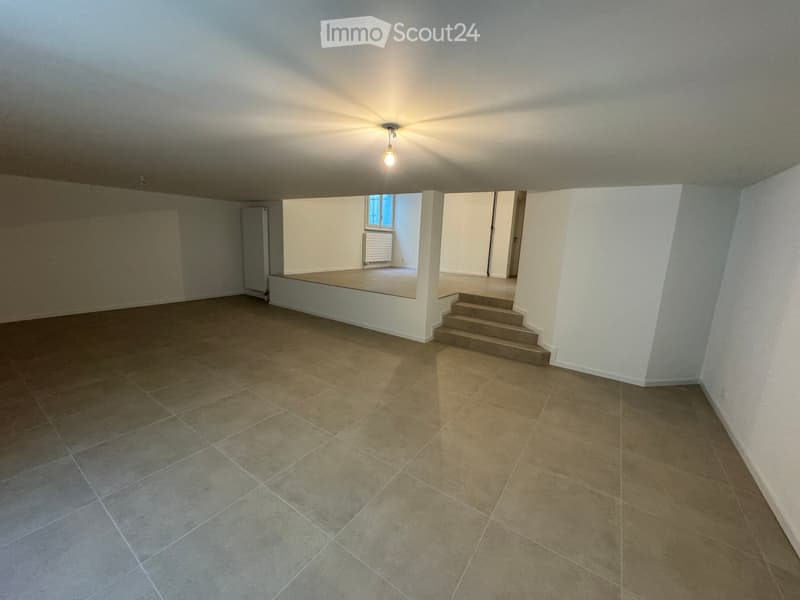
  • Empty room with tiled floor, white walls, and a small window. Stairs lead to another area.
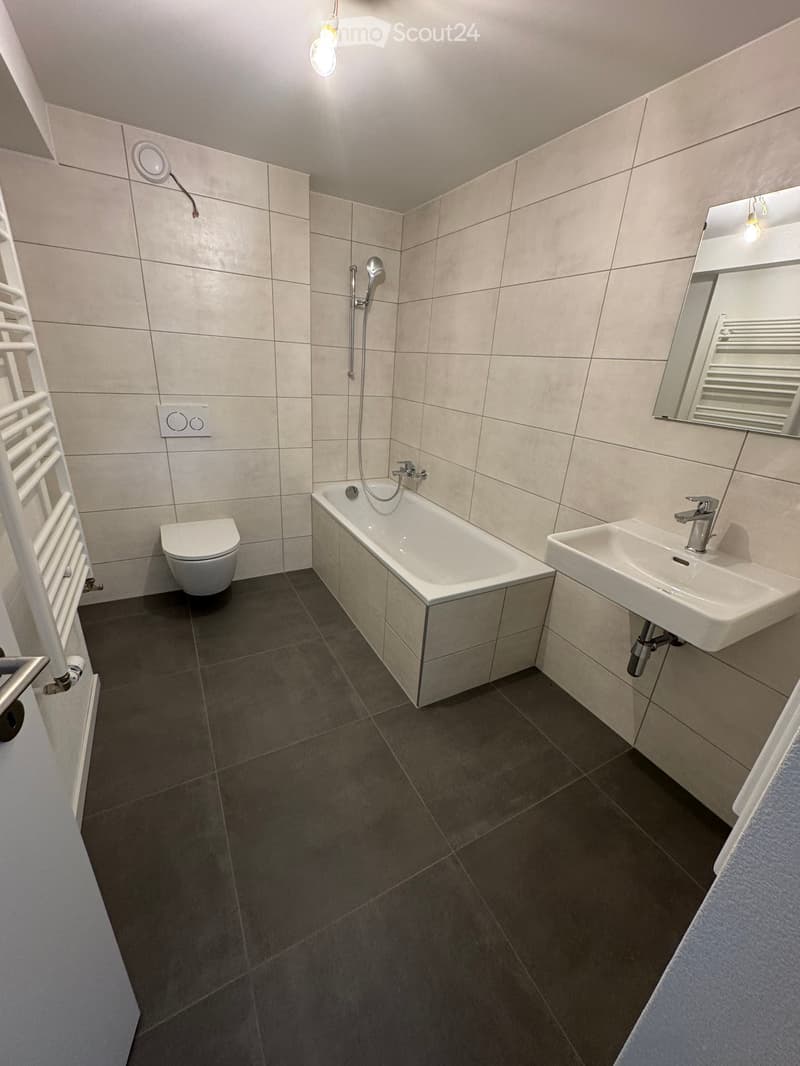
  • Modern bathroom with a bathtub, toilet, sink, mirror, and radiator. Features tiled walls and dark tiled flooring.
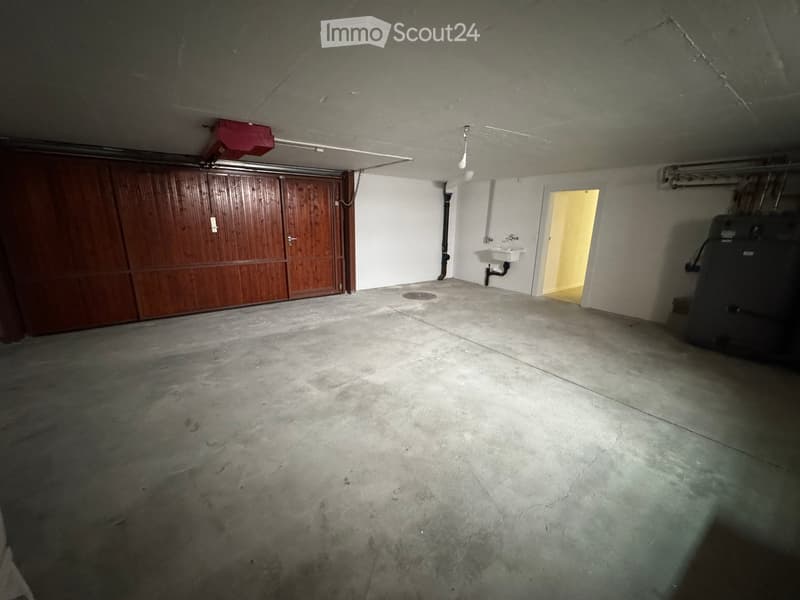
  • Empty garage with concrete floor, wooden garage door, small sink, and a doorway leading to another room.
  • Villa de 165 m² avec vue panoramique à 270° sur le lac Léman — Montreux (23)
  • Promotional image for a 165 m² villa with panoramic 270° views, featuring terraces, a garden, garage, and pool access.
1 / 24
Rooms
3.5
Living space
165 m2
Selling price
CHF 1,895,000.–

"165 m² villa with panoramic view of Lake Geneva — Montreux"

Find the right mortgage for your new home

Address

Chemin Boriodaz 44, 1820 Montreux

Travel time

  • 7 min.Station: Montreux-Les Planches

Surrounding information

Source of this data

The data displayed is provided by one of our third-party suppliers.

Please note that the locations displayed may not be up to date and there may be some deviations.

  • Pharmacy

    11 min.BENU Montreux Gare
  • School

    8 min.Gare 33
  • Supermarket

    12 min.Coop
  • Public Transport

    6 min.Ballallaz

Times refer to the route on foot.

Price

Purchase price:
CHF 1,895,000.–

Main information

Availability:
Immediately
Type:
Villa
No. of rooms:
3.5
Number of floors:
2
Surface living:
165 m2
Floor space:
165 m2
Land area:
325 m2
Room height:
2.8 m
Last refurbishment:
2026
Year built:
1980

Characteristics

  • Balcony / Terrace

  • Fireplace

  • View

  • Quiet neighborhood

  • Child-friendly

  • Parking space

  • Garage

Documents (0)

Description

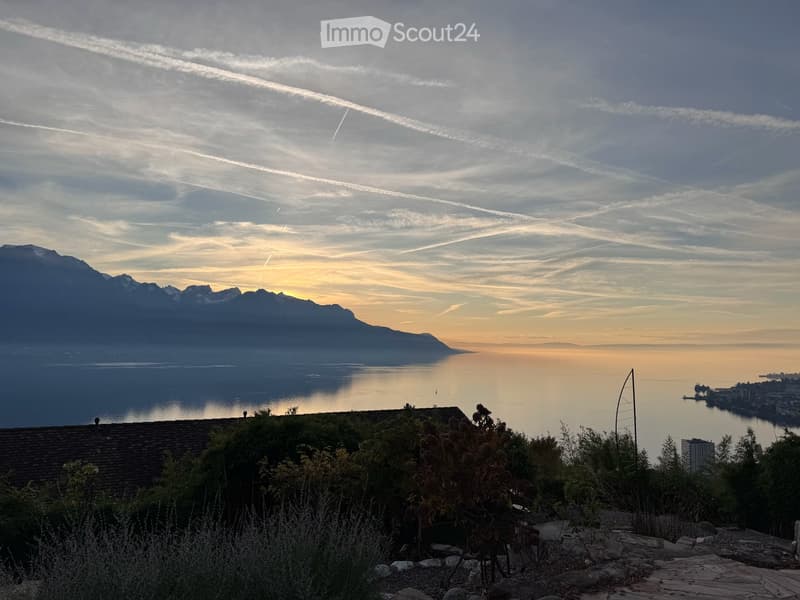
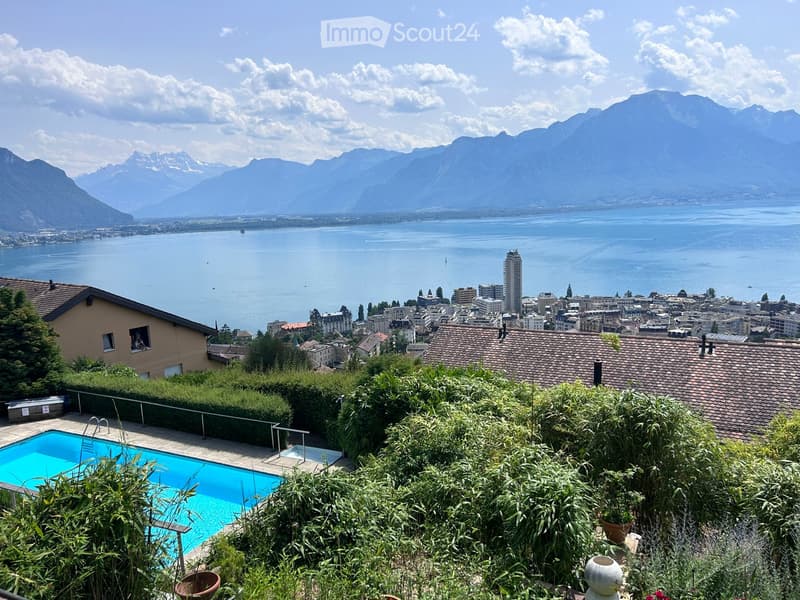
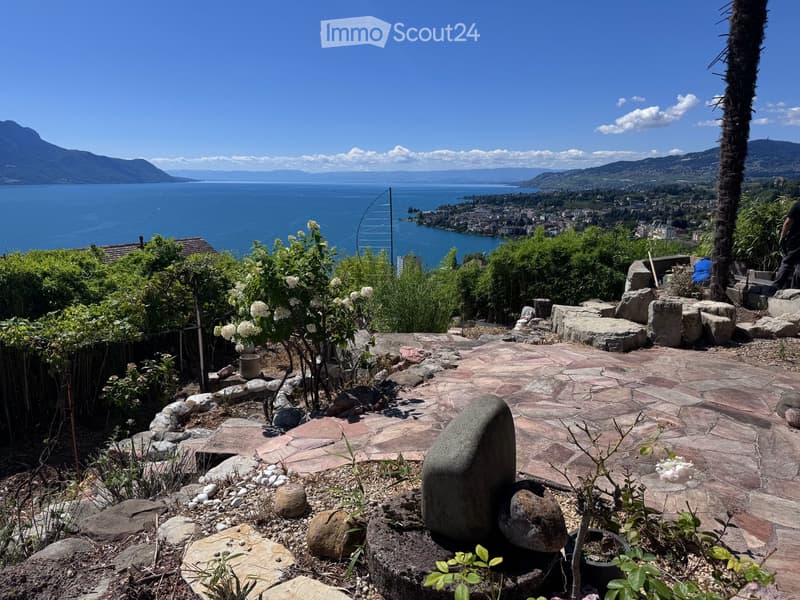
Located on the heights of Montreux, on the Boriodaz path, this semi-detached villa in PPE benefits from a privileged location offering a spectacular panoramic view of Lake Geneva, the Alps, and the Bay of Vevey. A breathtaking view.

Entirely renovated with taste in a contemporary and minimalist style, the property offers bright and open spaces designed to fully enjoy the panorama and natural light. The villa has 165 m² of living space, complemented by generous outdoor spaces including several terraces and a private garden of approximately 250 m², with 75 m² of terraces allowing you to enjoy the sun throughout the day.

Distribution

  • Open, fitted kitchen

  • Dining area / living room

  • Large, bright living room

  • Guest toilet

  • 2 bedrooms on the upper floor, with the possibility of arranging a 3rd (upper floor or basement)

  • Bathroom / shower

  • Large, available space of 50 m²

  • Laundry room

  • Cellar / pantry

  • Bathroom / bathtub

  • Individual garage (50 m²)

Exterior The exterior is particularly well-maintained, with several distinct areas: a shaded terrace to the east accessible from the kitchen, a two-level garden oriented south with an unobstructed view, and a garden of pleasure to the north. The property also benefits from direct access to a communal swimming pool with the neighboring condominium.

Surfaces

  • Living area: 165 m²

  • Basement area: 50 m²

  • Terraces: 75 m²

  • Garden: approximately 250 m²

  • Weighted area: 190 m²

Conditions Sale price: CHF 1'895'000.- The villa is delivered renovated: kitchen, bathrooms, floor and walls, basement, technical elements. The property is available immediately.

The villa benefits from a calm and peaceful environment, ideal for families. Lake Geneva is in close proximity, offering many leisure opportunities. In summer, the sunshine is generous, perfect for enjoying the garden and balcony.

Amenities nearby:

  • Transportation: Ballallaz bus stop within 6 minutes on foot, Montreux-Collège platform and stop within 6-7 minutes, and Montreux train station within 11 minutes on foot.

  • Ferry terminal: Montreux, accessible within 13 minutes on foot.

  • Shopping: A Coop within 12 minutes on foot for daily shopping.

  • Health: BENU Montreux Gare pharmacy within 11 minutes on foot.

Mortgage Calculator

From dream house to home ownership: the mortgage calculator can help you estimate the affordability of this property.

Purchase price
Household income

Annual gross income of all persons applying for the mortgage (including 13th month salary or bonus payment).

The mortgage is affordable if the living costs do not exceed one third (33%) of your income.

Equity capital

You must finance at least 20% of the property value with your own funds. This includes savings, advance inheritance, gifts, all retirement assets (3a, 3b) and pension fund assets. You may withdraw a maximum of 10% of the purchase price from the pension fund.

Create your account
Free

Create an account for more options

Create your account to manage your favorites across all devices, keep track of your search alerts, and never miss an update. Everything you need for your home search, all in one place!

Listing ID
4003373020
Object ref.
0uqvh.7mr0m

Contact the advertiser

Equity capital (optional)

By continuing, I declare that I accept the GTC and acknowledge the privacy policy, and that personal aggregated data related to my interests may be shared with the advertiser.

* By selecting “Yes”, I agree that ImmoScout24 may process this information as described here.

Similar properties which might be interesting for you

Fraud prevention: a few useful tips

  • Never transfer money in advance
  • Be careful if the price appears too low
  • Never share personal data such as bank details or copies of ID upfront
  • Do not sign a contract before you have visited the property

Tips and services