Quick Filters for your search

Quick-filters

We show you quick-filters based on the most used filters by location.

By using these, you can enhance your search experience by finding new and interesting properties to your likings.

Cauco - Properties for sale

We recommend expanding your search criteria to get similar results. The current filters didn’t return any matches.

If you don’t want to change your current search criteria, we recommend creating a search alert, so you’ll be notified when matching offers become available.

More objects in your automatically expanded search area
163 results - Radius: + 10km
1 / 29
6.5 rooms125m²CHF 750,000.–
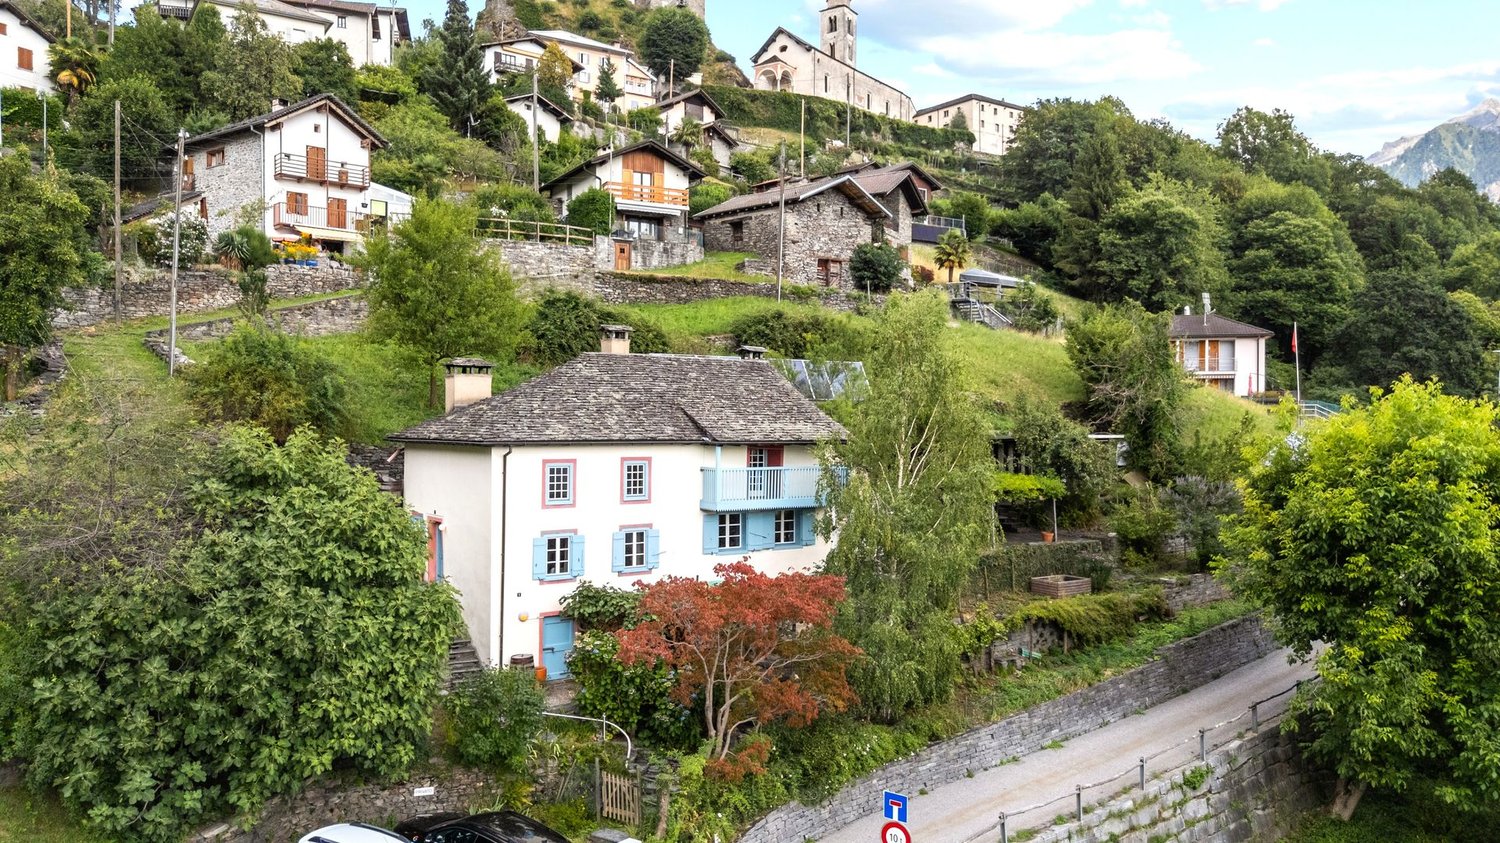
Gesüra 1, 6541 Sta. Maria in Calanca

Casa Lombarda

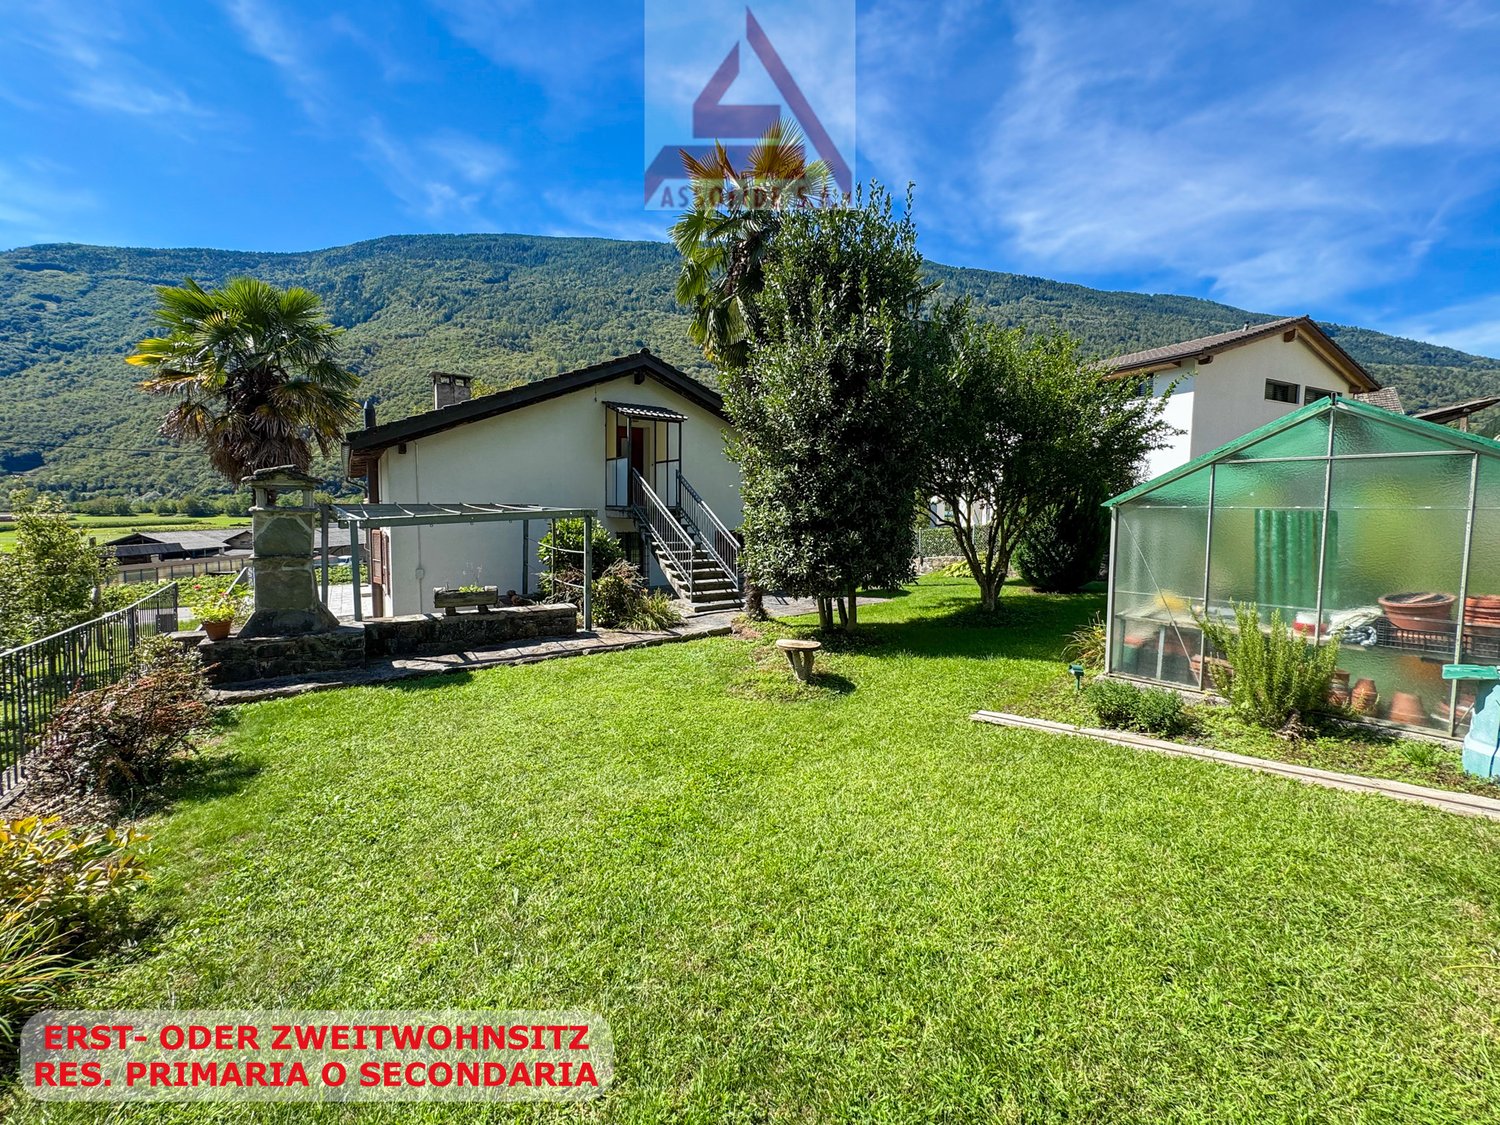
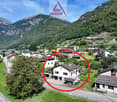
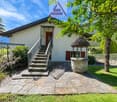
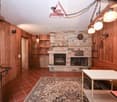
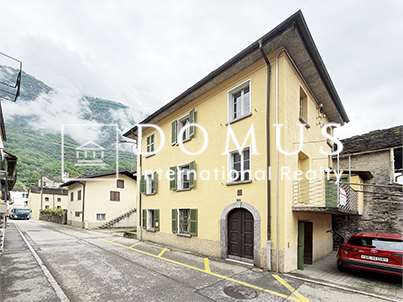
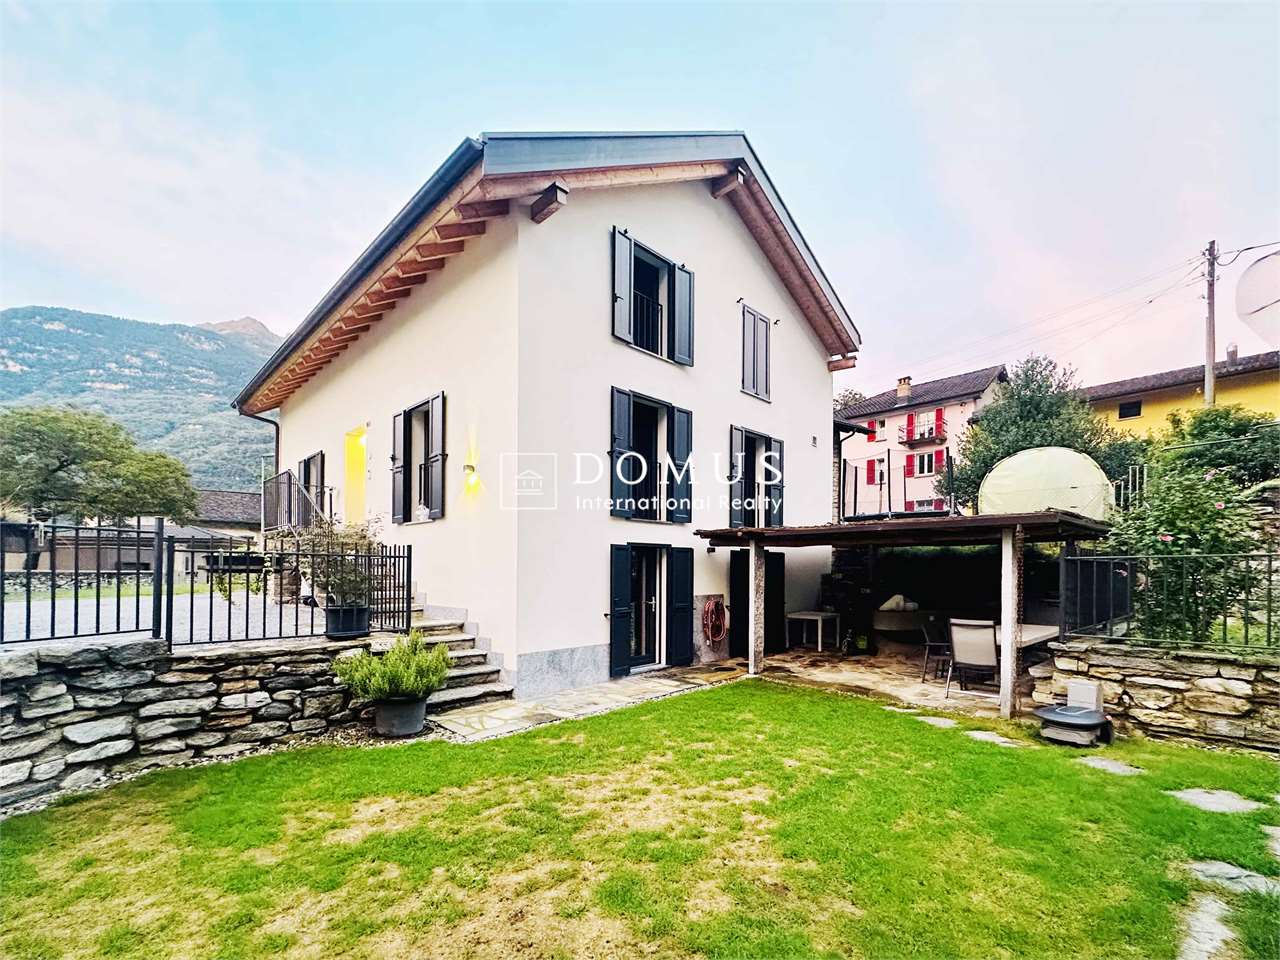
Casa Lombarda A Historic Residence with Timeless Charm in the Heart of the Calanca ValleyNestled in the picturesque village of Santa Maria in the Calanca Valley, this remarkable historic property offers a rare opportunity to enjoy authentic Alpine living surrounded by nature, privacy and tranquillity. Dating back to around 1770, the former Lombard-style farmhouse was originally a traditional rural estate. Carefully maintained over the centuries, it has preserved its original character while offering the comfort required for modern living.The main residence, offering approximately 95 m² of living space, features 4 rooms filled with warmth and charm. The heart of the home is its inviting rustic kitchen, complete with a traditional wood-burning stove and an original bread oven, creating a unique atmosphere that reflects the property's rich history. Upstairs, two bright bedrooms and a spacious bathroom with bathtub, shower and practical storage room provide comfortable accommodation for everyday living.An additional 2.5-room apartment of approximately 30 m² complements the property. It is ideal for welcoming family and friends, generating rental income or serving as independent guest accommodation. If desired, both units can easily be connected to create one larger residence.The beautifully landscaped garden is a true highlight, featuring fruit trees, ornamental plants, colourful flowers and a vegetable garden. A charming pergola creates the perfect setting for outdoor dining, entertaining or simply relaxing with family and friends during the warmer months. A delightful garden house completes the outdoor space and can be used as a reading room, studio or peaceful retreat.Although immersed in the tranquillity of the Calanca Valley, the property enjoys an excellent location. Bellinzona is only a 20-minute drive away, while the valley benefits from reliable public transport connections. Whether as a primary residence, a holiday retreat or a charming second home, this exceptional property combines history, authenticity and quality of life in one of the most enchanting areas of the Canton of Graubünden.Highlights: • Photovoltaic system • Three-storey semi-detached house • Spacious garden with pergola • 1 Private outdoor parking space • Primary and secondary residence

Travel time
-
1 / 13
7 roomsCHF 1,550,000.–
Via Porta Piazzetta 25, 6537 Grono

Detached house with large garden in quiet location in Grono

In a sunny and quiet residential area in Grono, we offer for sale a spacious detached house built on a generous plot of about 1'100 m², ideal for those who want to live surrounded by greenery without giving up the convenience of services.The house has a usable living area of about 241 m² and is characterized by its spacious and bright rooms, the careful design of the outdoor spaces, and the high level of comfort.Main features • Detached house • Plot of about 1'100 m² • Usable living area of about 241 m² • Spacious living room with direct access to the garden • Modern and well-equipped kitchen • Several bedrooms and multi-purpose rooms • Main bathroom with whirlpool • Wellness area with sauna, steam room, and shower • Separate laundry room • Wine cellar • Several storage rooms and closets • Garage and outdoor parking spaces • Level, spacious garden with plenty of space for leisure activities ExteriorThe large private garden offers excellent privacy and is the ideal place to spend time outdoors with family and friends. The property enjoys good solar exposure and a pleasant view of the surrounding landscape.LocationThe property is located in Grono, in a residential area appreciated for its tranquility and quality of life. The main services, schools, and road connections are easily accessible.An ideal solution for families looking for spacious rooms, comfort, and contact with nature.Selling price: CHF 1'550'000

Travel time
-
1 / 13
7.5 rooms308m²CHF 1,190,000.–
Via In Bola, 6705 Cresciano

LIVE AND INVEST: SEMI-DETACHED HOUSE WITH TWO INDEPENDENT UNITS

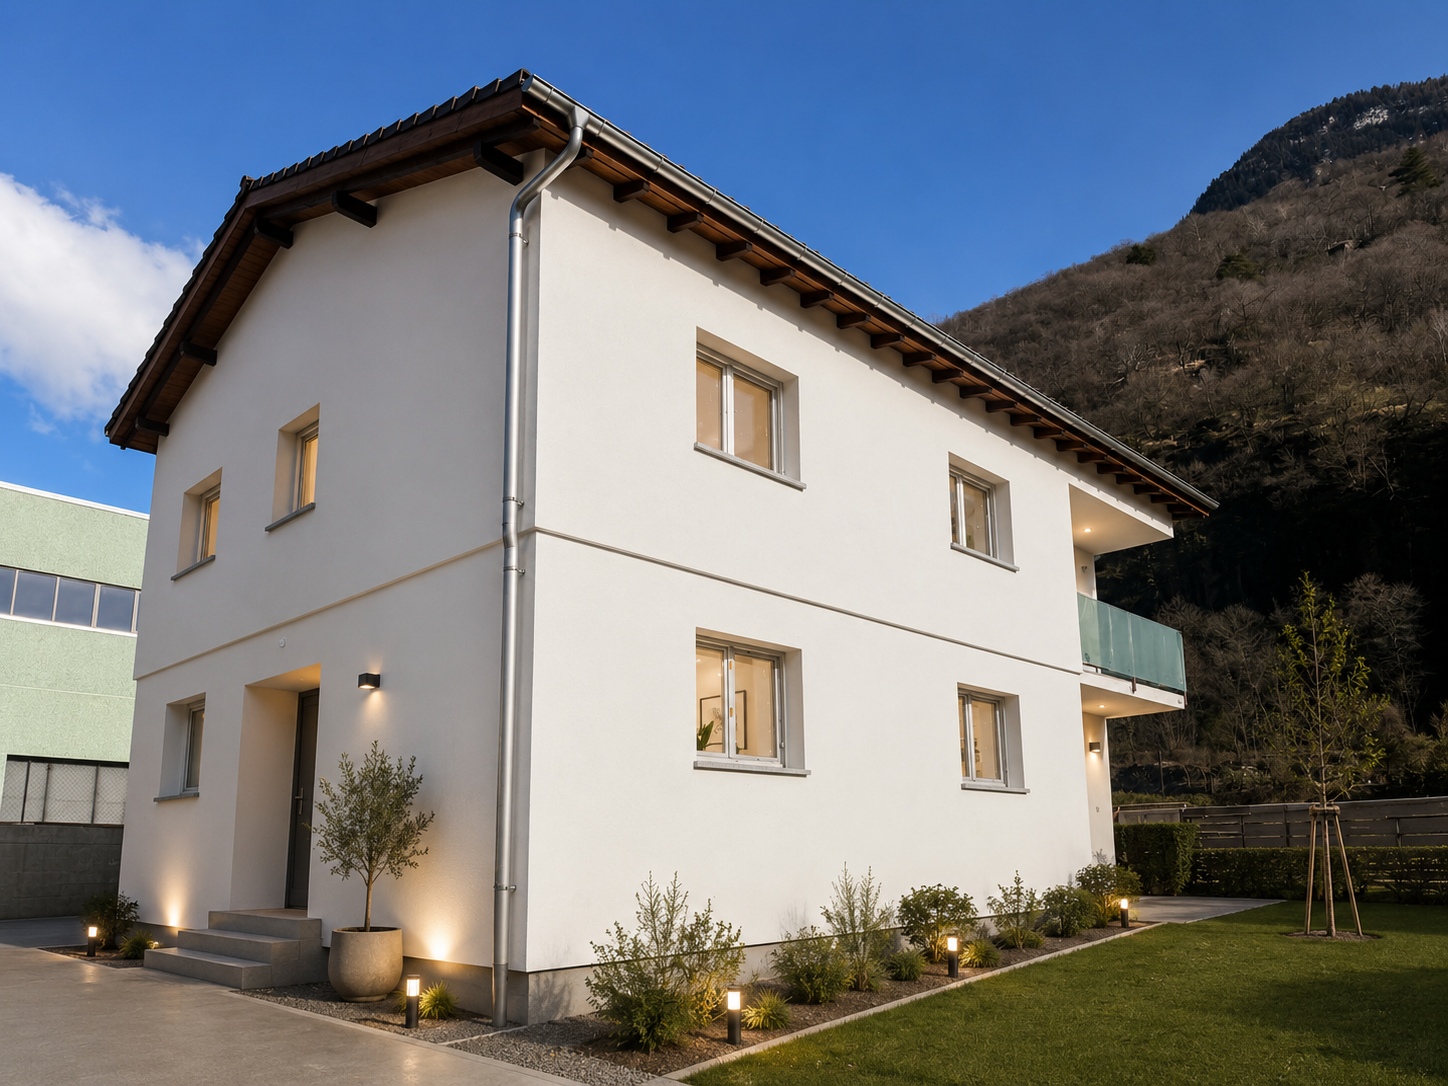
In the quiet and sought-after town of Cresciano, at the foot of the mountains and surrounded by nature, we propose this elegant semi-detached house of new construction, a modern and versatile residential solution, ideal for two family units or for those who want to combine main residence and real estate investment. The property is located in a pleasant residential context composed of new and well-kept houses, in a reserved and sunny position, far from traffic but just a few minutes from all services and the city of Bellinzona.The building develops on two levels and hosts two completely independent apartments, realized according to modern construction standards and characterized by bright environments, well-distributed spaces, and contemporary finishes.On the ground floor, there is a cozy 3.5-room apartment, consisting of a spacious living area with open kitchen, ideal for sharing pleasant moments with the family. The sleeping area offers two bedrooms and two modern bathrooms, refined with warm and elegant materials. The large openings guarantee excellent natural light and a pleasant connection with the private outdoor spaces.On the first floor, with independent entrance, is the bright 4.5-room apartment, designed to satisfy the needs of a family looking for comfort and functionality. The day area is distinguished by large spaces and a modern open kitchen on the living room, from which you can directly access the terrace, perfect for moments of relaxation in the open air. The sleeping area includes three bedrooms and two windowed bathrooms, one with a shower and the other equipped for maximum daily comfort.The interiors are characterized by clean lines, neutral tones, and great brightness, which enhances every environment, creating a modern and welcoming atmosphere. The finishes have been carefully selected to ensure quality, practicality, and durability over time.This property represents a rare opportunity for those who want to live in a serene and green environment without giving up the convenience of connections and services. An ideal solution for two families, for parents and children who want to maintain their independence, or for those looking for a home with the possibility of generating an interesting rental income.A new, modern home, ready to welcome a new life project in the heart of Cresciano.Our experts are ready to assist you with professionalism and dedication, offering personalized advice; contact us to organize a non-binding visit and discover this extraordinary opportunity in person. For more residential and commercial solutions, visit our portal: immoglobalswiss.ch

1 / 13
7 rooms170m²CHF 980,000.–
moleno, 6524 Moleno

Tranquility, character and modern comfort

Renovated single-family house in Moleno - tranquility, character and modern comfortThe property is located on the picturesque piazza of the Church of Moleno and is surrounded by greenery and quiet, which this unique context can offer. Moleno, since 2017 a district of the New Bellinzona, is only 10-15 minutes by car from the city center and has frequent public transport connections.The building was born from the recovery of a historic stone stable, of which part of the original structures have been preserved. The volume has been expanded in plan and raised by one floor, creating a solid, traditional, massive construction that combines the charm of the past with the performances of modern architecture.**Main structural interventions*** new intermediate floors and foundation slab in reinforced concrete* new walls in brick and reinforced concrete* new warm roof with two pitches in wooden carpentry with copper sheeting* internal visible beams with elegant white cladding**Main data*** land area: approx. 370 sqm* net internal area: approx. 170 sqm* year of construction: 2021* rooms: 5½* levels: 3 (including 1 semi-basement and 2 above ground)**Internal distribution*** **Semi-basement:** cellar, bathroom with shower, laundry room, technical room, hobby room* **Raised ground floor:** entrance hall, bright living room, kitchen with dining area, guest toilet* **First floor:** master bedroom, two single bedrooms, bathroom with bathtub**Technical equipment and comfort*** windows in two-color PVC with triple glazing (white inside, anthracite outside)* aluminum shutters in anthracite and sliding screens on all windows* heating and cooling system through air-water heat pump with external unit and splitter on all levels* fiber optic already connected and active (from mid-2024)**Finishes*** external thermal insulation* internal walls with fine plaster finish* gypsum ceilings* microcement in bathrooms and kitchen* external skirting in granite* internal floors in various sizes of porcelain stoneware* external areas paved with granite slabs and gravel**External areas and appurtenances*** large open parking area for at least 5 cars* manicured lawn garden with pergola and grill, ideal for convivial moments* external area with tool shed and external unit of the heat pumpA house that combines character, building quality and modern comfort, perfect for those who want to live in a quiet environment without giving up the proximity to urban services.

1 / 13
7.5 rooms219m²CHF 1,580,000.–
Via Ghinghello 21, 6527 Lodrino

Lodrino - Villa di 7.5 locali con piscina

Questa magnifica villa si trova a Lodrino nelle immediate vicinanze dell'asilo e delle scuole. L'accesso avviene direttamente da una piccola stradina laterale.È un'abitazione ideale per chi è alla ricerca di una casa per una famiglia numerosa, dove troviamo anche la piscina riscaldata, il grande giardino pianeggiante e tanto posto a disposizione per molteplici attività.Quello che rende la villa molto speciale, è il fatto che si può vivere su un piano solo, dato che l'entrata, la sala, la cucina abitabile, 5 stanze, due bagni ed un wc ospiti si trovano tutte al pianterreno (219 m2).La casa viene completata da un piano seminterrato (106 m2) dove si trovano un grande locale hobby, la lavanderia, una cantina per il vino e la termopompa.Oltre alla piscina riscaldata, nel grande giardino troviamo anche un patio esterno, un'area relax, il grill ed una casetta per gli attrezzi.Un garage per 2 automobili ed un piazzale per ulteriori 3 vetture, completano questa villa da sogno.Caratteristiche: • Ampi locali • Privacy e qualità di vita • Piscina riscaldata (7 x 3 x 1.30 m) • Pannelli solari (per l'acqua calda) • Termopompa • Serpentine a pavimento • Residenza primaria e secondaria Siamo volentieri a vostra disposizione per ulteriori informazioni e per un sopralluogo. La nostra ventennale esperienza nel mercato immobiliare ci permette di consigliarvi al meglio._____________________________________________Diese wunderschöne Villa befindet sich in Lodrino in unmittelbarer Nähe des Kindergartens und der Schulen. Die Zufahrt erfolgt direkt von einer kleinen Seitenstraße aus. Es ist eine ideale Liegenschaft für diejenigen, die ein Haus für eine große Familie suchen, wo es auch ein beheiztes Schwimmbad, einen großen flachen Garten und viel Platz für viele Aktivitäten gibt.Das Besondere an der Villa ist, dass sie auf einer Etage bewohnt werden kann, da sich im Erdgeschoss (219 m2) die Eingangshalle, das Wohnzimmer, die Essküche, fünf Zimmer, zwei Bäder und ein Gäste-WC befinden.Das Haus wird durch ein Untergeschoss (106 m2) vervollständigt, in dem sich ein großer Hobbyraum, eine Waschküche, ein Weinkeller und die Wärmepumpe befinden.Neben dem beheizten Schwimmbad gibt es im großen Garten auch eine Pergola, einen Entspannungsbereich, einen Grill und einen Geräteschuppen.Eine Garage für 2 Autos und ein Aussenhof für weitere 3 Autos vervollständigen diese Traumvilla.Highlights: • Geräumige Zimmer • Privatsphäre und Lebensqualität • Schwimmbad (7 x 3 x 1,30 m) • Sonnenkollektoren (für Warmwasser) • Wärmepumpe • Bodenheizung • Erst- und Zweitwohnsitz Für weitere Informationen und eine Besichtigung stehen wir Ihnen gerne zur Verfügung. Unsere 20-jährige Erfahrung in der Immobilienbranche ermöglicht es uns, Sie bestmöglich zu beraten.

Travel time
-
1 / 16
5.5 rooms126m²CHF 780,000.–
Scimavera 5, 6537 Grono

Elegance and tranquility: 5.5 rooms in Grono with a view of the countryside!

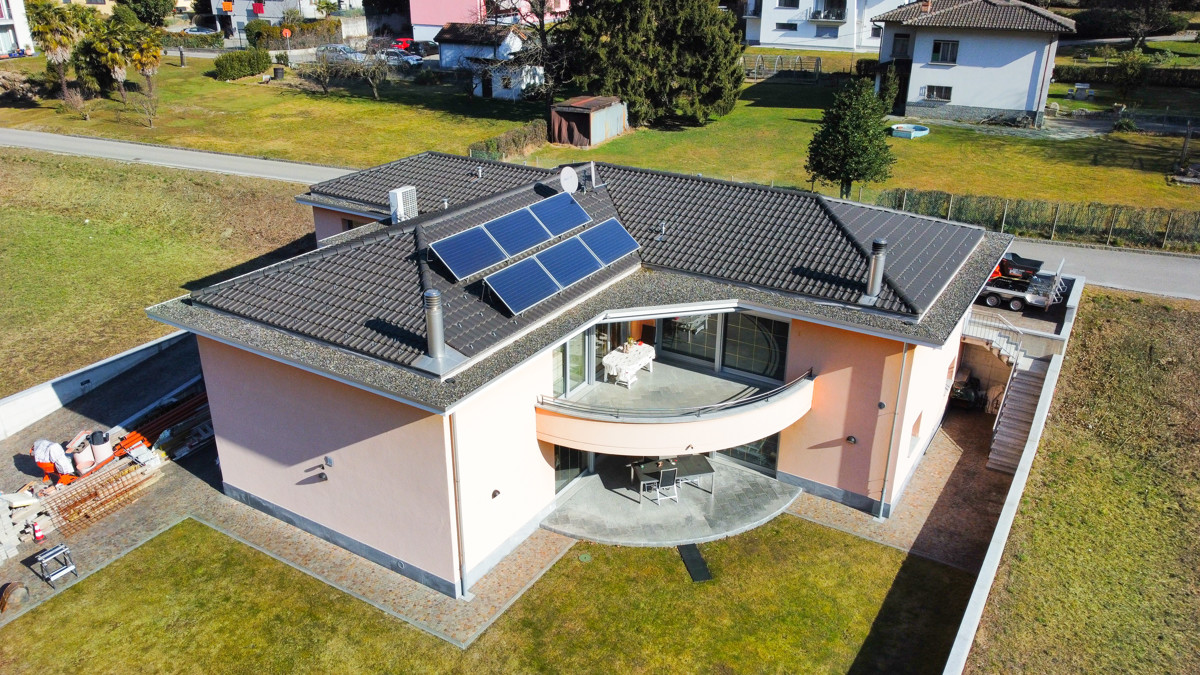
Elegant apartment with 5.5 rooms, large terrace and double garage – Grono GRIn the quiet and sunny municipality of Grono, surrounded by the green landscape of Mesolcina and characterized by a serene and well-connected residential environment, we offer for sale an elegant apartment located in Via Scimavera 5.The property enjoys a pleasant open view of the countryside and is just a few steps away from the pedestrian and cycle path, ideal for walking, sports or simply enjoying nature.The apartment is located on the 2nd floor of a well-maintained two-family house built in 2011, consisting of only two apartments distributed over three above-ground levels. The building is distinguished by well-organized spaces that make it an elegant and ready-to-live solution. Space distributionAccess to the apartment is through an external entrance ideal for a shoe rack, which leads to the internal entrance hall with a practical wardrobe.The initial sleeping area includes one bedroom and a bathroom with shower. Proceeding, the large and bright living room with fully equipped kitchen opens up, a perfect space for daily life and receiving guests. From here, you can access the generous 17 m² terrace facing southeast, perfect for enjoying the sun and outdoor moments.A corridor leads to the second sleeping area, where you will find three additional bedrooms, including a master bedroom with private bathroom with shower and a second bathroom with bathtub.Additional spacesOn the ground floor are the ancillary rooms belonging to the apartment: • Private double garage with space for tools and hobbies • Private laundry room with sink and WC • Private cellar • Shared nuclear bunker Technical featuresThe building offers modern and efficient solutions in terms of energy: • Heating with heat pump and floor heating • Solar thermal system on the roof for hot water production Surfaces • Apartment: 126 m² • Terrace: 17 m² • Laundry room: 7 m² • Cellar: 9 m² • Garage: 39 m² • Total apartment area + cellar + laundry room: 142 m² 💰 Selling price: CHF 780,000.– (including parking spaces)An ideal solution for families or for those seeking space, comfort, and tranquility in a green but well-connected area.

Travel time
-
1 / 17
  • Parking space
  • Balcony / Terrace
  • View
  • +3
8 roomsCHF 1,200,000.–
6705 Cresciano

Detached villa with two independent apartments in Cresciano

We are offering for sale in Cresciano a stunning detached villa with two independent apartments, built according to high construction standards and designed to provide maximum living comfort, high energy efficiency, and high-quality spaces.The property is the result of a careful renovation and new construction project, characterized by the use of high-quality materials, modern technological solutions, and carefully designed details.The building is located in a quiet and reserved residential area, completely surrounded by greenery, ideal for those who want to live in a serene environment without giving up the convenience of the main services.The villa spans two levels and hosts two well-defined residential units, both designed to guarantee privacy, brightness, and functionality.- On the ground floor, there is a 3.5-room apartment with a surface area of approximately 75 sqm, consisting of a large open-plan living area with living room and modern kitchen, two bedrooms, and a windowed bathroom with shower and washing machine connection. The unit also has a pleasant private outdoor area, ideal for relaxation moments. The rooms are designed to offer comfort and practicality in daily life, while a basement, a technical room, a garage, and common areas complete the ground floor.- On the first floor, there is a 4.5-room apartment with approximately 94 sqm, accessible via an independent external staircase or an internal staircase. The apartment features a bright open-plan living area with a well-equipped kitchen and direct access to the terrace with an open view, three well-sized bedrooms, two windowed bathrooms with shower, corridor, and entrance hall. The rational distribution of spaces and large glass surfaces enhance the natural light, making the environment particularly welcoming, harmonious, and functional.Outside the building, the property has a green area, a forecourt, parking spaces, garages, and designed areas, all thought out to offer functionality, practicality, and pleasant moments in the open air in total privacy.Both units are finished with high-quality gres floors, modern systems, and construction solutions oriented towards energy saving.The building is equipped with advanced thermal and acoustic insulation, underfloor heating with serpentine, waterproofing according to SIA regulations, and stratified constructions designed to guarantee comfort, durability, and high efficiency over time.This detached villa with two independent apartments represents an ideal solution for two family nuclei, for parents and children, or for those who want to live in one unit and rent out the other, benefiting from a recent, modern, and highly performing construction.An exclusive proposal for those looking for an elegant, independent, and ready-to-live-in residence in one of the most tranquil and appreciated areas of Ticino.

  • Parking space
  • Balcony / Terrace
  • View
  • +3
1 / 19
  • Parking space
  • Balcony / Terrace
  • Garage
  • +3
6.5 rooms160m²CHF 850,000.–
6705 Cresciano

Detached house with garden and pool in Cresciano

We are offering for sale a beautiful detached house with a garden and an in-ground pool, located in the municipality of Cresciano. The house is immersed in a green residential area, ideal for those seeking privacy and serenity.The residence, developed on three levels, consists of 6.5 rooms and offers a living area of 160 square meters. The property is characterized by spacious and comfortable spaces, designed to guarantee maximum comfort and functionality.On the ground floor, a large entrance hall leads to a bright living room embellished with a thermal fireplace connected to the heating system for water and radiators. The spacious kitchen is fully equipped with all appliances and opens onto the dining area, which overlooks the veranda/winter garden, currently used as a gym. On the same floor, there is a master bedroom, a bathroom with a shower and whirlpool tub, and a small room or study.The first floor hosts 3 bedrooms with exposed wooden beams, a bathroom with a shower, and an attic used as a storage room.The semi-basement includes a large laundry room with a boiler room.Externally, the property offers an in-ground pool of 26 square meters, perfect for relaxation during the summer season, a large garden with a relaxation area and a stone table. The automatic irrigation system simplifies the care of the green spaces.The house also has a spacious garage that can accommodate a car and three outdoor parking spaces.The house is also equipped with solar panels for hot water production.Don't miss the opportunity to live in a house immersed in a quiet area, with all services within reach and perfectly accessible.

  • Parking space
  • Balcony / Terrace
  • Garage
  • +3
1 / 13
7.5 rooms434m²CHF 1,980,000.–
A scerese 22, 6702 Claro

Your private paradise: Luxurious villa with indoor pool and dream garden

Welcome to your personal paradise! This luxurious villa offers you everything you're looking for. Here, you'll find an exceptional property that exceeds all your dreams. Step inside and let yourself be enchanted by the spacious, light-filled rooms. The perfect place to enjoy your life to the fullest. One of the highlights of this villa is the heated indoor pool, which allows you to enjoy relaxing swims at any time of the year. Dive into the crystal-clear water and leave your daily worries behind. This is pure luxury! Do you need space for your vehicles? No problem! This villa has a spacious garage for 2 cars and 8 outdoor parking spaces, so your vehicles are safe and protected. The property is equipped with the latest amenities, including a central vacuum cleaner for effortless cleaning and a solar system for the boiler, to save you energy costs and protect the environment at the same time. The extensive garden invites you to relax and linger. With a huge surrounding area, you have enough space to design your personal oasis according to your ideas. An automated sprinkler system ensures that your garden always looks fresh and well-maintained, without you having to lift a finger. For cozy evenings, the villa offers two fireplaces, which create a warm and inviting atmosphere. Lean back, enjoy the crackling of the fire, and let the comfort take effect. This luxurious villa is a true dream that only waits to be inhabited by you. Don't miss the opportunity to live in your own piece of paradise. Contact us today and let yourself be enchanted by this exquisite property. Warm welcome to your new home!

Korhan Ak

Korhan Ak

Inhaber

Travel time
-

Other interesting objects