Casima - Properties for sale with Balcony / Terrace

We recommend expanding your search criteria to get similar results. The current filters didn’t return any matches.

If you don’t want to change your current search criteria, we recommend creating a search alert, so you’ll be notified when matching offers become available.

More objects in your automatically expanded search area
344 results - Radius: + 10km
1 / 8
  • Parking space
  • Balcony / Terrace
  • Elevator
5.5 rooms, 140m², CHF 640,000.–
Premium
6830 Chiasso

Apartment - Chiasso

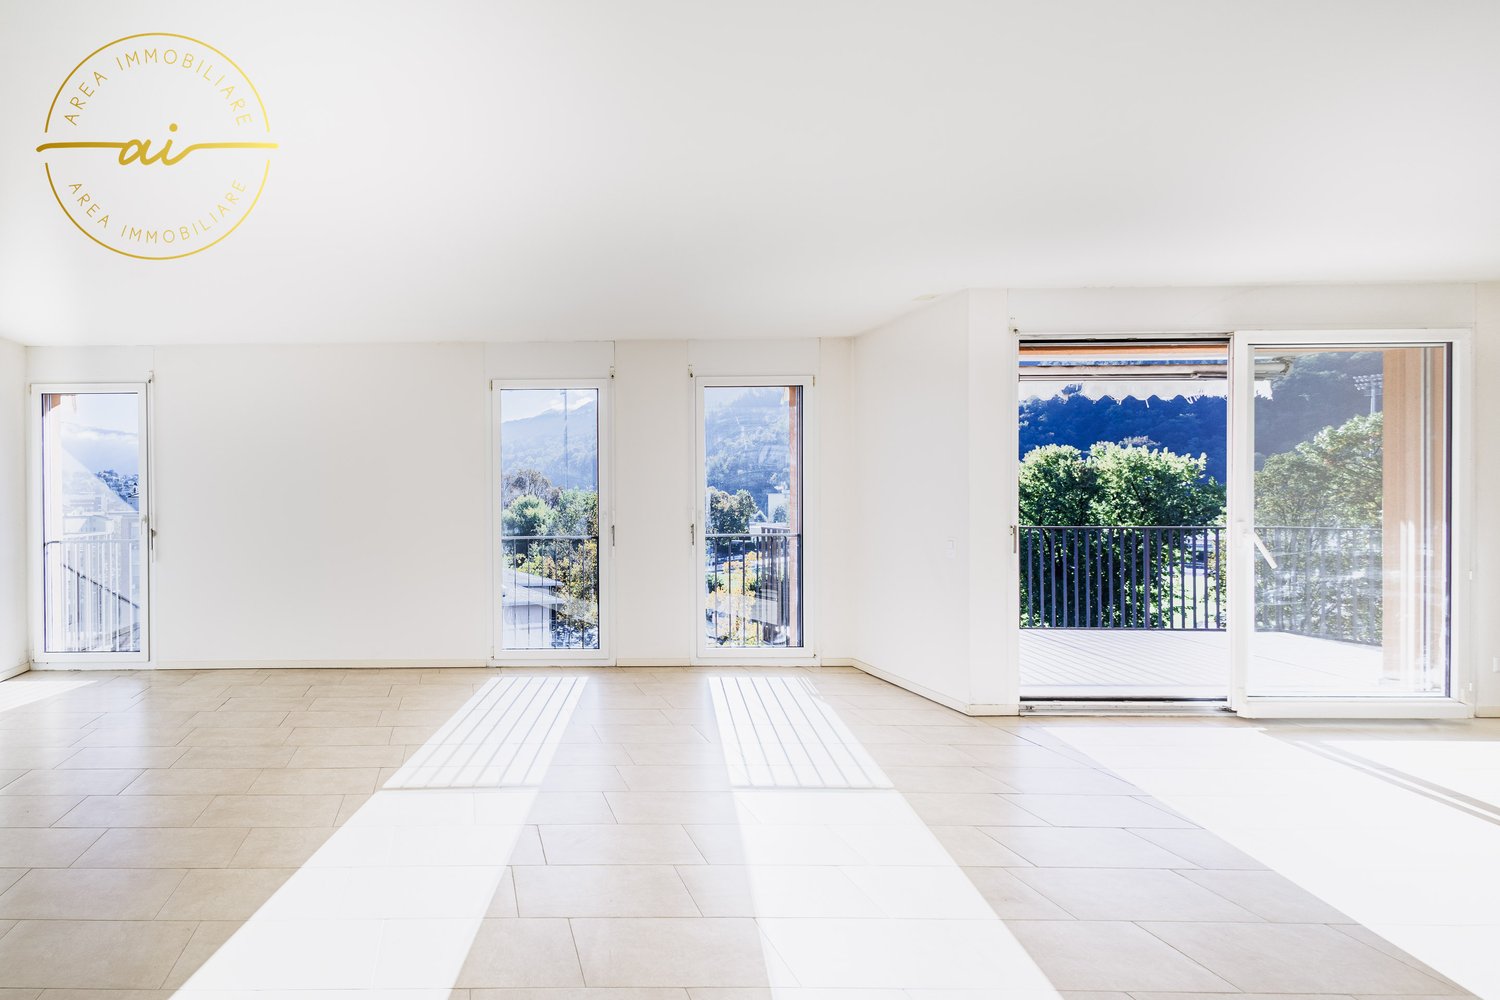
In a quiet and well-maintained building with only 9 residential units, in the municipality of Chiasso, we propose for sale an elegant APARTMENT of 5.5 rooms located on the 1st floor, ideal for those who want to live in a residential context that is reserved and well connected to the main services. The property is in perfect condition, with bright rooms, carefully chosen finishes, and a distribution of spaces designed to guarantee maximum comfort.The apartment consists of 4 bedrooms, with a large and welcoming living area characterized by a bright living room and a generous kitchen. From here, you can access the covered terrace directly.The night area is well separated and includes spacious rooms and 2 bathrooms: a master bathroom with bathtub and window, which is particularly bright and well-ventilated, and a service bathroom with shower, which is practical and functional. At the entrance, there is a comfortable wardrobe.The property is completed by a large cellar of about 10 m², perfect as a storage space, and 2 covered parking spaces at Chf 20'000.- each not included in the price, which guarantee comfort and security. The condominium has a common laundry room and a green area.The location is strategic and allows you to reach the center of Chiasso, the train station, schools, shops, and all the main services, as well as the highway accesses, in just a few minutes. A ready-to-live solution, ideal for families, couples, or those looking for a spacious, well-maintained, and high-quality residential property. Call now to book a private visit!

  • Parking space
  • Balcony / Terrace
  • Elevator
1 / 13
  • Balcony / Terrace
  • Garage
  • Elevator
5.5 rooms, 250m², CHF 2,550,000.–
Top
Lungo lago Motta, 6815 Melide

4.5-room apartment in Melide with lake view

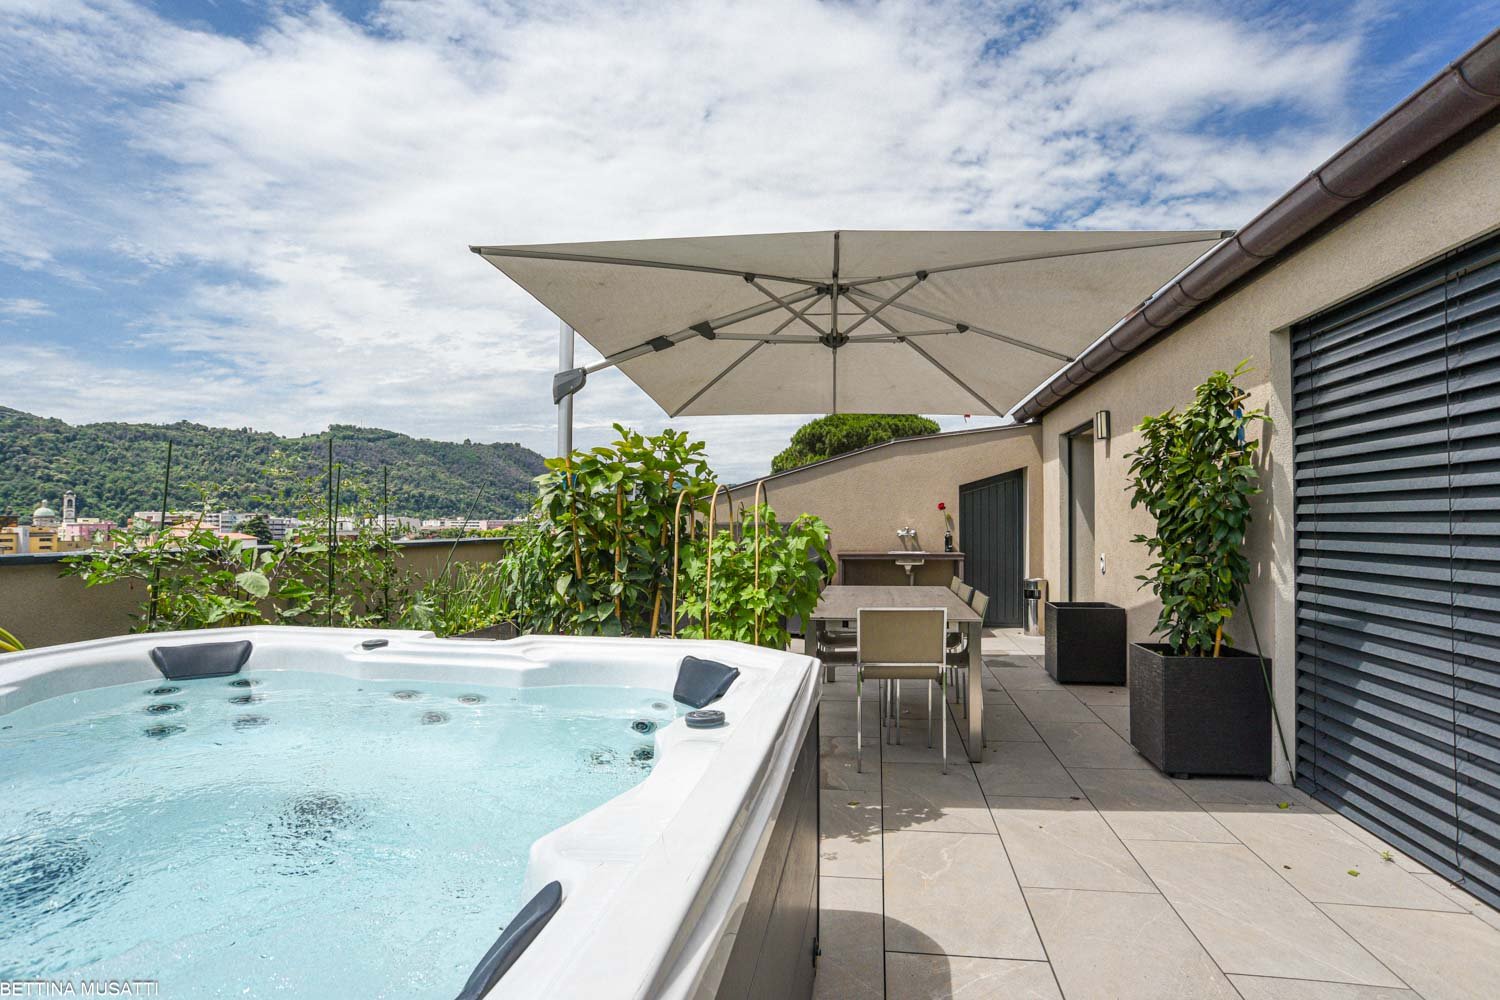
In Melide, in an exclusive position directly on the lake and just a few steps from the historic center, we propose for sale a charming duplex of new construction, inserted in an elegant and reserved context composed of only two residential units.The apartment, 4.5/5.5 rooms and approximately 250 sqm, develops on the third and fourth (last) floor of the building and is organized as follows:on the lower floor there is the night area, consisting of a spacious master bedroom with walk-in closet, en-suite bathroom, sauna, bathtub, and access to the balcony with lake view, two additional double bedrooms, each with en-suite bathroom, and an area dedicated to washing machine and dryer.On the upper floor, the day area develops, with a large living room, dining area, open kitchen with island, a bathroom with shower, and a charming, habitable terrace with lake view, complete with a whirlpool tub.The layout is indicative: upon request, it is possible to evaluate different distribution solutions of the spaces, allowing to configure the apartment as 4.5 or 5.5 rooms, according to one's needs. The finishes are completely customizable, with a starting level already of very high standing.The property is completed by a garage with four parking spaces at a price of CHF 350,000, an outdoor parking space, and the possibility of purchasing a large garden directly on the lake separately.

  • Balcony / Terrace
  • Garage
  • Elevator
1 / 13
  • Balcony / Terrace
  • Garage
  • Elevator
9.5 rooms, 460m², CHF 4,500,000.–
Top
Lungo Lago Motta, 6815 Melide

Exclusive Lakefront Residence with Panoramic Terrace and Breathtaking View

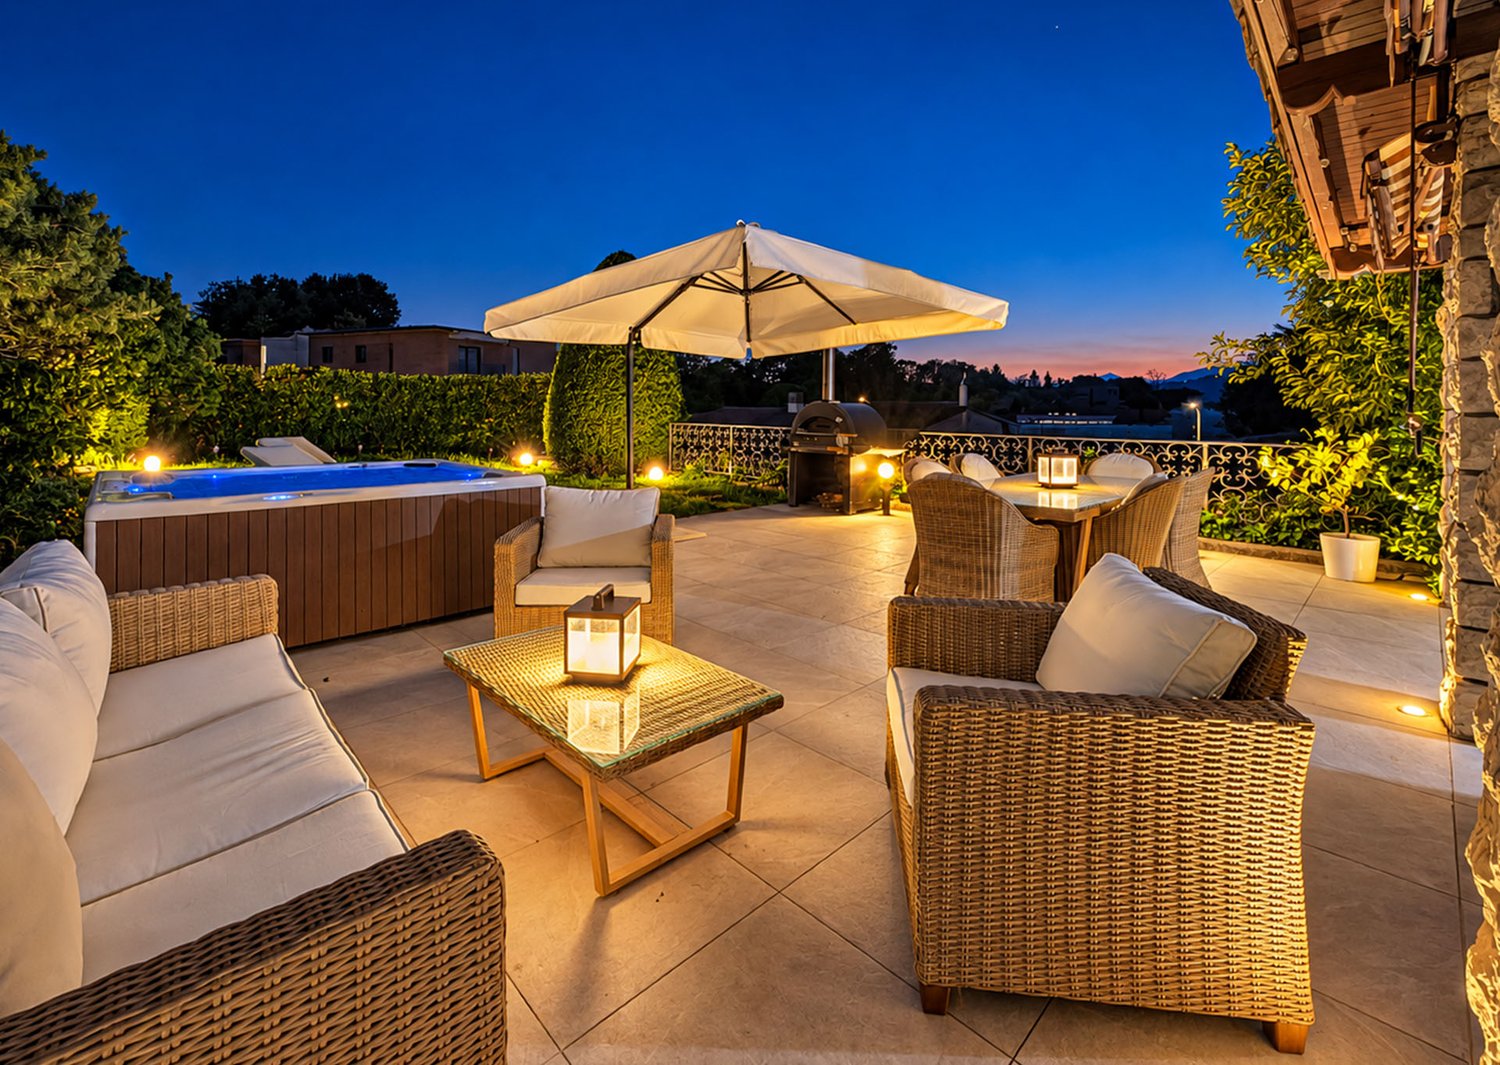
We are offering for sale an exclusive lakefront residence, located in a privileged position just a few steps from the renowned historic center of Melide. The villa is currently under construction and will be completed with high-quality materials and luxury finishes. It features a private garden, an outdoor hot tub with panoramic views, a barbecue area, and carefully designed spaces to ensure maximum comfort.The property spans multiple levels, connected by an internal elevator. Space distribution:Ground floor: two large garages capable of accommodating up to six covered parking spaces, two outdoor parking spaces, entrance hall, technical room, and the possibility of creating laundry rooms or additional service spaces.First floor: fitness and spa area, balcony, bathroom, bedroom, and entrance hall.Second floor: large living room with open kitchen, large balcony, bedroom, corridor, and bathroom.Third floor: master bedroom with en-suite bathroom and walk-in closet, second bedroom with private bathroom, study/additional room, bathroom, entrance hall, and large balcony.Fourth floor: exclusive open space with open kitchen, bathroom, panoramic terrace, and outdoor hot tub with lake views.The land is directly adjacent to the lake, with the possibility of creating additional outdoor parking spaces. The modern architecture, optimal solar exposure, and large windows allow for enjoyment of the lake view from all levels of the residence.The current plans are indicative: upon request, it is possible to evaluate different distribution solutions. The finishes are fully customizable, with an already high standard.Two garages with six covered parking spaces (CHF 500'000) and two outdoor parking spaces complete the property. A large lakefront garden is also available as a separate option for CHF 200'000.A unique property due to its location, design, and customization possibilities, ideal for those seeking maximum exclusivity and comfort, just a few minutes from Lugano.

  • Balcony / Terrace
  • Garage
  • Elevator
1 / 14
  • Parking space
  • Balcony / Terrace
  • Garage
  • +7
21.5 rooms, 969m², Price on request
Auf Anfrage 1, 6850 Mendrisio

Development area with three residential buildings and significant expansion potential in Mendrisio

Development area with three residential buildings and significant expansion potential in Mendrisio In a quiet and sunny location in Mendrisio, an attractive real estate ensemble with three existing residential buildings is being sold as a complete package.The property comprises several plots and forms a contiguous area with existing residential use and clear development potential. The combination of substance and building reserve makes this offer particularly interesting for investors and project developers. Highlights: • Complete sale of three residential buildings • Spacious plot area of approximately 9,290 m² • Gross living area of approximately 1,221 m² • Net living area of approximately 969 m² • Gross floor area (SUL) of approximately 3,007 m² • Remaining expansion potential of approximately 2,151 m² • 21.5 rooms, 9 bathrooms, and 4 separate toilets • 14 parking spaces (7 garages + 7 outdoor parking spaces) • Quiet, sunny south-facing location with a view Plot and parcels:The area extends over several parcels and is being sold exclusively as a unit.The parcels together form a spacious plot with existing buildings and clearly recognizable development potential.The structure of the area allows for both the continuation of the current use and strategic new development.Existing buildings:There are three residential buildings on the plot with a total of three residential units.The main building has spacious living areas over several floors. The two other buildings complement the ensemble with independent living structures.In total, the property comprises 21.5 rooms, 9 bathrooms, and 4 separate toilet facilities. Areas and potentialThe property already offers a significant living area today. At the same time, the central added value lies in the construction development potential.The permissible gross floor area is currently only partially utilized. This results in a remaining utilization reserve of around 2,151 m².This reserve opens up opportunities for: • Expansions of existing buildings • additional residential units • densification of the building • new construction projects LocationThe property is located in Mendrisio in a quiet and well-sunned location.The south-facing location ensures an attractive orientation and pleasant living quality. At the same time, accessibility and connection to the regional infrastructure are guaranteed.ConclusionThis real estate offer combines three existing residential buildings, several parcels, and significant expansion potential in a complete package.The property offers a solid starting point for investors and developers who are looking for an area with a clear future perspective and want to use the existing potential in a targeted manner.

  • Parking space
  • Balcony / Terrace
  • Garage
  • +7
Travel time
-
1 / 18
7 rooms, CHF 1,395,000.–
6850 Mendrisio

NEW MARKET POSITIONING - Independent villa with garden in the center of Mendrisio

Timeless Elegance in the Heart of Mendrisio An independent villa with a large, flat garden, double garage, and parking spaces in the center of Mendrisio. A property from the early 20th century with seven rooms, a double living room, three bedrooms, three bathrooms, and interesting possibilities for valorization. A few steps from the center and all major services, we offer for sale an independent villa from the early 20th century, surrounded by a large, flat garden and characterized by spacious rooms, harmonious proportions, and an authentic architectural identity. A particular property in the real estate landscape of Mendrisio, designed for those who seek independence and privacy in a single-family home without giving up the convenience of city life. The villa develops on multiple levels and presents a classic, functional, and easily adaptable internal distribution for a family. On the ground floor, there is a large, habitable kitchen, bright and overlooking the garden, a bathroom, and a large double living room. The latter represents the heart of the house: a welcoming and versatile space, ideal for daily life and for receiving guests. The first floor is dedicated to the sleeping area and hosts three bedrooms of important dimensions and two bathrooms. The rooms preserve the character of the old houses and offer interesting possibilities for updating and personalization. The attic, currently not habitable but recoverable after verification and obtaining the necessary authorizations, constitutes an additional potential. It could be valorized to create a suite, a studio, a relaxation area, or other accessory spaces, according to the needs of the future owner. In the basement, there is a large cellar, suitable for use as a storage room, hobby room, or wine cellar. A Private Garden in the Heart of the City The large, flat garden represents one of the rarest elements of the property. A reserved and easily accessible green area, ideal for outdoor meals, relaxation, family activities, or the realization of a personalized landscape project. The terrace completes the outdoor spaces and creates a pleasant connection between the house and the garden. The property also has a double garage and additional parking possibilities within the property: a particularly valuable endowment in such a central position. A House with Character and Evolution Possibilities. The villa is habitable in its current conditions, with the historic charm of the building and contemporary comfort. It is a solution for those who seek: • an independent house in the center of Mendrisio; • large, well-distributed rooms; • three bedrooms and three bathrooms; • a private, flat garden; • double garage and parking spaces; • accessory spaces to be valorized; • a property with identity, privacy, and prospects of revaluation. Not a standard dwelling, but an authentic home, ready to welcome a new life project. Information, documentation, and visits are provided upon request and after in-depth analysis of the needs of the interested party.

1 / 28
5.5 rooms, 380m², CHF 2,350,000.–
Via Agostino Nizzola, 6850 Mendrisio

Villa with large garden in Mendrisio

Villa with large garden in Mendrisio in the Villa Foresta neighborhood, set in an exclusive residential area surrounded by greenery and convenient to all main services.The property develops on two levels, plus a fully heated basement, and is distinguished by its cozy environments, characterized by a Provençal style. The villa also enjoys notable privacy and a pleasant view of the surrounding hills.Entry is through a large central atrium with double height, which harmoniously distributes the environments between the living area and the two areas dedicated to the sleeping area.On the ground floor is the living area, consisting of a spacious separate kitchen with pantry and view of a small terrace, a dining area, and a large living room with fireplace.From here you can directly access the portico, the large terraced area where a jacuzzi is installed, and the private garden completely fenced.This level is completed by a studio, also usable as a bedroom, and a complete bathroom.From the central atrium, you can reach a first sleeping area, composed of two large double bedrooms and a complete bathroom with shower and freestanding copper bathtub.The first floor is entirely dedicated to the master suite, with bedroom, mansard roofs, walk-in closet, and private bathroom. Originally, this part of the house was divided into two separate rooms; if necessary, it is possible to restore the original configuration and recreate two separate environments.In the basement, which is fully heated, there are a large , a convenient laundry room, a cellar, the shelter, and the tank room. From here, you can directly access the double garage for two cars and space for motorcycles and bicycles. In the external courtyard, it is possible to park at least two more cars.Built in 1975, the villa was completely renovated between 2022 and 2026, which involved the environments and finishes, maintaining the original character of the property and updating it according to contemporary standards.The interiors are enhanced by wooden beam ceilings, Grès porcelain floors with a wood effect, marble-effect bathrooms, and aluminum windows with triple glazing. The property also features air conditioning, alarm system, automatic irrigation system, and a recent oil boiler.An additional value is represented by the presence of a reserve of building indices. Among the possible interventions are, for example, the creation of a canopy near the garage and the creation of two additional rooms on the first floor.The property is located in one of the most appreciated neighborhoods of Mendrisio, characterized by a curated context and a slightly elevated position compared to the historic center. The area allows you to easily reach schools, shops, supermarkets, sports facilities, and main infrastructures, many of which are also accessible on foot. The proximity to road and highway connections also makes travel particularly practical.MEASURES Gross floor area: 380 sqmGross global net area: 327.00 sqmPortico: 41 sqmTerraces: 69 sqmGarden: 690 sqmLand: 1013 sqmCommercial area: 504 sqmRef: V-LD-MEN-AN-16For more information or to organize a visit, contact us now!

Travel time
-
1 / 17
6.5 rooms, CHF 4,500,000.–
Via Maroggia, 6816 Bissone

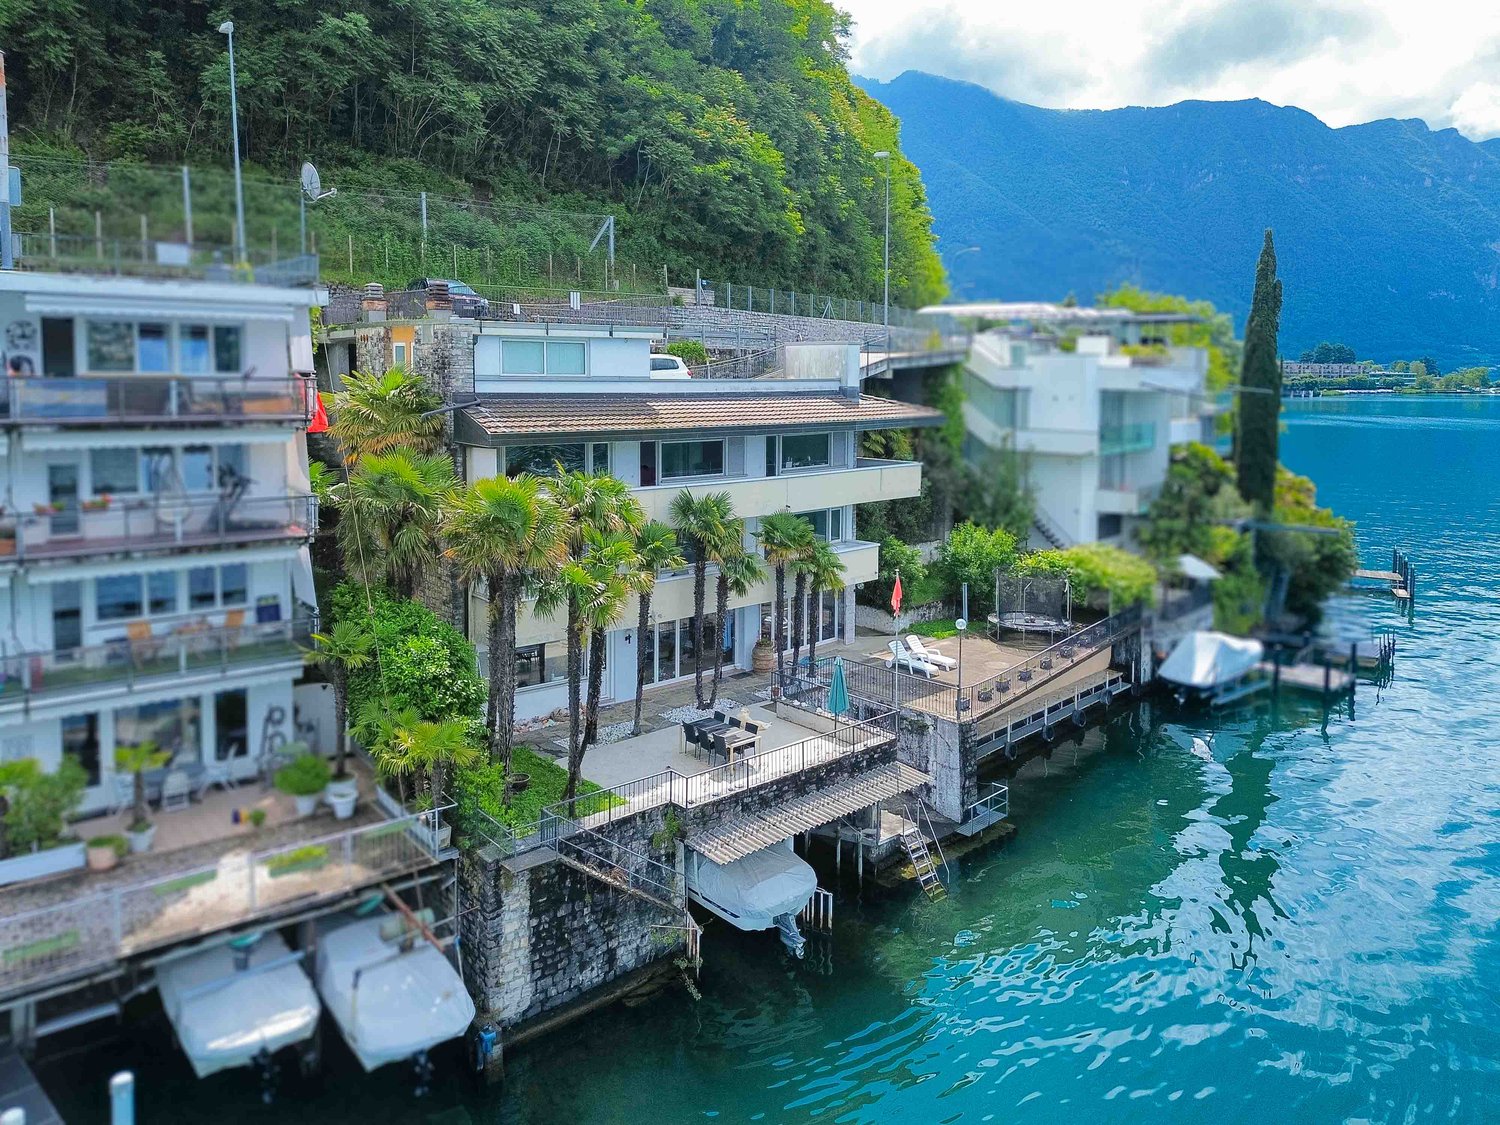
Villa directly on the lake with private boat moorings

Villa directly on the lake in Bissone with private boat moorings, sun terrace, grotto, hobby room and space for the whole family.Ideal for those who dream of living on the lake every day.The house of 6.5 rooms is spread over 4 levels and faces south.On the entrance level, at street level, there are two garages. Going down, you enter a large living area with large windows that open up to the view, a separate kitchen, a bedroom and a bathroom.The lower floor hosts the sleeping area, with four large bedrooms and two bathrooms. And then you go down again, to the level that tells the soul of the house: a large hobby room and a grotto with a fireplace directly overlook the sun terrace on the lake. From here you also access the 5 boat moorings, of which 2 are in a private dock. On this level are also the laundry room, the cellar and the technical room.Every level of the villa has balconies that overlook the water.In addition to the two garages, the property has two parking areas that allow comfortable parking for up to six cars.There is also the possibility of buying a boat together with the house.Built in the 1970s and renovated in the early 2000s, the villa is in good condition: tile floors in the living area and laminate in the bedrooms, PVC windows with double glazing and air conditioning. The heating is fueled by an oil-fired boiler with radiators.The position is privileged: immersed in the tranquility of the lake and yet close to everything. In just 10 minutes by car you can reach the center of Lugano and the highway accesses are a short distance away.MEASURESHouse: 304.20 sqmTerraces: 100 sqmGarden: 112 sqmLand: 400 sqmRef.: V-BV-BIS-MAR-36

Travel time
-
1 / 18
6 rooms, 303m², CHF 950,000.–
Via Sovaglia, 6818 Val Mara

Spacious semi-detached house with garden in Melano

Spacious semi-detached house with garden in Melano, in a quiet residential area, in the green, with open views and glimpse of Lake Lugano.This 6-room property is spread over three levels.The ground floor consists of an entrance hall with built-in wardrobe on one side, dining room, living room with wooden fireplace and access to a balcony, separate kitchen and guest bathroom. From the kitchen, you can access the pergola-covered terrace and the private garden where a barbecue is also installed.A spiral staircase leads to the upper floor, which houses the sleeping area with hallway, master bedroom with private bathroom and a small bedroom. The hallway opens onto a large terrace with open views and glimpse of the lake.The lower floor of the house consists of two additional rooms that can also be used as an office, gym or hobby room, a laundry room and a bathroom.A boiler room, a shelter and a private double garage with space for bicycles complete the lower floor.Built in 1990, this house has undergone some modernization over the years and can be occupied immediately.The heating system is equipped with a heat pump installed just a few years ago. The windows are made of wood with double glazing. The floors are tiled in the living area and parquet in the bedrooms.The context is residential, quiet and family-friendly, not far from the lake and the beach. The area is well served by all major services. The connections are particularly easy thanks to the Maroggia-Melano train stop and the nearby cantonal road and highway.MEASURESLiving area: 189 sqmTerraces: 82 sqmGarden: 250 sqmCommercial area: 303 sqmRef. V-CS-MEL-SDP-8

Travel time
-
1 / 13
5.5 rooms, 83m², CHF 800,000.–
Via Baslona 4, 6914 Carona

Cozy house with stunning lake view

In a quiet and sunny position, surrounded by greenery, this charming property in Carona offers a stunning view of the lake and the surrounding mountains. The large panoramic terrace, the large patio, and the green area provide ideal spaces for outdoor relaxation.The uncovered parking space is located near the house.Inside, a bright living room with large windows and a fireplace creates a cozy and inviting atmosphere. The house has 2 double bedrooms and 2 smaller bedrooms, perfect for accommodating family and guests. The house has a large room used as a laundry and storage room.- Living room with fireplace and open mezzanine- 1 bedroom with en-suite bathroom- 1 uncovered parking space owned and possibility to rent a garage at about 200 m for CHF 80.-/month- Access via external staircase- Covered terrace of about 12 m² and patio of about 19 m²- Furniture includedAn ideal solution for those looking for tranquility, nature, and breathtaking views just a few minutes from Lugano.Carona is a Swiss municipality in the canton of Ticino, near the city of Lugano. It is a small village of about 600 inhabitants, located on a hill with a view of Lake Lugano. The village of Carona is famous for its traditional architecture, with stone houses and paved streets that climb up the hill. Here is also the church of San Giorgio, which dates back to the 14th century and has an interior decorated with frescoes and works of art. Carona is also famous for its mild climate and its botanical gardens. One of the most famous gardens is the Parco San Grato, which is located on the hill above the village and offers a panoramic view of Lake Lugano and the surrounding mountains. The park hosts numerous plant species, including azaleas, rhododendrons, camellias, and magnolias. We are at your disposal to help you settle in the Italian-speaking Switzerland and to advise you exhaustively.Welcome to Carona!

Travel time
-
1 / 13
5.5 rooms, 135m², CHF 1,290,000.–
via Suvaia 3, 6818 Melano

Beautiful independent house of 5.5 rooms

Discover this beautiful house from 2000 located in a central but quiet position, offering a breathtaking view of the lake. This house has been carefully updated over the last 4 years with a modern kitchen, an entrance, a living room, and a bathroom. The property is situated near a small river in the heart of Melano, surrounded by vineyards, sports areas, and the town center.This property is ideal for those who desire privacy surrounded by nature, numerous parking spaces, and proximity to services such as supermarkets, schools, lake, and train station. Don't miss the opportunity to become the owner of this exceptional house. Contact us today to schedule a visit!The municipality of Melano is located between the Luganese region and the Mendrisiotto, south of the Melide dam bridge. Melano is characterized as a residential municipality with a beautiful strategic position. The residence is located in an absolutely convenient position with the main roads and the train station. The nearby Monte Generoso is a very popular destination for trips and excursions in one of the most beautiful regions of the Canton of Ticino. In less than an hour, you can reach Milan and its airports, and in half an hour, you can reach Como or Varese. Heading north, past Lugano, which can be reached in 15 minutes (or 10 minutes by motorboat), the highway leads to German-speaking Switzerland via the Gotthard or San Bernardino. Lugano-Agno airport can be reached in 20 minutes. The regional train connects Maroggia-Melano to Chiasso or Lugano, from where trains with international connections depart every hour.

Travel time
-
1 / 22
5.5 rooms, 210m², CHF 1,650,000.–
Via alla Torre 40, 6850 Mendrisio

Mendrisio: Beautiful single-family villa with large garden and dominant view

In Mendrisio, in a preferred residential area near the historic center, we offer a refined single-family villa with breathtaking panoramic views of the surrounding hills, enriched by a large, flat garden carefully maintained.This elegant property is located in the quietest and most privileged area of Mendrisio "alla Torre", house number 40, in a sunny and dominant position, with enchanting open views of the Mendrisiotto mountains. The property also benefits from a strategic location, which allows easy access to supermarkets, bars, restaurants, and schools. The train station is about 5 minutes away by car, while the nearby highway exit enables quick access to Lugano, Varese, and Milan, making this property ideal for those who want to live in a prestigious environment that is well-connected.The building, constructed in 1960, meets the highest quality standards and features timeless architectural elegance. The property has been carefully and continuously maintained, preserving its excellent condition over time. Between 2000 and 2010, some windows, the main bathroom, and the kitchen, as well as the heating system, which is currently gas-powered, were renewed.In addition to its valuable location, the property is characterized by its spacious and bright rooms, high-quality finishes and materials, a carefully thought-out layout, and the presence of numerous secondary rooms in the basement.The rooms, spread over 3 levels, offer a living area of approximately 210 m² and are divided as follows: • Basement: Garage with one parking space and direct access to the large, underground rooms of the house, consisting of various cellars, a wine cellar (ideal as a wine bar), shelter, technical room, laundry room, and a first bathroom. • Ground floor: The living area opens onto a magnificent and spectacular entrance hall, refined by a great marble floor covering from Arzo, which gives the apartment elegance. The living area is completed by a guest bathroom, a separate kitchen, a study, and a representative living room with generous dimensions, fireplace, large windows, and direct access to the large, panoramic veranda. The sleeping area consists of a corridor, two bedrooms, a spacious bedroom with access to the garden, a walk-in closet, and a large, modern bathroom with bathtub and shower. • 1st floor: Via a refined marble staircase, you reach the 1st floor from the entrance hall, where a comfortable bedroom is located, which is filled with plenty of light by great windows, and by a charming balcony. Outside, the property has a beautiful, flat garden, carefully maintained in every detail, with elegant hedges and flowering beds, from which you can enjoy a breathtaking, dominant view of Mendrisio and the surrounding mountains (from Generoso to San Giorgio, to San Salvatore and to Tamaro). Several covered verandas enrich the outdoor areas and create pleasant, social relaxation areas that can be used throughout the beautiful season. An asphalted forecourt completes the property, where two vehicles can be parked comfortably.The important building parameters of the property (I.S. 0.5) in the R2 zone allow for an extension of the existing building by approximately 290 m² of living space, offering further possibilities for personalization.Building parameters of the property:R2 zone extension • S.E. 1'000 m² • I.S. 0.5 • SUL max 500 m² • I.O. 30% • H max 7.6 m A noble property, particularly suitable for demanding families seeking a peaceful oasis in close proximity to the center.Location: Mendrisio, known as "Magnifico Borgo" thanks to its renowned and picturesque historic center, is an important town in the south of the canton of Ticino, 10 km from the Italian border (Como and Varese nearby) and 20 km from Lugano, and offers numerous infrastructures and services (such as the famous Fox Town shopping center and its Casinò Admiral). Thanks to the famous architecture academy and the SUPSI (which settled a few years ago), Mendrisio has also become a significant international study center.

Travel time
-
1 / 19
5.5 rooms, 247m², CHF 970,000.–
Via al Dosso 24, 6828 Balerna

Beautiful single-family house in Balerna

In Balerna, in a renowned residential area with a magnificent view of the hills and vineyards, we offer a beautiful single-family house with a well-kept garden and comfortable terraces for sale.This high-quality property is located in the quiet Via al Dosso 24, in a sunny and panoramic position, offering a 360-degree view of the Mendrisiotto mountains, the picturesque Tenuta di Mezzana, and the hill of S. Antonio. The strategic location allows easy access to the main services of the place, including bars and restaurants, kindergartens, primary and secondary schools (with school bus) and the Balerna train station (within walking distance in a few minutes) and the highway exit towards the north (Lugano, Varese) and south (Milan).The house, built in 1957 according to high quality and comfort standards, has always been carefully and continuously maintained. Thanks to this constant maintenance and a comprehensive renovation in 1994 (in addition, the heating boiler was replaced in 2019), the property is in a very good condition. The notable features include: inviting, elegantly furnished rooms and an optimal room layout that ensures comfort and functionality; the presence of numerous secondary rooms on the ground floor; a large number of parking spaces. Finally, the entire property is fenced and accessible from Via al Dosso through hedges and a large automatic gate. The property has an alarm system and a connection to the fiber optic network.The rooms, distributed over 2 levels (approximately 247 m² of living space), are divided as follows: • Ground floor (Piazzale level): Large Piazzale made of porphyry stone with 4 external parking spaces and direct access to the living house. This level offers a large, heated garage (currently used as a studio), a technical room, a wine cellar, a large, bright laundry room with access to the garden, a guest room, and a bathroom with a shower. • First floor (Garden level): The first floor offers the largest part of the living area and includes a large, bright living room with a significant fireplace and large windows overlooking the well-kept garden, with direct access to the terrace with a stone grill. The bright kitchen is separate and well functional. The sleeping area is well distributed and includes a bedroom, 2 spacious bedrooms with balconies, a bathroom with a bathtub, and another bathroom with a shower, both with windows. Outside, the property offers a beautiful, private garden, carefully designed with hedges and flower beds, a pleasant terrace directly accessible from the living area and equipped with a stone grill, as well as four parking spaces on the main Piazzale.For those who wish to have a large additional green area, there is the possibility of also purchasing the lower property (Fondo Nr. 1227) with 615 m² for 390,000 CHF, which is currently used as a garden with a swimming pool and has important building rights (up to 246 m² of living space). The property is connected by a private, asphalted road with infrastructure (sewage, water, electricity, gas, etc.).Very comfortable property, ideal for families looking for a quiet home in short distance to urban services.Location: Balerna is a pleasant, sunny municipality in the Mendrisiotto, ideal for living and working: in addition to the residential areas located in the midst of the picturesque vineyards of the region, there are also numerous companies and industries of importance on the municipal territory, making Balerna an interesting economic location. For nature lovers, the beautiful hiking trail through the Breggia gorge in the Ghitello area and the Parco della valle della Motta is available. The area is also well connected by various bike paths.Apart from the comprehensive range of services and infrastructure, Balerna offers excellent transport links thanks to the cantonal road (which passes through the town) and the direct motorway connection. From the train station, which is mainly served by regional trains with high frequency, you can easily reach Lugano (in 20 minutes) and the Italian border (in 5 minutes).

Travel time
-
  • two-story house, yellow exterior, brick and white pillars, large windows, brick driveway
  • 2-story house, light yellow exterior, white windows, shrubs and trees, concrete pathway, concrete driveway, car parked, garden, clear blue sky
  • 2 story house, yellow exterior, large landscaped garden, steps leading to the entrance, mature tree
  • Garden with a round swimming pool, lounge chairs, trees, grass, and scenic view of the town and mountains
  • table with 6 chairs, plants, outdoor oven, paved floor, good view
  • white tiles, wooden cabinet, chairs, radiator, window, stairs, mirror, framed pictures, radiator
  • leather sofa, armchairs, coffee table, fireplace, floor lamp, dining area, carpet, table and chairs
  • white walls, arched fireplace, black armchairs, white rug, dining table with chairs, glass door leading to the balcony, chandelier
  • Modern kitchen with wooden cabinetry, integrated appliances, and granite countertops. A large white dining table with chairs and large windows.
  • long corridor, wooden floors, white walls, large mirror, closet, sunlit
  • Large bed with pillows, sliding glass door leading to balcony, television, radiator, picture frames, wardrobe, side table with lamp, hanging ceiling light
  • wooden crib, desk, black chair, wooden dresser, wooden wardrobe, carpet, sliding glass doors, balcony
  • wooden desk, black chair, lamp, bookcase, window with curtain, parquet floor
  • large bathtub, twin sinks, spacious mirror, tiled floor, large windows, towel hanging on the wall
  • White ceramic tiles, glass walk-in shower, toilet, sink, large mirror, towel rack, overhead lighting.
  • Bathroom with shower enclosure, sink, toilet, mirror, cabinet, radiator, rug, chair, and window
  • A laundry room with tile flooring, a washing machine, dryer, ironing board, a basket, and a cabinet
  • empty room with tiled floor, windows, bikes, cabinets, desk, clock
  • Boulevard with multiple houses, lush greenery, small garden with trampoline, mountain range in the background
1 / 20
5.5 rooms, 247m², CHF 1,360,000.–
Via al Dosso 24, 6828 Balerna

Beautiful single-family house in Balerna, surrounded by greenery, with a large garden and swimming pool

In Balerna, in a renowned residential area with a beautiful view of the hills and vineyards, we offer a beautiful single-family house with a large, finely laid out garden and important building indices, several terraces, a beautiful outdoor pool, and a room for the garden.This valuable property is located in the quiet Via al Dosso 24, in a sunny and panoramic position, offering a 360-degree view of the Mendrisiotto mountains, the picturesque Villa Mezzana, and the hill of S. Antonio. The strategic location allows for easy access to the main services of the place, including bars and restaurants, kindergartens, primary and secondary schools (with school bus) and the Balerna train station (within walking distance in a few minutes) and the highway exit towards the north (Lugano, Varese) and south (Milan).The house, built in 1957 according to high quality and comfort standards, has always been carefully and continuously maintained. Thanks to this constant maintenance and a comprehensive renovation in 1994 (in addition, the heating boiler was replaced in 2019), the property is in excellent condition. Notable features include: inviting, elegantly furnished rooms and optimal use of space, ensuring comfort and functionality; the presence of numerous secondary rooms on the ground floor; a large number of parking spaces. Finally, the entire property is fenced and screened by hedges, and access to the street from Via al Dosso is through a large automatic gate. The property has an alarm system and a connection to the fiber optic network.The rooms, distributed over 2 levels (approximately 247 m² SUL), are divided as follows: • Ground floor (Piazzale level): Large Piazzale made of porphyry tuff with 4 outdoor parking spaces and direct access to the house. This level offers a large, heated garage (currently used as a studio), a technical room, a wine cellar, a large, bright laundry room with access to the garden, a guest room, and a bathroom with shower. • First floor (Garden level): The first floor offers the mostly inhabited part of the house and consists of a large, bright living room, enriched by an important fireplace and large windows overlooking the beautiful garden, with direct access to the terrace with stone grill. The bright kitchen is separate and functional. The sleeping area is well distributed and includes a bedroom, 2 spacious bedrooms with balconies, a bathroom with bathtub, and another bathroom with shower, both with windows. Outside, the property offers a large, beautiful, private garden, laid out with hedges and flower beds, a beautiful terrace, directly accessible from the living area and equipped with a stone grill, a convenient pool, a large garden, and four parking spaces on the main piazzale.Due to the current residual indices of the land (R3 with I.S. 0.4), there is the possibility to expand the existing building further, as well as to build a second residence on the plot used as a garden, up to 260 m² SUL, thus allowing ample possibilities for personalization and investment.The property is connected to a private, shared road, equipped with underground infrastructure (sewage, water, electricity, gas, etc.) and asphalt.A particularly comfortable property, perfect for families looking for a quiet home in close proximity to urban services.Location: Balerna is a pleasant, hilly municipality in the Mendrisiotto, very sunny, ideal for both residential and commercial settlement: in addition to the residential areas, which are located in the green between the picturesque vineyards of the area, there are also numerous companies and industries of importance on the municipal territory, making the town an interesting economic center. For nature lovers, the beautiful hiking trail through the Gole della Breggia in the Ghitello area and the Parco della valle della Motta are noteworthy. The area is also well connected by several bike paths.In addition to the comprehensive range of services and infrastructure, Balerna offers excellent transportation links thanks to the cantonal road (which passes through the town) and direct access to the highway. From the train station, which is mainly served by regional trains with high frequency, you can easily reach Lugano (in 20 minutes) and the Italian border (in 5 minutes).

Travel time
-
1 / 13
  • Parking space
  • Balcony / Terrace
  • Garage
  • +6
5.5 rooms, 260m², CHF 1,794,160.–
Via Prati 21, 6855 Stabio

Apartment 5.5 Rooms | Stabio Garden Living

Within the Stabio Garden Living complex, we offer spacious 5.5-room apartments in the primary residence, with sizes starting from 260 m² and prices from CHF 1'794'160.-. Covered parking is available for CHF 60'000.-. There is also the possibility of a personalized furniture package. The 5.5-room apartments are located on the top floors and boast large panoramic terraces. The generous sizes allow for the creation of bright and welcoming environments, with multiple bathrooms and service areas. The units are located in the heart of the neighborhood or in the adjacent building next to the historic core of Stabio, all with views of the internal gardens and the pedestrian area. The 10 new buildings will be constructed according to the Minergie energy standards, with maximum attention to internal comfort, construction quality, and living well-being. The apartment layout is designed to make the most of space, exposure, and natural light. Residents will be able to enjoy exclusive services such as delivery lockers, bicycle parking, gym, wellness area, coworking and multifunctional spaces, internal and external areas for children, pet areas, and a food court. The neighborhood will be completely pedestrian and safe, with surveillance systems and large green areas. Strategic location between Switzerland and Italy, just a few minutes from the train station and well-connected to Lugano, Como, Milan, and Malpensa. A safe and prestigious investment, ideal also as a rental apartment. Additionally, apartments in the secondary residence and commercial apartments, fully furnished, are available for purchase, even for non-residents, and for short-term rental.

  • Parking space
  • Balcony / Terrace
  • Garage
  • +6
Travel time
-
Noa Ruh

Noa Ruh

1 / 13
Noa Ruh

Noa Ruh

  • Parking space
  • Balcony / Terrace
  • Garage
  • +2
5.5 rooms, 195m², CHF 1,190,000.–
Via Vallone 7, 6833 Vacallo

Spaziosa casa unifamiliare di 5.5 locali con vista panoramica, terrazze e giardino in vendita a Vacallo

Questa casa indipendente a Vacallo si distingue per la sua solida struttura (1988) e per gli interventi di ammodernamento effettuati a partire dal 2014: cucina, pavimenti, finestre e muratura sono stati rinnovati. Distribuita su tre piani, la proprietà offre circa 195 m² di superficie abitabile netta, suddivisa come segue:Piano terra: ingresso con lavanderia e rifugio antiaereo, oltre a un locale aggiuntivo che può essere utilizzato come ufficio, atelier o camera per gli ospiti. Quest’ultimo è accessibile anche tramite un ingresso separato e indipendente dal resto della casa.1° piano: ampio soggiorno, sala da pranzo e cucina con accesso diretto alla terrazza coperta e al giardino, oltre a un WC per gli ospiti.2° piano: camera padronale con bagno en suite dotato di WC, doppio lavabo e doccia, altre due camere più piccole e un ulteriore ampio bagno con WC, grande lavabo singolo e vasca da bagno. Tra il 1° e il 2° piano è stato recentemente installato un impianto di climatizzazione.Scoprite altre immagini e video dell’immobile sul nostro sito web!Contattateci per maggiori informazioni via e-mail all’indirizzo info@wl-realestate.ch, telefonicamente al +41 (0)91 210 24 00 oppure tramite il modulo di contatto. Sul nostro sito web www.wl-realestate.ch/aktuelle-angebote trovate tutti i nostri annunci.*** Deutsch ***Dieses freistehende Haus in Vacallo überzeugt durch solide Bausubstanz (1988) und Erneuerungen ab 2014: Küche, Böden, Fenster und Mauerwerk wurden modernisiert. Auf drei Etagen bietet die Liegenschaft rund 195 m2 Nettowohnfläche, die wie folgt unterteilt sind:Erdgeschoss: Eingang mit Waschküche und Luftschutzkeller sowie zusätzlichem Raum, der als Büro, Atelier oder Gästezimmer genutzt werden kann. Dieser kann durch einen separaten Eingang unabhängig vom Haus erreicht werden.1. Etage: Grosszügiges Wohnzimmer, Esszimmer und Küche mit direktem Zugang zur überdeckten Terrasse sowie dem Garten, ein zusätzliches Gäste-WC2. Etage: Master-Schlafzimmer inkl. en-suite Badezimmer mit WC, Doppellavabo und Dusche, zwei weitere kleinere Zimmer sowie einem zusätzlichen grossen Badezimmer mit WC, grosses Einzellavabo, und Badewanne. Zwischen der 1. und 2. Etage befindet sich eine neu eingebaute Klimaanlage.Entdecken Sie weitere Bilder und Videos der Immobilie auf unserer Website!Kontaktieren Sie uns für mehr Informationen per Mail an info@wl-realestate.ch, per Telefon unter +41 (0)91 210 24 00 oder über das Kontaktformular. Auf unserer Website www.wl-realestate.ch/aktuelle-angebote finden Sie alle unsere Inserate.
  • Parking space
  • Balcony / Terrace
  • Garage
  • +2
Travel time
-

Other interesting objects