Calfreisen - Properties for sale

We recommend expanding your search criteria to get similar results. The current filters didn’t return any matches.

If you don’t want to change your current search criteria, we recommend creating a search alert, so you’ll be notified when matching offers become available.

More objects in your automatically expanded search area
41 results - Radius: + 10km
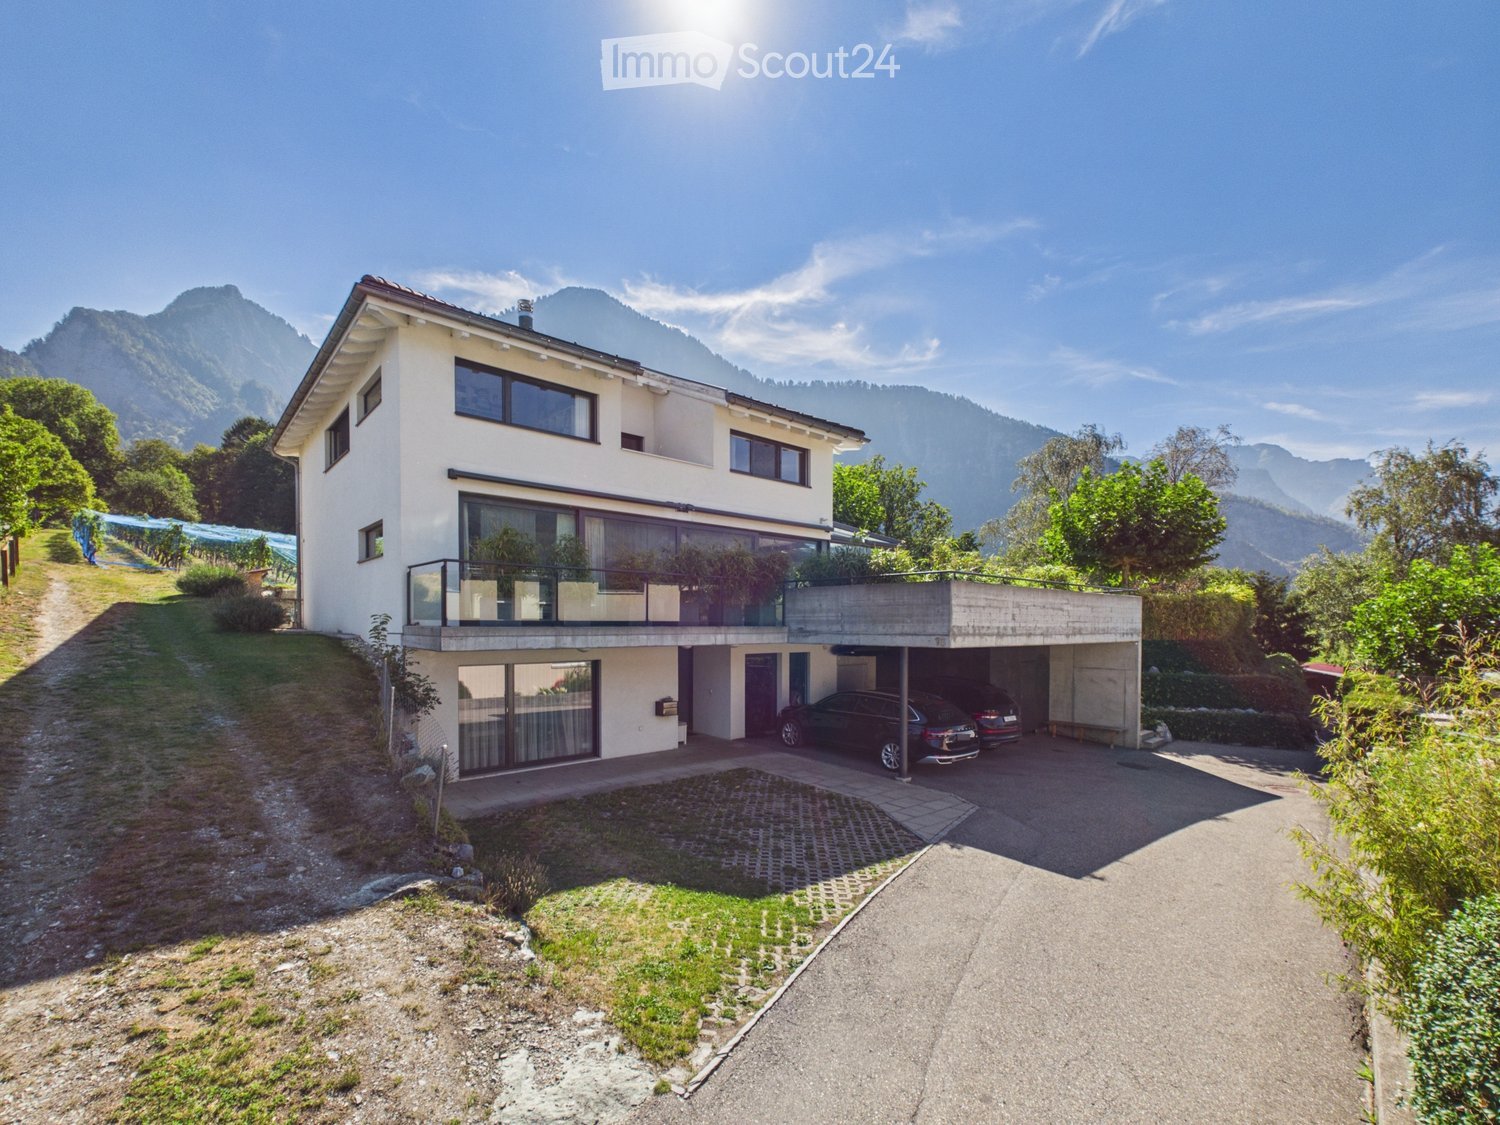
  • Two-story modern house with white exterior, large windows, balcony, garage, and scenic mountain view.
  • Modern house exterior with large glass sliding doors leading to a patio area, surrounded by lush greenery and a hot tub, with a scenic mountain view in the background.
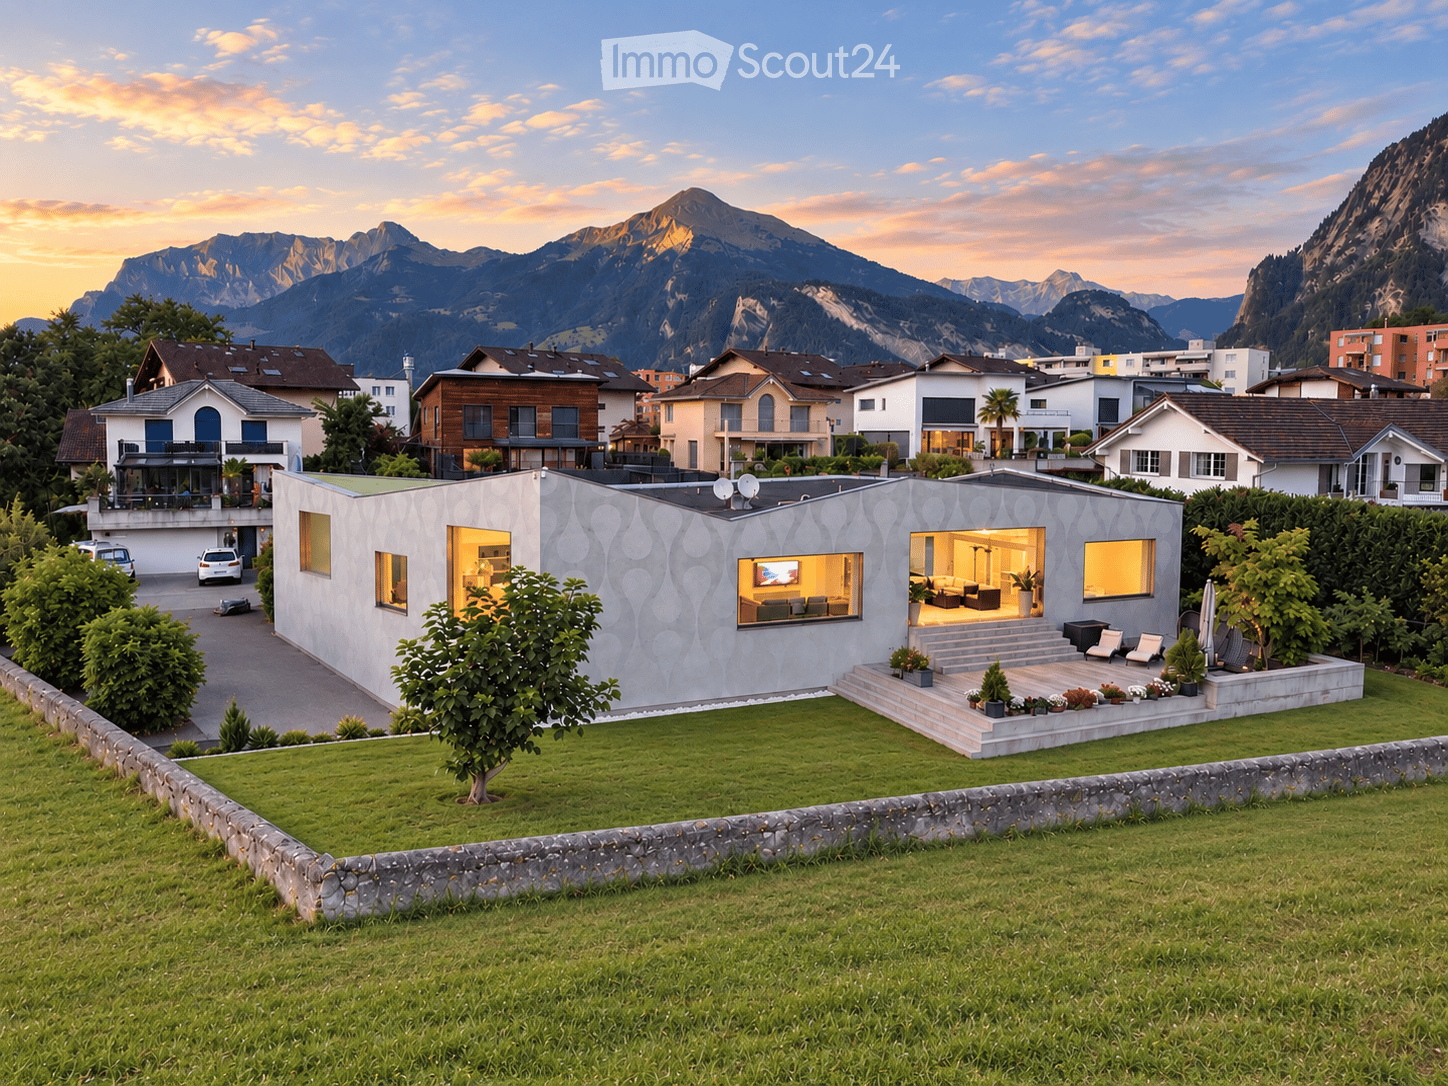
  • Modern two-story house with white exterior, large windows, and a spacious garden with well-maintained lawn and greenery.
  • A well-maintained garden with a large tree, a trampoline, a paved pathway, and a scenic mountain view in the background.
  • Outdoor patio area with a modern glass extension, featuring a dining table and chairs, surrounded by a well-maintained lawn, trees, and a scenic mountain view.
  • Lush garden with a trampoline, a modern house with large windows, and a scenic mountain view in the background.
  • Two-story white house with a brown roof, surrounded by a grassy yard, trees, and mountains in the background.
  • A modern outdoor patio with a tiled floor, glass enclosure, and a hot tub, surrounded by lush greenery and a scenic mountain view.
  • Bright living room with large glass walls and a retractable roof, overlooking a green garden and mountain view. Features a grey sofa, small table, and wicker chairs.
  • Bright, airy room with large glass walls offering a scenic mountain view. Features a dining table with chairs, a sofa, and a hanging lamp.
  • Bright, modern living and dining area with large glass walls and a skylight, featuring a grey sofa, dining table with chairs, and a hanging lamp.
  • Bright, modern living space with large glass walls offering scenic mountain views, featuring a sofa, dining table, and wicker chairs.
  • Bright, modern living space with large glass walls and a retractable roof, featuring a grey sectional sofa with yellow cushions, a small coffee table, and a dining area with a table and chairs.
  • Modern kitchen with white cabinets, stainless steel sink, and large windows overlooking a garden. Includes a dining area with chairs and a table.
  • Modern kitchen with white cabinets, a central island, bar stools, a dining area with a table and chairs, and pendant lighting.
  • Modern living room with large windows offering a scenic view, featuring a white sofa, coffee table, armchairs, ottomans, and a fireplace.
  • Open-plan living and dining area with a large wooden dining table, white kitchen island, modern pendant lights, and a comfortable sofa.
  • Open-plan kitchen and dining area with white cabinets, a central island, pendant lights, and a dining table with chairs. The space features light wood flooring and large windows with sheer curtains.
  • Modern living room with white walls, wooden flooring, large windows, fireplace, sofa, coffee table, chairs, ottomans, and a dining area visible through the glass doors.
  • Modern kitchen with white cabinets, a central island, and a dining area visible through large windows. The island features a sleek countertop and four white stools. The kitchen includes built-in appliances, open shelving, and a dining area with a table an
  • Modern living room with white walls, dark carpet, white leather sofa, armchairs, coffee table, fireplace, and large windows.
  • Modern living room with large windows, white walls, and a mix of seating including a dark sectional sofa, white armchairs, and a coffee table. A flat-screen TV is mounted on the wall, and there is a fireplace with a decorative screen. The room features a
  • Modern, well-lit room with wooden floors, white walls, and a slanted wooden ceiling. Features include a vanity with a mirror, a small table with a vase, a drawer unit, and a staircase with a glass railing.
  • Modern bathroom with wooden ceiling beams, large windows offering a view, double sinks, a bathtub, a toilet, a leather stool, and a glass-enclosed shower.
  • Cozy bedroom with wooden slanted ceiling, large window with view, bed with blue duvet, nightstand with lamp, decorative items including a dreamcatcher and toy ship.
  • Cozy bedroom with wooden ceiling beams, large windows offering a mountain view, a neatly made bed, a white nightstand, a decorative vase, and framed artwork on the walls.
  • Bright bedroom with a white bed, nightstand, pendant light, and artwork on the walls. The room features wooden flooring and a slanted wooden ceiling.
  • Spacious walk-in closet with wooden flooring, built-in wardrobe, shelves, and an adjacent bathroom with a bathtub and toilet.
  • Bright bedroom with wooden ceiling beams, large windows overlooking mountains, white bed with pink bedding, pink sofa, shelves with books and decorative items, and a vanity area with a mirror.
  • Cozy bedroom with a white bed, pink bedding, a white dresser, shelves, and decorative items.
  • Modern bathroom with wooden cabinets, double sink, large mirror, leather stool, and towels.
  • Modern bathroom with a large window offering a view, featuring a bathtub, toilet, double sink, leather stool, and a glass-enclosed shower area.
  • Modern bathroom with a double sink, toilet, large mirror, and a scenic window view of mountains and greenery.
1 / 33
6.5 rooms280m²CHF 2,800,000.–
Top
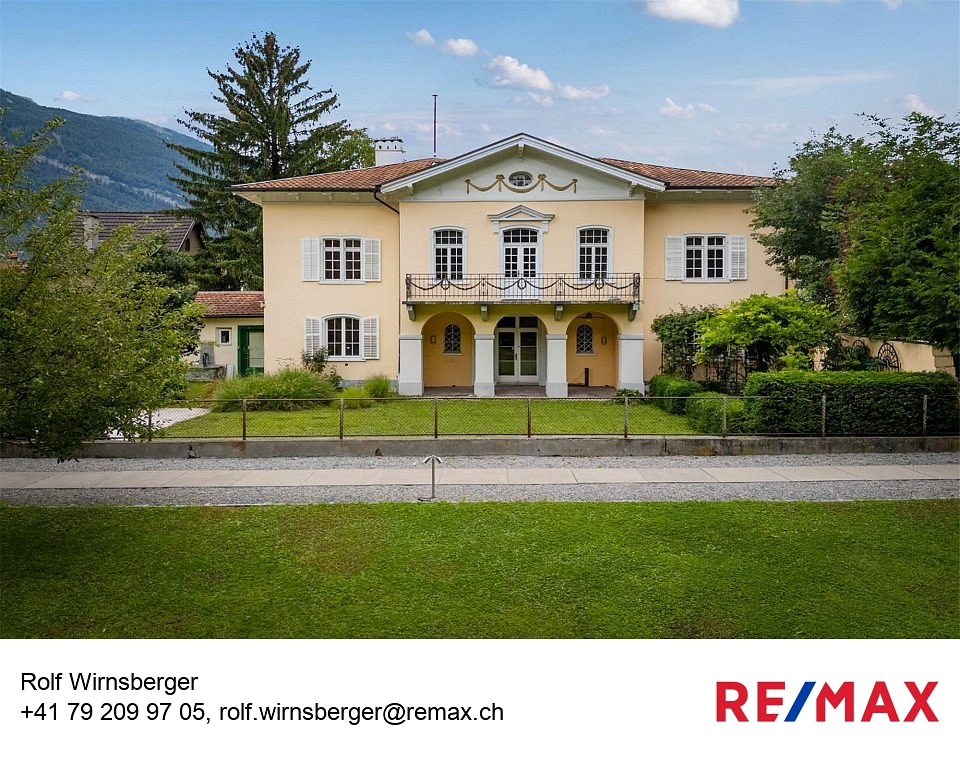
Chessiweg 16, 7205 Zizers

Over 1,000 m² of outdoor space – single-family house, garden, and plenty of privacy on the outskirts of Zizers

In a quiet, low-traffic location on Chessiweg 16 in 7205 Zizers, this detached single-family house is situated on an exceptionally spacious plot of over 1,000 m². The 2005-built residential house combines around 280 m² of living space with plenty of privacy, an attractive garden landscape, and a special location on the outskirts of the village – directly adjacent to the agricultural zone and near the vineyards.With around 6½ rooms, the house presents itself as spacious and versatile. In total, four bedrooms are available: a master bedroom with dressing room, a teenager or guest room with its own bathroom, and two more bedrooms.The heart of the house is the openly designed living and dining area with a smooth transition to the modern kitchen. A generous kitchen island with an integrated sink creates additional workspace and forms the communicative center. A practical pantry near the kitchen area provides additional storage space. The open floor plan conveys width: if needed, a part of the living area can be separated with sliding elements and used as an office or retreat.The teenager or guest room on the ground floor is particularly versatile. Thanks to its own bathroom and existing connections for a kitchen (including exhaust possibility), the conditions are met to use this area as a largely autonomous studio – ideal for older children, guests, home office, or multi-generational living. A connecting door between the bathroom and laundry room opens up practical paths. In the laundry room, preparations have also been made for the installation of a sauna, which enables the development of a small wellness area.In total, the house has three bathrooms, including a separate daytime toilet. The room concept is complemented by practical secondary areas such as a laundry room, all-purpose or hobby room, pantry, and technical room. A distinctive feature of the house is the approximately 35 m² large winter garden with extensive glass fronts. In combination with the approximately 67 m² large terrace, an open living feeling is created that connects indoor and outdoor spaces across all seasons.Another highlight is the extensive, level garden. The large lawn offers plenty of space for families (trampolines, playground equipment) or the implementation of individual ideas – from lounge areas to a pool or bathing pond. The position directly on the agricultural zone conveys calmness and width, while the village center with shopping opportunities and schools, as well as sports offers, remains quickly accessible. The proximity to Chur combines natural living with the advantages of a central location in the Chur Rhine Valley.Beyond today's living quality, the property has an interesting long-term perspective. The parcel is located in residential zone 1 and currently has a utilization factor of 0.6, which can open up additional options for future building use (to be clarified project-related with the authorities).Parking is comfortable: the property includes two covered parking spaces and two to three additional outdoor parking spaces. A spacious, lockable bicycle and equipment room offers versatile storage space with the potential to be developed into an additional shelter or garage space in the future. The sale is due to a family change (children moving out).

Travel time
-
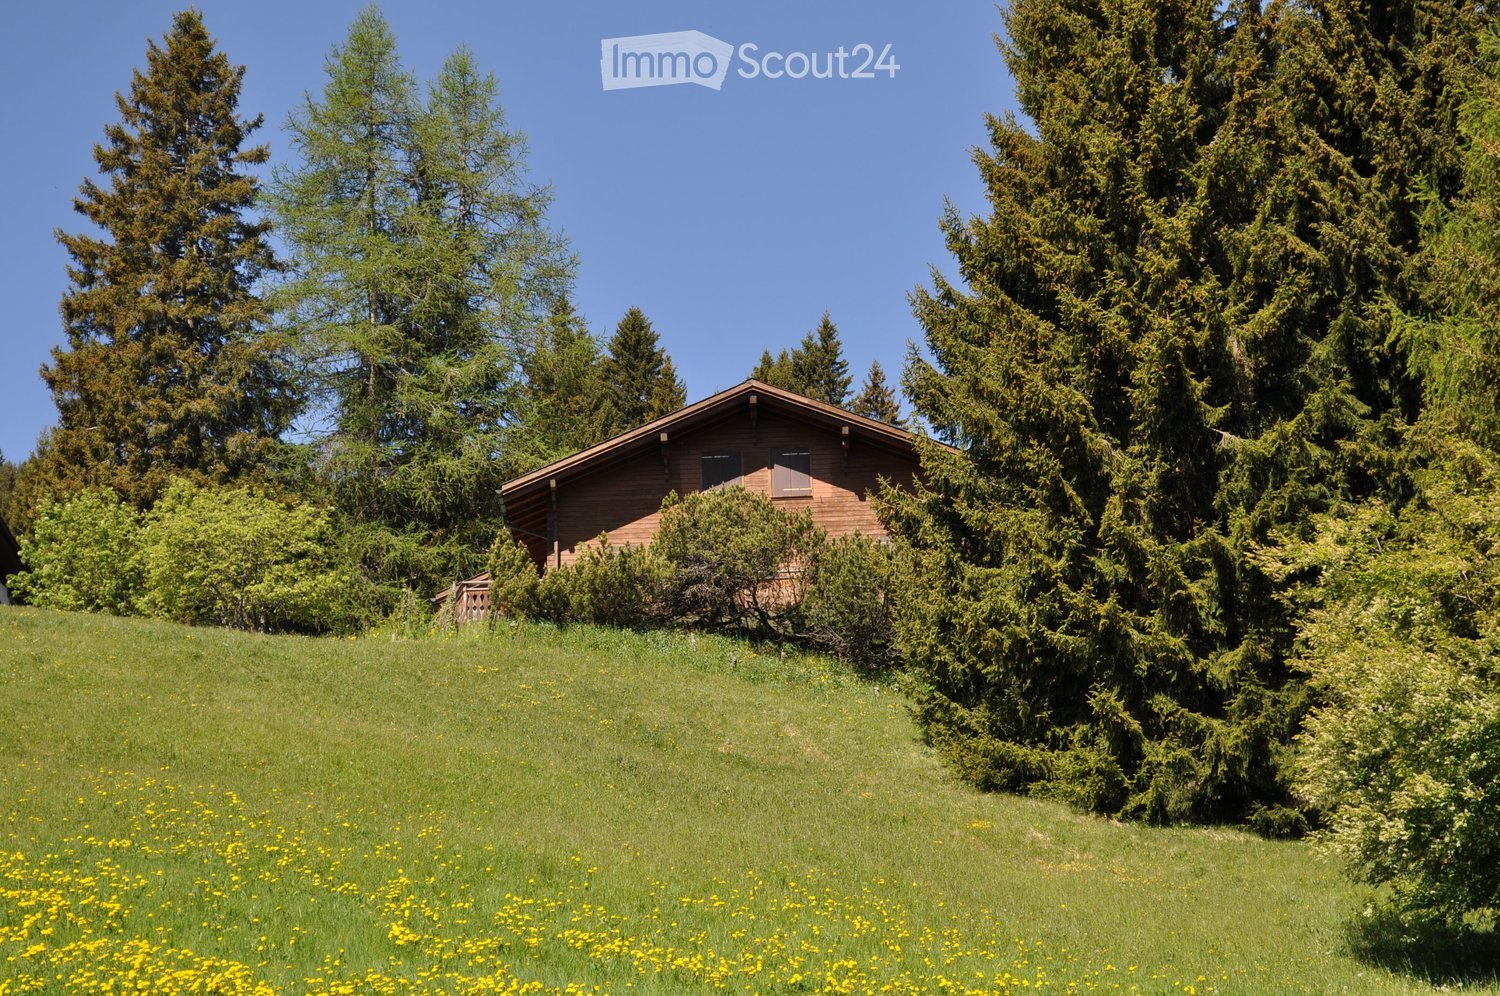
  • A wooden house with a sloped roof, surrounded by tall evergreen trees and a grassy lawn dotted with yellow flowers.
  • A wooden deck area with a table and chairs, overlooking a scenic mountain view with lush greenery and flowers.
  • A scenic mountain view with tall evergreen trees in the foreground and snow-capped peaks in the background.
  • {"type": "Kitchen", "objects": ["cabinet", "coffee maker", "faucet", "oven", "pan", "cupboard", "bottle", "fridge", "sink", "oven", "cupboard", "cupboard", "cupboard", "cupboard", "cupboard", "cupboard", "cupboard", "cupboard", "cupboard", "cupboard", "cu
  • Cozy living room with wooden beams, fireplace, wooden cabinets, and various decorative items.
  • A lush garden area with a variety of yellow flowers, green grass, and a small water stream running through it. There are trees and a wooden bench in the background, along with a light-colored building partially visible.
1 / 6
7 roomsCHF 1,200,000.–
Top
Särrisstutz 22, 7074 Churwalden

Charming 7-room chalet in Churwalden with breathtaking mountain panorama

This unique property offers a variety of uses – whether for individuals, families or even several generations. Thanks to the separate floors, all residents enjoy privacy and yet the feeling of shared living. This property is also excellent as a holiday home or all-year-round house. The charming house is situated on a spacious plot of around 1,074 m² and offers plenty of space to feel good and dream. The beautiful, partially covered seating area invites you to relax amidst nature after biking, hiking, skiing or other leisure activities. The directly adjacent brook creates a particularly idyllic atmosphere. Well connected – easily accessible by public transport or car • From Chur/Känzeli, you can take the gondola lift directly to the Chur Hausberg Brambrüesch. After just 15 minutes, you are practically in front of the door. • During the summer months, you can easily reach the house by car right up to the door. • In winter, 1-2 free parking cards are available to you on the large public parking lot, about 15 minutes' walk from the house. • The roads to the parking lot are well cleared in winter, and the rest of the way is partially cleared additionally with a tractor. The house convinces with a lot of charm and a cozy atmosphere. The chimney provides warm comfort in the middle area, while the electric heating, which is located throughout the house, also ensures pleasant temperatures quickly, even in the event of a late arrival. The already double-glazed windows also contribute to good living comfort and reliably keep the warmth in the house.

Travel time
-
1 / 14
8.5 rooms318m²CHF 3,080,000.–
Bühlweg, 7000 Chur

Exclusive single-family house B with spacious in-law apartment

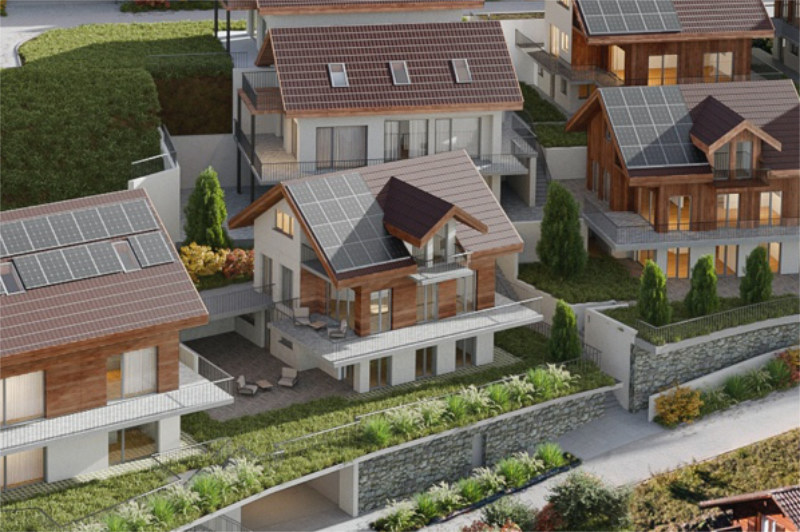
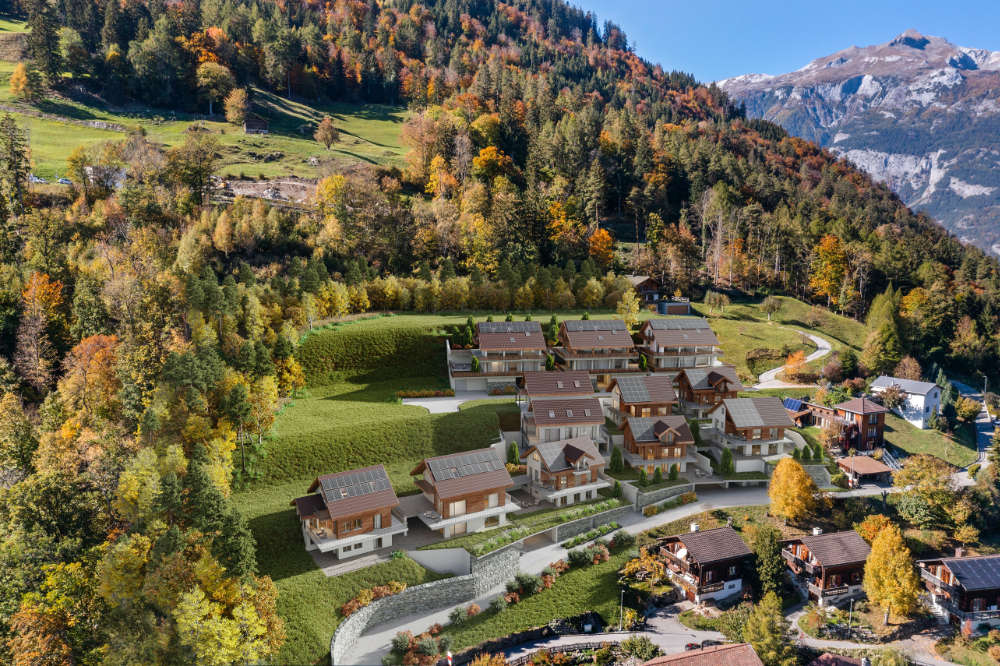
In Chur/Araschgen, a new development is emerging. Secure your dream home or vacation domicile in this idyllic, urban-near living locationYour dream house in Chur: flexibility and comfortImagine living in a spacious, modern house with breathtaking views of the Swiss Alps. A home that not only meets your family's needs but also your individual requirements. On Bühlweg in Chur, this dream becomes a reality. Here, 12 beautiful houses are being built, some with in-law apartments, offering you maximum flexibility and living comfort.Your new home, a masterpiece of design and functionalityAll houses will be realized in an all-around ecological construction method. The elegant architecture and high-quality materials create a luxurious ambiance in which you will immediately feel at home.Varied usage possibilities for your individual needsThe houses are designed to adapt to your life circumstances. Whether as a spacious single-family house for a family or as a vacation house with an in-law apartment – the possibilities are diverse. Use the in-law apartment, for example, for rental and generate additional income. Or design it as a home office and enjoy the peace and privacy you need to work.Top location in ChurThe location on Bühlweg is ideal. In just 5 minutes, you can reach the city center of Chur and the Chur South highway exit. The connection to public transportation is also excellent (half-hourly service). Enjoy the sunny location and the magnificent view of the surrounding mountains. Choose one of the nearby ski resorts, all just a stone's throw away.Your new home or vacation domicile awaits youConstruction of the modern single-family houses has already begun. Secure your dream house in one of Chur's best locations now and experience living comfort and flexibility at the highest level.We would be happy to send you the documentation and construction plans.

Ingrid Petersen

Ingrid Petersen

Managerin

Travel time
-
1 / 15
6.5 rooms229m²CHF 2,355,000.–
Bühlweg, 7000 Chur

New building, first home or holiday home K with annex

In Chur/Araschgen, a new development is emerging. Secure your dream home or holiday destination in this idyllic, city-near location Your dream house in Chur: flexibility and comfort Imagine living in a spacious, modern house with breathtaking views of the Swiss Alps. A home that not only meets your family's needs but also your individual requirements. On Bühlweg in Chur, this dream becomes a reality. Here, 12 beautiful houses are being built, some with annexes, offering you maximum flexibility and living comfort. Your new home, a masterpiece of design and functionality All houses will be realized in an all-around ecological construction method. The elegant architecture and high-quality materials create a luxurious ambiance in which you will immediately feel at home. Various usage possibilities for your individual needs The houses are designed to adapt to your life circumstances. Whether as a spacious single-family home for a family or as a holiday home with an annex – the possibilities are diverse. Use the annex, for example, for rental and generate additional income. Or design it as a home office and enjoy the peace and privacy you need to work. Top location in Chur The location on Bühlweg is ideal. In just 5 minutes, you can reach the city center of Chur and the Chur South motorway exit. The connection to public transport is also excellent (half-hourly service). Enjoy the sunny location and the magnificent view of the surrounding mountains. Choose one of the nearby ski resorts, all just a stone's throw away. Your new home or holiday destination awaits you Construction of the modern single-family homes has already begun. Secure your dream home in one of Chur's best locations now and experience living comfort and flexibility at the highest level. We would be happy to send you the documentation and construction plans.

Ingrid Petersen

Ingrid Petersen

Managerin

Travel time
-
1 / 14
7.5 rooms178m²CHF 1,825,000.–
Bühlweg, 7000 Chur

New Holiday Home or Permanent Residence I

In Chur/Araschgen, a new development is emerging. Secure your dream home or holiday residence in this idyllic, urban locationYour dream house in Chur: flexibility and comfortImagine living in a spacious, modern house with breathtaking views of the Swiss Alps. A home that not only meets your family's needs but also your individual requirements. On Bühlweg in Chur, this dream becomes a reality. Here, 12 beautiful houses are being built, some with a separate apartment, offering you maximum flexibility and living comfort.Your new home, a masterpiece of design and functionalityAll houses will be built in an environmentally friendly manner. The elegant architecture and high-quality materials create a luxurious ambiance where you will feel immediately at home.Various usage possibilities for your individual needsThe houses are designed to adapt to your life circumstances. Whether as a spacious single-family home for a family or as a holiday home with a separate apartment – the possibilities are diverse. Use the separate apartment, for example, for rental and generate additional income. Or design it as a home office and enjoy the peace and privacy you need to work.Top location in ChurThe location on Bühlweg is ideal. In just 5 minutes, you can reach the city center of Chur and the Chur South highway exit. The connection to public transportation is also excellent (half-hourly service). Enjoy the sunny location and the magnificent view of the surrounding mountains. Choose from one of the nearby ski resorts, all just a stone's throw away.Your new home or holiday residence awaits youConstruction of the modern single-family homes has already begun. Secure your dream home in one of Chur's best locations now and experience living comfort and flexibility at the highest level.We would be happy to send you the documentation and building plans.

Ingrid Petersen

Ingrid Petersen

Managerin

Travel time
-
1 / 14
6.5 rooms168m²CHF 1,795,000.–
Bühlweg, 7000 Chur

Holiday home or permanent residence

In Chur/Araschgen, a new development is emerging. Secure your dream home or holiday domicile in this idyllic, urban locationYour dream house in Chur: flexibility and comfortImagine living in a spacious, modern house with breathtaking views of the Swiss Alps. A home that not only meets your family's needs but also your individual requirements. On Bühlweg in Chur, this dream becomes a reality. Here, 12 beautiful houses are being built, some with a separate apartment, offering you maximum flexibility and living comfort.Your new home, a masterpiece of design and functionalityAll houses will be realized in an all-around ecological construction method. The elegant architecture and high-quality materials create a luxurious ambiance in which you will immediately feel at home.Various usage options for your individual needsThe houses are designed to adapt to your life circumstances. Whether as a spacious single-family home for a family or as a holiday home with a separate apartment – the possibilities are diverse. Use the separate apartment, for example, for rental and generate additional income. Or design it as a home office and enjoy the peace and privacy you need to work.Top location in ChurThe location on Bühlweg is ideal. In just 5 minutes, you can reach the city center of Chur and the Chur South highway exit. The connection to public transportation is also excellent (half-hourly service). Enjoy the sunny location and the magnificent view of the surrounding mountain world. Choose from one of the nearby ski resorts, all just a stone's throw away.Your new home or holiday domicile awaits youConstruction of the modern single-family homes has already begun. Secure your dream home in one of Chur's best locations now and experience living comfort and flexibility at the highest level.We would be happy to send you the documentation and construction plans.

Ingrid Petersen

Ingrid Petersen

Managerin

Travel time
-
1 / 15
7.5 rooms220m²CHF 2,220,000.–
Bühlweg, 7000 Chur

High-quality single-family house L with apartment

In Chur/Araschgen, a new development is emerging. Secure your dream home or vacation domicile in this idyllic, urban locationYour dream house in Chur: flexibility and comfortImagine living in a spacious, modern house with breathtaking views of the Swiss Alps. A home that not only meets your family's needs but also your individual requirements. On Bühlweg in Chur, this dream becomes a reality. Here, 12 beautiful houses are being built, some with an apartment, offering you maximum flexibility and living comfort.Your new home, a masterpiece of design and functionalityAll houses will be realized in an all-around ecological construction method. The elegant architecture and high-quality materials create a luxurious ambiance in which you will immediately feel at home.Varied usage possibilities for your individual needsThe houses are designed to adapt to your life circumstances. Whether as a spacious single-family house for a family or as a vacation house with an apartment – the possibilities are diverse. Use the apartment, for example, for rental and generate additional income. Or design it as a home office and enjoy the peace and privacy you need to work.Top location in ChurThe location on Bühlweg is ideal. In just 5 minutes, you can reach the city center of Chur and the Chur South highway exit. The connection to public transportation is also excellent (half-hourly service). Enjoy the sunny location and the magnificent view of the surrounding mountains. Choose one of the nearby ski resorts, all close by.Your new home or vacation domicile awaits youConstruction of the modern single-family houses has already begun. Secure your dream house in one of Chur's best locations now and experience living comfort and flexibility at the highest level.We would be happy to send you the documentation and construction plans.

Ingrid Petersen

Ingrid Petersen

Managerin

Travel time
-
Rexhail Jahiu

Rexhail Jahiu

1 / 13
Rexhail Jahiu

Rexhail Jahiu

  • Parking space
  • Garage
  • View
12 rooms426m²CHF 1,870,000.–
Valzeina, 7213 Valzeina

House Wildrose ? A retreat full of history and charm

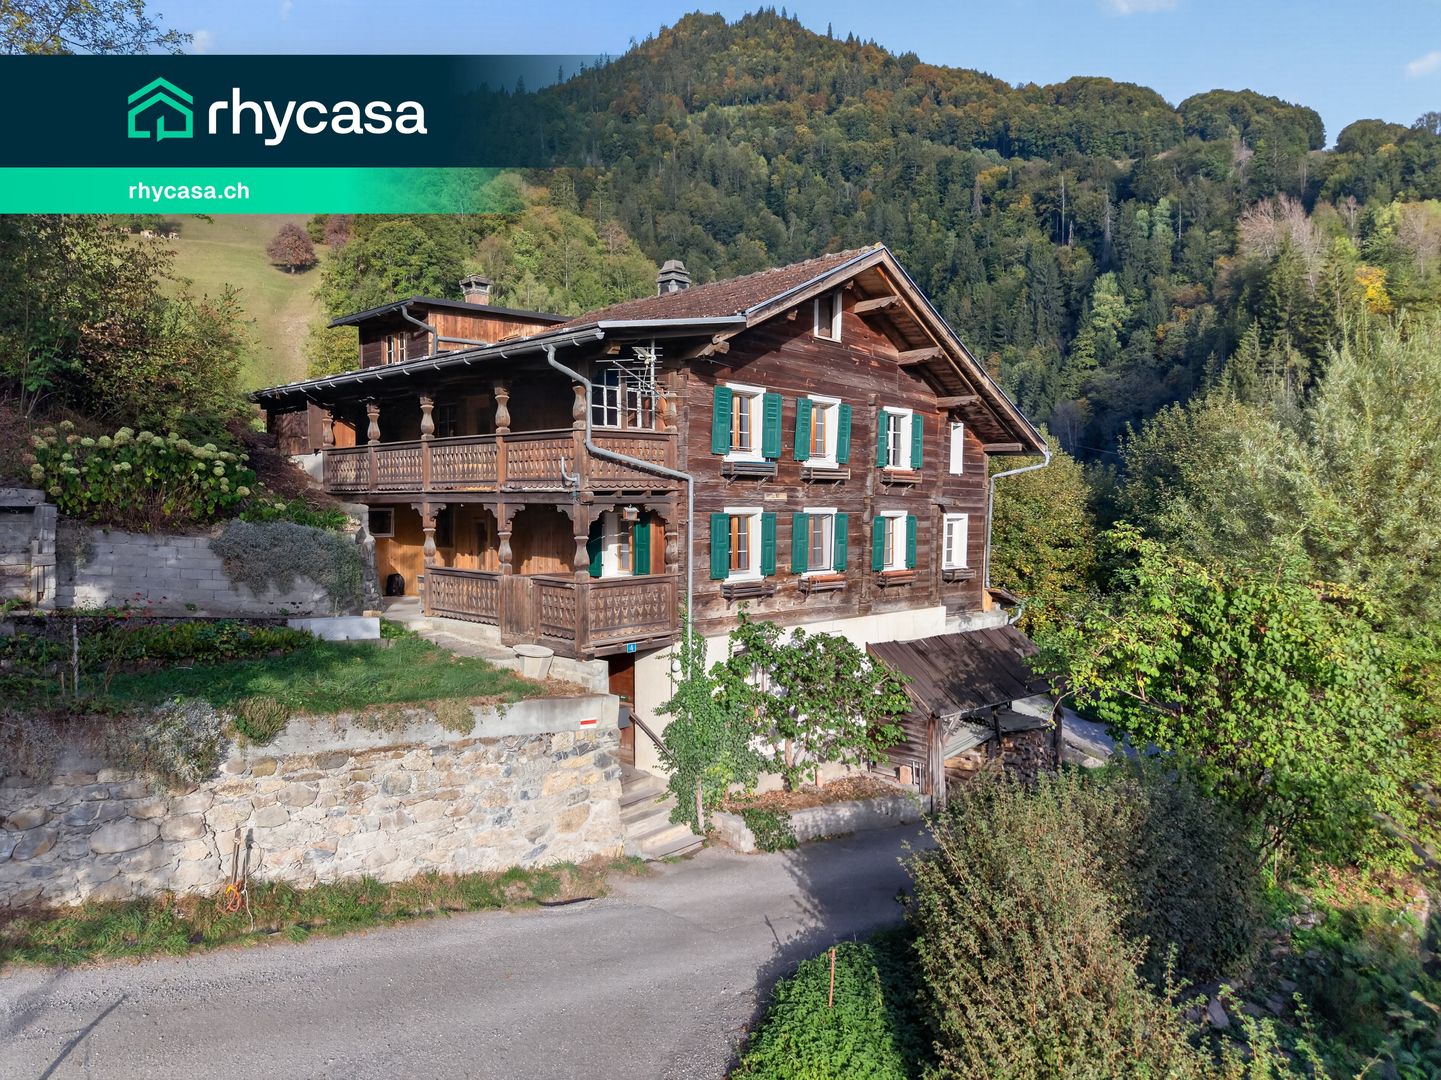
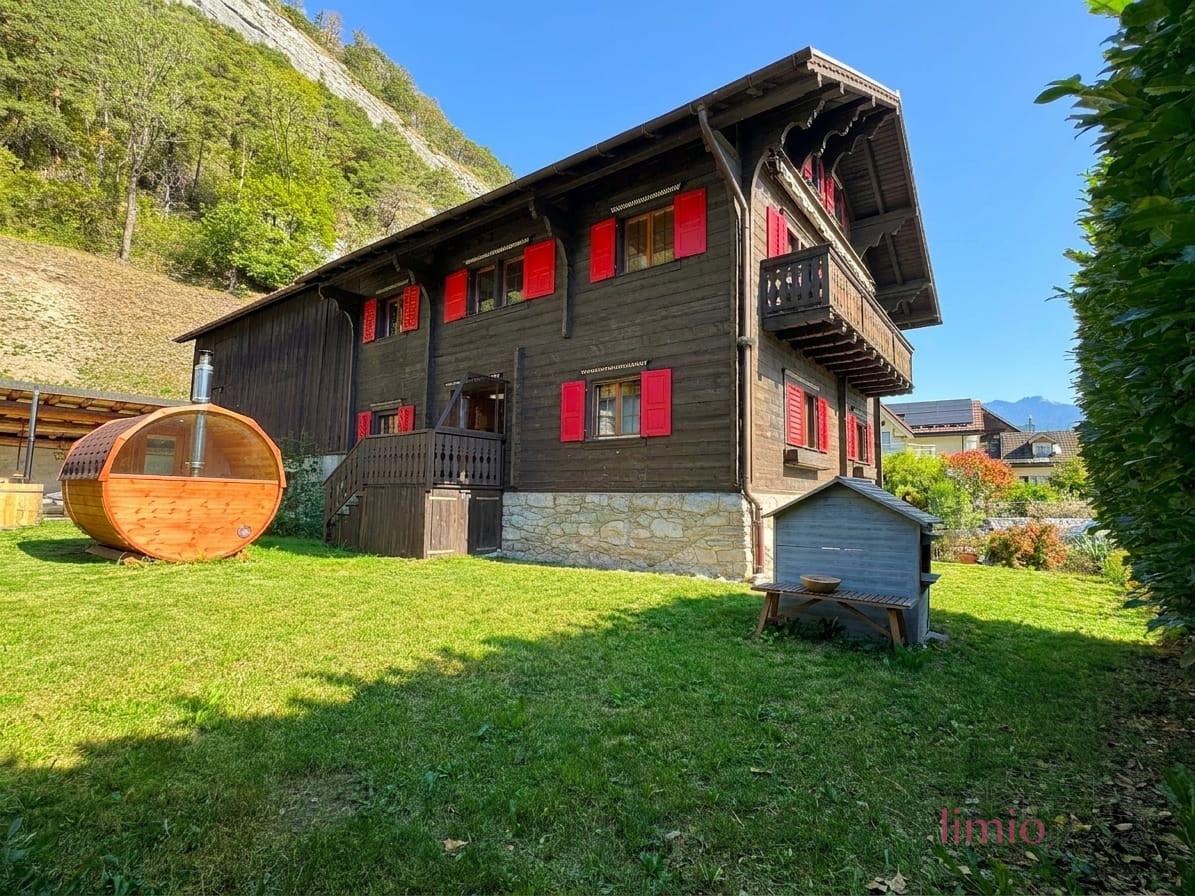
House Wildrose ? Historic Walser house with character, charm, and visionIn the small Walser village of Valzeina, high above the Prättigau, lies a very special property: the House Wildrose. A house that has written history over generations ? and is now ready for new chapters. Whether as a spacious residential house, retreat, bed and breakfast, or creative space for seminars: This lovingly renovated gem combines past and future in a unique way. Tradition meets renewalBuilt in typical Walser construction style with stone base, wooden structure, plank floors, and tile stoves, the House Wildrose was comprehensively renovated between 2009 and 2014. Windows, roof, insulation, and technology were renewed ? today, a modern air-water heat pump ensures efficient heating. The historic charm has been preserved: Original doors, wooden elements, and a vaulted cellar testify to this. Space for ideasOn approximately 426 m² of living space and five floors, the house offers plenty of space for different living concepts. The large kitchen on the ground floor with cooking island, storage space, and stainless steel sink invites you to cook together. On the upper floor, a second, smaller kitchen complements the offer ? ideal for guests or separate use.Two separate shower rooms with anterooms and four separately accessible guest toilets provide comfort and flexibility ? especially during group stays.A highlight is the expanded attic space with approximately 70 m² ? ideal for seminars, creative work, or spacious living. In the outbuilding, there is a charming sauna with shower and an officially approved workshop room with various possibilities. LocationThe House Wildrose is located at 1,024 m above sea level in a quiet, sunny hillside location with an unobstructed view of the Prättigau. Directly in front of the house is a post bus stop. From here, hiking trails, snowshoe trails, and nature experiences start directly from the doorstep.The village of Grüsch with train connection and shopping facilities can be reached in less than ten minutes. The ski and hiking area Grüsch-Danusa is in the immediate vicinity, Klosters can be reached in about half an hour, and Bad Ragaz with its thermal bath in just 15 minutes. Access to the house is guaranteed all year round.The House Wildrose is not an ordinary house ? it is a place for people with a vision, who are looking for space for their ideas, their family, or their calling. A unique property that respects the past and enables the future.Are you interested? Then we would be happy to show you this special home in person on site. We look forward to your contact.Exact address available after registration on neho.ch.INTERESTED IN A VIEWING? PLEASE REGISTER: https://neho.ch/b/7213-25-1

  • Parking space
  • Garage
  • View
1 / 13
10 rooms334m²CHF 2,490,000.–
Masanserstrasse 95, 7000 Chur

Historic Town Villa in Prime Location in Chur

Villetta Coaz Where History and Future MeetIn the heart of Chur, on the venerable Masanserstrasse 95, stands the Villetta Coaz an architectural jewel created by the renowned architect Emanuel von Tscharner. This villa, with its elegant facade design, high ceilings, and unmistakable character, is a rare testament to bourgeois residential culture of the late 19th century.With many spacious rooms, it offers an impressive backdrop for stylish living and/or representative working. As a listed building worthy of preservation, it embodies the spirit of an era when craftsmanship and architecture still created true masterpieces.What makes this offer unique:A fully approved renovation project is already available agreed upon with the Chur Building Authority and the Heritage Conservation Office. This concept involves converting the villa into an exclusive two-family house, where historic substance and modern comfort are in harmony.Special advantages:Historical architecture with high cultural significanceDesigned by the well-known architect Emanuel von TscharnerMany rooms with bright, airy spaces and classic room layoutIn need of renovation with a unique opportunity for individual designApproved renovation project for a two-family houseCentral, well-connected location in the capital of GraubündenThe Villetta Coaz is no ordinary house it's a stage for your visions. Whether you want to create a private retreat, an exclusive multi-generational house, or a representative residence this property gives you the opportunity to preserve history while shaping something new.Take the chance to breathe new life into the Villetta Coaz and become part of its next era.

Travel time
-
New building
1 / 12
  • Parking space
  • Balcony / Terrace
  • Garage
  • +4
5.5 rooms163m²CHF 1,330,000.–
Gassa Sutò 33, 7013 Domat/Ems

Spacious 5.5-room attic apartment with unique maisonette charm

This attractive 5.5-room attic maisonette apartment combines spacious living, modern building technology, and a central location with proximity to the Bündner mountain world.The maisonette floor plan with bright rooms, wooden floor, exposed wooden beams, and skylights gives the apartment a special character. The Minergie concept with Freecooling ensures energy-efficient living and a pleasant room climate.The elevator goes directly from the underground garage to the apartment. The property is also wheelchair accessible and child-friendly.Thanks to its proximity to Chur, Domat/Ems is perfectly connected. At the same time, the surroundings offer a variety of leisure activities: winter sports in winter, hiking and biking in summer, as well as numerous other activities in the surrounding mountain landscape.Even in everyday life, the location convinces: school, drugstore, Coop, bus stop, and train station are within a few minutes' walk.Highlights • 5.5-room attic maisonette apartment with attractive floor plan • Minergie certification – energy-efficient and sustainable • Freecooling – pleasant room climate in summer • Bright rooms with wooden floor, exposed wooden beams • Balcony with beautiful views of the surrounding mountain landscape • Elevator directly from the underground garage to the apartment • Wheelchair accessible and child-friendly • School Gassa sutò – approx. 1 minute on foot • Drugstore Apotheke – approx. 2 minutes on foot • Coop supermarket – approx. 3 minutes on foot • Bus stop – approx. 4 minutes on foot • Domat/Ems train station – approx. 5 minutes on foot • Bündner mountain world right outside the door – winter sports, hiking, and biking • Proximity to Chur – very good traffic connection

  • Parking space
  • Balcony / Terrace
  • Garage
  • +4
Travel time
-
1 / 13
6.5 rooms229m²CHF 2,850,000.–
Rheinfelsstrasse, 7000 Chur

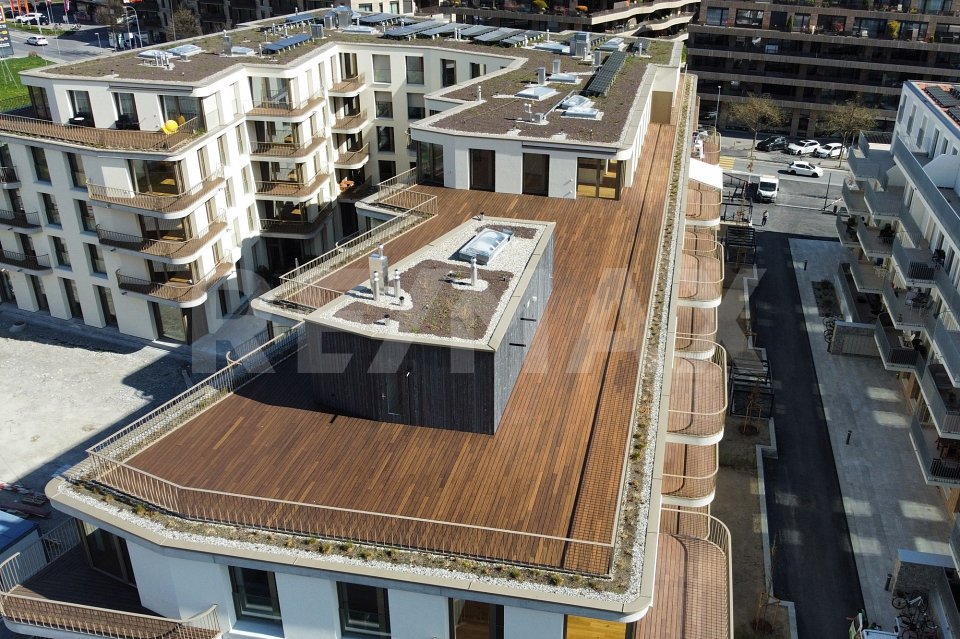
6½ room apartment on the top floor, with 400m² terrace.

In the center of the impressive 401m² large terrace, a fully equipped outdoor kitchen together with a separate toilet invites you to relaxed reception and stylish entertainment of guests - perfect for unforgettable evenings under the open sky.The room offer of this exclusive 6½ room apartment with 195m² net living space includes: The kitchen with cooking island, dining area and access to the terrace. The Reduit with 3.7m². A total of five rooms. Three wet cells, two with showers and one with a bathtub. This apartment includes a 12.6m² large cellar. The underground parking spaces No. 49 & 50 have been reserved for this apartment.Welcome to the exclusive multi-family house Arpa-Park, which combines modern living comfort with thoughtful design. This high-quality residential complex offers a first-class living solution for discerning individuals and families who are looking for first-class quality of life. The location of the multi-family house allows for convenient access to important transport links, shopping opportunities and leisure activities. At the same time, the green environment in the car-free area of the Kleinbruggen quarter offers an oasis of relaxation after a long day. More information about the emerging quarter can be found at "kleinbruggen-chur.ch" . The multi-family house Arpa-Park (building site 5.0) has 4 floors with a total of 48 condominiums and 2 commercial spaces. Everything is in the building right. Barrier-free access to the stairwells from the underground parking spaces. There are also specially prepared rooms for electric bicycles and various hobby rooms. The apartment is ready for occupancy.Let yourself be inspired and visit the website: www.arpa-park.chThis and many other objects and pictures can be found at www.remax.ch and www.newhome.ch

1 / 9
  • Parking space
  • Balcony / Terrace
  • View
  • +3
5.5 rooms109m²CHF 930,000.–
Kornquaderweg 8, 7000 Chur

Beautiful 5.5-room apartment on the top floor in a central location in Chur

This bright 5.5-room apartment with 109 m² of living space is located on the top floor of a five-story multi-family house on Kornquaderweg in Chur. The elevated location on the top floor offers a beautiful view of the Grison mountains and plenty of sunshine throughout the day.The apartment is in good, well-maintained condition and can be occupied immediately. No major renovations are planned. The property itself is also carefully maintained: the renewal fund is well-endowed and managed prudently, so the building is continuously renovated.The rooms appear bright, open, and thoughtfully designed. With 5.5 rooms, a bathroom, and a separate toilet, the apartment offers a generous space for families as well as for couples who need additional rooms for a home office or guests. A special plus is the two balconies with a total of 21 m², one of which is directly connected to two rooms. Both invite you to a sunny stay outdoors.An elevator provides comfortable access to the apartment, and the surroundings are also designed to be barrier-free. The offer includes three parking spaces, which represents a significant added value in this central location.This apartment combines a bright home on the top floor with a view, sunshine, and a well-maintained overall condition. An attractive offer for all those who want to live centrally in Chur and at the same time enjoy peace and a wide view.

  • Parking space
  • Balcony / Terrace
  • View
  • +3
Travel time
-
1 / 10
5.5 rooms123m²CHF 950,000.–
Obergasse 16, 7205 Zizers

5.5-room apartment with 2 underground parking spaces and storage room

This modern 5½-room apartment in a building complex impresses with its quiet location and beautiful view of the Rhine Valley and the surrounding vineyards. The idyllic surroundings offer an impressive panorama in every season and invite you to take walks through the vineyards or along the Rhine. Thanks to the optimal orientation, you can enjoy excellent sunlight throughout the year.The apartment impresses with spacious, bright rooms and a well-thought-out floor plan. The living and dining area flows seamlessly into the modern kitchen, creating an open, contemporary living atmosphere ideal for social evenings or relaxed hours in your own home. The dining area with its far-reaching view is particularly inviting.The main bedroom has direct access to the second bathroom with shower, sink, and toilet. Another stylishly designed bathroom offers an additional separate area for the laundry room. Three more equally large rooms with south-facing windows, overlooking the "Oberes Schloss Zizers", offer a variety of uses. Whether as a children's room, office, or guest room. A practical built-in closet in the hallway provides additional storage space.The apartment includes a basement room and a storage room. Two underground parking spaces with an electric vehicle charging station round off this attractive offer.This apartment combines modern living comfort, spacious dimensions, and an exceptional view, a home with high quality of life in a natural environment.You can find more information and properties at https://www.remax.ch/de/imo/capricorn

Travel time
-
1 / 17
5.5 rooms138m²Price on request
Jochwäg, 7075 Churwalden

Single-family house for first-time home buyers in a prime location with a great view

Discover this exclusive 5.5-room single-family house in a quiet location on Jochwaeg in Churwalden. The modern new building from 2026 impresses with its well-thought-out architecture and the magnificent mountain panorama.The house in a prime location offers for the first home: • Spacious living and dining area: Open room design with modern kitchen and direct access to the seating area • 5.5 rooms: Optimally divided rooms for family and guests • 2 bathrooms and 1 guest toilet: Comfortably equipped • Seating area with mountain view: Enjoy the breathtaking view of the snow-capped peaks • Double garage: Weather-protected directly to the living room • Own property: 314 m² for garden and open space Special features: The house has solar modules for sustainable energy generation and a ground probe heating system. The modern interior design with white walls, high-quality materials, and large windows provides a bright and friendly living atmosphere.Location and surroundings: Churwalden offers a perfect combination of alpine tranquility and good infrastructure. The bus stop, kindergarten, school, doctor, Coop and Migros supermarket are each only 14 minutes' walk away. You can enjoy plenty of sunshine and panoramic views. The quiet location ensures relaxation throughout the year. The proximity to ski slopes and mountain railways makes the house particularly attractive for winter sports enthusiasts.This child-friendly single-family home in the picturesque mountain landscape of Churwalden is ideal for families who appreciate life in the mountains and yet do not want to do without modern comfort.Request our detailed documentation. We look forward to you.

Ingrid Petersen

Ingrid Petersen

Managerin

Travel time
-
1 / 17
5.5 rooms145m²CHF 820,000.–
Welschdörfli 7, 7002 Chur

Exclusive 5.5-room apartment in the heart of Chur

Exclusive 5 1/2-room apartment in the heart of Chur Exclusive 5 1/2-room apartment in the heart of Chur - Your new homeThe property is located on the charming "Welschdörfli" outlet mile in Chur, where urban life and vibrant nightlife meet.The Welschdörfli 7 property is a residential building in the classical Art Nouveau style with a Tacos restaurant on the ground floor. The commercial and residential parts are deliberately separated. The entrances to the residential area are via the quiet St. Margarethenstrasse, which provides an ideal connection to urban life while also guaranteeing a high level of peace and quiet. The entire property was renovated with great attention to detail between 2007 and 2009 and meets the highest standards today.The offer includes the exclusive 5 1/2-room apartment on the upper floor of the house, with a spacious area of around 145 m2. The large apartment convinces with its diverse and bright rooms.The apartment has three bedrooms that can be individually designed, two elegant bathrooms and a premium kitchen that has been renovated to the latest standard. The apartment has modern underfloor heating and insulated windows. The individual floors were calculated for thermal insulation and soundproofing according to today's building standards.This apartment is more than just a place to live - it's a home that inspires and delights. It is aimed at people who are looking for something special and value high-quality equipment, peace and quiet, and proximity to urban life. Let yourself be enchanted by the combination of living comfort and charming location.

Travel time
-
1 / 14
7.5 rooms170m²Price on request
7000 Chur

170 m² dream home near Chur – Historic home with Alpine charm

Following the Rhine River south, the impressive Alpine peaks draw ever closer. Just before the rocky Viamala gorge, one arrives at a sun terrace, the Domleschg. In the "orchard of Graubünden", 120 apple and 30 pear varieties thrive, protected from harsh weather by the Bündner Alps massif.On the eastern valley slope, the still originally preserved mountain village of Scharans nestles and delights with a village image of national importance. Along the elongated village core, a widely visible church and stately farmhouses and town houses are grouped.Near a babbling fountain and a village linden tree stands a house like a picture book – "Cha Charin". Village shop, post office, bus stop, primary school, and municipal administration are right next door. In contrast to Scharans, one enjoys a almost urban bustle in the nearby Thusis, the economic center of the valley. There are diverse shopping opportunities, gastronomy, a hospital, and cultural offers.Special features: • Spacious floor plan • First or second home • Family-friendly • Apartment • 3 balconies • 1 terrace • All bathrooms equipped with high-quality Sici Mosaik • Built-in kitchen • San Bernardino granite floors in kitchen and entrance, as well as kitchen counter made of San Bernardino granite • Historic wooden floors in various rooms, otherwise larch parquet • Historic paneling elaborately restored in 2 rooms • High-quality built-in furniture in the bedrooms • Central location • Village shop within walking distance • Two outdoor parking spaces We would be happy to provide you with the sales documentation upon request and look forward to your contact!

1 / 13
6.5 rooms154m²CHF 1,680,000.–
7206 Igis

Single-family house with top equipment and large terrace

This single-family house in Igis convinces with generous room layout, modern home technology, and a cozy living ambiance on three floors. With a living area of 154 m² and a plot of 467 m², it offers ideal conditions for families who value comfort and quality of life.Room layout and highlights:BasementThe basement offers versatile rooms, ideal as a fitness room, office, or hobby room. Additionally, the technical rooms with washing facilities, storage space, and an exit are located here, which is directly adjacent to the garage. Further parking possibilities are offered by the carport for two vehicles, built in 2019.Ground floorThe bright living area convinces with an open floor plan and direct access to the large terrace, which invites you to cozy hours outdoors. The living room with a fireplace creates a warm atmosphere, while the dining area and the open kitchen form the center of family life. A separate guest toilet and an additional room, which is ideal as an office or guest room, round off the room offer on this floor.Top floorOn the upper floor, there are three bedrooms, one of which has a small roof terrace - a cozy retreat with a beautiful view.The bathroom is equipped with a bathtub, shower, and toilet and offers everything for daily comfort.Technology and condition:The house was completely renovated in 2016 and presents itself in very good condition.Already in 2014, a solar system was installed, and the heat pump was renewed, which ensures sustainable and energy-efficient living.

1 / 7
9 rooms237m²CHF 1,740,000.–
Auf Anfrage 1, 7023 Haldenstein

Two residential units for the family under one roof

In a privileged residential area in Haldenstein, this exceptional two-family house unfolds as a harmonious interplay of generosity, light, and stylish living quality. On the upper floor, an attractive 5.5-room maisonette apartment with a gallery unfolds. Already the spacious entrance area conveys an inviting sense of living. On this level, three bright bedrooms are available, accompanied by a high-quality equipped bathroom. Via the staircase, the living area opens up to its full effect: light, space, and atmosphere merge into an impressive whole. The gallery in the upper area gives the apartment a special architectural note and leaves room for individual life ideas.On the ground floor, another independent 3.5-room ground-floor apartment presents itself with an equally convincing sense of living. Particularly noteworthy is the newly renovated kitchen with a stylish counter, which blends harmoniously into the open living and dining area. In addition, a spacious garage, a technical room with heating system, a natural cellar, and an outdoor parking space are available.This house combines two worlds under one roof. Perfect for demanding multi-generational living, a combination of self-use and rental or a spacious home with special flexibility.This ImmoSky offer provides the following *more performance*:+ Flexible use: multi-generational or rental+ Privileged residential area in Haldenstein+ Spacious 5.5-room maisonette with gallery+ Second, independent residential unit on the ground floor+ Garage, technical room, natural cellar & outdoor parking spaceWe would be happy to show you this special home in person. We look forward to your contact.

Other interesting objects