Burgistein - Properties for sale with Balcony / Terrace

We recommend expanding your search criteria to get similar results. The current filters didn’t return any matches.

If you don’t want to change your current search criteria, we recommend creating a search alert, so you’ll be notified when matching offers become available.

More objects in your automatically expanded search area
66 results - Radius: + 10km
New building
1 / 5
  • Balcony / Terrace
  • Garage
  • Child-friendly
5.5 rooms116m²CHF 895,000.–
Premium
Dornhaldestrasse 2, 3627 Heimberg

"STARS" Modern 5.5-room new apartment in Heimberg

Modern owner-occupied apartments in a sunny location in HeimbergIn the new residential project «Lebensraum Sternen» (Living Space Stars), modern owner-occupied apartments are being built in an attractive location in Heimberg. Whether as a couple, family, or for people with space requirements – you'll find your perfect home here. A selection of 3.5-, 4.5-, and 5.5-room apartments with well-thought-out floor plans, high-quality materials, and spacious outdoor areas are available.The 5.5-room apartment No. 3 on the upper floor offered here impresses with 116.3 m² of net living space, a bright living and dining area with an open kitchen, and a 23.4 m² large balcony that invites you to linger and enjoy. Four spacious rooms offer plenty of space for family, home office, or guests.Two modern bathrooms and a private laundry room in the apartment provide additional living comfort. A basement compartment is also included, of course.The residential building is just a few minutes' walk from the train station. Shopping facilities, schools, restaurants, and other services are easily accessible. Thanks to its proximity to the highway, you can also reach Thun, Bern, or the Bernese Oberland in a short time – an ideal combination of quiet living and excellent accessibility.Highlights • 5.5-room owner-occupied apartment on the upper floor • 116.3 m² of net living space • Spacious living and dining area with open kitchen • Sunny balcony with 23.4 m² • Four bright bedrooms • Two modern bathrooms • Private laundry room in the apartment • Basement compartment with 12.5 m² • Family-friendly living location • Train station, shopping facilities, and schools within walking distance • Sustainable construction with photovoltaic system Not the right apartment size? Further attractive 3.5-, 4.5-, and 5.5-room owner-occupied apartments are available in the residential building. We would be happy to advise you personally and find the apartment that best suits your needs together.

  • Balcony / Terrace
  • Garage
  • Child-friendly
Joel Allenbach

Joel Allenbach

Immobilienvermarkter

Travel time
-
  • Modern multi-story residential building with balconies, glass railings, and contemporary design, surrounded by greenery.
  • A modern multi-story residential building with balconies, surrounded by greenery and a scenic mountain backdrop.
  • Modern white multi-story building with a green roof, surrounded by trees and greenery, with a scenic mountain backdrop.
  • Balcony with grey tiled floor, white sliding glass doors, and a small table with four chairs.
  • Modern balcony with a glass railing, a small table, and four chairs, overlooking a landscaped area with trees and mountains in the background.
  • Modern multi-story building with balconies, surrounded by landscaped gardens, trees, and parked cars. The background features a scenic mountain view.
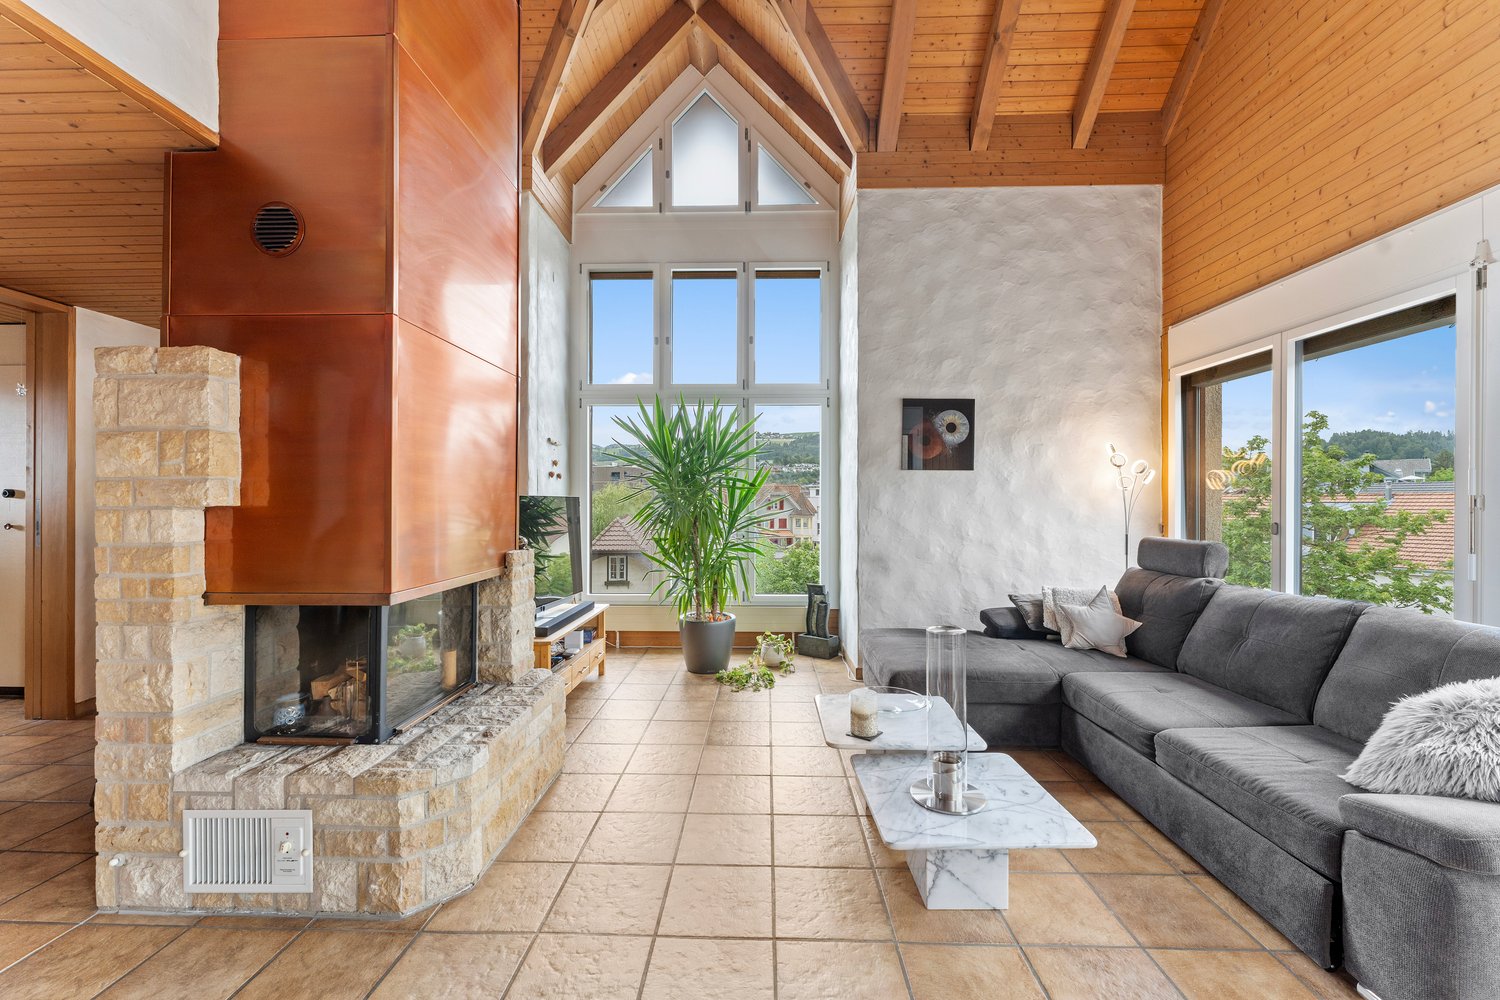
  • Bright living room with large windows and a balcony overlooking a scenic mountain view. Features a beige sofa set, glass coffee table, ottoman, and decorative pillows.
  • Bright living room with large windows, cream-colored sofa, red accent chairs, wooden bookshelf, and decorative rugs.
  • Bright living and dining area with large windows offering a scenic view, featuring a beige sofa, glass coffee table, dining table with chairs, and a wooden cabinet.
  • Modern kitchen with light wood cabinets, black granite countertops, stainless steel appliances, and a window overlooking a scenic mountain view.
  • Cozy bedroom with a double bed, wooden wardrobe, nightstand, and framed artwork on the walls.
  • Modern bathroom with a toilet, sink, mirror, and a glass-enclosed shower. Features wooden cabinets and tiled walls.
  • A well-furnished room with a bed, chairs, a table, a lamp, a cabinet, and picture frames on the wall.
  • Modern bathroom with a large mirrored cabinet, sink, and toilet. Features wooden cabinets, a tiled floor, and a light-colored rug.
  • Modern bathroom with a bathtub, toilet, towel rack with towels, showerhead, and a radiator. The walls are tiled with beige tiles, and the floor has a marble pattern.
1 / 15
5.5 rooms140m²CHF 980,000.–
Top
Meisenweg 24, 3604 Thun

Central living dream with magnificent mountain view

Welcome to Meisenweg 24 in Thun! This impressive 5.5-room apartment on the 2nd floor of a modern multi-family house convinces with contemporary design, spacious areas, and a magnificent view. With 140 m² of living space, this condominium from 2007 offers everything your heart desires – ideal for families or couples.The apartment offers the following highlights: • Spacious living area: 140 m² distributed over 5.5 rooms offer plenty of space for the whole family. • Balcony with mountain panorama: Enjoy the picturesque mountain scenery and sunny summer days on your spacious balcony with west orientation. • Elevator: A lift provides convenient access to all floors. • Parking: 2 garage parking spaces are included in the price. • Quiet location: Despite the central living location, the surroundings are pleasantly quiet both day and night. Location & surroundings: The apartment is located in a sought-after, well-connected residential area in Thun. Thanks to the south and west orientation of the apartment, you benefit from plenty of sunlight and bright rooms. The nearby lake invites you to take walks and engage in leisure activities. The most important everyday facilities are within walking distance.The apartment is available from December 1, 2026. Don't miss the opportunity to acquire this modern home with a unique mountain view in one of the most beautiful cities in the Bernese Oberland!For more information, please refer to the attached sales dossier. Also, note the additional documents, information, and photos in the download area (the link can be found on the last page of the sales dossier).Have we piqued your interest? Then we look forward to your call at 033 437 00 55. We would be happy to show you this interesting property in the context of a personal viewing.

Travel time
-
  • A white house with a tiled roof is surrounded by a well-maintained garden, featuring a patio area with outdoor furniture and a scenic view of the countryside.
  • A well-maintained garden with a modern white house in the background, featuring a patio with outdoor furniture, a lounge chair, and lush greenery.
  • Modern two-story house with a large garage, surrounded by well-maintained greenery and a neatly paved driveway.
  • Outdoor patio with a metal table and chairs, overlooking a well-maintained lawn and distant mountain range.
  • Bright dining area with a wooden table and chairs, large windows offering a scenic mountain view, and a small outdoor seating area visible through the glass door.
  • Bright living room with white tiled flooring, red sofa, coffee table, ottoman, fireplace, and decorative plants.
  • Open-plan living space with a raised ground floor, exposed wooden beams, and a modern balcony overlooking the lower level. Features a sofa, table, chair, bookshelf, and framed picture.
  • Modern kitchen with white cabinets, stainless steel appliances, and a large island with a sink and faucet.
  • Cozy bedroom with a large bed, white bedding, decorative pillows, a nightstand, and a small sofa in the corner.
  • Modern bathroom with a large bathtub, toilet, sink, and mirror. The floor is tiled in black and white, and there is a towel on the edge of the bathtub.
  • Modern bathroom with white cabinets, black countertop, large mirror, and built-in shelving. Features a sleek sink and towel hanging on the side.
  • Well-maintained garden with a neatly trimmed hedge, vibrant orange flowers, and a tree providing shade. The lawn is lush and green, bordered by a stone wall.
  • A narrow garden pathway lined with lush green hedges and vibrant flowering plants, leading to a white metal gate.
  • Panoramic view of a valley with mountains in the background, surrounded by lush greenery and fields.
  • Snow-covered field with distant snow-capped mountains under a clear blue sky.
1 / 15
5 rooms140m²CHF 1,450,000.–
Top
3115 Gerzensee

5-room semi-detached house with garage for 4 cars

You value the best, quiet, scenic living location with privacy and proximity to nature. Additionally, you need an above-average large garage. Then this could be the ideal property for you.It is located in an elevated, unbuildable location above the village of Gerzensee, without through traffic, at the end of a dead-end street, not visible to passers-by, adjacent to an agricultural area. Unique distant view, 180° panorama from Napf to Eiger-Mönch-Jungfrau to Gantrisch and to Thun and Gerzensee lakes. The house is oriented south and is sunny all day due to its elevated location.The property is divided into two equal storey units, the neighbouring house is attached to the north side and does not obstruct the view. The plot area for sole use is approximately 600 m2, plus a 50% share of all common areas.The heating system (heat pump with ground probes) and house technology are used jointly, as is the underground access from the garages to the house and to the numerous ancillary rooms in the basement.Areas: Net living area approx. 140 m2, usable area approx. 195 m2, plus garage approx. 50 m2.Ground floor: Living/dining room with recirculation fireplace, open kitchen with bar, 2 rooms, shower/WC, corridor, wall cupboardsUpper floor: Bedroom with direct access to the bathroom, bathroom with corner bathtub, WC, storage room, large galleryBasement: Cellar (shelter), wine cellar, large storage room, laundry room, technical room, garage with house accessGarage: Space for 4 cars, additional parking spaces on the forecourt, storage room for garden equipment, bicycles, motorcycles, etc. in the house accessSurroundings: Large lawn, covered seating area with heat radiator, further seating areas in the garden, vegetable garden, plot completely fencedHouse technology: Heat pump (CTA) and boiler replaced in 2022, underfloor heating, double-shell masonry, very good thermal insulation and sound insulation/separation to the neighbouring house, roof surface ideally suited for PV system/solar roofShopping facilities, bus stop, school and restaurant available in the village of GerzenseeA more detailed sales documentation is available (specification of name/first name, address and email address).The sales price is understood as a guide price (basis for negotiation).


1 / 13
  • Balcony / Terrace
  • View
  • Child-friendly
9 rooms220m²CHF 845,000.–
Bergweg 8, 3631 Höfen b. Thun

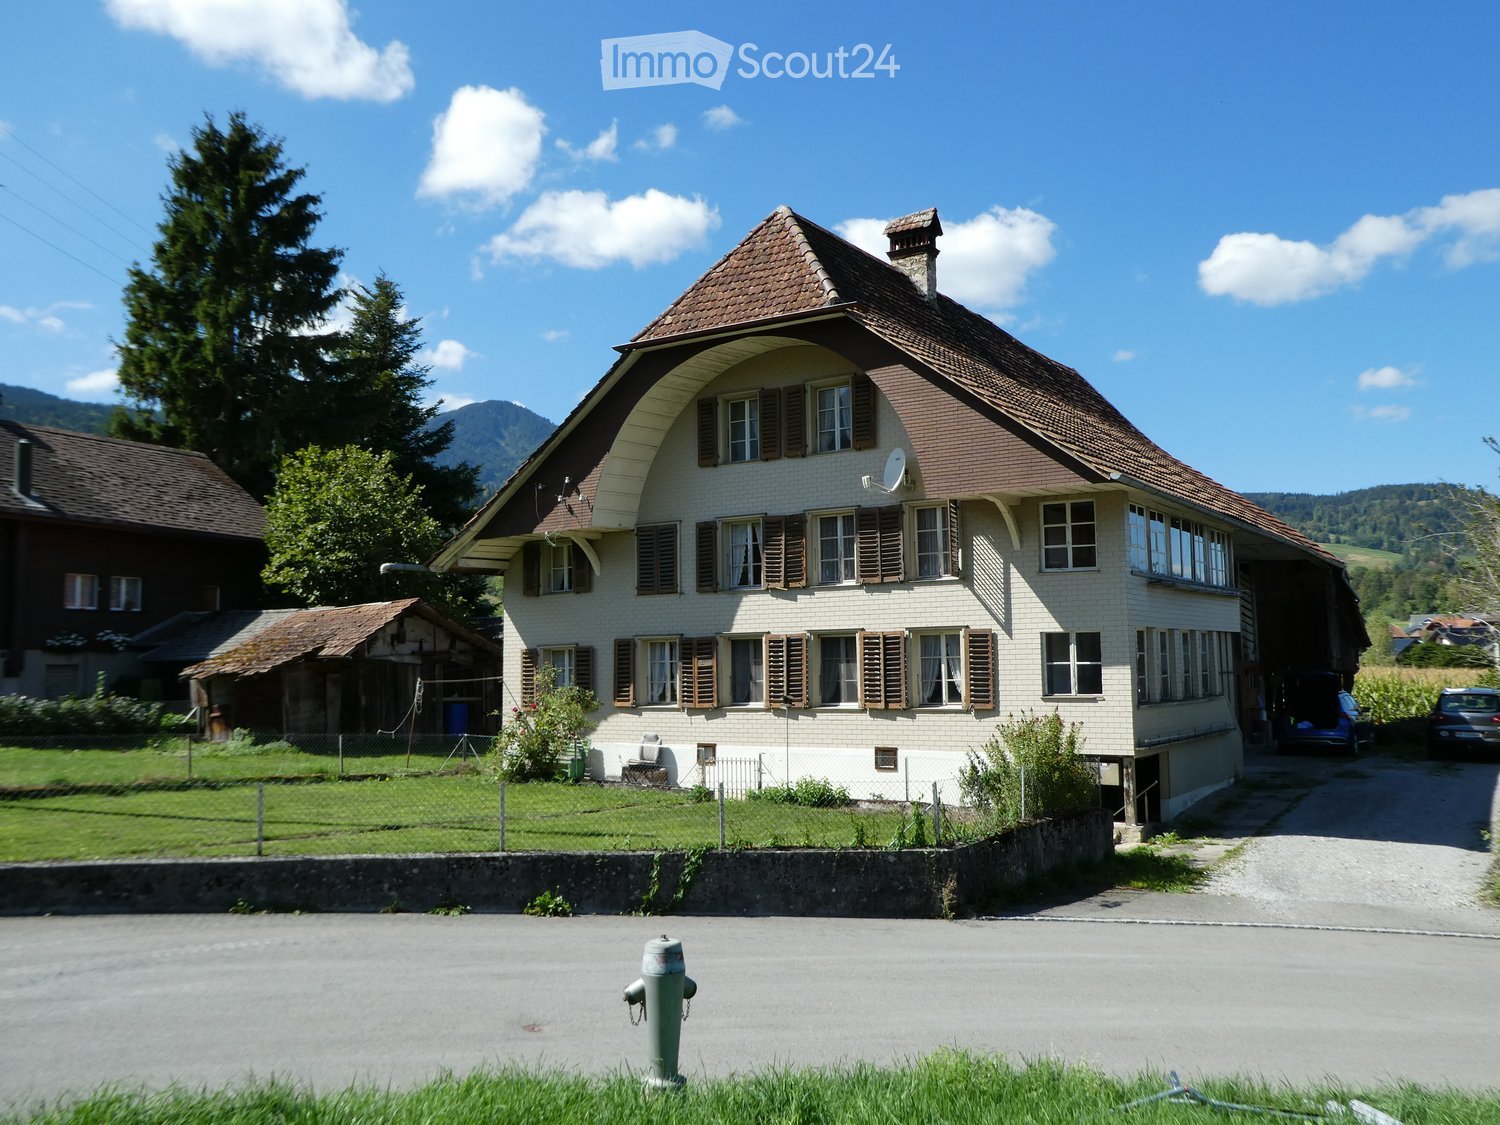
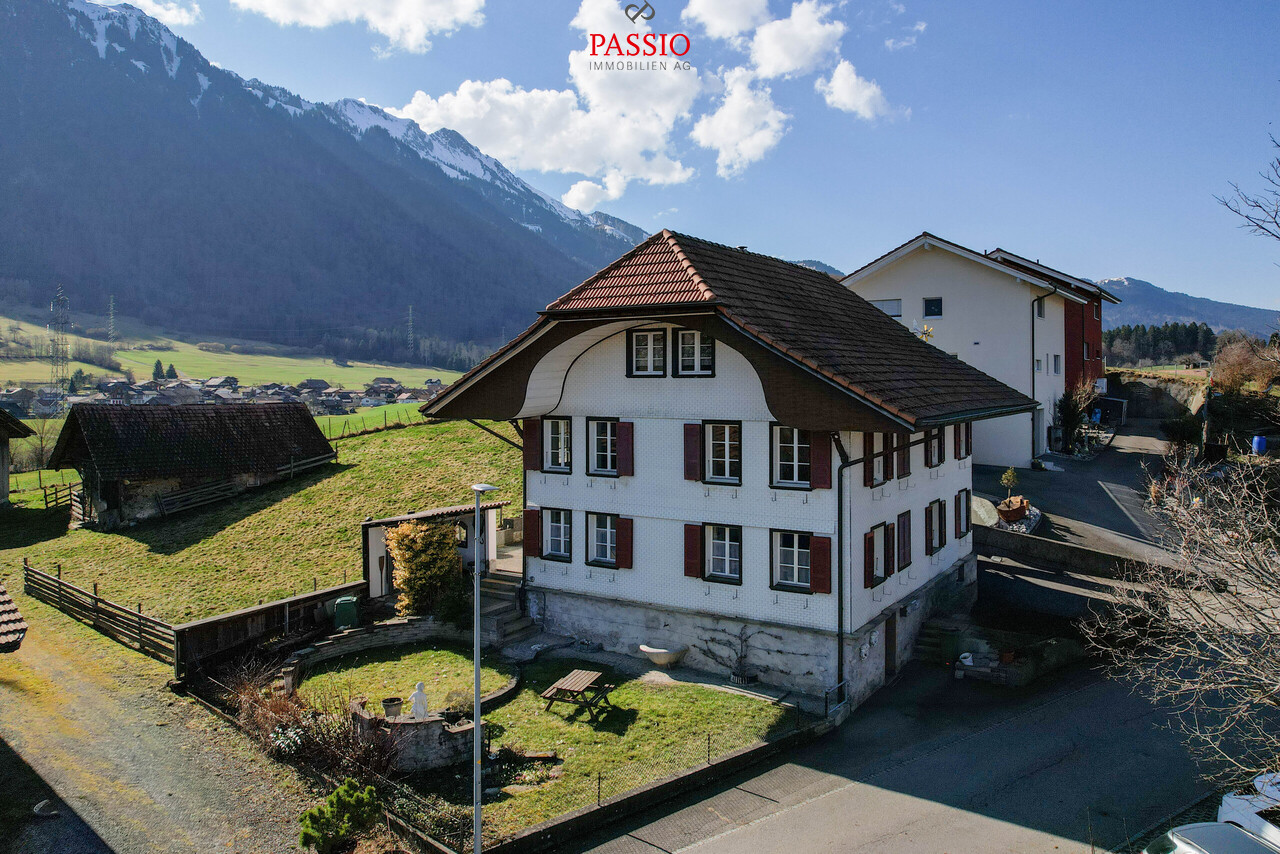
Historic schoolhouse with two apartments and a dreamy mountain view

Welcome to Bergweg 8 in Höfen near Thun - an idyllic residential community at the gateway to the Bernese Oberland. Surrounded by meadows, nature, and an impressive mountain landscape, you can enjoy peace, sun, and relaxation in a unique environment. At the same time, you benefit from the proximity to Thun, which can be reached in a few minutes by car and offers all shopping facilities, schools, and a diverse range of leisure activities. The beautiful view of the surrounding mountain world and the striking Stockhorn give this location a very special charm.Let me introduce myself: a historic 9-room semi-detached house with two independent apartments and a lot of potential for the future. Originally, I was built as a schoolhouse in 1846 and had the opportunity to experience many stories over the decades. Today, I present myself as a charming semi-detached house with around 220 m² of living space, 265 m² of usable space, and a plot of 399 m².My historic character, my versatile usage possibilities, and my dreamy location make me a rare opportunity for people with visions.Over the years, I have been continuously maintained and constantly upgraded. The most important investments include the facade renovation with additional thermal insulation, the renewal of the roof including new roofing, the expansion of the upper floor, and the installation of a modern kitchen on the ground floor. Furthermore, all electrical lines were completely renewed, the heating system was continuously modernized, and a photovoltaic system was installed in 2017. Also, windows, entrance doors, and various garden and outdoor facilities were continuously renewed and maintained in recent years, so I present myself today in a well-maintained condition.On the ground floor, there is the first 4.5-room apartment. Access is via a charming veranda or a winter garden, which already creates a special atmosphere when entering. The heart of this apartment is the cozy living kitchen with dining area and Swedish stove. It is complemented by a separate living room with an additional Swedish stove, three bright rooms, and a bathroom with a bathtub.On the upper floor, you will find the second 4.5-room apartment. Here, too, you are greeted by an inviting windbreak in the veranda style. The apartment has a living kitchen with dining area, a separate living room with a chimney, three light-flooded rooms, and a bathroom with a bathtub.In the basement, there are two cellars and a spacious storage room at your disposal, offering plenty of space for hobbies, storage, or additional usage possibilities.In the attic, you will find two more rooms and a practical storage room. This additional area offers versatile usage possibilities - whether as a bedroom, office, hobby room, or retreat for guests.My outdoor area invites you to linger: the large terrace and the garden area offer a magnificent view of the surrounding nature and the impressive mountain world of the Bernese Oberland. Here, you can enjoy sunny hours, relaxed evenings, and a living feeling with a high recreational value.My highlights at a glance • Former schoolhouse from 1846 with a unique character • Two independent 4.5-room apartments • Ideal for multi-generational living or partial rental • Around 220 m² of living space and 265 m² of usable space • Dreamy view of the mountain world and the Stockhorn • Sunny and natural location with a high recreational value • Living kitchens with cozy wood fireplaces • Swedish stoves and chimneys for a special living atmosphere • Large terrace with garden area • Spacious cellar, storage, and ancillary rooms • Already installed photovoltaic system • Three outdoor parking spaces directly on the property

  • Balcony / Terrace
  • View
  • Child-friendly
Manuel Bleuer

Manuel Bleuer

Immobilienmakler

Travel time
-
1 / 38
5.5 rooms127m²CHF 850,000.–
Unterdorfstrasse 50, 3612 Steffisburg

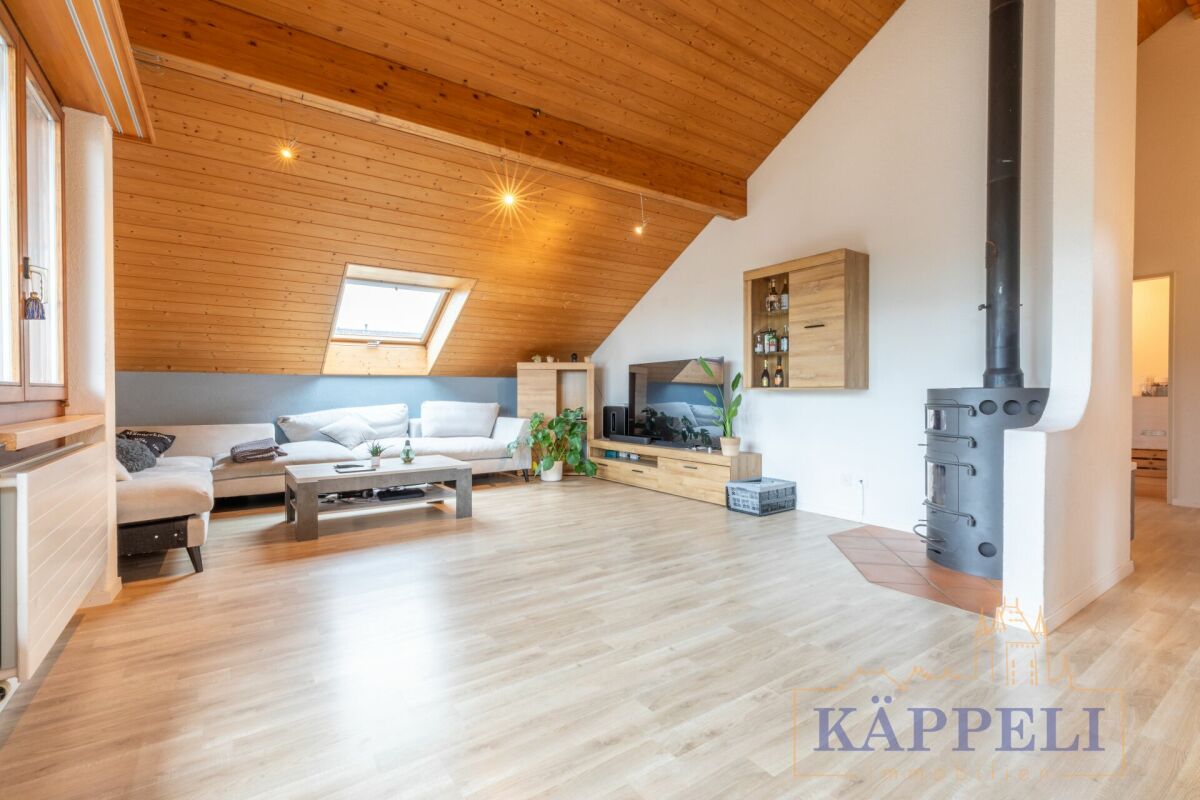
Spacious 5.5-room maisonette apartment with fireplace and panoramic view

Spacious living with character and beautiful panoramic viewsThis charming 5.5-room maisonette apartment at Unterdorfstrasse 50 in Steffisburg combines a spacious room offer with a special living atmosphere. On approximately 127 m² of net living space and two living levels, it offers plenty of space for families, couples with increased space requirements or people who want to ideally combine living and home office.The heart of the apartment is the open living and dining area. The high rooms, large window surfaces, visible wooden elements, and the fireplace create a warm and cozy living feeling. From the living area, you can directly access the approximately 23 m² large outdoor area. Here, you can enjoy a beautiful panoramic view of Steffisburg and the surrounding landscape – ideal for relaxed hours, social evenings, or coffee in the fresh air.The division over two floors provides a pleasant separation between the communal living areas and the private retreat rooms. The various rooms can be flexibly used as bedrooms, children's rooms, guest rooms, hobby rooms, or offices. Two wet cells offer additional comfort in family everyday life.The existing interior design is well-maintained and functional. At the same time, the apartment offers attractive opportunities to modernize the kitchen and wet cells with targeted renovations to suit personal taste and today's living ideas.The apartment includes an exceptionally spacious parking space in the house's own underground garage. In addition to the vehicle, there is enough space for bicycles or other items. The parking space is sold for an additional CHF 25,000.The central location is also convincing: shopping facilities, public transport, kindergarten, and schools are in the immediate vicinity. Thun can be reached quickly, as well as the diverse leisure and recreational activities around Lake Thun and in the Bernese Oberland. The apartment is heated with district heating and has a pleasant underfloor heating.A home for people who appreciate a lot of space, special architecture, beautiful views, and short distances in everyday life – combined with the opportunity to further develop the apartment according to their own ideas.Available for move-in from June 1, 2027, or by agreement.We would be happy to show you this special maisonette apartment in person. We look forward to your contact.

Lukas Pauli

Lukas Pauli

Immobilienberater

Travel time
-
1 / 13
  • Parking space
  • Balcony / Terrace
  • Garage
  • +2
8.5 rooms351m²CHF 1,795,000.–
Bergweg 43, 3631 Höfen b. Thun

Unique 5-room refuge with 3.5-room annex

In an extremely quiet, sunny, and rural location, this beautiful 5-room farmhouse with a separate 3.5-room annex presents itself as a true refuge with unmistakable farmhouse character. Surrounded by nature, with unique panorama and free mountain view, you can enjoy absolute peace, privacy, and an exceptional living experience here.The property is well-maintained and continuously maintained and is ideal for multi-generational living, for combining living and renting, or for people who appreciate spacious, natural living.Annex - 3.5-room duplexThe charming 3.5-room duplex apartment extends over the ground and upper floors and has its own entrance hall at the entrance.o Spacious, bright bedroomso Well-equipped kitcheno Bathroom with bathtubo Practical built-in wardrobeso Two side attics for additional storage spaceo Access to the charming loft on the upper floor with a magnificent viewAn ideal living unit for families, guests, or for rent.Main house - Spacious 5-room farmhouseThe main house convinces with spacious room proportions, authentic character, and plenty of light.o Representative entrance area with spacious winter garden as a transition into the houseo Charming living and dining areao Historic tiled stove with bench in the living room - a real heart of the home with a feel-good charactero Large, top-equipped kitchen with direct access to the seating area and a dreamy viewo Bright, spacious bedroomso Two bathrooms on the ground floor- one with bathtub and shower- one with showero Developed upper floor with impressive ceiling height, plenty of room feeling, and an additional guest toilet, as well as an adjacent bedroomo Additional storage spaces in the attic and in the basement offer plenty of space for seasonal items, sports equipment, and everything that is not needed in everyday life.Outdoor area and outbuildingsThe outdoor area is just as versatile as it is idyllic:o Huge garden with plenty of space for vegetable cultivation, relaxation, and nature enjoymento Separate hut with chimney and space for a table - ideal for social hourso A tool shed offers practical storage space for tools and garden materialo Another small hut with water connections, theoretically expandableo Double garage (included in the sales price)o Above the garage, additional room, currently used as a bicycle room- excellently suited for expansion (e.g., studio, hobby room, or "Fondue-Stübli")o Up to 8 outdoor parking spaces (included in the sales price)ConclusionThis property is far more than a house - it is a place to arrive, with soul, history, and enormous potential. A rare ensemble for nature lovers, families, or multi-generational concepts that seek peace, views, and character.Convince yourself of this unique living refuge and arrange your viewing appointment today.We look forward to your contact!

  • Parking space
  • Balcony / Terrace
  • Garage
  • +2
Simon Schweizerhof

Simon Schweizerhof

Immobilienmakler

Travel time
-
1 / 13
5.5 rooms156m²CHF 1,290,000.–
Flueacherweg 3, 3126 Kaufdorf

5.5 Room Single-Family House with Double Garage in Kaufdorf

Modern Home with Sensational Sandstone Cave in the Garden In an absolutely quiet and family-friendly dream location, this detached 5.5-room single-family house awaits you as the perfect nest for families or couples with space requirements. The property, built in 2010 and extremely well-maintained, impresses with bright rooms and a modern interior design. Since the house is not located on a busy street and offers a beautiful view into the green, you and your loved ones can enjoy maximum privacy and a completely safe living environment here. The heart of the house is the spacious living and dining area, which is flooded with light thanks to large window fronts and exudes pure coziness with a stylish chimney oven. The adjacent large kitchen becomes a sociable meeting point and offers direct access to the inviting terrace. In general, indoors and outdoors merge perfectly here: two exits lead directly into the idyllic garden, while a spacious balcony provides additional outdoor space in the sun. The large plot also offers a sensational unique selling point: a historically integrated sandstone cave in the garden, which is one of a kind. Whether as an adventure playground or a unique event lounge - this natural wonder gives your home an incomparable character. For maximum everyday comfort, the double garage directly connected to the house with an electric gate provides you with direct and dry access to the living rooms. Combined with sustainable house technology, you can expect a completely consistent overall package for modern, nature-oriented living here. Have we sparked your interest? Feel free to contact us for a viewing or further information.

Travel time
-
1 / 13
5.5 rooms173m²CHF 1,470,000.–
Goldiwilstrasse 26, 3600 Thun

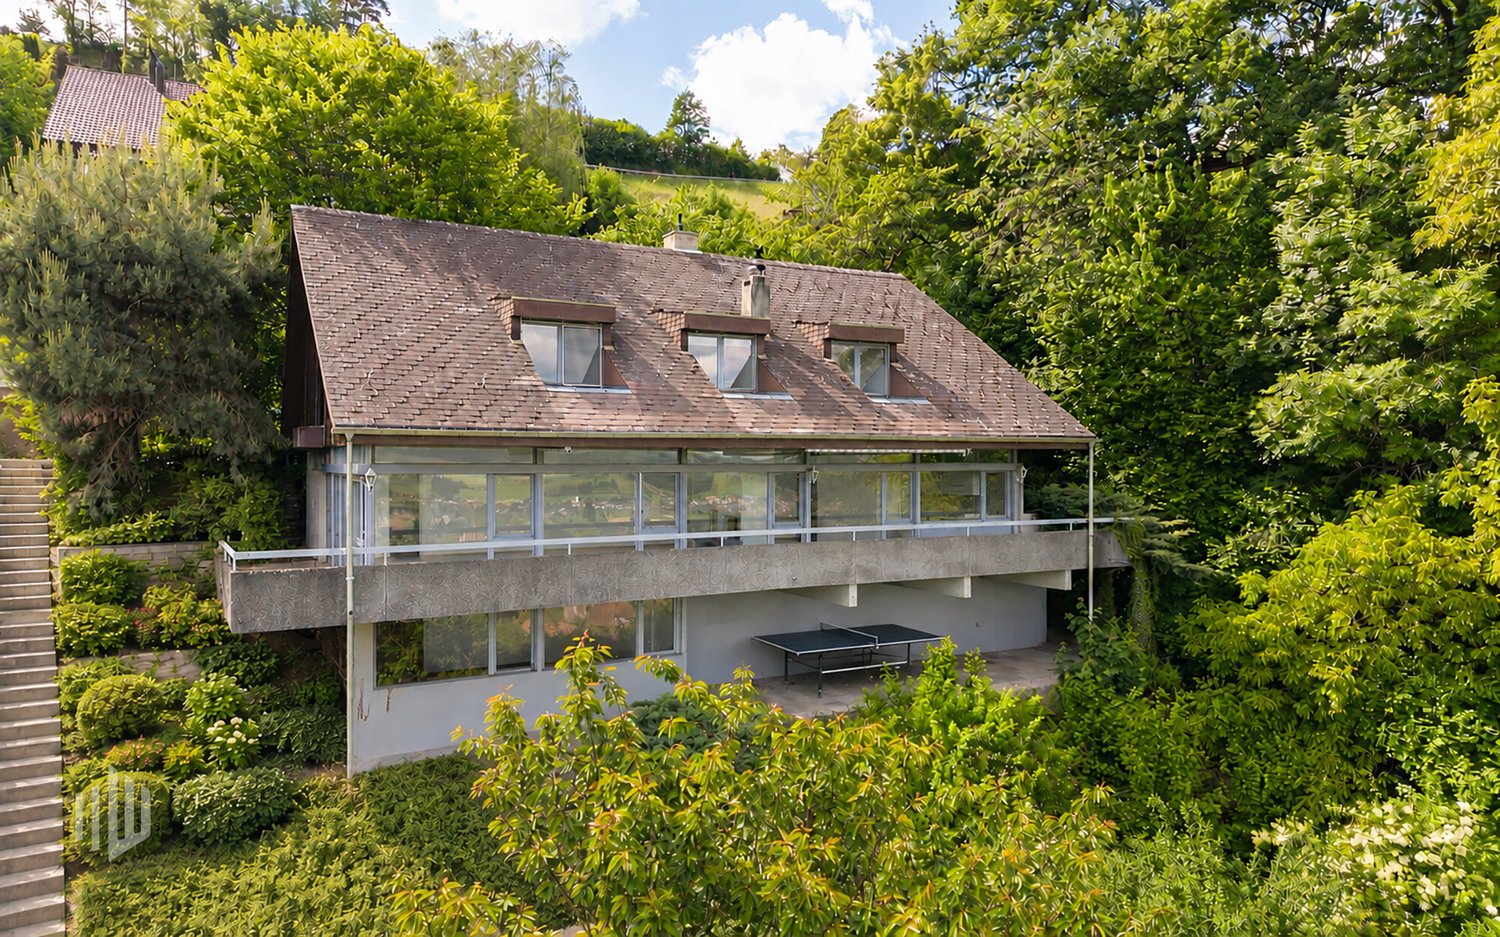
ImmoWyss - Characterful single-family house with annex

We intentionally only publish a selection of our offers on real estate portals. You can find a complete overview of all current properties at any time on www.immowyss.ch. Detailed information about this property with additional pictures, floor plans, and complete sales documentation can be found at https://www.immowyss.ch/immobilien/?objekt-id=CW45. This single-family house with an annex on the ground floor is a place where generosity and coziness form a quiet connection. From the covered carport, the path leads over a few steps up to the protected entrance area - a gentle transition from everyday life to a world of arrival. Inside, a spacious reception opens up, which delights with its width and thoughtful room layout. A day toilet complements this area in an elegant way. Two more rooms offer flexible usage options: as a stylish dining room, cozy living room, or a combination of both - always accompanied by light and atmosphere. Adjacent to this, the modern kitchen unfolds, which harmoniously blends into the character of the house. The kitchen island becomes the lively center where cooking is a pleasure and encounters arise. From here, you can enter the closed veranda - a versatile room that can serve as an additional entrance with a wardrobe or offer space for new ideas. The staircase leads up to the attic, where two bright rooms invite you to dream and retreat. The spacious bathroom with a shower, two sinks, and numerous built-in cabinets combines comfort with thoughtful elegance. The annex on the ground floor forms its own small world: a large room for living and sleeping, a cozy fireplace, a kitchen, and a bathroom with a shower - ideal for guests, family, or as a retreat with privacy. The garden embraces the house with its natural beauty. Fruit trees provide shade and fruit, a pizza oven invites you to long evenings outdoors, and the spacious area offers room for life, laughter, and quiet moments. The main advantages speak for themselves: - Cozy house with a lot of history - Carport for 2 cars and additional storage options - Annex - Exciting surroundings - Central location and close to public transport Have we sparked your interest? Arrange a viewing appointment today and take a look at the interesting Immo Wyss offer on site. *** SALES DOCUMENTATION *** Download the sales documentation including address, floor plans, and many pictures at www.immowyss.ch. Simply fill out the contact form and you will receive the documents immediately and around the clock by email.The city of Thun is the gateway to the Bernese Oberland. It is located directly on Lake Thun, against the impressive backdrop of the Eiger, Mönch, and Jungfrau mountains. Thun is known for its wonderfully sunny and pleasant climate. Furthermore, the city of the Alps offers complete infrastructure, which can be easily reached on foot from the future place of residence within a short distance. Locals and guests are offered a lot here. numerous events are held every year, such as the Thun Lake Festival, the traditional Thun Festival, the Carnival, or the historic Fulehung. For an extensive shopping spree, the city offers many different specialty stores and department stores. In the partially car-free Bälliz, you can enjoy a break from shopping with a glass of wine or a refreshing drink and something fine to eat. The public transport stop Lauenen is only 2 minutes' walk from the house. You can also reach the city or the highway within a few minutes by private car.

Nadia Balmer

Nadia Balmer

Stellvertretende Geschäftsführerin, Beratung & Verkauf

Travel time
-
1 / 13
5.5 rooms120m²CHF 790,000.–
Aebnitweg 4, 3665 Wattenwil

ImmoWyss - Spacious 5.5-room garden apartment in a quiet location

On the real estate portals, we deliberately only publish a selection of our offers. You can find a complete overview of all current properties at any time on www.immowyss.ch. Detailed information about this property with additional pictures, floor plans, and complete sales documentation can be found at https://www.immowyss.ch/immobilien/?objekt-id=YG891. Located on Aebnitweg in Wattenwil, this attractive 5.5-room garden apartment is for sale in a quiet and extremely practical location. The property is situated in a pleasant residential area, just a few steps away from schools, shopping facilities, and public transportation. This apartment combines quiet living with short distances in everyday life, making it ideal for families, couples, or people who appreciate a spacious living situation with a beautiful outdoor area. The apartment impresses with a living area of over 120 m², a well-thought-out floor plan, and a bright, friendly living atmosphere. In total, four rooms are available, which can be used versatilely as bedrooms, children's rooms, offices, or guest rooms. The spacious room layout creates a pleasant living feeling and offers enough space for different living situations. The living and dining area is the heart of the apartment. It is bright, inviting, and offers plenty of space for cozy hours with family and friends. On cooler days, the Swedish stove provides a particularly cozy atmosphere and gives the room additional charm. The kitchen, renewed in 2020, blends harmoniously into the living area and offers ideal conditions for everyday cooking as well as for social cooking evenings with its modern design, practical workspaces, and good storage space. The two bathrooms also present themselves as modern and well-maintained. They were completely renewed in 2019 and contribute significantly to the comfortable living standard with their modern equipment. A special highlight of this apartment is the lovingly designed outdoor area. The spacious, covered seating area extends the living space outdoors and invites you to linger, enjoy, and socialize. This area is supplemented by additional garden areas, which offer plenty of space for the whole family, relaxed hours outdoors, or individual design ideas. The apartment also includes a basement compartment and an additional separate room with its own washing machine for private use. A parking space in the garage rounds off this attractive offer and provides additional comfort in everyday life. Why should you take a closer look at this offer: - Spacious outdoor area as a real living highlight - Quiet and yet central location in Wattenwil - Bright floor plan with plenty of space for different living situations - Modern living comfort thanks to the renewed kitchen and bathrooms Have we sparked your interest? Arrange a viewing appointment today and take a look at the interesting Immo Wyss offer on site. *** SALES DOCUMENTATION *** Download the sales documentation, including address, floor plans, and many pictures, from www.immowyss.ch. Simply fill out the contact form and you will receive the documents immediately and around the clock by email.

Fabian Wyss

Fabian Wyss

Immobilienvermarkter & Immobilienbewerter CAS FH

Travel time
-
1 / 13
5.5 rooms161m²CHF 1,940,000.–
Ulmenweg 3, 3661 Uetendorf

ImmoWyss - Stunning Single-Family Home with Spacious Garden Paradise

On real estate portals, we deliberately only publish a selection of our offerings. You can find a complete overview of all current properties at any time on www.immowyss.ch. Detailed information about this property with additional images, floor plans, and complete sales documentation can be found at https://www.immowyss.ch/immobilien/?objekt-id=ZN380. A home that tells stories - Your personal garden paradise in Uetendorf. The spacious entrance with double garage and additional outdoor parking spaces welcomes you and your guests. In the entrance area, a practical wardrobe and a guest toilet await you. But the real magic is revealed just a few steps further: The view sweeps through the open dining area out into the seemingly endless garden - a first impression that delights and lasts. The kitchen is the heart of the house. Generous workspaces, thoughtful storage solutions, and short distances make it a meeting point for family and friends. Directly adjacent, the bright winter garden with its chimney invites you to experience the seasons in a very special way. On cool winter days, a cozy oasis is created here, while in summer the windows are opened and the boundaries between inside and outside almost disappear. Just a few steps down, the cozy living room awaits you. With its second chimney, harmonious proportions, and warm atmosphere, this area becomes a favorite spot for relaxed evenings, good conversations, and quiet moments of comfort. The garden is like a small paradise. A cozy seating area with natural stone slabs provides pleasant shade on warm summer days, while the spacious lawn offers children endless space to play and explore. On the upper floor, the harmonious living quality continues. The former room layout was adapted to the needs of today's owners and convinces with a stylish dressing room, a cozy office with its own chimney, and another room. The spacious master bedroom with en-suite bathroom and numerous built-in closets creates a private retreat full of comfort. Both bathrooms were renovated to a high standard and present themselves in a timeless, well-maintained appearance. The most important advantages speak for themselves: - Spacious single-family home with plenty of space to move around - Double garage, at least 2 outdoor parking spaces - Quiet cul-de-sac, a dream for children - Bathrooms and kitchen were renovated a few years ago Have we sparked your interest? Arrange a viewing appointment today and take a look at the interesting ImmoWyss property offer on site. *** SALES DOCUMENTATION *** Download the sales documentation including address, floor plans, and many pictures on www.immowyss.ch. Simply fill out the contact form and you will receive the documents immediately and around the clock by email.

Nadia Balmer

Nadia Balmer

Stellvertretende Geschäftsführerin, Beratung & Verkauf

Travel time
-
1 / 13
6.5 rooms245m²CHF 1,995,000.–
Drosselweg 4, 3613 Steffisburg

ImmoWyss - Stylish house with plenty of space, charm, and character

We deliberately only publish a selection of our offers on real estate portals. You can find all current properties on our website www.immowyss.ch Detailed information about this property with additional pictures, floor plans, and complete sales documentation can be found at http://www.immowyss.ch/immobilien/?objekt-id=IB296 Are you looking for a stylish home with a generous space offer and a dreamy outdoor area? Then you're in the right place. This unique 6.5-room semi-detached house combines modern architecture with cozy living comfort - a place where design meets quality of life. As soon as you enter the house, you can feel the thoughtful room layout and high-quality construction. The heart of the house is the cozy, slightly lowered living room - an architectural highlight that creates a warm, inviting atmosphere. Here you'll find the perfect place to relax or stylishly receive guests. Directly adjacent is a modern, spacious kitchen equipped with high-quality appliances and plenty of storage space - a true paradise for hobby cooks. From the living room, you can directly access the sun-kissed terrace and the lovingly maintained garden. The outdoor area is a real highlight, convincing with privacy, a wide view, and plenty of space for social moments. Via the elegant, stylishly curved staircase, you reach the upper floor. There are two bright bedrooms, an open workspace with balcony access, and a luxuriously equipped bathroom with a large shower and bathtub. An additional shower bathroom offers further comfort and underlines the practical room layout. The attic offers two more spacious rooms with charming roof slopes and an additional bathroom - ideal as a retreat for children, guests, or as a home office. In the basement, you'll find various secondary rooms and a large area currently used as a fitness room - ideal also as a hobby room, studio, or home cinema. Here, no wishes remain unfulfilled. The house is in an excellent, almost new condition and also convinces energetically at a high level. A modern groundwater heat pump, in combination with controlled ventilation with heat recovery, provides a pleasant room climate and efficient heat supply. The sustainable energy concept is complemented by a photovoltaic system with 12 kWp, a power storage unit with 21 kWh, and an impressive autonomy degree of around 90%. This allows you to benefit from high energy efficiency, modern technology, and a future-oriented living standard. The property also includes a spacious double garage with direct access to the house. It is equipped with a dual charging station, offering ideal conditions for the comfortable use of electric vehicles. Why should you take a closer look at this offer: - Stylish architecture with charm and character - Dreamy outdoor area for unforgettable moments - Plenty of space for family, work, and guests - Sustainable technology with groundwater heat pump, controlled ventilation, and heat recovery - Photovoltaic system with 12 kWp and power storage unit with 21 kWh - Autonomy degree of around 90% - Double garage with dual charging station - Almost new condition - move in and feel at home Have we sparked your interest? Arrange a viewing appointment today and take a look at the interesting Immo Wyss offer on site. *** SALES DOCUMENTATION *** Download the sales documentation, including address, floor plans, and many pictures, on www.immowyss.ch. Simply fill out the contact form and you will receive the documents immediately and around the clock by email.

Fabian Wyss

Fabian Wyss

Immobilienvermarkter & Immobilienbewerter CAS FH

Travel time
-
1 / 13
6.5 rooms230m²CHF 1,450,000.–
Sädelstrasse 8, 3115 Gerzensee

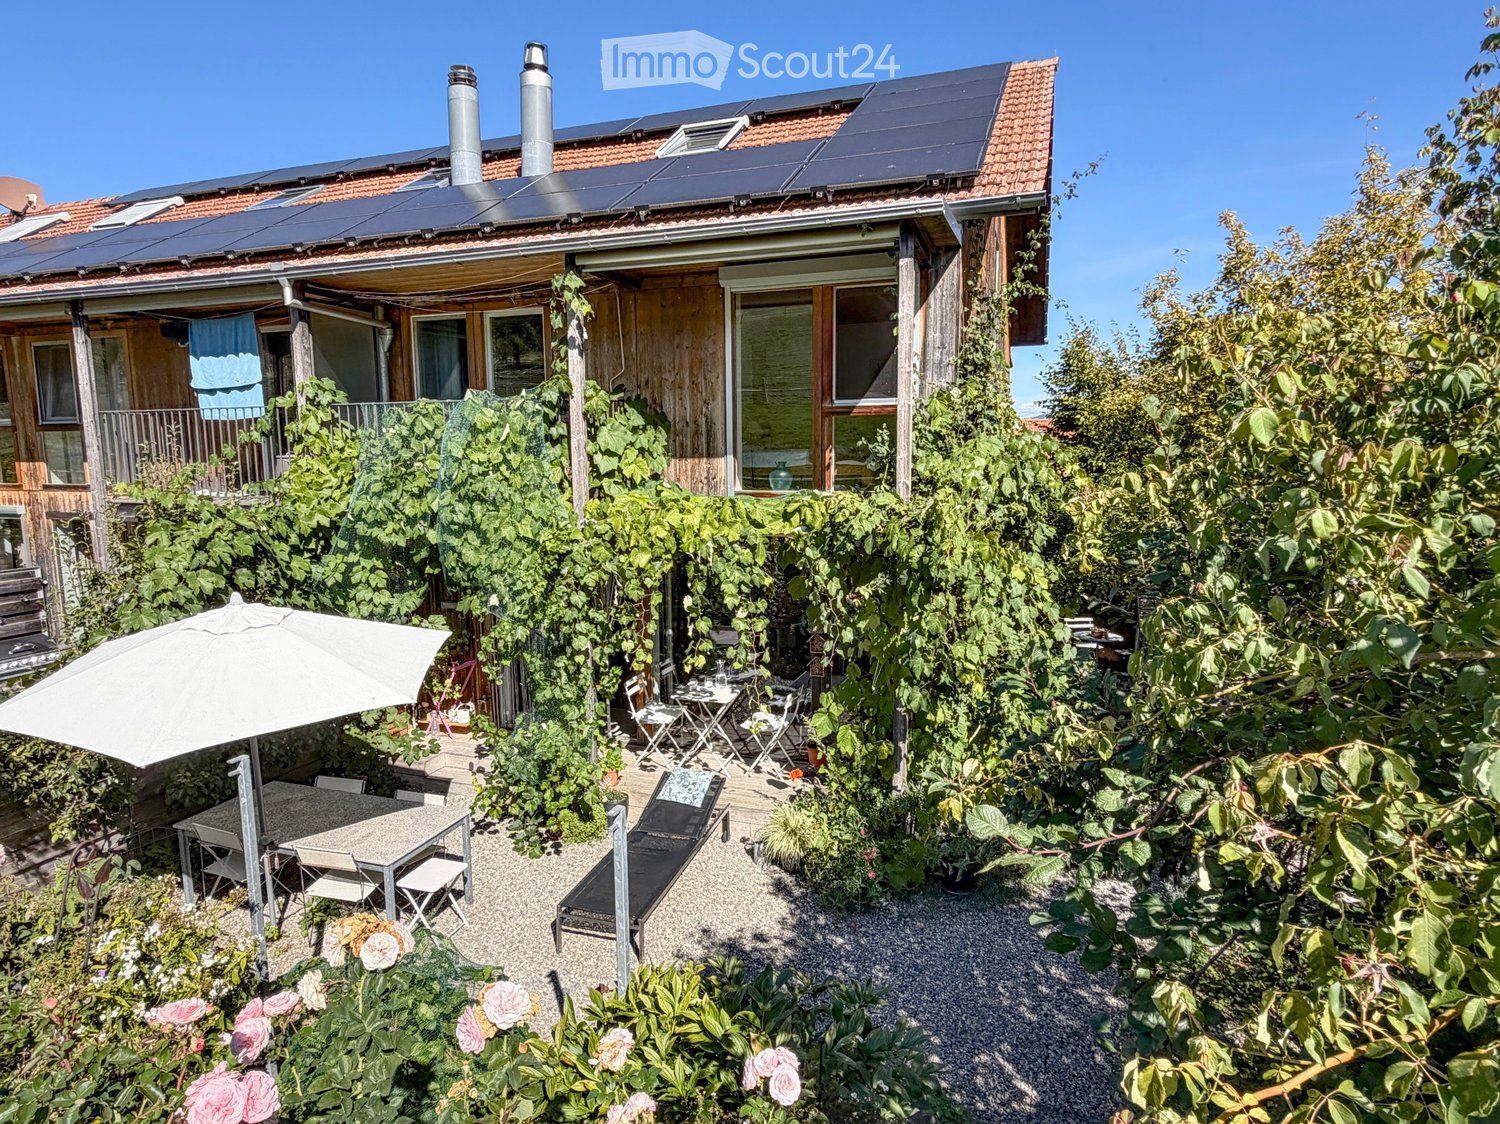
ImmoWyss - Single-family house at elevated location with magnificent views

We publish only a selection of our offers on real estate portals. You can find a complete overview of all current objects at any time on www.immowyss.ch. Detailed information about this property with additional pictures, floor plans, and complete sales documentation can be found at https://www.immowyss.ch/immobilien/?objekt-id=UL301 This charming 6.5-room single-family house is located in a elevated, quiet position and impresses with a wonderful view over the surrounding landscape to the Bernese Alps. The property offers spacious room proportions, plenty of daylight, and a well-thought-out floor plan, making it ideal for individuals or families looking for a home with potential and unique views. As soon as you enter the house, you can feel the spaciousness of the rooms. The living and dining area forms the heart of the house and impresses with its large window fronts, which flood the interior with natural light and at the same time offer a view of the extensive landscape. From here, you can directly access the spacious terrace, which invites you to linger and enjoy the unique view. The adjacent kitchen is functionally designed and also offers a beautiful view of the greenery. On this floor, there is also an entrance with a wardrobe, a guest toilet with a shower, and practical secondary rooms such as a laundry room and a heating room. In the attic, you will find several bright and well-cut rooms that can be used flexibly. This floor is complemented by a bathroom with a bathtub and a spacious corridor with built-in closets, which provides additional storage space. The property presents itself in a well-maintained condition and at the same time offers interesting potential for individual modernizations, which allows the house to be optimally adapted to personal living wishes. Another plus of this property is the outdoor area with a terrace and a natural environment, which offers privacy and a wonderful view over fields and landscapes. The spacious terrace area on the ground floor offers direct access to a heated room that can be used in a variety of ways. Whether as a quiet home office, a creative hobby room, or an additional retreat, this flexibly usable area offers numerous possibilities and convinces with its pleasant size and year-round usability. The house also includes two separate single garages, which provide comfortable parking facilities and additional storage space, ideally complementing the practical use of the property. Another highlight of this property is its special location in the municipality of Gerzensee: As an owner, you benefit from exclusive access to the idyllic Gerzensee lake. Bathing in the lake is reserved for the inhabitants of the neighboring communities and is thus a rare privilege that combines tranquility, nature, and quality of life in a unique way. The most important advantages speak for themselves: - Quiet, elevated location with a view - Spacious living area - Plenty of daylight - Covered outdoor area - Several rooms with plenty of space - Many built-in closets - Potential for individual modernization - Two practical garages Have we sparked your interest? Arrange a viewing appointment today and take a look at the interesting Immo Wyss offer on site. *** SALES DOCUMENTATION *** Download the sales documentation, including address, floor plans, and many pictures, from www.immowyss.ch. Simply fill out the contact form and you will receive the documents immediately and around the clock by email.

Michèle Nufer

Michèle Nufer

Immobilienvermarkterin mit eidg. FA i.A.

Travel time
-
1 / 13
13 rooms390m²CHF 4,000,000.–
Scheibenstrasse 4, 3600 Thun

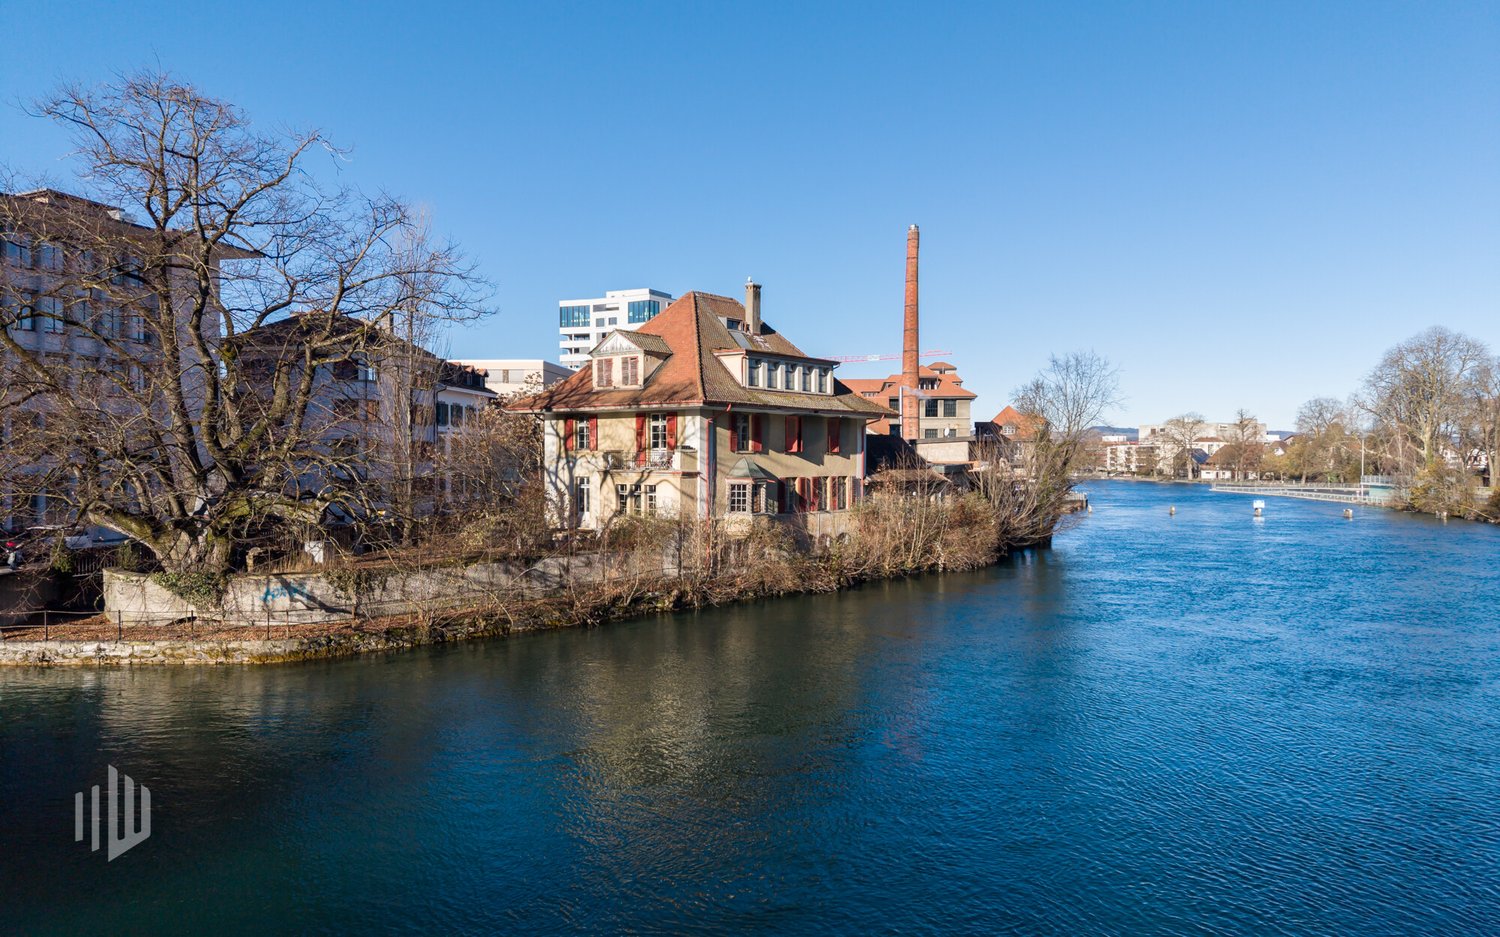
ImmoWyss - Former Director's Villa Zur Schützenlinde on the Aare

We intentionally only publish a selection of our offers on real estate portals. You can find a complete overview of all current objects at any time on www.immowyss.ch. Detailed information about this property with additional images, floor plans, and complete sales documentation can be found at https://www.immowyss.ch/immobilien/?objekt-id=EG760 In an exceptional location directly on the banks of the Aare, the Villa Zur Schützenlinde unfolds its special quality. The immediate water location characterizes the ambiance with peace, width, and a rare connection between urban centrality and natural atmosphere. It is one of the most significant advantages of this property. Why should you take a closer look at this offer: - Unique location directly on the banks of the Aare with unobstructed proximity to the water - Spacious, private garden in the midst of the city with a striking, centuries-old lime tree - Central, yet quiet and sunny micro-location in Thun - Historic director's villa with architectural substance and representative character - Expressive reform architecture with a striking roof and high-quality details - Versatile, spacious floor plan with development potential - Potential for a demanding renovation according to individual ideas - Suitable as an exclusive residential house, multi-generational home, or representative company headquarters Have we piqued your interest? Arrange a viewing appointment today and take a look at the interesting Immo Wyss offer on site. *** SALES DOCUMENTATION *** Download the sales documentation including address, floor plans, and many pictures at www.immowyss.ch. Simply fill out the contact form and you will receive the documents immediately and around the clock by email. Thun combines urban infrastructure with an exceptional landscape embedding between Lake Thun and the Alpine region. The city has a grown economic structure, a diverse range of education and culture, and an excellent transport connection to Bern and Zurich. As the gateway to the Bernese Oberland, Thun enjoys a high quality of life and sustainable location attractiveness. The villa is located in a privileged position directly on the Aare river, just a few minutes from the city center. The immediate proximity to the water, combined with a spacious garden and old tree population, creates a remarkable peace and privacy. Shopping facilities, schools, gastronomy, and public transport are easily accessible, while the residential environment convinces with its discreet, upscale structure. *** FREE MARKET VALUE APPRAISAL & INITIAL CONSULTATION *** Real estate instant valuation at www.immowyss.ch/online-immobilienbewertung/ Our consultation is non-binding and free of charge for owners, Tel. 033 221 77 33 *** REAL ESTATE WANTED - SALE WITH GUARANTEE *** For our pre-registered customers, we are constantly looking for houses, apartments, rental properties, and building land parcels. We sell your property with a guarantee. Call us for a non-binding conversation today or fill out the form. www.immowyss.ch/kontakt/ ALL REAL ESTATE OFFERS www.immowyss.ch/immobilien-thun/

Marc Wyss

Marc Wyss

Inhaber & Geschäftsführer

Travel time
-
1 / 21
6.5 rooms160m²CHF 1,000,000.–
Bergblick 212, 3635 Uebeschi

6.5 Room Semi-Detached House with Mountain View in Uebeschi

Modern living with style and a mountain view: Well-thought-out room concept and diverse usage possibilities This attractive 6.5 room semi-detached house convinces with a modern, open room concept, high-quality materials, and plenty of space for the whole family. On three floors, the house combines contemporary living with comfort and functionality. Here, value was placed on quality, light, and living feeling. BasementThe basement offers a lot of storage space and additional usage possibilities. In addition to the laundry room and the technical room, there are two spacious cellar rooms, one of which is currently used as a cozy hobby room. Perfect for setting up a home gym for sports enthusiasts or as a craft room for creatives. Ground floorThe entrance area with wardrobe on the ground floor welcomes residents and their guests with plenty of storage space and offers sufficient space. A practical guest toilet is also located directly nearby. A separate guest room provides additional space for receiving visitors or for working in a home office. The spacious living and dining area is open-plan and is harmoniously complemented by the modern kitchen with dark front, black stone countertop, and low-maintenance surfaces. A semi-spiral staircase elegantly connects the floors. The very spacious living and dining area offers space for the whole family and diverse furnishing possibilities. From the living area, you can directly access the terrace. The ideal place to relax or for social hours outdoors. Upper floorThe upper floor offers four more rooms that can be used as bedrooms, children's rooms, or offices. Two bathrooms provide high living comfort: one with shower and toilet, the other with bathtub, shower, and toilet. The floors in all rooms are made of warm wood-look ceramic tiles and give the rooms a cozy atmosphere, while the basement, entrance area, kitchen, living and dining room, and wet cells are equipped with high-quality ceramic tiles in stone optics, creating a modern ambiance. This semi-detached house convinces with spacious floor plans, stylish equipment, and diverse design possibilities. The well-thought-out room concept and the quiet location make this house the ideal home for families or couples who appreciate modern living with plenty of space and comfort. Parking A garage parking space can be purchased with the property. An additional outdoor parking space can be rented for CHF 50.-/month. Let yourself be convinced and arrange your personal viewing appointment.

Travel time
-
1 / 14
110m²CHF 1,150,000.–
Dörfli 9, 3099 Rüti b. Riggisberg

Idyllic farmhouse in a quiet location with two apartments and a tiny house

CONVINCE YOURSELF OF A UNIQUE JEWEL IN A QUIET LOCATION. THE PERFECT SYMBIOSIS OF QUALITY OF LIFE, NOSTALGIA, AND MODERNITY. A RESIDENTIAL OASIS WITH ENDLESS POSSIBILITIES AND EVEN MORE NATURE. The municipality of Riggisberg is located about 21 kilometers south of the federal capital Bern and also includes the town of Rüti bei Riggisberg. At the foot of the Gantrisch Nature Park, nestled in an idyllic landscape and yet only a few minutes' drive from Riggisberg, lies Rüti bei Riggisberg - and in the middle of it, the residential jewel at Dörfli 9. In 1817, the farmhouse at Dörfli 9 was built - a piece of history that has been preserved to this day. Over time, more buildings were added, including the Hünerhaus (Tiny House) and a garage with a covered seating area. The farmhouse comprises two apartments and a separate entrance to the studio on the ground floor, supplemented by a shelter and a workshop. The 2½-room apartment on the ground floor has direct access to the studio and can be converted into a 3½-room apartment with two bathrooms with minimal structural effort. Nostalgic elements such as the fireplace in the kitchen and the original visible beams take you back in time. The apartment on the upper floor was completely renovated in 2009. It offers 5½ rooms, a gallery, and direct access to the utility area, which is used as an attic. Originally built as a single-family house, the internal staircase was preserved despite being divided into two apartments. This allows the farmhouse to be used as a single-family house again at any time. In addition to the living space, the former Hünerhaus was converted into a charming tiny house. It is equipped with its own kitchen, bathroom, and separate underfloor heating. Detailed plans as well as extensive documents on this property are available upon request. We are available to answer your questions at any time. Do not hesitate to arrange a personal meeting on site today for your new dream home. You can find more exciting properties at tophome.ch

Travel time
-
1 / 13
  • Balcony / Terrace
8 rooms139m²CHF 1,350,000.–
Bucheggweg 3, 3604 Thun

A Home with Prospects: Two-Family House in a Preferred Residential Area in Thun

In a preferred residential area at Bucheckweg 3 in 3604 Thun, a well-maintained two-family house awaits you, combining tranquility, privacy, and versatile usage options in an ideal way. The property is located on a private access road without through traffic - a major plus for families with children and anyone who values a quiet living environment.The house comprises two identically designed 4-room apartments, which present themselves in a well-maintained and continuously maintained condition. Whether as a multi-generational house, for own use with additional rental income, or as an attractive investment property - this property opens up diverse perspectives.Upon entering, the house conveys a pleasant and inviting atmosphere. Through the garden gate, you reach the central staircase, which accesses both apartments. Each apartment has a spacious entrance area, which can be excellently used as a wardrobe, home office, or workspace. The bright living and dining area forms the heart of the apartment. While the ground-floor apartment delights with direct access to the well-maintained garden and the spacious green area, the upper-floor apartment has a beautiful balcony, from which you can enjoy the view of the surrounding mountain world. Both outdoor areas create a seamless transition between indoors and outdoors and underline the high quality of living.The floor plan is complemented by a smaller room, ideal as a children's, guest, or study room, as well as a spacious bedroom, a bathroom with bathtub, sink, and toilet, and a separate, functionally equipped kitchen with short working distances. An attic provides additional storage space.The basement also impresses with a generous room offer. In addition to a spacious workshop or hobby room, several cellar compartments, a laundry room with washing machine, drying possibilities, and sink, as well as the heating room with oil heating and oil tank, are available.The 550 m² large property offers a well-maintained garden with a spacious lawn and plenty of space to play, relax, or enjoy. The existing garage and an additional outdoor parking space provide comfortable parking options directly at the house.Particularly noteworthy is the attractive location: quiet and family-friendly, yet centrally located and with short distances to shopping facilities, schools, public transport, and the diverse leisure activities of the city of Thun. The magnificent view of the surrounding mountain world gives the property a special residential value.Furthermore, the plot - subject to the applicable building and zoning regulations - offers interesting development potential and opens up attractive long-term perspectives for expansion or new construction projects.This property convincingly combines living quality, value stability, and future potential - a rare opportunity in one of the most sought-after residential areas of Thun.

  • Balcony / Terrace
Nathanael Regez

Nathanael Regez

Immobilienmakler

Travel time
-

Other interesting objects