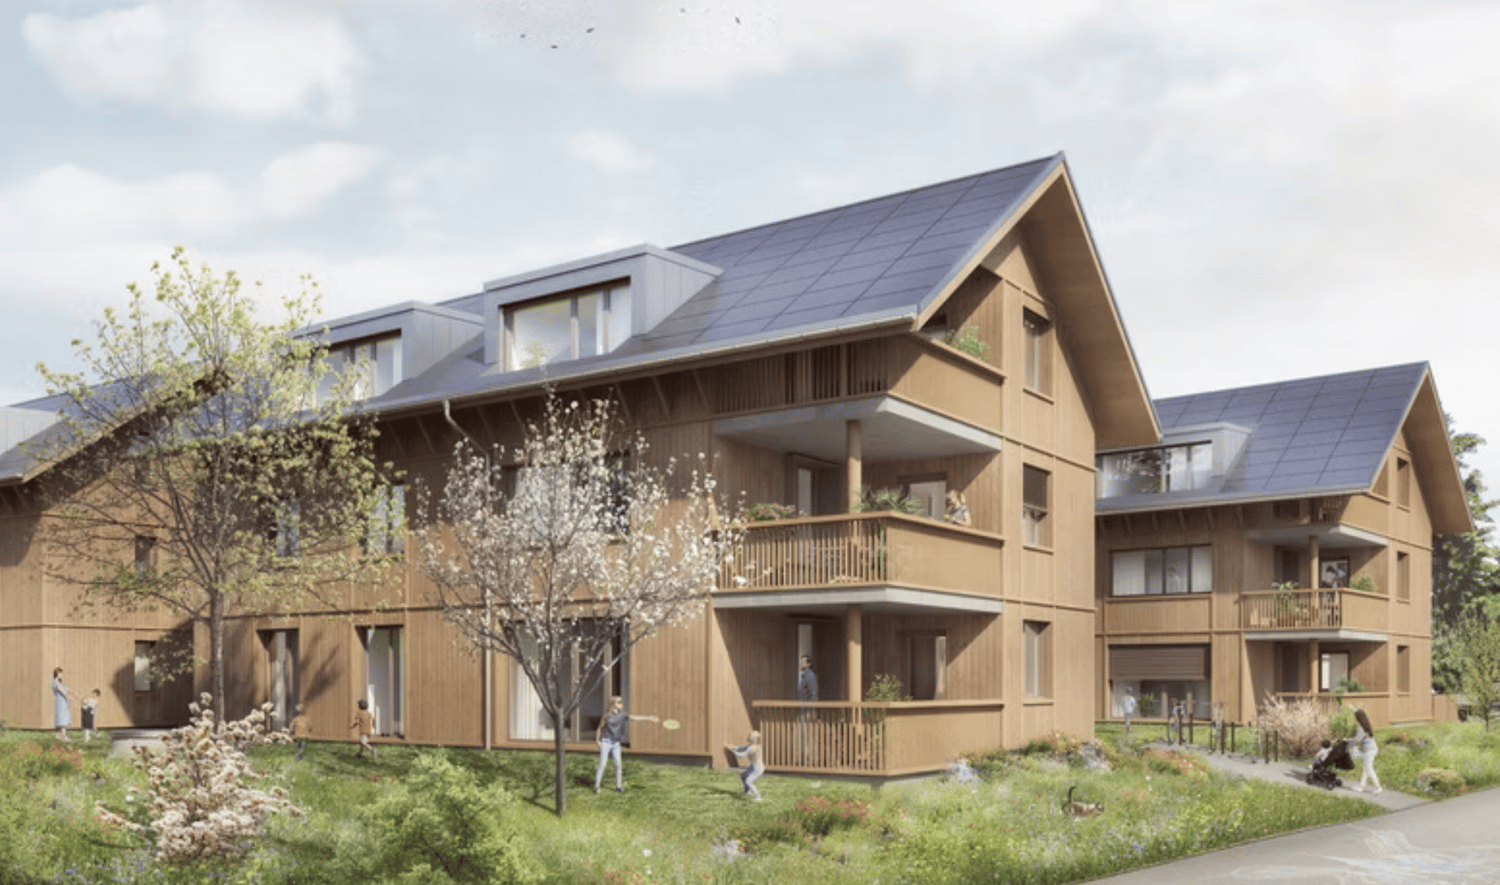
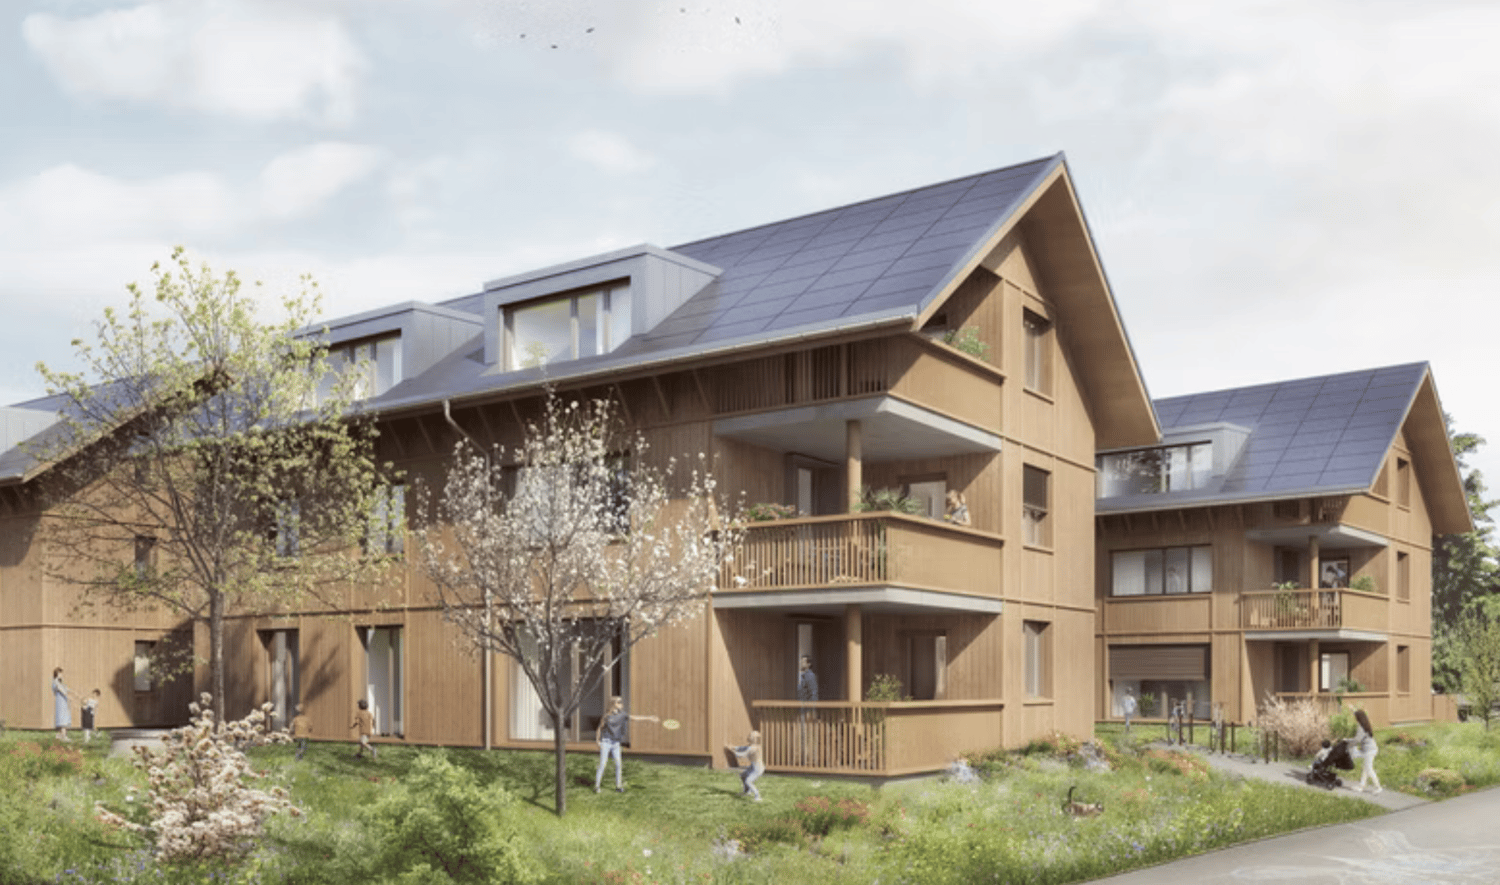
Burgistein - Buy a new build apartment

We recommend expanding your search criteria to get similar results. The current filters didn’t return any matches.

If you don’t want to change your current search criteria, we recommend creating a search alert, so you’ll be notified when matching offers become available.

More objects in your automatically expanded search area
55 results - Radius: + 10km
New building
Nadia Balmer

Nadia Balmer

1 / 13
Nadia Balmer

Nadia Balmer

  • Balcony / Terrace
  • Elevator
4.5 rooms, 130m², CHF 1,095,000.–
Premium
Schwandstrasse 58-60, 3634 Thierachern

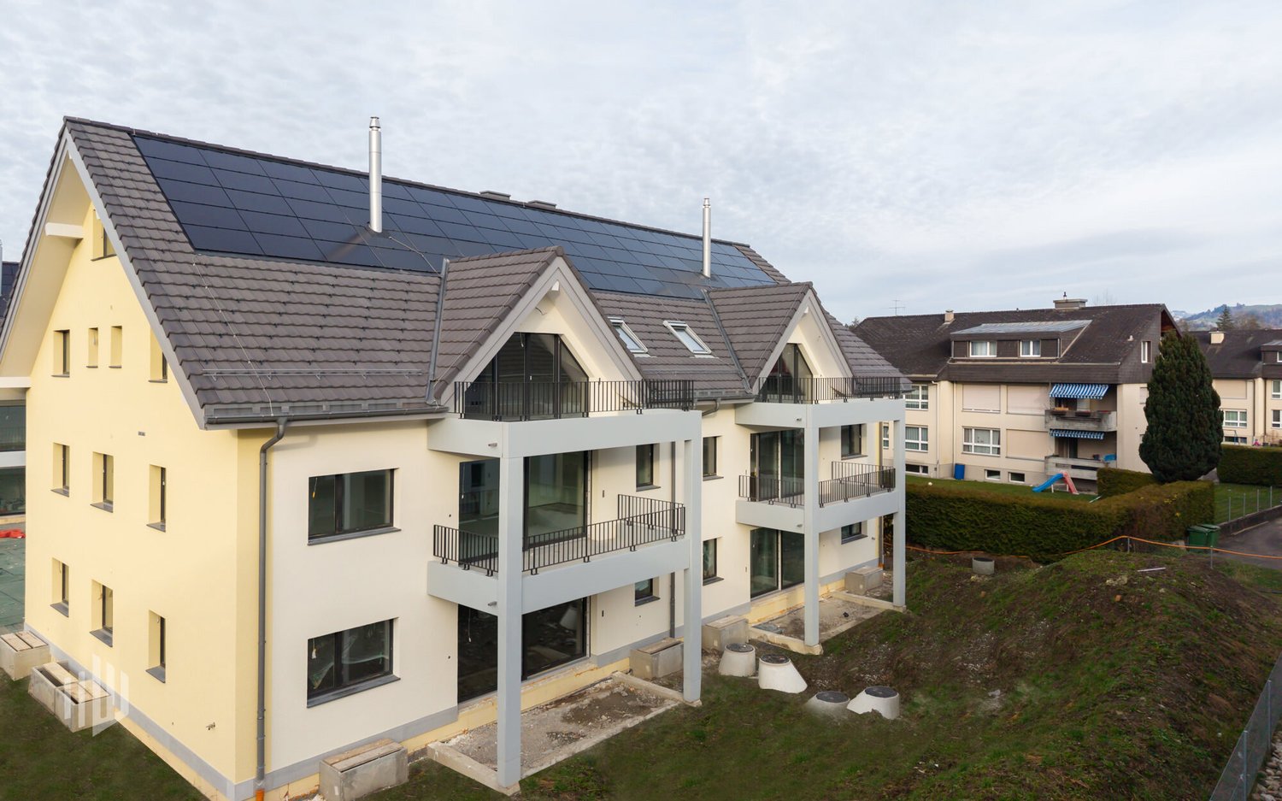
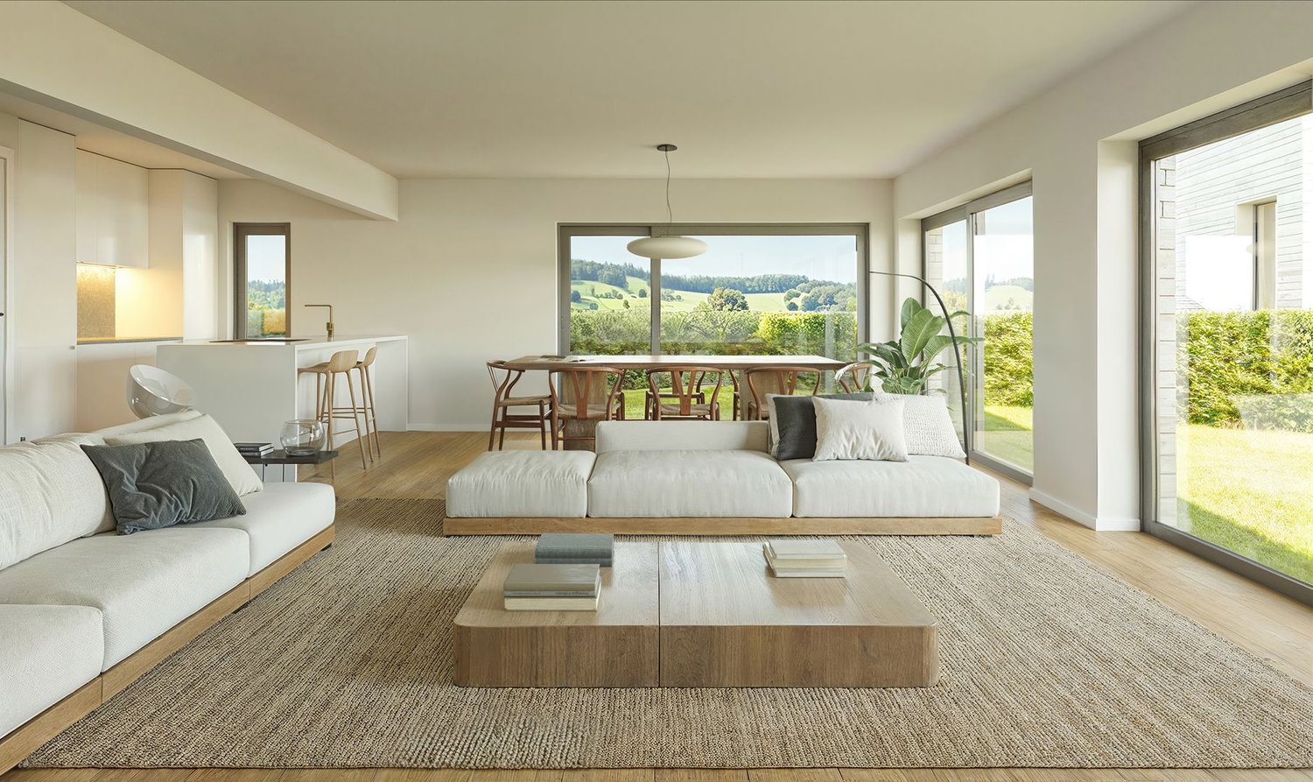
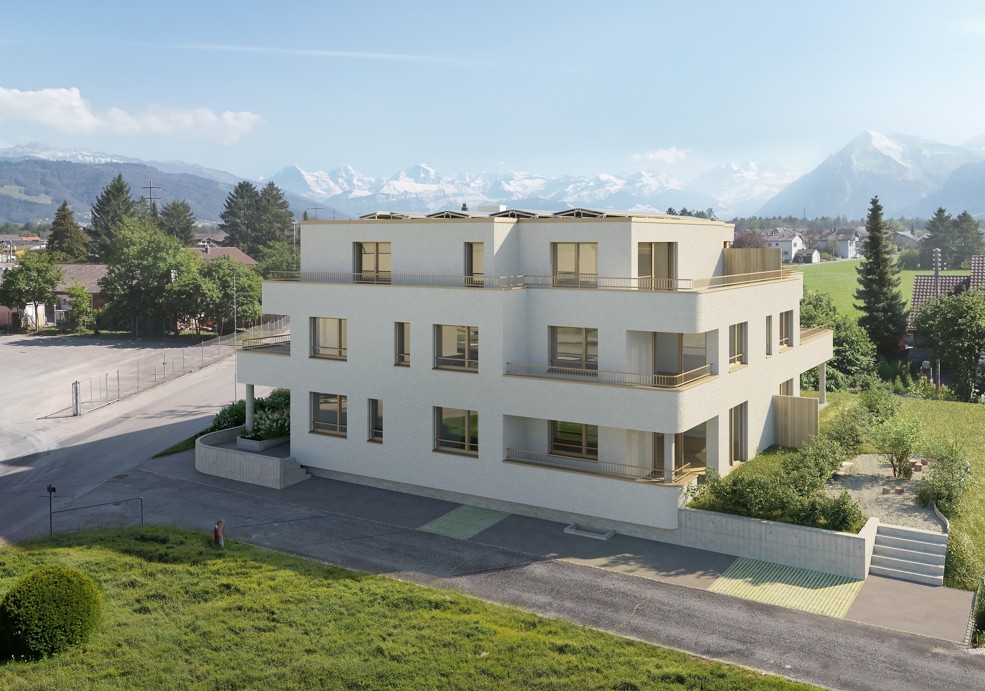
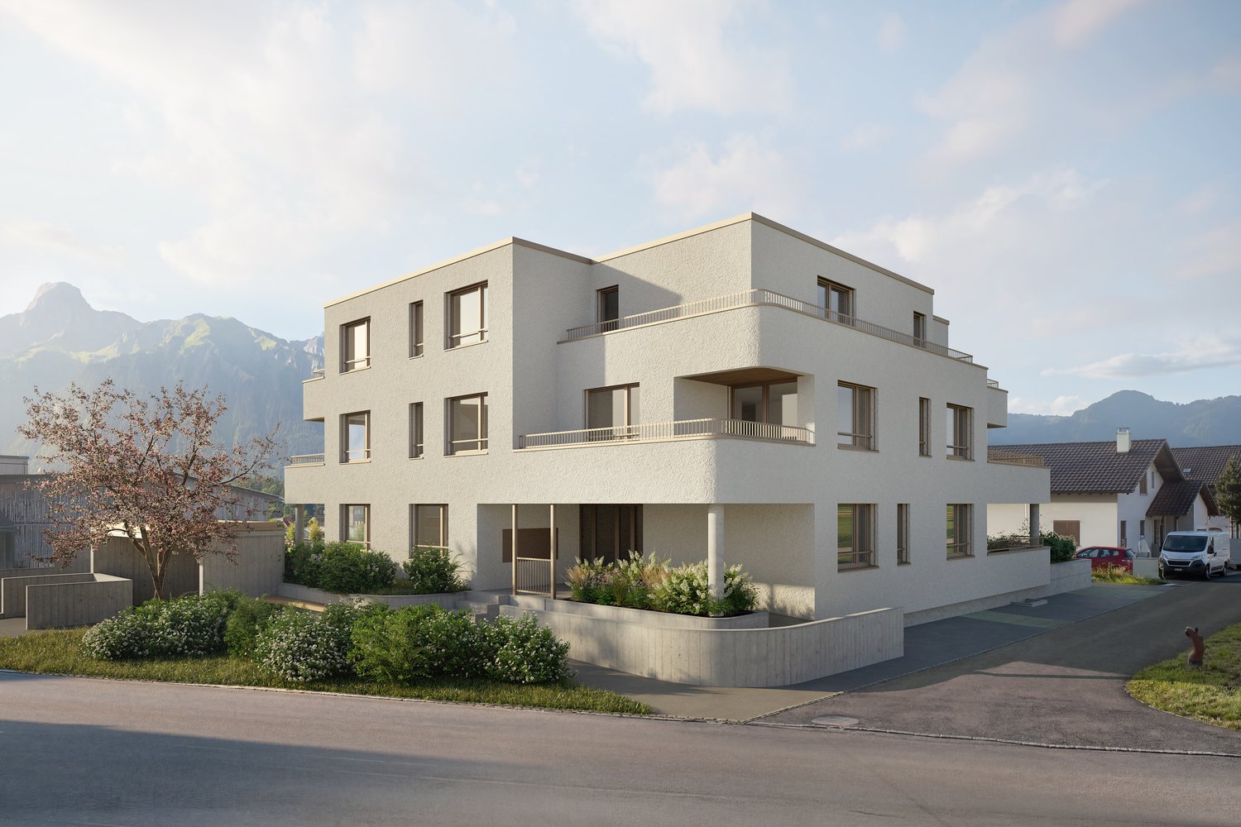
ImmoWyss - Premium New-Build Penthouse Apartment with Elegant, Refined Design

We intentionally only publish a selection of our offers on real estate portals. You can find all current properties on our website www.immowyss.ch Detailed information about this property with additional pictures, floor plans, and complete documentation can be found at http://www.immowyss.ch/immobilien/?objekt-id=CW767 The new 4.5-room penthouse apartment combines the highest living comfort with modern architecture and impressive views. The openly designed kitchen, living, and dining area forms the heart of the apartment. Spacious window fronts provide a bright, friendly atmosphere and offer direct access to the extensive terrace, which offers a breathtaking view of the Stockhorn and an unobstructed distant view. You can determine the kitchen and floor coverings according to your personal ideas and give your new home an individual touch. Preparations for a Swedish stove have already been made for additional living comfort. The apartment has three comfortable rooms, including an elegant en-suite bedroom with a walk-in shower. A second bathroom with a shower offers additional comfort and convinces with practical storage space. A separate laundry room with an integrated washing tower ensures that household chores can be done conveniently within the apartment. An internal staircase leads to the inviting gallery floor, which can be ideally used as an office or additional room. From here, access leads directly to the attic, which serves as an additional storage reserve and perfectly complements the living comfort. This attractive residential offer is rounded off by a spacious, private basement room, which can also be easily accessed directly from the parking garage. The most important advantages speak for themselves: - New building - diverse selection of materials by the buyers - Own electricity production with in-roof photovoltaic system - High-quality construction - Quiet, sunny location with Stockhorn view - Connection door from the parking garage to the spacious basement room (22m2) - Attic on the gallery with an area of 6 m2 Have we sparked your interest? Arrange a viewing appointment today and take a look at the interesting Immo Wyss offer on site. *** SALES DOCUMENTATION *** Download the sales documentation including address, floor plans, and many pictures at www.immowyss.ch. Simply fill out the contact form and you will receive the documents immediately and around the clock by email. Thierachern is located in the Thun-West district, with a view of the Bernese Alps and surrounded by a varied local recreation area. Thierachern has managed to preserve its rural character despite its proximity to the city of Thun. The landscape is shaped by the former Aare glacier. The moraines on which the Wahlen district and the Rebberg lie have remained. Thierachern has a kindergarten, a primary school, and a secondary school, which can be reached on foot in a short time without danger. The "Mittleren Schwand" bus stop can be reached with a few steps from the house, safe school route to the lower level and kindergarten to the village center via the feeder road.

  • Balcony / Terrace
  • Elevator
Travel time
-
New building
1 / 6
4.5 rooms, 192m², CHF 1,420,000.–
Premium
Langestrasse, 3603 Thun

Living close to nature and enjoying quality of life - Your new home in Lerchenfeld

The entire range of apartments can be found on our website www.ruchtipartner.chModern new apartments and spacious semi-detached houses in an attractive location in ThunWelcome to Lerchenfeld – where natural, peaceful living, and urban comfort come together in a unique way. A modern, carefully planned development with two spacious 5.5-room semi-detached houses and six attractive 4.5-room apartments is being built on Langestrasse.A home for people who value architecture, comfort, privacy, and short distances – and at the same time appreciate the proximity to nature.Living where city and nature meetThe development is located in the popular Lerchenfeld, an attractive outer district of Thun. The quiet residential area offers a lot of privacy and is at the same time excellently connected to the Thun city center and the regional transport network.Forests and the Aare are in the immediate vicinity and invite you to take walks, engage in sports activities, or spend relaxing hours in the green. Shopping facilities for daily needs, as well as kindergarten and schools, are within walking distance. The bus stops and the good connection to the road network also ensure short and uncomplicated journeys.A residential area is being created here that combines a connection to nature with urban proximity.Architecture with a sense of qualityThe new building project was developed in cooperation with the specialist committee for building and outdoor design of the city of Thun and blends harmoniously into the existing environment.The two buildings convince with a contemporary, high-quality design featuring wooden facades, spacious floor plans, and a carefully conceived environment. Native trees and shrubs, as well as a planned playground, create a pleasant and family-friendly living environment.In terms of energy, the development relies on a contemporary solution: both buildings have a photovoltaic system, while modern air-water heat pumps and underfloor heating provide efficient and comfortable warmth.Two spacious semi-detached housesThe two 5.5-room semi-detached houses offer an extraordinary amount of space for individual living needs on three floors.With approximately 191.8 m² of net living space, the houses have a spacious living and dining area with an open kitchen and direct access to the garden. Three rooms, two bathrooms, and an additional, very spacious room in the attic provide versatile space – whether as a parents' area, office, guest room, hobby room, or additional retreat.The basement has cellar and laundry rooms. Depending on the unit, a private plot with 275 m² or 330 m² of land is also available. A garden seating area extends the living space outdoors and makes the home a personal retreat in the summer as well.Six modern 4.5-room apartmentsIn the multi-family house, six attractive 4.5-room apartments are available. The apartments have approximately 105 m² of net living space and feature well-thought-out floor plans, three rooms, and two bathrooms.The open living and dining area with a modern kitchen forms the heart of the apartment. A spacious 13.6 m² large balcony extends the living space outdoors. The ground-floor apartments also have direct access to the garden.A private cellar area of approximately 13 m² provides practical storage space. The building also has a wheelchair-accessible passenger lift that goes from the basement or the entrance hall to the 2nd upper floor.High-quality equipment for modern living comfortWhen it comes to equipment, quality, comfort, and practicality for everyday life are the focus. The apartments receive modern kitchens with ceramic glass cooktops, ovens, microwaves, dishwashers, and natural stone granite countertops.Parkett or high-quality plate flooring is used in the living and dining areas as well as in the rooms. The sanitary rooms are equipped with ceramic tiles; the floor-level showers have a glass partition.Wood-metal windows with 3-fold insulating glazing, contemporary sun protection, and controlled individual room regulation of the underfloor heating underline the high living comfort.For the electromobility of the future, the entrance hall is already equipped with basic infrastructure for car charging stations. The charging infrastructure can be individually supplemented or retrofitted later.A home with a perspectiveWhether as a stylish single-family home for the family or as a modern condominium with a lot of comfort: the Langestrasse development offers different forms of living for different life situations – connected by an attractive location, careful architecture, and a well-thought-out overall concept.Nature right outside the front door. The city within reach. Quality that lasts.Let yourself be impressed by this special new building project and discover your personal home in Lerchenfeld.We look forward to presenting the available units to you in person and providing you with further information about the project, the floor plans, and the individual equipment.Consulting and salesRuchti Partner AG – Immobilien-Dienstleistungen, Kasernenstrasse 17a, 3600 Thun. Telephone 033 222 20 22 or www.ruchtipartner.ch


Travel time
-
New building
1 / 5
4.5 rooms, 104m², CHF 1,020,000.–
Premium
Langestrasse, 3603 Thun

Living close to nature and enjoying quality of life - Your new home in Lerchenfeld

The entire range of apartments can be found on our website www.ruchtipartner.chModern new apartments and spacious semi-detached houses in an attractive location in ThunWelcome to Lerchenfeld – where natural living quality, peace, and urban comfort come together in a special way. A modern, carefully planned development with two spacious 5.5-room semi-detached houses and six attractive 4.5-room apartments is being built on Langestrasse.A home for people who value architecture, comfort, privacy, and short distances – and at the same time appreciate the proximity to nature.Living where city and nature meetThe development is located in the popular Lerchenfeld, an attractive outer district of Thun. The quiet residential area offers a lot of privacy and is at the same time excellently connected to the Thun city center and the regional transport network.Forests and the Aare river are in the immediate vicinity and invite you to take walks, engage in sports activities, or relax in the greenery. Shopping facilities for daily needs, as well as kindergarten and schools, are within walking distance. The bus stops and the good connection to the road network also ensure short and uncomplicated journeys.A residential area is being created here that combines a connection to nature with urban proximity.Architecture with a sense of qualityThe new building project was developed in cooperation with the specialist committee for building and outdoor design of the city of Thun and blends harmoniously into the existing environment.The two buildings convince with a contemporary, high-quality design with wooden facades, spacious floor plans, and a carefully designed environment. Native trees and shrubs, as well as a planned playground, create a pleasant and family-friendly living environment.In terms of energy, the development relies on a contemporary solution: both buildings have a photovoltaic system, while modern air-water heat pumps and underfloor heating provide efficient and comfortable warmth.Six modern 4.5-room apartmentsIn the multi-family house, six attractive 4.5-room apartments are available. The apartments have approximately 105 m² of net living space and convince with well-thought-out floor plans, three rooms, and two bathrooms.The open living and dining area with a modern kitchen forms the heart of the apartment. A spacious 13.6 m² balcony extends the living space outdoors. The ground-floor apartments also have direct access to the garden.A private basement area of approximately 13 m² provides practical storage space. The building also has a wheelchair-accessible elevator that goes from the basement or the parking garage to the 2nd floor.High-quality equipment for modern living comfortWhen it comes to equipment, quality, comfort, and practicality for everyday life are emphasized. The apartments receive modern kitchens with ceramic glass cooktops, ovens, microwaves, dishwashers, and natural stone granite countertops.In the living and dining areas, as well as in the rooms, parquet or high-quality plate flooring is used. The sanitary rooms are equipped with ceramic tiles; the floor-level showers have a glass partition.Two spacious semi-detached housesThe two 5.5-room semi-detached houses offer an extraordinary amount of space for individual living needs on three floors.With approximately 191.8 m² of net living space, the houses have a spacious living and dining area with an open kitchen and direct access to the garden. Three rooms, two bathrooms, and an additional, very spacious room in the attic provide versatile usable space – whether as a parental area, office, guest room, hobby room, or additional retreat.The basement has cellar and laundry rooms. Depending on the unit, a private plot with 275 m² or 330 m² of land is also available. A garden seating area extends the living space outdoors and makes the home a personal retreat in the summer as well.Wood-metal windows with 3-fold insulating glazing, contemporary sun protection, and controlled individual room regulation of the underfloor heating underline the high living comfort.For the electromobility of the future, the parking garage is already equipped with basic infrastructure for charging stations. The charging infrastructure can be individually supplemented or retrofitted later.A home with perspectiveWhether as a stylish single-family home for the family or as a modern condominium with a lot of comfort: the Langestrasse development offers different forms of living for different life situations – connected by an attractive location, careful architecture, and a well-thought-out overall concept.Nature right outside the front door. The city within reach. Quality that lasts.Let yourself be impressed by this special new building project and discover your personal home in Lerchenfeld.We look forward to presenting the available units to you in person and providing you with further information about the project, the floor plans, and the individual equipment.Consulting and salesRuchti Partner AG – Immobilien-Dienstleistungen, Kasernenstrasse 17a, 3600 Thun. Telephone 033 222 20 22 or www.ruchtipartner.ch

Travel time
-
New building
1 / 5
4.5 rooms, 104m², CHF 940,000.–
Premium
Langestrasse, 3603 Thun

Living close to nature and enjoying quality of life - Your new home in Lerchenfeld

The entire range of apartments can be found on our website www.ruchtipartner.chModern new apartments and spacious semi-detached houses in an attractive location in ThunWelcome to Lerchenfeld – where natural living quality, tranquility, and urban comfort come together in a special way. A modern, carefully planned development with two spacious 5.5-room semi-detached houses and six attractive 4.5-room apartments is being built on Langestrasse.A home for people who value architecture, comfort, privacy, and short distances – and at the same time appreciate the proximity to nature.Living where city and nature meetThe development is located in the popular Lerchenfeld, an attractive outer district of Thun. The quiet residential area offers a lot of privacy and is at the same time excellently connected to the Thun city center and the regional transport network.Forests and the Aare are in the immediate vicinity and invite you to take walks, engage in sports activities, or spend relaxing hours in the green. Shopping facilities for daily needs, as well as kindergarten and schools, are within walking distance. The bus stops and the good connection to the road network also ensure short and uncomplicated journeys.A residential area is being created here that combines a connection to nature with urban proximity.Architecture with a sense of qualityThe new building project was developed in cooperation with the specialist committee for building and outdoor design of the city of Thun and blends harmoniously into the existing environment.The two buildings convince with a contemporary, high-quality design featuring wooden facades, spacious floor plans, and a carefully designed environment. Native trees and shrubs, as well as a planned playground, create a pleasant and family-friendly living environment.In terms of energy, the development relies on a contemporary solution: both buildings have a photovoltaic system, while modern air-water heat pumps and underfloor heating provide efficient and comfortable warmth.Six modern 4.5-room apartmentsIn the multi-family house, six attractive 4.5-room apartments are available for selection. The apartments have approximately 105 m² of net living space and feature well-thought-out floor plans, three rooms, and two bathrooms.The open living and dining area with a modern kitchen forms the heart of the apartment. A spacious 13.6 m² balcony extends the living space outdoors. The ground-floor apartments also offer direct garden access.A private basement area of approximately 13 m² provides practical storage space. The building also has a wheelchair-accessible passenger lift that connects the basement or parking garage to the 2nd floor.High-quality equipment for modern living comfortGreat importance was attached to quality, comfort, and practicality in the equipment. The apartments receive modern kitchens with ceramic glass cooktops, ovens, microwaves, dishwashers, and natural stone granite countertops.Parkett or high-quality plate flooring is used in the living and dining areas, as well as in the rooms. The sanitary rooms are equipped with ceramic tiles; the floor-level showers have a glass partition.Two spacious semi-detached housesThe two 5.5-room semi-detached houses offer an exceptional amount of space for individual living needs on three floors.With approximately 191.8 m² of net living space, the houses have a spacious living and dining area with an open kitchen and direct access to the garden. Three rooms, two bathrooms, and an additional, very spacious room in the attic provide versatile space – whether as a parental area, office, guest room, hobby room, or additional retreat.The basement has cellar and laundry rooms. Depending on the unit, a private plot with 275 m² or 330 m² of land is also available. A garden seating area extends the living space outdoors and makes the home a personal retreat in the summer as well.Wood-metal windows with 3-fold insulating glazing, contemporary sun protection, and controlled individual room regulation of the underfloor heating underline the high living comfort.For the electromobility of the future, the parking garage is already equipped with basic infrastructure for charging stations. The charging infrastructure can be individually supplemented or retrofitted later.A home with a futureWhether as a stylish single-family home for the family or as a modern condominium with a lot of comfort: the Langestrasse development offers different types of living for different life situations – connected by an attractive location, careful architecture, and a well-thought-out overall concept.Nature right outside the front door. The city within reach. Quality that lasts.Let yourself be impressed by this special new building project and discover your personal home in Lerchenfeld.We look forward to presenting the available units to you in person and providing you with further information about the project, floor plans, and individual equipment.Consulting and salesRuchti Partner AG – Immobilien-Dienstleistungen, Kasernenstrasse 17a, 3600 Thun. Telephone 033 222 20 22 or www.ruchtipartner.ch

Travel time
-
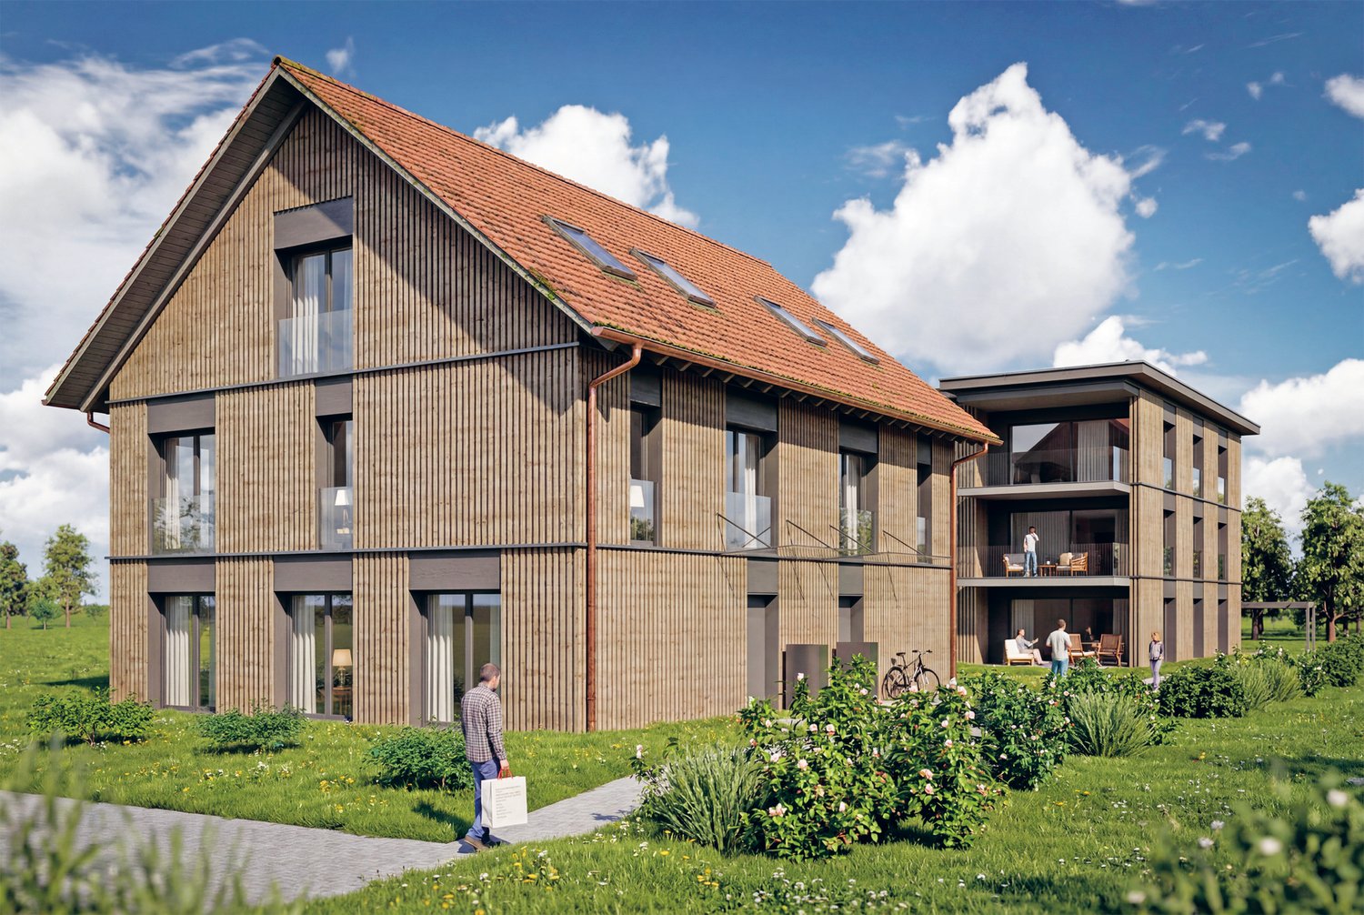
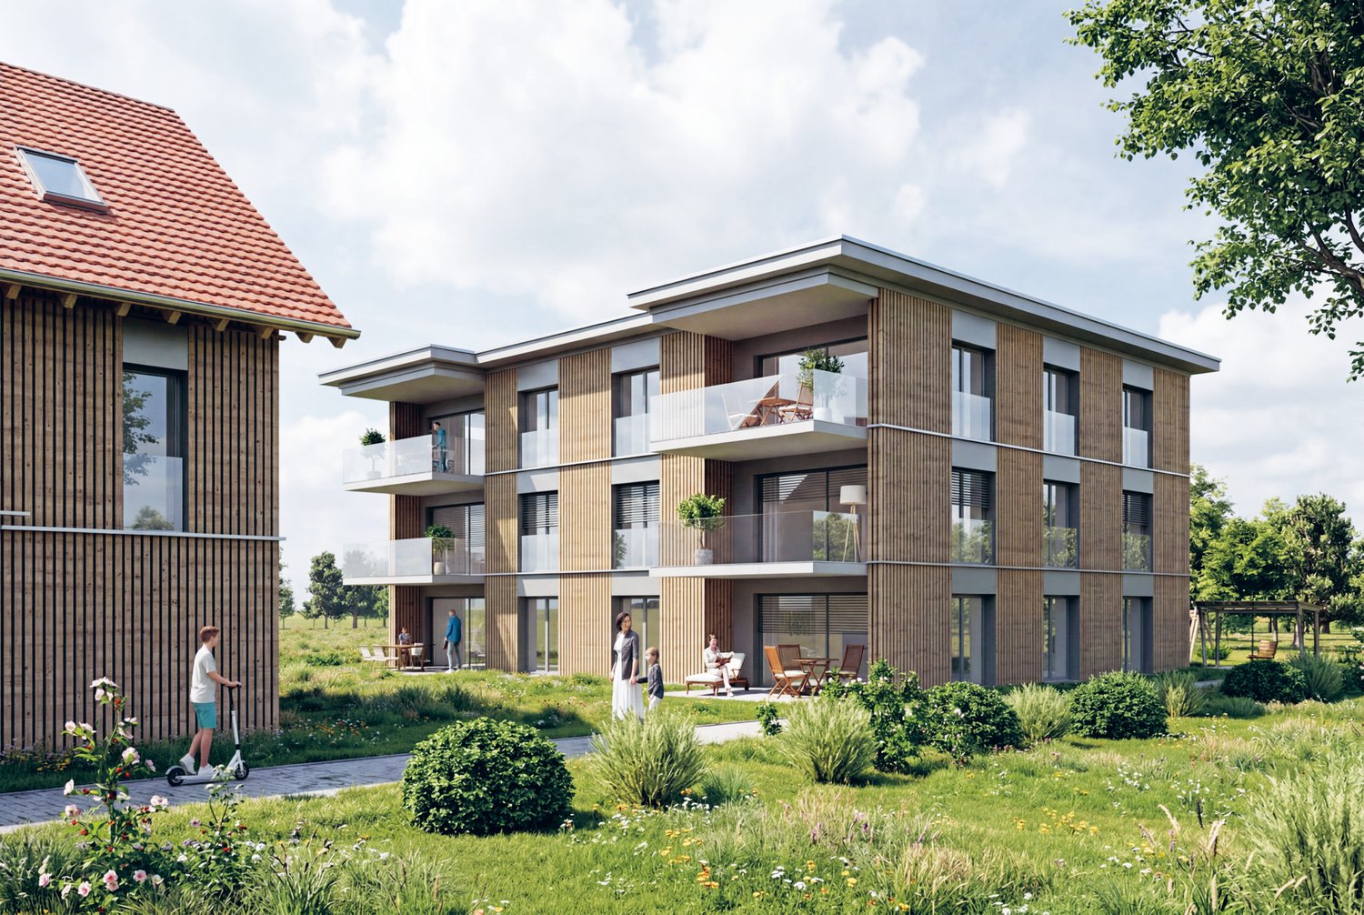
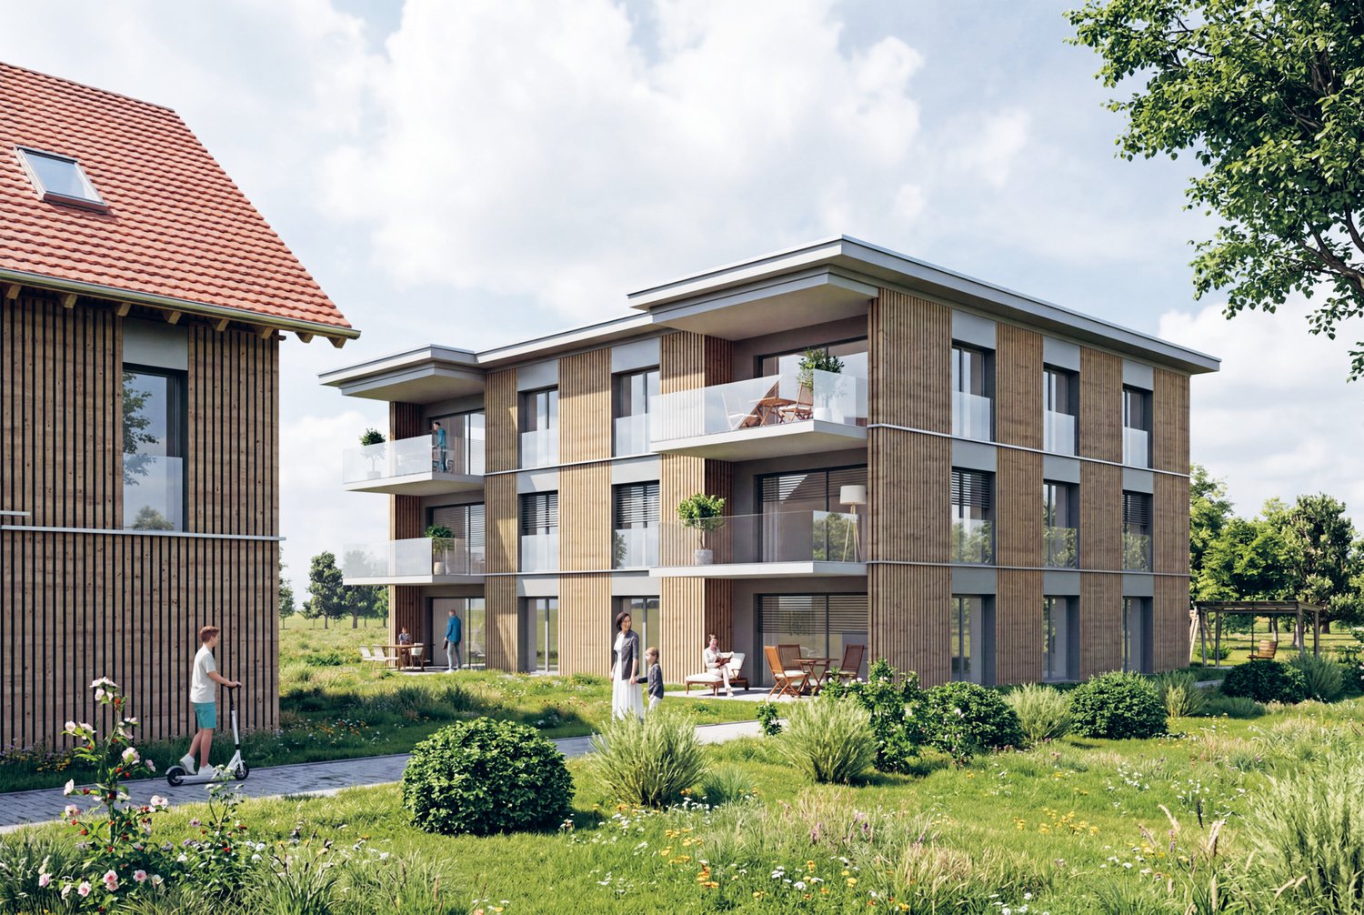
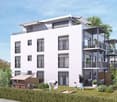
  • Modern, multi-story residential building with balconies, large windows, and surrounding greenery.
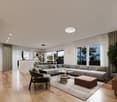
  • Modern living and dining area with light wood flooring, large windows, grey sofa, white coffee table, green rug, dining table with chairs, kitchen area with cabinets and appliances.
  • Modern outdoor patio with wooden decking, a fireplace, a sofa, ottoman, dining table, chairs, and potted plants.
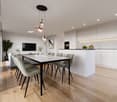
  • Modern dining area with a round wooden table and six chairs, adjacent to a sleek kitchen with grey cabinets, stainless steel appliances, and a pendant light. Artwork adorns the walls, and a fruit bowl sits on the table.
  • Floor plan of a 3.5-room apartment on the upper floor, including living room, kitchen, bedrooms, bathrooms, and entrance areas.
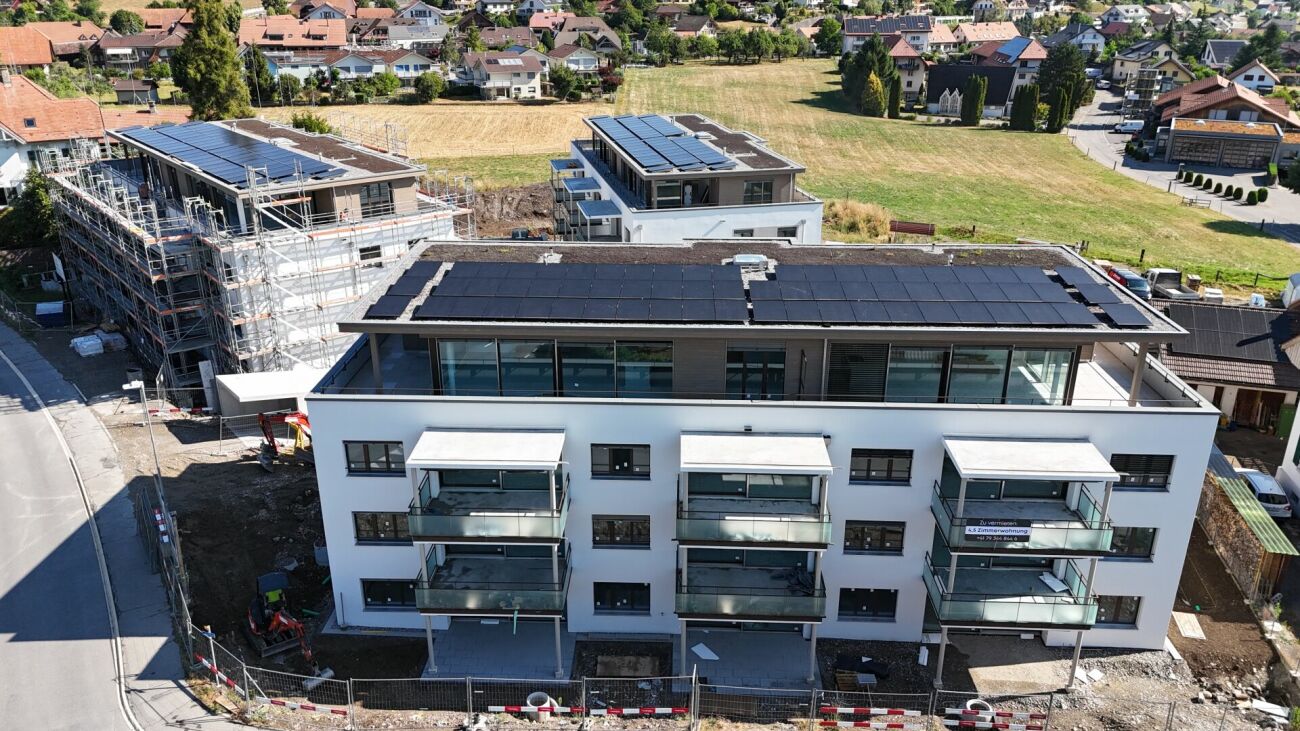
  • Aerial view of a residential area with multiple houses, surrounded by green fields and forested hills.
  • Aerial view of a suburban neighborhood with houses, green fields, and distant mountains.
  • Floor plan showing residential units in two buildings (HAUS A and HAUS B) with details on rooms, living space, and sale prices.
1 / 8
3.5 rooms, 83m², CHF 670,000.–
Top
Weiergrabenweg 38, 3612 Steffisburg

3.5-Room New-Build Apartment with Two Loggias

Discover this high-quality 3.5-room owner-occupied apartment (sale in building rights) in a modern new building (year of construction 2027) on the quiet Weiergrabenweg in Steffisburg. With 83m² of living space plus two loggias facing east and west, with an additional 17m², you live on comfortable 100m². With a generous room height of 2.5m (20cm more than the standard room height of 2.3m), you can enjoy bright rooms and high living comfort. Completion and move-in date is December 2027. The apartment impresses with the following highlights: • Open, bright living and separate dining area, 2.5m room height • 2 loggias with plenty of morning and evening sun • High-quality kitchen from the carpenter • Well-thought-out, convincing floor plan with floor-to-ceiling windows • High-quality construction standard Location and surroundings: The two multi-family houses with spacious 2.5- to 5.5-room owner-occupied apartments are being built in the popular Flühli quarter in Steffisburg, directly on the undeveloped agricultural area. The sunny and very quiet location as well as the proximity to the village center and the recreational area on the Hartlisberg make this location particularly attractive. The Flühli quarter is very well connected to public transport, is only a few minutes' drive from the Thun-Nord motorway junction. The mix of natural surroundings and urban proximity creates an attractive living environment with high quality of life. This new-build apartment combines modern living comfort with practical location and is ideal for buyers who value peace and quality of life. Thanks to the sale in building rights, the selling price is very lucrative. The property has been bank-checked by the following financing partners: Valiant, BEKB, UBS, AEK Thun Heim und Gut AG, 3612 Steffisburg, www.heimundgut.ch
Travel time
-
Samuel Bleuer

Samuel Bleuer

1 / 13
Samuel Bleuer

Samuel Bleuer

  • Balcony / Terrace
  • Elevator
  • Tumble dryer
  • +1
4.5 rooms, 119m², CHF 1,000,000.–
Schilthornweg 12, 3661 Uetendorf

Newly valued living comfort on two levels

The sales documentation can be found on our website www.casa-immo.chThis modern 4½-room maisonette apartment spans the ground and upper floors and offers plenty of space to live and feel good on approximately 120 m² of living space. The two living levels are connected by an internal staircase, creating a pleasant separation between the different living areas. It impresses with a generous and well-thought-out room layout. The high-quality equipped kitchen blends in harmoniously with the living area. On the ground floor, there are the living areas as well as a separate toilet. On the upper floor, there are three bedrooms/study rooms and a bathroom with shower/WC.The spacious outdoor area with approximately 50 m² of balcony and terrace space perfectly complements the living space.The multi-family house, built in 2023, comprises only five apartments and presents itself as modern and well-maintained. The newly valued condition and the contemporary construction standard make this maisonette apartment an attractive home for all those who want to combine spacious living with comfort and a beautiful outdoor area. A lift is also available. The apartment includes a basement compartment that offers additional storage space. A parking space in the building's underground garage is also assigned to the apartment (plus parking CHF 35,000).Didn't find the right property? We support you in your search: With our personalized newsletter, you stay up to date. The search query is non-binding and free of charge. Your details will be treated confidentially and not passed on to third parties. www.casa-immo.ch/suchkunden
  • Balcony / Terrace
  • Elevator
  • Tumble dryer
  • +1
Travel time
-
New building
1 / 13
  • Tumble dryer
  • Washing machine
5.5 rooms, 137m², CHF 1,200,000.–
Unterzelgweg, 3672 Oberdiessbach
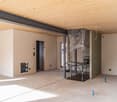
Newly built with a heart for country life in Oberdiessbach

The entire range of apartments can be found on our website www.casa-immo.chSecure the last single-family house in the settlement!Fulfill your dream of owning a home in the midst of a beautifully natural environment. At the end of a single-family home settlement, a small but fine new building project with four modern and sustainably designed single-family homes is being built. The slightly elevated location on Unterzelgweg offers a magnificent view of the mountains and the gentle hill landscape of the Emmental.You will soon be living in your own four walls. This is where an ecological living concept is implemented, offering you a healthy living climate. The plots of land border directly on the agricultural zone, allowing for a natural way of life.Aeschlen near Oberdiessbach is just a few minutes from the village center of Oberdiessbach. The municipality has a good infrastructure, with the cities of Thun and Bern just a few minutes away by car. Here you live where others seek relaxation - at the gate to the Emmental.Didn't find the right property? We support you in your search: With our personalized newsletter, you stay up to date. The search query is non-binding and free of charge. Your details will be treated confidentially and not passed on to third parties. www.casa-immo.ch/suchkunden

  • Tumble dryer
  • Washing machine
Travel time
-
New building
1 / 13
  • Tumble dryer
  • Washing machine
5.5 rooms, 137m², CHF 1,200,000.–
Unterzelgweg, 3672 Aeschlen bei Oberdiessbach

New building with a heart for country life

The entire range of apartments can be found on our website www.casa-immo.chSecure the last single-family house in the settlement!Fulfill your dream of owning a home in the midst of a beautifully natural environment. At the end of a single-family home settlement, a small but fine new building project with four modern and sustainably designed single-family homes is being built. The slightly elevated location on Unterzelgweg offers a magnificent view of the mountains and the gentle hill landscape of the Emmental.You will soon be living in your own four walls. This is where an ecological living concept is implemented, offering you a healthy living climate. The plots of land border directly on the agricultural zone, allowing for a natural way of life.Aeschlen near Oberdiessbach is just a few minutes from the village center of Oberdiessbach. The municipality has a good infrastructure, with the cities of Thun and Bern just a few minutes away by car. Here you live where others seek relaxation - at the gate to the Emmental.Didn't find the right property? We support you in your search: With our personalized newsletter, you stay up to date. The search query is non-binding and free of charge. Your details will be treated confidentially and not passed on to third parties. www.casa-immo.ch/suchkunden

  • Tumble dryer
  • Washing machine
Travel time
-
1 / 13
2.5 rooms, 70m², CHF 989,500.–
Bellevuestrasse 9, 3600 Thun

Exclusive living for young luxury lovers - ALL DIFFERENT FROM 08/15

Exclusive living for young luxury lovers - More than just a homeThis 2.5-room maisonette in a sought-after location in Thun combines timeless design, high-quality materials, and urban lifestyle over two levels. Downstairs, you'll find an open living/dining/kitchen area with an elegant shower bathroom/WC and a lateral panoramic balcony; upstairs, the private wellness roof suite with a freestanding bathtub, steam shower, separate WC, and open home office. Six large panoramic roof windows flood the rooms with light and offer views of the Aare, city, and mountains.Highlights • Net living area: 113.7 m²; optionally expandable to a 3.5-room maisonette • New building 2026, first occupancy from 01.12.2026 • 2 wet cells: shower bathroom/WC downstairs; wellness steam shower, freestanding bathtub & separate WC upstairs • Lateral panoramic balcony approx. 3 m²; basement/redoubt approx. 6 m² • Minergie standard, air-water heat pump, floor heating; energy class shell B / total B • Elevator in the house, barrier-free access • Bellevuestrasse 9, 3600 Thun; train station approx. 600 m; A6 connection approx. 2.8 km • Panoramic view over Thun, Aare, and mountains - urban, central, inspiring • Sales price: CHF 929,500; ancillary costs account approx. CHF 390/month • Ideal for self-use, capital investment, or exclusive holiday residence ConclusionAll except 08/15: Secure your personal viewing appointment and experience your new lifestyle in Thun.

Travel time
-
1 / 11
4.5 rooms, 115m², CHF 1,140,000.–
3123 Belp

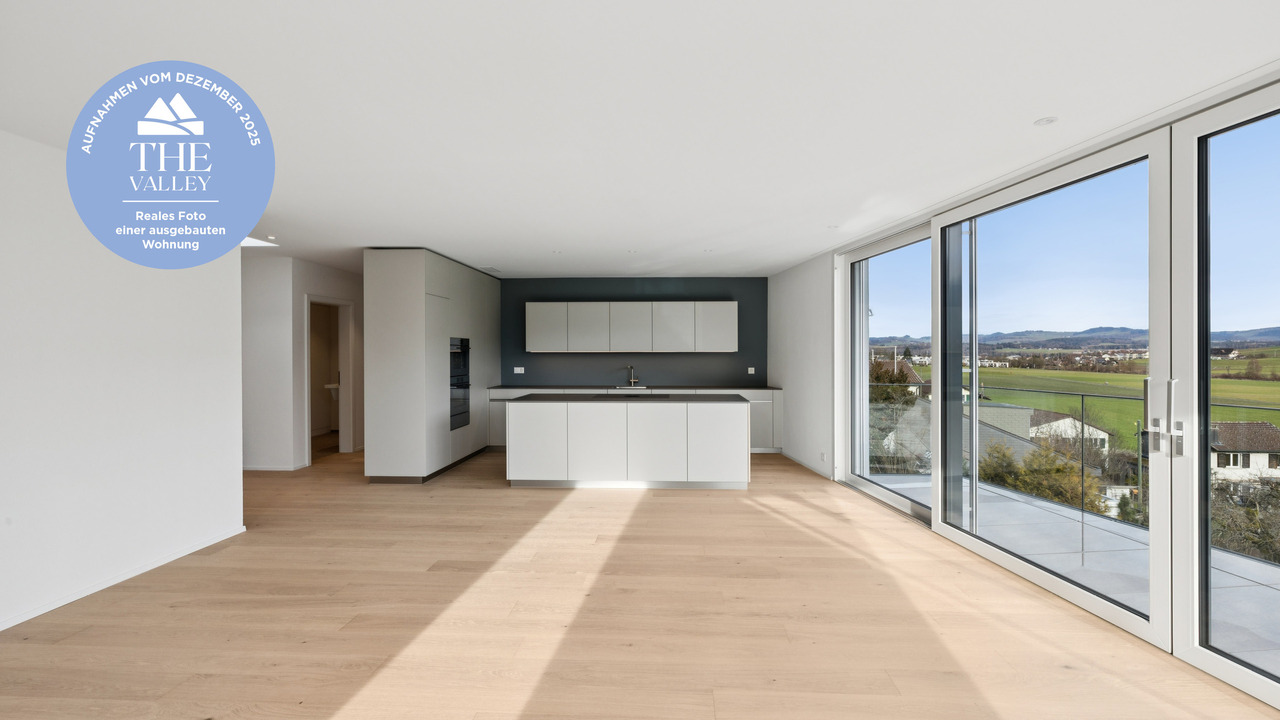
New construction project "THE VALLEY" garden apartment 2

The exclusive residential complex "THE VALLEY" offers a total of only four luxurious new-build condominiums at the panoramic entrance to the Gürbental. Here, you can expect a lifestyle full of comfort and exclusivity, embedded in a picturesque natural setting.The apartments are characterized by their spacious floor plans and high-quality home technology, which offer you plenty of space for your individual needs and can also save you expensive energy. Each apartment has 4.5 rooms and can be expanded according to your wishes. When designing your new living lifestyle, you have a variety of materials and living designs to choose from, to give your life a touch of luxury.The well-thought-out floor plans and intelligent living concept ensure a harmonious sense of space and a pleasant atmosphere in every apartment. The panoramic view of the picturesque natural setting can be enjoyed from every room and provides a unique living experience. The view of the picturesque landscape can also be enjoyed while cooking and is even more impressive in the outdoor areas due to the excellent long-distance view.In the residential complex "THE VALLEY", you live stylishly, practically, and perfectly tailored to your needs. Relax by candlelight, let your thoughts wander, and enjoy the savoir-vivre that is offered to you in this environment.Your new home is the ideal retreat when the hectic everyday world becomes too much again.HIGHLIGHTS - Unique living concept and not comparable to other new construction projects - Only two apartments (garden floor and attic) per house - Built to Minergie standard - Comfort ventilation per apartment- PV system - E-charging station for cars (optional)- Ground probe heat pump - Water softening system- Elevator (per house) - Exclusive garden design- Dreamlike view location- Spacious terraces and balconies- Laundry tower per apartment- Legally binding building permit available- Digital viewing possible - Construction start has taken place, ready for occupancy from December 2025Has this unique and exclusive new construction project sparked your interest? Please contact us for further information or a non-binding consultation at our office. If you are interested, we will provide you with our detailed sales exposé. The project can also be viewed digitally at our office. We look forward to your contact. "Your specialists for living lifestyle"

1 / 6
3.5 rooms, 96m², CHF 860,000.–
Uttigenstrasse 65, 3661 Uetendorf

Modern New Building 3.5-Room Ground Floor Apartment

Feel good, live, enjoy... welcome to your new home3.5-room ground floor apartment in a modern new building in Uetendorf. With a living area of 95.5 m², a covered seating area of 12.5 m², a garden share of 38 m², and a basement of 8 m², this spacious new building apartment offers the highest living comfort at a contemporary level. Thanks to the excellent orientation, you can look forward to plenty of sunlight.The apartment convinces with the following equipment features: • a covered seating area - ideal for relaxing and enjoying • garden share 38m² as special use only for you • playground • 1 modern bathroom for maximum comfort • 1 guest toilet • reduit • parking garage and elevator in the building • wheelchair accessible • conversion to owner-occupier standard • child-friendly and quiet residential area • solar system and modern materialization The Allmend in Uetendorf is characterized by its attractive combination of quiet living and good accessibility. The quarter is located in a grown environment and offers a pleasant living quality with proximity to nature and recreation areas. Extensive green spaces and walking and leisure opportunities are located in the immediate vicinity and invite you to active relaxation. At Uttigenstrasse 65, eight high-quality owner-occupied apartments are being built with a versatile selection of 2.5 to 5.5 room apartments. Each unit has a private outdoor area with a view of the Bernese Alps. The thoughtful orientation of the apartments ensures a high level of privacy. Carefully coordinated materials, colors, and floor plans create a pleasant living climate and combine aesthetics with functionality - ideal for demanding living.Have we sparked your interest? We would be happy to send you the sales documentation.

Travel time
-
1 / 6
5.5 rooms, 142m², CHF 1,180,000.–
Uttigenstrasse 65, 3661 Uetendorf

Newly built 5.5-room apartment with spacious surroundings

Feel good, live, enjoy... welcome to your new homeFor sale is a 5.5-room ground-floor apartment in a modern new building in Uetendorf. With a living area of 141.5 m², two covered seating areas of 29 m², a garden share of 149 m², and a basement of 8 m², this spacious new apartment offers the highest level of comfort on a contemporary level. Thanks to the excellent orientation, you can enjoy plenty of sunlight.The apartment impresses with the following features: • two covered seating areas – ideal for relaxation and enjoyment • garden share 149m² • additional playground for the entire residential building • 2 modern bathrooms for maximum comfort • reduit • basement • parking garage and elevator in the building • wheelchair accessible • construction in owner-occupier standard • child-friendly and quiet residential area • solar panel system and modern materials The Allmend in Uetendorf is characterized by its attractive combination of quiet living and good accessibility. The quarter is located in a grown environment and offers a pleasant living quality with proximity to nature and recreational areas. Extensive green spaces and walking and leisure opportunities are located in the immediate vicinity and invite you to active relaxation. At Uttigenstrasse 65, eight high-quality owner-occupied apartments are being built with a versatile selection of 2.5- to 5.5-room apartments. Each unit has a private outdoor area with a view of the Bernese Alps. The well-thought-out orientation of the apartments guarantees a high level of privacy. Carefully coordinated materials, colors, and floor plans create a pleasant living climate and combine aesthetics with functionality – ideal for demanding living.Have we piqued your interest? We would be happy to send you the sales documentation.

Travel time
-
1 / 13
2 rooms, 32m², CHF 399,500.–
Bellevuestrasse 9, 3600 Thun

New 2-room senior apartment for sale in Thun, No. 22 on the garden floor

New hope for seniors in Thun Senior housing with sleek care offers security and comfort - Thun, a paradise for the golden years:Thun, the picturesque town on Lake Thun, surrounded by majestic mountains, has long been known for its high quality of life. But in an aging society, cities face new challenges. Many seniors want a type of housing that preserves their independence while offering the necessary support. With the creation of small senior housing with sleek care, Thun could now become a pioneer in the region. We can help you with that. A modern concept for more quality of lifeDreamhouses AG sells you a new senior apartment in Thun and relies on a well-thought-out concept: they combine comfortable living with tailored care services. "Our goal is to offer seniors a maximum of freedom without having to waive the necessary support," explains the project manager of Dreamhouses AG.The property is equipped as follows:Barrier-free elevator, design according to the building regulations of the municipality; common room for social gatheringsStep-free access to the apartmentPractical kitchen, optionally barrier-freeWalk-in shower with age-appropriate support aidsRemote control for various functionsSuitable, elevated sitting-friendly furniture, anti-slip floor coveringsOptional: high-quality furniture, adapted to the color conceptThe care can include the following, according to your wishes:Laundry and cleaning serviceWeekly shopping serviceHouse and serviceThese services relieve the residents and enable them to design their time according to their own wishes. "It's reassuring to know that you no longer have to worry about everyday tasks," says an interested party. "So there's more time for walks by the lake, visiting Thun Castle, or having a coffee in the old town."Bellevuestrasse 9 in Thun is perfect for this.For a long time, the Thun region was underserved in terms of senior-friendly housing. But that's changing now. The initiative by Dreamhouses AG could serve as a model for other municipalities in the Bernese Oberland, where the demand for age-appropriate housing is also constantly growing.Dreamhouses AG shows how it's done: well-thought-out concepts that put people at the center, combined with the unique beauty of the region. These new senior apartments are an important step in making Thun even more livable - for all generations.Details about senior apartment No. 22:This modern, 2-room senior apartment for sale, with a living area of 32.2 m2, leaves nothing to be desired. It is located on the garden floor in a well-maintained multi-family house and impresses with its high-quality equipment and quiet location. The elevator in the house enables barrier-free access to your new apartment and to the storage room. Additionally, this apartment has its own garden seat of 33.5 m2 in a special right.With great attention to detail, the apartment at Bellevuestrasse 9 in Thun is being completely renovated and redesigned to create a contemporary and timeless, high-quality living space. The demand for such senior apartments is very high in Thun. For this reason, you should act quickly, as only a few free senior apartments are available.The apartment is fully furnished and convinces with a high construction standard. The modern bathroom is equipped with age-appropriate facilities and has a spacious shower, which is a real eye-catcher. Anti-slip floor coverings also ensure your safety at home.The time is ripeThe creation of these senior apartments with sleek care is a milestone for Thun. It shows that the needs of the older generation are being taken seriously. In a city that has always been appreciated for its high quality of life, action is now being taken in the area of senior-friendly housing.For many seniors, this means a piece of freedom and joy of life. And for Thun, it means that the city will remain an attractive place to live in the future - for young and old.Convince yourself of this attractive real estate offer and schedule a consultation with us today. The entire Nievergelt Consulting Team looks forward to your contact

André Nievergelt

André Nievergelt

Travel time
-
1 / 12
5.5 rooms, 155m², CHF 1,345,000.–
Schulgässli 3, 3627 Heimberg

Newly built 5.5-room semi-detached houses in Heimberg

Modern semi-detached houses with attic terraces and a far-reaching view. In an attractive location in a cul-de-sac in Heimberg, four modern 5.5-room semi-detached houses are being built with spacious floor plans, high-quality interior design, and a lot of living comfort. The houses impress with a net living area of around 155.5 m², spacious room heights, and a well-thought-out room concept over several floors. Each house has its own garden and a spacious attic terrace with a far-reaching view. Particular attention was paid to modern living comfort and high-quality technical equipment. Floor-to-ceiling doors and wood-metal windows underline the modern architecture and, together with the above-average room heights, create a spacious room feeling. The equipment includes, among other things: • 5.5 rooms with approximately 155.5 m² of net living space • own garden and spacious attic terrace • above-average room heights of up to 2.65 m • floor-to-ceiling interior doors • high-quality wood-metal windows • modern and individually selectable interior design • comfort ventilation • own air-water heat pump per house with freecooling function • photovoltaic system with battery storage • floor heating with individual room control • carport parking spaces • attractive location between Thun and Bern The combination of modern architecture, spacious room conditions, high-quality construction, and modern home technology creates a comfortable home for families and couples with high demands. AvailabilityThe expected completion date of the semi-detached houses is in the autumn of 2028. The definitive date will be confirmed to you in writing as soon as possible, but no later than four months before the house is ready for occupancy. We would be happy to introduce you to the new building project. Please feel free to contact us for an appointment. Your Saxer Immbilien Team 033 227 27 00

Travel time
-
1 / 13
4.5 rooms, 128m², CHF 1,230,000.–
Viehweidstrasse 2, 3123 Belp

Your attic dream on two floors

On Viehweidstrasse 2 stands a multi-family house with 7 apartments with a moderate expansion according to the motto not as much as possible, but as good as possible. Both visually and technically, the multi-family house is state-of-the-art. Everything is focused on the goal of comfortable living. The attention to detail for a comfortable daily life is taken just as seriously as the attention to creating a durable and low-maintenance building substance.The available 4.5-room maisonette apartment impresses with a spacious, bright living/kitchen/dining area on the attic floor and a extensive attic terrace that invites you to relax after a long day. Via an internal staircase, you reach the lower floor, where the rooms, two bathrooms, and a practical retreat with its own washing machine and tumble dryer are located. Additionally, a further large balcony is available on the upper floor - ideal for sun, peace, and privacy. A high-quality and modern construction standard was chosen for the apartment. In all living areas, an elegant parquet floor extends, creating a stylish and warm atmosphere. In the wet cells, a low-maintenance and attractive plate flooring was laid. The kitchen is equipped with high-quality appliances and includes, among other things, an oven and a steamer. A separate basement compartment on the lower floor offers additional storage space. If required, one or two parking spaces can be purchased.Have we aroused your interest? We would be happy to show you the apartment on a non-binding viewing appointment.

Travel time
-
1 / 10
3.5 rooms, 89m², CHF 897,000.–
Sägegasse 22B, 3110 Münsingen

3.5-room garden apartment with seating area in Münsingen for sale

New build quality meets location advantage: This 3.5-room garden apartment on the ground floor of the small development with 7 units combines quiet living near the center and train station (approx. 320 m). Around 89 m² of living space, clear floor plans, and large windows create light and space. The private outdoor area impresses with approx. 85 m² of garden and 10 m² of covered seating area - ideal for relaxing, playing, or urban gardening. • Apartment & Floor plan: Open living/dining/kitchen area, individually designed kitchen, 2 bedrooms, 2 wet cells (DU/WC and bath/WC), closet, private laundry tower, basement/storage room approx. 11 m². • Comfort & Energy: District heating with underfloor heating, photovoltaic system, 3-fold glazed windows, electric slat blinds, wheelchair-accessible elevator from the underground garage to the attic. • Outdoor & Parking: Private garden approx. 85 m², covered seating area approx. 10 m², optional parking space in the underground garage (extra CHF 35,000). • Location & Mobility: Schools, shopping, and recreation in walking distance; A6 junction Rubigen approx. 2.1 km, Bern-Belp airport approx. 6 km. • Project: Construction start 2026, first occupancy 2027; modern, energy-efficient development in urban, yet quiet living area. An ideal home for couples, small families, or anyone who values barrier-free, comfortable, and sustainable living in Münsingen.

Travel time
-
1 / 12
4.5 rooms, 117m², CHF 750,000.–
Gurnigelstrasse 21b, 3132 Riggisberg

New construction project Gurnigelstrasse Riggisberg

Living in Riggisberg - Your new home with quality of life In Riggisberg, high above the Gürbetal and only 20 kilometers from Bern, 33 modern condominiums are being built, combining the highest living comfort with a natural idyll.Whether you decide on a 3.5- or 4.5-room apartment - here you can enjoy a harmonious living atmosphere, high-quality equipment, and a unique location in the middle of the Gantrisch Nature Park.Experience the perfect combination of tranquility, nature, and urban connection.More information at https://gurnigelstrasse.ch/The development at a glance • 33 condominiums in three modern multi-family houses à 11 apartments • High construction standard with noble materials & top equipment • 3.5- & 4.5-room apartments with well-thought-out floor plans • Spacious balconies & terraces with grandiose views • Large private gardens for the ground-floor apartments • Sustainable construction & energy efficiency thanks to district heating, wood-metal windows with triple glazing, and a photovoltaic system on the roofs • Comfortable underground parking with E-charging station preparation directly under the buildings • Optimal traffic connection - in about 20 minutes to Bern or Thun • Close to nature - ideal for hikers, bikers & winter sports enthusiasts More information can be found athttps://gurnigelstrasse.ch/Have we sparked your interest? We are happy to provide you with further information personally.

Travel time
-
1 / 4
3.5 rooms, 81m², CHF 835,000.–
Neumattstrasse 12, 3127 Mühlethurnen

Charming new garden apartment in Mühlethurnen

Welcome to your new home – Quartier Feldmitte, MühlethurnenVisit our website: https://www.feldmitte.online/Discover these high-quality apartments in the new construction project Quartier Feldmitte on Neumattstrasse 12 in 3127 Mühlethurnen. The apartments are being built as part of an architecturally harmonious ensemble of three multi-family houses with a total of 12 units in sustainable wooden construction.The modern construction method with visible wooden beam ceilings, a façade made of spruce/fir, and energy-efficient building services (air-water heat pump, underfloor heating, and integrated photovoltaic system) combines ecological building with contemporary living comfort.The apartment impresses with: • Well-thought-out floor plan (apartment 297-8 / EG) • Spacious living/dining area with open kitchen and plenty of daylight • Covered balcony • Private basement compartment with washing tower in the basement (optional) • Parking space in the garage (optional but already included in the price) • Elevator for convenient access to all floors The project is still being realized and stands for sustainable, energy-efficient living with low operating costs.Location & surroundingsMühlethurnen is located in the idyllic Gürbetal and belongs to the municipality of Thurnen. Here you can enjoy natural living in a quiet environment – combined with a very good connection to the centers of Bern, Thun, and Belp.The Thurnen train station is easily accessible on foot and connects you to Bern in just a few minutes. Shopping facilities, schools, and other infrastructure are within walking distance. The Quartier Feldmitte thus offers ideal conditions for families, couples, or individuals who want to combine rural tranquility with urban accessibility.These apartments are ideal for anyone who values sustainable construction, modern architecture, and a high quality of life. Are you interested? Please do not hesitate to contact us. You can find more exciting information on our homepage.

Travel time
-
1 / 4
3.5 rooms, 81m², CHF 725,000.–
Neumattstrasse 12, 3127 Mühlethurnen

Charming new apartment in Mühlethurnen

Welcome to your new home – Quartier Feldmitte, MühlethurnenVisit our website: https://www.feldmitte.online/Discover these high-quality apartments in the new construction project Quartier Feldmitte on Neumattstrasse 12 in 3127 Mühlethurnen. The apartments are being built as part of an architecturally harmonious ensemble of three multi-family houses with a total of 12 units in sustainable wooden construction.The modern construction with visible beam ceilings, a facade made of spruce/fir, and energy-efficient building technology (air-water heat pump, underfloor heating, and integrated photovoltaic system) combines ecological building with contemporary living comfort.The apartment impresses with: • Well-thought-out floor plan (apartment 297-10 / OG) • Spacious living/dining area with open kitchen and plenty of daylight • Covered balcony • Private basement compartment with washing tower in the basement (optional) • Parking space in the underground garage (optional but already included in the price) • Elevator for convenient access to all floors The project is still being realized and stands for sustainable, energy-efficient living with low operating costs.Location & surroundingsMühlethurnen is located in the idyllic Gürbetal and belongs to the municipality of Thurnen. Here you can enjoy nature-oriented living in a quiet environment – combined with a very good connection to the centers of Bern, Thun, and Belp.The Thurnen train station is easily accessible on foot and connects you to Bern in just a few minutes. Shopping opportunities, schools, and other infrastructure are within walking distance. The Quartier Feldmitte thus offers ideal conditions for families, couples, or individuals who want to combine rural tranquility with urban accessibility.These apartments are ideal for anyone who values sustainable construction, modern architecture, and a high quality of life. Are you interested? Please do not hesitate to contact us. You can find more exciting information on our homepage.

Travel time
-

Other interesting objects