30 results - Properties for sale: Bulle

1 / 10
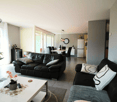
4.5 rooms, 169m², CHF 1,290,000.–
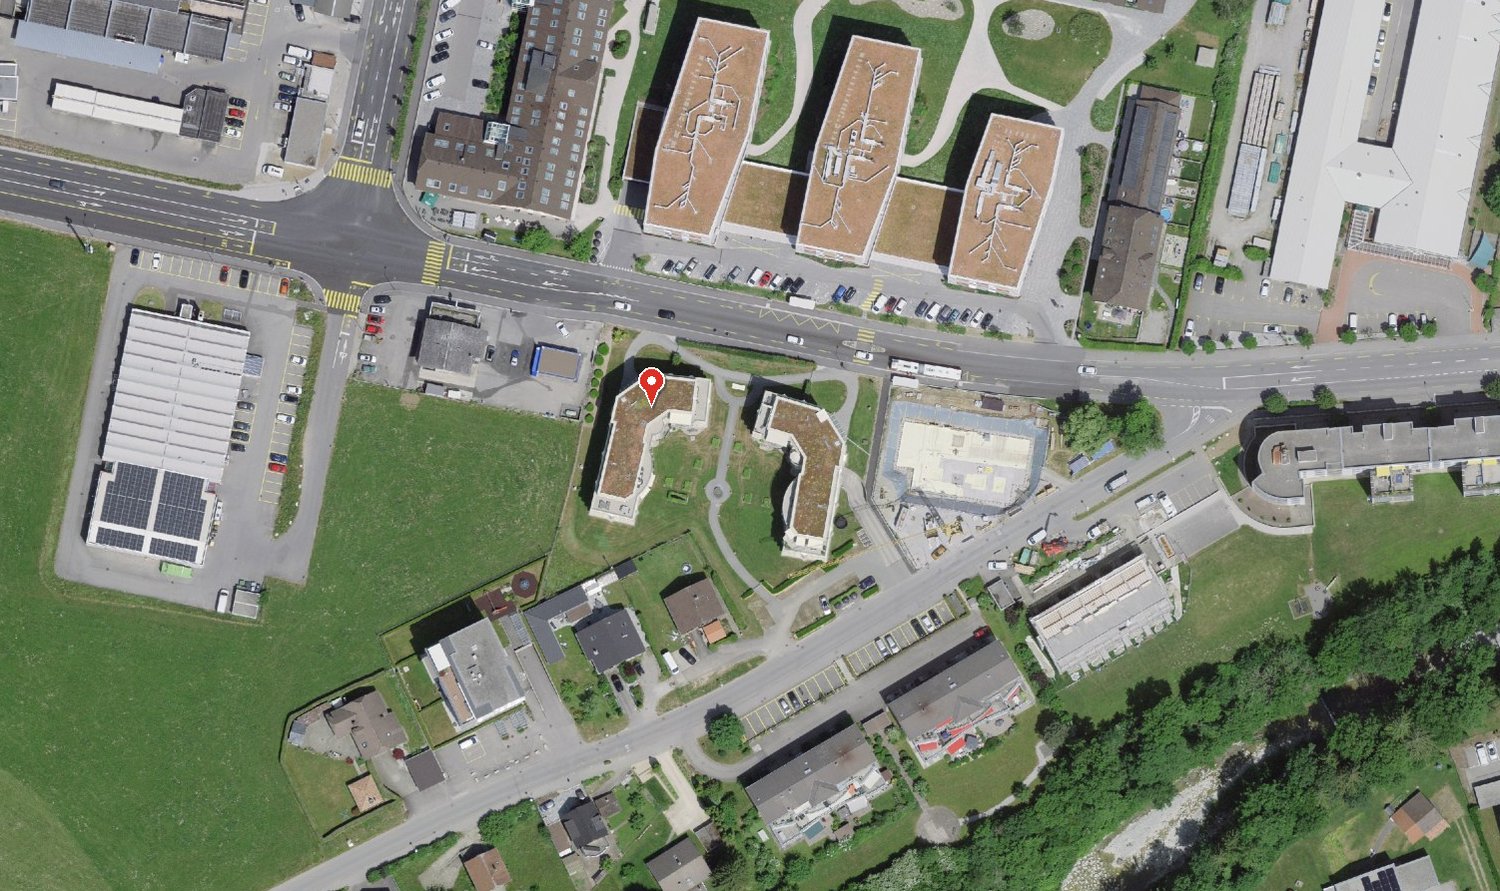
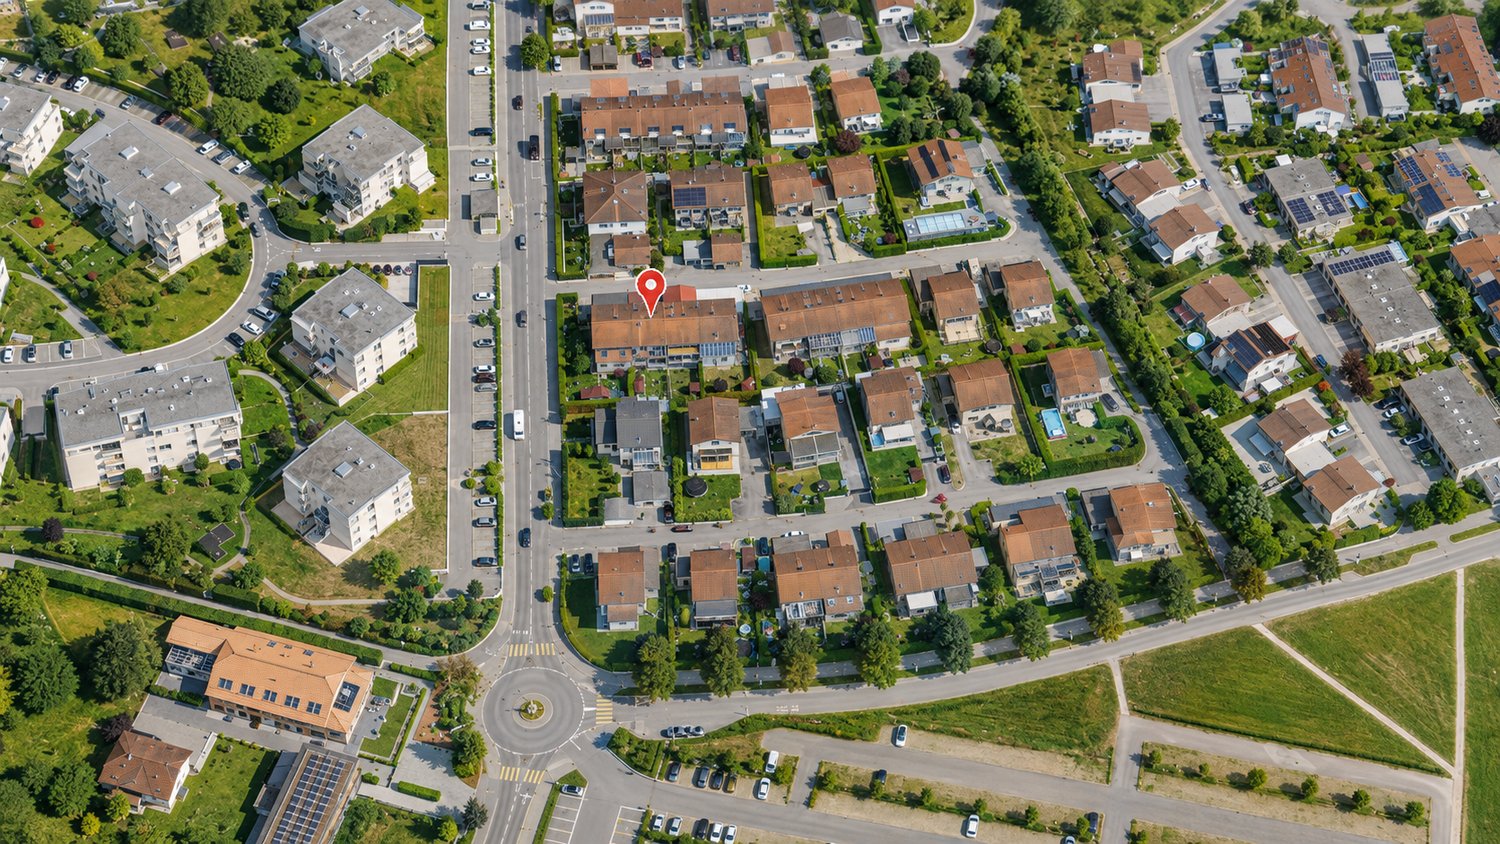
Rue du Câro 1, 1630 Bulle

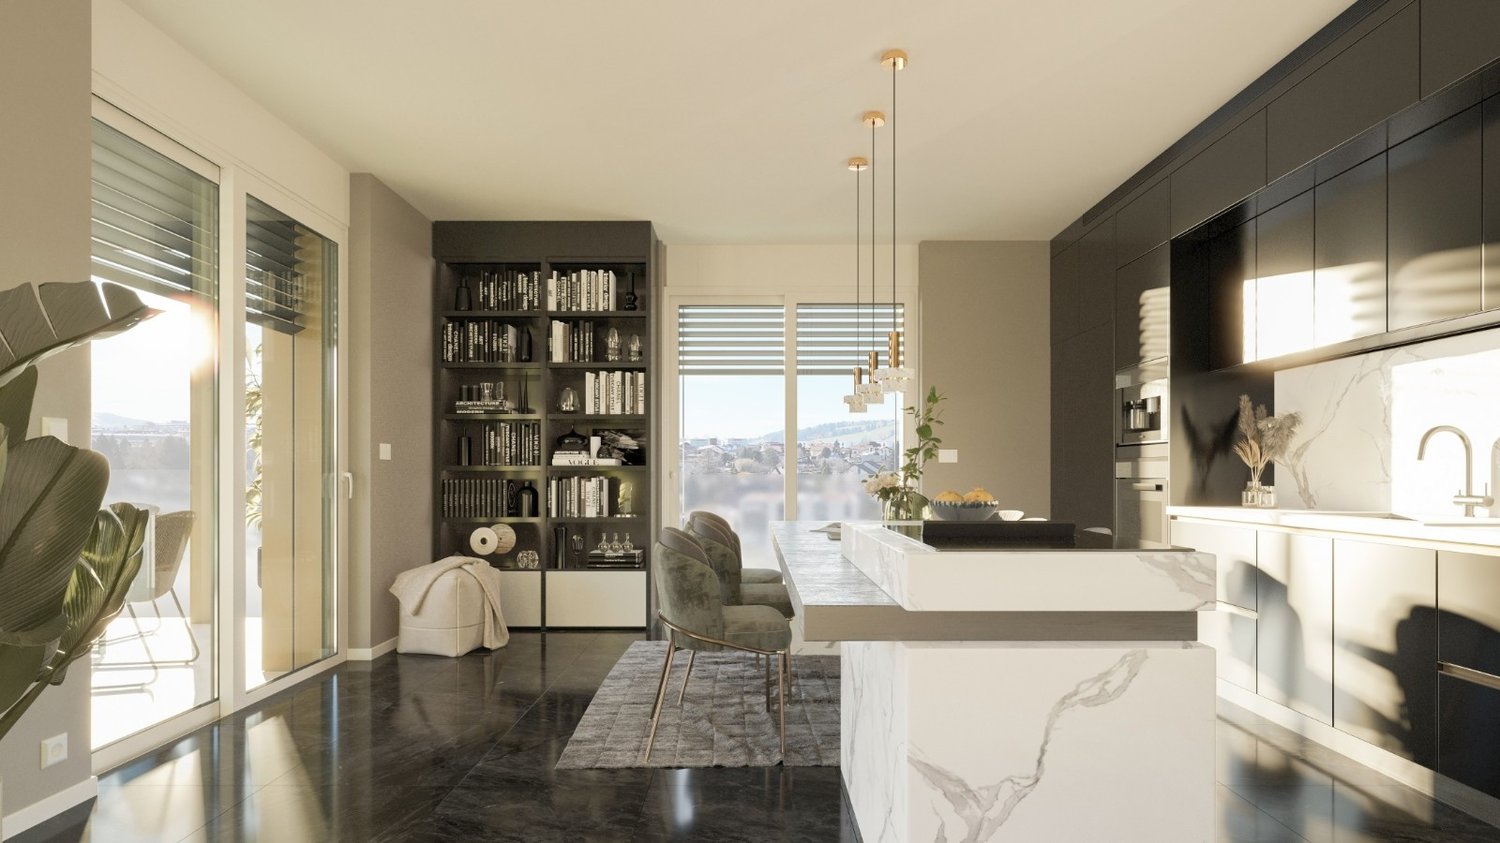
Spacious 4.5-room apartment with terrace or balcony, close to the center of Bulle

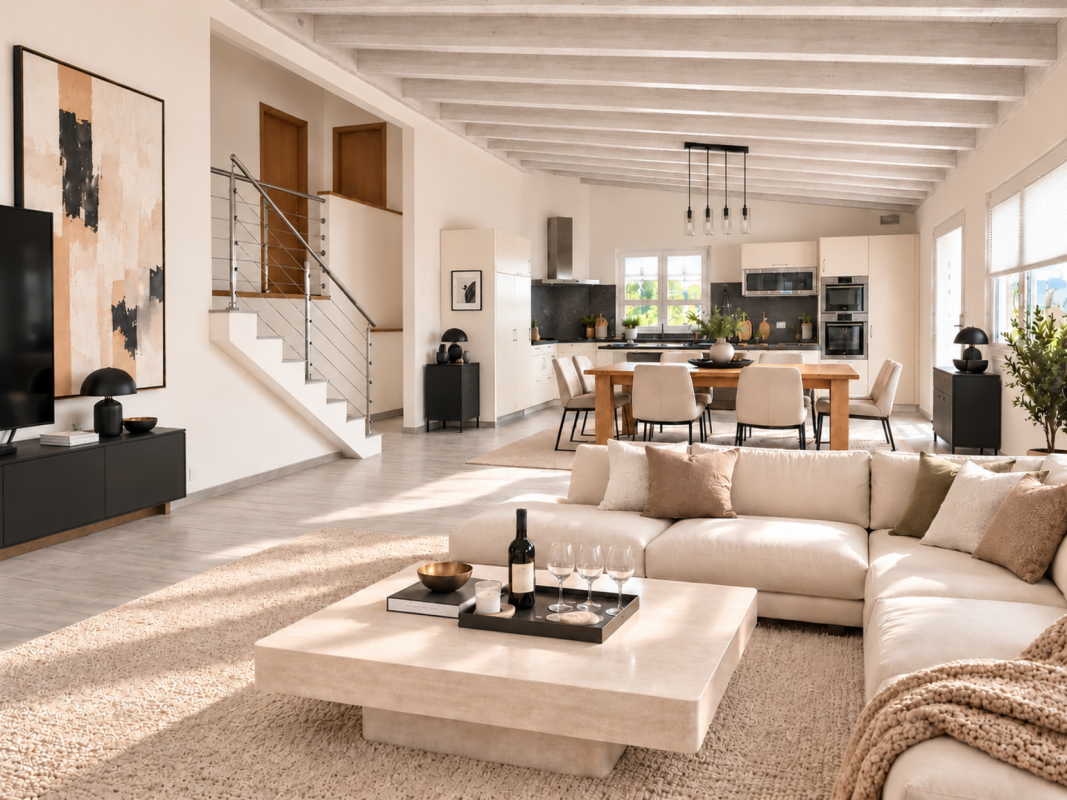
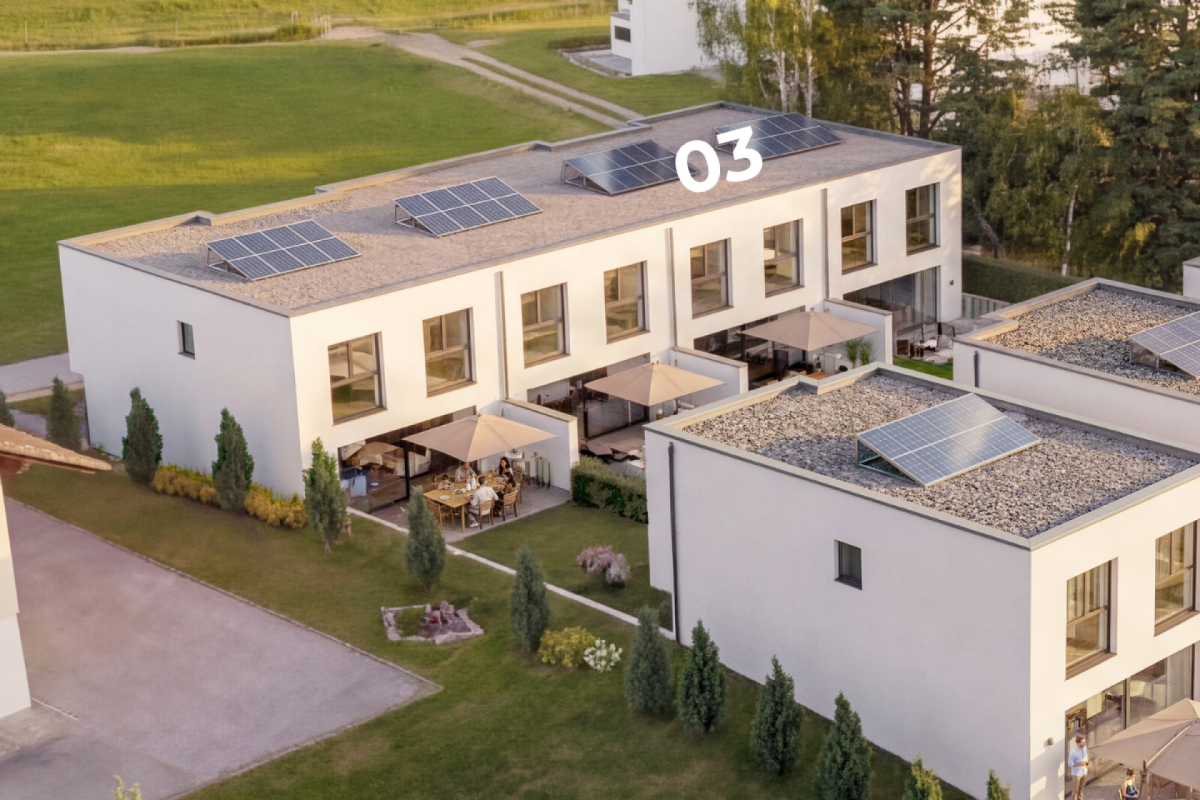
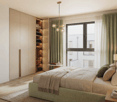
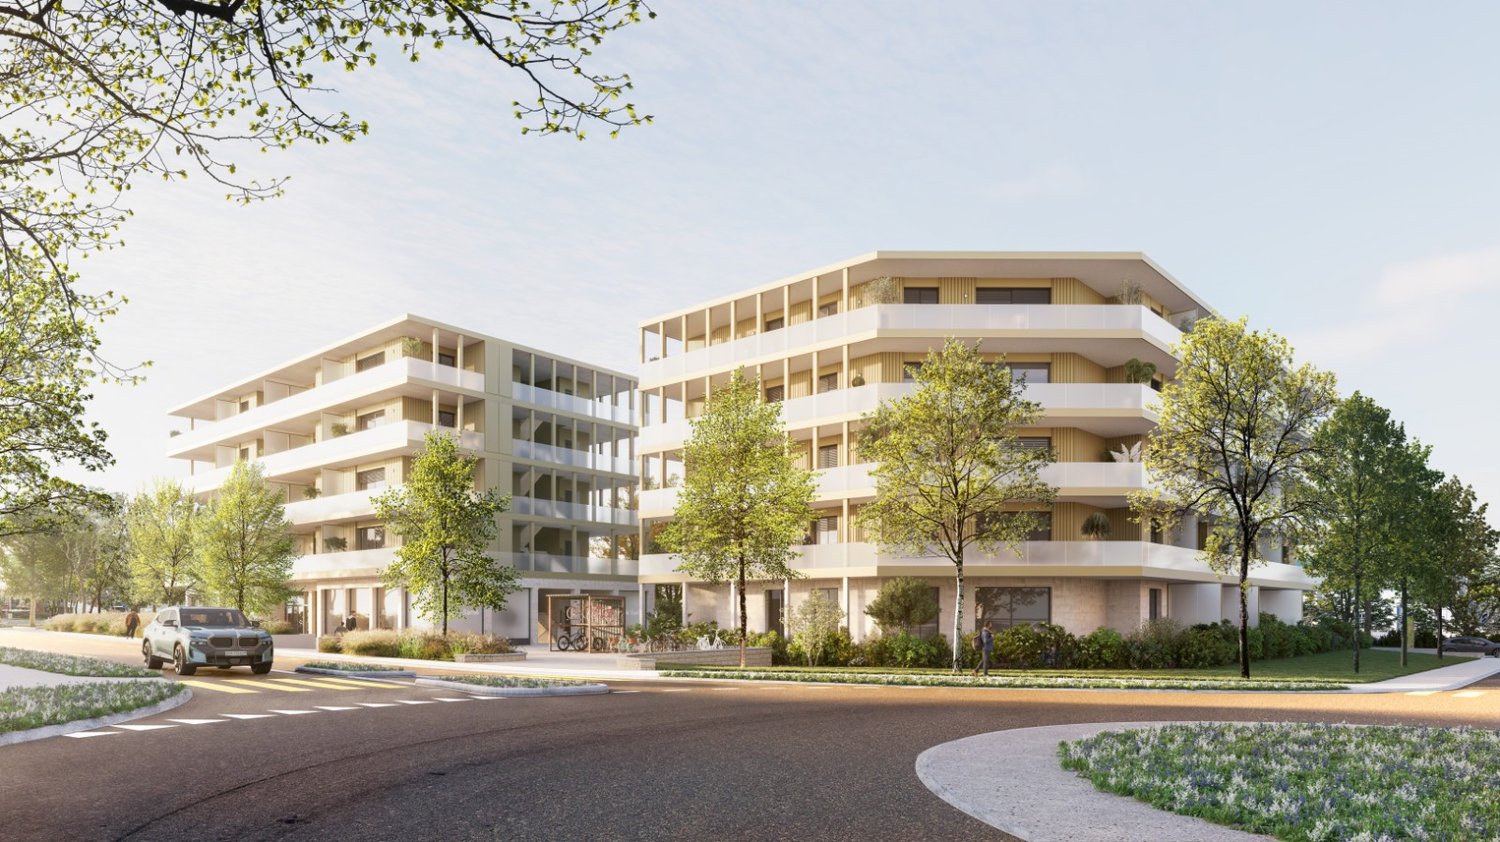
Résidence de la Marbrerie – A place of exceptional livingIdeally located in a calm environment, just a few steps from the center of Bulle, the Résidence de la Marbrerie consists of 3 modern buildings housing 65 apartments and 2 commercial spaces. The residence is distinguished by its landscaped central courtyard, its walking areas, and its relaxation spaces, creating a convivial and harmonious atmosphere.A strategic location for everyday life • 2 minutes from the highway entrance, for quick access to Fribourg, Lausanne, or Bern • Opposite the Coop shopping center – Le Câro Centre, with all amenities within reach • Just 10 minutes' walk from the center of Bulle, schools, shops, and services 4.5-room apartments – A perfect balance between space and functionalityThese apartments seduce with their generous surface area and their optimal layout : • Living area: 144.52 m² • Ceiling height: 2.95 m • Balcony: 35.31 m² (floors) • Terrace of 65.34 m² + private garden (for the ground-floor apartment) The living areas are bright, well-oriented, and designed to ensure comfort and intimacy. The interior finish is meticulous, in a contemporary and sober style.Sales price – depending on the floor: • Ground floor (with terrace + garden): CHF 1’460’000.– • 1st floor (with balcony): CHF 1’290’000.– • 2nd floor (with balcony): CHF 1’310’000.– • 3rd floor (with balcony): CHF 1’330’000.– • 4th floor (with balcony): CHF 1’350’000.– Parking1 indoor parking space available at CHF 35’000.– per unitTo learn more and discover all our available apartments, we invite you to visit our website: https://residence-marberie.ch/Please contact us for more information at the following numbers:+41 79 681 97 27 +41 26 916 17 54

Travel time
-
1 / 9
4.5 rooms, 117m², CHF 892,000.–
Rue du Câro 1, 1630 Bulle

Modern 4.5-room apartment in Bulle

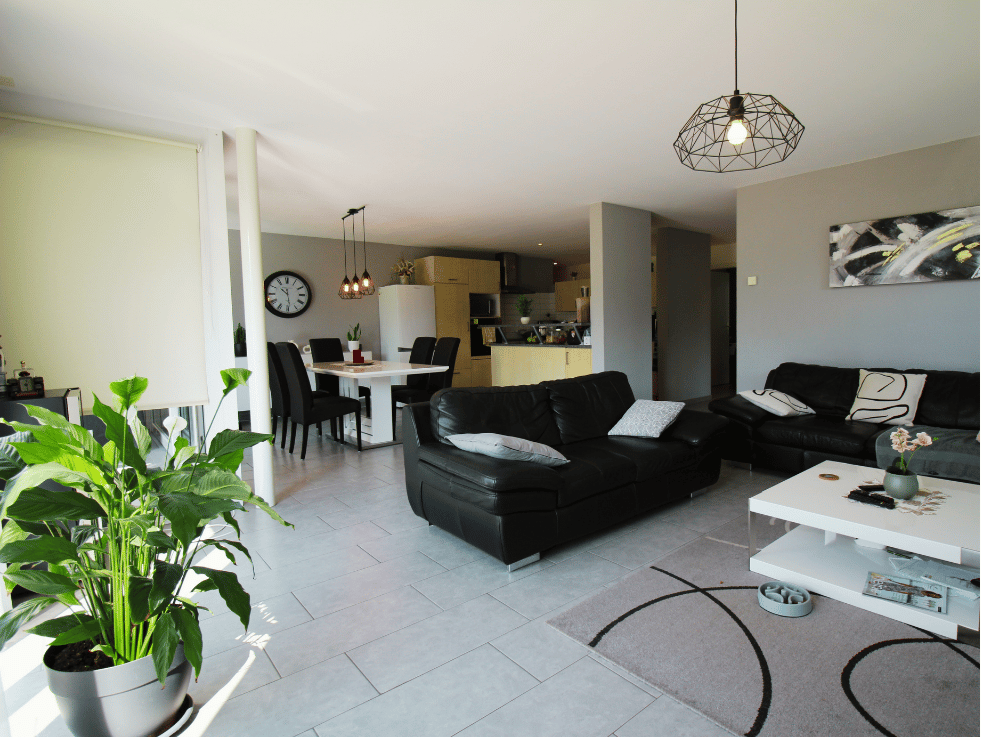
Résidence de la Marbrerie – A project at the heart of well-beingThe Résidence de la Marbrerie stands out for its contemporary architecture and philosophy focused on quality of life. Composed of 3 elegant buildings grouping 65 apartments and 2 commercial spaces, it offers its residents a large interior courtyard, walking spaces and meeting areas in a calm and green environment.An ideal location in Bulle • Only 2 minutes from the highway entrance, quick access to all directions • Opposite the Coop shopping center – Le Câro Centre • Just 10 minutes walk from the city center of Bulle Close to transportation, schools, and shops, this is the perfect location to combine comfort and accessibility.4.5-room apartments – A perfect balance between space and functionalityThese apartments seduce with their generous surface area and their optimal distribution : • Living area: 95.92 m² • Ceiling height: 2.60 m • Balcony: 32.04 m² (floors) • Terrace of 47.48 m² + private garden (ground floor) The living areas are open, bright, and designed to maximize comfort and well-being.Sales price – according to floor: • Ground floor (with terrace + garden): CHF 958'000.– • 1st floor (with balcony): CHF 892’000.– • 2nd floor (with balcony): CHF 903’000.– • 3rd floor (with balcony): CHF 910’000.– Parking1 indoor parking space available at CHF 35’000.– per unitTo learn more and discover all our available apartments, we invite you to visit our website: https://residence-marberie.ch/Please contact us for more information at the following numbers: +41 79 681 97 27 +41 26 916 17 54

Travel time
-
1 / 13
4.5 rooms, 193m², CHF 1,680,000.–
1630 Bulle

Nothing is ordinary. Everything is exceptional. An exceptional penthouse apartment in Bulle.

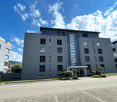
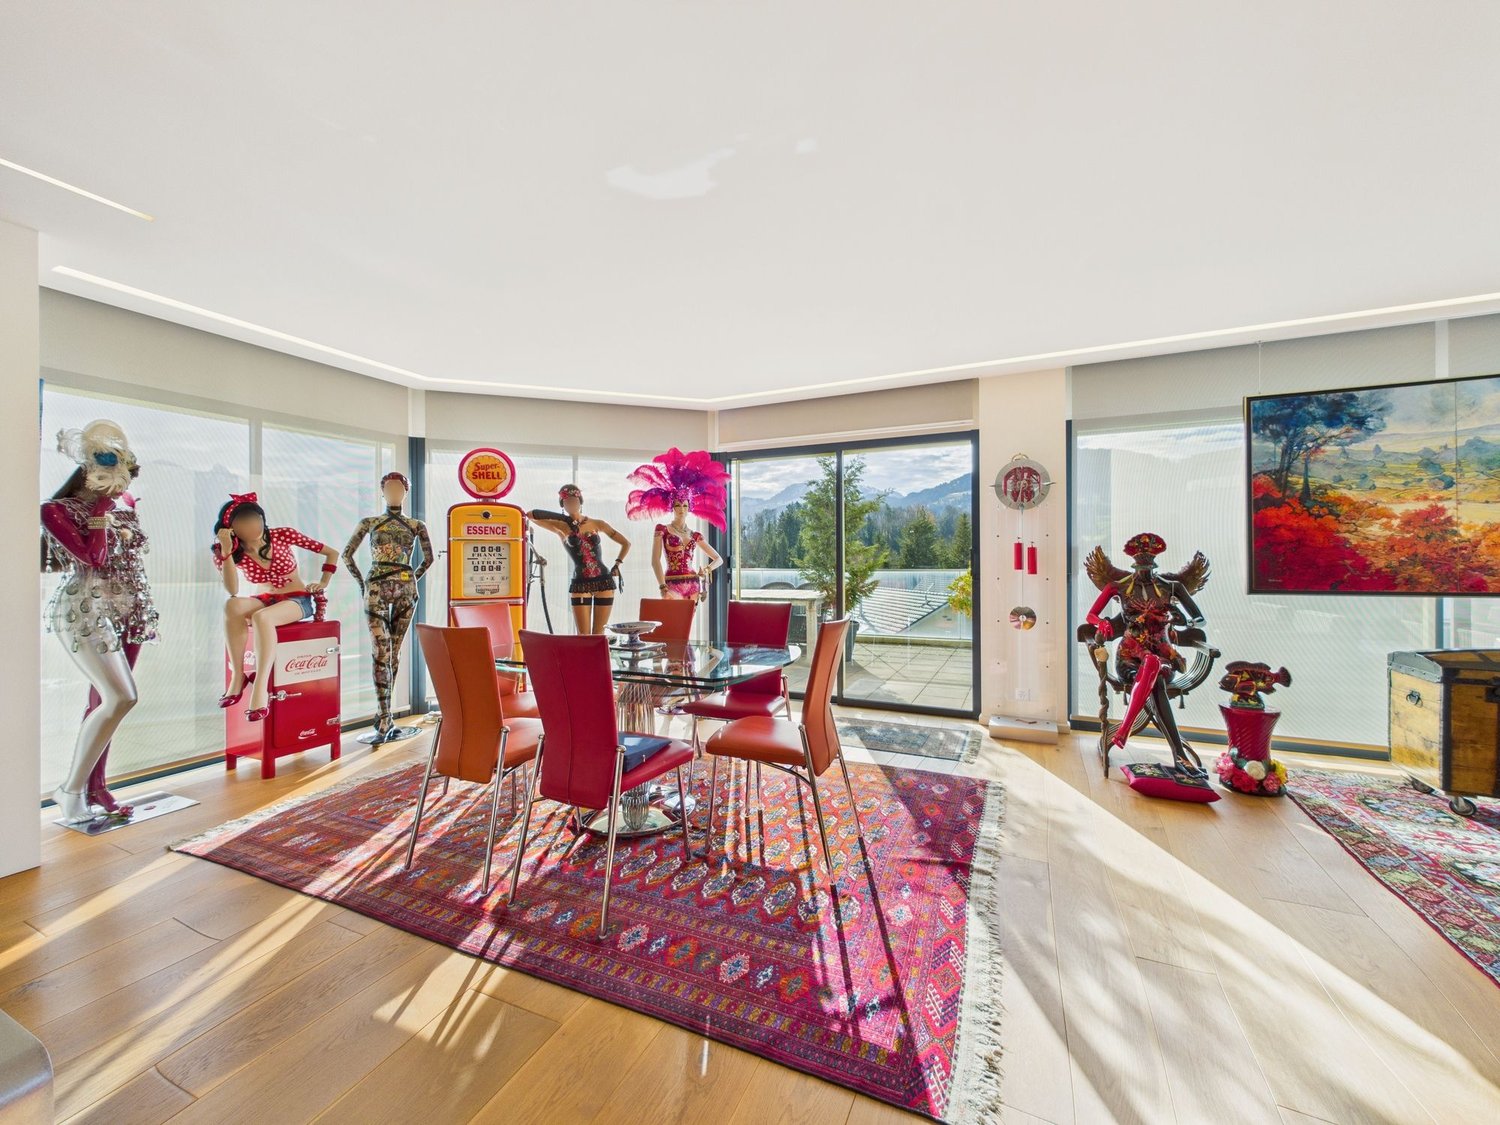
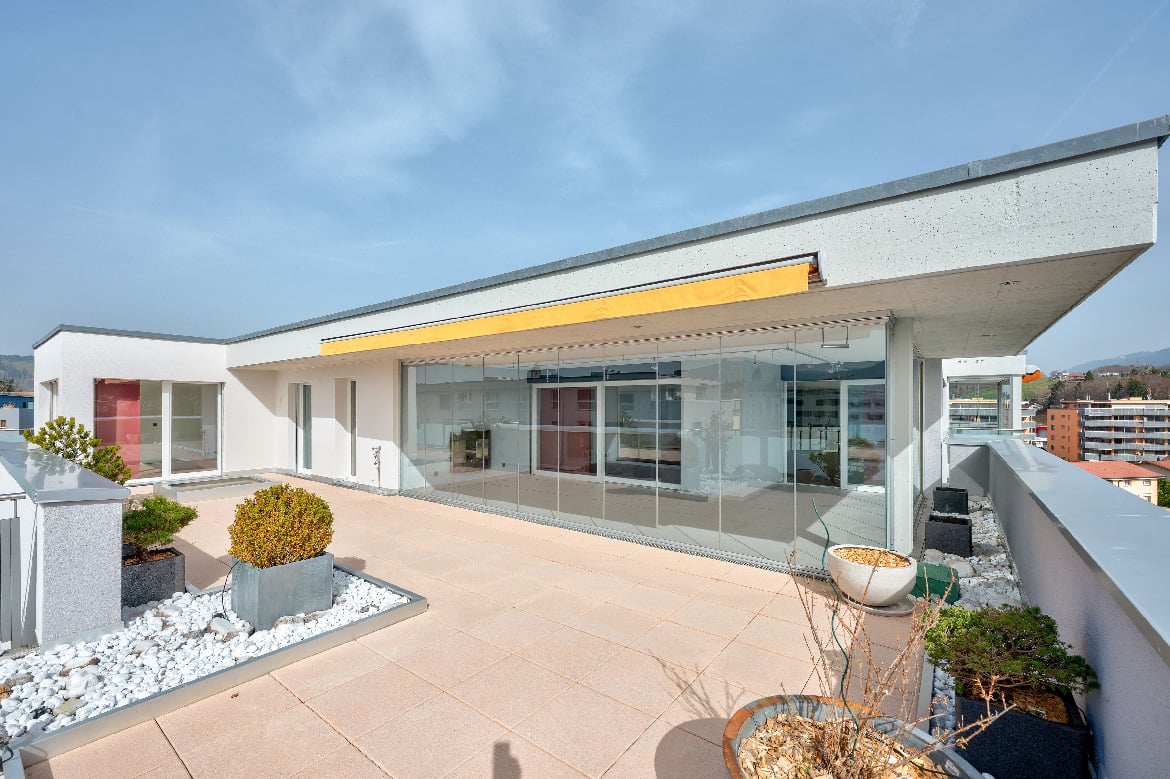
This penthouse apartment is truly one of a kind. Far more than just an apartment, it embodies an exclusive lifestyle, designed for those seeking light, space and outstanding quality of workmanship.Flooded with natural light thanks to its large windows and ideal orientation, this space captivates at first sight with its open, flowing and decidedly contemporary atmosphere. Nothing here is standardised: every detail has been carefully designed to offer a distinctive living experience that combines design, comfort and functionality.The generous proportions, high-quality materials and premium finishes give this property a rare and distinctive character. The spacious terrace seamlessly extends the interior spaces and creates a true outdoor living area, offering privacy, open views of the Pre-Alps and special moments in the fresh air.Built in 2013 to Minergie standards, the building guarantees excellent energy performance, combining sustainability, thermal comfort and cost control. The apartment is in perfect condition and ready to welcome its new owners, while also offering scope for personalisation to fully reflect your lifestyle.An exceptional penthouse apartment for discerning buyers seeking a rare property where architecture, light and quality of life come together.This Properti listing stands out for:? Bright penthouse apartment with 4.5 rooms? Spacious terrace with open views of the mountains? High-end interior finishes? Minergie energy standard for optimal efficiency? Quiet, residential and secure neighbourhood? Shops 2 minutes away on foot? Indoor parking space (optional) ? Train station just 10 minutes away on foot Would you like to find out more?Contact us to arrange a no-obligation viewing and discover the appeal of this unique lifestyle in Bulle.

1 / 14
4.5 rooms, 141m², CHF 980,000.–
Rue de la Condémine, 1630 Bulle

Rental Surface

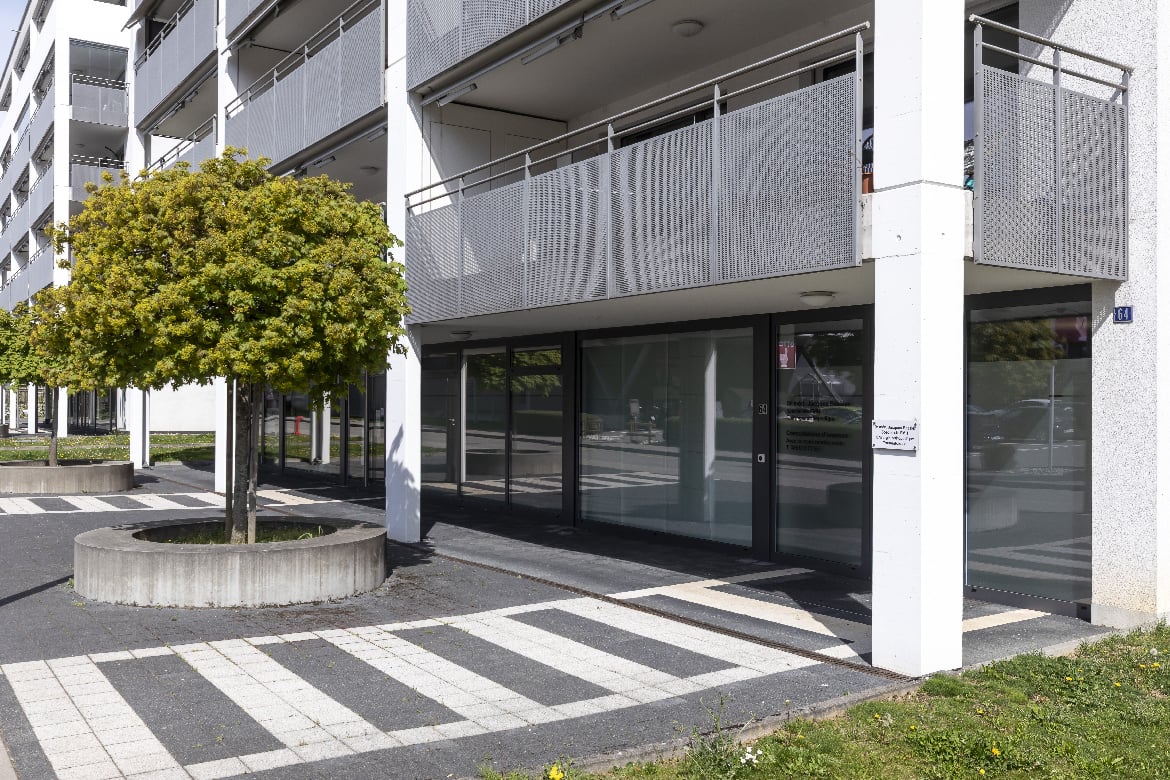
Located in the heart of Bulle's city center, this administrative surface benefits from a strategic location within a region experiencing strong economic growth. Offering excellent commercial visibility on a major road axis, it constitutes an ideal opportunity for any professional activity seeking accessibility and visibility.In close proximity to public transportation and shopping center parking, this property also offers numerous parking facilities.The surface is located on the ground floor of a PPE building and has direct access from the street through an independent entrance. Currently arranged as a medical office, it includes: • a reception area, • a waiting room, • two consultation rooms, • a radiography room, • a kitchenette, • a WC. The interior layout is entirely modular to adapt to the needs of future buyers.A covered gallery and two indoor parking spaces in the collective garage complete this property.This surface is perfectly suited for various activities such as: doctor, therapist, lawyer, trustee, insurance, engineer, notary or administrative offices.Additional advantage: if the buyer does not need the entire surface, it can be divided into two separate spaces to allow for partial rental income.The building is connected to an ecological district heating system (CAD) with an individual meter.Dependency: cellar/archives room of 6.80 m².Parking spaces: two spaces in the underground parking at a price of CHF 35,000.– per unit.Highlights • Strategic location with high visibility • Excellent accessibility by car, bus and train • Modular interior layout • Independent entrance on the ground floor • Region with strong economic development • Building with energy performance B-B Return on equity: 9.14 %

Travel time
-
1 / 20
4.5 rooms, 221m², CHF 1,830,000.–
1630 Bulle

A true attic - UNIQUE RARE OBJECT IN BULLE

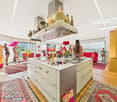
Bulle, a town in the countryside: the art of everyday livingBetween town and country, Bulle offers a rare balance. In the Pré Vert neighborhood, everything can be done on foot: the city center, schools, shops, sports centers, and even the forest trails of Bouleyres for Sunday strolls. And when the desire for city or mountains arises, the A12 highway puts you just minutes away from Fribourg, Bern, and Lausanne.A house on the roofImagine a single house sitting atop a building: 221 m² on a single level, occupying the entire top floor, and an 85 m² terrace facing the Fribourg Pre-Alps, bathed in sunlight from morning to evening.Receiving, cooking, livingThe elevator opens directly into your home, in a bright entrance hall thanks to its dome. Then, the living area unfolds over more than 88 m², extended by an open kitchen where the cooking island and bar, equipped with Gaggenau appliances, invite you to cook with friends. The cellar, with its American refrigerator, keeps everything within reach.Two winter gardens of 27.80 m² and 10.70 m², with sliding walls, bring in light and panorama throughout the year. On beautiful days, they open widely onto the terrace, equipped with a large electric sunshade, automatic irrigation, and a storage room. Breakfast in the sun, aperitif facing the peaks, dinner under the stars: the terrace becomes a separate room.RechargingThe parental suite is designed as a refuge: bedroom with direct access to the terrace, generous dressing room, and private bathroom with jet shower and large sink with two basins. A second suite, for children or passing friends, also has its own bathroom with bathtub and jet shower.For everyday life, a fully equipped laundry room and a furnished office, with cabinets for files, complete the ensemble with practicality.Originally designed with 5 bedrooms, the apartment adapts to your lifestyle: ideal as it is for a couple with one or two children, it regains its original layout by simply removing the dressing rooms to accommodate a larger family.Comfort in all serenityRemote-controlled heating, regulated room by room, with individual meter. In the basement: private cellar of 13.66 m², communal areas: bicycles, strollers, laundry room, drying room, technique, and concierge.DependenciesTwo individual, interconnected garage boxes, with automatic doors: Fr. 37'500.- each. Outdoor parking space: Fr. 15'000.- in addition to the sale price.

Suggested properties for you based on search results

Other interesting objects