Büchslen - Properties for sale with Balcony / Terrace

We recommend expanding your search criteria to get similar results. The current filters didn’t return any matches.

If you don’t want to change your current search criteria, we recommend creating a search alert, so you’ll be notified when matching offers become available.

More objects in your automatically expanded search area
82 results - Radius: + 10km
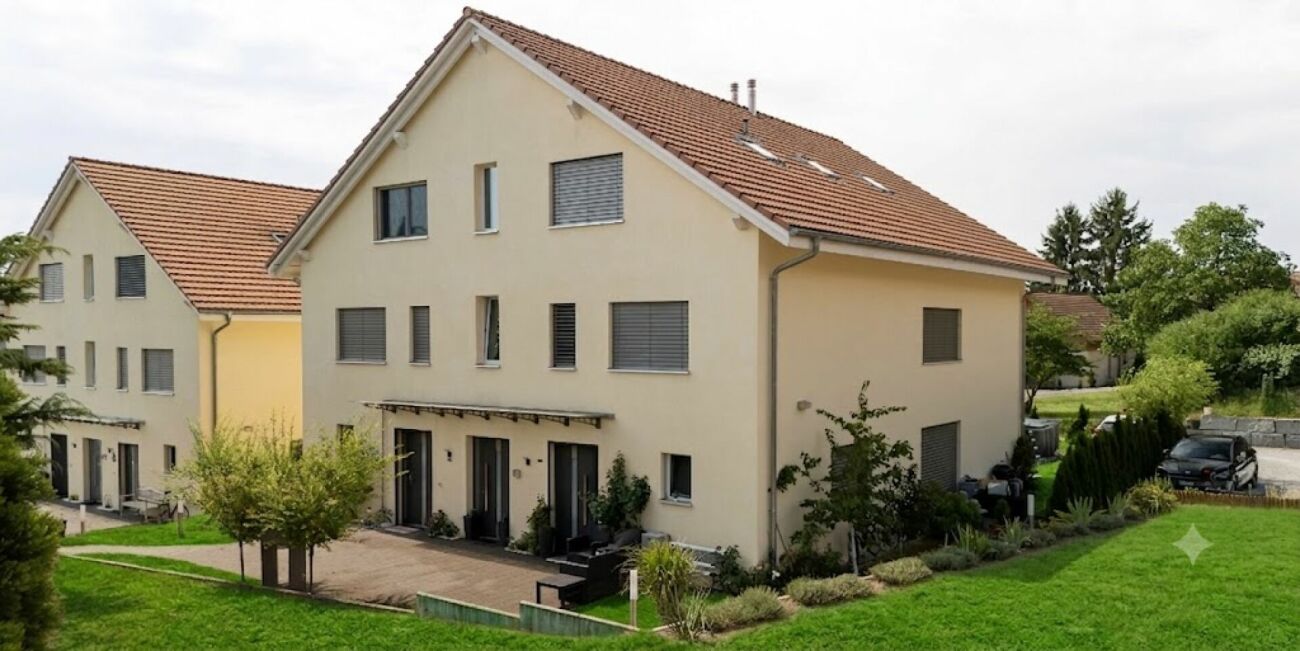
  • A modern two-story house with a red-tiled roof, large windows, and a spacious balcony overlooking a scenic lake and vineyard area.
  • Modern living room with white leather sofa, coffee table, large TV, bar cabinet, and outdoor dining area visible through large glass doors.
  • Bright living room with white walls, wooden flooring, and large sliding glass doors leading to a balcony. Features a white leather sofa, wooden dining table with chairs, a wooden cabinet, and decorative items.
  • Bright, open-plan living and dining area with wooden flooring, large windows offering a view, a white sofa, a wooden dining table with brown upholstered chairs, and a coffee machine on the counter.
  • Modern kitchen with white cabinets, stainless steel sink, and a coffee machine on the counter. The space features a sleek design with a large window offering a view of the outdoor area.
  • Bright hallway with wooden flooring, white walls, and modern decor including a small cabinet, artwork, and decorative items on a counter.
  • Bright hallway with wooden flooring, white walls, a small wooden console table with a lamp and decorative items, and a doorway leading to a room with a view of greenery.
  • Bright hallway with wooden flooring, white walls, and a partially open door leading to a modern bathroom with white fixtures and a blue accent wall.
  • Modern bedroom with a large bed, nightstand, lamp, and a scenic view through large windows.
  • Bright bedroom with wooden flooring, a large bed with light bedding, a brown armchair, a nightstand with a lamp, and a scenic landscape painting on the wall. Large glass doors open to a balcony with a view of trees and a clear sky.
  • Modern bedroom with a grey upholstered bed, white pillows, wooden nightstand, and a view of trees through large windows.
  • Modern bedroom with a large bed, nightstand, lamp, shelf, skateboard on the wall, and a screen on a small table.
  • Bright, modern room with a desk, chair, screen, lamp, bookshelf, and a comfortable chair near a large window offering a view of the outdoors.
  • A modern, well-lit room with wooden flooring, a large window offering a view of greenery, a desk with a computer setup, and two comfortable chairs.
  • Modern bathroom with white tiles, a toilet, sink, and mirror. A large window offers a view of a vineyard outside.
  • Modern bathroom with white tiles, a large sink, a toilet, a mirror, and a view of the sea through a large window.
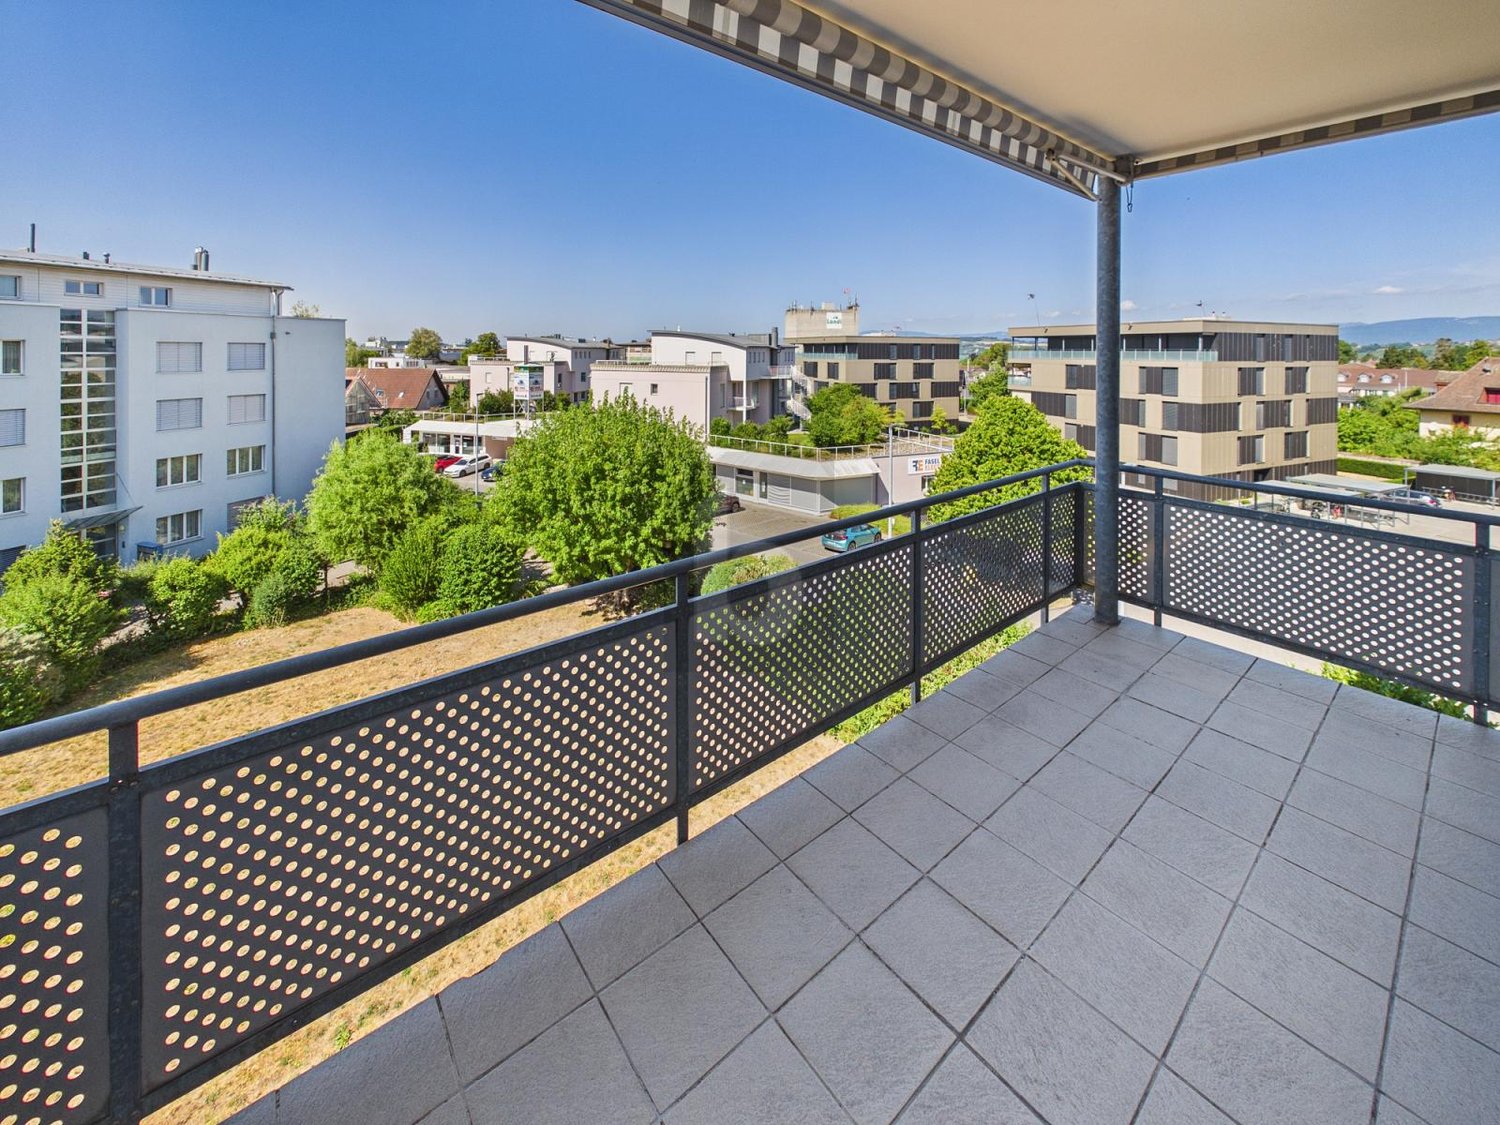
  • Balcony with a view, featuring a table, chairs, and a vase with flowers.
  • Floor plan showing a 3-bedroom apartment with a living room, open kitchen/dining area, bathroom, shower, and covered balcony.
1 / 18
5.5 rooms, 145m², CHF 1,150,000.–
Top
Chemin des Gachettes 5, 1787 Mur (Vully) FR

Spacious and bright apartment in Vully

Located in the heart of the sweet hills and vines of Mont-Vully, not far from Lake Morat, in the village of Mur (FR), this spacious 5.5-room apartment stands out for its high-quality interior design, its bright layout, and its large terrace. The property benefits from a privileged location, at the end of a residential cul-de-sac, offering a calm and peaceful environment. The lake is accessible in just 5 minutes on foot. A true haven of peace, in harmony with nature.LayoutThis 5.5-room apartment consists of:- Living room - dining room - open kitchen of nearly 40m2- Master bedroom with private bathroom and shower- 3 bedrooms- Separate toilet- Bathroom with shower and bathtub- Laundry room - cellar- Storage roomA parking space in the basement completes the property.Highlights- Recent construction (2019), excellent condition- Cross-through apartment- Large terrace (37m2)- Quiet and sunny location- South-West facing- Lake and mountain views- High-end finishes- Elevator- Underground bike parking- Heat pump with geothermal probe for heating and hot water production- Underfloor heating- Ambient thermostats in each room- Individual water and heat meters- Non-smoking, no pets- Possibility of taking over the existing mortgage at an advantageous rate (subject to bank agreement)- Availability to be agreedA complete and detailed sales dossier is available upon request.Professional photo shooting by Elsa Rigot - https://www.instagram.com/inspired2capture?stkn=cXBmZHFzYmdoeTZy

Travel time
-
  • Open-plan living and dining area with modern furniture, large windows offering a scenic view, a central kitchen island, and a fireplace.
  • Four colored bars representing different house types, with the text "QUADRA ULMIZ" and the tagline "VIER HÄUSER. UNENDLICHE AUSSICHT."
  • Modern house exterior with a spacious garden, featuring a swimming pool, lounge chairs, a dining set, and a stone wall separating the garden from the house.
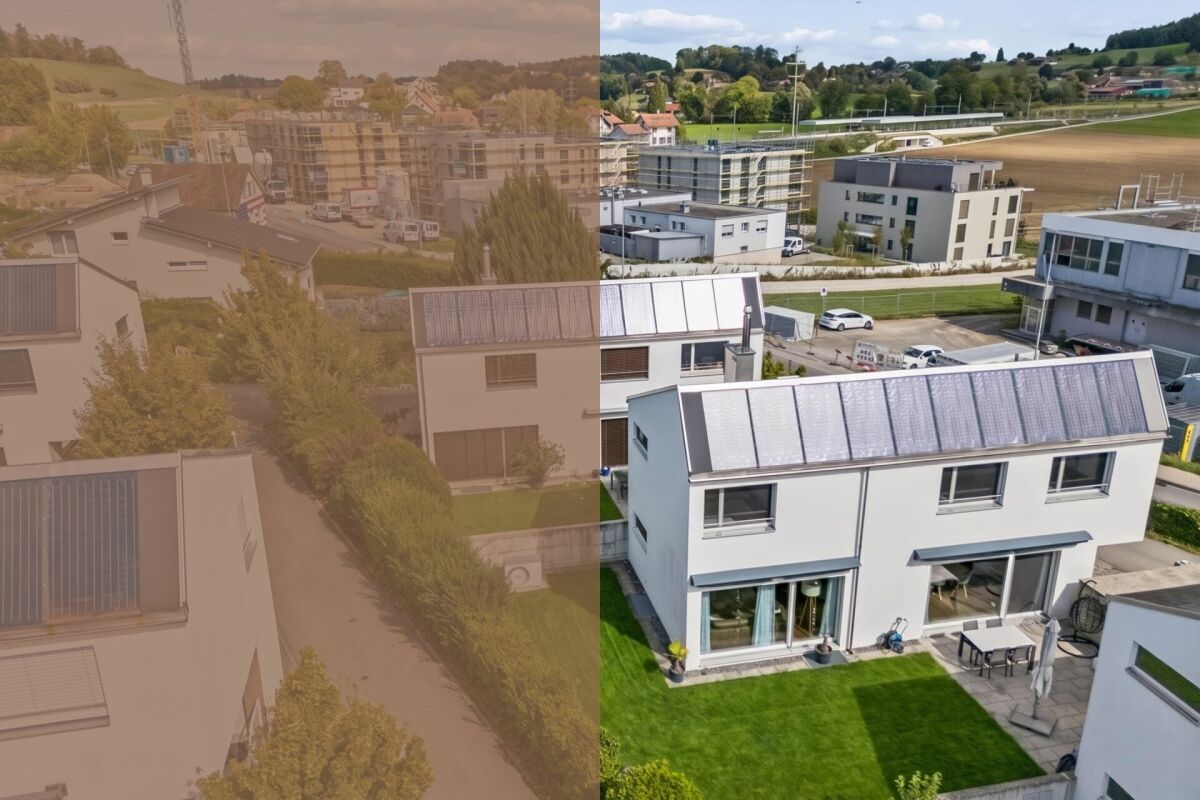
  • Modern two-story house with white facade, large windows, wooden shutters, and a covered garage. Solar panels on the roof, landscaped front yard with plants and a paved driveway.
  • Open-plan living and dining area with modern furniture, large windows, and a central kitchen island.
  • Modern bathroom with a glass-enclosed shower, double sink vanity with wooden cabinets, large mirror, and sleek fixtures.
  • Floor plan showing multiple residential buildings with raised ground floors, labeled 'SÜDFASSADEN' and 'WESTFASSADEN'.
  • Floor plan showing multiple residential units with raised ground floors, garages, and surrounding landscaping.
  • Floor plan showing three levels: basement, ground floor, and upper floor. Ground floor includes entrance, living area, kitchen, office, and garage. Upper floor includes bedrooms, bathrooms, and additional living spaces.
1 / 9
5.5 rooms, 151m², CHF 1,280,000.–
Top
Steinerenweg 50, 3214 Ulmiz

New Quadra building in Ulmiz – 4 5 1/2 room single-family houses up to 1018m2 plot area

Welcome to your future dream home! This high-quality new building project in the idyllic municipality of Ulmiz in the canton of Fribourg offers everything your heart desires on 151 m² living space and 5.5 rooms. With a construction completion in 2027-2028, you have the unique opportunity to move into a modern home according to the highest standards. Determine the interior design now. The houses offer the following highlights: • Spacious living area: 151 m² living space on 2 floors, with a total area of 222 m² and a plot of 531 to 1018 m². • Garden with beautiful and unobstructed views: Enjoy sunny hours in your garden with a magnificent view – especially in summer, a pleasure. Watch fox and hare and enjoy the tranquility. • Option chimney: A stylish chimney in the living area provides cozy evenings. • Garage and parking: Comfortable parking for your vehicle is guaranteed with a double garage. There is enough space for bicycles, motorbikes, or visitor parking. • Barrier-free: The house is wheelchair accessible and therefore ideal for all phases of life. • Child-friendly: Perfect for families with children – both the house and the surroundings invite you to feel good. • School: the children go to school in Gurmels • Golf enthusiasts: In the nearby area of Bern and Fribourg, you will find several golf clubs Location and surroundings: The house is located in a quiet residential area – both during the day and at night, there is pleasant silence. The location is sun-kissed and offers bright, light-filled rooms. The Ulmiz FR bus stop is located in the village, and the school in Gurmels is easily accessible by school bus – ideal for families with school-age children. This new building project combines modern living with rural idyll and offers a rare opportunity to create a contemporary, comfortable home in the charming municipality of Ulmiz. Secure your piece of quality of life in the canton of Fribourg today!

Travel time
-
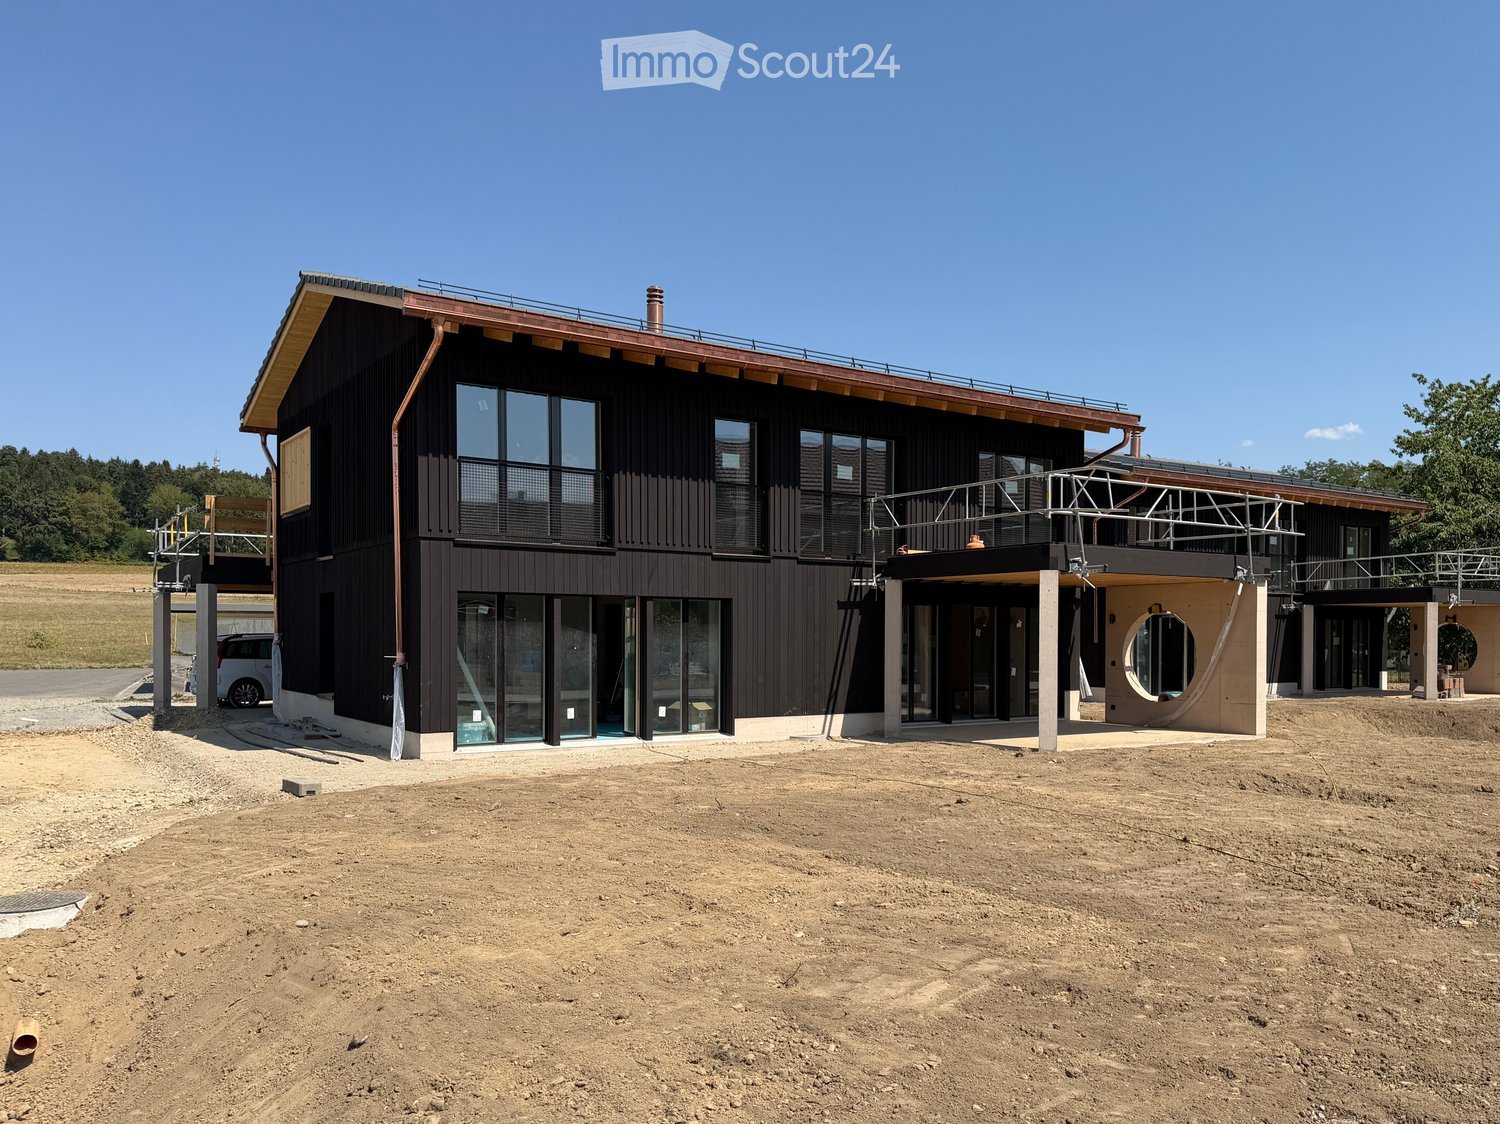
  • Modern two-story building with dark wooden facade, large windows, and a raised ground floor. Features a balcony and a covered entrance area.
  • Modern two-story house with dark wooden exterior, large balcony on the upper floor, and a raised ground floor.
  • Modern kitchen with grey cabinets, black countertop, built-in oven, and open shelving unit. Exposed wooden beams on the ceiling and large windows provide natural light.
  • Modern bathroom with a bathtub, sink, and shower area. Features wooden paneling on the walls and ceiling, black tiles in the shower area, and a sleek, minimalist design.
  • Floor Plan. Floor plan showing a staircase, technical room, and a cellar.
  • Floor Plan. Floor plan showing ground floor layout with carport, entrance, living room, kitchen, dining area, hallway, bathroom, and terrace.
  • Floor Plan. Floor plan of the upper floor of Haus 33a, including a bathroom, a staircase, a study, a hallway, a corridor, a bedroom, a bedroom, a bedroom, and a hallway.
  • Floor Plan. Architectural floor plan showing four elevations of a modern house with dark grey siding, large windows, and a garage. Includes views from the north, south, east, and west sides.
1 / 8
6.5 rooms, 165m², CHF 1,650,000.–
Top
Buchstrasse 33, 3205 Gümmenen

Single-family house with spacious surroundings / Buchstrasse 33, 3205 Gümmenen (Mühleberg municipality)

For sale is a modern, newly built single-family house in an attractive, rural, and quiet environment, which at the same time offers comfortable accessibility (10 minutes from Westside/Bern) to the nearby infrastructure (kindergarten, primary to secondary school, and sports center Allenlüften). The high-quality wooden element construction convinces with contemporary architecture, carefully selected materials, and energy-efficient construction. A well-thought-out room concept with bright living areas ensures a pleasant living feeling and high comfort – ideal for families who want to combine natural and modern living.In the basement, there is a cellar/hobby room and the technical room. On the ground floor, there is the entrance area with a separate toilet, a spacious living area, an intermediate room for an optional fireplace or library, a practical housekeeping room, as well as an open kitchen and dining area with direct access to the terrace. On the upper floor, you will find a stylishly designed bathroom and two spacious rooms, a quiet study, and another bedroom with a dressing room.The outdoor area includes a carport for two parking spaces with an outdoor storage room, the aforementioned terrace, and a well-maintained garden.The house is sold exclusively privately (no brokerage desired), turnkey, with a high-quality finish, and in clean condition.Contact us for more information and/or a viewing appointment.

Travel time
-
1 / 6
  • Balcony / Terrace
  • Elevator
  • Wheelchair access
5.5 rooms, 108m², Price on request
Top
3280 Murten

Light-Flooded, Spacious and Quiet

This spacious 5.5-room apartment in Murten (110 m²) delights with light-flooded rooms, sunny atmosphere, and a well-thought-out room layout. Quietly located and yet central - the lake and old town are within short distance. Parquet flooring and the large balcony create a home to breathe. Ideal for families, couples with space requirements or home office. Extras like a Carnotzet wine cellar, car wash station, and electric car charging station round out the offer. Parking space optional available.This BETTERHOMES offer is characterized by the following advantages:- spacious and light-flooded- quiet and light-flooded- centrally located in Murten near the lake and center- spacious room layout- sunny with plenty of daylight- large balcony- parquet flooring- car wash station plus electric car charging station- "Carnotzet" equipped cozy wine cellar- parking space can be purchased separately- and, and, and ...Interested? Contact us for a non-binding viewing, also online viewing possible!Not found anything suitable? Over 2,000 more offers at: www.betterhomes.ch - the real estate fair mediatorWant to market your own property?Benefit from our know-how: https://www.betterhomes.ch/de/profitierenDo you want to have a property valued?Find out its value now through our free valuation, immediately and non-binding!https://www.betterhomes.ch/de/knowledge/estimationMore detailsLocation: centralCondition: renovated Bathrooms / wet cells: 2 (1× WC / bathtub / double sink, 1× WC / shower / sink)Heating system: district heatingPublic transport: train station, 150 mSchools: primary school and kindergarten, 500 mShops: Coop, 300 m

  • Balcony / Terrace
  • Elevator
  • Wheelchair access
1 / 18
  • Parking space
  • Balcony / Terrace
  • Garage
  • +3
9 rooms, 240m², CHF 3,395,000.–
Rue du Château 19, 1787 Mur (Vully) FR

Sale of an exceptional 9-room villa in the style of the Belle Époque

In a privileged location on Mont Vully, this exceptional 9-room villa presents itself as a unique property for people with a pronounced sense of architecture, quality, and traditional craftsmanship.The house was planned and realized over a period of around two years with great care. The architecture consciously orientates itself towards classical design elements of the Belle Époque and combines these with high-quality, durable construction and a special focus on natural materials.The property is located on an elevated plateau on Mont Vully and benefits from an exceptionally sunny location, a lot of privacy, and an extraordinary tranquility. The spacious garden with natural stone structures in a Tuscan-inspired style underlines the Mediterranean character of the property and creates a retreat with high-quality living.Already the representative entrance conveys the special character of the house. Via a spacious entrance staircase, flanked by two striking stone columns, one enters the entrance area. Custom-made lights made of Murano glass and matching wall lights set stylish accents. A massive oak staircase reminds one of the generous architecture of classic mansions and characterizes the special atmosphere of the interior.The villa was conceived as a multi-generational house and offers corresponding versatile usage possibilities. Great importance was placed on natural and high-quality materials during its creation. Plastic materials were largely avoided, especially in the area of thermal insulation. Thus, the building combines traditional construction quality with sustainability and long-term value preservation.Additional development potential is offered by the attic. The technical prerequisites for a later expansion are already prepared: hot and cold water, heating pipes, wastewater, and power connections are available. Furthermore, the possibility of a later external elevator was conceptually considered. This creates the potential to create additional living space and expand the house for another generation if needed.This property consciously differs from conventional new buildings. It is aimed at buyers who appreciate individuality, artisanal quality, classic architecture, and a special living atmosphere.The property can only be grasped in its entirety on site. We would be happy to organize a personal viewing for seriously interested buyers and guide them through the property.The owner reserves the right to sell the property to the most attractive purchase offer in the event of corresponding demand.

  • Parking space
  • Balcony / Terrace
  • Garage
  • +3
Travel time
-
1 / 13
  • Parking space
  • Balcony / Terrace
  • Garage
  • +2
6.5 rooms, 171m², CHF 1,245,000.–
Route de Chenaux 32, 1789 Lugnorre

Adjacent villa with south orientation "Le Clos du Vully"

PROMOTION "LE CLOS DU VULLY" in LugnorreWhat if you were to bring your real estate project to life in a unique setting that combines nature, comfort, and family life?Seize the opportunity to acquire the house of your dreams, a 6.5-room south-facing property located in the peaceful village of Lugnorre (FR), just a stone's throw from Lake Morat.With over 171 m² of living space spread over two levels, this adjacent villa offers a warm and harmonious atmosphere.Imagine your mornings surrounded by the calm of nature, your children playing in the garden, and your evenings with your family in a green and serene setting. This promotion gives you the possibility to personalize the finishes according to your desires.COMPOSITION OF VILLA BGround floor:-An entrance hall-A shared technical room with the two other villas-A guest toilet with washing column-A storage room-A storage space under the stairs-An open kitchen leading to a convivial living room, offering access to a pleasant garden and its terrace1st floor:-A distribution hall-A parental suite with bathroom and access to the balcony-3 spacious bedrooms, one with access to the balcony-A bathroom-A storage space, ideal for setting up a dressing room.Exterior:-A pleasant terrace-A private garden-A balconyParking:-Two covered parking spaces-One outdoor parking spaceAllocated budgets:Kitchen: CHF 30,000.- incl. VATSanitary: CHF 15,000.- incl. VATParquet: CHF 70.-/m² incl. VATTiling: CHF 70.-/m² incl. VATDiscover all our offers on www.amma.immo and make your dream come true!

  • Parking space
  • Balcony / Terrace
  • Garage
  • +2
Travel time
-
Patrick Geissbühler

Patrick Geissbühler

1 / 13
Patrick Geissbühler

Patrick Geissbühler

  • Parking space
  • Balcony / Terrace
  • Child-friendly
5.5 rooms, 147m², CHF 895,000.–
La Mullera 30, 1784 Courtepin

5.5-room family house with winter garden and garden idyll

Welcome to La Mullera 30 in CourtepinQuiet, sunny and family-friendly - Courtepin combines rural living quality with good infrastructure and short distances in everyday life. Shopping facilities, schools and public transport are available in the municipality, while the surrounding landscape invites you to go for walks, bike tours and relaxation in the green. Thanks to its location between Fribourg and Murten, the regional centers are also easily accessible.I introduce myself: a well-maintained 5.5-room single-family house from 2008 with approximately 147 m² living space and around 198 m² usable space. My generous room layout, the winter garden built in 2010, and my extensive garden offer plenty of space for family life. Modern home technology with air heat pump and underfloor heating complements my comfortable living comfort.My highlights at a glance • Well-maintained 5.5-room single-family house • 147 m² living space and 198 m² usable space • Very quiet and sunny living location • Spacious, bright living and dining area • Open kitchen with plenty of space • 16.96 m² large winter garden • Extensive garden area with terrace and garden house • Heated room in the basement with own shower bathroom • Ideal for home office, guests or additional living space • Three bright rooms on the upper floor • Air heat pump and underfloor heating • Parquet and tile floors • Private laundry room • Garage with direct house access and electric connection • Additional storage and outdoor parking space My renovations • 2010: Construction of the unheated winter garden with approximately 16.96 m² My basement offers much more than practical ancillary spaces. The garage leads directly into the house and provides additional comfort in everyday life. Two cellar compartments and the private laundry room with washing machine and tumble dryer create ample storage space and functionality. Particularly interesting is the heated room with its own bathroom and shower. Thanks to this combination, the area is ideally suited as a home office, guest room or additional retreat.On the ground floor, I welcome you with an inviting entrance area. The spacious open kitchen harmoniously merges with the bright living and dining area and forms my family heart. From here, you can directly access the winter garden and further into the outdoor area. An additional bright room can be used flexibly, while a separate guest toilet complements this floor.On the upper floor, there are three bright rooms that are ideal as bedrooms, children's rooms or workrooms. The bathroom with bathtub completes the room offer on this level.My outdoor area offers plenty of space for shared hours and relaxation. The 16.96 m² large winter garden extends the living area and creates a protected transition to the terrace. Behind it, my extensive garden opens up - with plenty of space to play, garden or relax. A practical garden house offers additional storage space for garden tools and leisure equipment.For vehicles, there is a garage with electric connection, a space under a canopy, and an additional outdoor parking space.I am a home for families who want to combine spacious rooms, a beautiful garden, and a quiet living location. My flexibly usable area in the basement and the winter garden create additional free space for different living situations.Discover this well-maintained family house during a personal viewing. The team of PASSIO Immobilien AG is looking forward to presenting this versatile home in Courtepin to you in person.Bienvenue à La...

  • Parking space
  • Balcony / Terrace
  • Child-friendly
Travel time
-
1 / 19
8 rooms, 240m², CHF 1,998,000.–
Route du Lac 49, 1586 Vallamand

LUXURIOUS APARTMENT WITH LAKE VIEW AND CLOSE TO THE MARINA

LUXURIOUS APARTMENT WITH LAKE VIEW AND CLOSE TO THE MARINA MORE PHOTOS AND PLANS ON WWW.CURTET-IMMOBILIER.CHVully-les-Lac is a municipality located in the canton of Vaud between Lake Neuchâtel and Lake Morat. It includes, among others, the village of Vallamand. Located on the south side of Vully, on the west shore of Lake Morat, Vallamand is only 10 minutes from Avenches, which has all the necessary shops for daily life.Let yourself be seduced by this magnificent apartment located opposite the port, offering a breathtaking view of the lake and the mountains.The PPE "La Roselière" consists of 4 small residences (villas A to D) on the shore of Lake Morat. The apartment we are offering for sale is a sumptuous duplex, created in 2009 by the union of two 4-room apartments. Occupying the two upper floors, it benefits from a peaceful situation and a clear view.This exceptional property has two types of terraces: a covered terrace with a summer kitchen and a barbecue area, as well as a large glass roof enclosing a jacuzzi, a sauna, a spa and relaxation area, and a reading corner in a heated and bright space. This large glass roof offers a fabulous and discreet living space.Two cellars, two garages equipped with electricity, and two outdoor parking spaces complete this exceptional property.Do not miss this unique opportunity to live in an idyllic setting, between lake and mountains.Selling price of the apartment including the two garages: CHF 2'050'000.-.Contact Julien Facchinetti for more information. 024 466 21 00

Travel time
-
1 / 14
6.5 rooms, 202m², CHF 1,390,000.–
Impasse des Baumes 1, 1586 Vallamand

Magnificent property with lake view

Key features • Quiet location • Access to Lake Morat • Beautiful terrace and garden • Heating by heat pump with geothermal probe • Spacious, heated room • 2 covered parking spaces • 2 outdoor parking spaces Individual house with great potential and poolable garden in Vallamand Located in the charming village of Vallamand, near Lake Morat, this individual house seduces with its calm environment, its privileged natural setting, and its beautiful volumes.Set on a pleasant plot, the property benefits from a spacious garden offering the possibility of installing a swimming pool, ideal for fully enjoying the beautiful days and creating a true outdoor relaxation space.Inside, the house offers a functional layout and bright rooms, leaving room for many possibilities of arrangement according to your desires.The property is particularly distinguished by its generous spaces in the basement, offering a rare potential: leisure room, fitness room, workshop, wine cellar, or important storage area? Many options to meet the needs of a family or a personalized project.This property represents an ideal opportunity for buyers looking for tranquility, space, and potential for evolution, in a region prized between nature and proximity to amenities.** Verification of your purchasing potential necessary before any visit **In order to offer you a better projection into your future property, some images presented in this file have been retouched (removal of furniture).

Travel time
-
Bastian Forster

Bastian Forster

1 / 14
Bastian Forster

Bastian Forster

  • Parking space
  • Balcony / Terrace
  • Tumble dryer
  • +1
5.5 rooms, 106m², CHF 890,000.–
Fräschelsgasse 28, 3210 Kerzers

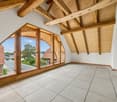
Characterful 5.5-room attic apartment with loggia

The property at Fräschelsgasse 28 presents itself as a well-maintained and easily accessible multi-family house in an attractive location. The access is conveniently via the main street, with private parking directly at the property guaranteed. Two garage parking spaces and an additional storage space are available, offering comfortable parking options.From the parking lot, the building is easily accessible on a short walk. The entrance leads directly into the stairwell, which accesses the individual floors of the property. Via this stairwell, you finally reach the attic.There, a spacious 5.5-room apartment awaits you, which impresses with its special architecture and individual character. Variable room heights, high ceiling sections, and visible wooden beams create an inspiring atmosphere with a lot of personality. The well-thought-out floor plan offers a variety of flexible usage options. The heart of the apartment is the spacious living, dining, and kitchen area, which is particularly inviting due to the natural light.A special highlight is the spacious loggia, which harmoniously extends the living area to the outside. In a protected environment, it offers space for relaxed hours and creates an additional living area.The total of four closed rooms can be flexibly used as bedrooms, offices, or children's rooms. The bathroom is equipped with a bathtub and shower and is supplemented by a separate toilet with timeless materialization.The attic apartment, which was renovated in 2026, presents itself in a nearly new condition. Modern windows with high-quality glazing provide plenty of daylight and good thermal insulation. The apartment is efficiently heated via an air-water heat pump and underfloor heating, which provides pleasant warmth in all rooms. High-quality vinyl floors and the visible wooden beams under the high ceilings underscore the special character of the rooms.Additional storage space is offered by the apartment's internal storage room with a washing tower and the private basement room on the ground floor.The combination of spacious areas, exceptional spatial effect, and characteristic architectural details makes this attic apartment a special home. It offers plenty of space for individual living ideas and is aimed at people who value aesthetics, quality, and a living ambiance with personality.Request our detailed sales documentation for more interesting information.Not found the right one yet? The team from IMMOSEEKER is happy to help.

  • Parking space
  • Balcony / Terrace
  • Tumble dryer
  • +1
Travel time
-
Bastian Forster

Bastian Forster

1 / 13
Bastian Forster

Bastian Forster

  • Parking space
  • Balcony / Terrace
  • Pets allowed
  • +1
5.5 rooms, 153m², CHF 1,090,000.–
Rebenweg 17, 1796 Courgevaux

Modern and family-friendly 5.5-room single-family house

This modern single-family house, built in 2013, combines contemporary living comfort with a warm and natural atmosphere. The characteristic wooden construction gives the home a special aura, while the thoughtful architecture and sustainable energy concept with a heat pump and solar system provide modern comfort. Access is convenient via a quiet neighborhood street. A practical carport offers comfortable parking directly at the house and protects your vehicles from the weather at the same time. Upon entering the house, you are greeted by a bright and inviting entrance. From here, you can directly access the open-plan kitchen and dining area, which flows seamlessly into the spacious living room. This creates a harmonious sense of space with short distances and a pleasant connection between the individual living areas. The modern kitchen impresses with its functional equipment, ample storage space, and appealing design. In the adjacent living area, large window fronts provide plenty of daylight and a beautiful connection to the surrounding nature. A fireplace adds to the coziness and makes the living area a cozy spot for relaxed hours with family and friends. The spacious terrace naturally extends the living space outdoors and creates a protected spot to enjoy the warm days outside. On the upper floor, there are three bedrooms and a separate dressing area. A spacious bathroom with a bathtub and shower, as well as a separate toilet, complement the room offer. The rooms offer pleasant retreat possibilities and can be individually tailored to your needs. The basement expands the house with versatile usable rooms. A guest room with its own wet cell, a laundry and technical area, as well as an additional cellar room, provide plenty of space for guests, hobbies, work, or storage. High-quality wood-aluminum windows with triple glazing, underfloor heating, and modern house technology round out the offer. The combination of natural materials, plenty of daylight, and a well-thought-out room concept creates a cozy living atmosphere with a special character. A home that combines modern comfort with warmth and personality, offering space for many beautiful moments. Request our detailed sales documentation for more interesting information. Not found the right one yet? The IMMOSEEKER team is happy to assist you.

  • Parking space
  • Balcony / Terrace
  • Pets allowed
  • +1
Travel time
-
Bastian Forster

Bastian Forster

1 / 16
Bastian Forster

Bastian Forster

  • Balcony / Terrace
  • Pets allowed
8.5 rooms, 175m², CHF 890,000.–
Hauptgasse 39, 3280 Murten

Historic multi-family house in a unique old town location

In the heart of Murten's historic old town, this characterful multi-family house at Hauptgasse 39 presents itself as a special opportunity for lovers of historic building fabric and investors with an eye for development potential. The building blends harmoniously into the grown cityscape with its traditional architecture and combines living and commerce under one roof. The property includes two residential units and one commercial unit and is in a condition requiring renovation throughout. This opens up interesting possibilities for a comprehensive renewal and modern redesign. Access is direct from the main street and leads into the ground floor. Here is the commercial unit with a shop window to the street. The area includes a living area, a dining area, and a kitchen, providing an interesting starting point for future use or new conception. In the rear part of the building, the protected inner courtyard opens up, giving the historic town house a special character. An adjacent storage room complements the space offer on this level. Via the characterful staircase, you reach the 1st upper floor. Here is a 2.5-room apartment with approximately 61 m² of net living space. The floor plan includes a corridor, a separate room, a wet cell with shower, a kitchen, and a living and dining area with approximately 27 m². The existing wooden elements and visible ceiling beams remind of the house's history and form a appealing basis to combine modern comfort with the original character of the property in the course of a renovation. The 3.5-room apartment extends over the 2nd and 3rd upper floors and thus distributes its rooms over two living levels. On the 2nd upper floor, there is a room, a bathroom, a separate kitchen, and a living and dining area. The corridor accesses the individual rooms and ensures a clear division of the floor. The unit is complemented by another room on the 3rd upper floor. In total, this level has approximately 61 m² of usable space. The roof construction and the partially visible wooden elements also contribute to the original appearance of the building here. A further special feature is located in the basement. The historic vaulted cellar underlines the original character of the town house. Together with other cellar areas and the tank room, approximately 48 m² of additional usable space are available here. In addition to the property, a separate outdoor area in the city moat can be purchased. The green environment with old tree population provides a pleasant retreat and creates a special added value. The historic building fabric, the versatile use, and the central old town location give this property its special character and create interesting perspectives for the future. Request our detailed sales documentation for more interesting information. Haven't found the right thing yet? The IMMOSEEKER team is happy to help.

  • Balcony / Terrace
  • Pets allowed
Travel time
-
Lukas Bart

Lukas Bart

1 / 13
Lukas Bart

Lukas Bart

  • Parking space
  • Balcony / Terrace
  • Garage
  • +5
6.5 rooms, 181m², CHF 1,095,000.–
Dorfstrasse 26, 2577 Finsterhennen

Charming farmhouse with charm, surroundings, and attractive building land reserve

This freestanding farmhouse from 1880 combines rural charm, spacious rooms, and exceptional development potential. Located on a sprawling plot of around 2'500 m², the property offers a variety of uses for families, craftsmen, or people looking for space and design freedom. The existing building substance presents itself in intact condition and creates a solid basis for individual living ideas as well as future adjustments.The combination of historic character, numerous outbuildings, and attractive building land reserve makes this offer particularly interesting. Spacious garden areas, versatile utility rooms, and the existing expansion potential open up perspectives that go far beyond classic living. A rare opportunity for all those who appreciate space, flexibility, and long-term development opportunities.Further highlights • Plot with around 2'500 m² of space • Opportunity to realize an additional building plot of around 1'000 m² • Roof, machine hall, and other outbuildings with versatile uses • Two balconies with different sun and view orientations • Expansion possibilities in the attic for additional living or working space • Spacious garden areas with plenty of space for leisure, relaxation, or self-sufficiency • Rare combination of existing infrastructure, usable space, and future prospects in the Bernese Seeland Request our detailed sales documentation for more interesting information.Haven't found the right thing yet? The IMMOSEEKER team is happy to help.

  • Parking space
  • Balcony / Terrace
  • Garage
  • +5
Travel time
-
Bastian Forster

Bastian Forster

1 / 15
Bastian Forster

Bastian Forster

  • Balcony / Terrace
  • Garage
  • Elevator
  • +4
5.5 rooms, 140m², CHF 790,000.–
Doktorgässli 3, 3212 Gurmels

Modern 5.5-room apartment with style and comfort

This nearly new 5.5-room apartment at Doktorgässli 3 in Gurmels combines contemporary architecture with thoughtful space planning and an attractive residential location in the Freiburg region. The multi-family house, built in 2024, presents itself in solid construction and blends harmoniously into the grown quarter.Access to the property is convenient via Doktorgässli, where a clear entrance leads directly to the underground parking garage. There, you have an own parking space in the parking garage available for CHF 25,000, which can be purchased and allows covered parking. From the garage, you can enter the building protected from the weather. An elevator comfortably connects all floors and takes you directly to the apartment door.Already when entering the apartment, the generosity becomes apparent. A spacious corridor with over 20 square meters connects the individual areas in an elegant way and creates a clear structure. The bright living and dining area forms the heart of the apartment. Generous window fronts provide plenty of daylight and create a harmonious transition to the approximately 21 square meter large balcony, which offers enough space for a stylish furnishing. Here you can enjoy sunny hours with a view of the quarter and the surrounding green spaces.The modern kitchen convinces with clear lines and high-quality equipment. Dark fronts meet an elegant work surface, supplemented by an induction cooktop with integrated exhaust fan, oven, Combi-Steamer, warming drawer, and spacious refrigerator and freezer. The thoughtful arrangement of the elements enables efficient workflows and underlines the timeless character of the interior design.Four well-proportioned rooms offer versatile usage possibilities as bedrooms, children's rooms, guest rooms, or work areas. The combination of ceramic tiles in the living areas and laminate in the rooms creates a harmonious overall picture. Two stylishly designed bathrooms, one with a shower and one with a bathtub, ensure high comfort in everyday life. The pleasant room height of 2.40 meters and the underfloor heating with a modern brine-water heat pump reflect the high-quality living feeling.A modern, bright apartment with a generous floor plan, high-quality interior design, and an attractive balcony as an extension of the living area. Ideal for all those who want to combine stylish living with a pleasant connection to the outdoors.Request our detailed sales documentation for further interesting information.Not found the right one yet? The IMMOSEEKER team is at your disposal.

  • Balcony / Terrace
  • Garage
  • Elevator
  • +4
Travel time
-
Lukas Bart

Lukas Bart

1 / 15
Lukas Bart

Lukas Bart

  • Parking space
  • Balcony / Terrace
  • Garage
  • +3
8.5 rooms, 364m², CHF 2,200,000.–
Sämelismatt 69, 3208 Gurbrü

8.5-room villa full of possibilities

This exclusive 8.5-room residence in Gurbrü combines rural tranquility, modern architecture, and generous living comfort at the highest level. Surrounded by fields, forests, and gentle hills, the residence impresses with open space design, stylish interior design, and a dreamy outdoor area with pool, outdoor kitchen, and manicured garden. The bright living rooms, a separate office, several bedrooms, and a developed attic create space for family, retreat, and inspiration. A generous plot of land (1,170 m²), 13 parking spaces, and refined details such as natural stone façade, gallery, or integrated bar in the basement make this property a true rarity in the Bernese Seeland.Further highlights of the property • Private garden with swimming pool, outdoor kitchen, and various seating areas • Representative architecture with natural stone façade and airy gallery • Bright living and dining area with stylish kitchen • Large office on the ground floor, ideal for home office • Master bedroom with en-suite bathroom and access to the sun terrace • Attic with loggia - perfect for creativity or retreat • Two separate garage areas, one with integrated bar • Quiet, natural location with views and high quality of life • 13 parking spaces (7 in garage), ideal for guests and families Request our detailed sales documentation for more interesting information.Haven't found the right thing yet? The IMMOSEEKER team is happy to help.

  • Parking space
  • Balcony / Terrace
  • Garage
  • +3
Travel time
-
Grégoire Turrian

Grégoire Turrian

1 / 12
Grégoire Turrian

Grégoire Turrian

  • Balcony / Terrace
  • Garage
5.5 rooms, 140m², CHF 950,000.–
Rue de la Creuse 9, 1586 Vallamand

Maison mitoyenne avec vue panoramique sur le lac de Morat

Maison mitoyenne avec une vue panoramique sur le lac de MoratSituée à Vallamand, dans un environnement calme, verdoyant et ensoleillé, cette maison mitoyenne bénéficie d'un emplacement privilégié avec une vue imprenable et dégagée sur le lac de Morat.La propriété est actuellement implantée sur une parcelle de plus de 1'300 m², offrant un potentiel particulièrement intéressant. Un projet de division parcellaire permettrait de détacher environ 900 m² de terrain constructible, sur lesquels la construction d'une villa individuelle est envisageable. La maison existante conserverait ainsi une parcelle d'un peu plus de 400 m².Il existe également la possibilité d'acquérir l'ensemble de la propriété, soit la maison et la totalité de la parcelle de plus de 1'300 m², offrant ainsi différentes perspectives d'utilisation et de développement.La maison développe une surface habitable d'environ 140 m², répartie sur 5.5 pièces. Elle comprend quatre chambres, deux salles d'eau, une cuisine équipée ainsi qu'un séjour lumineux agrémenté d'une cheminée. Les espaces de vie, baignés de lumière naturelle, offrent un cadre agréable et convivial.Le bien nécessite des travaux de rénovation, permettant aux futurs acquéreurs de repenser les volumes et d'adapter la maison à leurs besoins et à leurs goûts.Les extérieurs constituent un véritable atout, avec une belle terrasse orientée vers le lac, un jardin d'hiver, une dépendance ainsi qu'un généreux espace extérieur.La situation est idéale, avec l'école primaire, les transports publics et les accès routiers à proximité immédiate, ainsi que les commerces et restaurants à quelques minutes.La commune de Vallamand, intégrée à Vully-les-Lacs, séduit par son cadre de vie paisible entre lac et vignobles. Elle offre un environnement naturel privilégié, apprécié pour ses paysages, ses activités de plein air et sa douceur de vivre. Proche de Morat et bien reliée aux principaux axes, elle permet de concilier tranquillité résidentielle et accessibilité aux centres urbains.Cette propriété représente une opportunité rare, tant pour les amateurs de tranquillité, de nature et de vues exceptionnelles que pour les acquéreurs à la recherche d'un bien offrant un intéressant potentiel de développement immobilier.Doppelhaushälfte mit Panoramablick auf den MurtenseeDie Doppelhaushälfte befindet sich in Vallamand, eingebettet in eine ruhige, grüne und sonnige Umgebung. Dank ihrer privilegierten Lage geniesst sie einen unverbaubaren Panoramablick auf den Murtensee.Mit einer Wohnfläche von rund 140 m², und insgesamt 5.5 Zimmer verfügt die Liegenschaft über vier Schlafzimmer, zwei Badezimmer, eine ausgestattete Küche sowie ein helles Wohnzimmer mit Kamin. Die grosszügigen, lichtdurchfluteten Räume schaffen eine angenehme und einladende Wohnatmosphäre.Auch der Aussenbereich überzeugt auf ganzer Linie: Eine schöne, zum See ausgerichtete Terrasse, ein Wintergarten, ein Nebengebäude sowie grosszügige Aussenflächen ergänzen das Angebot.Die Liegenschaft befindet sich in renovierungsbedürftigem Zustand und bietet ihren zukünftigen Eigentümern grosses Potenzial. Sie eröffnet die Möglichkeit, die Raumaufteilung neu zu gestalten und das Haus nach individuellen Bedürfnissen und persönlichen Vorstellungen zu modernisieren.Die Liegenschaft erstreckt sich über ein grosszügiges Grundstück von mehr als 1'300 m² und bietet damit attraktives Entwicklungs- und Wertsteigerungspotenzial.Im Rahmen einer möglichen Parzellierung könnte eine Baulandparzelle von rund 900 m² geschaffen werden, die sich ideal für den Bau eines freistehenden Einfamilienhauses eignet. Für das bestehende Haus verbliebe dabei eine Grundstücksfläche von etwas über 400 m².Es besteht ebenfalls die Möglichkeit, die gesamte Liegenschaft mit dem Haus und der vollständigen Grundstücksfläche von über 1'300 m² zu erwerben, wodurch sich verschiedene Nutzungs- und Entwicklungsmöglichkeiten eröffnen.Die Lage...

  • Balcony / Terrace
  • Garage
Travel time
-
1 / 21
10 rooms, 270m², CHF 1,690,000.–
Bielstrasse 25d, 3237 Brüttelen

6.5 room semi-detached house with separate 3.5 room apartment on the top floor

Living, renting, or multi-generational house - numerous possibilities are available here. In a quiet and family-friendly location, this spacious 6.5-room semi-detached house with a fully separate 3.5-room apartment on the top floor presents itself. The property impresses with its well-thought-out room layout, modern home technology, and versatile usage possibilities - ideal for families, multi-generational households, or owner-occupiers who want to benefit from attractive rental income.The apartment is currently rented and offers you the opportunity to benefit from ongoing returns while you live in the main house. Alternatively, the apartment is excellent for adult children, relatives, or as a spacious home office.Highlights at a glance:-Spacious 6.5-room semi-detached house-Separate 3.5-room apartment with its own entrance-Attractive opportunity for rental income or multi-generational living-Quiet and sunny living location-Brüttelen train station can be reached in a few minutes-Energy-efficient ground-source heat pump with comfortable underfloor heating-High-quality triple-glazed windows-New kitchen in the main house will be installed soon-Direct access to the well-maintained garden-2 outdoor parking spaces and 1 carport-Spacious and bright floor plansRoom program main house:The main house offers a well-thought-out living concept with plenty of space for the whole family.Ground floorBright living and dining area with direct garden accessNew, modern kitchen (installation will take place soon)1 bedroomBathroom with shower and toiletFirst floor3 spacious bedrooms, larger bedroom has an additional walk-in closet.Bathroom with bathtub, shower, and toiletBasementHeated living or hobby room with underfloor heating (ideal as a bedroom, office, or fitness room)Prepared connection for an additional bathroom - all pipes are already available. Only the interior design and sanitary facilities need to be added.Technical, laundry, and cellar rooms with additional storage spaceSeparate 3.5-room apartmentThe independent apartment on the top floor offers high living comfort and is ideal as a rental property or for family members.It features:2 bedroomsBright living and dining areaBathroom with shower and toiletPrivate balconyComfortable underfloor heatingOwn washing machine and dryerTriple-glazed windowsCurrently rentedLocation:The property is located in a quiet and family-friendly residential area with pleasant privacy. Shopping facilities, schools, and Brüttelen train station are within a short distance and guarantee excellent public transport accessibility.Whether as a spacious owner-occupied home with additional rental income, as a multi-generational house, or for families with space requirements - this exceptional property combines living quality, flexibility, and energy efficiency in an ideal way. The combination of a modern heating system, separate apartment, and spacious room offer makes this property a rare opportunity.We would be happy to convince you of the numerous advantages of this attractive property during a personal viewing.

Travel time
-

Other interesting objects