2 results - Properties for sale: Boniswil

New building
1 / 6
3.5 rooms, 102m², CHF 755,000.–
Seetalstrasse 50, 5706 Boniswil

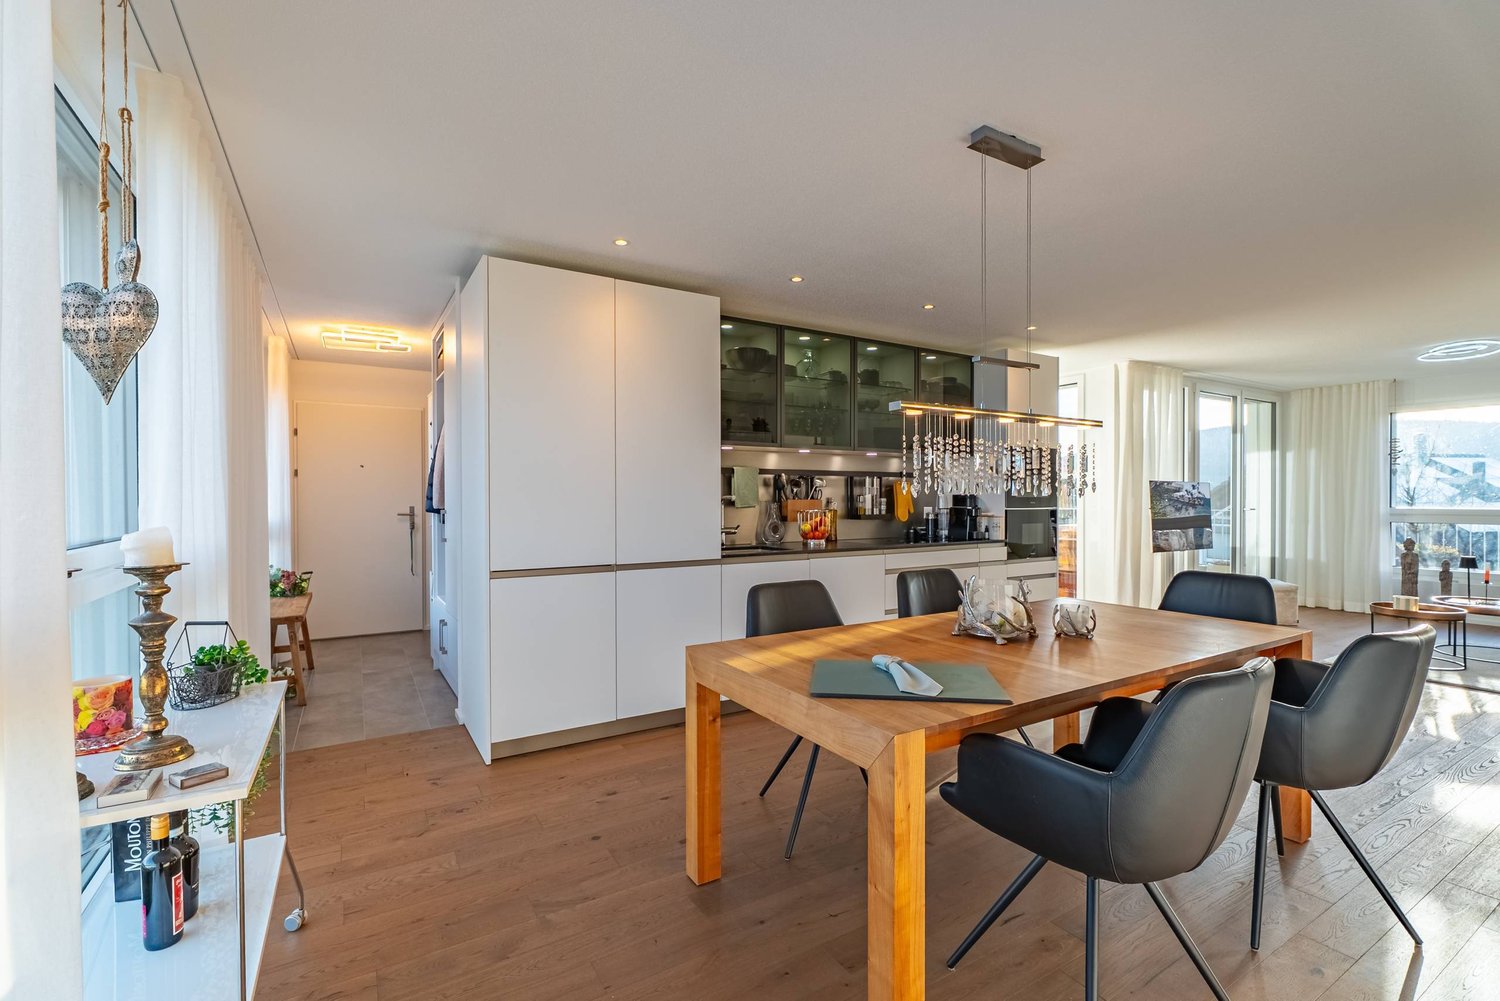
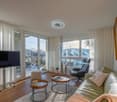
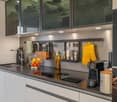
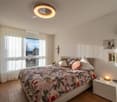
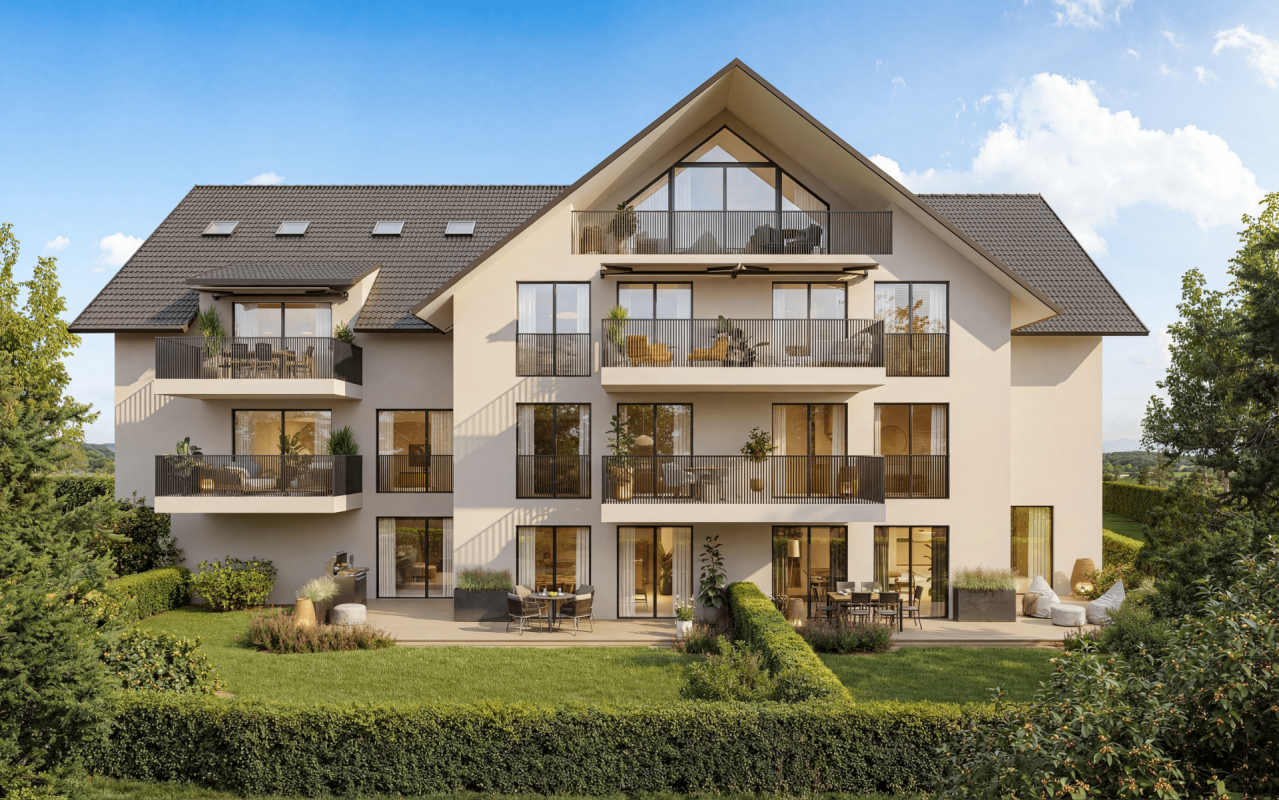
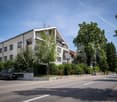
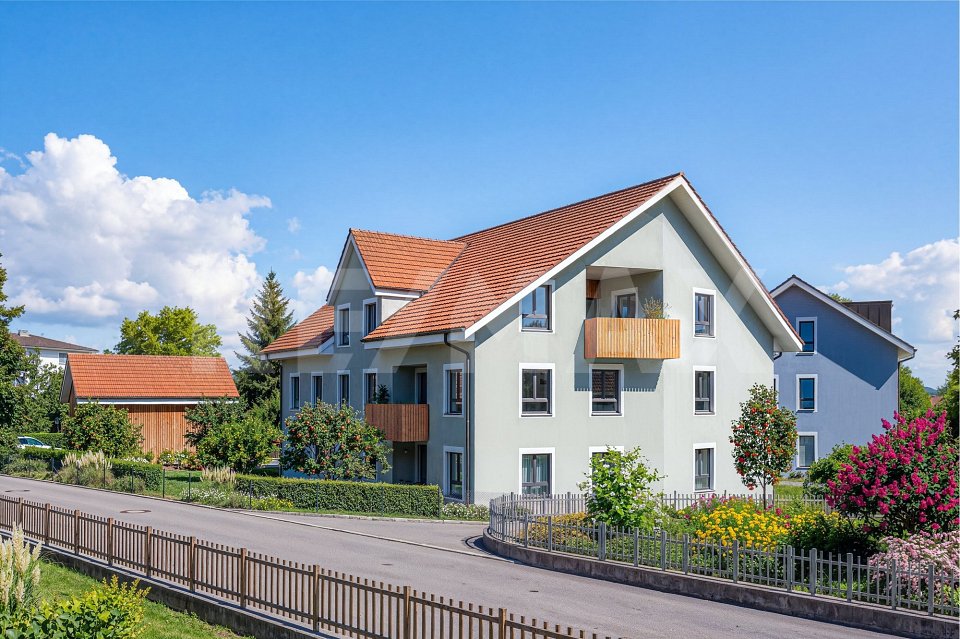
3.5-room apartment with balcony and garden in Boniswil

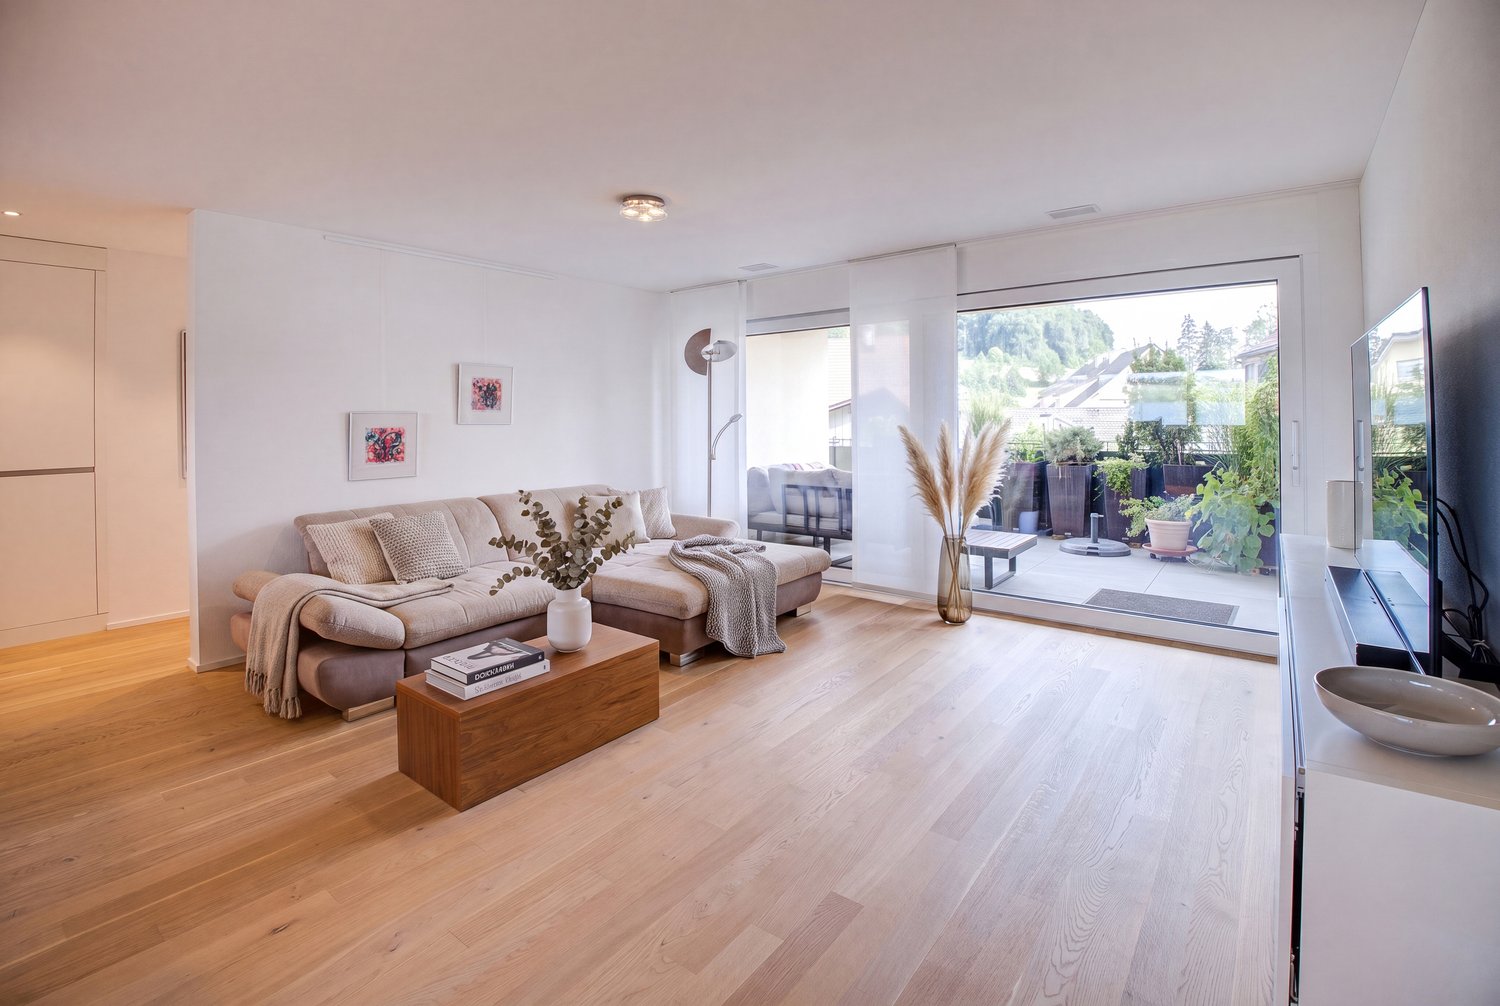
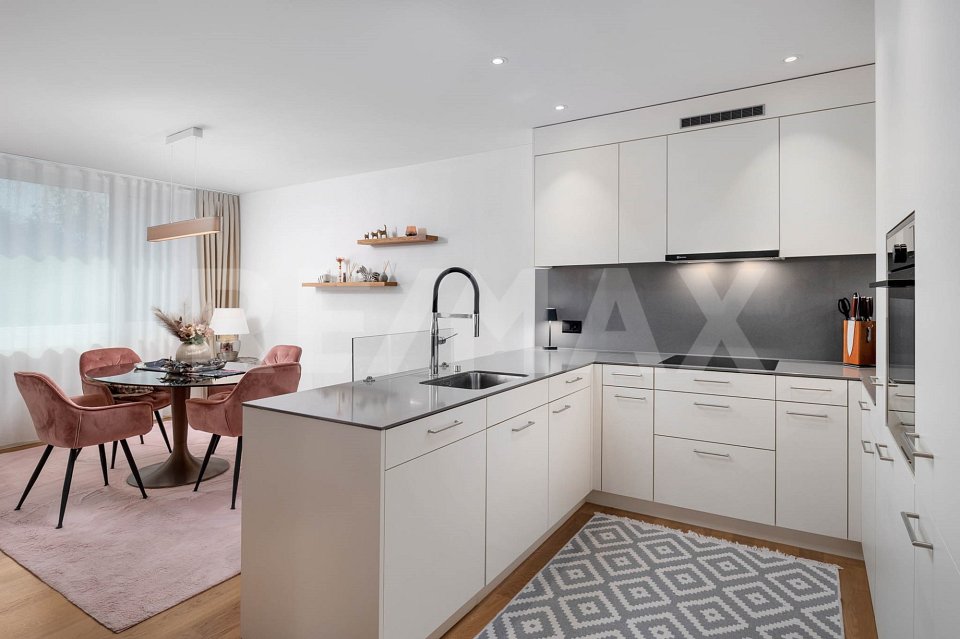
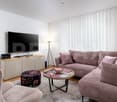
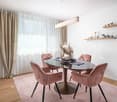
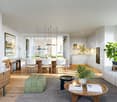
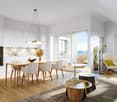
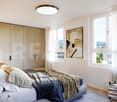
This bright 3.5-room ownership apartment on the 1st floor offers a comfortable home in Boniswil with a spacious interior and exterior area. The apartment has a net living area of approximately 101.7 m² and convinces with a clear, everyday room layout. Two bathrooms provide additional comfort and make the apartment attractive for both couples and small families or people with space requirements.A special highlight is the rare combination of a lot of balcony and garden space. The balcony with approximately 35.6 m² offers plenty of space for a lounge, a dining table, or individual greening. The outdoor area is complemented by a garden share of approximately 16.1 m². This creates a versatile retreat for relaxed hours outdoors.The apartment also includes a basement room with approximately 9.4 m², which provides additional storage space for seasonal items, hobbies, or sports equipment. Large window areas make the rooms appear friendly and flooded with light. The purchase price is CHF 755,000.The apartment is located at Seetalstrasse 50 in Boniswil. Boniswil train station is approximately 639 meters away and can be easily reached on foot. The Lenzburg motorway access is approximately 9.1 kilometers away. Boniswil is located on Lake Hallwil and combines natural living with good accessibility. The S9 runs at 30-minute intervals towards Lenzburg and Lucerne; from Lenzburg, there are further connections to Zurich and Aarau. The lakeside path and Hallwyl Castle also offer attractive opportunities for recreation.Key facts: • 3.5 rooms on the 1st floor • Approximately 101.7 m² net living area • 2 bathrooms • Approximately 35.6 m² balcony • Approximately 16.1 m² garden share • Approximately 9.4 m² basement room • Purchase price: CHF 755,000

Travel time
-
More objects in your automatically expanded search area
19 results - Radius: + 10km
New building
1 / 21
3.5 rooms, 117m², CHF 1,095,000.–
Premium
Alzbachfeld 8, 5734 Reinach AG

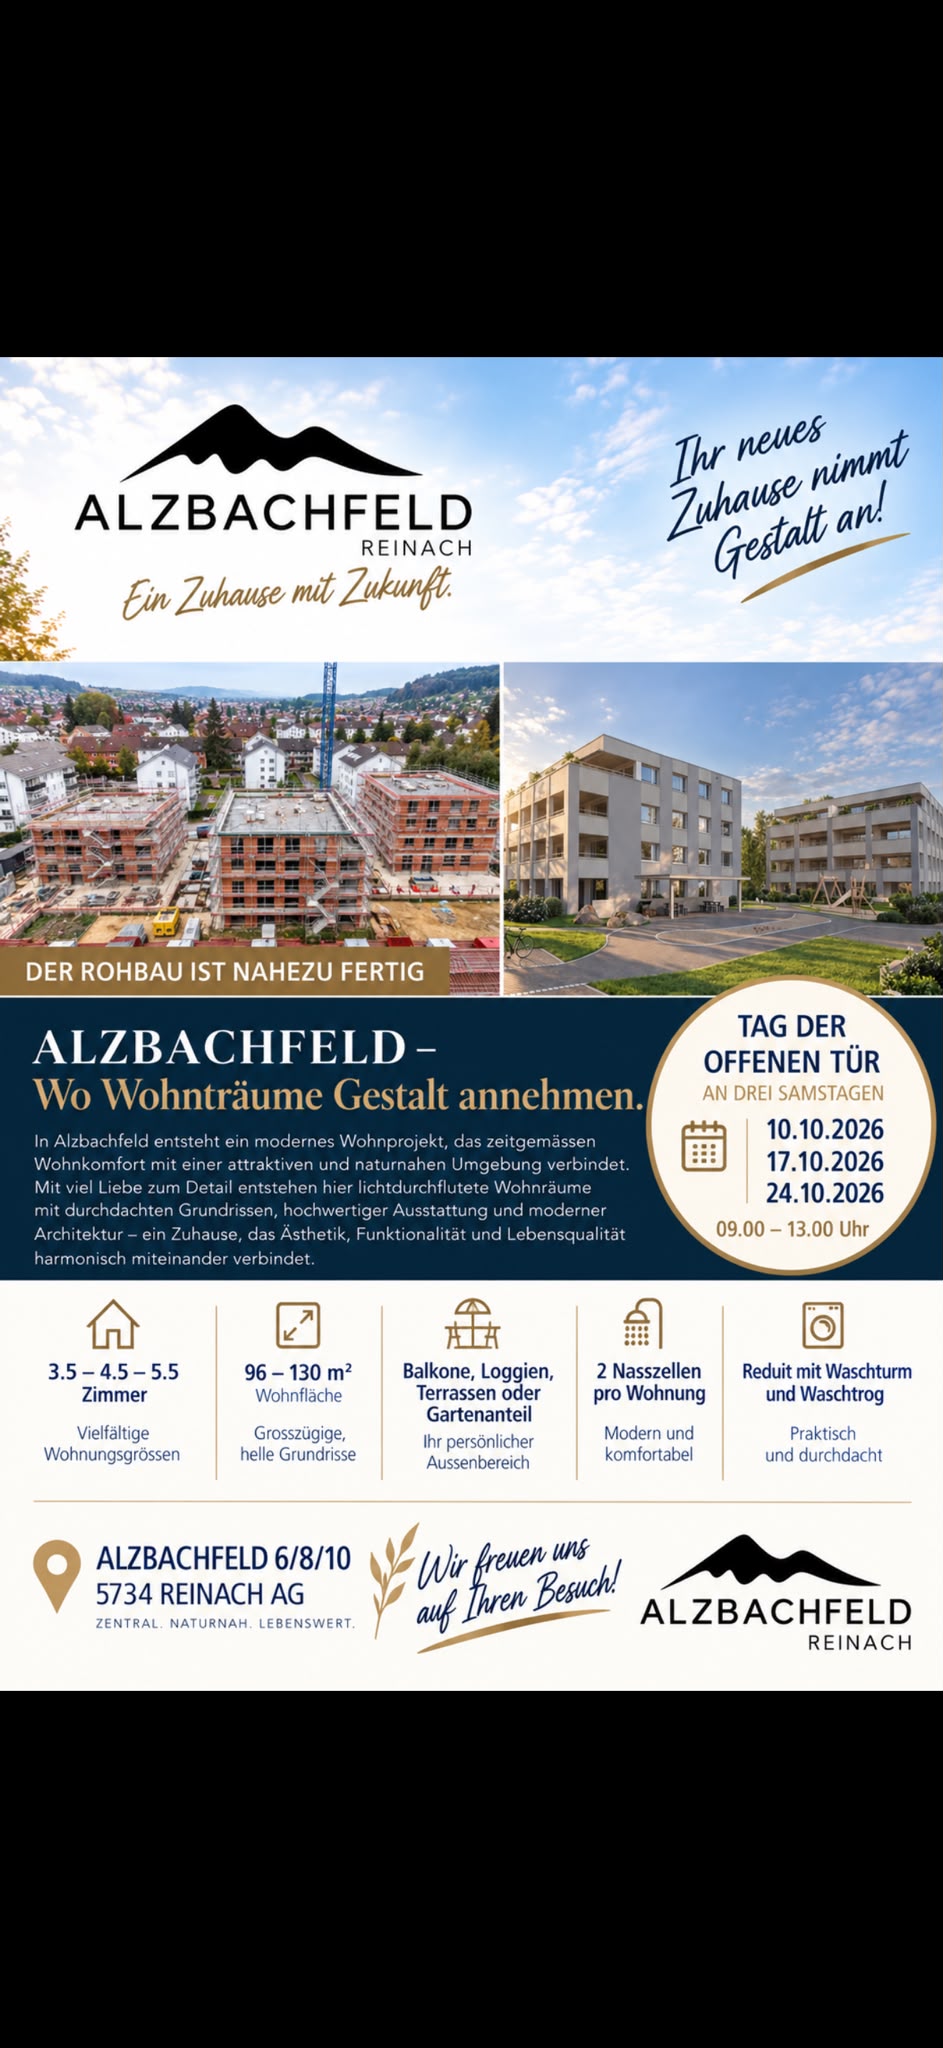
Modern 3.5-room attic apartment in a new building – Reinach AG

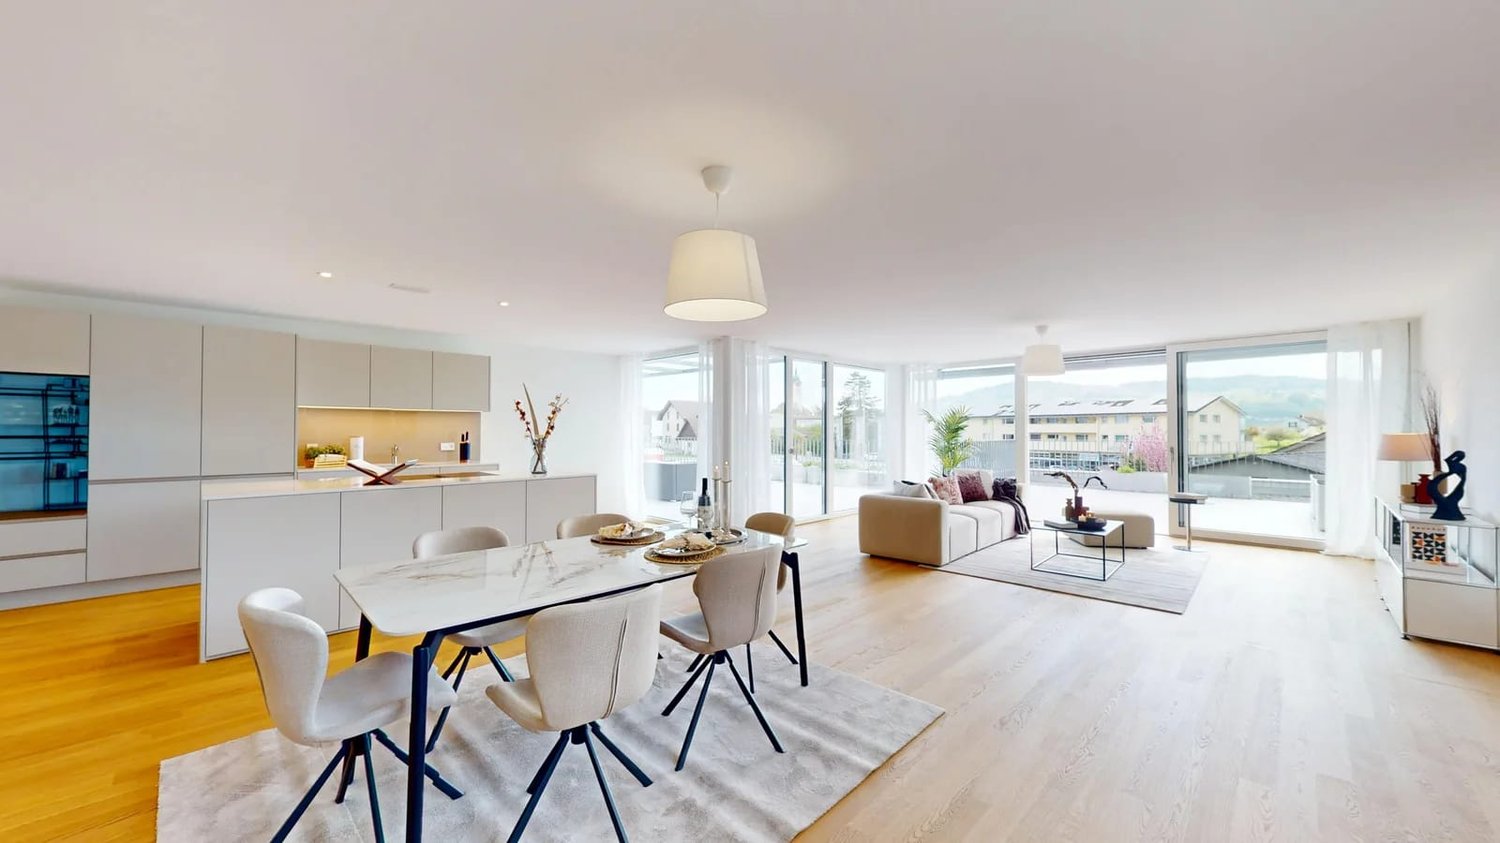
Welcome to your new home! This exclusive 3.5-room attic apartment on the 3rd floor of a modern new building in Reinach AG (built in 2027) combines contemporary living with the highest comfort. With 116.8 m² of living space, two bathrooms, and a spacious balcony, this attic apartment offers everything your heart desires.The apartment impresses with the following highlights: • Open living and dining area: Bright, modern living space with a spacious kitchen featuring a kitchen island, white cabinets, black countertops, and stylish pendant lights – ideal for cooking and enjoying. • Picturesque views: Large window fronts and the balcony offer a beautiful view of the surrounding landscape. • Two modern bathrooms: One with beige tiles, double sink, shower, and built-in lighting; the other with a bathtub, wall-mounted sink, and LED mirror – both stylishly and high-quality equipped. • Roof terrace: An inviting terrace with a view – perfect for relaxing and enjoying. • Elevator and garage: The building features a modern elevator with wood-paneled walls and marble floor in the entrance area, as well as a garage. • Wheelchair accessible and family-friendly: The apartment is barrier-free and ideal for families. • New building 2027: Highest building quality, contemporary design, and well-maintained outdoor facilities with paths, benches, and playground equipment. Location and surroundings:The apartment is located in a quiet area in Reinach AG and is very sunny in the summer. The surroundings offer all the important amenities of daily life in the immediate vicinity: • ALDI supermarket: only 5 minutes' walk away • Reinach Hochhaus bus stop: reachable in 6 minutes on foot • Reinach Nord train station: reachable in 8 minutes on foot • Baselgasse school: reachable in 11 minutes on foot – ideal for families • Central pharmacy: reachable in 13 minutes on foot • Reinach Mitte: reachable in 13 minutes on foot This exceptional attic apartment combines modern living, high-quality

Travel time
-
New building
1 / 9
3.5 rooms, 80m², CHF 434,700.–
Premium
Dürrenäscherstrasse 1, 5723 Teufenthal

UNICO Teufenthal now newly experienced digitally!

UNICO Teufenthal now newly experienced digitally!On www.unico-teufenthal.ch, the Apartment Navigator and the 360° tour of selected units are now available. Check online location, floor plans, and availability – and find your suitable apartment or house."A home with a wide view" – ecologically built, smartly financed, and thoroughly thought out.Where the Wynental shows its most beautiful side, UNICO Teufenthal is emerging as a district that focuses on sustainability, intelligent ownership forms, and timeless architecture – gently rounded off by a car-free meeting zone that gives everyday life lightness.In total, the following are being created:• 20 compact houses• 31 condominiums• 8 row houses• 92 parking spacesThe entire project is being realized in high-quality wooden prefabricated construction – ecologically sensible, technically mature, and with an excellent room climate. Through the realization in building rights, buyers benefit from significantly lower entry costs and long-term planning security – a model with a future. Available from summer 2027. Modern. Well thought out. Sustainable.The 3.5-room apartments in UNICO Teufenthal combine timeless design with a flexible room concept. The spacious living, dining, and kitchen area opens up to a sunny terrace or balcony, which harmoniously extends the living space into the outdoors.The clearly cut rooms can be used in a variety of ways – whether as a bedroom, home office, or guest room – and offer space for different lifestyles.Highlights of the 3.5-room apartments:• Open, bright living/dining/kitchen area• Sunny outdoor area for relaxed moments outdoors• Well-thought-out floor plans for maximum flexibility• Private basement room for additional storage space• Sustainable wooden construction for a healthy, pleasant room climate• Attractive building rights model – clever investment, long-term profit• Underground parking spaces

Travel time
-
New building
1 / 17
3.5 rooms, 97m², CHF 675,000.–
Premium
Alzbachfeld 8, 5734 Reinach

Newly built 3.5-room apartment on the ground floor in Reinach AG – Modern, bright, and family-friendly

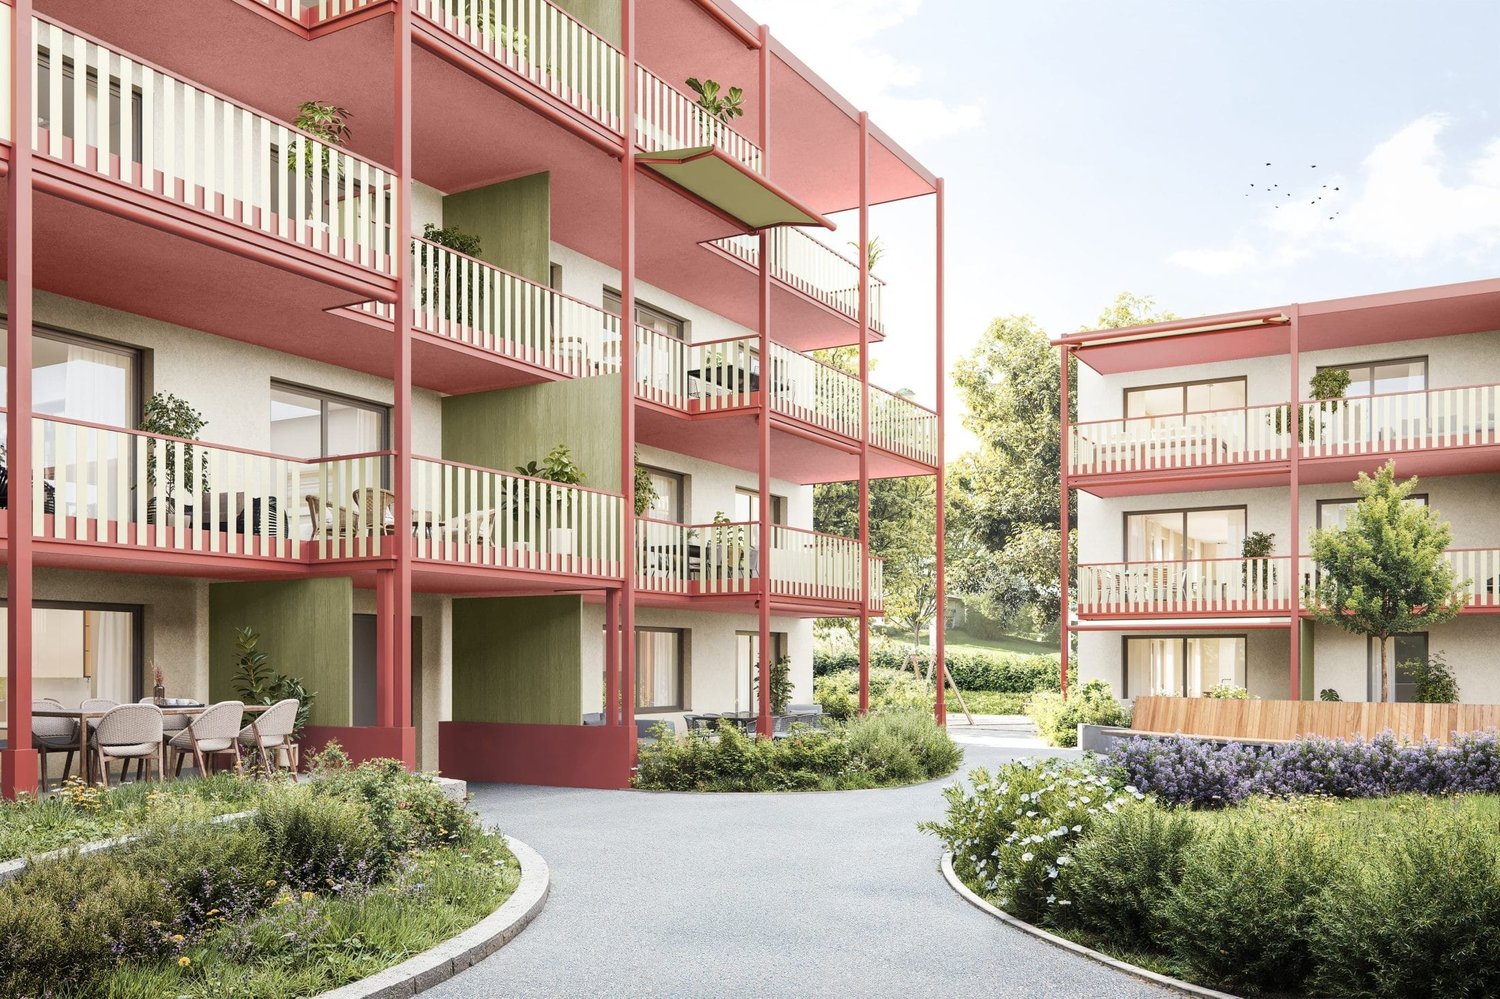
Welcome to your new home! This high-quality 3.5-room new building apartment on the ground floor is located in the modern residential complex Alzbachfeld 8 in Reinach AG and will be ready for occupancy in 2026. With a living area of 96.7 m², it offers spacious rooms for families, couples, and all those who appreciate modern living comfort.The apartment impresses with the following highlights: • Modern living room: Bright and inviting, with large windows, wooden floor, light furniture, and a picturesque view of the surrounding countryside. • Stylish kitchen: Openly designed with white cabinets, black countertop, kitchen island, dishwasher, and pendant lights – ideal for cooking and enjoying. • Balcony/Terrace: A modern terrace with a white tile floor and glass walls invites you to relax and linger. • Garage: A garage space is available – practical and secure. • Elevator: The building has an elevator and is fully wheelchair accessible. • Beautiful view: Large windows offer a picturesque view of the surrounding landscape. The complex: The modern, multi-story residential complex impresses with well-maintained green spaces, paths, benches, and a playground right outside the door – an ideal environment for families with children. The quiet location makes living here particularly pleasant.Sun exposure: The apartment benefits from a sunny location – particularly bright and flooded with light in the summer.Location and infrastructure: Reinach AG offers an excellent connection and all important everyday facilities in the immediate vicinity: • Migros – only 7 minutes walk away • Reinach Hochhaus bus stop – only 5 minutes walk • Reinach Nord train station – 7 minutes walk • Reinach Mitte stop – 12 minutes walk • Central Apotheke – 12 minutes walk • Pilatusstrasse school – 10 minutes walk This new building apartment combines modern design, high living comfort, and a family-friendly environment. Whether as a first home or as

Travel time
-
New building
1 / 4
3.5 rooms, 117m², CHF 895,000.–
Premium
Vorstadtstrasse 39, 5722 Gränichen

Last available apartment - 3.5 room garden apartment in top location

This modern 3.5-room garden apartment is located in an exclusive multi-family house with only seven apartments. It combines spacious living, high-quality architecture, and an attractive location in a quiet, sunny residential area.At Vorstadtstrasse 39 in Gränichen, you live in a well-maintained single-family house district with excellent connections. The train station is just a five-minute walk away. The village center with shopping facilities, pharmacy, doctor's practice, and other services is about a ten-minute walk away.With a net living area of 117 m², the apartment impresses with a well-thought-out and spacious room concept. The heart of the apartment is the approximately 54 m² large, bright living and dining area with open kitchen and direct access to the private garden. The ideal southwest orientation and floor-to-ceiling windows in all living rooms provide plenty of natural light and a pleasant living atmosphere. The spacious bedroom with en-suite bathroom offers additional comfort and privacy.The approximately 60 m² large outdoor area with cozy loggia invites you to relax and enjoy. The elevated, protected garden area can be individually designed as a garden or terrace. Thanks to the southwest orientation, you benefit from optimal sunlight.In terms of energy and technology, the apartment also meets the highest standards. A ground probe heating system with Freecooling function, a photovoltaic system, and preparation for electric mobility stand for sustainable and forward-looking living. The high-quality interior design with oak parquet flooring in the living and bedrooms underlines the high construction standard.Another advantage: buyers can co-design the interior design according to their personal ideas and thus create their new home individually. The move-in date is planned for the 4th quarter of 2027.This attractive 3.5-room garden apartment is the last available condominium in this exclusive property. We would be happy to send you the detailed sales documents and inform you about this living offer in a personal conversation. We look forward to your contact.

Travel time
-
New building
1 / 7
3.5 rooms, 149m², CHF 1,385,000.–
Premium
Rainstrasse 4b, 5707 Seengen

3.5 Room Terrace House with 102.5 m² Terrace for Sale in Seengen

Modern Terrace House with Spacious Outdoor Space in SeengenIn the Escalera project at Eichbergstrasse 9, you will find a high-quality 3.5 room terrace house with 148.8 m² of living space and an impressive 102.5 m² private terrace. The elevated slope, floor-to-ceiling glass fronts, and the direct connection between the living room and terrace create a bright and spacious home with plenty of privacy.The kitchen is equipped with a high-quality brand kitchen and a combi steamer, making it the ideal center for everyday life and social evenings. Large-format parquet flooring gives the living areas an elegant and cozy atmosphere. Two bathrooms provide additional comfort. A private basement room with 12 m² offers practical storage space.The extensive terrace with pergola and planting extends the living space outdoors and offers a variety of possibilities for relaxation, dining, and enjoyment. Thanks to the floor-to-ceiling glazing, you benefit from plenty of daylight and an attractive indoor-outdoor experience.The property also impresses technically: an earth probe heat pump, comfort ventilation, free cooling, and modern smart home building automation ensure contemporary living comfort. The location in Seengen combines tranquility and nature with short distances. Lake Hallwil is nearby, Hallwil train station is approximately 2.1 km away, and the Lenzburg motorway exit is about 7 km. • Purchase price: CHF 1'385'000 • Availability: immediately • Underground parking spaces: available for CHF 40'000 per space • Location: Eichbergstrasse 9, 5707 Seengen

Travel time
-
New building
1 / 13
3.5 rooms, 85m², CHF 620,000.–
Top
Friedstrasse 23, 5734 Reinach AG

Stylish living, individual design

WOHNÜBERBAUUNG FRIEDSTRASSEOn Friedstrasse, a modern new construction project with 13 condominiums and 8 single-family homes is being built. The WOHNALLEE FRIEDSTRASSE and the MEHRFAMILIENHAUS CHILEBREITI are part of this project and offer different forms of living for various life situations.In the Chilebreiti multi-family house, nine condominiums with 3.5, 4.5, and 5.5 rooms are being built. The different apartment sizes create suitable opportunities for couples, families, single occupants, and all those who appreciate comfortable living on one level. 3.5-ROOM APARTMENT WITH BALCONY OR GARDEN SEATThe 3.5-room apartment offers a well-thought-out home with pleasant space ratios on approximately 89 m² of living space. The open living and dining area forms the center of the apartment and connects cooking, eating, and living in a natural way.A spacious balcony or a private seat with a garden share expands the living space outdoors. Here, the day begins with a coffee in the fresh air and ends relaxed in the evening.Via the staircase with a lift, you can easily reach the common underground parking garage from the apartment level. COMFORTABLE LIVING, VERSATILE LIFEThe apartment is particularly suitable for couples and single occupants who value a spacious living feeling and an additional room. This can be used, for example, as a home office, guest room, hobby room, or personal retreat.Those who want to reduce their space without giving up living comfort and design freedom will also find a home here with short distances and all living areas on one level.When it comes to room design, you have additional leeway: non-load-bearing interior walls and thus the room layout can be adapted to your personal needs within the structural possibilities. HIGH-QUALITY EQUIPMENT ACCORDING TO YOUR WISHESOak parquet, carefully selected materials, and modern equipment create a stylish and at the same time cozy ambiance. The kitchen, floor coverings, and sanitary facilities can be selected according to your personal ideas. Thus, a home is created step by step that reflects your taste. SUSTAINABLE AND FUTURE-ORIENTEDThe construction project impresses with modern building technology for sustainable and comfortable living: • Photovoltaic systems for self-generated power • Ground probes for heating and hot water • Floor heating with free cooling • Preparation for smart home and e-mobility LIVING WITH A LOT OF GREENThe naturally designed environment with green spaces and meeting areas offers space for relaxation and a pleasant togetherness. The communal outdoor areas invite you to spend time outside and talk to the neighborhood.Collected rainwater is used for resource-saving irrigation of the green spaces. CONVENIENT FROM APARTMENT TO CARWith the lift, you can easily reach the common underground parking garage. Parking spaces in the garage can be purchased for CHF 35,000 each. QUIET LIVING, CENTRAL LIFEThe residential construction project on Friedstrasse is located in a quiet residential area of Reinach. Shopping facilities for daily needs as well as bus stops are easily accessible. Schools and kindergartens are also in the immediate vicinity.Reinach offers a versatile leisure program with sports facilities, clubs, and recreational areas. By car, you can quickly reach Menziken, Beromünster, and the important connecting axes of the region. RELIABLY PLANNED, SECURELY IMPLEMENTEDThe Alberto Casco AG in Cham realizes the project with around 30 years of experience. The construction start is independent of the number of sold units - an important advantage and additional planning security for potential buyers. DISCOVER YOUR NEW HOMECould this apartment be the right place for your next life stage? We would be happy to take the time for you and present the project, the apartment, and the various design options personally.In our customer center, you can experience on a large-format screen how your new home and its surroundings could look in the future.Arrange a personal consultation today - we look forward to getting to know you and discovering your new home together.

Travel time
-
  • Modern rooftop terrace with tiled floor, small table and chairs, potted plants, and a view of the city and mountains.
  • Open-plan dining and kitchen area with modern white cabinets, a central island, a round wooden dining table with six chairs, and a vase with flowers on a wooden sideboard.
  • Modern kitchen with white cabinets, black countertops, and a central island. The space features a dining area with a table and chairs, a sink, and various kitchen appliances.
  • A modern bedroom with a bed, nightstand, chair, lamp, television, and picture frame. Large windows offer a view of greenery outside.
  • Modern bathroom with two white sinks, red cabinetry, black countertop, large mirror, and a glass shower enclosure.
  • Floor plan of a residential space featuring a living/dining area, kitchen, bedroom, bathroom, and terrace.
1 / 6
3.5 rooms, 100m², CHF 920,000.–
Top
Sonnefeldweg 9, 5040 Schöftland

Penthouse apartment with a far-reaching view – central and quiet at the same time!

You dream of a bright penthouse apartment with a large roof terrace and a view to the Jura? You want to live quietly and yet be able to shop, have coffee, or reach the train on foot in just a few minutes? Easily access the apartment from the underground garage? The bright 3.5-room apartment (100m2) in a well-maintained 5-family house in Schöftland offers you all this and much more! Highlights • Spacious living/dining area, parquet floor, high-quality kitchen • Large, sunny roof terrace (54 m2) with a covered seating area (15 m2) and a retreat. • 2 bedrooms with parquet floors, large built-in wardrobe • 2 bathrooms, with showers and a bathtub • Elevator, the apartment is wheelchair accessible • Underground garage with two parking spaces • Own washing machine/dryer in the apartment • Heat pump and solar system with battery storage • Basement room Location· In the popular Sonnenfeld quarter of Schöftland. Very central location, supermarket, post office, pharmacy, schools, and train station are within a five-minute walk.· Thanks to the shuttle service, it is absolutely quiet on the edge of the forest.· Schöftland is a lively central community with a variety of shopping opportunities, restaurants, and leisure activities· 5 minutes by car to the Aarau West motorway exit. Regional train AVA with quarter-hourly service to Aarau. Key figures and conditions· Net living area 100 m2, terrace 54m2· Year of construction 2013· Target price: 920,000 CHF (bidding process)· Availability by arrangement· Address of the property: Sonnenfeldweg 9, 5040 SchöftlandInterested? You can find more information in the attached sales dossier. We look forward to your contact at sonnenfeldweg@gmx.ch. Viewing appointments by prior arrangement: Saturday, 24.10.2026, 9-12 pm, Thursday, 29.10.2026, 2-8 pm.

Travel time
-
1 / 8
  • Elevator
  • Quiet neighborhood
3.5 rooms, 102m², CHF 795,000.–
Top
5619 Büttikon AG

MODERN LIVING IN A NATURAL SETTING

In a well-maintained residential neighborhood in Büttikon,this stylish 3.5-room condominium, which combines modern living with a highquality of life and a lifestyle close to nature. This like-new apartment offers 102 m² of living space and impresses with a well-thought-out layout as well as high-quality finishes.The centerpiece of the apartment is the spacious and light-filled living and dining area with large windows and direct access to the partially covered terrace. The open-concept kitchen is equipped with high-quality appliances and offers plenty of counter space as well as ideal conditions for everyday life and social cooking evenings.Elegant hardwood and tile floors lend the rooms a stylish atmosphere. The modern bathroom with a walk-in shower and a practical utility room with its own laundry tower provide additional comfort. In addition, the plumbing connections for a second bathroom are already in place and offer interesting potential for expansion.The apartment meets the Minergie standard and features a comfort ventilation system, which ensures a pleasant indoor climate and energy-efficient living. An elevator, a private basement, and a communal party room round out the attractive living space. Two indoor parking spaces can be purchased separately. The quiet location combines nature-oriented living with excellent accessibility.&Local recreational areas are located in the immediate vicinity, while the centers of Wohlen, Muri, and Lenzburg are just a few minutes’ drive away.This high-quality condominium is the ideal choice for anyone looking for modern living, stylish interiors, and a quiet neighborhood with good amenities. In a well-maintained residential neighborhood in Büttikon,this stylish 3.5-room condominium, which combines modern living with a highquality of life and a lifestyle close to nature. This like-new apartment offers 102 m² of living space and impresses with a well-thought-out layout as well as high-quality finishes.The centerpiece of the apartment is the spacious and light-filled living and dining area with large windows and direct access to the partially covered terrace. The open-concept kitchen is equipped with high-quality appliances and offers plenty of counter space as well as ideal conditions for everyday life and social cooking evenings.Elegant hardwood and tile floors lend the rooms a stylish ambience. The modern bathroom with a floor-level shower and a practical utility room with its own laundry tower provide additional comfort. In addition, the plumbing connections for a second bathroom are already in place and offer interesting potential for expansion.The apartment meets the Minergie standard and features a comfort ventilation system, which ensures a pleasant indoor climate and energy-efficient living. An elevator, a private basement, and a communal party room round out the attractive living space. Two parking spaces in the indoor garage can be purchased separately. The quiet location combines nature-oriented living with excellent accessibility.&Local recreational areas are located in the immediate vicinity, while the centers of Wohlen, Muri, and Lenzburg are just a few minutes’ drive away.This high-quality condominium is the ideal choice for anyone looking for modern living, stylish finishes, and a quiet residential neighborhood with good infrastructure.Interested? For more information, photos, a virtual tour, and viewing options, visit: propertyowner.ch/de/real-estate/26-00263 As a member of the Swiss Landowners Association, you’ll benefit from a free real estate appraisal and gain access to exclusive listings on propertyowner.ch before they’re made public.

  • Elevator
  • Quiet neighborhood
1 / 8
  • Elevator
3.5 rooms, 86m², CHF 645,000.–
Top
5734 Reinach AG

FORMIDABLE ATTIC IN THE GREEN

In an idyllic location directly adjacent to the agricultural zone we sell centrally in Reinach an as-new 3.5-room attic apartment, which was only built in 2023. The apartment combines tranquillity, modern architecture and high living comfort - a home, that impresses from the first moment on.The interior has been planned with great care : fine oak parquet, high-quality ceramic tiles, stylish bathrooms and contemporary materials throughout. The modern geothermal probe heating provides efficient and sustainable warmth. The light-flooded living, cooking and dining area extends over the entire floor plan and creates an open feeling of space with lots of atmosphere.The master bedroom offers direct access to the luxurious en-suite bathroom with walk-in shower and a high-quality shower toilet by Geberit. An own washing machine with tumbler provides additional comfort.The highlight of the apartment is the spacious sun terrace - a place for relaxing hours, far-reaching views and real living quality. Two carports directly at the house complete the offer In an idyllic location directly adjacent to the agricultural zone, we are selling a centrally locatedReinach, a like-new 3.5-room penthouse apartment that was built as recently as2023. The apartment combines tranquility, modern architecture, and a high living comfort—a home that wins you over from the very first moment.The interior was designed with great care: elegant oak parquet flooring, high-quality ceramic tiles, stylish bathrooms, and consistently contemporary materials. The modern geothermal heating system provides efficient and sustainable heat. The light-filled living, kitchen, and dining area spans the entire floor plan and creates a sense of open space with plenty of atmosphere.The master bedroom offers direct access to the luxurious en-suite bathroom with a walk-in shower and a high-quality shower toilet by Geberit. A private washer and dryer provide additional convenience.The highlight of the apartment is the spacious sun terrace—a place for relaxing moments, panoramic views, and true quality of life. Two carports right next to the house round out the offer.Interested? For more information, photos, a virtual tour, and viewing options, visit: propertyowner.ch/de/immobilien/25-20104 Get a free property valuation. Be the first to see exclusive listings. As a member of the Swiss Property Owners Association, you benefit from a free property valuation and gain access to exclusive listings on propertyowner.ch before they are published publicly.

  • Elevator
Philipp Schlatter

Philipp Schlatter

1 / 13
Philipp Schlatter

Philipp Schlatter

  • Garage
  • Pets allowed
  • Elevator
  • +5
3.5 rooms, 108m², CHF 895,000.–
Schmittengässli 4, 5604 Hendschiken

Your Garden Paradise - Arrive. Live. Enjoy.

Already when entering the apartment, an elegant, light-flooded entrance area unfolds, offering a representative start. The open living and dining area with modern kitchen forms the heart and convinces with generosity, clarity, and an ambiance that makes living a pleasure.The master bedroom with walk-in closet, the versatile usable study or bedroom, and two stylishly equipped bathrooms underline the high demand for living comfort and timeless elegance.This LIVING ESTATES offer scores with the following facts: • Lift and comfortable access • Privileged residential location • Exclusive and spacious room concept • Master bedroom with walk-in closet • Two individual bathrooms • Large garden share with impressive seating area • and many other advantages that make it special The large outdoor area is simply dreamy - a 38 m² large seating area and 109 m² garden share invite you to enjoy, linger, and relax - and at the same time offer space for your very personal design. In the basement, an optionally purchasable parking space and a private, spacious cellar compartment complement this exclusive offer.Are you a garden lover? Then this apartment with a large garden is just right for you. Please contact us directly. We look forward to you! OFFER OVERVIEW WH 1001 | EG | 5.5 rooms | RESERVEDWH 1002 | EG | 3.5 rooms | NWF 108 m² | outdoor area 145 m² | CHF 895,000.-WH 1011 | 1st floor | 4.5 rooms | NWF 108 m² | balcony 8 m² | CHF 820,000.-WH 1012 | 1st floor | 3.5 rooms | SOLDWH 1013 | 1st floor | 4.5 rooms | RESERVEDWH 1021 | 2nd floor | 4.5 rooms | SOLDWH 1022 | 2nd floor | 3.5 rooms | SOLDWH 1023 | 2nd floor | 4.5 rooms | NWF 110 m² | balcony 10 m² | CHF 855,000.-WH 1031 | 3rd floor | 4.5 rooms | SOLD

  • Garage
  • Pets allowed
  • Elevator
  • +5
Travel time
-
1 / 20
  • Parking space
  • Balcony / Terrace
  • Garage
  • +7
3.5 rooms, 106m², CHF 920,000.–
Heumoosweg 7 + 9, 5622 Waltenschwil

WALTPARK - Ambiance and Storage Combined

Welcome to WALTPARK. On Heumoosweg in Waltenschwil, two multi-family houses with a total of 19 high-quality condominiums are being built in a central and quiet residential area. This area development fits perfectly into the settlement area and the beautiful landscape, and manifests the claim of elevated architecture. The development bears the slogan "Generations united" with good reason, because the versatile apartment mix and the available meeting zones on the banks of the Bünz invite all generations to play, linger and enjoy. 3.5 room attic apartment with attic spaceThis 3.5 room attic apartment on the 3rd floor has a bright floor plan with a large balcony of 22.50m2! The living area interprets the modern design of the sloping ceilings with the white plastered ceilings. The rooms have generous dimensions and two recesses and an attic space are available for plenty of space and storage. The main bedroom with dressing room forms a retreat and the bathroom has a walk-in rain shower, bathtub, washbasin with base as standard.We offer buyers a high-quality interior design with adequate budgets for their personal selection from our long-standing suppliers. This apartment is equipped with wood-metal windows, thoughtful electrical installation, controlled living room ventilation, washing tower in the recess, motorized blinds and sun shades, spacious wardrobe, parquet flooring, high-quality wet cells and kitchen. The kitchen offers V-Zug appliances with steamer, oven, large refrigerator, dishwasher, natural stone cover and can be individually selected from our kitchen builder.Each apartment has a basement included in the price! Additional disposal/basement spaces are also available for sale.More information at: www.waltpark.chHave fun discovering the detailed project presentation.Construction client / SalesKrewo Immobilien AG

  • Parking space
  • Balcony / Terrace
  • Garage
  • +7
Travel time
-
1 / 17
  • Parking space
  • Balcony / Terrace
  • Garage
  • +7
3.5 rooms, 90m², CHF 820,000.–
Heumoosweg 7 + 9, 5622 Waltenschwil

WALTPARK - Unique floor plan complemented by a huge balcony

Welcome to WALTPARK, another new construction project by Krewo Immobilien AG. This area development carries the slogan "Generations united" for good reason, as the versatile mix of apartments and the meeting zones available on the banks of the Bünz invite all generations to play, linger and enjoy. In this attractive residential location on Heumoosweg, next to green waterfront zones and old tree population, two multi-family houses with a total of 19 high-quality owner-occupied apartments are being built in a central and quiet location. This area development fits perfectly into the settlement area and manifests the claim of sophisticated architecture.Apartment: The 3.5-room apartments on the 1st floor have a very attractive floor plan as well as a balcony (terrace) of 29m2, which is complemented by a practical outdoor reduction. Here you can enjoy a beautiful view and freedom in the interior and exterior area with great sunsets.We offer buyers a high-quality interior design with adequate budgets for their personal selection from our long-standing suppliers. The apartment is equipped with wood-metal windows, thoughtful electrical installation, controlled living room ventilation, washing tower in the reduction, motorized blinds and sun shades, spacious wardrobe, floor covering in parquet, high-quality wet cells and kitchen. The kitchen offers V-Zug devices with steamer, oven, large refrigerator, dishwasher, induction cooktop by Bora, natural stone cover and can be individually selected from our kitchen builder.Each apartment has a basement included in the price! Additional disposal/basement is also available for sale.More information at: www.waltpark.ch Have fun discovering the detailed project presentation.Construction client / SalesKrewo Immobilien AG / 5442 Fislisbach

  • Parking space
  • Balcony / Terrace
  • Garage
  • +7
Travel time
-
1 / 13
3.5 rooms, 92m², CHF 674,000.–
Bahnhofstrasse 28, 5615 Fahrwangen

3.5-room garden apartment with winter garden in Fahrwangen

There are apartments you visit and those where you immediately feel at home. This ground-floor 3.5-room garden apartment from 2019 in the Schönegg district of Fahrwangen clearly belongs to the second category.The residential building itself is deliberately small: only 12 units share the well-maintained building, which ensures a quiet, manageable neighborhood - a detail that you only appreciate when you have it. On 91.5 m² on the ground floor, you can expect a room layout that looks thoughtful rather than overloaded: bright living and sleeping areas, refined with real wood floors, which give the home a natural warmth that laminate or tiles can never achieve.Two bedrooms offer space for family, guests, or a home office - one of them with its own private bathroom, a luxury that makes everyday life noticeably more pleasant. A second wet room with a practical washing tower completes the equipment, so that even with several people in the household, no one has to wait for each other. The kitchen combines functionality with material quality - here, nothing was spared in the wrong place.But the real heart of the apartment is the winter garden: a room that dissolves the boundary between inside and outside. It noticeably extends the warm months and allows you to sit in the sun even on cooler evenings - independent of the weather, without compromises. Directly adjacent to it is the approximately 80 m² large garden, a private retreat in a quiet location.Technically, nothing was left to chance: a ground probe heating system in combination with underfloor heating ensures a room climate that is pleasant and at the same time energy-efficient. A fiber optic connection is already available, and the personnel lift takes you comfortably and steplessly directly to your own door. The connection is also right: Fahrwangen is connected to the train stations Wohlen and Lenzburg by bus - for all those who rely on public transport or simply want to remain flexible.The offer is rounded off by a private cellar room and a underground parking space, which parks your vehicle protected from the weather all year round.Sales price:Apartment 674,000 CHFUnderground parking space 35,000 CHFTotal: 709,000 CHFThis apartment is best explained on site. We look forward to showing it to you during a personal visit.

Travel time
-
1 / 13
  • Parking space
  • Balcony / Terrace
  • Garage
  • +5
3.5 rooms, 105m², CHF 945,000.–
Lochweg 16, 5722 Gränichen

unique 3.5 room new garden apartments with high quality and construction standard and own garden share

The construction project "Brunnermatte"These 14 exquisite designed condominiums are located in a sought-after and quiet residential area and blend harmoniously into the existing environment.Modern and high-quality 3.5- and 4.5-room apartments are being built. The uniqueness of these apartments lies in the modern and linear architecture, which is skillfully combined with clear floor plans and warm materials.The apartments are aimed at people who appreciate high-quality materials and workmanship, want to buy from a regionally rooted builder and expect the highest quality, which is guaranteed by local craftsmen.The floor plans convince with their well-thought-out and detailed planning. Individual construction wishes can of course be taken into account during realization. The building technology meets the highest requirements. A PV system in combination with a modern earth probe heating system is being built on the building. Low electricity and heating costs offer a future-proof basis for sustainable living. Elegance, combined with modernity, quality and uniqueness, makes this property something special.The apartments are complemented by an underground car park with 21 parking spaces and a carefully designed environment, which is realized with great attention to detail for the future owners.More information at: www.brunnermatte.ch the 3.5 room ground floor apartments (A2, B1) The 3.5 room apartments on the ground floor offer a modern and at the same time cozy living atmosphere. With spacious living areas of 105 m2, which include a modern, open kitchen with high-quality appliances, a bright living and dining area and two bright bedrooms, this apartment offers comfort, style and plenty of daylight. The bathrooms are equipped with modern sanitary facilities and have a bathtub, sink and toilet. The second wet cells have a shower, sink and toilet en suite to the bedroom.In the spacious storage room, there is space for everyday utensils, washing machine, tumble dryer, as well as your own comfort ventilation.A large loggia (26m2) with sliding sunshade elements offers privacy, an idyllic view and invites you to linger outside. The spacious, own garden share also offers space for the green thumb.Additional storage space is offered by a basement compartment in the underground floor. In the practical entrance hall, there is a large bicycle room, as well as the parking spaces, which can be purchased for CHF 35'000.- The apartments are characterized by high-quality materials and a well-thought-out room layout, which creates a pleasant living feeling. They are a perfect combination of functionality and aesthetics, ideal for couples or families who value quality and comfort. Contact person Sales:KB Partners GmbHAarauerstrasse 115036 OberentfeldenArchitecture:Leutwyler & Sandmeier Architekten obere Dorfstrasse 6 5034 SuhrBuilding owner:FKT Immo AGWaagstrasse 105043 Holziken arrange a meeting We would be happy to take the time for you.Let this sophisticated and high-quality property in this central, sunny location impress you on a viewing. Call us or share your interest with us by email. We would be happy to arrange a personal viewing and meeting with you. Your dreams will find a home with us!

  • Parking space
  • Balcony / Terrace
  • Garage
  • +5
Travel time
-
1 / 13
  • Parking space
  • Balcony / Terrace
  • Garage
  • +5
3.5 rooms, 105m², CHF 910,000.–
Lochweg 16, 5722 Gränichen

unique 3.5 room new apartment with high quality and construction standard

The "Brunnermatte" construction project These 14 exquisitely designed condominiums are located in a sought-after and quiet residential area and blend harmoniously into the existing environment.Modern and high-quality 3.5- and 4.5-room apartments are being built. The uniqueness of these apartments lies in the modern and linear architecture, which is cleverly combined with clear floor plans and warm materials.The apartments are aimed at people who appreciate high-quality materials and workmanship, want to buy from a regionally rooted builder, and expect the highest quality guaranteed by local craftsmen.The floor plans convince with their thoughtful and detailed planning. Individual construction wishes can, of course, be taken into account during realization. The building technology meets the highest requirements. A PV system in combination with a modern ground probe heating system will be installed on the building. Low electricity and heating costs offer a future-proof basis for sustainable living. Elegance, combined with modernity, quality, and uniqueness, makes this property something special.The apartments are complemented by an underground garage with 21 parking spaces and a carefully designed environment, which is realized with great attention to detail for the future owners.More information at: www.brunnermatte.ch the 3.5 room apartments (A102, A202, B101, B201) The 3.5 room apartments on the first and second upper floors offer a modern and at the same time cozy living atmosphere. With spacious living areas of 105 m2, which include a modern, open kitchen with high-quality appliances, a bright living and dining area, and two bright bedrooms, this apartment offers comfort, style, and plenty of daylight. The bathrooms are equipped with modern sanitary facilities and have a bathtub, sink, and toilet. The second wet cells have a shower, sink, and toilet en suite to the bedroom.In the spacious storage room, there is space for everyday utensils, washing machine, tumble dryer, and your own comfort ventilation.A large loggia (25m2) with sliding sunshade elements offers privacy, an idyllic view, and invites you to linger outside. Additional storage space is offered by a cellar compartment in the basement. In the practical entrance hall, there is a large bicycle room and the parking spaces, which can be purchased for CHF 35,000.-. The apartments are characterized by high-quality materials and a well-thought-out room layout, which creates a pleasant living feeling. They are a perfect combination of functionality and aesthetics, ideal for couples or families who value quality and comfort. Contact person Sales:KB Partners GmbHAarauerstrasse 115036 OberentfeldenArchitecture:Leutwyler & Sandmeier Architekten obere Dorfstrasse 6 5034 SuhrClient:FKT Immo AGWaagstrasse 105043 Holziken arrange a meeting We would be happy to take the time for you.Let this refined and high-quality property in this central, sunny location impress you on a visit. Call us or share your interest with us by email. We would be happy to arrange a personal viewing and meeting with you. Your dreams will find a home with us!

  • Parking space
  • Balcony / Terrace
  • Garage
  • +5
Travel time
-
1 / 13
3.5 rooms, 96m², CHF 870,000.–
Mühlegasse 6, 5624 Bünzen

New construction project "Mühlehof": High-quality 3.5-room apartment on the upper floor

Haus AhornApartment 04Floor upper floorRooms 3.5Living area 95.5 m²Outdoor area 9.2 m²Basement 8.0 m²Construction start September 2026Move-in date January 2028The new construction project Mühlehof is being built at Mühlegasse 6 in Bünzen, offering a modern home with high living quality and contemporary comfort. The three carefully planned multi-family houses will have a total of 11 exclusive condominiums with 2.5 to 4.5 rooms, optimally covering different living situations and needs - from stylish single households to couples and families.The architecture of Mühlehof convinces with a harmonious combination of functionality, aesthetics, and generous spatial feeling. All apartments have well-thought-out floor plans with open living and dining areas, as well as attractive outdoor spaces in the form of seating areas, balconies, or terraces. This creates bright and airy living spaces that seamlessly connect indoor and outdoor areas, offering plenty of space for individual design possibilities.The secondary rooms have also been carefully planned: each apartment has its own basement compartment in the basement. Additionally, practical bike and multi-purpose rooms are available. The three buildings are connected underground via a spacious entrance hall. There are 15 parking spaces available for vehicles, with comfortable access via a modern car lift - a solution that ideally combines functionality and comfort.Mühlehof combines modern condominium living with the special quality of life in a quiet community. Bünzen offers an idyllic environment in the Aargau Freiamt, characterized by rural charm, manageable structures, and high living quality. At the same time, residents benefit from the good connection to the surrounding communities and centers.A parking space in the underground garage can be purchased for each apartment at a price of CHF 30,000.The construction start is planned for early September 2026. The completion and move-in date for the apartments are planned for January 2028. With the new construction project Mühlehof, a home is being created for people who value modern architecture, sustainable living quality, and a pleasant environment - a place to arrive, feel good, and stay.We would be happy to provide you with the detailed sales documentation with all information about the project, the apartment overview, and the sales process upon request.Your new home begins with a decision - we will accompany you every step of the way.Sales price apartment: CHF 870,000.--Sales price parking space: CHF 30,000.--Total sales price: CHF 900,000.--All apartments, floor plans, prices, and further information can be found on the project website: https://muehlehof6.ch/Bünzen AG: Living close to nature with short distancesWelcome to Bünzen - a charming residential community in the Muri district, which combines natural living with an excellent connection to the surrounding centers. Embedded in the gentle hill landscape of the Freiamt, Bünzen offers a quiet and family-friendly living environment, far from the hectic everyday life and yet perfectly connected.The community convinces with its high quality of life, plenty of green spaces, and an intact village life. Hiking and bike trails start practically in front of the doorstep and invite you to enjoy the attractive nature in every season. At the same time, shopping facilities, schools, kindergartens, and diverse leisure activities are within short distance, making everyday life particularly pleasant.Thanks to the favorable location, you can reach Muri, Wohlen, Bremgarten, or Zug in a short driving time. The centers of Zurich, Lucerne, and Aarau are also easily accessible by car or public transportation. Thus, Bünzen ideally combines natural living with high mobility.Those who value peace and quiet,


Travel time
-

Suggested properties for you based on search results

Other interesting objects