2 results - Properties for sale with Balcony / Terrace: Boniswil

New building
1 / 5
4.5 rooms, 120m², CHF 900,000.–
Seetalstrasse 52, 5706 Boniswil

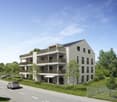
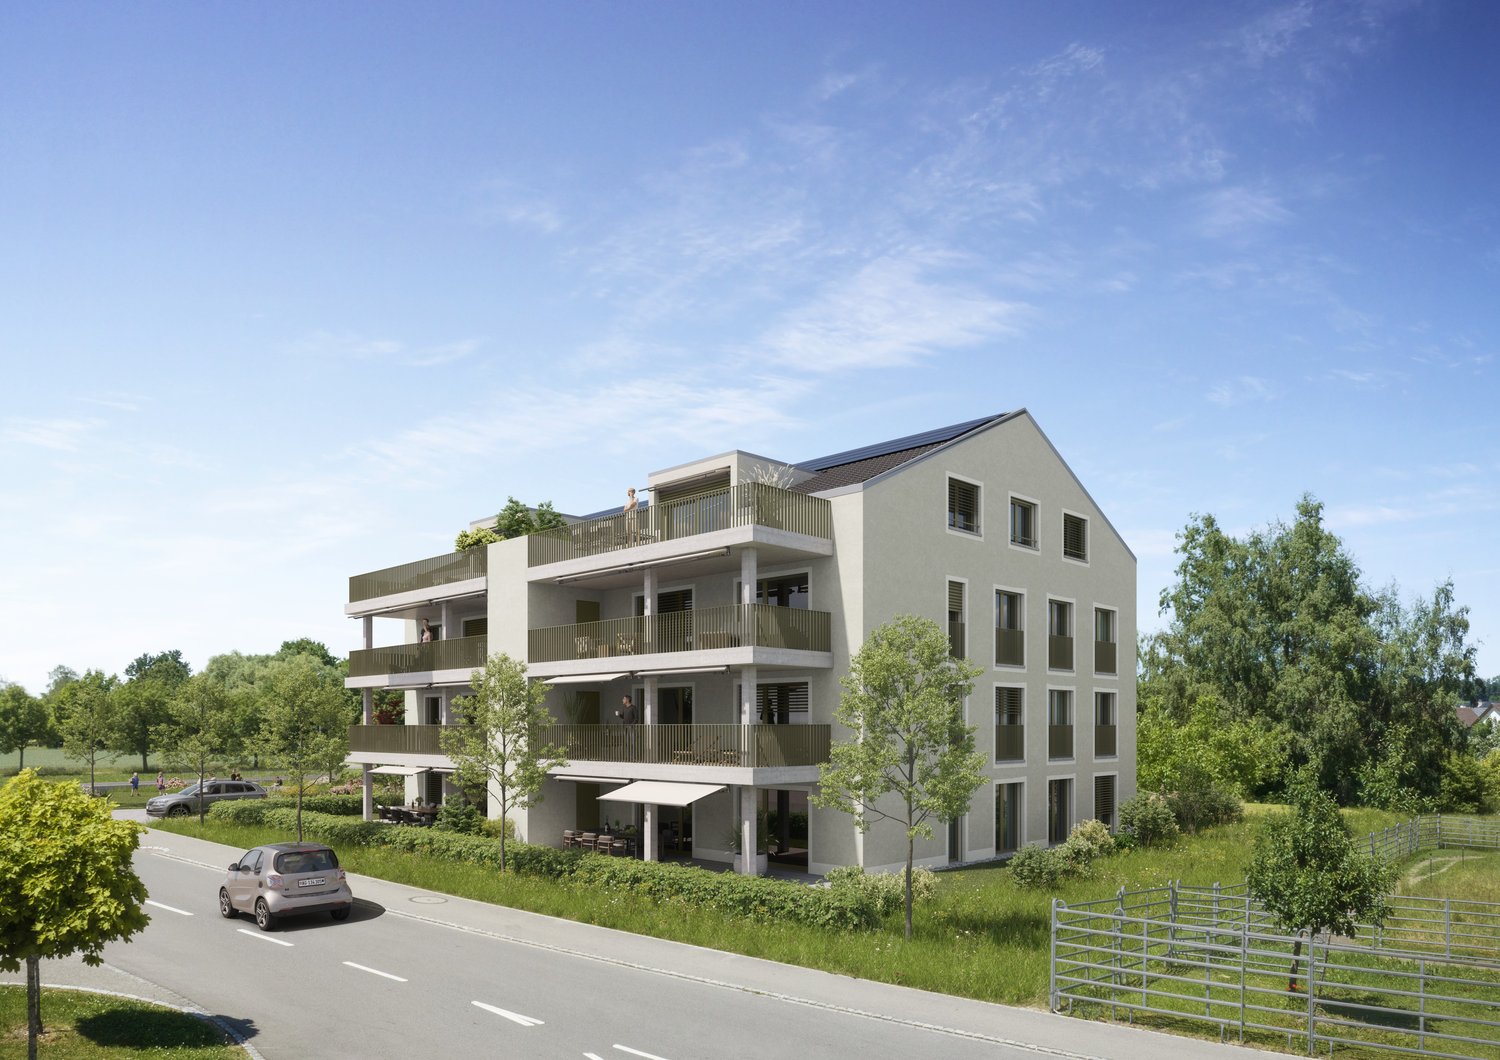
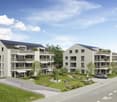
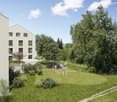
Bright 4.5-room apartment with large outdoor area in Boniswil for sale

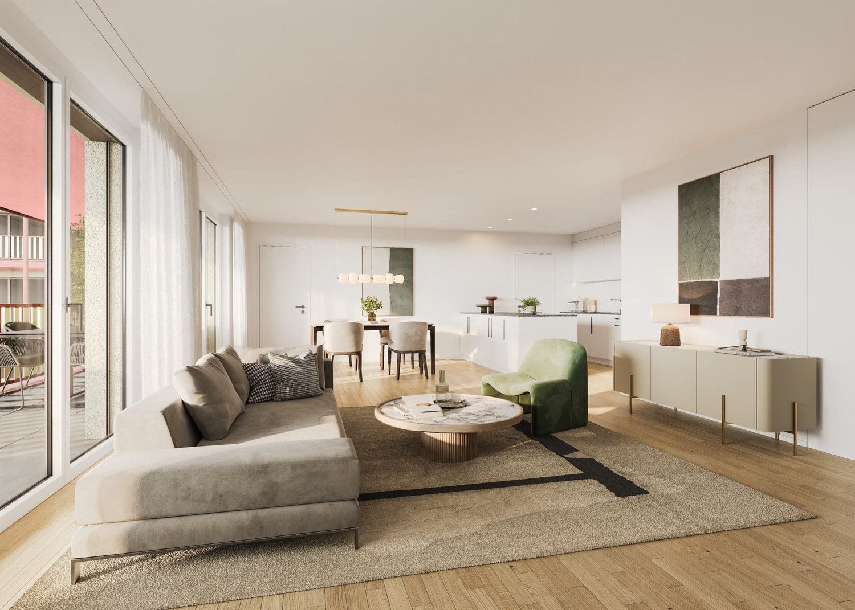
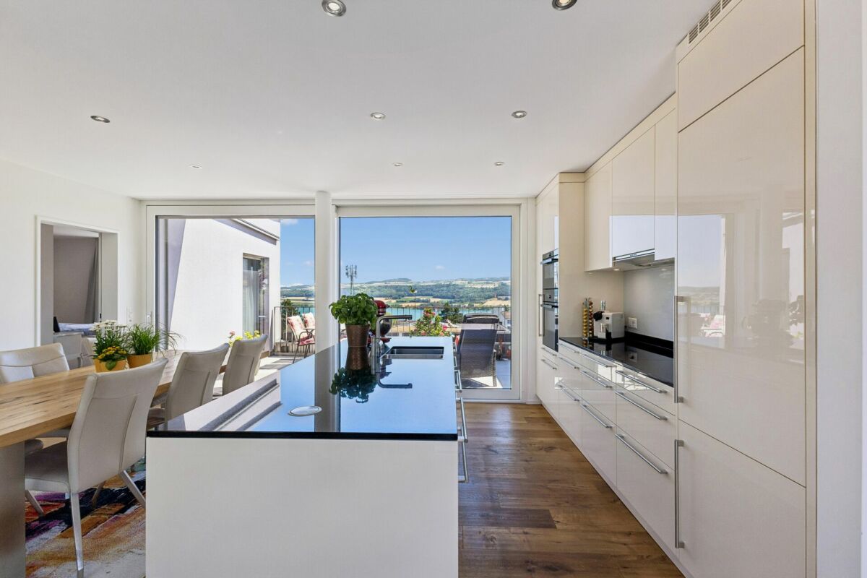
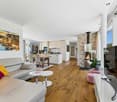
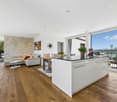
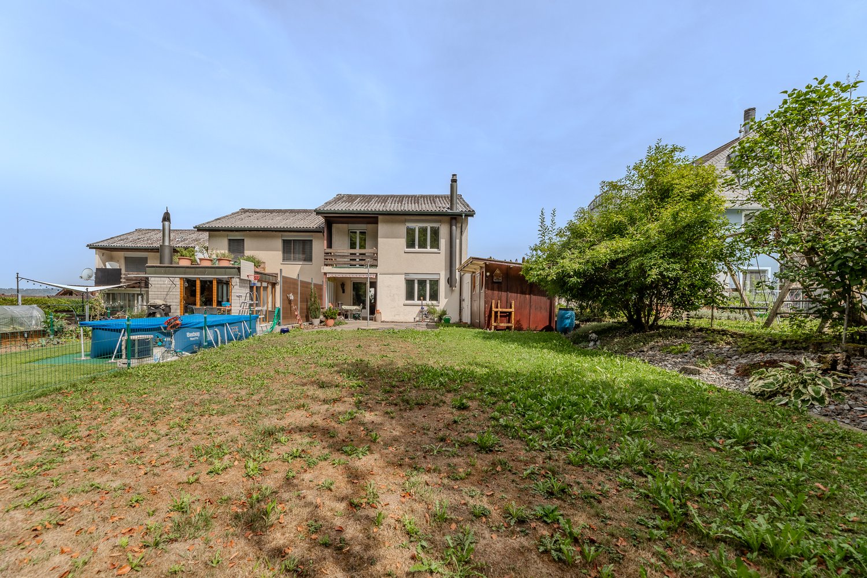
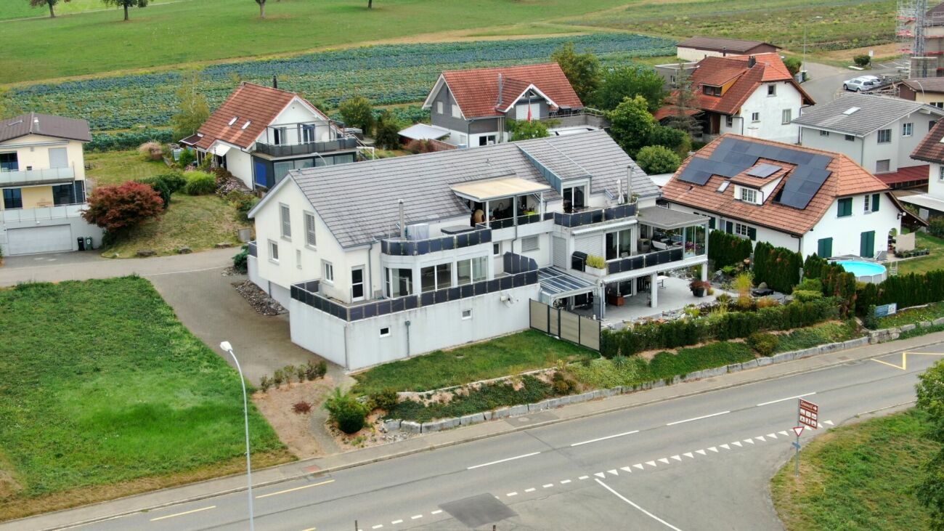
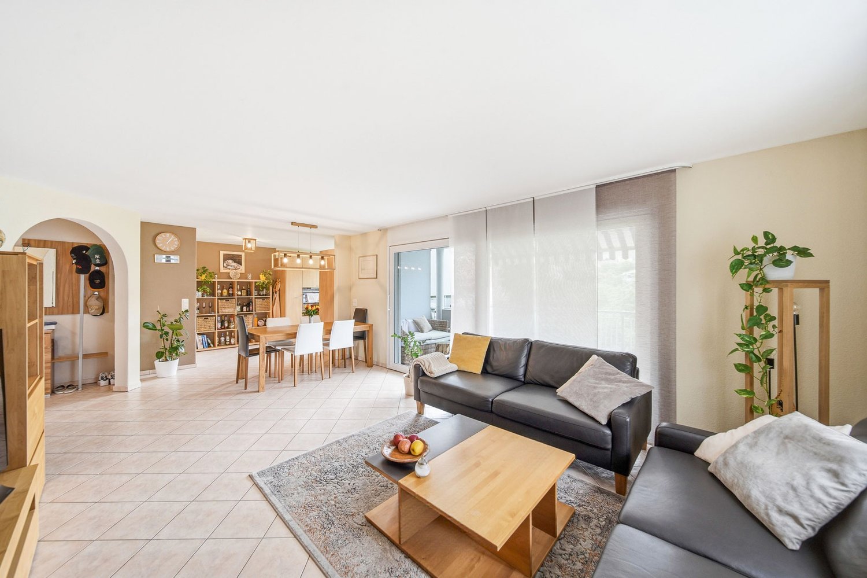
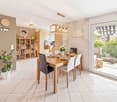
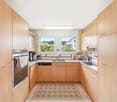
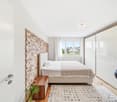
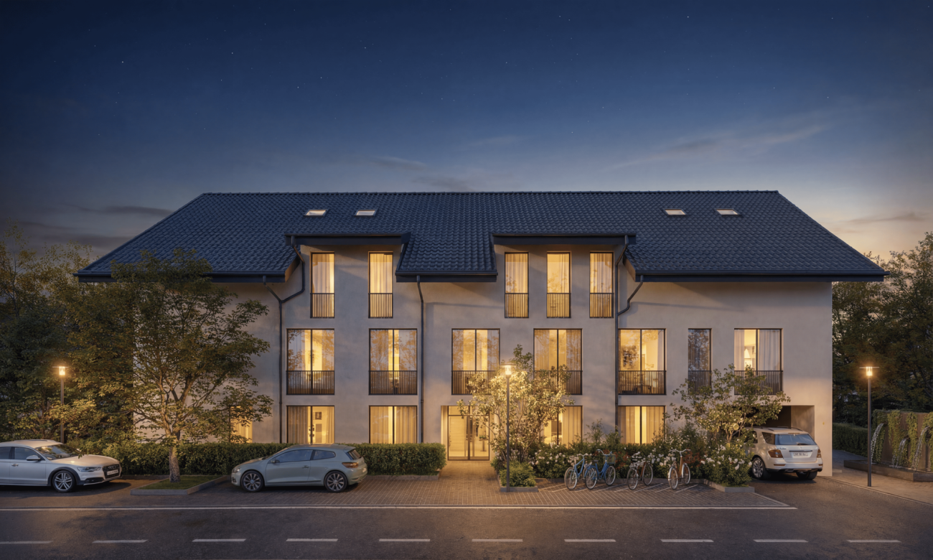
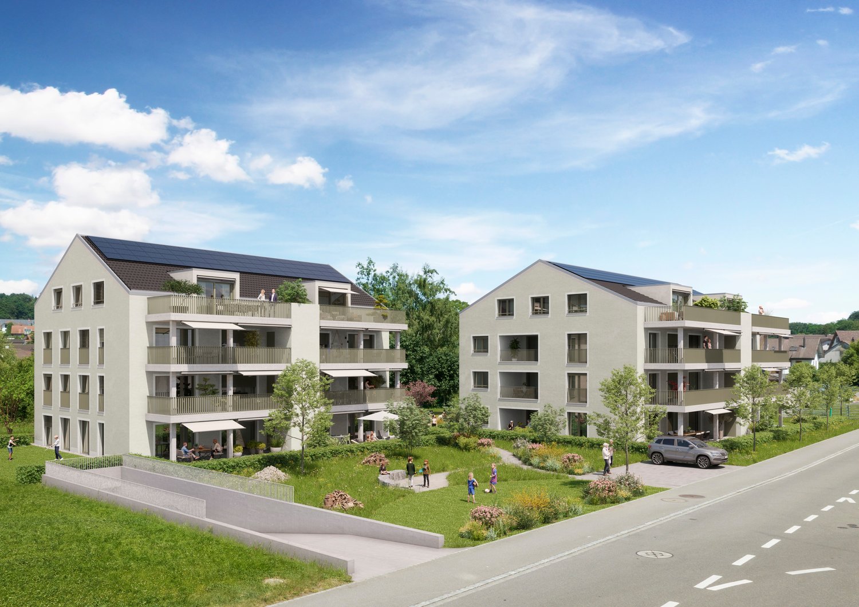
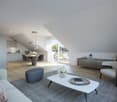
Living with plenty of light, space, and attractive outdoor area in Boniswil: This 4.5-room apartment offers approximately 120.2 m² of net living space and impresses with a modern, cozy layout. The bright living and dining area forms the center of the apartment. The open-plan kitchen, large window fronts, and the flowing connection to the outdoor area create a pleasant atmosphere for everyday life and social hours. Particularly attractive is the generous outdoor area of 50.6 m², supplemented by a private garden with 29.1 m². This provides you with versatile options for a lounge, a dining table, plants, or relaxing hours in the green. The apartment is suitable for couples and families who want to combine spacious living with a natural environment. With two bathrooms, the apartment is also comfortably equipped for everyday life. One of the bathrooms has a floor-level shower, and an additional bathroom or WC is available. Bright surfaces, warm floor coverings, and a timeless, modern interior architecture give the rooms a stylish and cozy character.Further advantages: • 4.5 rooms and approximately 120.2 m² of net living space • 50.6 m² outdoor area and 29.1 m² private garden • 2 bathrooms • Approximately 11.2 m² large cellar compartment • Quiet, natural living location in Boniswil The Boniswil train station is approximately 640 m away and offers a good connection with the Seetalbahn S9. The A1 junction Lenzburg is approximately 9.1 km away. Shopping facilities, schools, and leisure activities are located in the village and in the surrounding municipalities. Lake Hallwil and Hallwyl Castle offer additional recreational opportunities. The purchase price is CHF 900,000.

Travel time
-
More objects in your automatically expanded search area
19 results - Radius: + 10km
  • Two-story house with a covered garage, light yellow exterior, multiple windows, and some greenery near the entrance.
  • A modern two-story house with a yellow facade, featuring a covered patio area with a table and chairs, surrounded by a well-maintained lawn and garden.
  • Well-maintained garden with a neatly trimmed lawn, a paved pathway, and surrounding greenery including palm trees and shrubs. A small decorative fountain is visible near the center.
  • Balcony with tiled floor and metal railing, overlooking a residential area with houses, palm trees, and a field.
  • Modern bedroom with a large bed, nightstands, lamps, a wardrobe, and decorative plants.
  • Modern bedroom with a grey sofa, exercise bike, desk, bed with drawers, and decorative elements like picture frames and plants.
  • Modern bedroom with a large bed, nightstands, a chair, a small table, and a wardrobe. The room features wooden flooring, a woven rug, and several plants and decorative items.
  • Modern kitchen with white cabinets, black countertops, and stainless steel appliances. Features include an oven, microwave, coffee maker, kettle, and various kitchen utensils on the counter.
  • Modern hallway with wooden flooring, staircase with metal railing, built-in cabinetry, and decorative plants on shelves and windowsills.
  • Open-plan living and dining area with grey tiled flooring, large windows with curtains, a sofa set, coffee table, ottoman, dining table with chairs, a fan, and an oven in the background.
  • Bright living room with large windows, grey sofa, coffee table, ottoman, dining area, and decorative cabinet.
  • Bathroom with two sinks, a toilet, a bathtub with a shower, a mirror, and decorative towels. The room features a window and a wooden ceiling.
1 / 12
A modern two-story house with a yellow facade, featuring a covered patio area with a table and chairs, surrounded by a well-maintained lawn and garden.
Well-maintained garden with a neatly trimmed lawn, a paved pathway, and surrounding greenery including palm trees and shrubs. A small decorative fountain is visible near the center.
Balcony with tiled floor and metal railing, overlooking a residential area with houses, palm trees, and a field.
4.5 rooms, 120m², CHF 850,000.–
Premium
Beugistrasse 10, 5605 Dottikon

Spacious 4 1/2-room home with garden, balcony & plenty of privacy in Dottikon

Spacious 4 1/2-room home in Dottikon with approximately 120 m² living space and 282 m² plot. The bright, open living/dining area, private garden, large balcony, and covered seating area provide high-quality living. Wood-burning stove, air-water heat pump, covered car parking space, and additional parking space and outdoor storage room complement the attractive offer.Living, arriving, and enjoying - This charming 4 1/2-room home (share of semi-detached house) at Beugistrasse 10 in Dottikon convinces with spacious room proportions, plenty of daylight, and an attractive interplay of indoor and outdoor areas, offering a pleasant and spacious living feeling. The private garden, the large balcony, and the covered seating area create additional living spaces outdoors and make the home particularly versatile. The property is ideal for couples, a small family, or people who want to combine spacious living with a private garden.Flooded with light living and dining area - The heart of the house is the spacious, open living and dining area. The extensive window surfaces let in plenty of daylight and create a pleasant connection to the garden. The open floor plan offers plenty of space for a large dining table and a cozy living landscape - ideal for shared hours with family and friends. The wood-burning stove sets a cozy accent and provides a particularly comfortable atmosphere on cooler days. The openly integrated kitchen blends harmoniously into the living/dining area. Spacious workspaces and plenty of storage space provide pleasant conditions for cooking and enable direct exchange with family or guests.Private garden with protected seating area - The garden with 136 m² is another plus point of this property and provides a special ambiance. The covered seating area extends the living space outdoors. Whether breakfast in the fresh air, a barbecue evening with friends, or a cozy summer evening - thanks to the roof, this area can be used versatilely and weather-protected.Large balcony with a view of the green - Even in the upper area of the house, the spacious room feeling continues. The two bedrooms have direct access to the large balcony, which offers plenty of space for seating or a small lounge. The view over the green surroundings creates a beautiful retreat for quiet moments.Practical and comfortable in everyday life - In addition to the spacious living areas, the house has a bathroom on the upper floor and an additional separate toilet on the ground floor. On the upper floor, there are 2 bedrooms, and in the basement, there is an additional furnished, heated room. The heating is provided by an air-water heat pump.Living in Dottikon - quiet, practical, and well-connected - Dottikon combines pleasant living with good infrastructure. Shopping facilities, schools, and public transport are located in the village. The Dottikon-Dintikon train station offers connections to the surrounding regions. The surroundings offer many opportunities for walks, leisure activities, and relaxation in the green.Perhaps your new home soon? - Whether cozy evenings by the wood-burning stove, breakfast on the balcony, relaxed summer days in the private garden, or shared hours at the covered seating area - this home offers plenty of space for different living situations and personal living ideas. Convince yourself during a personal visit of the spacious room proportions and the special living feeling of this property. We look forward to your contact.


Travel time
-
New building
1 / 14
4.5 rooms, 118m², CHF 770,000.–
Premium
Alzbachfeld 8, 5734 Reinach AG

Modern 4.5-room new apartment in Reinach AG – Your new home from 2027

Welcome to your new dream apartment in the modern new building Alzbachfeld 8 in Reinach AG! This spacious 4.5-room apartment on the 1st floor convinces with a living area of 117.8 m² and offers everything your heart desires – ideal for families, couples or anyone who appreciates comfortable living on the highest level.The apartment offers the following highlights: • New building with modern standard: Ready for occupancy from 2027 – live in a fresh, contemporary home from the start. • Sunny location: The apartment benefits from plenty of sunlight, both in summer and winter. • Balcony with beautiful views: Enjoy your outdoor area with an attractive view. • 2 bathrooms: Comfort and privacy for the whole family. • Dishwasher: Practical equipment for modern everyday life. • Elevator and wheelchair accessibility: Barrier-free and comfortable for all residents. • Garage: A private garage space is available. • Child-friendly and quiet location: Ideal for families – the surroundings are pleasantly quiet, both during the day and at night. Location and surroundings:The apartment is located in a quiet and family-friendly environment in Reinach AG. The infrastructure in the vicinity leaves nothing to be desired: • ALDI supermarket: Only 5 minutes' walk away – daily shopping is conveniently done. • Reinach Hochhaus bus stop: Can be reached in just 6 minutes on foot. • Reinach Nord train station: Can be reached in 8 minutes on foot. • Baselgasse school: Can be reached in 11 minutes – perfect for families with children. • Central pharmacy: Can be reached in 13 minutes on foot. • Reinach Mitte: Further connection in 13 minutes on foot. This new apartment combines modern living comfort, a sunny and quiet location as well as excellent infrastructure. Secure your new home in Reinach AG now and benefit from a contemporary lifestyle in a well-maintained residential complex.

Travel time
-
1 / 14
  • Balcony / Terrace
  • Garage
  • Pets allowed
  • +6
4.5 rooms, 158m², CHF 1,330,000.–
Top
Rainstrasse 20, 5707 Seengen

First occupancy in Seengen - modern living near Lake Hallwil

Lifestyle by Lake Hallwil - Living in SeengenIn the idyllic municipality of Seengen, at the northern end of Lake Hallwil, a home awaits you that perfectly combines nature, comfort, and modern living style.The exclusive 4½-room terrace apartment impresses with clear architecture, high-quality interior design, and a spacious terrace with a view of the green surroundings.Whether it's walks by the lake, bike tours through the Seetal valley, or relaxed hours on your terrace: your new home offers relaxation right outside your door.Additional highlights: • First occupancy - experience modern living comfort as the first owner • Spacious, practically designed floor plan • High-quality materials and harmonious color concept • Bright living rooms • Bedroom with direct access to the terrace • Large bathroom en suite with shower and bathtub • Additional bathroom with shower/WC • Modern, timeless kitchen with high-quality Electrolux appliances and Bora extractor • Parquet floor in living and sleeping areas • Fine stoneware tiles in the wet cells • Private laundry tower in the apartment • Extensive terrace with sunny orientation • Two cellar compartments with additional storage space • Minergie standard (without apartment ventilation) • Photovoltaic system • Preparation for wall box • Barrier-free construction - ideal for every age Attractive location: • Near Lake Hallwil and Hallwil Castle, perfect for nature lovers • Bus stop reachable in 3 minutes on foot • School (all levels including district school) in the immediate vicinity • A1 highway connection (Lenzburg) reachable in about 12 minutes by car Ideal for people who value high living comfortThe apartment is aimed at couples, singles, or best agers who appreciate spacious living, high-quality equipment, and nature-related quality of life. Thanks to the barrier-free design, the home is ideal as a long-term living solution.Pricing: • 4½-room ground-floor terrace apartment: CHF 1,330,000.- • 2 parking spaces in the underground garage at CHF 35,000.- each Seengen in figures: • Population around 4,500 • Seengen tax rate 72% • Aargau canton tax rate 111% • District: Lenzburg

  • Balcony / Terrace
  • Garage
  • Pets allowed
  • +6
Travel time
-
1 / 13
4.5 rooms, 132m², CHF 750,000.–
Top
Titlisstrasse 55, 5734 Reinach AG

Central living, thoughtful living - Your new home!

THOUGHTFUL LIVING - CENTRAL LIFE This stylish 4.5-room apartment on the 1st floor combines a central location with thoughtful architecture and high-quality equipment. Everything that makes everyday life pleasant is in the immediate vicinity: shopping facilities, schools, restaurants, public transport, and diverse leisure activities are easily accessible on foot. THOUGHTFUL FLOOR PLANBright, spacious rooms create a pleasant living atmosphere and offer versatile usage possibilities. The openly designed living and dining area forms the heart of the apartment - a place where everyday life and shared time harmoniously come together. An L-shaped secondary area creates additional usage possibilities and is ideal as a workspace or reading room.Particularly successful is the clear separation between the living area and the private retreats. Guests enter the inviting living room directly through the friendly entrance area without gaining insight into the bedrooms. This creates a living concept that combines openness with a pleasant amount of privacy.Two modern wet cells - consisting of a bathroom/WC and a shower/WC - as well as a separate housekeeping room with a washing machine and dryer offer high living comfort.The high-quality equipment is complemented by numerous details that noticeably increase the living comfort. Carefully selected materials, precise execution, and practical solutions combine to form a coherent overall picture.The building is constructed in certified Minergie standard. BASEMENT AND UNDERGROUND PARKINGThe spacious basement can be used well as a hobby room thanks to solid walls.Optional, up to two parking spaces are available for the apartment - these can be purchased for CHF 35,000 each or alternatively flexibly rented. CENTRAL LOCATIONThe center of Reinach AG is practically located at the front door. Shopping facilities, schools, kindergartens, restaurants, and bus and train are within a few minutes' walk. At the same time, nearby recreational areas and various leisure activities invite you to enjoy the advantages of the location beyond everyday life. AN APARTMENT WITH ADDED VALUEWhether for couples, families, or people with a desire for spacious living in a central location - this apartment offers versatile possibilities. The successful combination of thoughtful architecture and flexibly usable rooms makes this offer particularly attractive. INTERESTED?I look forward to your contact via the contact form. I will gladly send you the detailed sales documentation and the link to the virtual tour.Thank you for your understanding that viewing appointments can only be arranged through us and not through the online portal Properstar.

Travel time
-
1 / 20
4.5 rooms, 112m², CHF 1,395,000.–
Top
Hofmattstrasse 10, 5712 Beinwil am See

Exclusive 4.5-room attic apartment with lake view

Highlights • Unobstructed lake view • Two spacious terraces • Bright and airy floor plan • Private sauna + additional hobby room • Two basement rooms + two underground parking spaces Object description This exclusive 4.5-room apartment in Beinwil am See impresses with a modern living concept, high-quality construction standard, and a dreamy view of Lake Hallwil. The property, built in 2016, combines stylish design, spacious rooms, and the highest level of comfort. The bright and airy living and dining room is the heart of the apartment and delights with large window fronts, a cozy Swedish stove, and direct access to the two exceptionally large terraces. Here you can enjoy sunny hours, plenty of privacy, and an impressive view of the lake. The modern kitchen with a cooking island blends harmoniously into the living area and meets the highest standards of functionality and design. The apartment has three comfortable rooms, each with direct access to one of the two terraces. Two stylishly furnished bathrooms provide additional comfort: the family bathroom impresses with a free-standing bathtub and a spacious rain shower, while the second bathroom is equipped with a practical shower. Noble oak parquet, an energy-efficient earth probe heat pump with underfloor heating, and the well-thought-out floor plan underline the high-quality character of this property. An elevator provides convenient access to the apartment. The attractive space offer is complemented by a private hobby room and a private sauna - ideal retreats for relaxation and leisure. Various parking options round off this exceptional offer. The spacious outdoor areas ideally extend the living space and create a unique ambiance for relaxed hours outdoors. Whether a cozy breakfast with a view of Lake Hallwil, sociable grill evenings with family and friends, or quiet moments at sunset - the terraces offer the perfect setting for every occasion. Thanks to the quiet and well-kept residential area, you can enjoy a high level of quality of life and privacy here. Shopping facilities, schools, public transport, and the idyllic lakeside promenade of Lake Hallwil are within short distance and make everyday life particularly comfortable. This apartment is equally suitable for couples or discerning individuals who appreciate modern living in a natural and exclusive environment. This apartment offers the perfect combination of modern architecture, exclusive living comfort, and a privileged location with a beautiful lake view - a home that meets the highest standards and conveys a unique sense of living.

Travel time
-
1 / 8
4.5 rooms, 140m², CHF 1,550,000.–
Top
Burghaldenstrasse 4, 5600 Lenzburg

Living with a view in the heart of Lenzburg - spacious 4.5-room apartment in the villa park

This modern and spacious 4.5-room owner-occupied apartment on the 2nd upper floor of the villa park combines comfortable living with a central location and a beautiful view over the city roofs to the Jura.On approximately 140 m² of living space, you can expect bright, spacious rooms, a well-thought-out floor plan, and a high-quality interior design. The 18 m² large balcony invites you to linger and expands the living space outdoors.The modern kitchen with a cooking island was modernized in 2023 and is equipped with a Quooker and high-quality V-Zug appliances. High-quality walnut parquet and custom-made built-in cabinets throughout the apartment offer a stylish living ambiance and plenty of storage space.Two bathrooms - one with a shower, the other with a bathtub and double sink - as well as a separate closet complement the room offer.The apartment meets the Minergie standard and has a ground-source heat pump, controlled ventilation, elevator, and wheelchair-accessible access. A tandem double parking space in the underground garage and a private basement compartment with 20 m² are included in the offer.The central location offers short distances to shopping facilities, schools, public transportation, and recreational areas.Key facts • 4.5 rooms on the 2nd upper floor • Approx. 140 m² living space • 18 m² balcony with a view • 20 m² basement • Year of construction 2014, kitchen modernization 2023 • Minergie standard, ground-source heat pump, and controlled ventilation • Elevator and wheelchair accessible • Tandem double parking space in the underground garage included • Expected availability from April 2027, by arrangement Target price: CHF 1,550,000 including double parking spacePrivate sale directly by the ownership. The detailed sales documentation with more pictures and floor plan is available for download.Viewings exclusively after confirmed pre-registration. If you are interested, we look forward to your inquiry via our interest form: https://forms.gle/cG4RQdVGr7cCYUzz5

Travel time
-
  • Multi-story residential building with balconies, surrounded by greenery and a pathway.
  • A well-lit kitchen with wooden cabinets, granite countertops, a sink, and various appliances and items on the counter, including a radio, bottles, and a dish rack.
  • Modern living room with grey sectional sofa, wooden coffee table, flat-screen TV on wooden stand, exercise bike, and potted plants near windows.
  • Modern bathroom with a toilet, sink, washing machine, and a glass-enclosed shower area.
  • Bedroom with wooden flooring, a bed with an orange and white patterned bedspread, a small round table with two chairs, a wardrobe with a mirror, and a suitcase near the window.
  • Balcony with tiled floor, green table and chairs, potted plants, and a view of the surrounding area.
  • {"type": "Kitchen", "objects": ["sink", "oven", "faucet", "cabinets", "chair", "table", "cupboard", "fridge", "faucet", "cupboard", "cupboard", "cupboard", "cupboard", "cupboard", "cupboard", "cupboard", "cupboard", "cupboard", "cupboard", "cupboard", "cu
  • Floor plan showing a layout with labeled rooms including Wohnzimmer (living room), Schlafzimmer (bedroom), Badezimmer (bathroom), and Küche (kitchen).
1 / 8
4 rooms, 74m², CHF 493,000.–
Top
Spitzensteinstrasse 3, 5703 Seon

Renovated 4-room apartment with balcony and beautiful view in Seon

Welcome to Spitzensteinstrasse 3 in Seon! This charming 4-room apartment on the 1st floor combines the charm of bygone decades with modern living comfort – thanks to a comprehensive renovation in 2025, it shines in new splendor.With a living area of 74 m², the apartment offers space for couples, small families, or anyone who appreciates comfortable living. The private balcony invites you to relax and enjoy the beautiful view – in summer, you can look forward to plenty of sunlight.The apartment offers, among other things: • 4 rooms with well-thought-out room layout • Balcony with beautiful view • Garage for your vehicle • Old building charm combined with modern renovation (2025) • Quiet location – pleasantly quiet both day and night Location and infrastructure: The apartment is located in a quiet and well-connected residential area in Seon. Seon train station is just an 8-minute walk away, as is the Seon Post bus stop. For daily needs, the Prima supermarket is available within a 9-minute walk. Families appreciate the proximity to the Schulhaus Hertimatt, which is just a 4-minute walk away. A pharmacy on Seetalstrasse is also within walking distance. A river is nearby, rounding out the natural living environment.This well-maintained apartment is an excellent opportunity for anyone looking for a new home in a quiet, well-connected community in the canton of Aargau. Secure your viewing today!

Travel time
-
1 / 8
  • Parking space
  • Balcony / Terrace
  • Elevator
  • +3
4.5 rooms, 106m², CHF 684,000.–
Top
6221 Rickenbach LU

NICE AND GOOD - WELL-KEPT 4.5 ROOM APARTMENT IN THE CITY CENTER

This well-maintained 4.5-room condominium in Rickenbach offers 106 m² of living space, a bright living area, and a convenient location right in the heart of the village. The living and dining area features a large window front and direct access to the covered balcony, which offers additional space for relaxing outdoors.The kitchen is functionally designed and offers plenty of counter space as well as storage space. In the rooms, the high-quality oak parquet was replaced in the year 2021, which gives the apartment a well-maintained and cozy feel.The apartment has two wet areas: a bathroom with a shower and toilet, as well as a guest restroom with a built-in sink unit. The living space is complemented by a private basement, awashing machine, and an attic.The common areas also offer added value. A bike storage room, a drying room, and a sauna are available and can be used by by prior arrangement. An outdoor parking space rounds out the amenities.The location right in the middle of the village is particularly convenient: You can shopping at the Volg is just a few meters away.&There are three nearby lakes perfect for leisure and recreation. The Sempachersee, Baldeggersee, and Hallwilersee are each about a 15-minute drive away.This well-maintained 4.5-room condominium in Rickenbach offers 106 m² of living space, a bright living area, and a convenient location right in the heart of the village. The living and dining area features a large window front and direct access to the covered balcony, which offers additional space for relaxing outdoors.The kitchen has a functional design and offers plenty of counter space as well as storage space. In the rooms, the high-quality oak hardwood flooring was replaced in 2021, which gives the apartment a well-maintained and cozy feel.The apartment has two wet areas: a bathroom with a shower and toilet, as well as a guest restroom with a built-in sink unit. The living space is complemented by a private basement, a washing machine, and an attic.The common areas also offer added value. A bike storage room, a drying room, and a sauna are available and can be used by by prior arrangement. An outdoor parking space rounds out the amenities. The location right in the middle of the village is particularly convenient: You can shopping at Volg is just a few meters away.&There are three nearby lakes perfect for leisure and recreation. The Sempachersee, Baldeggersee, and Hallwilersee are each about a 15-minute drive away.Interested? For more information, photos, a virtual tour, and viewing opportunities, visit: propertyowner.ch/de/real-estate/26-00161 As a member of the Swiss Landowners’ Association, you’ll benefit from a free real estate appraisal and gain access to exclusive listings on propertyowner.ch before they’re made public.

  • Parking space
  • Balcony / Terrace
  • Elevator
  • +3
Philipp Schlatter

Philipp Schlatter

1 / 13
Philipp Schlatter

Philipp Schlatter

  • Balcony / Terrace
  • Garage
  • Pets allowed
  • +6
4.5 rooms, 108m², CHF 820,000.–
Schmittengässli 4, 5604 Hendschiken

Pure Well-being - Construction Started

This apartment convinces not only with its high-quality, energy-efficient construction and equipment standard, but also with an ideal, light-filled floor plan concept that creates space for conscious and healthy living.From the modern living and dining area with light courtyard loggia and open kitchen, to the "all-in" master bedroom and the spacious children's rooms, to the stylish bathroom and the practical retreat - here, sustainability and living quality combine to form a harmonious whole.This LIVING ESTATES offer scores with the following facts: • Forward-looking, sustainable construction with solar system • Lift access to all floors • Interior design according to customer wishes • Elegant floor plan concept with light courtyard loggia • Master bedroom with "en suite" bathroom and open dressing room • Private, closed cellar compartment • and other advantages that make life more pleasant In the basement, you have access to your own, closed cellar compartment, as well as a room for bicycles. Additionally, two parking spaces in the underground garage can be purchased for CHF 35,000 each.Interested? Then please contact us directly. We look forward to hearing from you! OFFER OVERVIEW WH 1001 | EG | 5.5 rooms | RESERVEDWH 1002 | EG | 3.5 rooms | NWF 108 m² | outdoor area 145 m² | CHF 895,000.-WH 1011 | 1st floor | 4.5 rooms | NWF 108 m² | balcony 8 m² | CHF 820,000.-WH 1012 | 1st floor | 3.5 rooms | SOLDWH 1013 | 1st floor | 4.5 rooms | RESERVEDWH 1021 | 2nd floor | 4.5 rooms | SOLDWH 1022 | 2nd floor | 3.5 rooms | SOLDWH 1023 | 2nd floor | 4.5 rooms | NWF 110 m² | balcony 10 m² | CHF 855,000.-WH 1031 | 3rd floor | 4.5 rooms | SOLD

  • Balcony / Terrace
  • Garage
  • Pets allowed
  • +6
Travel time
-
New building
Philipp Schlatter

Philipp Schlatter

1 / 13
Philipp Schlatter

Philipp Schlatter

  • Balcony / Terrace
  • Garage
  • Pets allowed
  • +6
4.5 rooms, 110m², CHF 855,000.–
Schmittengässli 4, 5604 Hendschiken

The best start for your family - construction started

This apartment offers everything a family could want: plenty of space, thoughtful room layout, and an atmosphere where everyone feels at home immediately.Already when entering, the entrance area with practical built-in closet provides order - jackets, shoes, and bags find their fixed place here. The parent area with master bedroom and private "en suite" bathroom offers a quiet retreat, while the spacious children's rooms with separate bathroom are ideally tailored to the needs of the little ones. Family life takes place in the open living and dining area with modern kitchen. Here, cooking, laughing, and relaxing are done together - with direct access to the sunny balcony, which offers additional space for cozy family evenings. A functional storage room provides additional storage space in everyday life.This LIVING ESTATES offer scores with the following facts: • Building permit already available • Spacious and bright rooms for the whole family • Modern interior design and high-quality construction • Family-friendly floor plan concept with clear room separation • Sunny balcony as an extension of the living space • Sustainable, value-retaining architecture with solar system • as well as many other details that make everyday life easier In the basement, a private cellar compartment, a practical bicycle room, and two underground parking spaces are available, which can be purchased optionally for CHF 35,000 each.This beautiful family oasis can soon be your new home. It's best to contact us directly and secure your personal object presentation. We look forward to you! OFFER OVERVIEW WH 1001 | EG | 5.5 rooms | RESERVEDWH 1002 | EG | 3.5 rooms | NWF 108 m² | outdoor area 145 m² | CHF 895,000.-WH 1011 | 1st floor | 4.5 rooms | NWF 108 m² | balcony 8 m² | CHF 820,000.-WH 1012 | 1st floor | 3.5 rooms | SOLDWH 1013 | 1st floor | 4.5 rooms | RESERVEDWH 1021 | 2nd floor | 4.5 rooms | SOLDWH 1022 | 2nd floor | 3.5 rooms | SOLDWH 1023 | 2nd floor | 4.5 rooms | NWF 110 m² | balcony 10 m² | CHF 855,000.-WH 1031 | 3rd floor | 4.5 rooms | SOLD

  • Balcony / Terrace
  • Garage
  • Pets allowed
  • +6
Travel time
-
Philipp Schlatter

Philipp Schlatter

1 / 15
Philipp Schlatter

Philipp Schlatter

  • Balcony / Terrace
  • Garage
  • Pets allowed
  • +6
4.5 rooms, 110m², CHF 835,000.–
Schmittengässli 4, 5604 Hendschiken

RESERVED

In this beautifully designed apartment, comfort and practicality are the main focus.Already when entering, the entrance area with practical built-in closet welcomes you - ideal for order and storage space. Directly adjacent is the master bedroom with its own bathroom, which forms a private retreat. The spacious children's rooms with modern bathroom are spatially separated and thus create a high level of living comfort. The heart of the apartment is the spacious living and dining area with modern kitchen and access to the balcony - a place to enjoy, relax and be together. The offer is rounded off by a functional reduction, which offers additional storage space.This LIVING ESTATES offer scores with the following facts: • Building permit available • Modern interior design • High-quality and sustainable construction with solar system • Spacious and bright rooms • Practical floor plan concept with plenty of room for your ideas • Cozy, sun-kissed balcony • and many other highlights In the basement, a private cellar compartment for additional storage space, a practical bicycle room, and two underground parking spaces await you, which can be purchased optionally for CHF 35,000 each. OFFER OVERVIEW WH 1001 | EG | 5.5 rooms | RESERVEDWH 1002 | EG | 3.5 rooms | NWF 108 m² | outdoor area 145 m² | CHF 895,000.-WH 1011 | 1st floor | 4.5 rooms | NWF 108 m² | balcony 8 m² | CHF 820,000.-WH 1012 | 1st floor | 3.5 rooms | SOLDWH 1013 | 1st floor | 4.5 rooms | RESERVEDWH 1021 | 2nd floor | 4.5 rooms | SOLDWH 1022 | 2nd floor | 3.5 rooms | SOLDWH 1023 | 2nd floor | 4.5 rooms | NWF 110 m² | balcony 10 m² | CHF 855,000.-WH 1031 | 3rd floor | 4.5 rooms | SOLD

  • Balcony / Terrace
  • Garage
  • Pets allowed
  • +6
Travel time
-
Pascal Hunziker

Pascal Hunziker

1 / 13
Pascal Hunziker

Pascal Hunziker

  • Parking space
  • Balcony / Terrace
4.5 rooms, 170m², CHF 1,230,000.–
Lenzstrasse 37, 5734 Reinach AG

Well-maintained single-family house with plenty of space and maximum privacy

Spacious living in the countryside This detached 4.5-room single-family house from 2005 impresses with a lot of privacy, spacious rooms, and an exceptionally large plot of 1,325 m². The location on a dead-end street with a private road and the mature planting ensure a protected character and a lot of peace. At the same time, the village center can be reached by car in just around three minutes.Inside, there are around 170 m² of net living space available. The heart of the house is the approximately 51 m² large living area with large window fronts, plenty of daylight, and a Swedish stove with storage function. The three bedrooms with around 22 m², 22 m², and 16 m² also offer more than average spacious rooms. The room offer is complemented by an approximately 17 m² large bathroom with shower and bathtub, as well as a separate guest toilet.The basement has a total of around 91 m² of cellar space. In particular, the approximately 51 m² large cellar room offers a variety of uses as a hobby, fitness, storage, or workshop room.The fully fenced plot with numerous trees offers a lot of free space and is ideal for families, pet lovers, and all those who appreciate natural living with a lot of privacy.A Viessmann heat pump ensures a pleasant room climate. A spacious double garage and four outdoor parking spaces also offer comfortable parking options and sufficient space for larger vehicles.A special property for all those who want to combine spacious living, a lot of surroundings, and privacy with a good connection.Highlights: • Spacious plot with 1,325 m² • A lot of privacy and fully fenced garden • Quiet location on a dead-end street with private road • Above-average spacious rooms • Approximately 51 m² large living area with Swedish stove • Heat pump for relatively low additional costs • Double garage and four outdoor parking spaces Have we sparked your interest? We would be happy to provide you with the detailed sales documentation, including a virtual 360° tour. Convince yourself - we look forward to your contact.

  • Parking space
  • Balcony / Terrace
Travel time
-
1 / 18
  • Parking space
  • Balcony / Terrace
  • Garage
  • +7
4.5 rooms, 111m², CHF 1,010,000.–
Heumoosweg 7 + 9, 5622 Waltenschwil

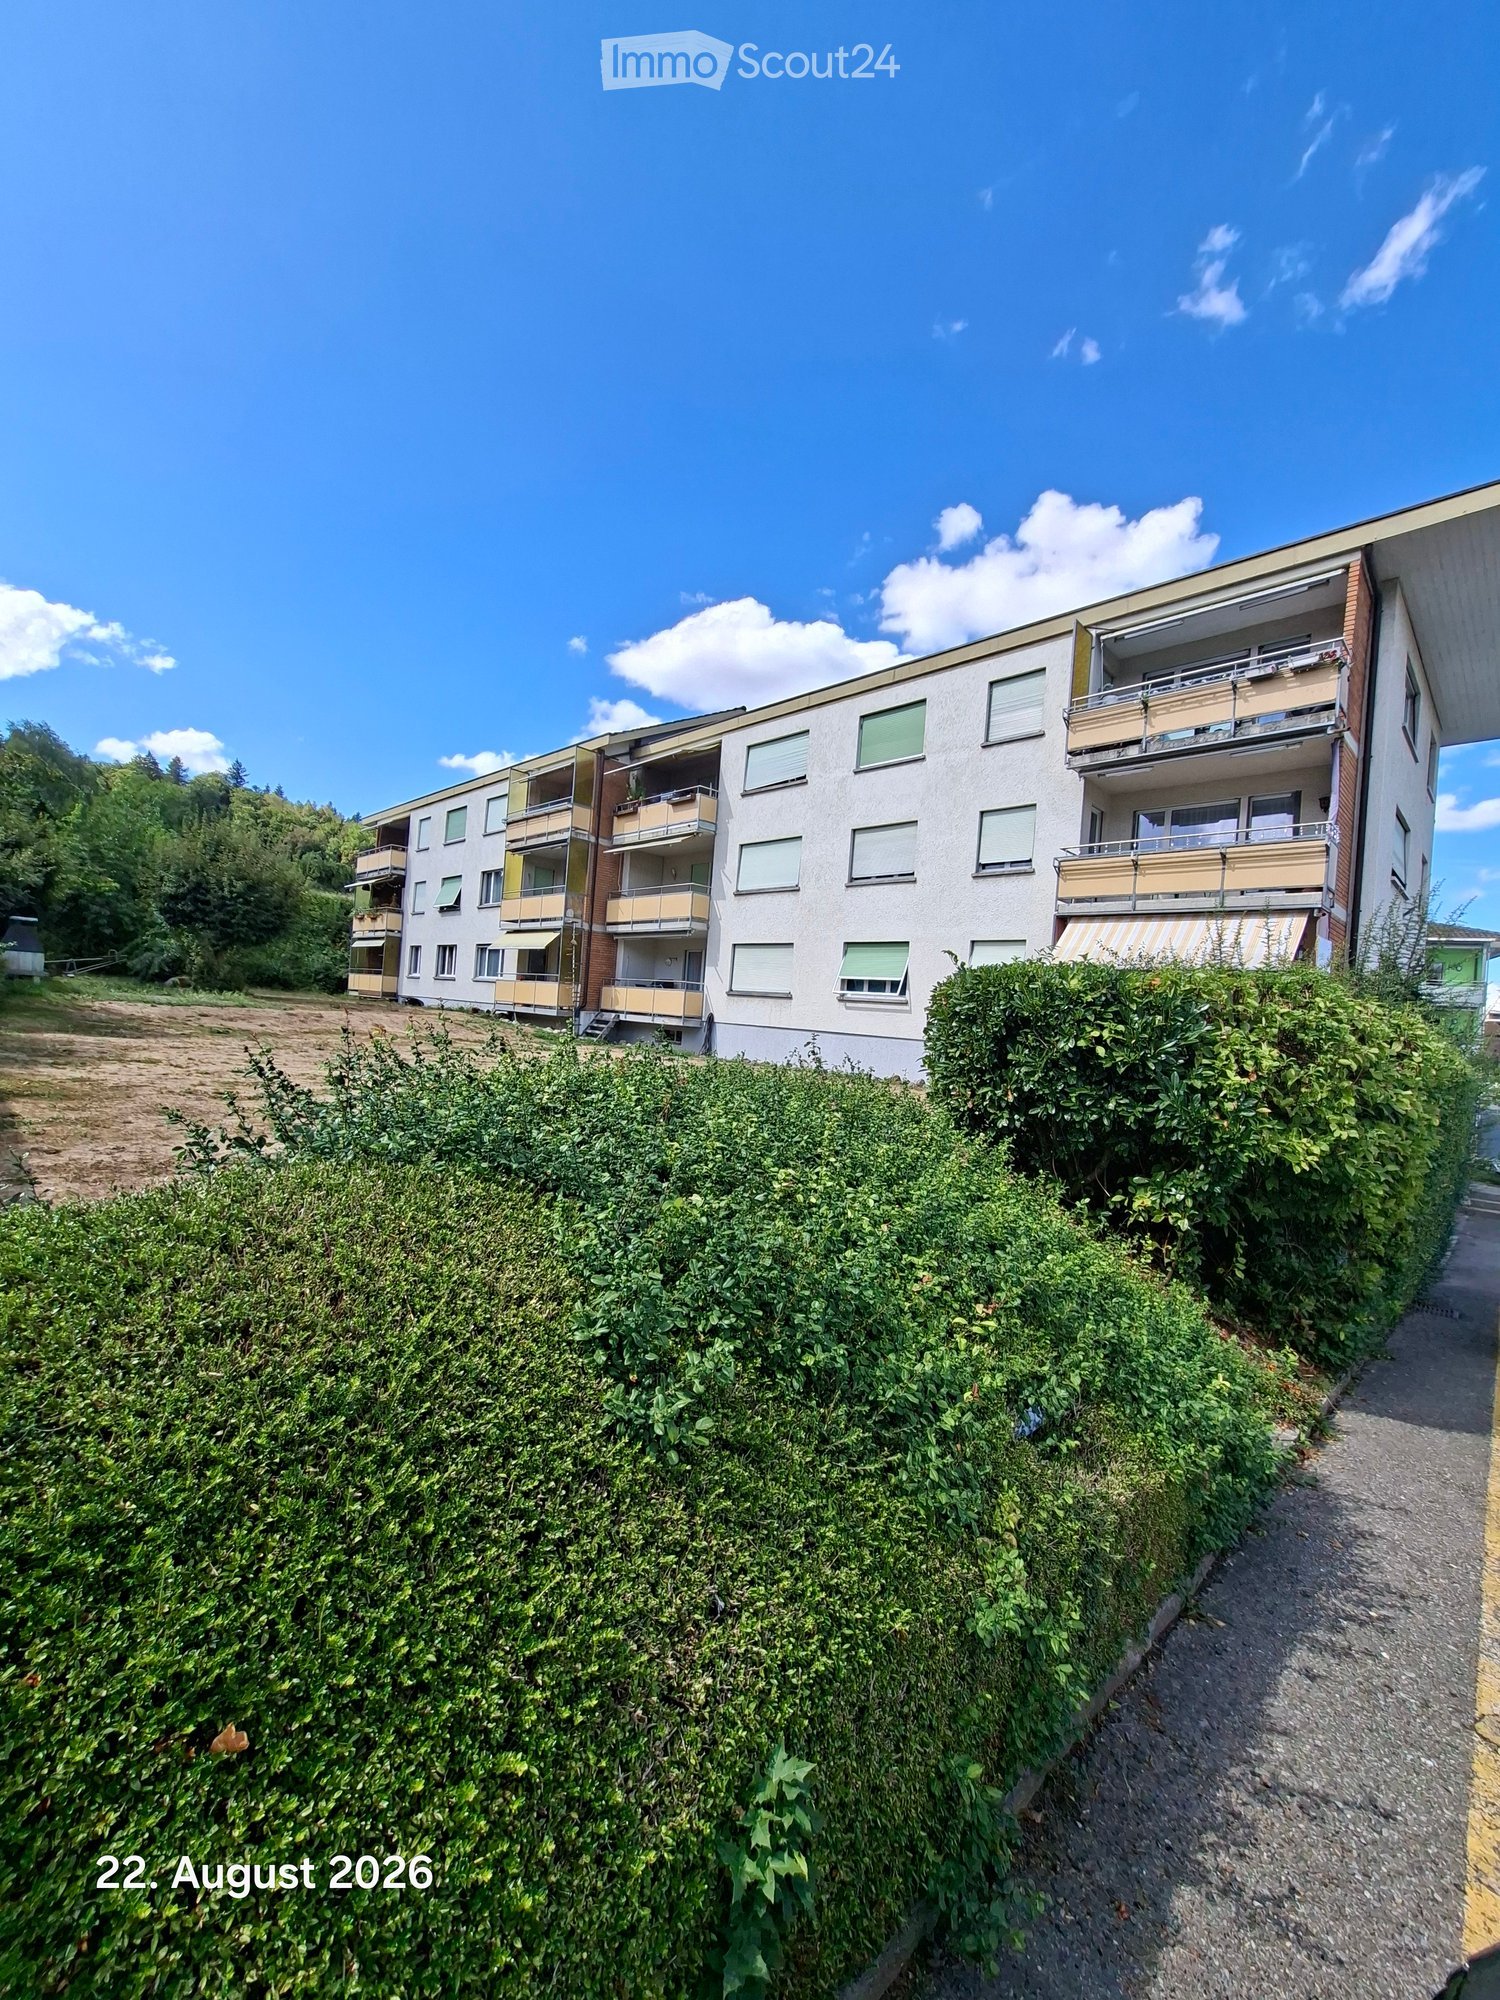
WALTPARK - Direct access to your own garden from every room

Welcome to WALTPARK, the area development in a beautifully located area surrounded by nature and adjacent to the Bünz, the village stream in Waltenschwil. The development bears the slogan "Generations united" for good reason, as the versatile apartment mix and the available meeting zones on the riverbank invite all generations to play, linger and enjoy. In this attractive residential area on Heumoosweg, next to green waterfront zones and old tree population, two multi-family houses with a total of 19 high-quality owner-occupied apartments are being built in a central and quiet location. This area development fits perfectly into the settlement area and manifests the claim of sophisticated architecture. Owner-occupied apartment B-01 – Garden apartmentAlready in the entrance, the space conditions with a spacious wardrobe are ideal for a family. From here, you can access the living area, which is divided into an open kitchen and a slightly offset living room. All rooms have generous dimensions and floor-to-ceiling windows for optimal lighting conditions and access to the garden. The 3rd room adjacent to the kitchen can be used as a children's room or office. The parental area is generously designed with its own daylight bathroom, which already has a walk-in rain shower, washbasin with base and practical high cabinet as standard.The living area and all rooms offer a nice view of the garden.We offer buyers a high-quality interior design with adequate budgets for their personal selection from our long-standing suppliers. All apartments are equipped with wood-metal windows, thoughtful electrical installation, controlled living room ventilation, washing tower in the reduction, motorized blinds and sunshades, spacious wardrobe, floor covering in parquet, high-quality wet cells and kitchen. The kitchen comes with V-Zug appliances with steamer, oven, large refrigerator, dishwasher, natural stone cover and can be individually selected from our kitchen builder.Each apartment has a basement included in the price! Additional disposal/basement is also available for sale.More information at: www.waltpark.chHave fun discovering the detailed project presentation.Building owner / SalesKrewo Immobilien AG
  • Parking space
  • Balcony / Terrace
  • Garage
  • +7
Travel time
-
1 / 20
  • Parking space
  • Balcony / Terrace
  • Garage
  • +7
4.5 rooms, 142m², CHF 1,130,000.–
Heumoosweg 7 + 9, 5622 Waltenschwil

WALTPARK - Ideal Family Floor Plan

Welcome to WALTPARK. On Heumoosweg in Waltenschwil, two multi-family houses with a total of 19 high-quality condominiums are being built in a central and quiet location. This area development fits perfectly into the settlement area and the beautiful landscape, and manifests the claim of elevated architecture. The development carries the slogan "Generations united" with good reason, because the versatile apartment mix and the available meeting zones on the banks of the Bünz invite all generations to play, linger and enjoy. 4.5 room attic apartment with large reductionThis 4.5 room attic apartment on the 3rd floor has a bright floor plan with a large balcony of 28.40m2! Already in the entrance, the space conditions with closet front/wardrobe are ideal for a family. From here, you can access the living area, which is divided into the open living kitchen with cooking island and the living room. The dormer window and roof slopes merge into the 2.55 meter high ceiling, which is executed in white plaster, conveying a modern appearance. All rooms have above-average dimensions and a reduction is available, which serves as a small office or household room. The parent area is generously designed with its own bathroom, which already has a walk-in rain shower, bathtub, washbasin with base and practical high cabinet as standard.We offer buyers a high-quality interior design with adequate budgets for their personal selection from our long-standing suppliers. This apartment is equipped with wood-metal windows, thoughtful electrical installation, controlled living room ventilation, washing tower in the reduction, motorized blinds and sun shades, spacious wardrobe, parquet flooring, high-quality wet cells and kitchen. The kitchen offers V-Zug appliances with steamer, oven, large refrigerator, dishwasher, Bora induction cooktop, natural stone cover and can be individually selected from our kitchen builder.Each apartment has a basement included in the price! Additional disposal/basement are also available for sale.More information at: www.waltpark.chHave fun discovering the detailed project presentation.Building owner / SalesKrewo Immobilien AG

  • Parking space
  • Balcony / Terrace
  • Garage
  • +7
Travel time
-

Suggested properties for you based on search results

Other interesting objects