Quick Filters for your search

Quick-filters

We show you quick-filters based on the most used filters by location.

By using these, you can enhance your search experience by finding new and interesting properties to your likings.

Bollodingen - Buy a new build apartment

We recommend expanding your search criteria to get similar results. The current filters didn’t return any matches.
If you don’t want to change your current search criteria, we recommend creating a search alert, so you’ll be notified when matching offers become available.

More objects in your automatically expanded search area
91 results - Radius: + 10km
New building
1 / 11
4.5 rooms98m²CHF 590,000.–
Premium
Zürichstrasse 3, 4922 Bützberg

Newly built 4.5-room owner-occupied apartment with two balconies

Your new home in Bützberg On Zürichstrasse 3 in Bützberg, a modern multi-family house with six high-quality owner-occupied apartments is being built, combining contemporary architecture with high living comfort. The building impresses with a clear architectural language, spacious balconies, and a well-thought-out living concept. Thanks to the direct access from the parking garage, you can easily and weather-protected enter your apartment.The sustainable energy concept includes a modern air-water heat pump and a photovoltaic system on the roof for environmentally friendly power generation. Each apartment has its own basement compartment.For vehicles, various parking options are available: • Parking garage space: CHF 33,000.- • XL parking garage space: CHF 37,000.- • Parking garage space with basic electrical installation: CHF 34,000.- • Motorcycle parking space: CHF 7,000.- Environment The property is located in a central and well-connected location in Bützberg and impresses with its excellent infrastructure. All facilities for daily needs are easily accessible and within a short distance.In Bützberg, there is a LANDI shop, a bakery, and other shopping facilities for daily needs. The nearby Langenthal, just a few minutes' drive away, offers a diverse range of shops with Coop, Migros, Lidl, Aldi, Denner, JUMBO, and numerous specialty stores, restaurants, cafes, pharmacies, banks, and other service providers.Kindergartens and schools are easily accessible. A bus stop is located in the immediate vicinity and provides a good connection to public transport. Langenthal train station is just a few minutes' drive away and offers regular connections to Bern, Olten, Zurich, and Lucerne. Thanks to the nearby motorway access points Niederbipp and Kirchberg, you also benefit from excellent accessibility by car.The combination of excellent infrastructure, diverse shopping options, and optimal traffic connections makes this location an attractive place to live for different needs. Room layout The modern 4.5-room owner-occupied apartments on the 1st floor impress with a well-thought-out room layout and two spacious balconies, creating additional living space outdoors. The bright living and dining area with an open kitchen forms the center of the apartment and invites you to linger together. Three well-proportioned rooms offer various usage possibilities, whether as bedrooms, children's rooms, guest rooms, or home offices.The room offer is complemented by two comfortable wet cells with bathroom/WC and shower/WC. Since the apartment is currently in the raw construction phase, you have the unique opportunity to design the interior according to your personal ideas and tailor your new home to your wishes and needs.
Travel time
-
New building
1 / 15
4.5 rooms137m²CHF 840,000.–
Premium
Gallishofstrasse 18, 4556 Aeschi

Modern 4.5-room new-build apartment with Minergie standard in Aeschi

Discover this exclusive 4.5-room apartment on the ground floor of a brand-new, modern 2-story house with white walls and elegant glass doors. This high-quality new-build property impresses with its thoughtful architecture and first-class equipment.The apartment offers: • Spacious living area: 137.49 m² of living space with 4.5 rooms and 2.4 m ceiling height • Two modern bathrooms: Comfortably and stylishly equipped • Private balconies: Enjoy the view and relax outdoors • Wheelchair accessible: Barrier-free access for maximum comfort • Garage: Secure parking included • Elevator: Convenient access to all floors Special features: This apartment meets the strict Minergie standard, guaranteeing the highest energy efficiency and living comfort. As a new building from 2026, you benefit from modern technology and sustainable construction. The quiet location makes it particularly family-friendly and child-friendly.Perfect location in Aeschi: The apartment is located in a sunny and quiet environment. The Volg supermarket is just a 4-minute walk away, and the Aeschi primary school can be reached in 6 minutes on foot. The "Aeschi Dorf" bus stop is 8 minutes' walk away and offers optimal connections to the public transport network.This exceptional apartment combines modern living comfort with sustainable construction and offers you an extraordinary home in the charming municipality of Aeschi.

Travel time
-
New building
1 / 11
4.5 rooms135m²CHF 780,000.–
Premium
Zürichstrasse 3, 4922 Bützberg

Newly built 4.5-room owner-occupied apartment with gallery

Your new home in Bützberg On Zürichstrasse 3 in Bützberg, a modern multi-family house with six high-quality owner-occupied apartments is being built, combining contemporary architecture with high living comfort. The building impresses with a clear architectural language, spacious balconies, and a well-thought-out living concept. Thanks to the direct access from the parking garage, you can easily and weather-protected enter your apartment.The sustainable energy concept includes a modern air-water heat pump and a photovoltaic system on the roof for environmentally friendly power generation. Each apartment has its own cellar compartment.For vehicles, various parking options are available: • Parking space in the garage: CHF 33,000.- • XL parking space in the garage: CHF 37,000.- • Parking space in the garage with basic electrical installation: CHF 34,000.- • Motorcycle parking space: CHF 7,000.- Surroundings The property is located in a central and well-connected location in Bützberg and impresses with its excellent infrastructure. All facilities for daily needs are easily accessible and within a short distance.In Bützberg, there is a LANDI shop, a bakery, and other shopping facilities for daily needs. The nearby Langenthal, just a few minutes' drive away, offers a diverse range of shops with Coop, Migros, Lidl, Aldi, Denner, JUMBO, and numerous specialty stores, restaurants, cafes, pharmacies, banks, and other service providers.Kindergartens and schools are easily accessible. A bus stop is located in the immediate vicinity, ensuring a good connection to public transportation. Langenthal train station is just a few minutes' drive away and offers regular connections to Bern, Olten, Zurich, and Lucerne. Thanks to the nearby motorway access points Niederbipp and Kirchberg, you also benefit from excellent accessibility by car.The combination of excellent infrastructure, diverse shopping options, and optimal transportation links makes this location an attractive place to live for different needs. Room layout The modern 4.5-room owner-occupied apartment impresses with a spacious and functional room layout and an attractive gallery, which offers additional living space for a home office, a reading corner, or a hobby area.The heart of the apartment is the bright living, dining, and kitchen area with a floor space of around 42.6 m². From here, you can directly access the spacious 20.6 m² large balcony, which invites you to relax and enjoy.The apartment has three comfortable bedrooms with floor spaces of 14.0 m², 11.3 m², and 11.2 m². Two modern bathrooms, one with a bathtub, WC, and a separate bathroom with shower, WC, and its own washing tower, provide high living comfort and short distances in everyday life.Via a staircase in the living area, you can access the approximately 36.7 m² large gallery. This open area ideally extends the living space and is perfectly suited as a home office, play area, library, or cozy lounge. Directly adjacent is a practical attic with additional storage space.Since the apartment is currently still in the raw construction phase, you benefit from the unique opportunity to design the interior construction according to your personal ideas. This creates a home that is perfectly tailored to your individual wishes and needs.

Travel time
-
New building
1 / 6
3.5 rooms130m²CHF 1,300,000.–
Premium
Föhrenweg 1, 4553 Subingen

3.5 Room - Attic Apartment

In the heart of Subingen, in a well-situated single-family house district, in an absolute top micro-location near the post office, bus stop, bakery, and shopping, etc., we are building a multi-family house with a parking garage in the Minergie standard. Available in 2027 The building offers space for 4 attractive, upscale, and above-average large 3 ½ to 6 ½ room condominiums. The apartments are designed to be barrier-free and senior-friendly. The total of 4 condominiums have an above-average large space offer and an upscale construction standard and a natural stone facade. The apartments are accessible directly from the parking garage without thresholds. The buildings are designed as hybrids. With the parking garage and additional parking spaces, you have enough space for cars. The charging can be done via the private photovoltaic system, which complements the Minergie offer with the comfort ventilation. The spacious basement rooms can be easily reached with the elevator. Hobby rooms are also feasible in the current planning stage. The large terraces/balconies create the all-around appreciated outdoor space with a beautiful view. A04 4.5 rooms Attic 129.74 m2 living space CHF 1,300,000.- A03 4.5 rooms 1st floor 187.82 m2 living space Reserved A02 4.5 rooms 1st floor 187.82 m2 living space CHF 1,150,000.- A01 4.5 rooms Ground floor 183.51 m2 living space Reserved The purchase price does not include the garage and outdoor parking space.

Travel time
-
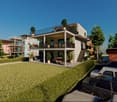
  • Modern two-story house with a flat roof and garage, surrounded by greenery and parked cars.
  • Aerial view of a residential area with multiple houses, surrounded by green fields and a river in the background.
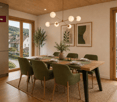
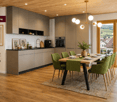
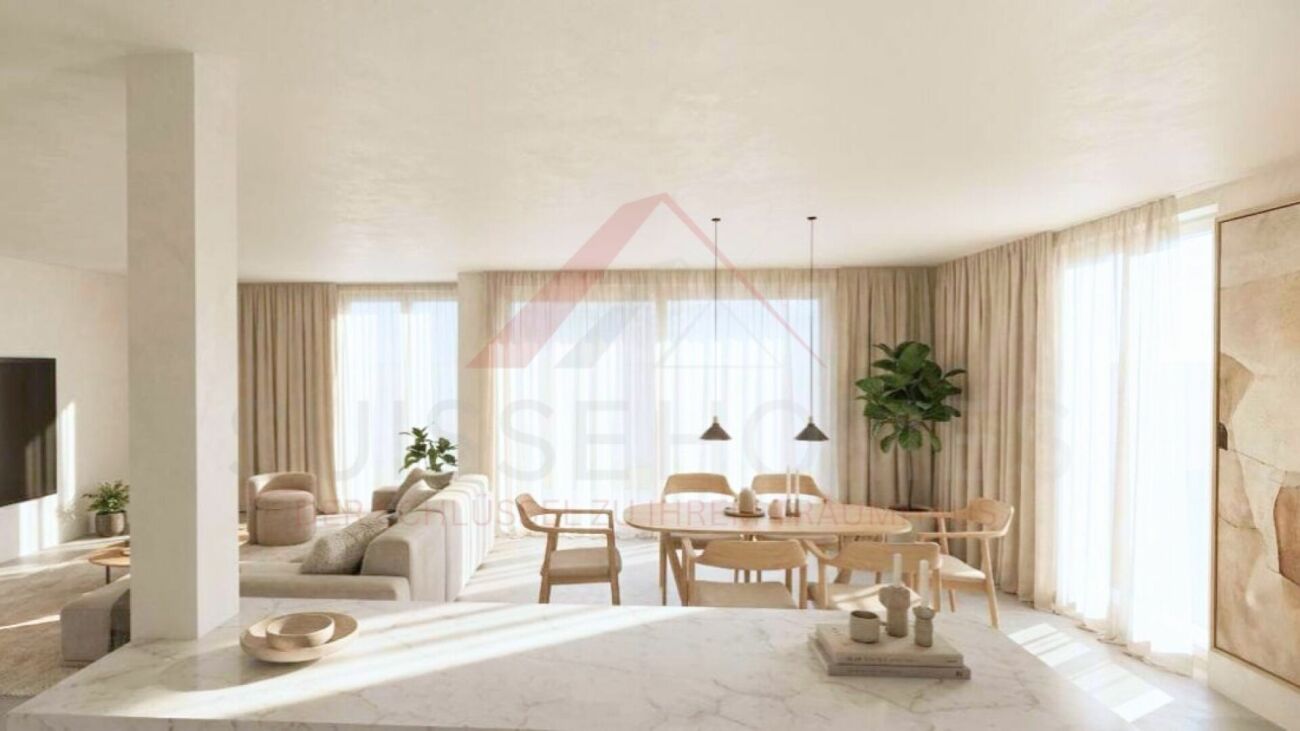
  • Modern open-plan living and dining area with grey cabinets, a white sofa, a wooden dining table, and pendant lights.
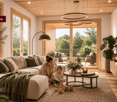
  • Modern living and dining area with a grey sofa, coffee table, dining table, and kitchen island. Large windows and sliding doors lead to a balcony.
  • Floor plan showing four houses labeled HAUS 1, HAUS 2, HAUS 3, and HAUS 4 with respective elevations and areas.
  • Logo of "STREBEL ARCHITEKTUR" with a stylized black circle and white abstract design, accompanied by bold black text.
  • Logo for "WEPLABAU PLANUNG I BAULEITUNG" displayed on a black background with white text and a white square border.
1 / 7
5.5 rooms260m²CHF 1,250,000.–
Top
Steinfeldstrasse, 4911 Schwarzhäusern

4 Modern Single-Family Homes in Schwarzhäusern – New Build 2026

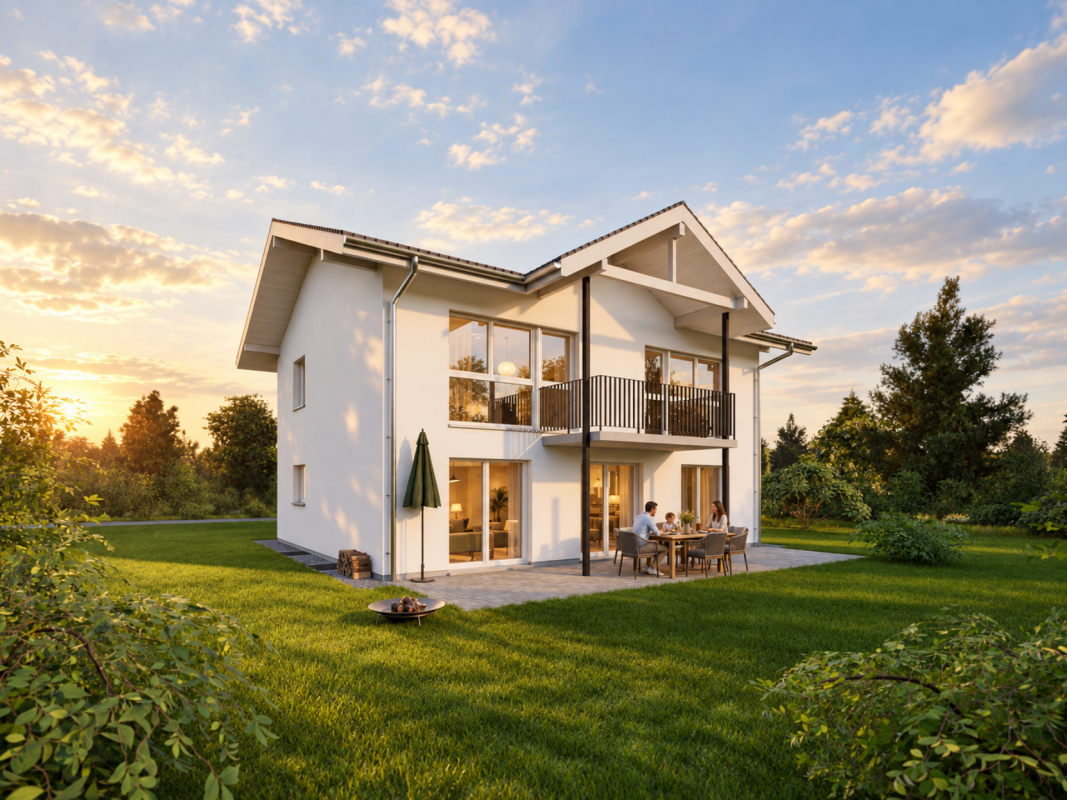
Welcome to your future home! These 4 modern single-family homes in Schwarzhäusern will be built in 2026 and will be available from 2027. The houses, each with 260 m² of living space, 5.5 rooms, and 3 floors on a 350 - 494 m² large plot, offer generous living comfort at the highest level.The houses convince with the following highlights: • Modern saddle roof design: Contemporary architecture with clear lines and high-quality execution. • Open living and dining area: Spacious, bright room with open kitchen and dining area, featuring modern and contemporary equipment with a bar element. • Bright living area: Large windows and sliding doors lead to a balcony and allow plenty of daylight into the interior. • Garage and parking: Comfortable double carport and an additional outdoor parking space directly at the house. • Sunny location: The houses benefit from plenty of sunshine – both in summer and winter. • Quiet surroundings: Embedded between meadows, forests, and waterways, the municipality of Schwarzhäusern offers a high quality of life. Sales prices: • SFH 1 / 391m² turnkey without buyer's wishes fixed price incl. 8.1% VAT CHF 1,255,000.00 • SFH 2 / 350m² turnkey without buyer's wishes fixed price incl. 8.1% VAT CHF 1,250,000.00 • SFH 3 / 350m² turnkey without buyer's wishes fixed price incl. 8.1% VAT CHF 1,265,000.00 • SFH 4 / 494m² turnkey without buyer's wishes fixed price incl. 8.1% VAT CHF 1,300,000.00 Location and surroundings: Schwarzhäusern is located in an idyllic, natural environment in the canton of Bern. The Aare river flows nearby, inviting you to take walks and relax. The Wittifeldstrasse school is just 4 minutes' walk away – ideal for families. The Aarwangen Schloss stop is about 13 minutes' walk away. The surroundings offer a perfect combination of rural tranquility and good infrastructure.These new homes are a unique opportunity for families and discerning buyers looking for modern living comfort in a quiet, green environment. Secure your dream home in Schwarzhäusern now!Contact:Weplabau GmbH Strebel ArchitekturPhillip Wechsler Samuel Strebel079 821 39 37 079 648 47 47

Travel time
-
New building
1 / 13
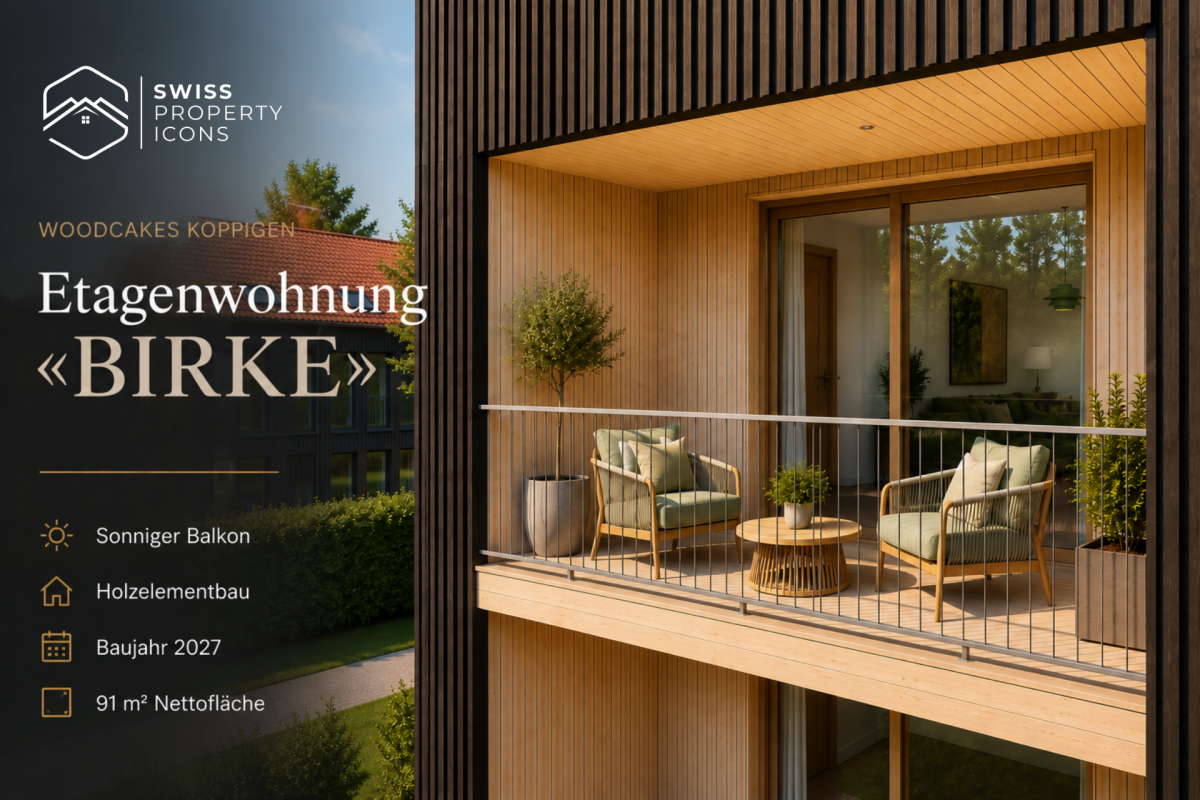
4.5 rooms91m²CHF 689,000.–
Zimmereiweg 1, 3425 Koppigen

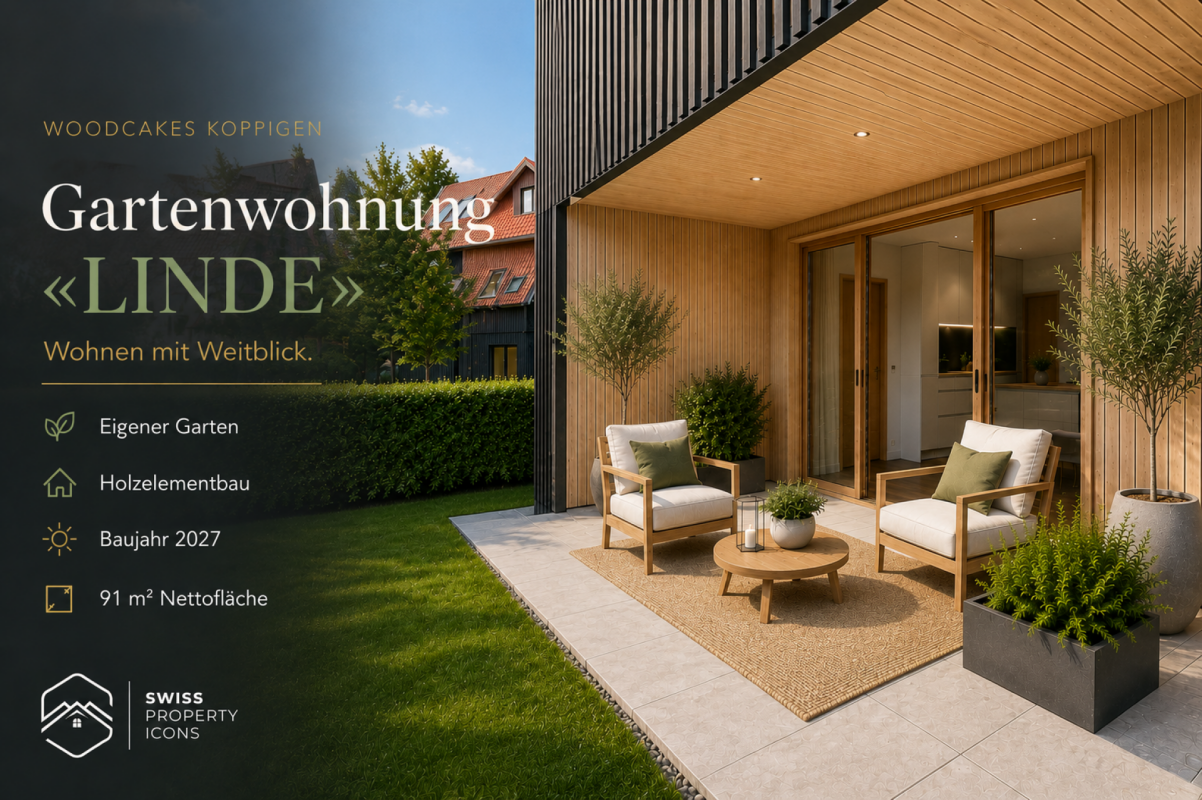
Newly Built: Dreamy New Apartments in the Center of Koppigen

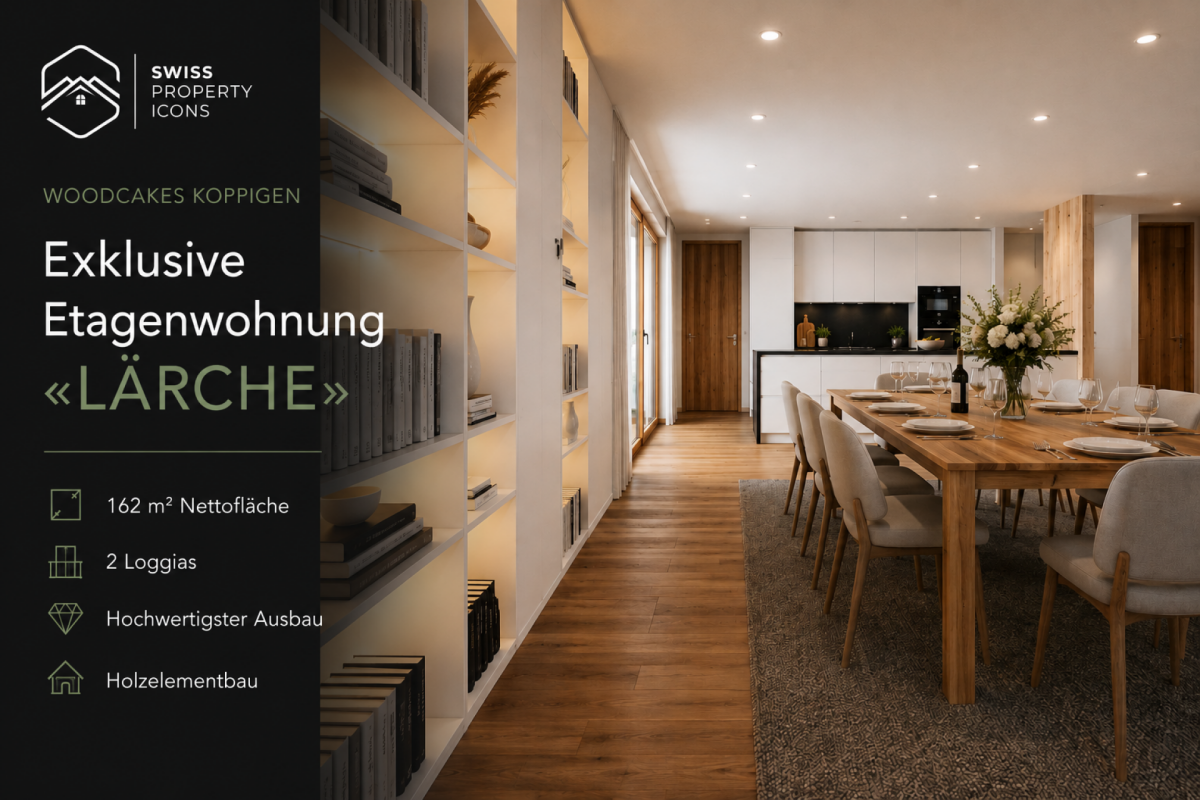
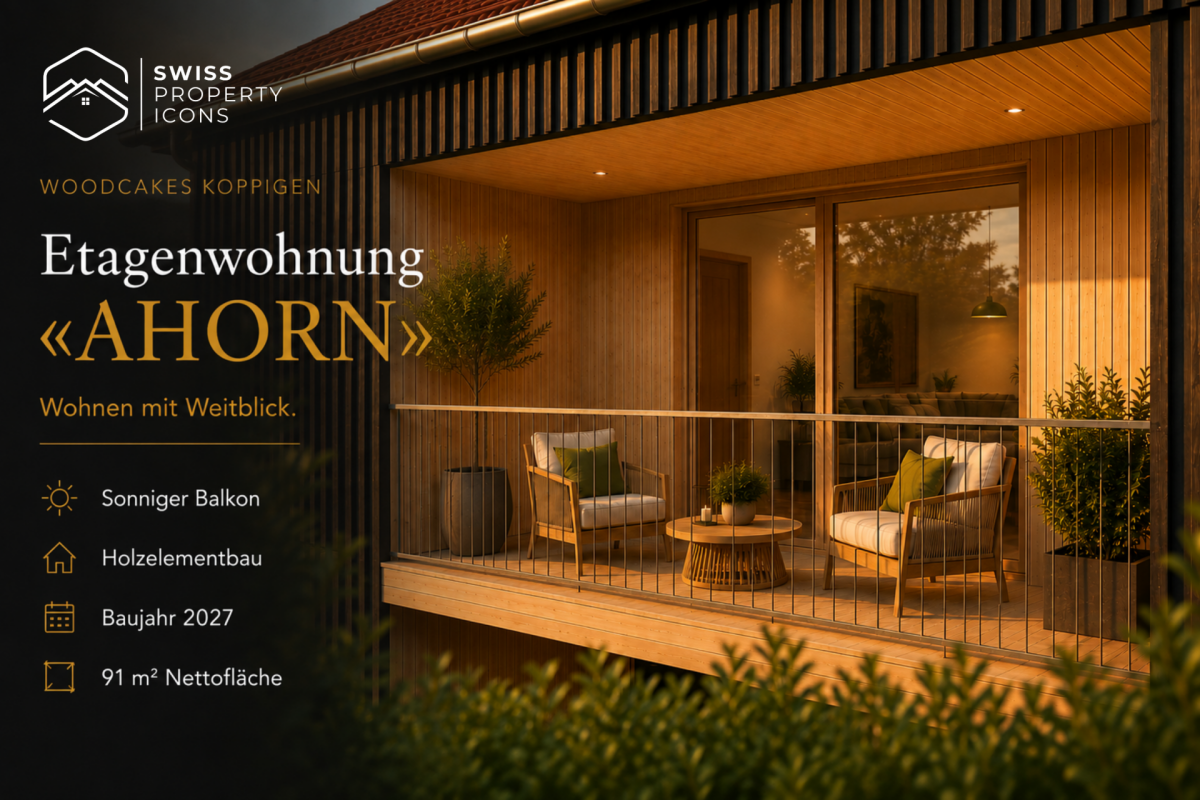
Living with a view - your apartment in the sustainable new building project Woodcakes Koppigen Living with a view - your new home in the sustainable new building project WOODCAKES Koppigen Following the great sales success of the first phase, the visionary wood construction project WOODCAKES Koppigen is entering its second round!In one of the most modern wood construction projects in the canton of Bern, exclusive 4.5-room apartments are being built again, which raise design, sustainability, and individuality to a new level.Sales have begun - construction is scheduled to start in 2026.Here you don't just live - you actively participate in shaping your new home: from the floor plan variant to the kitchen equipment, you decide how your new home should look.Highlights at a glance: • Open living/dining area with floor-to-ceiling windows • Individually plannable kitchen and bathroom variants • High-quality materials and energy-efficient wood construction • Sustainable, quiet, and car-free - with a community garden • Finishing budget for your personal design included WOODCAKES stands for conscious living with style, substance, and foresight - a home for people who live sustainability and appreciate design.Note: This is just a brief summary. All details, floor plans, equipment options, and visualizations can be found in the complete exposé.Request the exposé now and secure your apartment in the successful WOODCAKES Koppigen project - phase 2, before the most sought-after units are allocated.

Travel time
-
New building
1 / 13
5.5 rooms153m²CHF 1,390,000.–
Zimmereiweg 1, 3425 Koppigen

New Build: Incredible 5.5 Room New Build Apartment in Koppigen

Living with a view - Your apartment in the sustainable new building project Woodcakes Koppigen Living with a view - Your penthouse apartment in the sustainable new building project WOODCAKES Koppigen Following the great success of the first phase, the visionary wood construction project WOODCAKES Koppigen is entering its second round! Here, an exclusive 5.5-room penthouse apartment is being built, combining design, sustainability, and individuality - with two intelligently planned floor plan variants: Construction start 2026 - sales are already underway! ? Highlights at a glance: • Two floor plan variants to choose from (more terrace or more interior space) • Two loggias with sun, view & privacyOpen living and dining area with floor-to-ceiling windows • Individually plannable kitchen & bathroom • Finishing budget included in the purchase price • High-quality wooden element construction made from Swiss wood • Car-free settlement with community garden & meeting zones WOODCAKES stands for conscious, modern living - for people who live sustainability and love design. This penthouse apartment is more than a home: it's an invitation to actively shape your future. Note: This is just a brief summary. All details, floor plans, visualizations, and equipment options can be found in the complete exposé. Request the exposé now and secure your apartment in the successful WOODCAKES Koppigen project - phase 2, before the most sought-after units are allocated.

Travel time
-
1 / 13
  • Parking space
  • Balcony / Terrace
  • Child-friendly
6.5 rooms216m²CHF 985,000.–
Mööslistrasse 78, 3425 Willadingen

New building with design options: Modern 6.5-room semi-detached house

In a rural yet well-connected location in Willadingen, four modern 6.5-room semi-detached houses are being built, which convince with their generous room layout, high-quality construction, and diverse design options. The quiet and child-friendly environment makes this project an ideal place to live for families.The houses blend harmoniously into the village landscape thanks to their saddle roof architecture and are built in solid construction with brick and 20 cm thick facade insulation. Of course, the buildings are constructed earthquake-proof according to current standards.A special highlight is the possibility of individually designing the interior and realizing the house according to your own ideas.House A2 at a glance:Basement: • Cellar/technical room • Separate cellar room Ground floor: • Spacious entrance area with space for wardrobe • Guest toilet • Bedroom or office • Storage room with connections for washing machine and dryer • Bright, spacious living and dining room • Open, modern kitchen • Floor-to-ceiling windows provide plenty of light • Direct access to the covered seating area and into the garden Upper floor: • Three spacious bedrooms • Main bedroom with dressing room and direct access to the balcony • Bathroom with shower and bathtub Attic: • Large attic room of approx. 75 m² • Versatile use or optional expansion Equipment & options: • Individual interior design according to your wishes • Optional extensions such as a winter garden (heated or unheated) • Partially basement • High-quality, conventional construction Parking: • House A1: 1 carport + 1 outdoor parking space (included) • House A2: 1 carport + 1 outdoor parking space (included) • House B1: 2 carport parking spaces (included) • House B2: 2 carport parking spaces (included) Prices: • House A1: CHF 995,000.- • House A2: CHF 985,000.- • House B1: CHF 1,045,000.- • House B2: CHF 1,095,000.- Highlights of the location: • Quiet, rural, and family-friendly residential area • Good connection to the surrounding centers • Schools, shopping facilities, and infrastructure available in the region • Nature-oriented environment with high quality of life These new buildings offer the perfect combination of modern living comfort, individual design, and nature-oriented living - a true home to arrive and feel good for the whole family.Convince yourself and contact us today for more detailed information.We look forward to your contact!

  • Parking space
  • Balcony / Terrace
  • Child-friendly
Yannis Simon

Yannis Simon

Partner | Immobilienmakler

New building
1 / 11
4.5 rooms130m²CHF 1,020,000.–
Rustmattweg 26, 4543 Deitingen

ONLY 2 OF 5 HIGH-VALUE AND EXCLUSIVE OWNER-OCCUPIED APARTMENTS AVAILABLE / TORMEN ARCHITECTS AG

ONLY 2 OF 5 HIGH-VALUE AND EXCLUSIVE OWNER-OCCUPIED APARTMENTS WITH PARKING SPACE AVAILABLE Apartment OG West = 4.5 rooms with 130 m2 net living space = CHF 1`020`000.- (including 2 parking spaces at CHF 40`000.- each) Apartment OG East = 4.5 rooms with 130 m2 net living space = CHF 1`020`000.- (including 2 parking spaces at CHF 40`000.- each) Apartment EG West = S O L D ! ! ! Apartment EG East = S O L D ! ! ! Apartment AG West-Ost = S O L D ! ! ! In addition, 2 separate parking spaces are available for sale. Price per parking space = CHF 40'000.- In a quiet residential area, at Rustmattweg in 4543 Deitingen, a residential building concept with five spacious, modern, and exclusive owner-occupied apartments is being created, which meets the highest standards in terms of architecture, materials, and quality. The basic idea is based on a clear main volume with cantilevered exposed concrete elements. These cantilevers are intended to make the building appear sculptural as a whole. Per floor (EG + OG) two apartments are attached, which are differently oriented from each other. In the attic floor, a large apartment with a spacious panoramic terrace is being created. Due to these arrangements, individual retreats with great privacy are created. The interior and exterior areas merge into a harmonious and uniform overall concept. The very quiet and private living location impresses with a wonderful view of the Alpine panorama. The residential building was oriented (south) so that every living area can enjoy daytime sun. Each apartment has private retreat possibilities in the outdoor area in the form of terraces, loggias, and seats. A cellar room compartment is available in the basement of each apartment, in addition to the respective apartment. Washing and drying are integrated into the respective apartments but can be optionally created in the cellar room. In the spacious parking garage, there are 12 parking spaces. From here, you can easily access the living areas via a lift system. Great importance is attached to sustainability and ecology. The apartments are equipped with controlled living space ventilation, Loxone building automation, and a photovoltaic system on the green roof. The heat generation is carried out via an air/water heat pump, and the heat supply is guaranteed via underfloor heating. The massive foundation made of concrete and brick is clad with a thermally insulated wooden frame construction and a rear-ventilated facade with diagonal wooden slats. The facade appears striking and light at the same time due to the exposed concrete cantilevers. Due to the displacements and cantilevers, exciting combinations of indoor and outdoor life are created. Each apartment illustrates the "Loft Living" concept. Therefore, all apartments were developed with circumferential gang situations. The environmental and path design is purposefully built around the property with steel plates, stairways, and fine ramps. The guided paths are skillfully staged with lighting and native planting. SALES VIDEO https://video.wixstatic.com/video/272409_245fd5828e7b44b49f8154e3c885709c/1080p/mp4/file.mp4 TORMEN ARCHITECTS AG Gibelinstrasse 10, CH-4500 Solothurn T + 41 32 622 02 84 / verkauf@tormen.ch / www.tormen.ch

Travel time
-
1 / 11
4.5 rooms131m²CHF 850,000.–
Ringstrasse 6, 3362 Niederönz

New Build - We Build Your Individual Dream Home

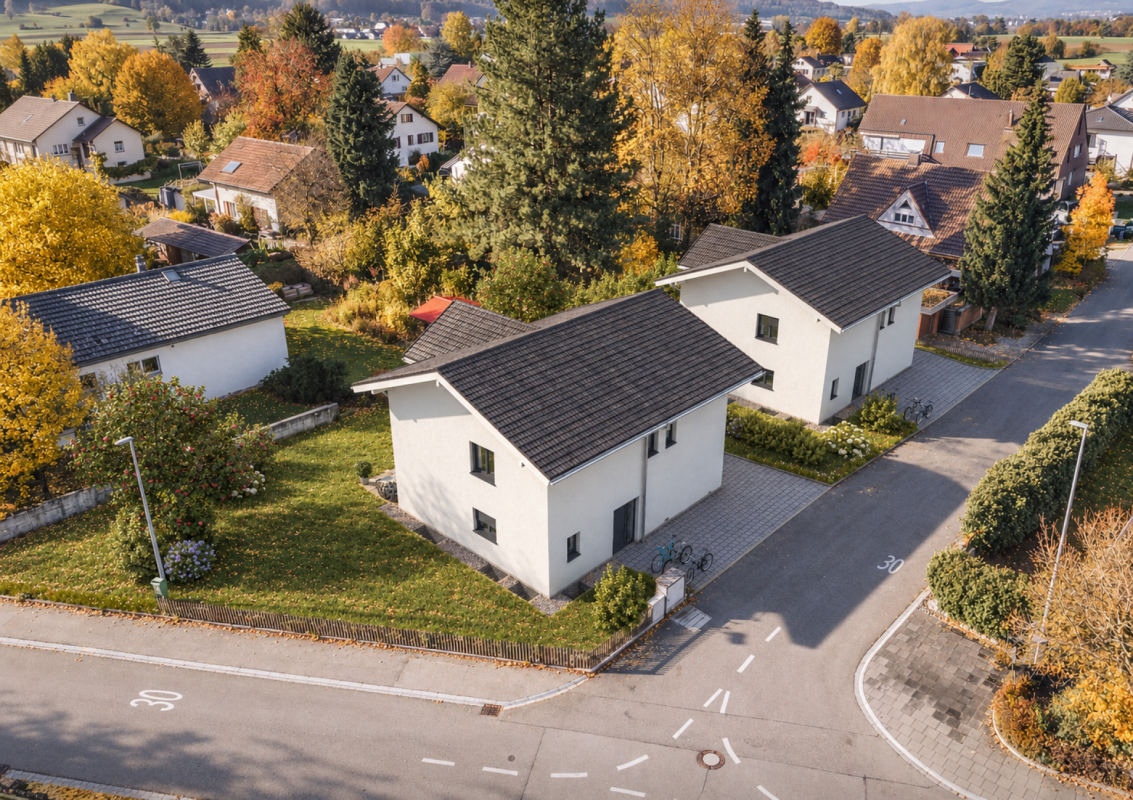
Discover these sought-after 4.5-room apartments in a modern new building in Niederönz. With a spacious living area of over 130 m², these apartments offer everything your heart desires.Highlights of the apartments: • Spacious living area: Ideal for families or couples who value space. • Sunny balcony: Perfect for relaxing and enjoying the view. • Two bathrooms: For additional comfort and privacy. • Barrier-free access: Designed to be wheelchair accessible with a lift stopping on all floors. • Garage parking space: Secure parking for your vehicle in the shared garage • Child-friendly environment: Ideal for families with children. The building impresses with its modern architecture, featuring solar panels on the roof and a heat pump heating system. The spacious green areas of the development are designed with native plants. The quiet location and beautiful view make these apartments a true gem.Location and surroundings: • Sunny location with high sunlight exposure • Quiet environment without disturbing street or train noise • Herzogenbuchsee train station can be reached in 3 minutes on foot These apartments combine modern living with excellent infrastructure and a family-friendly environment. Whether you're a young family, a couple looking for comfort, or someone who values barrier-free living - these apartments have something for everyone. Take the chance to become part of this attractive residential complex in Niederönz!The apartments:House A: 4.5-room apartment on the ground floor | SOLDHouse A: 4.5-room apartment on the ground floor | ReservedHouse A: 4.5-room apartment on the upper floor | SOLDHouse A: 4.5-room apartment on the upper floor | SOLDHouse A: 4.5-room attic apartment on the 2nd floor | SOLDHouse B: 4.5-room apartment on the ground floor | CHF 880,000.00House B: 4.5-room apartment on the ground floor | CHF 880,000.00House B: 4.5-room apartment on the upper floor | CHF 850,000.00House B: 4.5-room apartment on the upper floor | CHF 850,000.00The images provided are visualizations of the development and different apartments in the properties.For more information about the project and the other apartments, please refer to the attached sales documentation or the marketing website. Note: The properties have not been built yet. The sale is currently taking place based on plans.We look forward to your contact.Adlatus AG

Travel time
-
New building
1 / 7
3.5 roomsCHF 840,000.–
Schorenstrasse 27, 4900 Langenthal

High-quality 3.5-room apartments in the Anliker Areal development

High-quality 3.5-room apartments in the new Anliker Areal development At Schorenstrasse 27b in Langenthal, two attractive and high-quality 3.5-room owner-occupied apartments are being built. The apartments convince with well-thought-out floor plans, bright living rooms, and an appealing room concept. Depending on the apartment, you benefit from a private garden area or a spacious balcony.Highlights of the apartment: • 3.5 rooms with well-thought-out floor plan • Gross floor area: approx. 86.3 m² (ground floor) or 95.0 m² (upper floor) • Surrounding area of approx. 185 m² / balcony 22.5 m² • Bright living and dining area with open kitchen • Modern bathroom with shower/WC • Laundry room with washing machine and dryer • Lift available • Sustainable pellet heating with underfloor heating • High-quality interior design with parquet and tile flooring Additional information • Basement unit included in the purchase price • Parking space: CHF 40,000.- • Large parking space: CHF 45,000.- • Motorcycle parking space: CHF 20,000.- • Reservation amount: CHF 30,000.- Interested? We would be happy to send you the complete documents and advise you personally. Please do not hesitate to contact us. Location Attractive locationThe development is located in a popular residential area of Langenthal and combines quiet living with a very good infrastructure. Shopping facilities, restaurants, cafes, and the charming old town of Langenthal are within short distance. The Langenthal train station is also conveniently located and offers attractive connections to Bern, Zurich, Basel, and Lucerne.Sports facilities, the Langenthal animal park, and various recreational areas and leisure activities are also located in the surrounding area. This allows you to benefit from a balanced combination of urban comfort and natural living.The building itself is conveniently set back and away from disturbing street noise. This creates the best conditions for quiet, relaxing hours in your own home.

Travel time
-

Other interesting objects