1 result - Properties for sale with Balcony / Terrace: Bivio

More objects in your automatically expanded search area
20 results - Radius: + 10km
New building
1 / 4
16 rooms2,800m²Price on request
Premium
7500 St. Moritz

St. Moritz: 16-room lakeside villa - discreet, new, representative

Direct lakeside location, panoramic views, and timeless architecture: This 2025-built 16-room villa in St. Moritz offers spacious living, working, and representation on approximately 2,800 m² of net living space - with individually finalizable interior design. • Location & View: First row by the lake, sunny and quiet; unobstructed view of the lake and mountains. • Room Program: Main residence plus 3 integrated guest apartments; 16 rooms and 16 bathrooms; gallery levels, flexible secondary rooms, and a discreet staff area. • Wellness & Living: Exclusive spa and fitness area; chimney; sunny balconies and terraces with panorama. • Comfort & Technology: Elevator, wheelchair-accessible design, child-friendly; state-of-the-art home technology; modern interior design according to the buyer's wishes. • Dimensions: Net living space approximately 2,800 m²; plot approximately 685 m²; building volume approximately 10,000 m. • Parking: Underground garage for up to 10 vehicles; additional garage and outdoor spaces. • Accessibility: Signalbahn/St. Moritz Bad approximately 0.84 km; Engadin Airport approximately 6 km; excellent public transport connection (RhB, Engadin Bus) and access via Julier. • Availability & Use: Available immediately; ideal as an exclusive private residence with a guest area or as a stable capital investment with potential. Discreet viewing and individual construction advice available upon request.

Marco P.

Marco P.

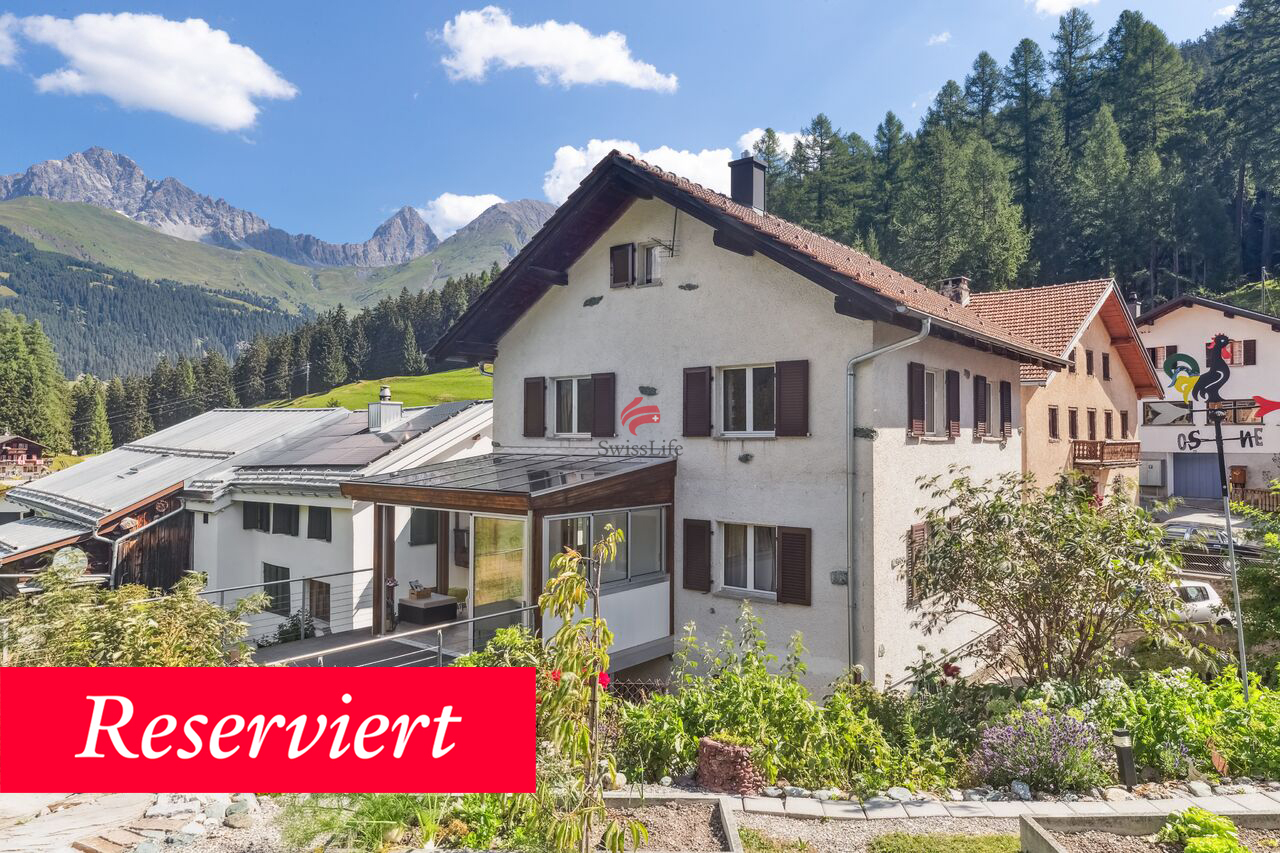
  • Large white building with brown roof, 2 floors, many windows, wooden door, wooden balcony, gravel path, fountain
  • wooden table, wooden floor, fireplace, wooden beams, pendant lights
  • Exposed wooden beams, wooden floor, dining table with chairs, wooden cabinets, large glass doors, balcony, view of outdoor
  • a wooden table, large glass windows, chandeliers, large sofa, fireplace, wooden floor
  • Open floor plan, wooden floor, two couches, wooden table, raised wooden gallery
  • wooden ceiling, floor and couch, fireplace, large windows, large sofa, glass doors
  • Fireplace, large wooden table, black chairs, chandelier, large windows, glass decorations
  • Wooden ceiling, white walls, long wooden table with chairs, couch with pillows, lamp, wooden cabinet, balcony view
  • Large living room with wooden ceiling beams, black sofa, wooden floor, fireplace, large windows
  • open kitchen, island, stainless steel appliances, wooden windows, tiled floor
  • wooden wall, wooden floor, wooden desk, wooden cupboard
  • wooden walls and floors, living room furniture, open door
  • A view from a window of a traditional wooden building with a bell tower and a church in the distance, surrounded by greenery and a grassy lawn.
  • wooden doors, living room furniture, gray sofa, couch
  • White house with red roof, wooden balcony on second floor, satellite dish, chimney, grassy lawn in front, stone walkway
  • a balcony view of an open deck with a bench and plant in a pot
  • The image shows a small, white-walled bathroom with a window, toilet, and wooden door. The toilet is located near the entrance, with a wooden window frame and small decorative objects on the wall.
  • wooden floor, wooden table, black railing, arch entrance, TV, sofa, wooden bench
  • Wooden beams, wooden floor, couch, dining table, lamps, decorative objects, wooden desk, loft with balcony
  • wooden ceiling beams, carved wooden railings, white walls, wooden floor
  • Wooden walls, wooden floor, wooden beams, wooden stairs, hallway
  • Wooden walls, bed with pillows, wall-mounted light, window with balcony, curtains
  • large bedroom, wooden walls, single bed, two purple pillows, bed head lamp, small hallway with light, bathroom in hallway with glass shower
  • large bed with plaid cover, plaid pillow, wall is wooden with wooden ceiling beams
  • leather chair, wooden walls, open window, curtain, trash can, lamp, outdoor view
  • room with wooden walls and floor, a window, bed with green sheets, floor lamp, wooden headboard
  • room with wooden floor, two wooden bunk beds, a bench window seat with cushions, a wall lamp
  • A cellar with steps leading down and a storage area with shelves
  • House: balcony, Swiss flag, mountain view, wooden architecture, cars parked
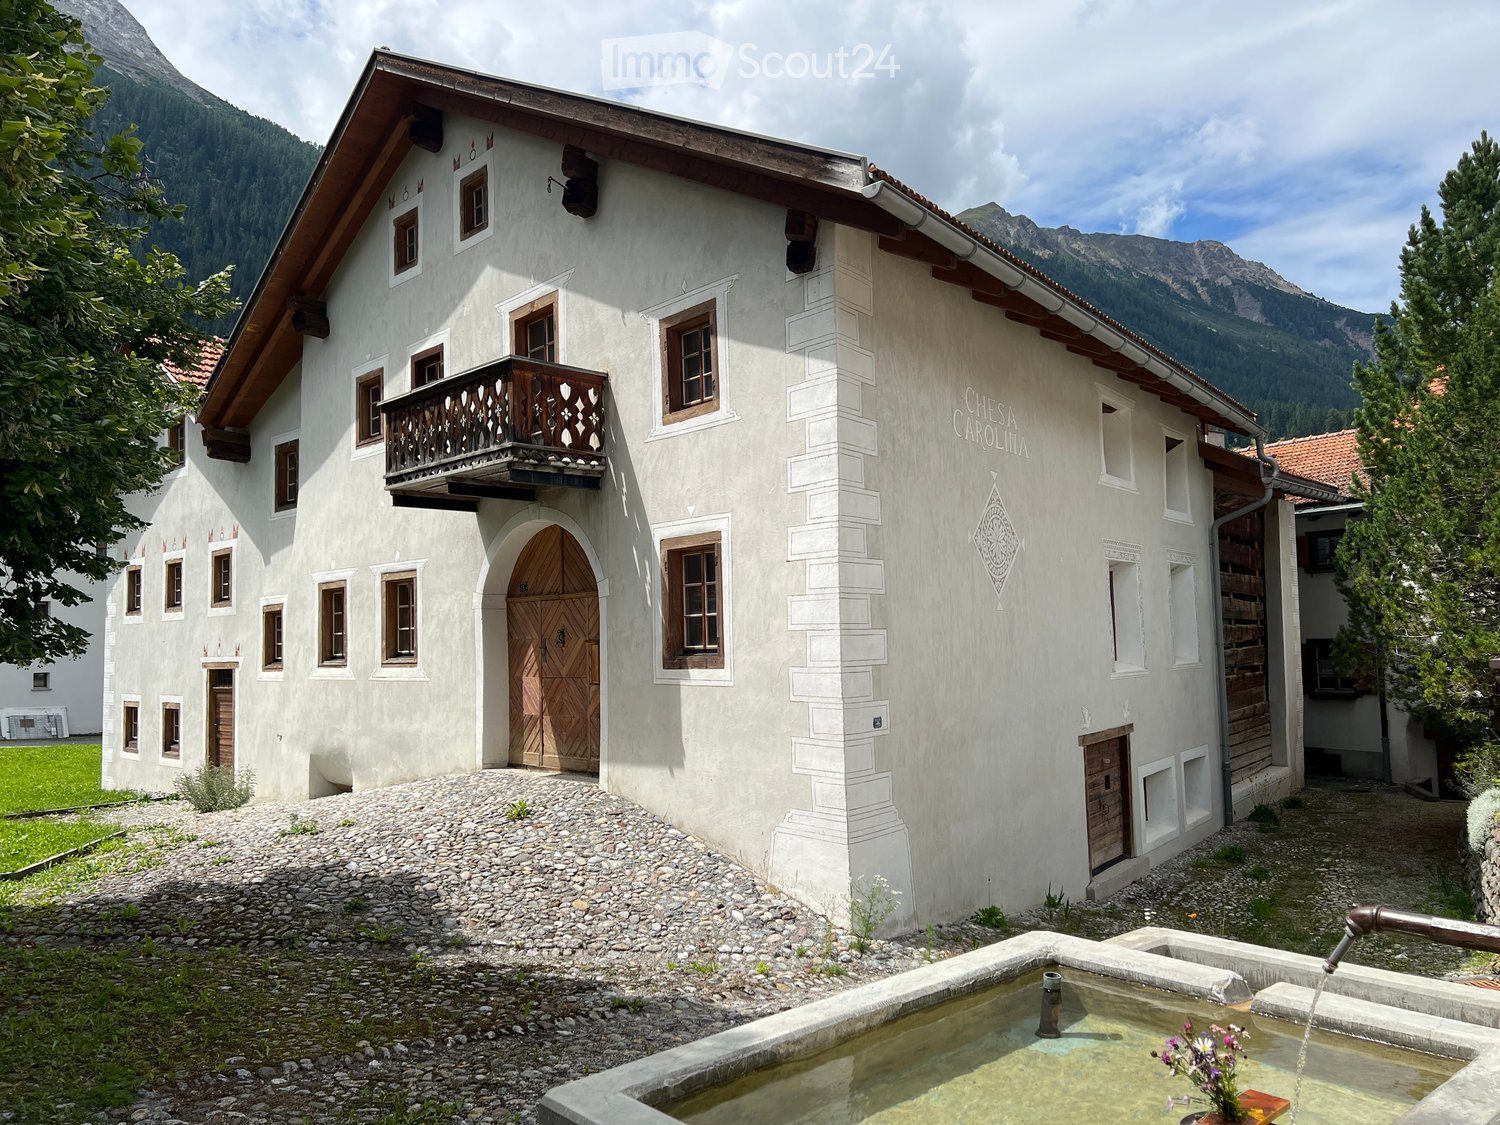
  • white house, wooden balcony, water fountain
1 / 30
10 rooms493m²Price on request
Top
Sot Tuer 15, 7482 Bergün/Bravuogn

Eleganza e storia tra le Alpi

Nel cuore di Bergün, tra paesaggi alpini intatti e case decorate da antichi sgraffiti, sorge Chesa Carolina, un ex fienile di circa 600 mq trasformato in una dimora che unisce passato e presente. Qui la tradizione engadinese convive con linee contemporanee scelte con cura, mantenendo intatto il carattere autentico della struttura originaria. Le travi restaurate, i legni vissuti e le pareti chiare creano ambienti caldi, luminosi e ricchi di storia.Dal luminoso suler si accede al piano principale, dove un ampio soggiorno con camino in ferro e grandi finestre apre lo sguardo sul paesaggio. Accanto, la zona relax/TV e la cucina moderna formano uno spazio conviviale pensato per la vita quotidiana. Completa il livello un bagno ospiti.Il primo piano ospita il sottotetto con quattro camere da letto, tutte con bagno privato, caratterizzate da travi a vista che rendono l’atmosfera intima e accogliente.Nel piano interrato (-1) prendono forma gli spazi funzionali: area staff con camera doppia e bagno, cantina vini, lavanderia, locale tecnico e garage doppio. All’esterno, giardino e terrazzo offrono silenzio, privacy e una connessione naturale con le montagne.Una casa che conserva l’anima del suo passato e regala un rifugio di rara bellezza.ENGLISH DESCRIPTIONIn the heart of Bergün, surrounded by unspoilt alpine landscapes and houses decorated with ancient sgraffito, stands Chesa Carolina, a former barn of around 600 square metres converted into a residence that combines past and present. Here, Engadine tradition coexists with carefully chosen contemporary lines, maintaining the authentic character of the original structure. The restored beams, weathered wood and light-coloured walls create warm, bright rooms rich in history.The bright sueler leads to the main floor, where a large living room with an iron fireplace and large windows opens up to the landscape. Next to it, the relaxation/TV area and modern kitchen form a convivial space designed for everyday living. A guest bathroom completes the floor.The first floor houses the attic with four bedrooms, all with private bathrooms, characterised by exposed beams that create an intimate and welcoming atmosphere.The basement (-1) houses the functional spaces: staff area with double bedroom and bathroom, wine cellar, laundry room, technical room and double garage. Outside, the garden and terrace offer silence, privacy and a natural connection with the mountains.A house that preserves the soul of its past and offers a refuge of rare beauty.

Travel time
-
1 / 14
8 rooms260m²CHF 895,000.–
Sumvei 25, 7453 Tinizong

Historic multi-family house with large stable in Tinizong

Large building with a lot of space in the village center of Tinizong This old historic building has undergone an impressive transformation in recent months. Step by step, it is being renovated with a lot of heart and great care, preserving the original character of the house. The focus is always on respecting the authentic building substance and integrating sustainable solutions.Only ecological materials are used for the renovation (e.g. straw as insulation, lime plaster etc.). This ensures a pleasant, healthy living climate.The sanitary and electrical installations have been completely renewed and brought up to date. The old heating system has been replaced by a new energy-efficient pellet heating system. Thanks to a large storage tank, the solar system provides all the hot water for around seven months of the year. Still open are mainly various carpentry work that will give the house the final touch. The appliances for the bathrooms and a kitchen are already available.The house has numerous rooms and wet cells, offering a variety of usage possibilities. Due to the flexible and versatile room offer, family use or the combination of private and communal rooms is conceivable.On the plot there is a large stable and a garage box. Due to the existing usage reserve, it is also conceivable to create additional living space (primary residence!) in the stable building. The new technical installations have sufficient capacity to supply a second residential building.This special property combines tradition, sustainability, and modern living comfort - a very exciting real estate offer that we would be happy to help you with.

Travel time
-
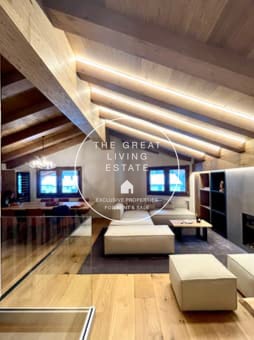
  • Spacious living room with high vaulted ceilings, exposed wooden beams, large windows providing natural light, hardwood flooring, and a cozy seating area with sofas and ottomans.
  • Open-concept living room with wooden beams and ceiling, modern kitchen with wooden cabinets, large windows providing natural light, and a fireplace visible.
  • Cozy living room with wooden beamed ceiling, large windows, comfortable sofas, and a fireplace.
  • Open-concept living room with exposed wooden beams on the ceiling, a fireplace, a large sofa, and a coffee table.
  • Rustic wooden ceiling, fireplace, decorative sign on the wall, magazines on the floor
  • Rustic living room with wooden ceiling beams, a large antler chandelier, a fireplace, and leather armchairs around a wooden coffee table
  • The image shows the interior of a building with wooden beams and walls, and a glass door or window that appears to lead to a balcony or terrace area.
  • Rustic living room with wooden beams, hardwood floors, and a fireplace. The room features built-in shelving and a glass partition separating it from another area.
  • Rustic wooden cabinets, bed with patterned bedding, large window providing natural light
  • Wooden vanity with a vessel sink, modern faucet, and a framed mirror with the text 'The Great Living Estate' on the wall.
  • Wooden ceiling beams, vanity with double sinks, large mirror with illuminated text 'The Great Living Estate'
  • Wooden shelving unit, fireplace, hardwood flooring
  • Freestanding bathtub, stone wall tiles, wooden beams, pendant light fixture
1 / 13
4.5 rooms141m²CHF 4,500,000.–
Segantini, 7500 St. Moritz

Luxurious Duplex in St. Moritz

Welcome to this extraordinary 141 m² duplex located in the heart of St. Moritz, one of the most exclusive locations in the Swiss Alps. This apartment, recently renovated in 2022, offers a luxurious Alpine living experience with breathtaking views of the surrounding mountains.Main Features: • 4.5 rooms spread over two floors • 3 modern and refined bathrooms • Spacious living room with exposed beams • Open-plan kitchen with island and bar area • Balcony with views of the Alps • Custom-made sauna • Garage included High-End Interiors:The apartment stands out for its interiors, which perfectly combine rustic and modern elements. The exposed beams, wooden floors, and stone details create a warm and welcoming atmosphere. The kitchen, equipped with high-end appliances including a dishwasher, opens onto the living room, creating a perfect space for entertainment.Comfort and Relaxation:The bathrooms, true wellness areas, feature freestanding tubs, spacious showers, and luxurious finishes. The bedrooms offer a quiet retreat after a day on the slopes or a walk in the mountains.Privileged Location:Located in Via Segantini, this duplex enjoys an enviable position. The area is known for being quiet both day and night, allowing for the full enjoyment of Alpine serenity. In the summer, the apartment benefits from high sun exposure, while in winter, natural light remains generous.Unique Opportunity:This duplex represents a rare opportunity for those seeking a prestigious residence or a valuable investment in one of the world's most renowned ski resorts. With its recent renovation, designer interiors, and strategic location, it is ready for immediate occupancy.Don't miss the chance to own a piece of Alpine paradise in the heart of St. Moritz. This duplex embodies the perfect balance between modern luxury and traditional Swiss Alpine charm.

Travel time
-
1 / 18
5.5 rooms151m²CHF 1,200,000.–
Veia Scalotta 11, 7456 Marmorera

5.5-Room Single-Family Home FIRST- AND SECOND-HOME

THE OBJECT AT A GLANCE The 5.5-room single-family home can be used as a first or second home and is ideal for families and nature lovers.THE HIGHLIGHTS • very well-maintained property from the first hand • unobstructed location • large kitchen with open cooking/eating area • double garage with direct house access (ideal in wind and weather) • heating system: heat pump with geothermal probes • leisure activities right in front of the door (hiking, biking, snowshoes, ski tours) - no car required • near the Engadin The house was built carefully and practically. It is in a very well-maintained condition and has been used only as a holiday home by the owners themselves since 2012. The location on the Julier Route between Savognin and Bivio in the Surses tourism region allows you to reach the Engadin in 25 minutes and Chur in 50 minutes by car. Alternatively, public transport can be used at hourly intervals. For nature, sports, and relaxation enthusiasts, the unobstructed location offers an attractive range of leisure activities directly in front of the house, without relying on a car.Part of the furniture can be taken over on request and by agreement. ROOM DISTRIBUTION & EQUIPMENT GROUND FLOOR • spacious entrance with space for your shoes, jackets, coats, and accessories • practical guest bathroom with shower, sink, and toilet • spacious kitchen with functional appliances and ample storage space for your dishes, cooking equipment, and utensils • directly adjacent to the kitchen is the cozy dining area with direct access to the beautiful seating area • anteroom with open access to the bright living room, which offers plenty of space for your sofa, living landscape, and other furniture UPPER FLOOR • gallery with a view of the beautiful wooden roof beam • four spacious rooms that can be used as bedrooms, hobby or children's rooms, or offices • two of the rooms have direct access to the cozy balcony on the west side • inviting bathroom with shower, bathtub, sink, and toilet • large storage room with integrated storage shelves and a small attic provide additional storage space OUTSIDE AREA • quiet seating area on the south/east side with grill bowl - perfect for sociable evenings with friends and family • double garage with direct access to the house and additional space for a workbench or other purchases • large laundry room with separate exterior door • additional outdoor parking space for visitors INTEREST AROUSED? Do you have questions or would you like a non-binding viewing? We are happy to help.We look forward to your contact.Ambühl Immobilien AGLandstrasse 36A7252 Klosters Dorfinfo@ambuehl-immo.chwww.ambuehl-immo.ch

Travel time
-
1 / 13
4.5 rooms108m²CHF 1,690,000.–
Strada Cantonale 338, 7516 Maloja

Hochwertige 4.5-Zimmer-Wohnung in Maloja zu einem attraktiven Preis

Ein komfortables Zuhause, das alpine Ruhe und zeitgemässen Wohnkomfort vereint: Diese stilvolle 4.5-Zimmer-Wohnung im 1. Obergeschoss der Chesa Soldanella begeistert mit durchdachtem Grundriss, hochwertigem Ausbau und zeitloser Materialisierung.In Maloja beginnen Wanderungen und Biketouren direkt vor der Haustür. Der jährlich stattfindende Engadiner Skimarathon startet gleich um die Ecke am wunderschönen Silsersee. Das Skigebiet Aela lädt lokal zu freudigen Skierlebnissen ein und die weiteren Skigebiete Furtschellas/Corvatsch/Corviglia sind ab knapp zehn Minuten erreichbar. Darüber hinaus liegt der Comersee nur knapp eine Stunde entfernt. Ein besonderer Vorzug der zentralen Lage der Wohnung ist neben der Nähe zu den Restaurants und Hotelbetrieben auch die Latteria Maloja, welche sich direkt gegenüber der Liegenschaft befindet und sich ideal für den täglichen Einkauf und frischen Brötchen für das Frühstück anbietet.Der helle Wohn- und Essbereich überzeugt durch seine grosszügige Gestaltung, ein gemütliches Cheminée sowie markante Eckfenster, die für viel Tageslicht sorgen. Dank der grosszügigen Schiebefensterfront lässt sich der gedeckte Balkon nahtlos in den Wohnraum integrieren und erweitert diesen in den wärmeren Monaten auf angenehme Weise.Die moderne Küche ist mit hochwertigen V-ZUG-Geräten ausgestattet und verfügt unter anderem über ein Induktionskochfeld, Backofen und Steamer. Sie bietet ideale Voraussetzungen für den täglichen Gebrauch ebenso wie für anspruchsvolles Kochen.Drei grosszügige Schlafzimmer bieten vielfältige Nutzungsmöglichkeiten. Sämtliche Zimmer verfügen über raumhohe Einbauschränke und damit über viel praktischen Stauraum.Die Wohnung verfügt über zwei Nasszellen. Die erste ist mit einer Dusche und Tageslicht ausgestattet. Direkt an das Hauptschlafzimmer angrenzend befindet sich das komfortable Bad en suite mit Badewanne und separater Dusche. Ergänzt wird dieser Bereich durch einen vorgelagerten Hauswirtschaftsraum mit eigener Waschmaschine und Tumbler.Ein Kellerabteil im Untergeschoss sorgt für zusätzlichen Stauraum. Ebenfalls zur Wohnung gehört ein Autoeinstellplatz in der Tiefgarage, welcher über einen Autolift erreichbar ist (max. Zuladung: 3500 kg).Maloja verbindet Lage und naturnahe Erholung mit hoher Flexibilität - die Wohnung vereint ein überzeugendes Gesamtpaket aus Lage, Qualität und Preis.This comfortable home combines alpine tranquillity with contemporary living comfort. Located on the first floor of Chesa Soldanella, the stylish 4.5-room apartment impresses with a well-conceived layout, high-quality finishes and timeless materials.There are a variety of hiking and biking trails right on the doorstep and the annual Engadin Skimarathon starts close by, at beautiful Lake Sils. The local Aela ski area provides ski options close to home, while the ski areas of Furtschellas, Corvatsch and Corviglia are less than ten minutes away by car. Lake Como can also be reached in under an hour. Beside its proximity to a selection of restaurants and hotels, another advantage of this apartment is its central location directly opposite Latteria Maloja. Daily essentials and fresh bread for breakfast can be picked up at this grocery shop.The bright and spacious living/dining area features a cosy fireplace and striking corner windows that flood the space with natural light. Large sliding doors seamlessly connect the covered balcony to the interior, creating an inviting extension to the living space during warmer months.The modern kitchen is fitted with high-quality V-ZUG appliances, including an induction hob, oven and steamer - ideal for everyday use as well as for more ambitious cooking.Three generously proportioned bedrooms are available for versatile uses. All of the bedrooms feature floor-to-ceiling built-in wardrobes, which provide plenty of practical storage space.The apartment has two bathrooms: one has a shower and natural daylight; the other adjoins the master bedroom and...

Travel time
-
1 / 13
4.5 rooms470m²CHF 2,000,000.–
7500 St. Moritz

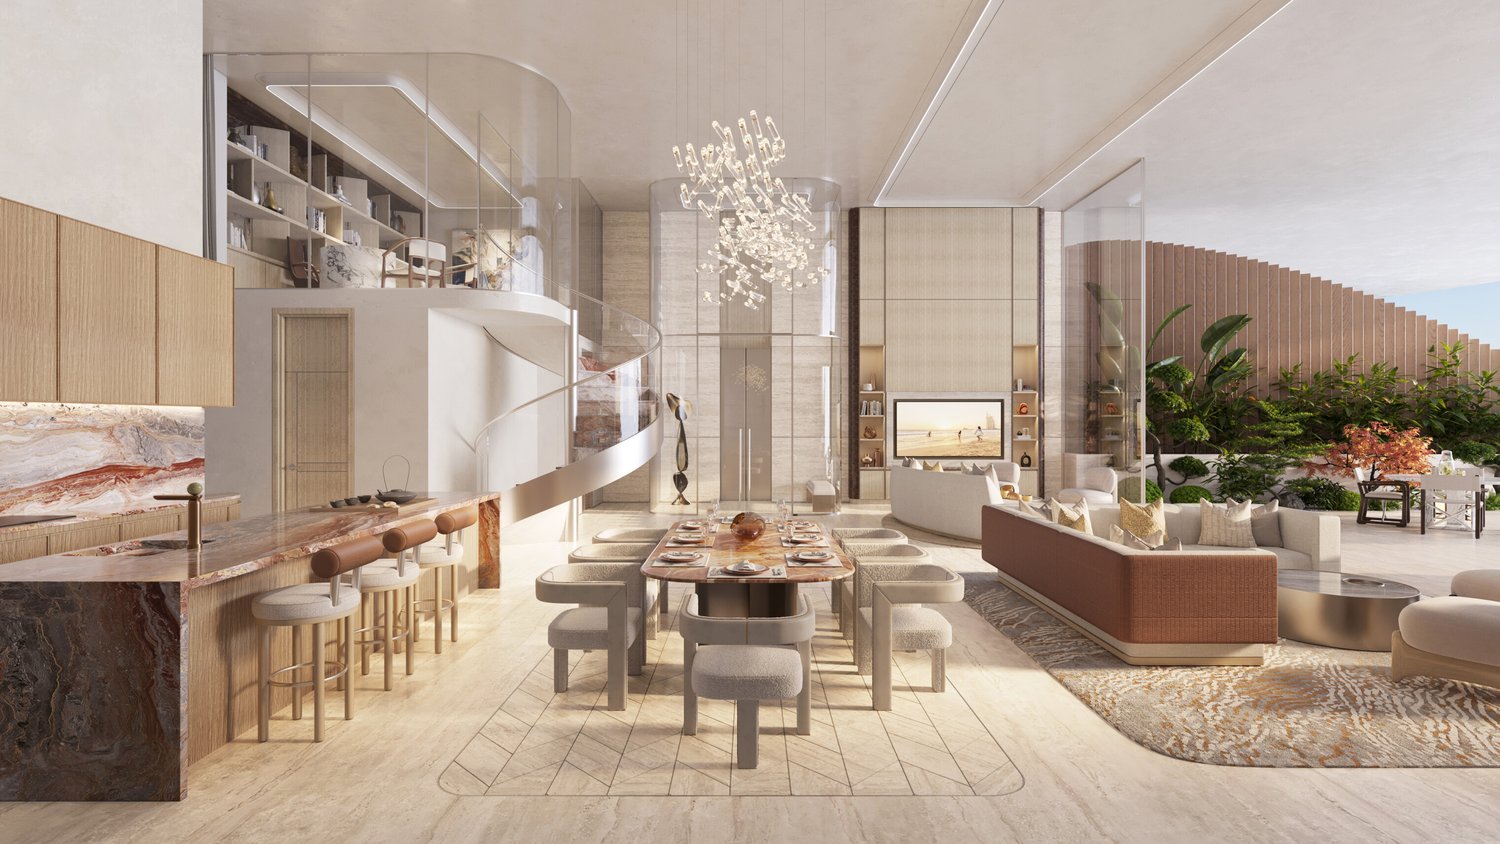
SKY VILLA 4.5 LOCALI | CASA AHS â DUBAI WATER CANAL

In the strategic heart of Dubai, along the prestigious Dubai Water Canal and adjacent to Safa Park, one of the most exclusive and rare residences on the market is born: a Sky Villa with 3 bedrooms within the CASA AHS project, signed by AHS Properties, with architecture by Killa Design and interior by HBA.A real estate product designed for evolved investors and those who want to move to one of the most solid and dynamic places in the world.THE PROPERTYThis Sky Villa represents a new standard of luxury living:- 3 bedrooms | 5 bathrooms | 2 private parking spaces- Area from 5,088 to 6,292 sq.ft (approximately 470-585 sqm)- Private infinity pool + panoramic jacuzzi- Large terraces with skyline and water canal views- Double height up to 6 meters- Private elevator with direct access to the living room- Main kitchen + service kitchen (BOH)- Dedicated staff area and studio/mezzanineThe residences are designed with floor-to-ceiling glazing, open layout, and continuity between indoor and outdoor, creating an immersive and highly scenic living experience.THE PROJECTCASA AHS is an ultra-luxury boutique consisting of only 32 residences, including Sky Villas, Mansions, and Palaces:- Location: Dubai Water Canal (prime waterfront)- View: Canal + Safa Park on all units- Expected delivery: Q4 2027- Exclusive services distributed over 2 entire floors of amenities7-STAR HOTEL-LEVEL AMENITIES- Concierge 24/7 + dedicated app- Chauffeur service- SPA, onsen, and wellness area- Indoor & outdoor pool- Yoga studio and gym- Private screening room- Cigar lounge and omakase experience- Residents lounge and business areasAn ecosystem designed to live, work, and socialize without ever leaving your own residence.STRATEGIC LOCATION- 10 minutes DIFC (financial hub)- 10 minutes Downtown Dubai- 10 minutes Burj Al Arab- 10 minutes Mall of the Emirates- 15 minutes Dubai International AirportA location that combines lifestyle, business, and international connections.WHY INVEST:- Ultra-rare assets (limited boutique offer)- Structurally growing market (capital appreciation + rental yield)- Zero personal taxation- High demand from HNWI and expats- Developer with a track record in the ultra-luxury segmentPayment Plan:30% at booking;30% during construction;40% at delivery.FOR WHOM IS IT PERFECT:- Investors looking for trophy properties in Dubai- Entrepreneurs and professionals who want to move- Family offices and UHNW clients- Those who want to combine lifestyle, security, and efficient taxationThis Sky Villa is not just a property.It is a strategic position in Dubai, a wealth accelerator, and a new standard of living.We will personally accompany you to Dubai in every phase of the process: from visiting and selecting the property to complete support with local, qualified professionals for tax, company setup, and wealth optimization.KA/17404

1 / 9
3.5 roomsCHF 1,550,000.–
Strada Cantonale 350, 7516 Maloja

Spacious 3.5-room apartment in the heart of Maloja

Spacious 3.5-room apartment in the heart of Maloja In the heart of Maloja, this spacious and very well-maintained 3.5-room apartment with 92 m² of living space awaits you. The apartment, built in 2007, combines alpine charm with comfortable living and is ideal as a personal retreat or attractive second home. The open and spacious living and dining area with a real wooden fireplace forms the heart of the apartment. The high-quality equipment with arven wood in the kitchen, doors, and bathroom furniture gives the rooms a warm, natural, and typically Engadine atmosphere. Noble natural stone flooring complements the wooden elements and underlines the high-quality, alpine character of the apartment. The apartment has two bedrooms, two bathrooms, and two balconies. The large balcony by the dining area and the additional balcony by the main bedroom offer beautiful views of the surrounding mountain and natural landscape and enjoy morning sun. The apartment is located on the 1st floor with a lift and has a garage space in the basement as well as a separate cellar compartment. A communal bike and ski room is also available. The location in the village center of Maloja offers an ideal combination of tranquility, nature, and short distances. Hiking and biking trails as well as the lake are located in the immediate vicinity. The Furtschellas ski area can be reached in around 10 minutes. Thus, Maloja offers a variety of opportunities for relaxation and sports throughout the year. A charming apartment with plenty of space, high-quality natural materials, and versatile use - an ideal retreat.

Travel time
-
1 / 10
3.5 rooms80m²CHF 2,400,000.–
Via da l'Alp 73, 7513 Silvaplana-Surlej

Exclusive maisonette apartment with sauna & panoramic view over Silvaplana

Living like in an eagle's nest This exceptionally beautiful 3.5-room maisonette apartment combines exclusive construction quality, thoughtful room design, and a location that is second to none. Located high above Silvaplana, the apartment conveys a sense of calm, spaciousness, and privacy - almost like an eagle's nest - with a breathtaking view over the entire village and the impressive Engadine mountain landscape.The apartment impresses with a well-thought-out and very well-conceived floor plan. The spacious living and dining area with a stylish fireplace creates a warm and inviting atmosphere and forms the heart of this special property. The open kitchen blends harmoniously into the living space and meets the highest standards of comfort and aesthetics. Thanks to the numerous intelligently integrated storage solutions and storage options, the apartment presents itself as extremely functional and elegant at the same time.The two bedrooms offer a lot of privacy and retreat possibilities. One of the bedrooms has an additional, elevated sleeping area for children, which can be reached via a staircase. In the gallery, there is an exclusive wellness area with a sauna, shower, and a cozy lounge - the perfect place to relax after an active day in the mountains.The location of this property is unique: sunny, privileged, and exceptionally quiet, with direct proximity to nature and yet only a few minutes' walk from the Corvatsch ski area. Whether as a stylish second home or an exclusive retreat in the Engadine - this apartment offers living quality at the highest level.The apartment also includes a parking space in the garage and a basement compartment on the lower floor, which ideally complement the offer.Highlights at a glance: • Dreamlike view over Silvaplana and the Engadine mountain world • Sunny, quiet, and privileged living location • Ideal second home in the Engadine • High-quality and exclusive interior design • Spacious living/dining area with fireplace • Gallery with private wellness area (sauna) • Additional sleeping area for children in the sloping roof • Only a few minutes' walk from the Corvatsch ski area • Parking space in the garage included (preparation for electric vehicles available) • Private basement compartment on the lower floor, shared use of ski room

Travel time
-
1 / 8
1 room45m²CHF 250,000.–
Via Suot Chesas 9, 7512 St. Moritz

1-ZW Hotel Europa Nr. 311

The stylish 1-bedroom apartment is located on the 3rd floor of the renowned Hotel Europa and impresses with its attractive location, modern amenities, and breathtaking views of the impressive Engadine mountain world. The sunny balcony invites you to enjoy the fresh Alpine air and let your gaze wander over the surrounding landscape – a place of peace and relaxation at any time of the year.The apartment presents itself in a contemporary and well-maintained condition and has been tailored to the demands of discerning guests. A pleasant living atmosphere creates an ideal holiday home in the heart of the Upper Engadine.The apartment is part of the established 4-star Hotel Europa and is integrated into its professional management concept (management obligation). For the floor owners, this means that they can enjoy all the advantages of a comfortable hotel operation. During their own stay, the hotel reception with concierge service, the wellness and fitness area, the indoor pool, and the various restaurants of the house are available. This combines the privacy of one's own holiday property with the comfort and services of a professionally managed hotel.The owners also benefit from clearly regulated usage options. During the winter season, 14 days are available annually for free use, and during the summer season, another 14 days are available for free use. In the intermediate seasons or during the hotel's closure, the apartment can also be used free of charge without time restrictions.The combination of a modern apartment, good infrastructure, and professional management makes this offer a rare opportunity in the Upper Engadine real estate market.Champfèr, a picturesque village between Silvaplana and St. Moritz, is one of the most sought-after residential areas in the Upper Engadine. The traditional village belongs politically to the municipality of St. Moritz and uniquely combines the peace and originality of an Engadine village with the immediate proximity to the world-famous spa and holiday resort of St. Moritz.A garage space can be purchased for the apartment for CHF 50,000.Perhaps this will soon be your personal retreat in the Engadine mountains. We would be happy to show you this exceptional property during a personal viewing and accompany you on your way to your new holiday home. We look forward to hearing from you.

Travel time
-
1 / 12
4.5 rooms83m²CHF 690,000.–
7603 Bregaglia

Casa Con Anima - A Refuge in Bergell

A former stable was converted into a charming single-family holiday home in 1996, preserving its history to this day. Traditional building substance, distinctive wooden elements, and a warm, alpine coziness give the property its unmistakable character. Embedded in the grown village image of Bergell, the house conveys that originality that makes a retreat in the mountains special. The exterior appearance already tells of the building's origin: plastered facade sections, dark wood, and the traditional architecture of the surrounding houses form a harmonious ensemble. Inside, this atmosphere continues with wood-paneled walls and ceilings, warm natural tones, and a pleasantly uncomplicated coziness. The house extends over three levels. Via the characteristic external staircase, you reach the actual living level on the first upper floor. Its heart is the cozy living and dining area, where a lot of wood and the open fireplace create a warm atmosphere. The integrated dining area with a traditional corner bench blends harmoniously into the room and underlines the cozy character of the house. Directly adjacent is the covered southwest balcony - a protected spot with a charming view over the original village ensemble and into the surrounding mountain world.Highlights: • Charming holiday home with authentic Bergell character • Converted from a former stable to a holiday home in 1996 • Traditional building substance with distinctive wood and natural materials • Cozy living and dining area with open fireplace • Covered southwest balcony with a view of the surrounding mountain world • Two cozy bedrooms and a daylight bathroom • Separate, functionally equipped kitchen • Spacious cellar and storage area in the former stable • Additionally usable attic with visible wooden beams • Two outdoor parking spaces on private property • Official second home • Purchase by persons from abroad possible • Authentic retreat in the original Bergell The property is located in a quiet and well-maintained neighborhood in Vicosoprano, embedded in the impressive landscape of Bergell. The tradition-rich place lies at an altitude of around 1,080 meters above sea level and is surrounded by meadows, forests, and the distinctive mountain flanks of the valley. As the largest municipality in Bergell, Vicosoprano combines a grown village structure with a good basic supply and a pleasantly manageable village life. The historic village image is characterized by paved streets, stately patrician houses, and traditional facades.Have we sparked your interest? We look forward to your contact.

Suggested properties for you based on search results

Other interesting objects