Bisisthal - Properties for sale with Elevator, New building

We recommend expanding your search criteria to get similar results. The current filters didn’t return any matches.

If you don’t want to change your current search criteria, we recommend creating a search alert, so you’ll be notified when matching offers become available.

More objects in your automatically expanded search area
32 results - Radius: + 20km
New building
1 / 19
5.5 rooms145m²CHF 1,780,000.–
Premium
Rösslimattweg 15, 6417 Sattel

Exclusive 5.5-room terrace apartment with mountain view in Sattel

Located in a slightly elevated position in the village of Sattel, the third stage of the Rösslimatt C residential development is being built. The first two stages were already very popular. The development convinces with its beautiful, unobstructable and well-sunned location with breathtaking views of the Urner Alps.The modern and contemporary architecture offers spacious living areas with a high-quality finish. The flat-roof houses (approx. 210–280 m²) and terrace apartments (approx. 145 m²) impress with clear lines and bright rooms.Spacious terrace areas (96–134 m²) invite you to linger, relax and enjoy the outdoors. Additionally, numerous spacious secondary rooms (43–48 m²) and a basement provide sufficient storage space or room for hobbies.Construction has started and completion is scheduled for spring 2028.A parking space in the garage costs: CHF 40,000.-We would be happy to arrange a meeting with you,Mrs. Marlene Wiget is available to answer your questions.Location and infrastructure: The objects are located in a child-friendly environment. Sattel train station is just an 8-minute walk away, as is the Volg, Schelbert bakery, municipality and Sattel Krone bus stop. The Eggeli school house is only 6 minutes away on foot.Perfect for families or anyone looking for something special and values quality, comfort and good transport links in the beautiful pre-Alps.

Travel time
-
New building
1 / 17
5.5 rooms179m²Price on request
Premium
Rösslimattweg 16, 6417 Sattel

Exclusive 5.5 room maisonette apartment in a two-family house (also available for purchase as a two-family house)

Located in a slightly elevated position in the village of Sattel, the third stage of the Rösslimatt C residential development is being built. The first two stages have already been very popular. The development convinces with its beautiful, unobstructed and well-sunned location with breathtaking views of the Urner Alps.The modern and contemporary architecture offers spacious living areas with a high-quality finish. The flat-roof houses (approx. 210-280 m²) and terrace apartments (approx. 145 m²) impress with clear lines and bright rooms.Spacious terrace areas (96-134 m²) invite you to linger, relax and enjoy the outdoors. Additionally, numerous spacious ancillary rooms (43-48 m²) and a cellar provide ample storage space or room for hobbies.The C32a maisonette apartment can also be purchased together with the 3.5-room apartment 32b (103 m²), as a two-family house (total 282 m²) on its own plot of land with 490 m².Construction has started and completion is scheduled for spring 2028.A parking space in the garage costs: CHF 40,000.-We would be happy to arrange a meeting with you,Mrs. Marlene Wiget is available to answer your questions.Location and infrastructure: The objects are located in a child-friendly environment. Sattel train station is just an 8-minute walk away, as is the Volg, Bäckerei Schelbert, municipality and the Sattel Krone bus stop. The Eggeli school house is only 6 minutes away on foot.Perfect for families or anyone looking for something special and values quality, comfort and good transport links in the beautiful pre-Alps.

Travel time
-
New building
1 / 18
5.5 rooms145m²Price on request
Top
Rösslimattweg 13, 6417 Sattel

Exclusive terrace apartment with roof terrace and panoramic view

Located in a slightly elevated position in the village of Sattel, the third stage of the Rösslimatt C residential complex is being built. The first two stages have already been very popular. The complex convinces with its beautiful, unobstructable and well-sunny location with breathtaking views of the Urner Alps.The modern and contemporary architecture offers spacious living areas with a high-quality finish. The flat-roof houses (approx. 210-280 m²) and terrace apartments (approx. 145 m²) impress with clear lines and light-filled rooms.Spacious terrace areas (96-134 m²) invite you to linger, relax and enjoy the outdoors. Additionally, numerous spacious secondary rooms (43-48 m²) and a basement provide sufficient storage space or room for hobbies.The terrace apartment C31 on level 4 also has an additional large roof terrace (129 m²) with a closed, glazed loggia (26.8 m²). Construction has started and completion is scheduled for spring 2028.A parking space in the garage costs: CHF 40,000.-We would be happy to arrange a meeting with you,Mrs. Marlene Wiget is available to answer your questions.Location and infrastructure: The objects are located in a child-friendly environment. Sattel train station is just an 8-minute walk away, as is the Volg, Schelbert bakery, municipality and Sattel Krone bus stop. The Eggeli school is only 6 minutes away on foot.Perfect for families or anyone looking for something special and values quality, comfort and good transport links in the beautiful pre-Alps.

Travel time
-
1 / 10
4.5 rooms117m²CHF 1,020,000.–
Landstrasse 5+7, 8868 Oberurnen

New build: 4.5-room attic apartment in Oberurnen with breathtaking panoramic views

OBERURNEN Oberurnen, a picturesque village in the heart of Glarnerland, offers the perfect setting for your new home. Nestled in breathtaking nature, this idyllic village impresses with its quiet location and excellent connections to neighboring cities and countless recreational opportunities in the surrounding mountains. The village offers all essential shopping facilities for daily needs, including supermarkets, specialty stores, and local providers. For larger purchases or special needs, you can reach the neighboring cities in just a few minutes, where a wider range of shops, restaurants, and services are available. Ideal for nature lovers, outdoor enthusiasts, and anyone who appreciates life in a picturesque Swiss village. The excellent transport links and nearby motorway connection ensure a quick and convenient connection to the main transport routes, making daily commuting easier. 4.5-ROOM ATTIC APARTMENT P03.02 • First occupancy / new building (ready for occupancy in summer 2027) • Bright, spacious rooms • High-quality finish • Low electricity costs thanks to photovoltaic systems • Two elegant bathrooms with bathtub and shower • Modern kitchen with granite countertops and ample storage space • Storage room • Private washing machine and dryer • Heating via air-water heat pump • Large terrace with breathtaking panoramic views The sales conditions can be found in the price list. On request, we will be happy to send you the detailed sales documentation. We are at your disposal for any questions or inquiries.

Travel time
-
1 / 10
3.5 rooms100m²CHF 720,000.–
Landstrasse 5+7, 8868 Oberurnen

New Build: 3.5-Room Attic Apartments in Oberurnen with Dreamy Views

OBERURNEN Oberurnen, a picturesque village in the heart of Glarnerland, offers the perfect setting for your new home. Nestled in breathtaking nature, this idyllic village impresses with its quiet location and excellent connections to neighboring cities and countless recreational opportunities in the surrounding mountains. The village offers all essential shopping facilities for daily needs, including supermarkets, specialty stores, and local providers. For larger purchases or special needs, you can reach the neighboring cities in just a few minutes, where a wider range of shops, restaurants, and service providers are available. Ideal for nature lovers, outdoor enthusiasts, and anyone who appreciates life in a picturesque Swiss village. The excellent transport links and nearby motorway connection ensure a quick and convenient connection to the main transport routes, making daily commuting easier. 3.5-ROOM ATTIC APARTMENTS P03.01 / P03.03 • First occupancy / new building (ready for occupancy in summer 2027) • Bright, spacious rooms • High-quality interior design • Low electricity costs thanks to photovoltaic systems • Two elegant bathrooms • Modern kitchen with granite countertops and ample storage space • Storage room • Private washing machine and dryer • Heating via air-water heat pump • Terrace with dreamy views The sales conditions can be found in the price list. Upon request, we will be happy to send you the detailed sales documentation. We are at your disposal for any questions or inquiries.

Travel time
-
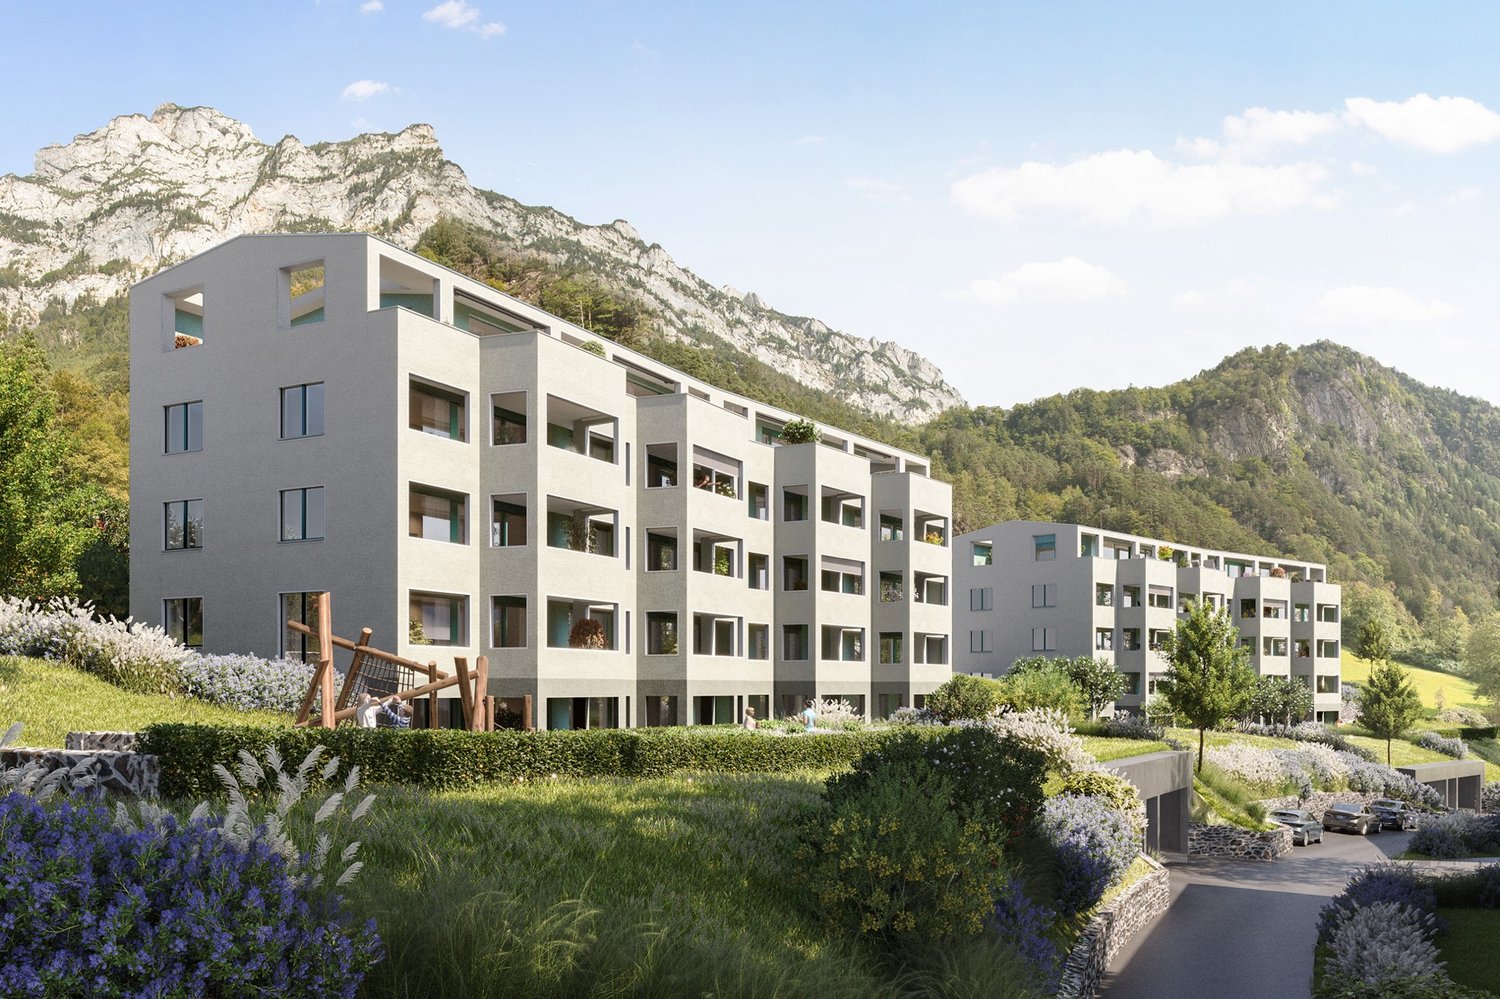
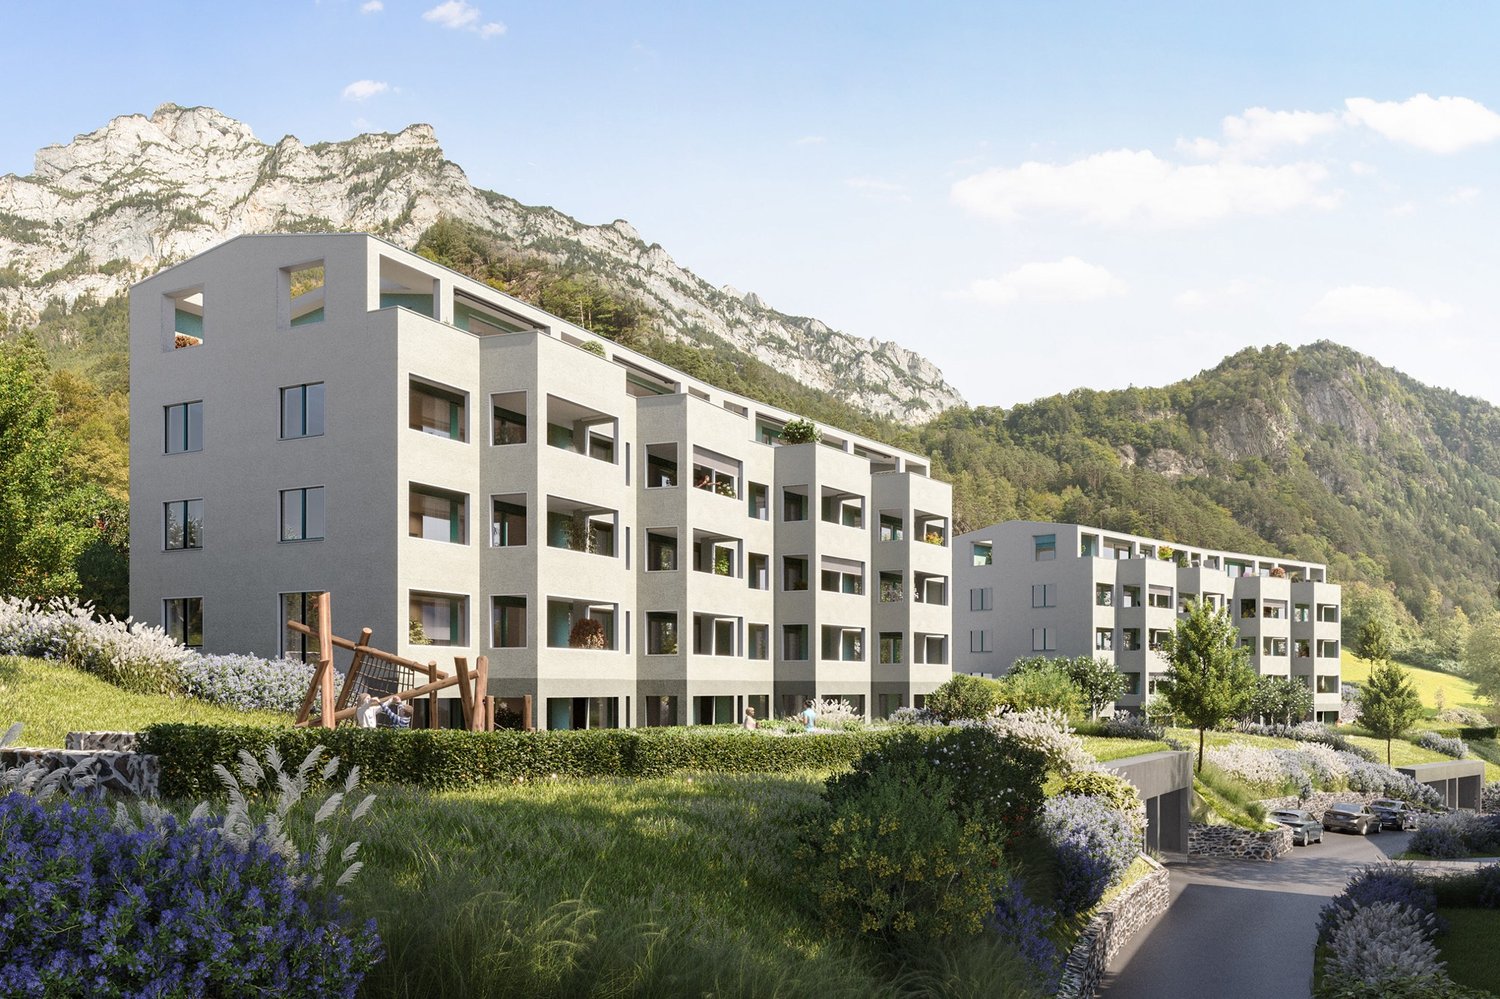
  • Modern apartment complex on a slope with large windows and balconies. Surrounded by greenery and a car park.
  • Residential building with multiple levels, multiple balconies, parking areas
  • Dining room with wooden dining table, modern green chairs, wooden flooring, glass doors with balcony view, central ceiling light, living room with couch, coffee table, and patterned rug
  • King size bed, nightstands, carpet, large bed lamp, picture on wall, terrace, sliding door
  • L-shaped couch, coffee table, dining table with chairs, kitchen area with cabinets, a sink and modern appliances, sliding glass door to the balcony
  • Minimalist bathroom with bathtub, sink, toilet, window, wall-mounted mirror with LED light, wooden side table with plant, floor covered with light colored tiles
  • Contemporary interior with large windows overlooking a scenic mountain view, open kitchen, dining area with wooden table, living room with sofa, rug, and indoor plants.
1 / 7
4.5 rooms88m²CHF 725,000.–
Bitzi 1, 6472 Erstfeld

Modern 4.5-room apartment with Minergie standard in Erstfeld

In the quiet and idyllic Bitzi area, 2 houses with a total of 32 high-quality owner-occupied apartments (2.5 to 4.5 rooms) are being built as of spring 2027.Discover this high-quality 4.5-room apartment in a brand-new Minergie-certified building in Erstfeld. With a living area of 88 m², this thoughtfully planned apartment offers modern living comfort at the highest level.The apartment impresses with: • Open living area: Spacious, bright room with large windows and a wonderful mountain view • Barrier-free equipment: Wheelchair-accessible entrance for maximum mobility • Private outdoor area: Own balcony for relaxation and enjoying the mountain scenery • Modern kitchen: Completely equipped including dishwasher • Comfortable equipment: Elevator in the building and own garage Location and surroundings: The apartment is located in a quiet area and is yet perfectly connected. Erstfeld train station can be reached in just 10 minutes on foot, while the Erstfeld Unterdorf bus stop can be reached in 4 minutes on foot. A Migros supermarket is nearby (4 minutes) for daily needs. Families appreciate the child-friendly environment with the Stegmatt school house just 13 minutes away on foot.This energy-efficient Minergie apartment combines sustainable building with modern living comfort and is available for occupancy as of March 2027. Ideal for all those who value quality, comfort, and a spectacular view.We look forward to your contact

Travel time
-
  • modern multistory building, surrounded by mountains, greenery, car access road, parking spaces
  • Residential apartment buildings on a slope, multiple levels, underground parking, green grass, plants, balconies on upper levels
  • Open plan living area, dining room, terrace, hardwood floors, modern furnishings, large windows overlooking a garden
  • white walls, wooden floor, large bed, beige comforter, pillows, bedside tables, large chandelier, sliding glass doors, balcony with outdoor furniture, picture frame
  • Modern living room with wooden floor, dining table and chairs, couch, coffee table, lamps, mirror, white cabinets, and large windows
  • Bathroom features white walls and floors, bathtub, large mirror, wooden desk with potted plant, toilet, sink with faucet, faucet soap dispenser, wall mounted towel rack
  • large windows, table, couch, glass doors, balcony, view, dining table, modern chandelier, plants
1 / 7
3.5 rooms78m²CHF 685,000.–
Bitzi 1, 6472 Erstfeld

Modern 3.5-room apartment with Minergie standard in Erstfeld

In the quiet and idyllic Bitzi area, 2 houses with a total of 32 high-quality owner-occupied apartments (2.5 to 4.5 rooms) are being built as of spring 2027. Discover this high-quality 3.5-room apartment in a brand-new Minergie-certified building in Erstfeld. With a living area of 78 m², this thoughtfully planned apartment offers modern living comfort at the highest level. This apartment is available as a garden apartment or attic apartment. The apartment impresses with: • Open living area: Spacious, light-flooded room with large windows and a wonderful mountain view • Barrier-free equipment: Wheelchair-accessible entrance for maximum mobility • Private outdoor area: Large garden or terrace • Modern kitchen: Completely equipped, including a dishwasher • Comfortable equipment: Elevator in the building and private garage Location and surroundings: The apartment is located in a quiet area and is yet well connected. Erstfeld train station can be reached in just 10 minutes on foot, while the Erstfeld Unterdorf bus stop can be reached in 4 minutes on foot. A Migros supermarket is nearby (4 minutes) for daily needs. Families appreciate the child-friendly environment with the Stegmatt school house just 13 minutes away on foot. This energy-efficient Minergie apartment combines sustainable building with modern living comfort and is available for occupancy as of March 2027. Ideal for all those who value quality, comfort, and a spectacular view. We look forward to your contact

Travel time
-
  • 3-story building, white walls, large windows, balconies, green roof, garden, parking spots, grassy hills, mountains in the background
  • modern multi-story building with balconies and raised ground floor with underground parking
  • Open-plan living room and dining area with balcony, modern furniture, wooden floor, white walls, glass doors, and large windows
  • large bed, beige headboard, white bedding, wooden floor, modern chandelier, sliding doors to balcony, wooden side tables, decorative pillows, picture frame, glass cabinet, greenery
  • Contemporary living room with open dining area, large glass walls leading to balcony, wooden floors, wooden table and chairs, white cabinets, sink, and modern pendant lighting.
  • modern bathroom with bathtub, white porcelain tiles, white walls, large window, wooden cabinet, and mirror
  • open plan living area, large windows, modern furniture, dining table, couch, mountain view
1 / 7
2.5 rooms39m²CHF 335,000.–
Bitzi 1, 6472 Erstfeld

Modern 2.5-room new apartment with mountain view in Erstfeld

In the quiet and idyllic Bitzi area, 2 houses with a total of 32 high-quality owner-occupied apartments (2.5 to 4.5 rooms) are being built in spring 2027. Discover this high-quality 2.5-room apartment in a brand-new Minergie-certified building in Erstfeld. With a living area of 39 m², this thoughtfully designed apartment offers modern living comfort at the highest level. The apartment impresses with: • Open living area: Spacious, light-filled room with large windows and a magnificent mountain view • Barrier-free equipment: Wheelchair-accessible entrance for maximum freedom of movement • Private outdoor area: Own balcony for relaxation and enjoying the mountain scenery • Modern kitchen: Fully equipped, including a dishwasher • Comfortable equipment: Elevator in the building and own garage Location and surroundings: The apartment is located in a quiet area and is yet well connected. Erstfeld train station can be reached in just 10 minutes on foot, while the Erstfeld Unterdorf bus stop can be reached in 4 minutes on foot. A Migros supermarket is nearby (4 minutes) for daily needs. Families appreciate the child-friendly environment with the Stegmatt school house just 13 minutes away on foot. This energy-efficient Minergie apartment combines sustainable building with modern living comfort and is available for occupancy from March 2027. Ideal for all those who value quality, comfort, and a spectacular view. We look forward to your contact

Travel time
-
1 / 12
3.5 rooms80m²CHF 650,000.–
8867 Niederurnen

New 3.5-room apartment with gallery

Welcome to this modern, newly built 3.5-room apartment with a beautiful gallery in the picturesque municipality of Niederurnen (8867). The apartment was completed in 2025 and impresses with high-quality equipment, bright rooms, and a well-thought-out room concept, ideal for families, couples, or people with special mobility needs.The spacious rooms with elegant wooden flooring and white walls create a welcoming atmosphere. Large windows let in plenty of natural light and provide a pleasantly sunny mood in the summer. The modern kitchen with white cabinets, refrigerator, and dishwasher is functional and stylish at the same time.The apartment offers the following highlights: • Living area: 79.9 m² on the 1st floor • Bathrooms: 2 modern bathrooms • Laundry room with washing machine and tumble dryer • Balcony: Private outdoor area for relaxation • Elevator: Building with elevator – barrier-free and wheelchair accessible • Garage & parking: A garage box can be purchased for CHF 30,000. • Child-friendly: Ideal for families with children • Available immediately: Move-in possible immediately Location: Niederurnen is located in the idyllic Glarner landscape and offers a quiet, natural living environment. The municipality scores with a relaxed village life and proximity to the Glarner mountains, perfect for nature lovers and outdoor enthusiasts.This new apartment combines modern living comfort with a charming environment. Take the opportunity and secure your new home in Niederurnen!I look forward to your contact!

1 / 10
4.5 rooms116m²CHF 720,000.–
8867 Niederurnen

New 4.5-room apartment with 39.9 m2 gallery

Welcome to this modern, newly built 4.5-room apartment with a beautiful 39.9 m2 gallery in the picturesque municipality of Niederurnen (8867). The apartment was completed in 2025 and convinces with high-quality equipment, bright rooms, and a well-thought-out room concept, ideal for families, couples, or people with special mobility needs.The spacious rooms with elegant wooden flooring and white walls create a welcoming atmosphere. Large windows let in plenty of natural light and provide a pleasantly sunny mood in the summer. The modern kitchen with white cabinets, refrigerator, and dishwasher is functional and stylish at the same time.The apartment offers the following highlights: • Living area: 116 m² including gallery on the top floor • Bathrooms: 2 modern bathrooms • Laundry room with washing machine and dryer • Balcony: Private outdoor area for relaxation • Elevator: Building with elevator – barrier-free and wheelchair accessible • Garage & parking: A garage box can be purchased for CHF 30,000. • Child-friendly: Ideal for families with children • Available immediately: Move-in possible at any time Location: Niederurnen is located in the idyllic Glarner landscape and offers a quiet, natural living environment. The municipality scores with a relaxed village life and the proximity to the Glarner mountains, perfect for nature lovers and outdoor enthusiasts.This new apartment combines modern living comfort with a charming environment. Take the opportunity and secure your new home in Niederurnen!I look forward to your contact!

1 / 7
5.5 rooms142m²CHF 1,250,000.–
Im Heimeli 1, 8867 Glarus Nord

Modern 5.5-room new-build apartment with garage in Glarus Nord

Discover this exclusive 5.5-room apartment in a highly modern new building, which will be ready for occupancy in 2027. With a spacious 142 m² living area, this ground-floor apartment offers the highest level of comfort for families.The apartment impresses with: • Open living and dining area: Modern living room with stylish furnishings, sliding doors to the balcony, large carpet, and gray sofa, as well as direct access to the open kitchen • Modern kitchen: Openly designed with a dishwasher for maximum comfort • Cozy bedroom: With modern design, carpet, and nightstand - a retreat to relax • Three bathrooms: Including a modern bathroom with a white bathtub, contemporary toilet, large windows, and beige tiles • Private garden: With a beautiful view for relaxed hours outdoors • Garage: For safe and convenient parking • Elevator: For comfortable access Location and surroundings: The apartment is located in a quiet area and is particularly child-friendly. In the summer, you can enjoy plenty of sunshine. The infrastructure is excellent: the Büel school can be reached in just 4 minutes on foot, the Ochsenplatz bus stop also in 4 minutes. A pharmacy is within 5 minutes and the Coop supermarket within 6 minutes on foot. The Nieder- and Oberurnen train station is 14 minutes away on foot. A river is nearby.This new-build apartment combines modern equipment with a quiet, family-friendly location and offers everything you need for a comfortable home. Perfect for families who value quality and comfort.

Travel time
-
1 / 7
4.5 rooms117m²CHF 970,000.–
Im Heimeli 1, 8867 Glarus Nord

Modern 4.5-room new building apartment in Glarus Nord

Discover this exclusive 4.5-room apartment in a highly modern new building, which will be ready for occupancy in 2027. With a generous 117 m² of living space, this ground-floor apartment offers the highest level of comfort for families.The apartment impresses with: • Open living and dining area: Modern living room with stylish furnishings, sliding doors to the balcony, large carpet, and gray sofa, as well as direct access to the open kitchen • Modern kitchen: Openly designed with a dishwasher for maximum comfort • Cozy bedroom: With modern design, carpet, and nightstand - a retreat to relax • Two bathrooms: Including a modern bathroom with a white bathtub, contemporary toilet, large windows, and beige tiles • Balcony: With a beautiful view for relaxed hours outdoors • Garage: For safe and convenient parking • Elevator: For comfortable access Location and surroundings: The apartment is located in a quiet area and is particularly child-friendly. In the summer, you can enjoy plenty of sunshine. The infrastructure is excellent: the Büel school can be reached in just 4 minutes on foot, the Ochsenplatz bus stop also in 4 minutes. A pharmacy is within 5 minutes and the Coop supermarket within 6 minutes on foot. The Nieder- and Oberurnen train station is 14 minutes' walk away. A river is located nearby.This new building apartment combines modern equipment with a quiet, family-friendly location and offers everything you need for a comfortable home. Perfect for families who value quality and comfort.

Travel time
-
1 / 7
5.5 rooms142m²CHF 1,135,000.–
Im Heimeli 1, 8867 Glarus Nord

Modern 5.5-room new building apartment with garage in Glarus Nord

Discover this exclusive 5.5-room apartment in a highly modern new building, which will be ready for occupancy in 2027. With a generous 142 m² of living space, this apartment offers the highest level of comfort for families.The apartment impresses with: • Open living and dining area: Modern living room with stylish furnishings, sliding doors to the balcony, large carpet and gray sofa, as well as direct access to the open kitchen • Modern kitchen: Openly designed with a dishwasher for maximum comfort • Cozy bedroom: With modern design, carpet and nightstand - a retreat to relax • Three bathrooms: Including a modern bathroom with a white bathtub, contemporary toilet, large windows and beige tiles • Balcony: With a beautiful view for relaxed hours outdoors • Garage: For safe and convenient parking • Elevator: For comfortable access Location and surroundings: The apartment is located in a quiet area and is particularly child-friendly. In the summer, you can enjoy plenty of sunshine. The infrastructure is excellent: the Büel school house can be reached in just 4 walking minutes, the Ochsenplatz bus stop also in 4 minutes. A pharmacy is within 5 minutes and the Coop supermarket within 6 minutes on foot. The Nieder- and Oberurnen train station is 14 walking minutes away. A river is located nearby.This new building apartment combines modern equipment with a quiet, family-friendly location and offers everything you need for a comfortable home. Perfect for families who value quality and comfort.

Travel time
-
1 / 8
3.5 rooms80m²CHF 650,000.–
8867 Niederurnen

Modern 3.5-room ground-floor apartment

Welcome to this contemporary, newly built 3.5-room apartment on the ground floor in the picturesque municipality of Niederurnen (8867). The apartment was completed in 2025 and impresses with high-quality furnishings, bright rooms, and a well-thought-out room concept, ideal for families, couples, or people with special mobility needs.The spacious rooms with elegant wooden flooring and white walls create a welcoming atmosphere. Large windows let in plenty of natural light and provide a pleasantly sunny mood in the summer. The modern kitchen with white cabinets, refrigerator, and dishwasher is functional and stylish at the same time.The apartment offers the following highlights: • Living area: 79.9 m² on the ground floor (slightly elevated) • Bathrooms: 2 modern bathrooms • Laundry room with washing machine and tumble dryer • Balcony: Private outdoor area for relaxation • Elevator: Building with elevator – barrier-free and wheelchair accessible • Garage & parking: A garage box can be purchased for CHF 30,000.-- • Child-friendly: Ideal for families with children • Available immediately: Move-in possible immediately Location: Niederurnen is located in the idyllic Glarner landscape and offers a quiet, natural living environment. The municipality scores with a relaxed village life and proximity to the Glarner mountains, perfect for nature lovers and outdoor enthusiasts.This new apartment combines modern living comfort with a charming environment. Take the opportunity and secure your new home in Niederurnen!I look forward to your contact!

1 / 10
4.5 rooms120m²CHF 1,620,000.–
8844 Euthal

Euthal: Design meets Nature, Garden Oasis by Sihlsee

This exclusive 4.5-room garden apartment in the idyllic Euthal combines modern architecture with a warm, stylish living atmosphere. On approximately 120 square meters, a generously designed floor plan unfolds, which elegantly combines openness and functionality, creating space for relaxation. The carefully selected materials, the harmonious design concept, and the meticulously coordinated equipment give the home a unique character. The southeast orientation fills the apartment with plenty of natural light and offers unobstructed views of the surrounding mountain landscape and the lake. The heart of the apartment is the bright living and dining area with the elegant kitchen, equipped with high-quality appliances. Three bedrooms offer feel-good rooms with high privacy. Two tastefully designed bathrooms, herringbone parquet, custom-made built-in furniture, and dimmable ceiling spots underline the high living standards and attention to detail. The living area seamlessly transitions into the glazed seating area and the dreamy garden, where natural stone slabs, diverse planting, and the heated whirlpool create a protected oasis with a relaxed atmosphere. The lovingly designed, communal outdoor area with a grill station and a cozy fondue house also invites you to linger. This property has a special charm due to its immediate proximity to Lake Sihl. Within walking distance are a village shop, a restaurant, and a school, while Einsiedeln with its diverse shopping facilities, gastronomy, train station, and numerous leisure and service offerings can be easily reached by public transport or car. - Unobstructed mountain and lake views - Plenty of daylight thanks to southeast orientation - Private garden oasis with whirlpool (heated) - Exclusive materials and high-quality interior design - Minergie-P certified property - Modern building technology: PV system, geothermal heating, underfloor heating with free cooling, controlled ventilation (within the apartment), charging station for electric cars - Extras: Dog washing station in the underground garage, communal seating area with grill station and fondue hut - Attractive location near Lake Sihl, public transport, village shop, and school

1 / 6
5.5 rooms142m²CHF 1,135,000.–
Im Heimeli 1, 8867 Glarus Nord

Modern 5.5-room new building apartment with garage in Glarus Nord

Discover this exclusive 5.5-room apartment in a highly modern new building, which will be ready for occupancy in 2027. With a generous 142 m² of living space, this ground-floor apartment offers the highest level of comfort for families.The apartment impresses with: • Open living and dining area: Modern living room with stylish furnishings, sliding doors to the balcony, large carpet and gray sofa, as well as direct access to the open kitchen • Modern kitchen: Openly designed with a dishwasher for maximum comfort • Cozy bedroom: With modern design, carpet and nightstand - a retreat to relax • Three bathrooms: Including a modern bathroom with a white bathtub, contemporary toilet, large windows and beige tiles • Balcony: With a beautiful view for relaxed hours outdoors • Garage: For safe and convenient parking • Elevator: For comfortable access Location and surroundings: The apartment is located in a quiet area and is particularly child-friendly. In the summer, you can enjoy plenty of sunshine. The infrastructure is excellent: the Büel school can be reached in just 4 minutes on foot, the Ochsenplatz bus stop also in 4 minutes. A pharmacy is within 5 minutes and the Coop supermarket within 6 minutes on foot. The Nieder- and Oberurnen train station is 14 minutes away on foot. A river is nearby.This new building apartment combines modern equipment with a quiet, family-friendly location and offers everything you need for a comfortable home. Perfect for families who value quality and comfort.
Travel time
-
1 / 7
4.5 rooms129m²CHF 1,140,000.–
Hofstattstrasse, 6377 Seelisberg

Newly built maisonette apartment with lake and mountain views in Seelisberg

4.5-room maisonette apartment on the 1st/ground floorLiving area 129 m2Balcony 28 m2New construction start 2026, ready for occupancy April 2028ObjectIn the three houses of the Hostattstrasse development, there are six maisonette apartments. Three of the maisonette apartments have 2 balconies. These maisonettes are located in House B and House C (B.04/B.05/C.05).The well-thought-out architecture of the houses guarantees the residents a stunning panoramic view of the surrounding mountain landscape and Lake Lucerne. Here, you can enjoy the charm of nature and the tranquility of the region to the fullest, while the modern living quality meets the highest standards. The apartments can also be equipped with skylights and a fireplace as an option.Hostattstrasse developmentThe project is located in a small valley next to Hostattstrasse. The three houses were arranged to provide optimal views and distribution. The foundation is the common underground garage with access to the houses. The project is scheduled to be built from 2026 and will be ready for occupancy from April 2028.LocationThe development is located in the heart of Switzerland, in Seelisberg, Canton Uri. The municipality has two village parts, and Hostattstrasse is located in the lower part, just a 2-3 minute walk from the mountain station of the Treib-Seelisberg-Bahn and the post bus connection. The location is extremely sunny.10 minutes drive from the ski and hiking area Klewenalp-Stockhütte (Emmetten), 15 minutes from the N2 north-south highway, 30 minutes from Lucerne, 65 minutes from Zurich.More information can be found at www.wohnen-seelisberg.ch.There you will also find other apartment types.Construction start is May 2026, completion April 2028

Travel time
-

Other interesting objects