Bioley-Orjulaz - Properties for sale

We recommend expanding your search criteria to get similar results. The current filters didn’t return any matches.

If you don’t want to change your current search criteria, we recommend creating a search alert, so you’ll be notified when matching offers become available.

More objects in your automatically expanded search area
344 results - Radius: + 10km
New building
Vincent Buccino

Vincent Buccino

1 / 13
Vincent Buccino

Vincent Buccino

  • Parking space
  • Balcony / Terrace
  • Garage
  • +4
6.5 rooms166m²CHF 1,790,000.–
Premium
Chemin du Casard 31, 1023 Crissier

Magnificent project of two spacious and bright villas, ideally located in Crissier

NEW at Maillard Immobilier!We have the pleasure of presenting to you, exclusively, this new development of two twin villas, each offering four or five bedrooms, a spacious living room/kitchen of approximately 54 m2, and a superb outdoor space with a 26 m2 terrace and a large garden to enjoy the sunny days!Each villa, very bright thanks to its numerous windows, has a generous living area of 166 m2 and is spread over three levels, namely:Basement : • Technical room • Circulation/reduced • Laundry room of over 9 m2 Ground floor : • Spacious entrance of approximately 16m2 • Visitor toilet • Economat or reduced • Lounge, kitchen, and dining area of 53 m2 giving direct access to the terrace and its large garden First floor : • Circulation area • 4 bedrooms of spacious size, including 2 bedrooms with private bathroom • a 3rd bathroom with toilet These villas can undergo changes in the plans, such as the creation of a 5th bedroom or office on the ground floor, the creation of a complete basement (optional), and the creation of an external staircase with an independent door for the creation of a studio on the first floor (optional).They also each have an attic of over 36 m2, which can be used as a storage or storage room, a garage, and an outdoor parking space.Combining elegance and comfort, these villas are equipped with a heat pump and photovoltaic panels designed to meet current energy standards, guaranteeing optimal performance and a low environmental impact.Ideally located in Crissier, in close proximity to the main roads and Lausanne, these villas offer a peaceful and privileged living environment, while being close to the major urban centers.With their modern and functional architecture, they offer interior comfort and exterior quality of life, providing a unique experience!Don't miss this rare opportunity!The choice of finishes is made according to the buyer's wishes.Price:Villa 1: CHF 1'850'000.-Villa 2: CHF 1'790'000.-The villas are located just 10 minutes' walk from the "Bourg de Crissier" bus stop, 14 minutes from Lausanne, and 40 minutes from Geneva International Airport.Contact us now for more information.Vincent Buccino - Head of La Côte agency - 079 482 46 71

  • Parking space
  • Balcony / Terrace
  • Garage
  • +4
Travel time
-
New building
Vincent Buccino

Vincent Buccino

1 / 13
Vincent Buccino

Vincent Buccino

  • Parking space
  • Balcony / Terrace
  • Garage
  • +4
6.5 rooms166m²CHF 1,850,000.–
Premium
Chemin du Casard 31, 1023 Crissier

Magnificent project of two spacious and bright villas, ideally located in a quiet area in Crissier

NEW at Maillard Immobilier!We have the pleasure of presenting to you, exclusively, this new development of two semi-detached villas, each offering four or five bedrooms, a spacious living room/kitchen of approximately 54 m2, as well as a beautiful outdoor space with a 26 m2 terrace and a large garden to enjoy the sunny days!Each villa, very bright thanks to its numerous windows, has a generous living area of 166 m2 and is spread over three levels, namely:Basement: • Technical room • Circulation/reduced • Laundry room of over 9 m2 Ground floor: • Spacious entrance of approximately 16 m2 • Guest toilet • Economic space or reduced • Lounge, kitchen and dining area of 53 m2 giving direct access to the terrace and its large garden First floor: • Circulation area • 4 bedrooms of spacious size, including 2 bedrooms with private bathroom • a 3rd bathroom with toilet These villas can undergo changes in the plans, such as the creation of a 5th bedroom or office on the ground floor, the creation of a complete basement (optional), and the creation of an external staircase with independent access for the creation of a studio on the first floor (optional).They also each have an attic of over 36 m2, which can be converted into a storage or storage room, a garage and an outdoor parking space.Combining elegance and comfort, these villas are equipped with a heat pump and photovoltaic panels designed to meet current energy standards, thus guaranteeing optimal performance and a low environmental impact.Ideally located in Crissier, in the immediate vicinity of the main roads and Lausanne, these villas offer a peaceful and privileged living environment, while being close to the major urban centers.Thanks to their modern and functional architecture, they offer interior comfort and exterior quality, providing a unique experience!Don't miss this rare opportunity!The choice of finishes is made according to the buyer's wishes.Price:Villa 1: CHF 1'850'000.-Villa 2: CHF 1'790'000.-The villas are located just 10 minutes' walk from the "Bourg de Crissier" bus stop, 14 minutes by car from Lausanne and 40 minutes from Geneva International Airport.Contact us now for more information.Vincent Buccino - Head of La Côte Agency - 079 482 46 71

  • Parking space
  • Balcony / Terrace
  • Garage
  • +4
Travel time
-
New building
1 / 8
5.5 rooms132m²CHF 2,037,000.–
Premium
Chemin de Craivavers 7, 1012 Lausanne

EXCLUSIVE OFFER - 50 YEARS OF ARTA SA

Visit only by appointment. Book your slot nowOn the occasion of its 50th anniversary, ARTA SA is offering you an exceptional deal on the Lausanne Lisière project.*5% DISCOUNT UNTIL SEPTEMBER 30, 2026 on the last 5 apartments!The discount is already deducted from the sale price.LAUSANNE LISIÈRE - THE PROJECT ENTERS A NEW PHASE!The Lausanne Lisière project is advancing and entering a new stage of its realization with the completion of Building A and the slab of Building B.It's the ideal time to personalize your future apartment and become the owner of a contemporary, sustainable, and centrally located home in Lausanne-Chailly.AN EXCLUSIVE AND HUMAN-SCALE PPEThe promotion consists of only two small buildings with four apartments each, offering an intimate and privileged living environment.Discover apartments with 4.5 and 5.5 rooms, designed to offer modernity, comfort, and energy efficiency.Nestled in a quiet and green neighborhood, the apartments benefit from generous volumes, beautiful brightness, and a lovely view of the lake and mountains.THE PROJECT'S STRONG POINTS- Ongoing construction work- Bright and spacious apartments- Contemporary architecture- High-quality materials and finishes- Large balconies- Large private gardens for some apartments- View of the lake and mountains- Quiet and green neighborhood- All amenities nearby (school, bus, metro, highway, shops...)- Minergie P- Electricity storage battery- Parking spaces available- Reduced notary fees and transfer taxesEXPECTED DELIVERY: Autumn 2027Contact me today at 076 223 50 50 to receive the complete documentation or organize a detailed presentation of the project and your financing.Direct sale from the constructor without intermediary www.arta.ch Dorothée LavievilleSales Director076 223 50 50sales@arta.ch

Travel time
-
New building
1 / 10
5.5 rooms165m²CHF 1,980,000.–
Premium
1052 Mont-sur-Lausanne

The Duo of Fields - Spacious semi-detached house of 5.5 rooms, bright and functional

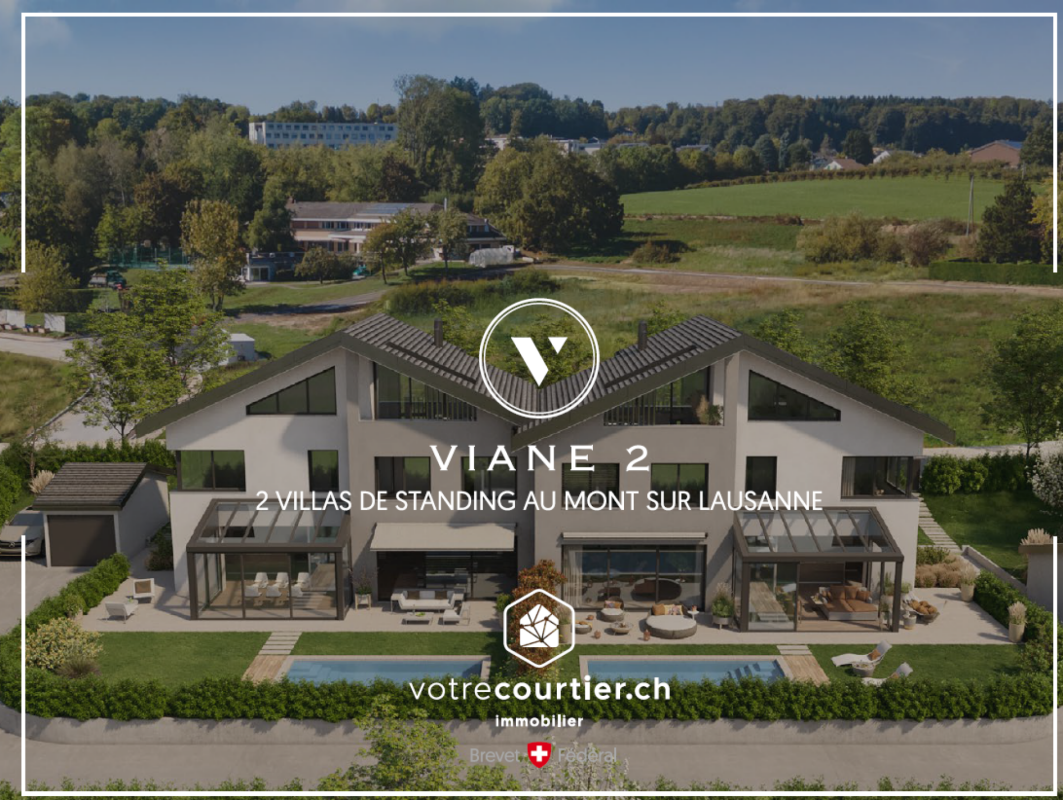
Combining comfort, brightness and functionality, these two villas offer a privileged living environment in the heart of a green residential area in Mont-sur-Lausanne.Developed over several levels, they seduce with their generous volumes, their carefully studied layout and their spaces bathed in natural light. Designed to meet the expectations of today's families, they offer four bedrooms as well as beautiful outdoor spaces inviting to fully enjoy each season.The ground floor constitutes the true heart of the house. It welcomes a vast open and bright living room, which harmoniously extends towards a pleasant terrace of 33 m², ideal for sharing moments with family or friends.The first floor is dedicated to the sleeping area. It includes a first suite with dressing room and private shower, two additional bedrooms that can accommodate children, guests or a home office, as well as a bathroom. A 10 m² balcony completes this level and pleasantly extends the living spaces.The attic is entirely dedicated to a magnificent parental suite, a true cocoon of tranquility. Equipped with its private shower, it also benefits from a private balcony offering a pleasant outlook on the surroundings.The basement has been designed to facilitate daily life and offers appreciable storage spaces, including a 12 m² cellar, an independent laundry room of 7 m² and a 10 m² technical room.A carport as well as an outdoor parking space complete the services of these villas.

1 / 33
10.5 rooms450m²CHF 3,600,000.–
Top
Rue du Château-Dessus 2, 1376 Goumoens-la-Ville

Renovated Manor House

Renovated Manor House in the heart of a charming village For sale in the center of Goumoëns-la-Ville - historic manor house of approx. 575 m2 usable (approx. 450 m2 habitable), entirely renovated to offer you all the comfort of a new building and situated on a magnificent landscaped plot of over 1'000 m2. The chief town of Gros-de-Vaud, Echallens, is 4 minutes away by car and Lausanne is 30 minutes.The house perfectly combines the charm of the old with the comfort of the modern. It only remains to choose your interior finishes according to your taste, to allow you to create your custom living space (finishes not included in the sale, indicative quote available on request). We specify that the walls are already smoothed (Q4 smoothing) and the electrical and sanitary installations are ready, there is only your personal touch missing!This vast residence is distributed as follows:Ground floor:A spacious entrance hall, a large kitchen of approx. 20 m2 which opens onto a living/dining room of approx. 37 m2, a living room of approx. 21 m2 which has the possibility of installing a fireplace. This convivial living space, ideal for receiving, opens onto a magnificent terracotta and ceramic tile terrace and a paradisiacal garden. This level also offers an office of approx. 14 m2 and a guest toilet. Practically, a pantry with the possibility of installing a laundry room of approx. 18 m2 is located behind the kitchen to facilitate household management. Additionally, a studio with its own access offers the possibility of housing staff or obtaining rental income while preserving your intimacy. Finally, the covered entrance of approx. 10 m2 facilitates access to the villa in rainy weather and a storage room of approx. 6 m2 ensures that you can safely park your bicycles. This level fully enjoys the view of the beautifully landscaped garden.1st floor:A wide corridor leads to the 4 bedrooms. The first is the parental suite of an impressive surface of approx. 47 m2 including a dressing room, a bathroom and a loggia of approx. 6 m2. Then, three beautiful bedrooms enjoy generous surfaces of approx. 19 m2, 18 m2 and 22 m2. Two comfortable bathrooms of approx. 12 and 14 m2 and a laundry room complete this floor.Attic:This beautiful building is crowned by a multipurpose space of approx. 100 m2 with exposed beams. The latter give this floor, which also has a large bathroom, undeniable charm. Although the villa is impressive, its outdoor facilities are just as impressive. A large terracotta and ceramic tile terrace equipped with a fabric awning will allow you to receive your guests and spend unforgettable moments during the beautiful days. Paved paths invite you to stroll through your garden and enjoy it fully. Everything is centered around the masterpiece, the old fountain.Throughout the day, you will enjoy optimal sunlight thanks to the southwest orientation of the plot. In the evening, the garden lighting will allow you to spend memorable evenings.Practically, the plot being flat, and thanks to a robotic lawn mower and automatic irrigation, the maintenance of the property is easy. For parking your vehicles, the property has six outdoor parking spaces.In summary, it is a rare opportunity to live in a historic property in the center of a charming village while enjoying all the amenities that are just 5 minutes away. An opportunity not to be missed!

Travel time
-
  • Two-story white house with blue shutters, surrounded by lush greenery and a small patio with outdoor furniture.
  • Spacious room with wooden flooring, exposed wooden beams, a staircase leading to an upper level, and a white fireplace with a black chimney.
  • {"type": "Furnished Room", "objects": ["fireplace", "kitchen cabinets", "kitchen counter", "kitchen sink", "kitchen stove", "kitchen refrigerator", "kitchen microwave", "kitchen dishwasher", "kitchen oven", "kitchen island", "kitchen sink", "kitchen fauce
  • Modern bathroom with a large sink, mirror, toilet, and walk-in shower with glass enclosure.
  • Spacious hallway with wooden flooring, a staircase with wooden steps and metal railing, and pendant lights hanging from the ceiling.
  • Empty room with wooden herringbone flooring, exposed wooden beams on the ceiling, built-in closet, and a window with a view of greenery.
  • A small, unfurnished room with wooden flooring, a white shelf, and a white desk near a window.
  • Modern bathroom with white tiles, a glass-enclosed shower, a toilet, a sink with a wooden cabinet, and a mirror above the sink.
  • Empty attic room with wooden beams, wooden flooring, large sliding glass door with curtains, and recessed lighting.
  • Bright, airy room with wooden flooring, exposed wooden beams, and large windows. Features a white desk, a white chair, and a black shelving unit.
  • Staircase with wooden beams and a metal railing, leading to a room with white walls and wooden flooring.
  • Modern bathroom with a glass-enclosed shower, wooden vanity with sink, toilet, and decorative patterned tiles.
1 / 14
8.5 rooms280m²CHF 1,290,000.–
Top
Cinq-Sols 2, 1312 Eclépens

Historic 8.5-room village house in Eclépen, Vaud

Located in Éclépens, this semi-detached house built in 1860 has retained all the charm of the old, while offering the comfort of a renovated interior.Spread over three levels, it offers beautiful spaces and a warm atmosphere, particularly thanks to its exposed beams. Its configuration will suit a family who wants to enjoy enough space for daily life.Major work was carried out between 2013 and 2023, including a complete renovation in 2023. The house also has two terraces, a garage-box and two outdoor parking spaces.The property also includes an 84 m² vineyard plot, whose maintenance requires no intervention from the owners. In return, they receive 20 bottles of wine from the municipality every year: an original attention that recalls the wine-growing character of the region.The house benefits from a particularly practical location for daily life. A bus stop located less than 50 meters away allows you to reach the station in just a few minutes. The schools are accessible about 500 meters away. Parks and playgrounds are also located near the house.Interested in this property? Do not hesitate to write to us!Idéal situation: Located in the heart of the charming village of Eclépens (1312), in the canton of Vaud, this house benefits from a privileged location. The Cinq-Sous bus stop, accessible on foot in just one minute, allows you to reach La Sarraz and its CFF station in less than 5 minutes.A river is accessible nearby for nice walks. The Volg supermarket is reachable in 12 minutes on foot, and the school of the Rue du Village is located 10 minutes on foot, ideal for families with children.A true love at first sight for lovers of heritage and contemporary comfort, this character house represents a rare opportunity on the Vaud real estate market. Do not miss this chance to settle in an exceptional living environment, between authenticity and modernity.

Travel time
-
Thomas Jaquet

Thomas Jaquet

1 / 13
Thomas Jaquet

Thomas Jaquet

  • Parking space
  • Balcony / Terrace
  • View
6 rooms140m²CHF 2,490,000.–
Top
., 1004 Lausanne

EXCLUSIVE IN LAUSANNE - 6-ROOM HOUSE, LAKE VIEW & GARDEN

Rare on the market - 6-room house, lake view, garden and 4 parking spaces Nestled in a quiet and sought-after residential area of Lausanne, this 6-room house offers a rare opportunity: to acquire a property with considerable potential, in a sector where this type of property is rare. The house, currently divided into two independent apartments, offers great flexibility in use: a 2.5-room apartment with balcony on the ground floor, and a 3.5-room apartment spread over the 1st floor and the attic, with an open living area leading to its own balcony and rooms nestled under the attic offering a breathtaking view of Lake Geneva - an asset that is worth it and truly changes the way you live in the space. This configuration lends itself as well to rental or intergenerational use as to reunification into a large family home. It also has a semi-excavated basement, offering additional volumes to be valued according to needs. The calm of the neighborhood, the quality of its setting, and the discretion of the surroundings make it a sought-after place to live, away from the hustle and bustle while still being close to all amenities. Perfectly habitable as is, it has exceptional potential for those who want to undertake a deep renovation and shape a property entirely in their image, in one of the most sought-after areas of the region. Another significant advantage: the property benefits from 4 private parking spaces, a precious comfort that is increasingly difficult to find. Completed by a pleasant garden, this house with strong character constitutes an opportunity to seize in a market where this type of property is only occasionally presented. High points • 6-room house with semi-excavated basement • Currently divided into 2 independent apartments: 2.5 rooms with balcony (ground floor) and 3.5 rooms with balcony (1st floor and attic) - flexible use or reunification possible • Rooms in the 3.5-room area under the attic, with breathtaking view of Lake Geneva • Quiet and sought-after neighborhood • Habitable as is, with great potential for renovation • 4 private parking spaces (rare on the market) • Pleasant garden • Rare opportunity, not to be missed File, information, and visit on request by sending us your complete contact details by email. Thomas Jaquet thomas@proximmo.ch PROXIMMO Real Estate Agency Place Bel-Air 1 13th floor / Bel-Air Tower CH - 1003 Lausanne 021 351 08 08 info@proximmo.ch www.proximmo.ch ------- All our offers and promotions are visible here: https://proximmo.ch/proximmo-vente-immobilier.html ------- Are you considering selling your property? Contact us without obligation for a free valuation of your property.

  • Parking space
  • Balcony / Terrace
  • View
Chloe Gonon

Chloe Gonon

1 / 13
Chloe Gonon

Chloe Gonon

  • Parking space
  • View
5.5 rooms134m²CHF 1,790,000.–
Top
., 1010 Lausanne

Elegant renovated villa in a peaceful living environment

Nestled in a particularly quiet residential area of Vennes, this charming individual property offers a privileged living environment, combining serenity, greenery, and modern comfort.Built in 1961 and renovated about five years ago, the house has managed to preserve its character while benefiting from high-quality contemporary amenities.The ground floor features spacious, light-filled living areas, including a fully functional open kitchen, a living room with a fireplace, and a dining room, forming a harmonious and convivial ensemble. This space opens directly onto a pleasant terrace, extended by a beautiful tree-lined garden, offering a peaceful atmosphere with a wooded area in the background, ideal for relaxation. This level is completed by a bedroom and a bathroom.Upstairs, you will find two bedrooms, one of which is currently used as a workshop, as well as a toilet.The partially insulated and heated basement offers additional beautiful volumes, including a large garage, a cellar, and a spacious laundry room.Located on a plot of approximately 1,200 m², this property stands out for its large garden with numerous trees, a true haven of peace. Two outdoor parking spaces complete this property.A rare opportunity for those seeking tranquility, close to amenities and the center of Lausanne.Chloé GononDirector of Luxury Real EstatePROXIMMO-LuxuryReal Estate Agency SàrlPlace Bel-Air 113th floor / Bel-Air TowerCH - 1003 Lausanne

  • Parking space
  • View
Hervé Recordon

Hervé Recordon

1 / 13
Hervé Recordon

Hervé Recordon

  • Parking space
  • Garage
6.5 rooms220m²CHF 2,390,000.–
Top
Vaud, 1066 Épalinges

Exceptional contemporary individual villa in the heart of Epalinges

Contemporary elegance & exceptional volumes at the gates of Lausanne. Located in a sought-after residential area in the heights of Epalinges, this superb, fully renovated individual villa will seduce lovers of contemporary architecture, natural light, and tranquility.Built on a magnificent private plot of nearly 3,000 m², with a significant part wooded (maintained directly by the commune) offering intimacy and an exceptional green setting, the property benefits from a privileged location just a few minutes from Lausanne.Completely transformed in 2024, the villa presents itself today in a state close to new with modern amenities and excellent energy efficiency. From the entrance, the volumes impress. The spectacular cathedral living room, sublimated by a remarkable ceiling height and large glass openings, offers a unique atmosphere bathed in natural light throughout the day.The living areas have been designed to combine comfort and conviviality. An elegant open kitchen with a central island integrates harmoniously into the dining room and the vast living room, creating an ideal setting for both family life and receiving.Spread over several levels, the property develops approximately 220 m² of living space and offers a particularly functional layout.This villa consists of 4 bedrooms as well as a spacious office (easily convertible into an additional bedroom). One of the great advantages of this villa also lies in its lower floor, which offers an additional living space with a garden and independent entrance. Numerous possibilities for layout: independent studio, professional space, fitness room, accommodation for teenagers or additional income. The property also benefits from excellent energy comfort thanks to its recent air/water heat pump, underfloor heating, and triple-glazed windows.The property's advantages • Very beautiful ceiling height • Possibility of creating an independent studio • Plot of nearly 3,000 m², without opposite and partially wooded • Optimal orientation and excellent sunshine • Recent heat pump, underfloor heating • Near the École Hôtelière de Lausanne • Excellent CECB B / B / A • Garage box + numerous parking spacesA rare property on the Epalinges market, ideal for a discerning clientele seeking an exclusive, contemporary, and green living environment at the gates of Lausanne.

  • Parking space
  • Garage
1 / 13
5.5 rooms150m²CHF 1,690,000.–
Top
1066 Epalinges

Beautiful semi-detached villa with garages in Epalinges

Beautiful semi-detached villa with garages of 5.5 rooms, approx. 150 m² living space, on a plot of 390 m² with a living area of 45 m² (open kitchen) giving onto the terrace and garden, a parental suite of 31 m² with large dressing room and private bathroom, two bedrooms, a bathroom with shower as well as an attic of 23 m² with large skylights (ideal as a playroom for children).5 minutes from the highwayYear of construction 2007Living area approx. 150 m²Usable area approx. 235 m²Land area 390 m²Volume 843 mFloor heating/gas (boiler 2020)Photovoltaic panels (2017)South exposureDouble glazing Aluminum shuttersGuest toiletLiving area of 45 m² with open kitchenParental suite of 31 m² with large dressing room and private bathroomTwo bedroomsOne bathroom with shower and toiletBuilt-in wardrobes (bedrooms)Attic of 23 m² with large skylights (ideal as a playroom for children)Large jacuzzi2 available, including one heated in the basementLaundry roomStove Water softenerCentral vacuum cleanerAlarm systemGarage with mezzanine and electric gateCoveredTerrace with electric sunshadeGardenParking spacesM2 within 15 minutes' walkBus within 5-6 minutes' walkSchools and amenities nearbyAvailability to be agreedACCESS5 minutes from the highway and the center of LausanneSHOPSAll amenities nearby: shops, doctors, pharmacy, etc...TRANSPORTM2 within 15 minutes' walkBus within 5-6 minutes' walkGROUND FLOOREntrance hall, living area with open kitchen giving onto the terrace and garden, a guest toiletUPPER FLOORA parental suite of 31 m² with a large dressing room and a private bathroom, two bedrooms as well as a bathroom with shower and toiletBASEMENTA heated area for the jacuzzi and steam room, an available room of 14 m², a server room, a laundry/technical room and a cellarATTICAttic of 23 m² with large skylights (ideal as a playroom for children)OUTDOOR ARRANGEMENTSTerrace with electric sunshade, a beautiful bucolic garden, a shed, a garage with mezzanine, a covered area and the parking spaces

Chloe Gonon

Chloe Gonon

1 / 10
Chloe Gonon

Chloe Gonon

  • Parking space
  • Garage
  • View
  • +1
5.5 rooms118m²CHF 1,950,000.–
Top
., 1012 Lausanne

UNIQUE OPPORTUNITY IN CHAILLY WITH LARGE GARDEN

Perfectly located just two steps from the center of Lausanne, in a quiet and sought-after area, this magnificent 5.5-room apartment of approximately 118 m2, with a terrace of approximately 60 m2 and a large private garden of approximately 150 m2, is unique in the city. It offers an optimal position with direct access to all amenities (shops, restaurants, bus, M2 in 5 minutes and less than 10 minutes from the city center of Lausanne). Its typology and beautiful spaces are ideal for people who want to enjoy a spacious, elegant and bright home in a green and pleasant environment. This rare property on the local market is in a like-new condition and constitutes a very good opportunity!Carefully designed with high-quality finishes in a building constructed in 2022, the apartment is distributed over an entrance hall with wardrobe, two bathrooms, a guest toilet, a spacious living room with open kitchen and dining room, giving access to the large covered terrace and private garden. It comprises 4 bedrooms, two of which have been combined into a parental suite with bathroom and dressing room (it is easily possible to separate them to regain their initial configuration). In addition, the property also has a room currently used as a laundry room. Finally, it is completed with an indoor parking space (in addition) and a cellar.This small, secured PPE of six apartments is located less than 10 minutes from the city center of Lausanne. All amenities are within 5 minutes. A bus stop is 10 minutes on foot. The CFF train station is 10-15 minutes and schools are less than 5 minutes away. Finally, access to the highway is less than 10 minutes by car. All in absolute calm!Price of the apartment: Fr. 1'950'000.-Price of the indoor parking space: Fr. 50'000.-Price of the indoor box: Fr. 100'000.-Total sale price: Fr. 2'100'000.-UNIQUE OPPORTUNITY NOT TO BE MISSED!To visit quickly.Chloe GononDirector of Luxury Real Estate079 601 67 81

  • Parking space
  • Garage
  • View
  • +1
Simon Barth

Simon Barth

1 / 7
Simon Barth

Simon Barth

  • Parking space
  • Garage
  • View
7.5 rooms220m²CHF 2,300,000.–
Top
., 1052 Le Mont-sur-Lausanne

EXCLUSIVE: Elegant property with charm at the gates of Lausanne

EXCLUSIVE: Elegant property with charm at the gates of LausanneIdeally located in Mont-sur-Lausanne, in a sought-after residential area close to Lausanne, this superb contemporary property seduces with its luminous architecture, generous volumes, and the quality of its amenities.Built on a beautiful tree-lined plot of 1,115 m², the villa is spread over approximately 220 m² of living space on several levels, offering a refined, warm, and perfectly adapted living environment for family life.As soon as you enter the house, it reveals an elegant atmosphere, the large glass openings bring remarkable brightness to all living areas, while creating a beautiful visual connection with the carefully designed outdoor spaces.The living areas offer very beautiful volumes and a fluid circulation between the different spaces. The main living room, equipped with a design fireplace, benefits from a particularly warm and convivial atmosphere. The half-levels bring a lot of character and reinforce the architectural identity of the property.Distributed over 7.5 rooms, the house has four comfortable bedrooms, two bathrooms, and a guest toilet. The sleeping areas offer intimacy and comfort, while the numerous annexes and storage spaces harmoniously complete the ensemble.The kitchen, modern and functional, integrates perfectly into the contemporary spirit of the property thanks to its sober and elegant lines. The different living areas have been designed to offer a daily life that is both pleasant and convivial.Outside, the terraces and the magnificent tree-lined garden naturally extend the indoor spaces and create a true atmosphere of relaxation. The property also benefits from several parking spaces.An ideal situationThe property benefits from a strategic location offering quick access to the center of Lausanne as well as to the main communication axes. Schools, shops, and amenities are located in the immediate vicinity.A bus stop is accessible just a minute's walk away, ensuring simple and efficient mobility in daily life.Very sought after, the commune of Le Mont-sur-Lausanne seduces with its quality of life, infrastructure, shops, recognized schools, and its direct proximity to Lausanne.Future buyers will also have the opportunity to acquire the adjacent buildable plot of approximately 1000 m², offering additional, particularly interesting potential for an expansion project, a new construction, or a patrimonial investment.Price of the adjacent buildable plot: CHF 1,100,000.--------Files, information, and visit on request by sending your complete contact details by email.Simon Barthsimon@proximmo.ch079 915 89 31PROXIMMOReal Estate Agency SàrlPlace Bel-Air 1CH - 1003 Lausanne021 351 08 080840 111 222info@proximmo.ch

  • Parking space
  • Garage
  • View
Simon Barth

Simon Barth

1 / 5
Simon Barth

Simon Barth

  • Parking space
  • Garage
  • View
7.5 rooms220m²CHF 3,400,000.–
Top
., 1052 Le Mont-sur-Lausanne

EXCLUSIVE: Elegant property with charm at the gates of Lausanne

EXCLUSIVE: Elegant property with charm at the gates of LausanneIdeally located in Mont-sur-Lausanne, in a sought-after residential area close to Lausanne, this superb property seduces with its luminous architecture, generous volumes, and the quality of its amenities.Built on a magnificent tree-lined plot of 2'113 m², the villa is spread over approximately 220 m² of usable space, distributed over several levels, offering a refined, warm, and perfectly adapted living space for family life.As soon as you enter the house, it reveals an elegant atmosphere, the large glass openings bring remarkable brightness to all living areas, creating a beautiful visual connection with the carefully designed exterior spaces.The reception rooms offer very beautiful volumes and a fluid circulation between the different spaces. The main living room, enhanced with a design fireplace, benefits from a particularly warm and convivial atmosphere. The half-levels, on the other hand, bring a lot of character and reinforce the architectural identity of the property.Divided into 7.5 rooms, the house has four comfortable bedrooms, two bathrooms, and a guest toilet. The sleeping areas offer intimacy and comfort, while the numerous annexes and storage spaces harmoniously complete the whole.The kitchen, modern and functional, integrates perfectly into the contemporary spirit of the property thanks to its sober and elegant lines. The different living areas have been designed to offer a pleasant and convivial daily life.Outside, the terraces and the magnificent tree-lined garden naturally extend the interior spaces and create a true atmosphere of relaxation. The property also benefits from a garage box, a covered parking space, and two outdoor parking spaces.Thanks to the important surface area of the plot, this property also offers a strong potential for real estate development. Subject to the communal authorizations in force, there is the possibility of building a second villa, two apartments, or even an independent annex that harmoniously complements the existing villa.A particularly sought-after asset that gives this property a real added value, both for a family wishing to evolve their living space and for an investor looking for a property with high potentialAn ideal situationThe property benefits from a strategic location offering quick access to the center of Lausanne as well as the main communication axes. Schools, shops, and amenities are located in the immediate vicinity.A bus stop is accessible just a minute's walk away, guaranteeing simple and efficient mobility in daily life.Very sought after, the commune of Le Mont-sur-Lausanne seduces with its quality of life, infrastructure, shops, recognized schools, and its direct proximity to Lausanne.-------File, information, and visit on request by sending us your complete contact details by email.Simon Barthsimon@proximmo.ch079 915 89 31PROXIMMOReal Estate Agency SàrlPlace Bel-Air 1CH - 1003 Lausanne021 351 08 080840 111 222info@proximmo.ch

  • Parking space
  • Garage
  • View
1 / 13
6.5 rooms160m²CHF 1,530,000.–
Top
1373 Chavornay

EXCLUSIVITY: Magnificent individual villa in Chavornay for you!

Chavornay - a privileged life in the heart of the North Vaudois Located in the heart of the North Vaudois, Chavornay seduces with its balance between quality of life, tranquility, and excellent accessibility. The commune offers its inhabitants a pleasant and family-friendly environment, while also benefiting from numerous amenities within walking distance: schools, shops, bakery, supermarkets, post office, banks, and local services. From this individual villa, the main village infrastructures are easily accessible on foot, including the schools, the Chavornay train station, and the shops on Rue de la Gare. The train station is a major asset for daily travel, allowing for an excellent connection to the region's main urban centers. Road access is also particularly practical thanks to the proximity of major highways. Chavornay thus offers an ideal living environment for families and individuals seeking the tranquility of a small town without giving up on amenities and transportation. Located in a pleasant residential area, this individual villa built in 2009 benefits from a plot of 580 m². The property offers approximately 160 m² of living space, distributed over comfortable and functional areas perfectly suited for family life. The house is in very good condition and does not require major renovations, allowing future owners to move in immediately and fully enjoy their new living space. Another major advantage is the additional spaces. A ground floor designed for living and receiving: From the entrance, the ground floor seduces with its beautiful volumes, its luminosity, and its conception resolutely turned towards conviviality. The vast living area of approximately 28 m² harmoniously combines the dining room and the living room. Very large windows naturally extend the interior spaces to the outside and offer pleasant luminosity throughout the day. The open kitchen of approximately 10.6 m² is the heart of the house. It benefits from a large central island, particularly convivial for daily meals or sharing moments with friends. It also has numerous storage spaces as well as practical equipment such as a wine cellar. On this floor, you will find a large cellar of approximately 3.3 m², a shower room with WC, and a large storage room, particularly practical for storing and organizing daily life. Outside, a beautiful terrace of approximately 50 m² surrounds the house and creates several areas to fully enjoy the beautiful days. It extends into a completely flat, closed, and perfectly delimited garden, offering a pleasant and secure environment for the whole family. A bright and functional ground floor, where the interior spaces naturally communicate with a carefully designed exterior. The first floor is dedicated to comfort and family life. On the floor, the sleeping area offers three spacious bedrooms, each with pleasant volumes and an atmosphere conducive to rest. An office completes this area ideally and can also be arranged according to needs in a guest room, playroom, or home office. The bathroom, functional and bright thanks to its window, has both a shower and a bathtub as well as a WC. A particularly practical arrangement for a family, allowing for both a quick shower for daily use and a relaxing bath. A floor perfectly designed to offer each person their own space, while maintaining a harmonious family organization. The attic, approximately 30 m², is easily accessible...


Victoria Herren-Marques

Victoria Herren-Marques

1 / 7
Victoria Herren-Marques

Victoria Herren-Marques

5.5 roomsCHF 1,790,000.–
Top
1012 Lausanne

Magnifique duplex en attique

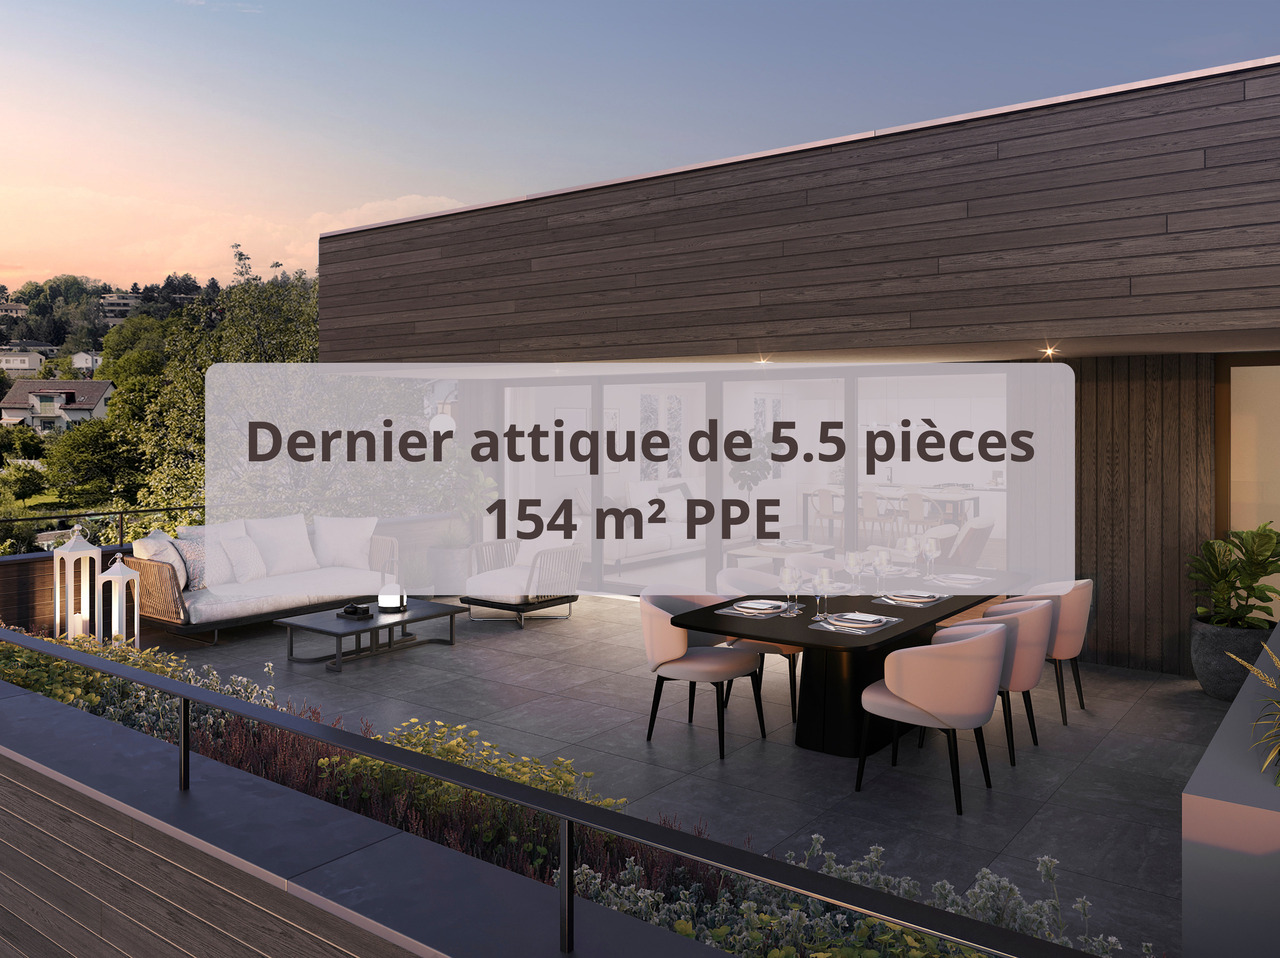
La promotion Bucolia propose huit logements de haut standing intégrés harmonieusement dans un environnement verdoyant. Doté de finitions de qualité supérieure et pourvu d'équipements permettant de réduire l'impact énergétique, ce projet dispose de vastes espaces extérieurs. Ces logements offrent un cadre de vie élégant et fonctionnel, alliant confort moderne et respect de l'environnement.Chaque appartement dispose d'une place de parc et d'un jardin privé ou d'une spacieuse terrasse offrant une vue dégagée sur le quartier et les Alpes. Ces espaces extérieurs sont des lieux parfaits pour vous détendre et profiter des douces journées ensoleillées.La quasi-totalité des appartements a déjà trouvé preneur, un dernier magnifique duplex de 154 m² de surface PPE n'attend que vous. Celui-ci peut être imaginé en 4,5 ou en 5,5 pièces, selon vos envies. Construit selon les standards du Label Minergie, Bucolia incarne l'excellence en matière de performance énergétique, assurant une consommation minimale tout en préservant l'environnement. Lien du site internet dédié à la promotion : https://bucolia.ch/N'hésitez pas à nous contacter au 058 211 16 00 pour tout renseignement complémentaire. The Bucolia development offers eight high-end apartments that are harmoniously integrated into a green environment. With high-quality finishes and energy-saving equipment, the development also features large outdoor spaces. These apartments provide an elegant and functional living environment that combines modern comfort with respect for the environment.Each apartment comes with a parking space and a private garden or a spacious terrace with a clear view of the neighborhood and the Alps. These outdoor spaces are the perfect place to relax and enjoy the warm, sunny days.Almost all of the apartments have already been sold, but there is still one beautiful duplex of 154 m² of living space available. It can be configured as a 4.5- or 5.5-room apartment, depending on your needs.Built to the standards of the Minergie label, Bucolia is a model of energy efficiency, ensuring minimal energy consumption while preserving the environment.Link to the development website: https://bucolia.ch/Please do not hesitate to contact us at 058 211 16 00 for more information.
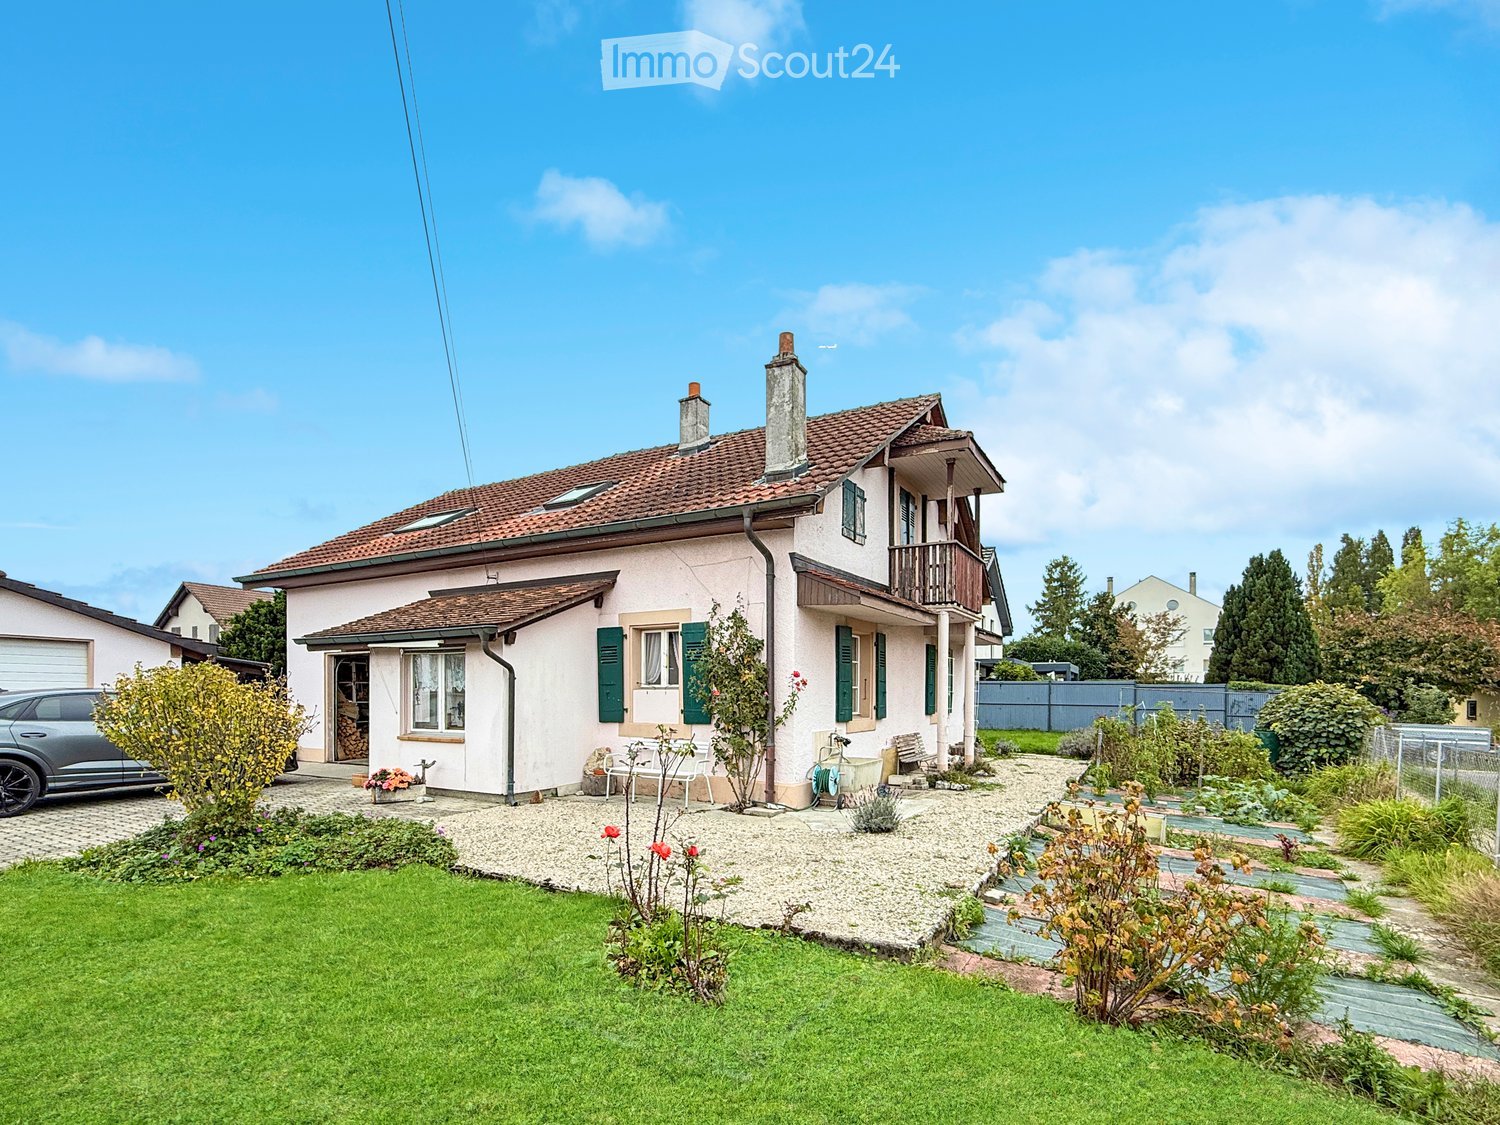
  • Two-story house with a tiled roof, green shutters, and a balcony. The front yard features a well-maintained lawn, garden beds, and a small patio area with outdoor furniture.
  • A narrow garden path leads to a house with a wooden bench and green shutters. The garden is enclosed by a fence and contains various plants and shrubs.
  • A cozy, rustic dining room with wooden furniture, a chandelier, a fireplace, and a dining table set with chairs.
  • A cozy kitchen with wooden cabinets, a granite countertop, a round dining table with chairs, and various appliances including an oven and sink.
  • A cozy, rustic dining area with wooden furniture, a chandelier, and a fireplace. The room features a dining table with chairs, a large wooden cabinet, and various decorative items.
  • The kitchen features wooden cabinets, a granite countertop, a sink, and a built-in oven. There is a round table with a chair, a window with curtains, and a radiator near the window.
1 / 6
6.5 rooms130m²CHF 1,390,000.–
Top
1037 Etagnières

Detached house with potential for valorization in Étagnières

Detached house to renovate with beautiful potential for valorization in ÉtagnièresLocated in a quiet and green residential area near the center of Étagnières, this detached house built in 1968 offers a beautiful opportunity for buyers looking for a property to renovate and personalize.Built on a generous plot of 939 m², the property develops approximately 151 m² of usable space, spread over two levels. Its volumes and distribution allow for the creation of a pleasant family living space in the heart of a peaceful environment with beautiful sunlight.The house consists notably of: • Four bedrooms • Two bathrooms • An independent kitchen • A dining room with a fireplace • Several annexes and outbuildings • A pleasant garden surrounding the property The house has been maintained over the years but needs a renovation today to be brought up to current comfort standards. It thus offers an excellent basis for designing a customized interior, rethinking the spaces, and revealing the full potential of its volumes.A plot offering interesting perspectivesBeyond the renovation of the existing house, the size and configuration of the plot offer a particularly interesting potential for valorization. An extension, a more significant transformation, or the development of a new real estate project could be studied, for example.Any possibility of construction or densification must, however, be analyzed by a professional and is subject to the current building regulations, any easements, and the obtaining of a building permit from the competent authorities.A practical and sought-after locationÉtagnières benefits from a privileged location, about 10 kilometers from Lausanne and 5 kilometers from Échallens, while preserving the charm and tranquility of a village in the Gros-de-Vaud.The LEB stop is accessible on foot with a regular frequency. The village amenities include a Coop supermarket, a bakery, a restaurant, a post office, a library, and communal facilities.Families also benefit from schools, pre- and post-school facilities, sports facilities, and numerous paths that make it easy to reach the surrounding countryside and forests. The highway accesses of La Blécherette and Sullens are also quickly accessible.This property is suitable for a family wanting to create a living space in their image as well as for a buyer or investor attentive to the potential for valorization of a large, ideally located plot.

Other interesting objects