14 results - Properties for sale with Balcony / Terrace: Biel-Benken BL

Tanja Schmidt

Tanja Schmidt

1 / 10
Tanja Schmidt

Tanja Schmidt

  • Parking space
  • Balcony / Terrace
  • Pets allowed
  • +4
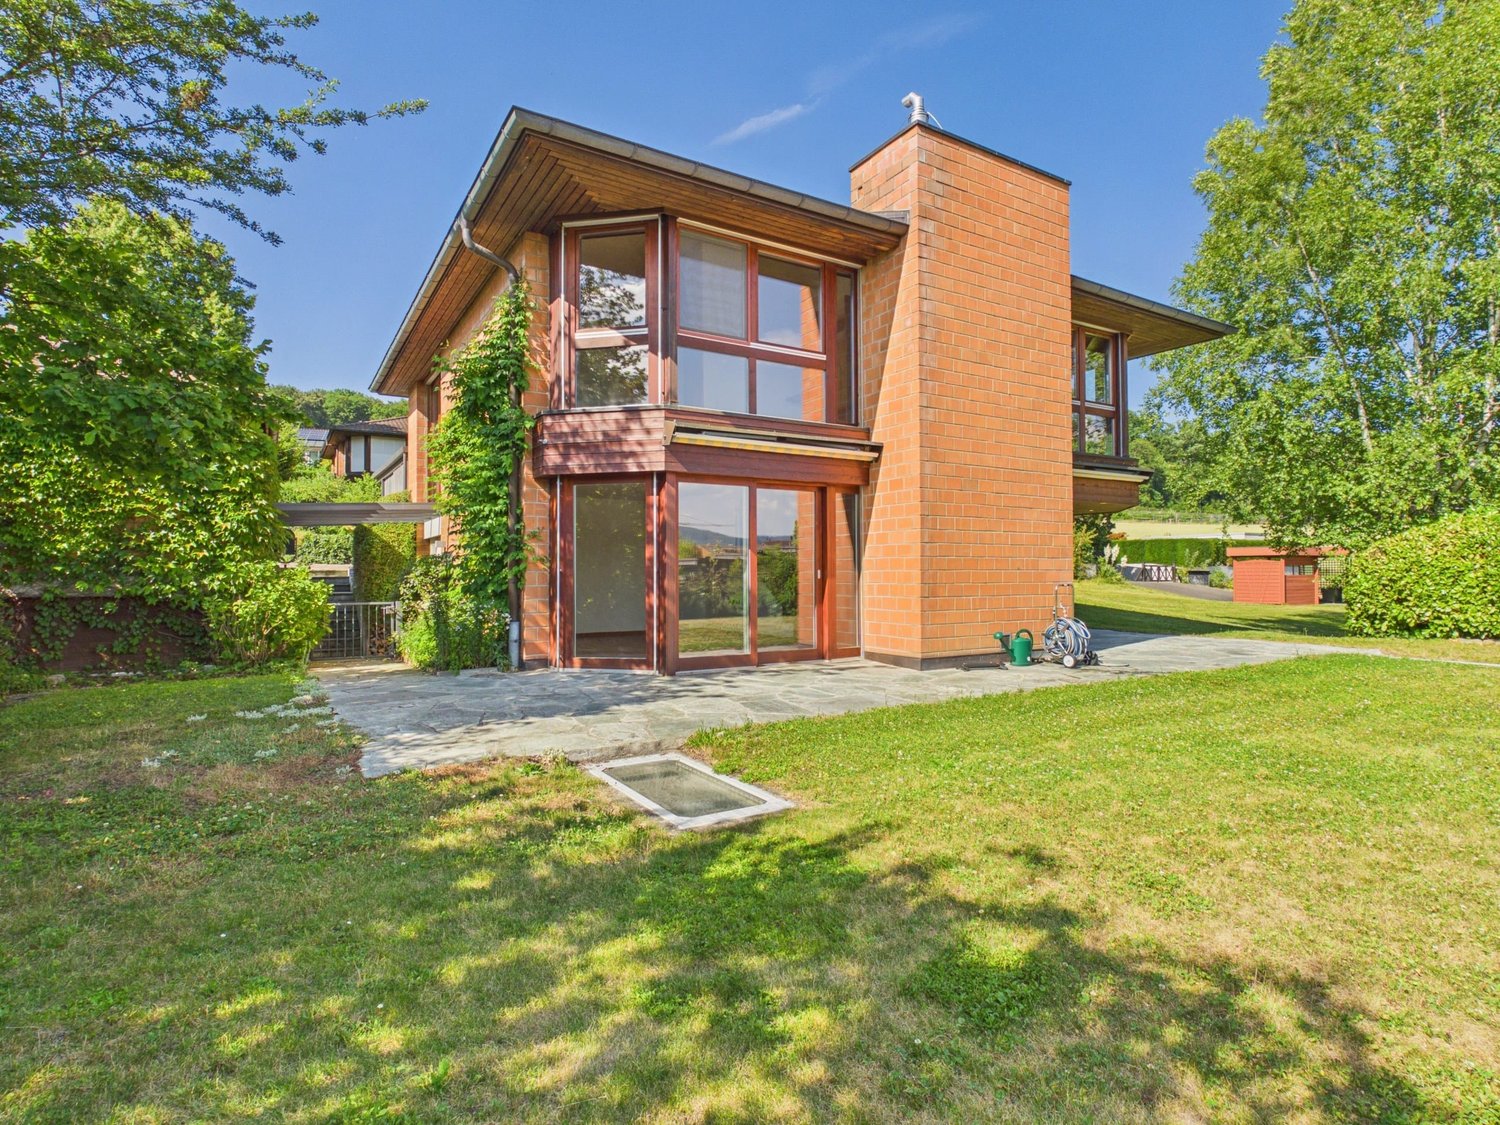
5.5 rooms, 155m², CHF 1,420,000.–
Top
4105 Biel-Benken BL

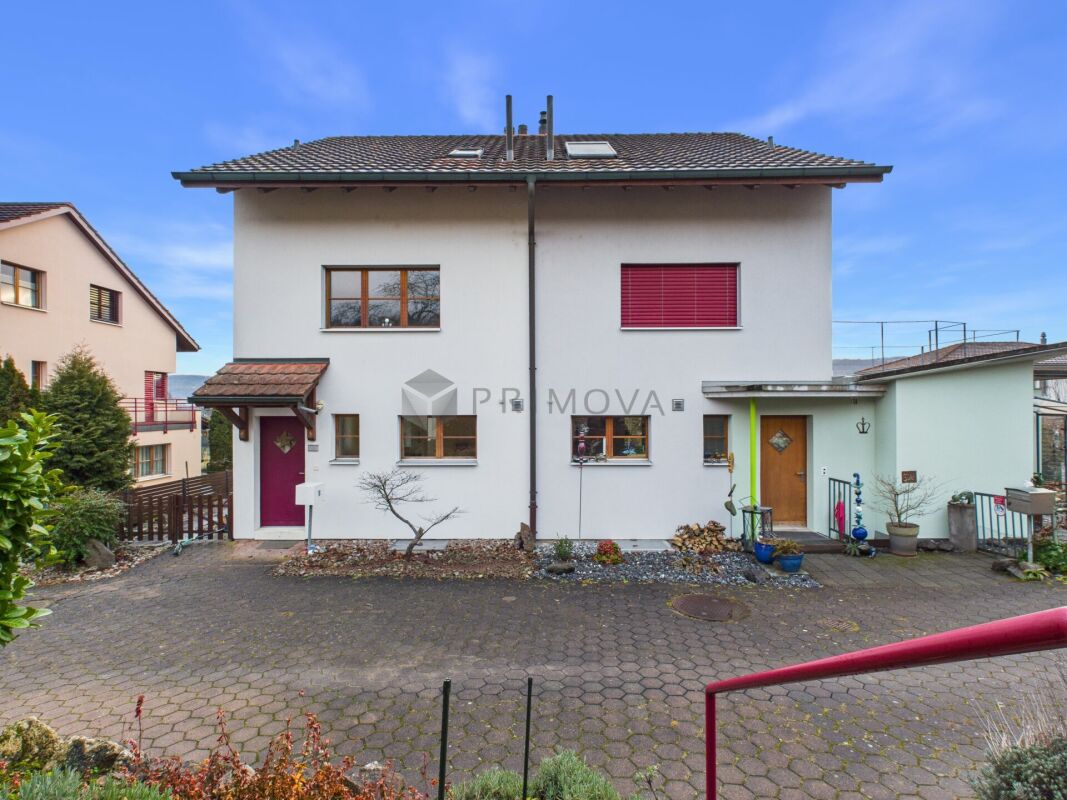
Family-friendly semi-detached house with a far-reaching view and proximity to nature

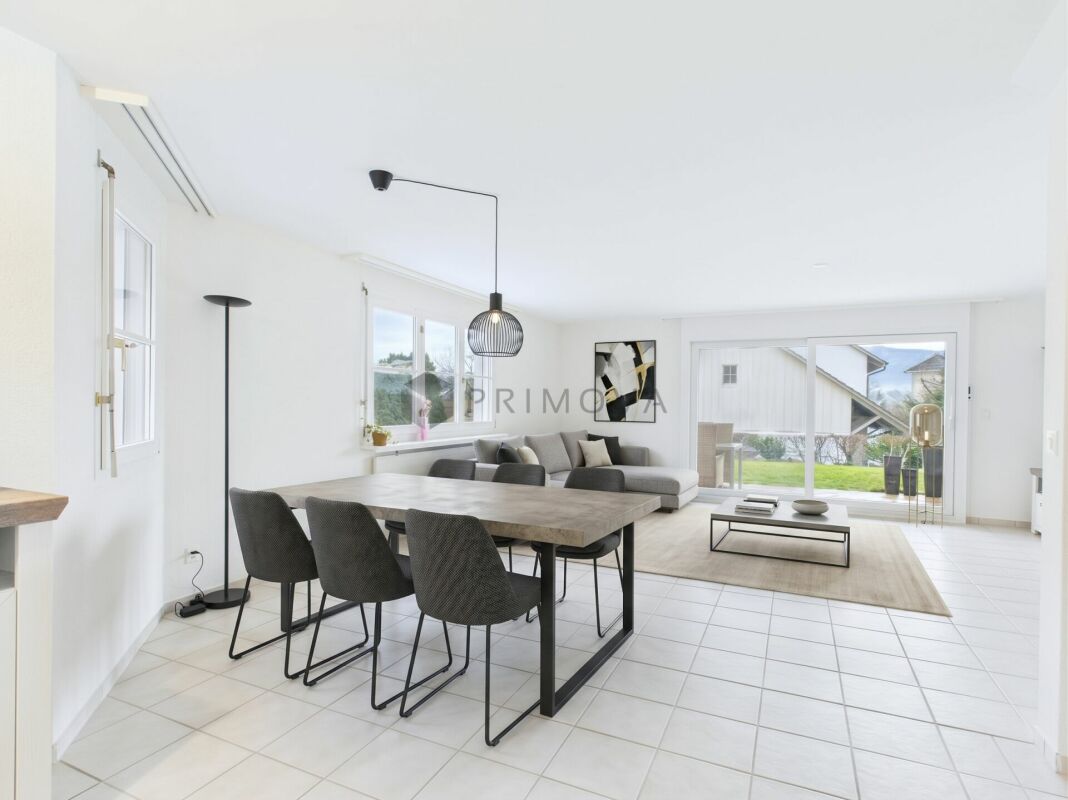
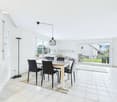
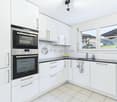
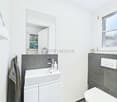
Located in a slightly elevated and quiet area in Biel-Benken, this well-maintained semi-detached house convinces with its spacious layout, beautiful far-reaching view, and immediate proximity to nature. The nearby forest edge, only about 50 meters away, invites you to take walks, relax, and play in a natural setting. From the garden, you can enjoy an attractive view of the Leimental valley.The house, built in 1997, has been carefully maintained and comprehensively renovated in 2015. During the renovation, all interior rooms were repainted, high-quality parquet floors were installed, all bathrooms were renewed, and a modern kitchen was fitted. The property presents itself today in a very good, ready-to-move-in condition.The well-thought-out room layout offers ideal conditions for families with up to three children. In the basement, there is a bomb shelter and an additional, habitable room with a light shaft, which can be flexibly used as an office, hobby room, or guest room. The ground floor, with its open kitchen and spacious living and dining area, forms the heart of the house. A guest toilet and direct access to the covered garden seating area with an electric sunshade ensure a high level of living comfort.On the first upper floor, there are two rooms and a bathroom with a toilet, double sink, and bathtub. The attic floor complements the room offer with two more rooms and a second bathroom with a toilet and shower.The property includes two parking spaces, one of which is covered. This semi-detached house combines quiet living in a green environment with a family-friendly room structure and an attractive location.The following highlights are offered by this property: • Attractive far-reaching view of the Leimental valley • Direct proximity to the forest edge (approx. 50 m) • Spacious, family-friendly room layout • Well-maintained, ready-to-move-in condition • Comprehensive renovation in 2015 • Modern kitchen and renewed bathrooms • High-quality parquet floors in the living areas • Additional, habitable room in the basement with a light shaft • Covered garden seating area with an electric sunshade • 2 x outdoor parking space included We would be happy to invite you to get to know this attractive property better during a personal viewing and convince yourself of its qualities.

  • Parking space
  • Balcony / Terrace
  • Pets allowed
  • +4
Tanja Schmidt

Tanja Schmidt

1 / 10
Tanja Schmidt

Tanja Schmidt

  • Parking space
  • Balcony / Terrace
  • Pets allowed
  • +4
5.5 rooms, 155m², CHF 1,420,000.–
Top
4105 Biel-Benken BL

Family-friendly semi-detached house with a far-reaching view and proximity to nature

Located in a slightly elevated and quiet position in Biel-Benken, this well-maintained semi-detached house convinces with its spacious layout, beautiful far-reaching view, and immediate proximity to nature. The nearby woodland edge, just around 50 meters away, invites you to go for walks, relax, and engage in nature-friendly play. From the garden, you can enjoy an attractive view over the Leimental valley.The house, built in 1997, has been carefully maintained over the years and comprehensively renovated in 2015. During the renovation, all interior rooms were repainted, high-quality parquet floors were installed, all bathrooms were renewed, and a modern kitchen was fitted. The property presents itself today in a very good, ready-to-move-in condition.The well-thought-out room layout offers ideal conditions for families with up to three children. In the basement, there is a bomb shelter and an additional, habitable room with a light shaft, which can be flexibly used as a home office, hobby room, or guest room. The ground floor, with its open kitchen and spacious living and dining area, forms the heart of the house. A guest toilet and the direct access to the covered garden seating area with an electric sunshade ensure a high level of living comfort.On the first upper floor, there are two rooms and a bathroom with a toilet, double sink, and bathtub. The attic floor complements the room offer with two more rooms and a second bathroom with a toilet and shower.The property includes two parking spaces, one of which is covered. This semi-detached house combines quiet living in a green environment with a family-friendly room structure and an attractive location.The following highlights are offered by this property: • Attractive far-reaching view over the Leimental valley • Direct proximity to the woodland edge (approx. 50 m) • Spacious, family-friendly room layout • Well-maintained, ready-to-move-in condition • Comprehensive renovation in 2015 • Modern kitchen and renewed bathrooms • High-quality parquet floors in the living areas • Additional, habitable room in the basement with a light shaft • Covered garden seating area with an electric sunshade • 2 external parking spaces included We would be happy to invite you to get to know this attractive property better during a personal viewing and convince yourself of its qualities.

  • Parking space
  • Balcony / Terrace
  • Pets allowed
  • +4
1 / 13
  • Balcony / Terrace
  • View
10.5 rooms, 300m², CHF 2,395,000.–
In Den Kleematten 11, 4105 Biel-Benken

10.5-room single-family house with a view

In Biel-Benken BL, a characterful, detached single-family house with plenty of space, privacy, and a beautiful view of the surrounding countryside awaits you. The property was built in 1978 and renovated in 2007. On three floors, there are a total of 10.5 rooms and around 300 m² of net living space. The plot covers 600 m² and thus offers spacious outdoor areas for relaxed hours with family and friends. The bright living area is characterized by large, floor-to-ceiling windows. They let in plenty of daylight and open up the view of the surrounding landscape. The fireplace also creates a cozy atmosphere and gives the living room a special touch. From here, you can directly access the sunny terrace, which harmoniously connects the interior with the garden. The spacious room layout offers a variety of uses. Whether as a comfortable home for a large family, with separate areas for a home office and guests, or for individual hobbies: This single-family house offers the necessary flexibility. Two bathrooms and a separate toilet support comfort in everyday life. The garden invites you to linger, play, and garden. Together with the terrace and the distant view, an attractive retreat in the countryside is created. Cladding elements and wooden window frames underline the characterful style of the property. The house is heated with an oil heating system; the heat distribution is comfortably done via a floor heating system. The required purchase price is CHF 2'395'000. • Detached single-family house with 10.5 rooms • Approx. 300 m² of net living space on three floors • 600 m² plot with garden and sunny terrace • Fireplace and large windows with a view • Year of construction 1978, renovated 2007 • Oil heating with heat distribution via floor heating • Quiet, natural living in Biel-Benken BL A versatile home for all those who appreciate spacious interior spaces, a private garden, and proximity to nature.An additional highlight is the PV system with a high feed-in tariff (0.869 per kW / approx. CHF 7,000.-- per year)For your vehicles, a garage, a carport, and an additional parking space are available.Have we sparked your interest? Then we look forward to your non-binding contact!Do you own a property that you would like to have appraised? Our valuation is completely free and non-binding for you. Contact us today and start your new home!

  • Balcony / Terrace
  • View
Travel time
-
1 / 17
4.5 rooms, CHF 1,215,000.–
Therwilerstrasse 32, 4105 Biel-Benken BL

Single-family homes in timber construction - 15 minutes from Basel

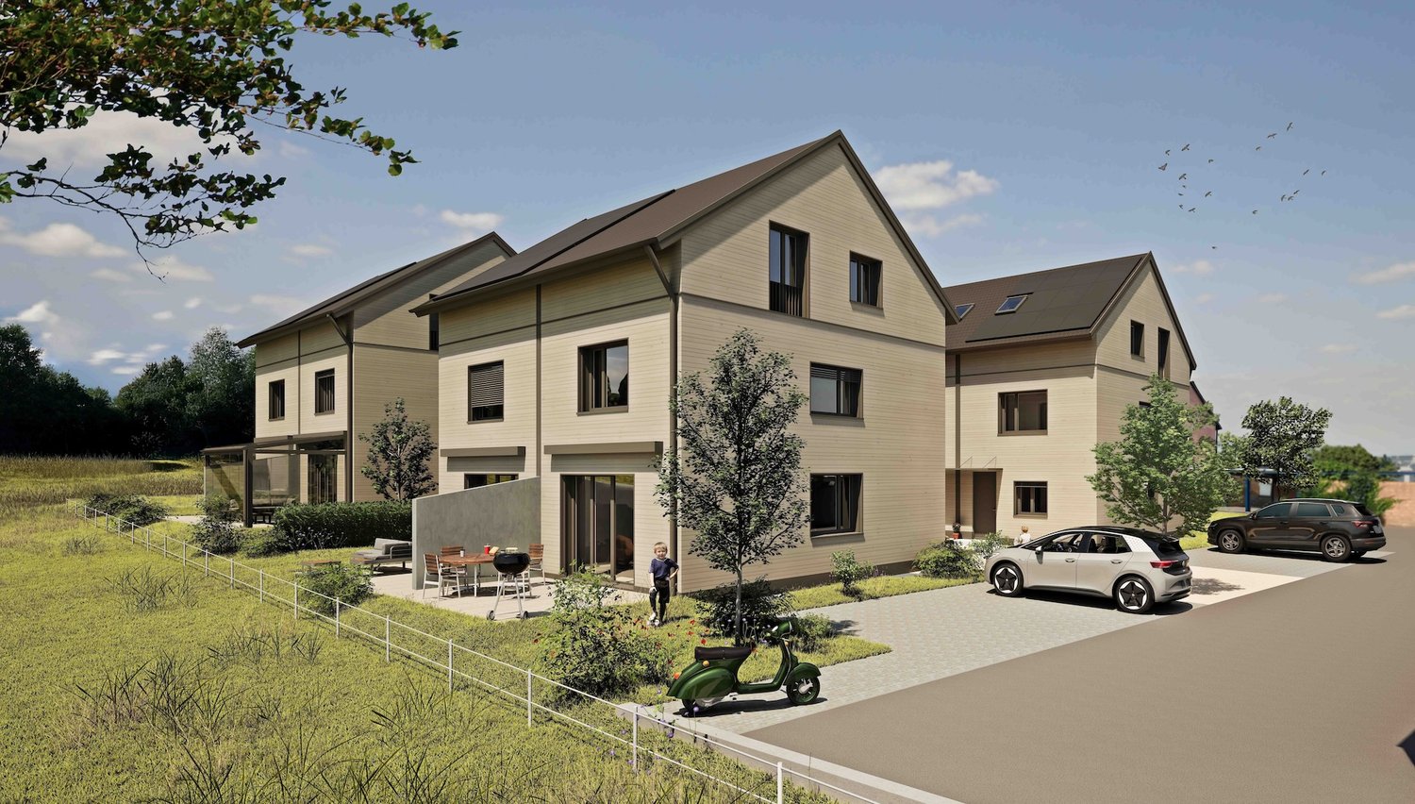
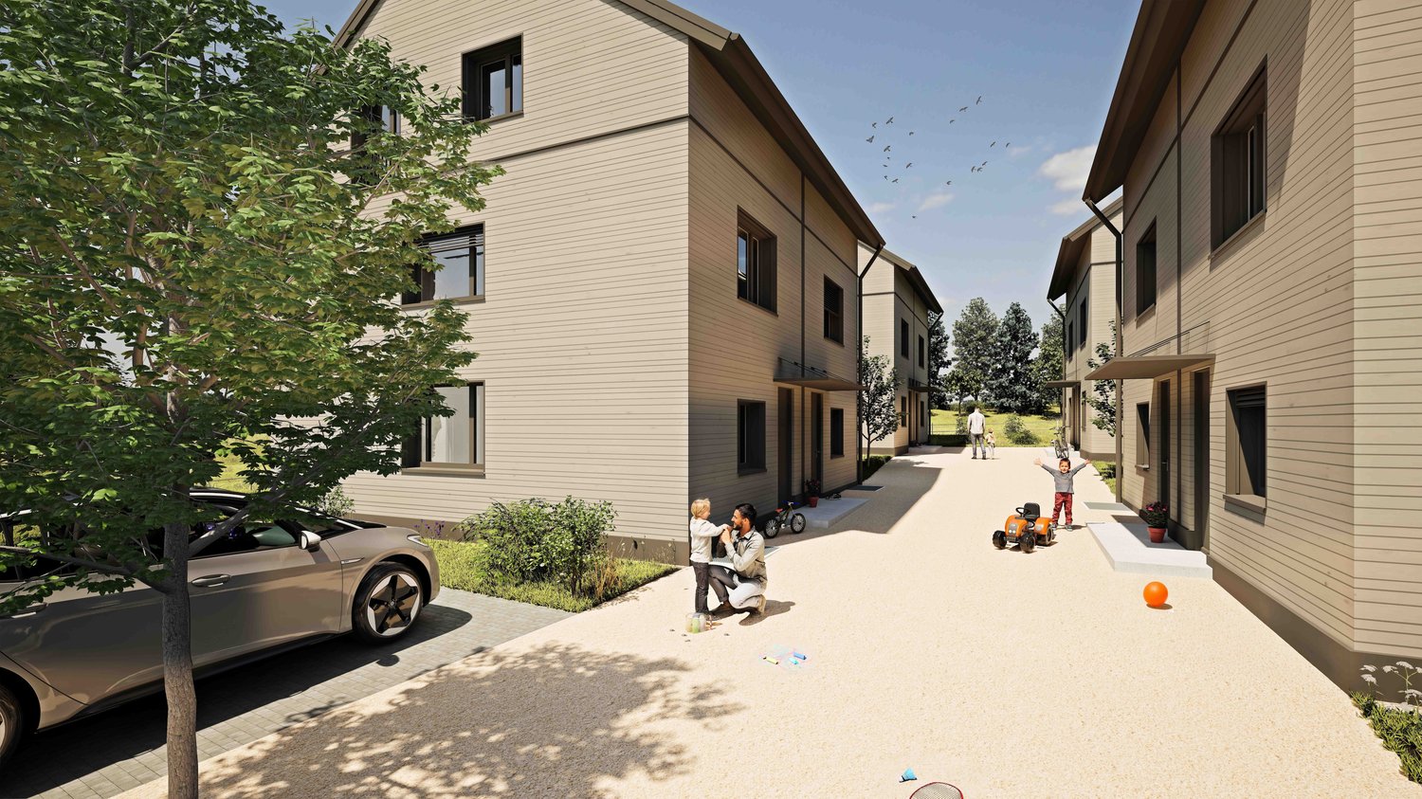
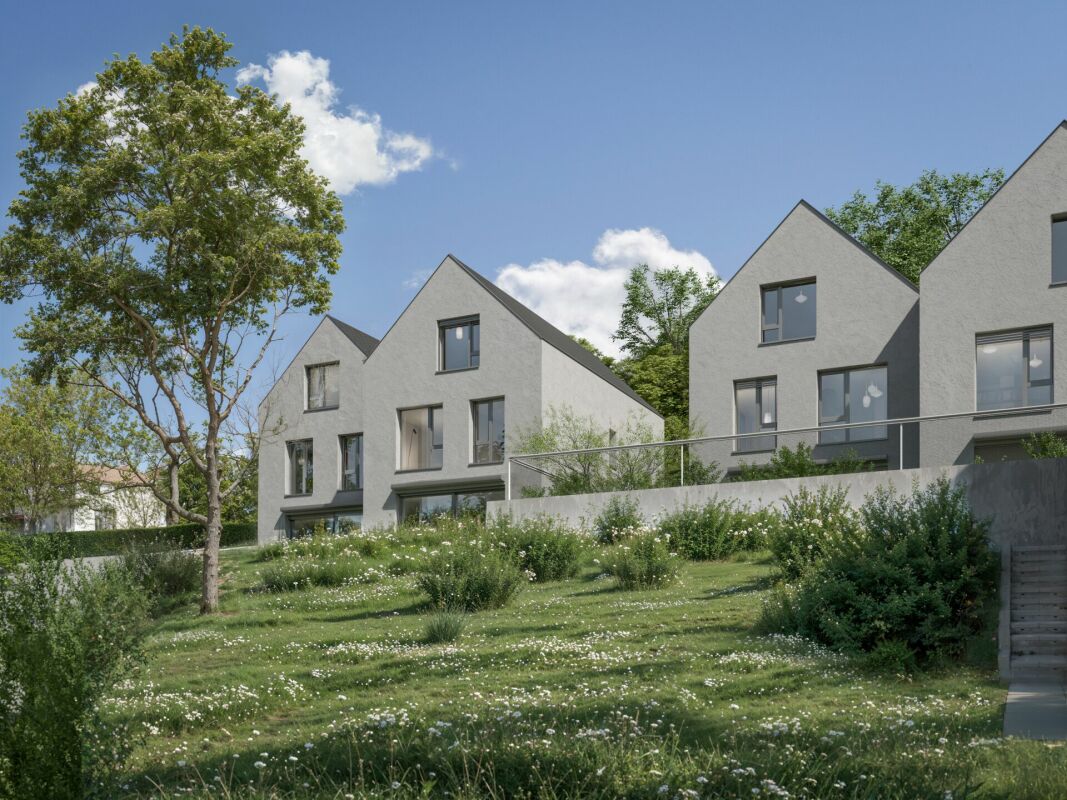
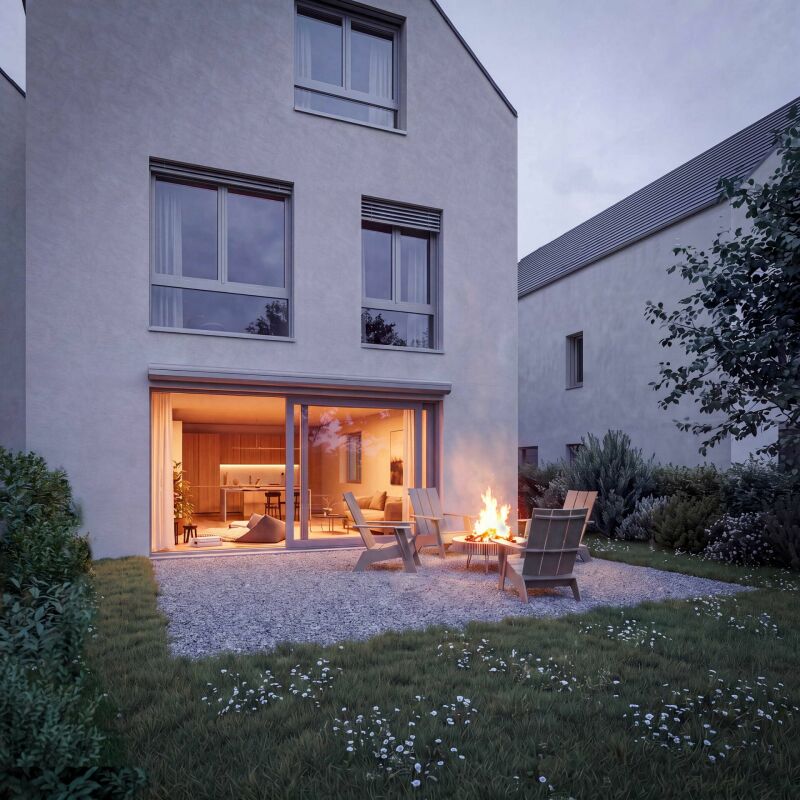
Detached double-family homes in the city Quiet living on the edge of nature On the sunny edge of Biel-Benken, directly adjacent to the agricultural zone, a new construction project with four modern double-family homes (eight residential units) is being built. Here, natural living is combined with proximity to the city - ideal for all those who value peace, quality, and good connections. Spacious houses for versatile living Each residential unit offers 4.5 rooms plus a hobby room and a well-thought-out room layout. Three wet cells, a separate laundry room, basement and ancillary rooms, as well as a separate heat pump, provide high living comfort and flexibility - perfect for families, home offices, or individual living needs. Private retreats and meeting spaces A private seating area with a garden invites you to relax and enjoy the outdoors. At the same time, the arrangement of the houses creates a shared play and meeting area at the house entrances - a place for neighborhood and lively togetherness. Sustainable timber construction The houses are being built in modern timber construction and meet high ecological and energy-related requirements. Natural materials and durable building quality ensure a pleasant living climate and sustainable value retention. Comfortable parking Each house has a carport and an additional outdoor parking space - convenient and close to the house entrance. Nature-oriented and well-connected The nearby bus stop offers a good connection to public transport. The city of Basel can be reached in around 15 minutes - ideal for commuters and all those who want to live close to nature and still be close to the city. A home with a future This project stands for modern, sustainable living with a high quality of life - a place to arrive and feel good. House B1: DEFH: CHF 1'215'000.-, Carport: CHF 27'000.-, Outdoor parking space: CHF 18'000.-. Construction start is planned for autumn 2026, and occupancy is expected in spring 2028. We are happy to provide you with further information.

Travel time
-
1 / 17
4.5 rooms, CHF 1,130,000.–
Therwilerstrasse 32, 4105 Biel-Benken BL

DEFH - a new, small, idyllic residential quarter - 15 minutes from Basel

Detached two-family houses in the city Quiet living on the edge of nature On the sunny edge of Biel-Benken, directly adjacent to the agricultural zone, a new construction project with four modern semi-detached houses (eight residential units) is being built. Here, natural living is combined with proximity to the city - ideal for all those who value peace, quality, and good connections. Spacious houses for versatile living Each residential unit offers 4.5 rooms plus a hobby room and a well-thought-out floor plan. Three wet cells, a private laundry room, basement and ancillary rooms, as well as a private heat pump, provide high living comfort and flexibility - perfect for families, home offices, or individual living needs. Private retreats and meeting spaces A private seating area with a garden invites you to relax and enjoy the outdoors. At the same time, the arrangement of the houses creates a common play and meeting area at the house entrances - a place for neighborhood and lively togetherness. Sustainable timber construction The houses are being built in modern timber construction and meet high ecological and energetic requirements. Natural materials and durable building quality ensure a pleasant living climate and sustainable value retention. Comfortable parking Each house has a carport and an additional outdoor parking space - convenient and close to the house entrance. Nature-oriented and well-connected The nearby bus stop offers a good connection to public transport. The city of Basel can be reached in around 15 minutes - ideal for commuters and all those who want to live close to nature and still be close to the city. A home with a future This project stands for modern, sustainable living with a high quality of life - a place to arrive and feel good. House D1: DEFH: CHF 1'130'000.-, Carport: CHF 27'000.-, Outdoor parking space: CHF 18'000.-. Construction start is planned for autumn 2026, and occupancy is expected in spring 2028. We are happy to provide you with further information.

Travel time
-
1 / 17
4.5 rooms, CHF 1,135,000.–
Therwilerstrasse 32, 4105 Biel-Benken BL

Single-family houses - 15 minutes from Basel

Detached double-family houses in the city centerQuiet living on the edge of natureOn the sunny edge of Biel-Benken, directly adjacent to the agricultural zone, a new construction project with four modern double-family houses (eight residential units) is being built. Here, natural living is combined with proximity to the city - ideal for all those who value peace, quality, and good connections.Spacious houses for versatile livingEach residential unit offers 4.5 rooms plus a hobby room and a well-thought-out room layout. Three wet cells, a separate laundry room, basement and ancillary rooms, as well as a separate heat pump, provide high living comfort and flexibility - perfect for families, home offices, or individual living needs.Private retreats and meeting spacesA private seating area with a garden invites you to relax and enjoy the outdoors. At the same time, the arrangement of the houses creates a shared play and meeting area at the house entrances - a place for neighborhood and lively togetherness.Sustainable wooden constructionThe houses are being built in modern wooden construction and meet high ecological and energetic requirements. Natural materials and durable building quality ensure a pleasant living climate and sustainable value retention.Comfortable parkingEach house has a carport and an additional outdoor parking space - convenient and close to the house entrance.Nature-oriented and well-connectedThe nearby bus stop offers a good connection to public transport. The city of Basel can be reached in around 15 minutes - ideal for commuters and all those who want to live close to nature and still be close to the city.A home with a futureThis project stands for modern, sustainable living with a high quality of life - a place to arrive and feel good.House A1: DEFH: CHF 1'135'000.-, Carport: CHF 27'000.-, Outdoor parking space: CHF 18'000.-.Construction start is planned for autumn 2026, and the move-in date is expected to be in spring 2028.We are happy to provide you with further information.

Travel time
-
1 / 13
6.5 rooms, 180m², CHF 1,990,000.–
Fichtlirain 24, 4105 Biel-Benken

Detached single-family house with a lot of privacy, spacious garden and special character

At Fichtlirain 24 in Biel-Benken, a character-rich 6.5-room single-family house on a 1,130 m² large plot awaits you. The country house architecture, the mature garden with old tree population and the protected outdoor areas give the property a special living quality and a lot of privacy.The heart of the house is the spacious living and dining area with large windows and direct access to the garden. Jura limestone, oak wood, chimney and the distinctive green tile stove shape the independent character of the house. The well-preserved solid wood kitchen closes directly to the dining area. The south-facing terrace and the protected courtyard extend the living area outside and create different retreats.On the upper floor, there are four bedrooms and two bathrooms. Additionally, the partially developed attic with around 40 m² offers interesting potential for additional living space, a studio or home office. The begun development is still to be completed; the concrete use is to be checked within the framework of the applicable building regulations.The secondary areas are also exceptionally spacious: around 90 m² of cellar, storage and technical areas as well as a approximately 55 m² large garage offer a lot of space for hobbies, workshops, bicycles and storage. Two outdoor parking spaces complement the offer.The most important corner points: • 6.5 rooms, approximately 180 m² of main usable area and 1,130 m² plot • Four bedrooms, two bathrooms and approximately 40 m² attic with development potential • Spacious garden with old tree population, south-facing terrace and protected courtyard • Approximately 55 m² garage, two outdoor parking spaces and around 90 m² secondary areas Fichtlirain 24 is a home for people who appreciate character, generosity and privacy and at the same time look for space for their own signature. The quiet location near the forest and recreational area combines rural living quality with a good connection to Oberwil and Basel.Interested? Request the detailed sales documentation now or arrange a personal viewing appointment.

Travel time
-
Olivia Lysser

Olivia Lysser

1 / 13
Olivia Lysser

Olivia Lysser

  • Parking space
  • Balcony / Terrace
  • Elevator
  • +1
4.5 rooms, 180m², CHF 1,290,000.–
4105 Biel-Benken BL

A place in the sun incl. price adjustment!

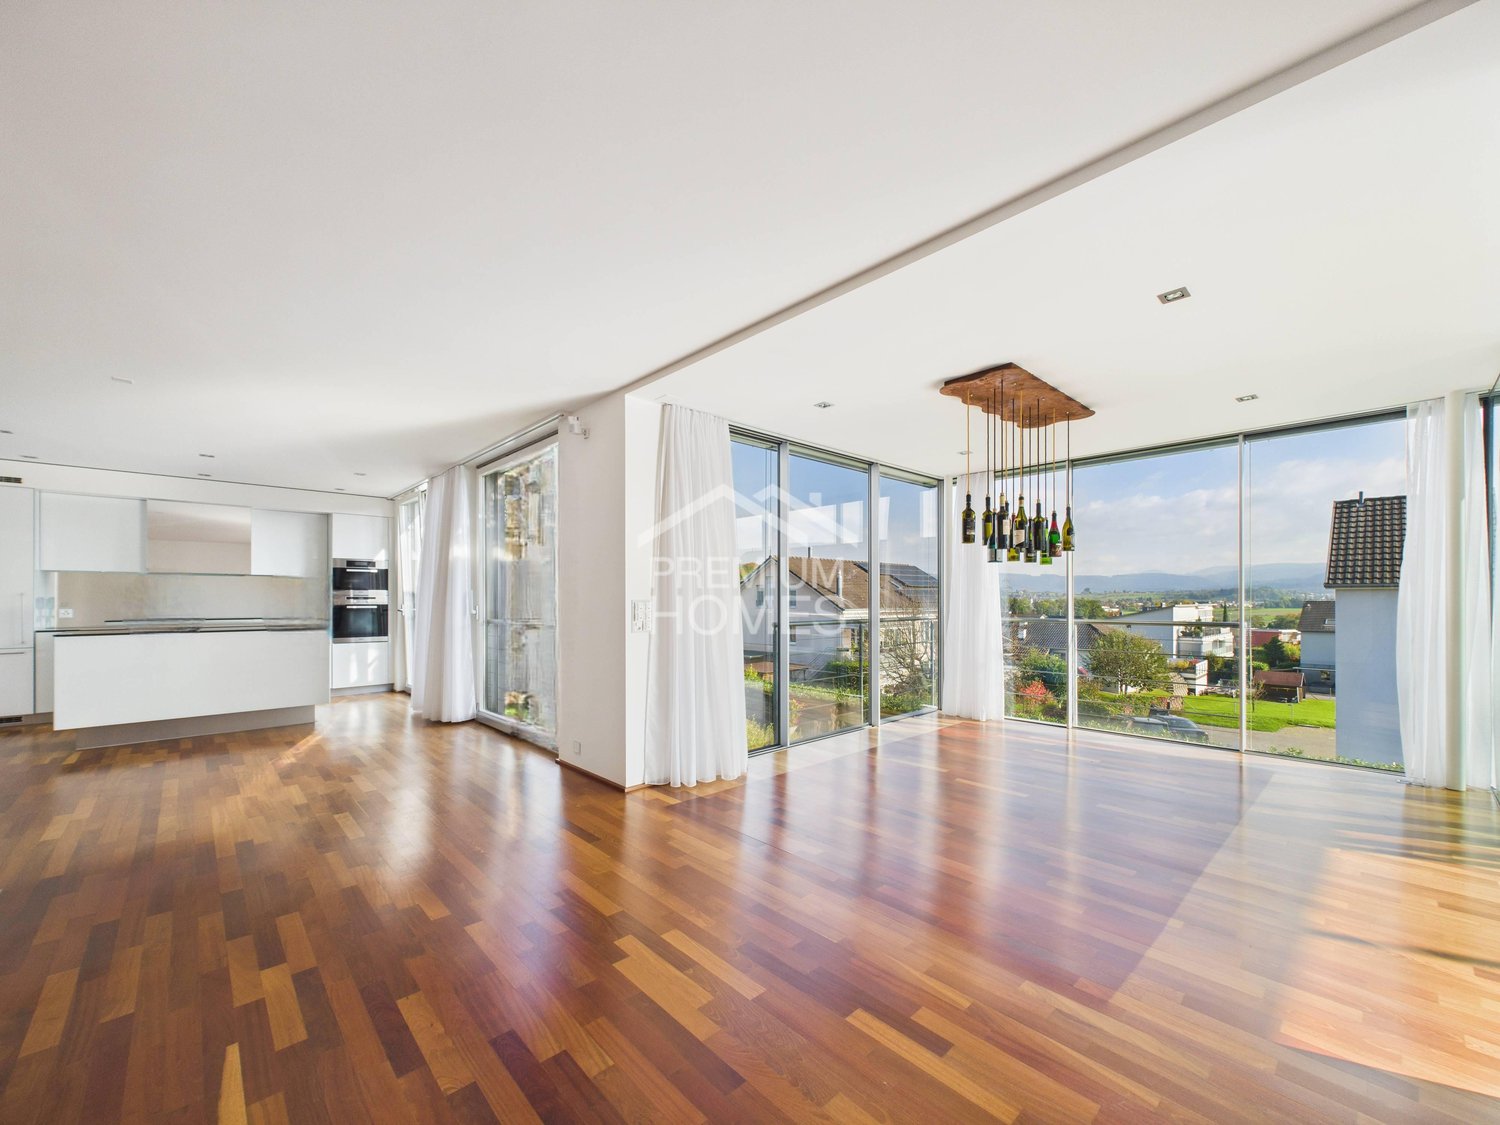
This charming residential gem in tax-friendly Biel-Benken combines idyllic living comfort with modern ambiance, style, and a grandiose view. The property impresses with a natural and privileged living location, just 10 minutes from nearby Basel. "Live and let live" and at the same time enjoy excellent quality of life. The well-kept expansion standard of this property and the spacious room dimensions will delight you. Noble cherry tree parquet and numerous panorama windows create an open and inviting atmosphere. The heated winter garden with a cozy lounge corner rounds off the offer, guaranteeing feel-good moments with friends and family!Experience the exclusivity of this living location and let yourself be enchanted by this unique offer! The natural Biel-Benken offers everything your heart desires. We are already looking forward to a personal viewing! Come and visit us and convince yourself of this unique offer! Here, no wishes are left unfulfilled. Take advantage and convince yourself! This PREMIUM HOMES offer includes: • Attractive location in a tax-friendly municipality • Light-flooded rooms • Above-average room sizes • High expansion standard • Master bedroom with bathtub and extra • Air conditioning in the parents' bedroom • Separate reduit • Wind and weather sensor • Winter garden, heated • Ground probe combined with PV system • Gross living area approx. 180 m² • Net living area approx. 150 m² • 1 x own cellar compartment • 2 x parking spaces Interested? We would be happy to take you on a non-binding tour! Do you want to sell your house or apartment worry-free? We will tell you the current market value of your property, discreetly and non-bindingly! Are you interested in a first non-binding exchange of ideas? Don't hesitate and contact us. We look forward to you.

  • Parking space
  • Balcony / Terrace
  • Elevator
  • +1
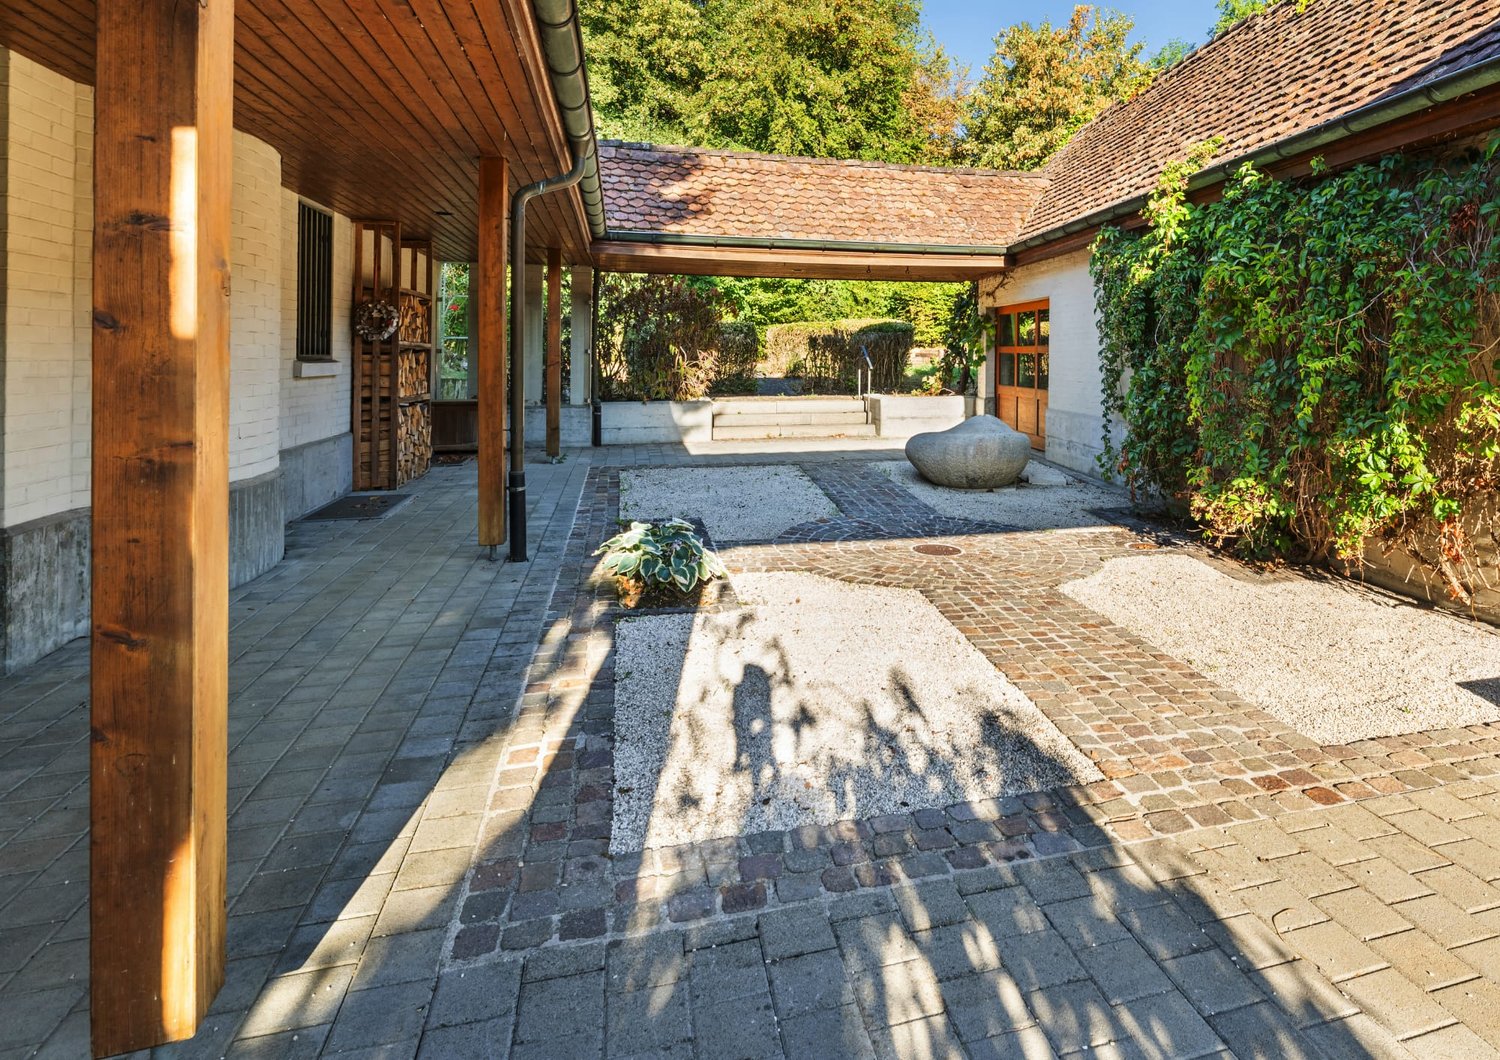
  • white house, surrounded by trees, in a forest, open field in the background
  • open grassland, shrubs, trees, distant house, stairs
  • modern room, hardwood floor, fireplace, glass door, large windows
  • Empty attic room with wooden beams, large windows, white walls, wooden floor, ceiling lights
  • The image shows an apartment balcony overlooking the countryside with houses in the background, a clear blue sky, and a lush green field.
  • empty room, wooden floors, sliding doors to balcony, large windows, light from the sun
  • stone path, two lamp posts, green plants, flowers, stone bench, stone fence, greenery, trees, mountains
  • Modern kitchen with stainless steel appliances, large windows, wooden floor, and countertops
  • Modern staircase, wooden handrail, central spiral light fixture, window with exterior view
  • Bathroom with walk-in shower, toilet, vanity, and bathtub
  • 2 story house, white exterior, brown roof, garage, driveway with white gate, fenced garden
  • walk-in closet with wooden floor, white walls, mirrored wall, shelves, drawers
  • large windows, sliding doors, tiled floor, large terrace
  • White tiled walls and blue tiled floor, shower with glass door, vanity with sink, toilet, towel rack.
  • outdoor brick oven, wooden table, wooden benches, metal roof, hanging plants
  • empty room, hardwood floor, two windows, hanging light, power outlets, shades on the windows
  • Empty room with hardwood flooring, walls, glass doors, glass walls, and view of outside
  • empty room, white walls, wooden floor, glass door, window, balcony
  • wooden floor, fireplace, sliding glass door, white walls
  • Modern small bathroom with tiled floor and walls, white sink and toilet, gray cabinet, soap dispenser
  • empty room, white walls, grey floor, three doors, writing on wall
  • empty garage, brick pavement, white sink, wooden beams, pipe fixtures
  • Wooden walls, large windows, shelves, tools on the wall, basket on the floor, concrete floor
  • Wooden outbuilding with wooden wall, stone roof, green bird house, a stone basin, a lamp post and some plants
  • Dense collection of deciduous trees, grassy ground, shadows cast by the trees
  • white house, brown roof, balcony, brick driveway, fenced garden
1 / 34
6 rooms, 218m², EUR 1,150,000.–
68220 Leymen / frontière CH-Biel-Benken

Réf: 11158 **** Leymen / frontière CH-Biel-Benken: Villa env. 220 m²

Dieses wunderschöne Architektenhaus bietet Ihnen ein außergewöhnliches Wohnambiente und Komfort inmitten der Natur! 220 m² Wohnfläche, atemberaubender Blick auf das Dorf, absolute Ruhe, Natur, Privatsphäre, unvergessliche Sonnenauf- und -untergänge, bezauberndes Panorama. Das Haus gehört zum Grenzort Leymen, Flüh/CH, und die Haltestellen der Straßenbahnlinie 10 sind ebenfalls zu Fuß erreichbar (2 Min.). Ihre Immobilie: repräsentativer Eingangsbereich, 4 große Schlafzimmer/4 Badezimmer + Ankleidezimmer + Balkone mit Panoramablick. Wohn- und Esszimmer mit Zugang zur Veranda, Kamin, komfortable und sehr funktionale offene Küche. Kompletter & ausgebauter Keller, Weinkeller, Waschküche, 2 Schlafzimmer, 1 Badezimmer, Heizungsraum (Öl-Fußbodenheizung). Hochwertige Ausstattung, außergewöhnliche Lebensqualität: Natursteinböden, Dreifachverglasung aus Holz/Aluminium, Kamin + Fußbodenheizung (Öl), große Fensterfronten! Garten ca. 3500 m² (davon 20 Ar bebaubar), sehr gepflegt. Terrasse, Grillplatz, kleines Chalet mit Werkstatt, Waldstück, Biotop und Springbrunnen. Gepflasterter Innenhof für 4 Autos, elektrisches Tor, sehr viel Privatsphäre. Ein charmantes und sehr elegantes Haus in ausgezeichnetem Zustand, ideal für große Familien, die gerne Gäste empfangen, repräsentieren, gärtnern, wandern, Outdoor-Aktivitäten unternehmen ... Es eignet sich auch perfekt für Selbstständige, Gästezimmer, Seminare und Arztpraxen.------------------------------------------------ Superb villa in a unique setting, high quality and tasteful, spacious, bright, upmarket and intimate: if you are looking for a home just across the Swiss border for your family, your work (ideal for freelancers, guest houses, writers, painters, musicians...), your friends and family, your outdoor activities... this one might interest you! The photos speak for themselves! Please do not hesitate to call us for more details and to arrange a viewing. We will be proud to show you the region, the villages and the house of your dreams!-------------------------------------------------Leymen / frontière CH-Biel-Benken; 15 - 20 min env. à Bâle & Reinach/Aesch ISB: Villa env. 220 m² / grand espace de vie env. 75 m² (salon, cheminée + cuisine ouverte + véranda avec accès jardin) / 4 chambres (dont 3 en suite), 4 salles de bain, mezzanine, plusieurs balcons. Situation privilégiée & idyllique, proche du tram, très au calme, cadre paradisiaque, en bordure de forêt...Sous-sol aménagé: garage 2 voitures, cave à vin, stockage, chaufferie (fuel), 2 pièces aménagées dont une avec salle d'eau, garage double. Chauffage au fuel (au sol). Magnifique jardin aménagé et paysagé env. 35 ares dont une partie de forêt, une grande terrasse pavée, chalet avec atelier et stockage bois, grande cour d'entrée pavée avec plusieurs parkings, biotope, fontaine. Cadre nature, objet rare!Description detailléeVilla d’architecte, situation privilégiée & unique, de qualité, goût exceptionnelle, le tout en état impeccable! Avec une atmosphère cultivée, un esprit ouvert & accueillant, très confortable & spacious. Idéale home office, professions libérales, grandes familles, outdoor fans!Rez de chaussée: entrée, grand espace de vie avec cheminée, véranda et accès au jardin, 1 chambre, 1 salle d’eau1er étage: 3 chambres, 3 salles de bain, balcon, dressing.2ème étage: chambre, balconSous-sol: cave à vin, pièce chaufferie (chauffage fuel au sol), 2 pièces aménagées, salle d’eauExtérieur: grand jardin aménagé et paysagé, terrasse, grande cour, forêt, espace aménagé BBQ, fontaine, biotope.Prestations Belles prestations: Chauffage au sol, triple vitrage bois/aluminium, stores électriques. Matériaux nobles et finitions soignées Extérieur: terrain de 3 542 m², dont 20 ares constructibles, une partie forêt privée, idéale pour animaux. Terrasse plein sud, balcons panoramiques, pergola de haut de gamme. Double garage + 4 places extérieures. Jardin aménagé clos et paysagé avec biotope naturel. Fibre optique, tout à l'égout.Réglementation immobiliére Honoraire à la charge du vendeur. DPE: D = 129 GES: D = 35 Montant estimé des dépenses annuelles d'énergie pour un usage standard : entre 2.090 € et 2.900 € par an. Prix moyens des énergies indexés sur l'année 2021, 2022, 2023 (abonnements compris) Les informations sur les risques auxquels ce bien est exposé sont disponibles sur le site Géorisques : www.georisques.gouv.fr.


Suggested properties for you based on search results

Other interesting objects