11 results - Properties for sale with Balcony / Terrace: Bex

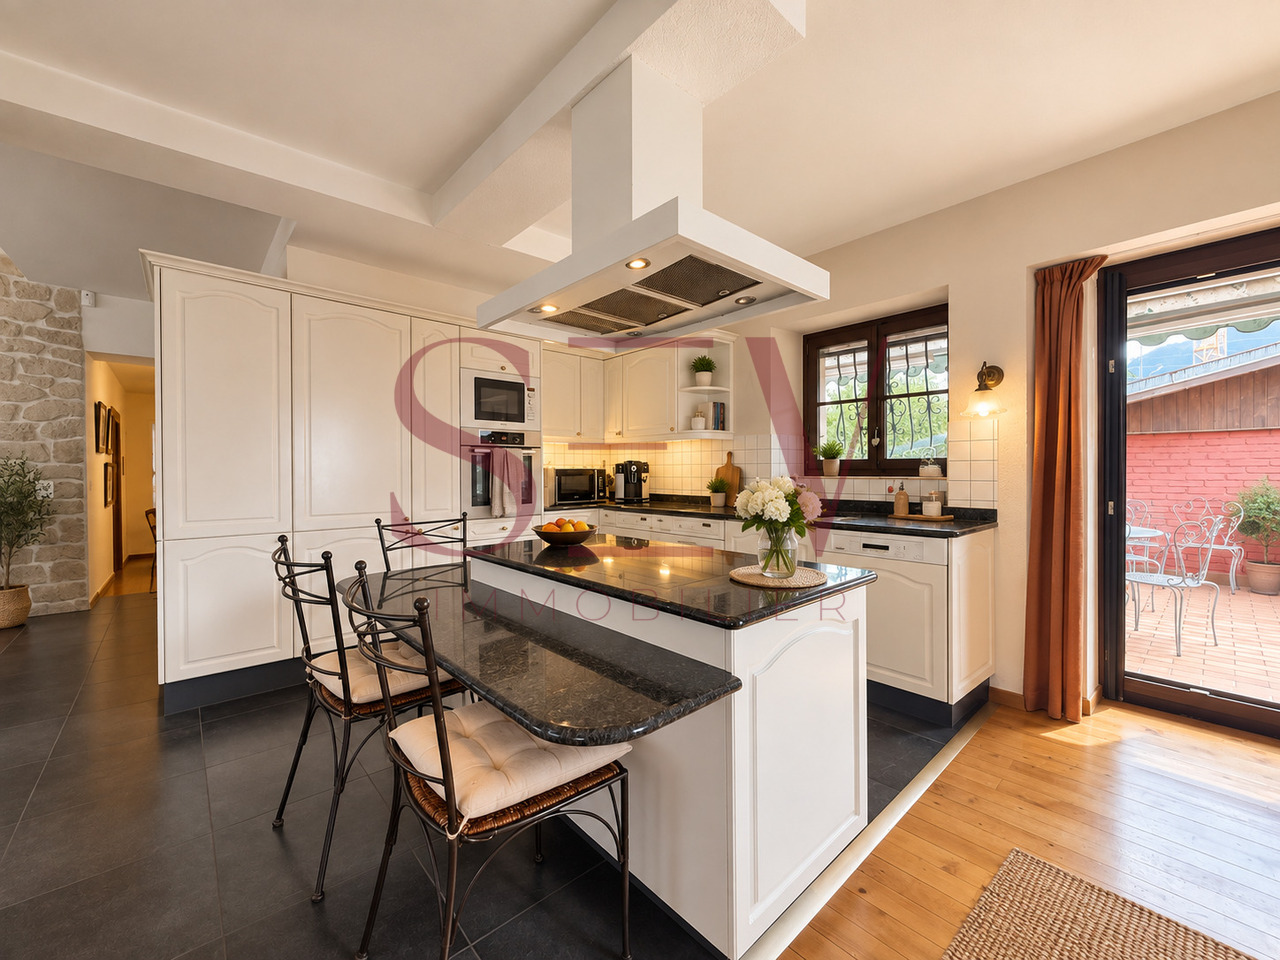
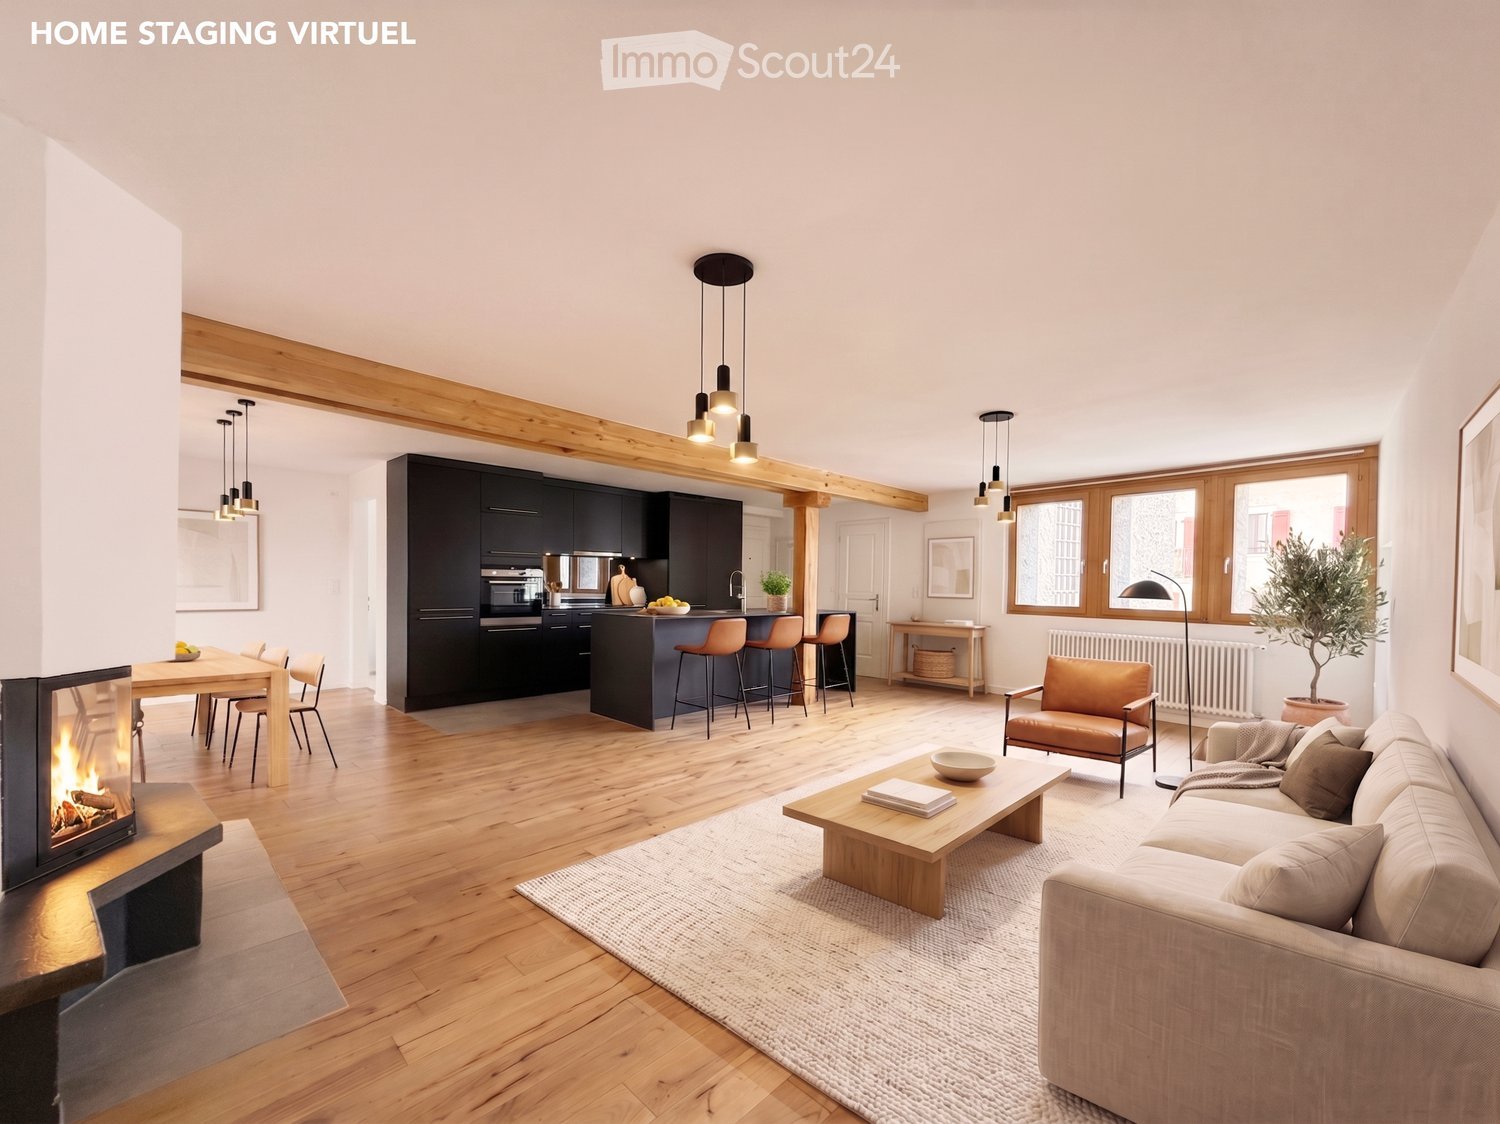
  • Open-plan living and dining area with a fireplace, sofa, coffee table, dining table, and kitchen island with bar stools.
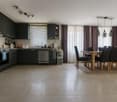
  • Open-plan living and kitchen area with wooden flooring, exposed wooden beams, modern black kitchen cabinets, central island, and a fireplace on the left side.
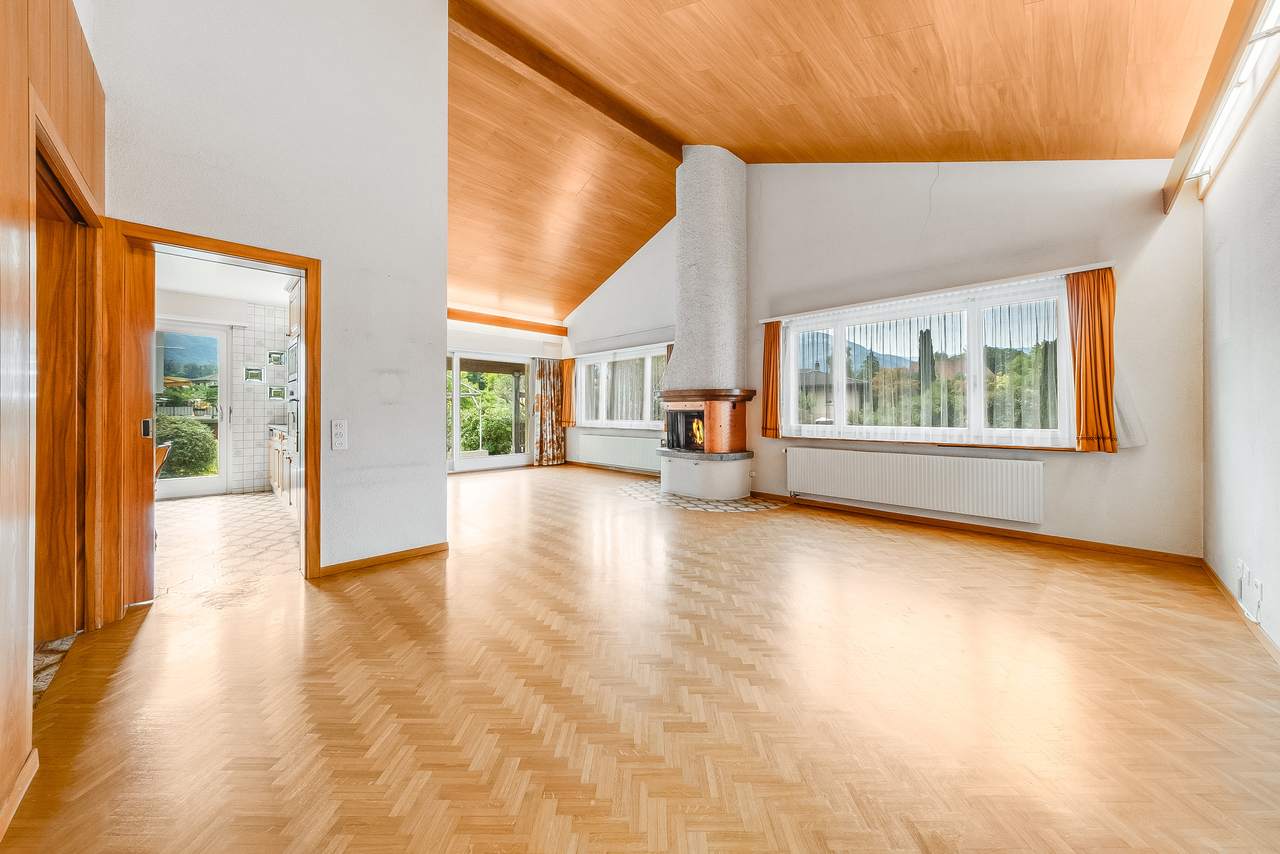
  • An empty room with wooden flooring, white walls, and a fireplace on the left side. The room features exposed wooden beams on the ceiling and a modern kitchen area with dark cabinets and stainless steel appliances on the right side.
  • An empty room with wooden flooring, wooden ceiling, and large windows offering a view of the town and mountains.
  • Cozy wooden balcony with wicker chairs, small table, potted plants, and a scenic mountain view.
  • Bright, open hallway with wooden staircase leading to an upper level, wooden floors, white walls, and skylights providing natural light.
  • Bright living room with wooden flooring, a staircase leading to an upper level, a sofa, coffee table, armchair, TV, and decorative plants.
  • Empty room with wooden flooring, white walls, and a skylight window, featuring two wooden doors.
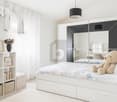
  • Bright, airy bedroom with wooden floors, white walls, and skylights. Features a large bed with pillows and a blanket, a bench at the foot, nightstands with lamps, a potted plant, and built-in cabinets.
  • Empty room with wooden flooring, white walls, a single window with wooden frame, and a radiator below the window.
  • Cozy bedroom with a slanted ceiling, featuring a bed with pillows and a blanket, a wooden desk with a chair, a nightstand with a lamp, and a bookshelf with books and toys. The room includes a large window with curtains, a potted plant, and a cozy rug on t
  • An empty room with wooden flooring, white walls, and a skylight window. The room features a wooden staircase railing and three wooden doors with glass panels.
  • Bright, airy hallway with wooden flooring, white walls, and exposed wooden beams. Features built-in shelving on one side and a staircase leading upwards with a wooden railing. Skylights provide natural light.
  • Bright, airy room with wooden floors, white walls, and exposed wooden beams. Features a desk with a chair, laptop, and vase, along with potted plants and shelves with books and decorative items.
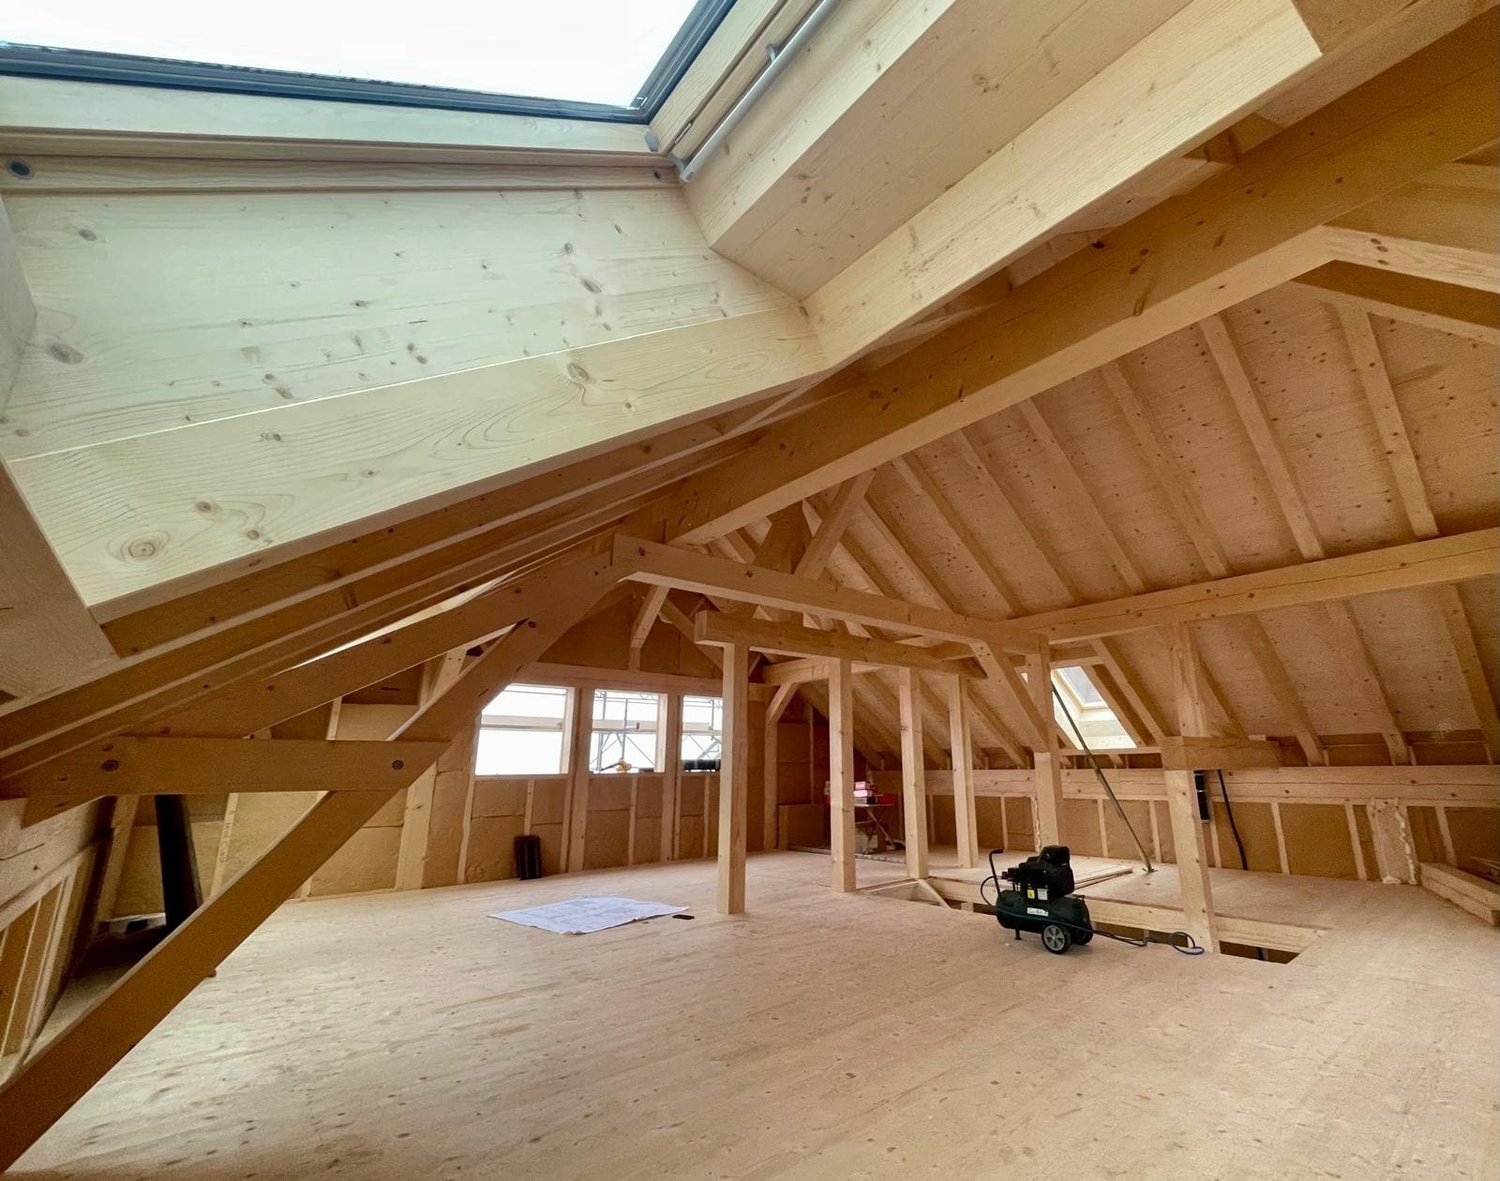
  • An empty attic room with wooden flooring, white walls, and exposed wooden beams. Features a large skylight and a window with wooden frame, along with a small open closet area.
  • Bright, airy bedroom with wooden floors, large windows, and a cozy setup including a sofa, table, lamp, bookshelf, toys, a cradle, and decorative elements.
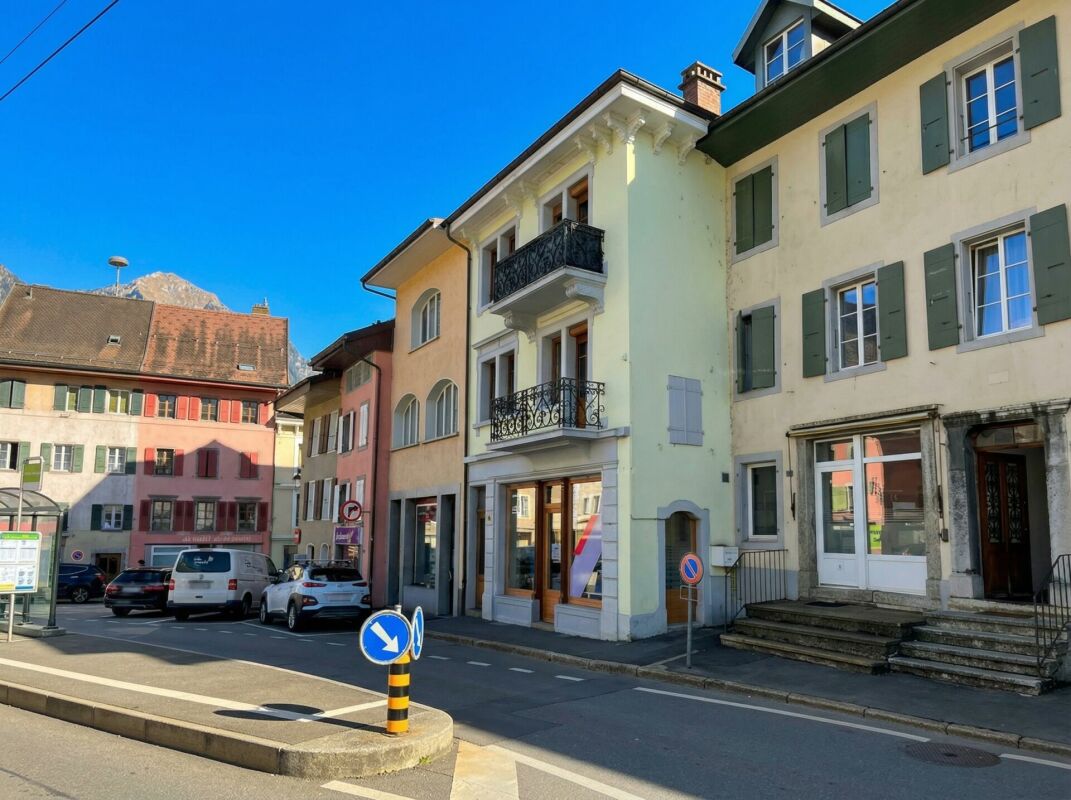
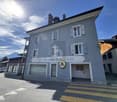
  • A multi-story residential building with a balcony, surrounded by other houses and parked cars, with a scenic mountain view in the background.
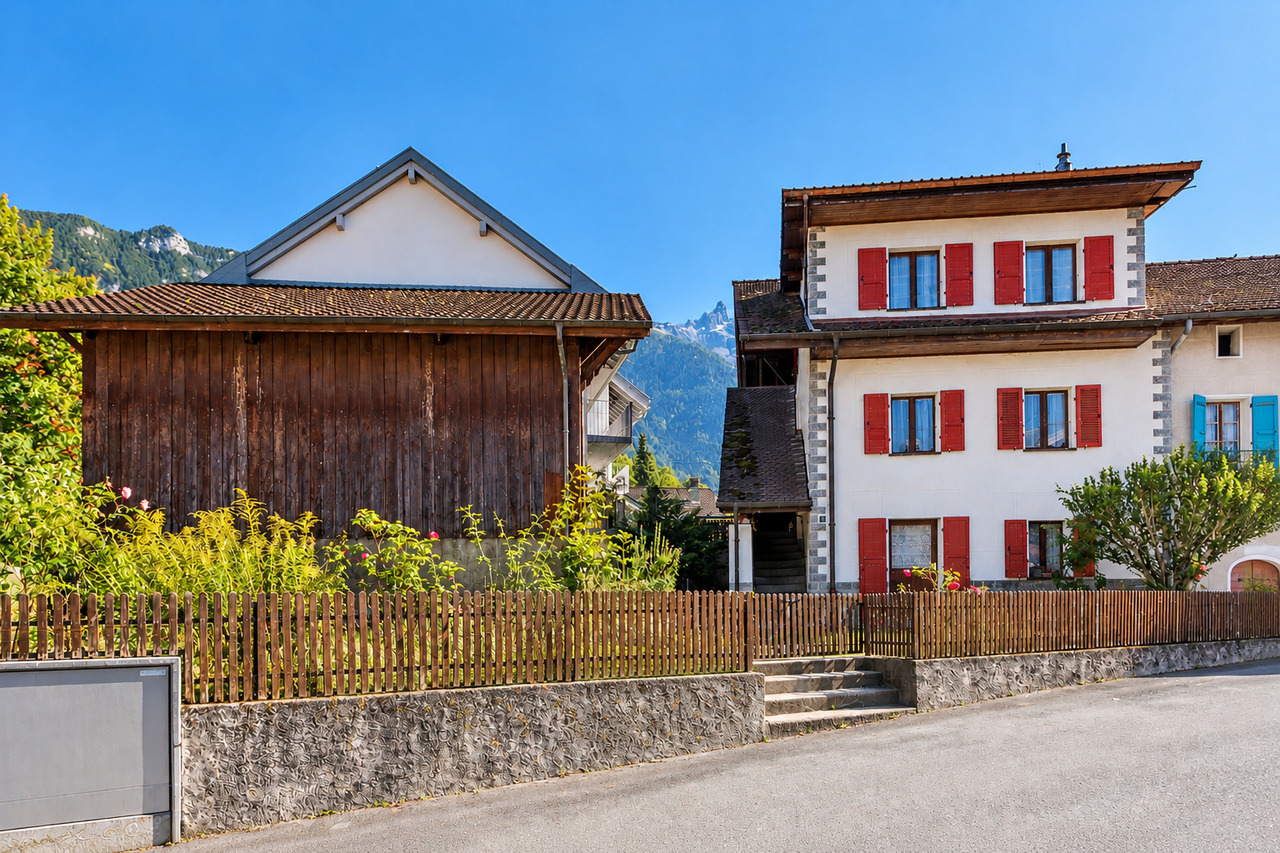
  • A multi-story building with wooden siding and a sloped roof, situated on a narrow street with a clear blue sky and distant mountains in the background.
  • Floor plan of a 1st floor apartment showing a living room (Sejour), kitchen (Cuisine), bathroom (WC), entrance, and loggia.
  • Floor plan of the second floor showing a bathroom, hallway, two bedrooms, an office, and a mezzanine area.
1 / 21
5 rooms, 152m², CHF 680,000.–
Top
1880 Bex

Renovated village house 2019, triplex 5 rooms, view, character

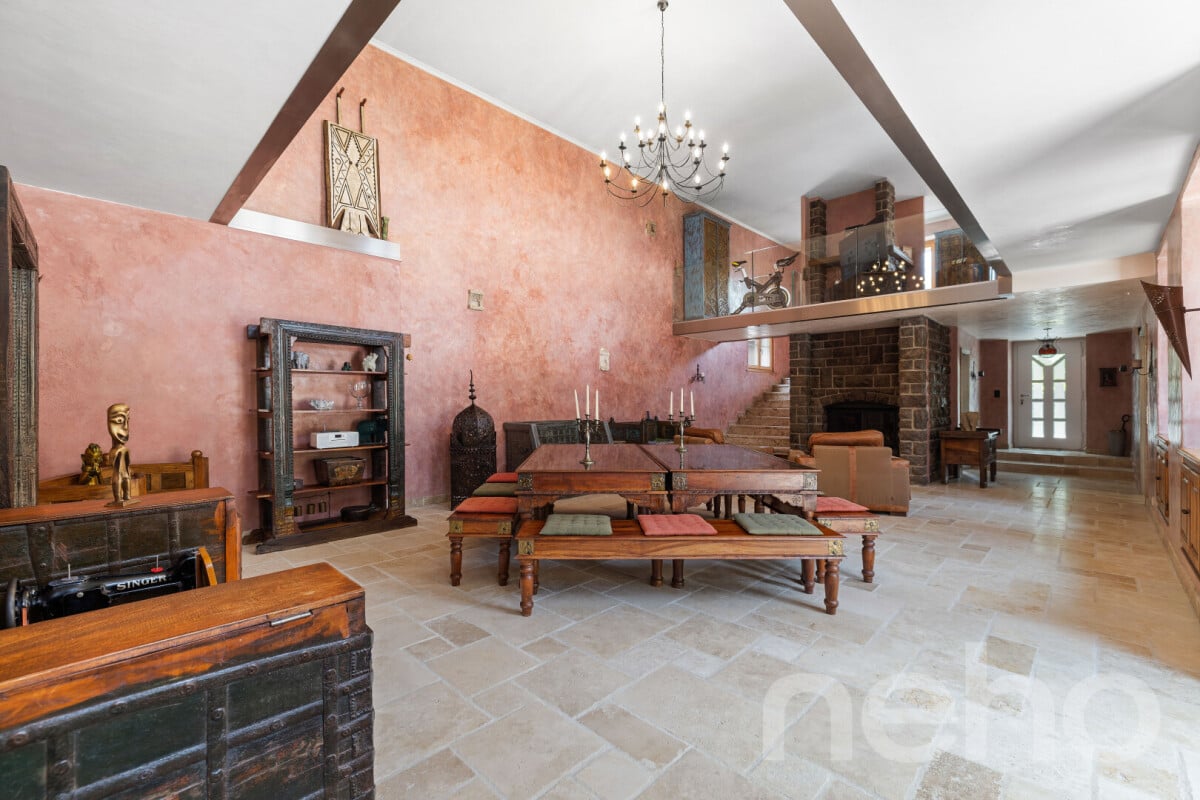
In the heart of Bex, a rare property with five rooms, 152 m² on three levels, three bedrooms, east-west passage, in a classified village house with a completely renovated interior from 2019. Three exterior facades, no neighbor above, only one neighbor behind a very thick wall. You live here like in a house, not like in an apartment.On the first level, the living room sets the tone. 54 m² in one piece, }, exposed beams, original fireplace still in use. The open kitchen is integrated into the room, with an island with black fronts and a granite worktop. A large loggia, an adjacent storage room, and a guest toilet complete the floor.On the upper levels, everything is organized around a large, two-story hallway. Center of life, play area, secondary living room: each can find their own use. On the second floor, the main bedroom of 16 m², a second bedroom of 14 m², and a large bathroom with washing machine. In the attic, a third bedroom opens onto a loft-office that overlooks the hallway. Large Velux window, zenith light, variable heights that shape the space. The original roof structure was preserved and highlighted, in dialogue with the light finishes of the renovation.Added to this are a lockable, convertible storage room of 19 m² and, for an additional 30,000 francs, an individual, lockable garage of 24 m². Precious in the old town.The renovation allowed the insulation of the entire interior envelope and brought the energy performance to class C, rare for old buildings. The gas heating is recent (2016) and in good condition. The municipality is studying the connection of the district to the district heating.The building is located in the Ruelle de l'Echaud, in the heart of the center. A minute's walk from the BVB train station, two minutes from the Avançon quay and the shops, five minutes by car from the A9 motorway.An independent commercial space of 50 m² is also available for sale on the ground floor of the same building. Both units can communicate directly with each other and can be acquired separately or together. A rarely encountered configuration for those who want to live above their activity.At this price, this combination of area, volume, and amenities is rarely found in Bex.Contact us to organize a visit (by appointment) and to obtain more information.The interior views come from a virtual home staging presentation intended to give the scale of the rooms. The apartment is delivered unfurnished.

Victoria Castro

Victoria Castro

1 / 10
Victoria Castro

Victoria Castro

  • Balcony / Terrace
  • Pets allowed
  • Child-friendly
363m², CHF 1,995,000.–
Rue Centrale 18, 1880 Bex

Rental Building in Bex

Bex 1880 Bex is located in the district of Aigle, in the Canton of Vaud. The population in the political commune of Bex has varied over the last five years with an average annual change of +2.3%, totaling 8,841 inhabitants (as of December 31, 2024). The tax rate is 13.8% (canton: 13.7%). Over the last five years, the average annual rate of housing construction in the commune was 1.5%, while the current vacancy rate is 0.8% (as of June 1, 2025). Real estate prices have changed by +13.3% over the last five years (canton: +22.2%).Mixed Rental Building - 8 units - BexLocated in the heart of the commune of Bex, this mixed rental building represents an ideal opportunity for an investor looking for a fully rented and revenue-generating property.Composition of the buildingGround floor • Two commercial premises of approximately 35 m² and 40 m², benefiting from good visibility and direct access Residential area - 4 apartments • Three 2.5-room apartments • Two apartments of approximately 38 m² with balcony and storage room • One apartment of approximately 45 m² with balcony and storage room • One 3-room apartment of approximately 42 m² The apartments offer functional surfaces and are adapted to a stable rental demand.Financial data • Fully rented building • Gross yield: 4.63% • Regular rental income • Mixed use (residential and commercial) allowing for good risk diversification Location • Close to shops, public transport, and main roads • Dynamic commune in the Vaud Chablais, offering constant demand Complete sales dossier and rental status available upon request.

  • Balcony / Terrace
  • Pets allowed
  • Child-friendly
Travel time
-
Sev SELIMI

Sev SELIMI

1 / 11
Sev SELIMI

Sev SELIMI

  • Parking space
  • Balcony / Terrace
  • Garage
  • +2
8 rooms, 282m², CHF 1,290,000.–
1880 Bex

Character house, large garden and 2.5 independent rooms

*** EXCLUSIVE WITH SEV REAL ESTATE ***Located in Bex, in the heart of the Vaud Chablais, this village house of character dating from 1838 benefits from a practical situation, close to public transport, main roads and just a few minutes from the Alpine stations. Implanted on a generous plot of 1'350 m², it also enjoys a beautiful view of the Dents du Midi. Its charm, its many outdoor spaces and its potential for evolution make it a property offering multiple possibilities to its future owners.With about 280 m² of living space, this 8-room property spread over three levels offers beautiful volumes and many possibilities for layout. It includes 4 bedrooms, spacious living areas and a particularly interesting configuration for a family seeking space and character.Various renovation and maintenance work has been carried out over the years, details available on request.The floor accommodates the heart of the house with a large living and dining room with a stove, as well as a fully equipped kitchen with a central island and integrated table, giving direct access to a large terrace. Two bedrooms complete this level, including a master bedroom with a private bathroom and balcony.Ground floorBeautiful and large entrance hall with numerous wall cabinetsA bedroomAn officeA storage roomFloorLarge living and dining room with stoveFully equipped kitchen with central islandDirect access to the terraceTwo bedrooms, including a master bedroom with private bathroom and balconyShower with WCAtticLarge bedroomLibrary spaceStorage/attic spaceThe property is completed by a double garage with mezzanine, a garden shed and a vaulted cellar, providing particularly valuable additional spaces.An additional advantage: the property also has a 2-room independent apartment, currently rented for CHF 1'155.-/month. This allows for an additional rental income or, in the long term, an independent space for family, friends or guests.Contact us today to organize your visit and discover this property at + 4178 612 70 80.

  • Parking space
  • Balcony / Terrace
  • Garage
  • +2
1 / 6
  • Parking space
  • Balcony / Terrace
20 rooms, 548m², CHF 1,990,000.–
1880 Bex

EXCELLENT RENTAL YIELD

Seize this beautiful investment opportunity in the heart of Bex! This residential and commercial building benefits from a strategic location and attractive rental yield. On the ground floor, a commercial space ideal for a restaurant offers excellent visibility and is currently free of rent. The rented apartments and studios ensure regular income, while the renovations carried out enhance the overall value. A property with multiple possibilities, combining profitability, development potential, and privileged location in the city center. A rare opportunity to discover without delay!This offer from BETTERHOMES is characterized by the following advantages: - Ground floor: commercial space / restaurant with excellent visibility, currently free of rent- 2 apartments with 3.5 rooms each, rented- 2 apartments with 2.5 rooms each (2012), rented- 2 rented studios- 1 independent duplex with 5.5 rooms- renovated apartments- very attractive rental yield- 7 outdoor parking spaces- strategic location in the city center- gross income: 127'560.-- etc., etc., etc. ...Interested? Contact us for a free visit!Not the right one? You will find over 2,000 other objects on: www.betterhomes.ch - The Swiss specialist for real estate transactions.Do you have a property to market?Take advantage of our expertise: https://www.betterhomes.ch/en/benefitDo you want to know the value of your property?Discover its value now with our free, immediate, and non-binding estimate!https://www.betterhomes.ch/en/knowledge/estimationMore detailsLocation: city centerBuilding condition: various renovations carried out Bathrooms: 7 (7 x bathtub / shower / WC)Heating system: Gas (2018)Public transport: bus, 50 mSchool: school, 200 mShops: shops, 50 m

  • Parking space
  • Balcony / Terrace
1 / 8
5.5 rooms, 150m², CHF 1,100,000.–
1880 Bex

INDIVIDUAL VILLA + STUDIO - 3 GARAGES - EXCLUSIVE

Bathed in light and ideally located in a prized residential area, calm and green, this individual villa offers a privileged living environment, sublimated by a panoramic view of the Dents-du-Midi and the surrounding mountains. The situation allows you to enjoy a peaceful environment while benefiting from the proximity of schools, amenities, and public transportation.Spread over two levels, the property benefits from a particularly interesting layout, with generous living spaces as well as a studio with its own independent entrance. This configuration allows for both a large family villa and an independent dwelling for a loved one, a teenager, or the exercise of a liberal activity.The ground floor offers bright, open-to-the-outside living spaces. The living room seduces with its beautiful ceiling height and its fireplace, which gives it both a pleasant sense of space and a warm and convivial atmosphere. From the living room, as from the kitchen, direct access to the terrace and garden allows you to fully enjoy the surroundings and the panorama of the Dents-du-Midi and the surrounding mountains. Three bedrooms, a bathroom/WC, and a shower room/WC complete this level. The attic, accessible by a retractable staircase, also offers additional storage space.The lower ground floor accommodates an independent studio, accessible by its own entrance. It consists of a bedroom, a kitchenette, and a shower room/WC, offering an autonomous and versatile space. It can thus accommodate a family member, a young adult, guests, or be arranged for an independent professional activity. Direct access to the villa reinforces the flexibility of this configuration. This level also has a hall, a cellar, a PC hideaway, and a technical room/laundry room.Parking is a real asset of the property: an indoor garage with direct access to the villa and an electric door allows you to easily reach the accommodation, protected from the weather. It is complemented by a communicating double garage, bringing the number of indoor parking spaces to three. Two to three outdoor parking spaces complete this offer.The outdoor spaces naturally extend the living areas and invite you to fully enjoy the tranquility of the places. The terrace and garden, directly accessible from the living room and kitchen, offer an ideal setting for outdoor meals, moments of relaxation, or simply to contemplate the exceptional panorama of the Dents-du-Midi and the surrounding peaks.Thanks to its generous volumes, its beautiful ceiling height, its fireplace, its outdoor spaces open to the panorama, and the presence of a studio with an independent entrance, this property stands out for its both family and versatile character.The town of Bex enjoys an idyllic location between lake and mountains. It benefits from an exceptional setting in the heart of the Vaudois and Valais Alps. The proximity of schools, shops, and public transportation contributes to the quality of life particularly appreciated in this commune.Its proximity to the Villars-Gryon (~12 km) and Portes du Soleil (~17 km, second-largest ski area in Europe with ~650 km of slopes) ski resorts is an additional asset. Lake Geneva is only ~20 km away, Montreux ~25 km, Lausanne ~50 km, and Geneva ~120 km.The communal territory is the third largest in the canton of Vaud and is characterized by a variety of landscapes and a palette of colors that outdo each other in beauty. Whether it's the Pont-de-Nant or Solalex, these two wonderful sites reveal a generous and welcoming nature, forming a haven of peace and...
1 / 21
15.5 rooms, 318m², CHF 1,995,000.–
1880 Bex

Rental building in the center of Bex

Rental building of 5.25% in the center of Bex Rental building in the heart of Bex 325m2 - 6 apartments and 2 offices Exceptional rental condition. Yield of 5.25% Located in the center of Bex, this 15.5-room building offers a rare investment opportunity in a privileged location.Nestled at the foot of the Vaud Alps, the charming town of Bex enjoys a pleasant living environment, between plain and mountain. It offers all amenities in the immediate vicinity: shops, schools, public transport, and the CFF station just a few minutes' walk away. It is also known for its proximity to ski resorts such as Villars-sur-Ollon and Gryon. This building benefits from an exceptional rental condition: it is fully and permanently rented, without interruption. This constant occupancy makes it a safe and stable investment for any investor seeking a solid yield. This property represents a rare investment opportunity in the heart of a thriving town. It consists of:2 offices, one on the ground floor and another on the lower ground floor.A basement A technical room6 apartments spread over several floors, including 5 with a balcony Amenities and features:Central location Fully rented, very stable rental conditionAnnual rent including charges: CHF 105,000.-Yield of 5.25%Mixed building (residential and professional activity)Good general conditionClose to all amenitiesOil heating Availability: to be agreed Responsible broker for the property:Sevdaim Musliu +41 79 232 23 21sevdaim.m@bellis-immo.ch Bellis Immo SAwww.bellis-immo.ch
1 / 11
6.5 rooms, 295m², CHF 590,000.–
1880 Bex

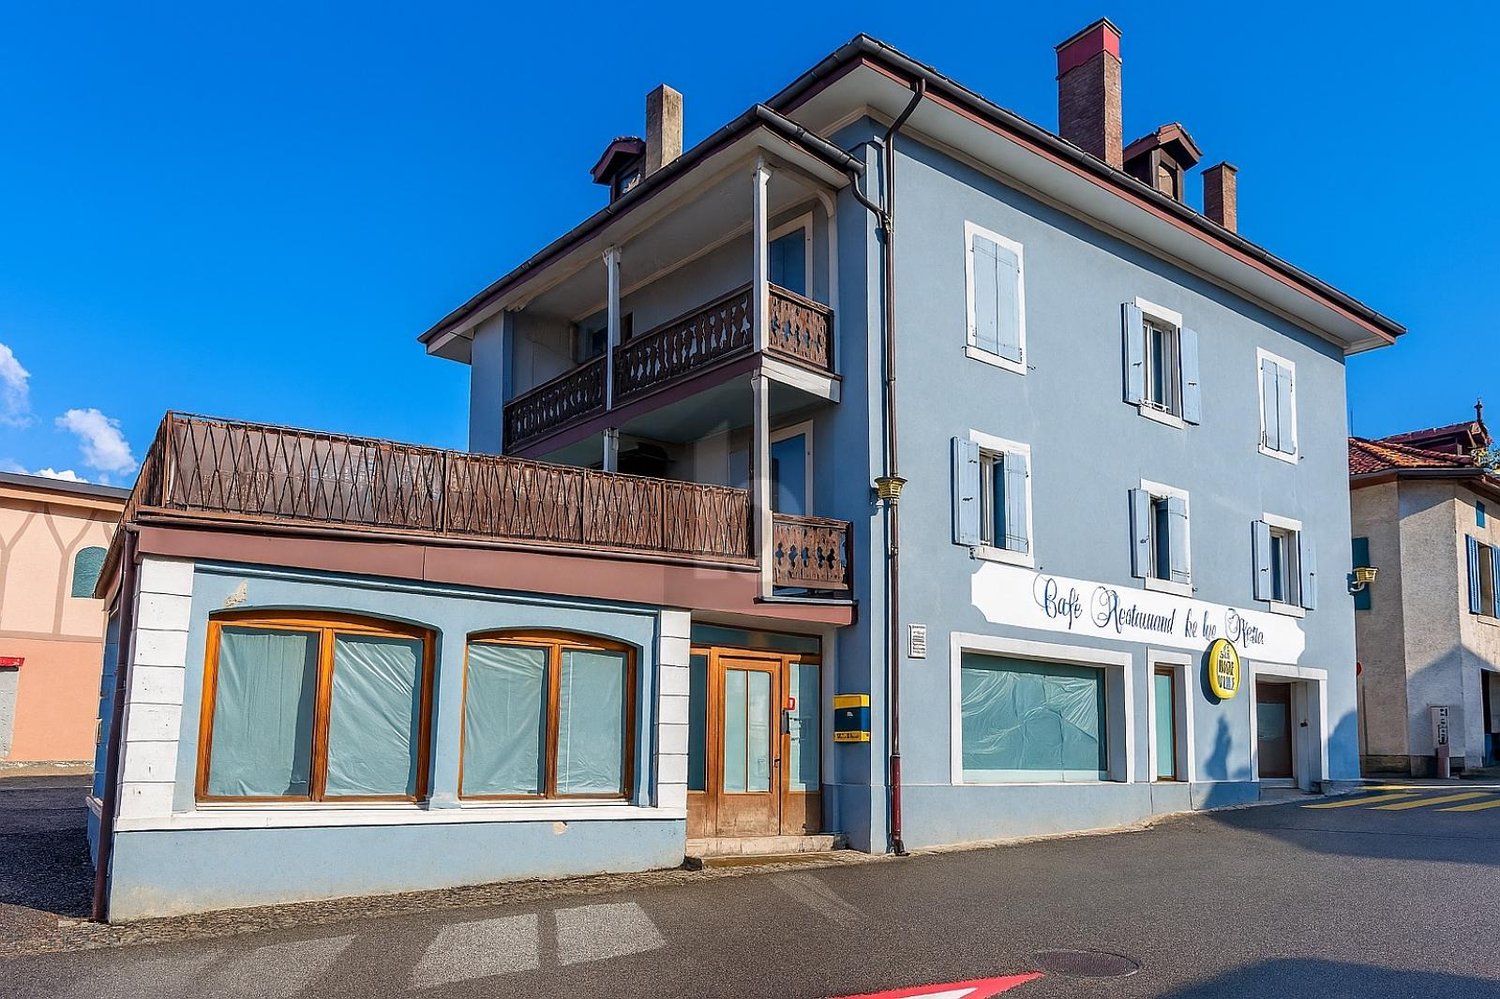
Les Plans-sur-Bex - Individual chalet with 6.5 rooms

Built in 1870 on a plot of 474 m², the chalet benefits from approximately 280 m² of living space with a terrace and balcony. Numerous parking spaces on the property. Privileged living environment, combining mountain, nature, and tranquility, in direct proximity to the protected area of the Grand Muveran.The current configuration presents itself as follows:Ground floor: restaurant with a room for about 40 people - covered terrace for about 30 people - sanitary facilities for men and women - professional kitchen - separate room.1st floor: an apartment with an independent kitchen, living room with dining area, a bedroom, a bathroom/WC, and a balcony on the east and southeast sides.Attic: 2 attic rooms (in a row), 1 room with a sink, separate WC on this floor.Basement: an individual cellar, a storage room, a workshop, a garage, a technical room.Sale as a secondary residence and to foreigners is authorized.Quick availability from a date to be agreed upon.Complete file on request.P.S. Our photos have not been reworked by AI and are faithful to the reality of the places. Room details • Workshop • Balcony | Loggia • Private laundry • Office • Cellar | Wine cellar • Kitchen: 2 • Kitchen with dining area • Entrance hall • Technical room • Dining room • Conference room • Living room • Terrace Bedrooms • Double bedroom/parental bedroom: 1 • Single bedroom/children's bedroom: 2 Bathrooms • Bathroom: 1 • Total WC: 3 • WC with sink: 2 Number of garages, parking spaces, and boxes Single garage 1 Outdoor parking space 8 Environment • By the water • Green surroundings • Quiet | Peaceful • Countryside • Mountain • Village View • Unobstructed • Unbeatable • On the river • On the mountains Exposure • East • North • West • South Proximity • Cross-country ski trail • Public transportation Outdoor • Landscaped • Trees • Shrubs • Flowers • Covered terrace Indoor • Pets allowed • Built-in wardrobe • Wooden • Independent kitchen | closed • Large office • Rustic Primary equipment Sewerage Septic tank Water supply Municipal water Energy Electrical grid Technical equipment Elevator No Main heating Oil Internet Yes Dishwasher Yes Heating type Radiator Telephone Yes

Suggested properties for you based on search results

Other interesting objects