















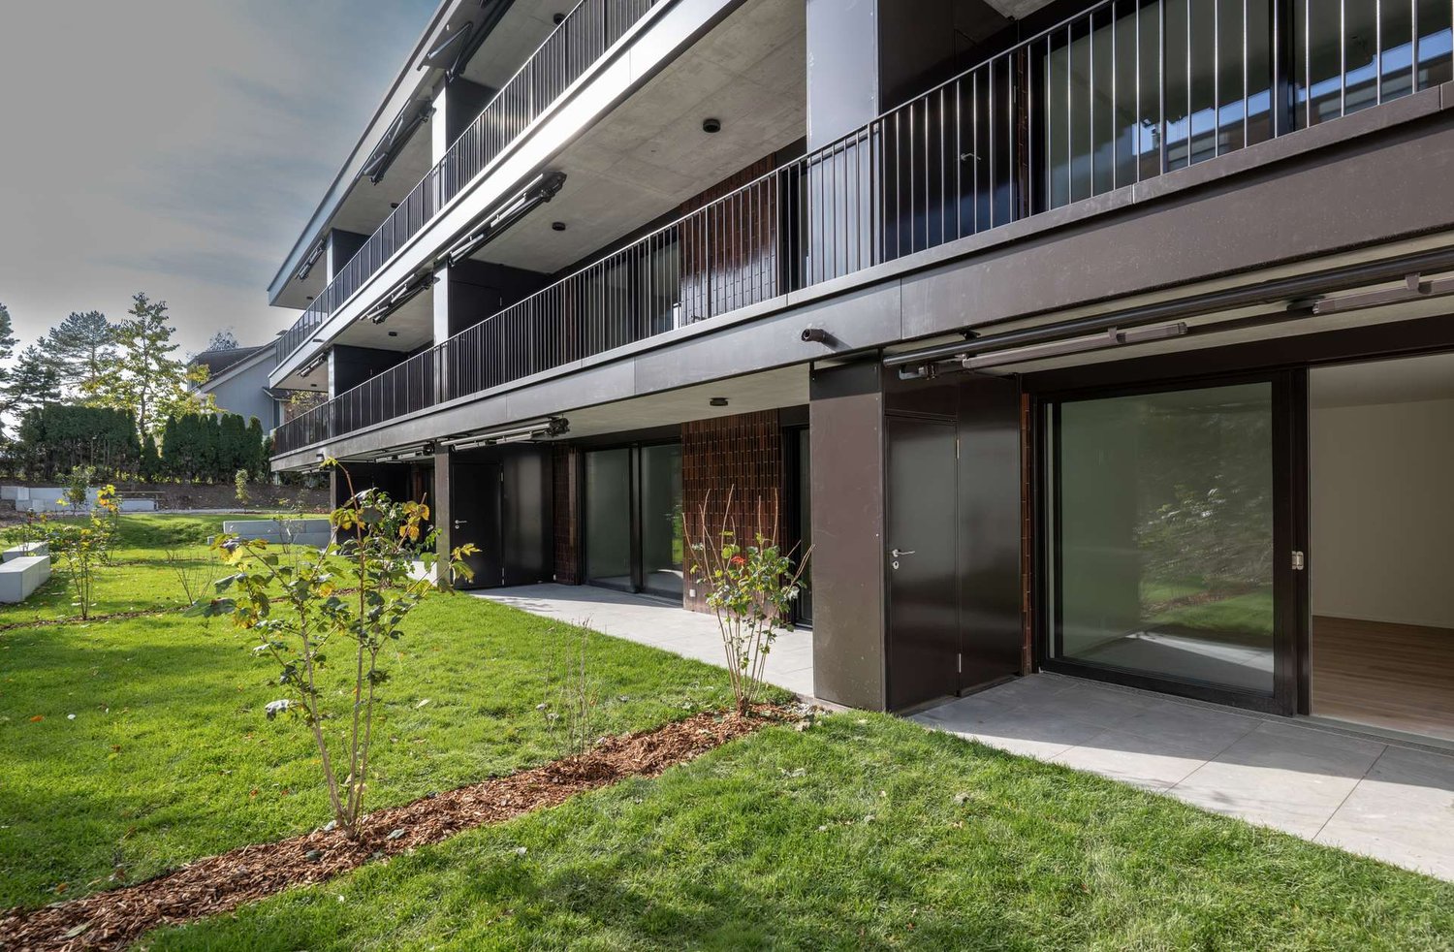
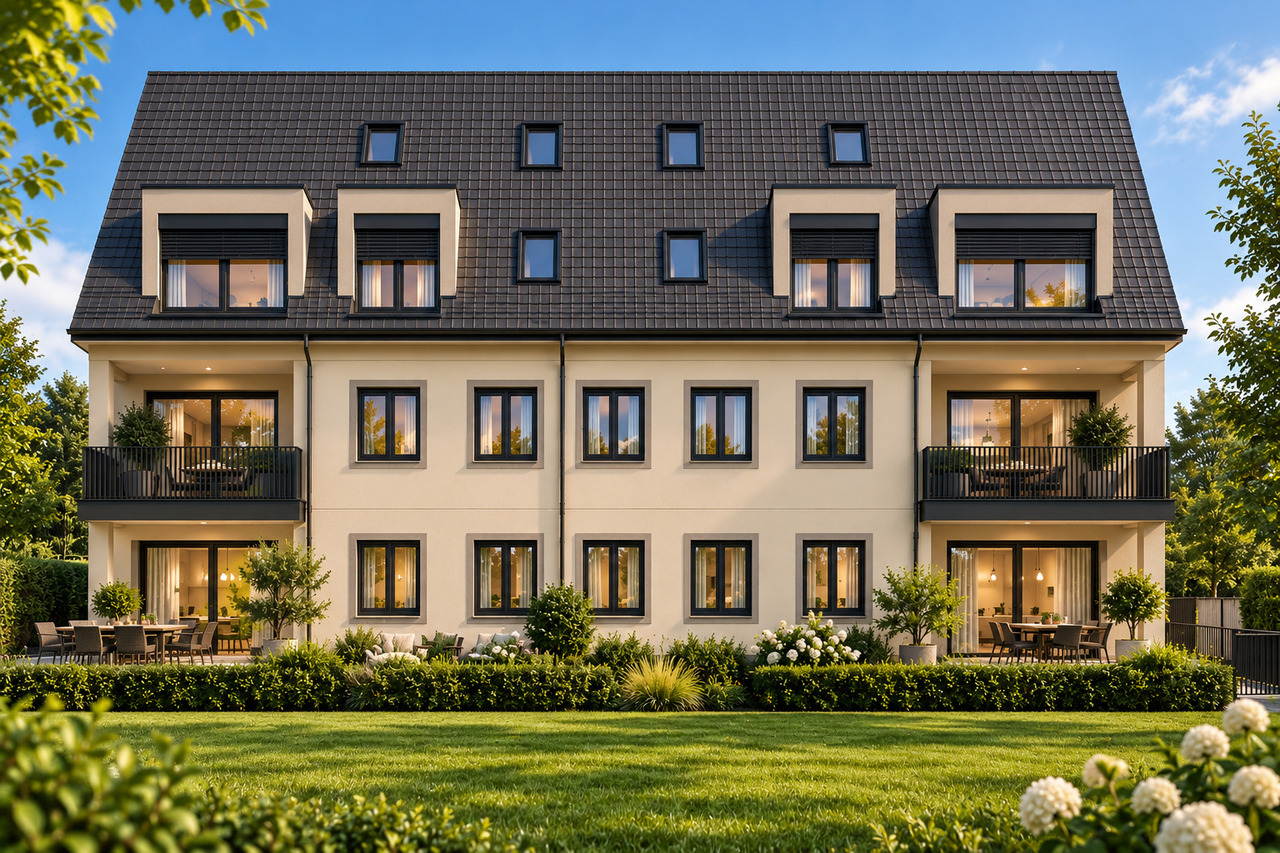



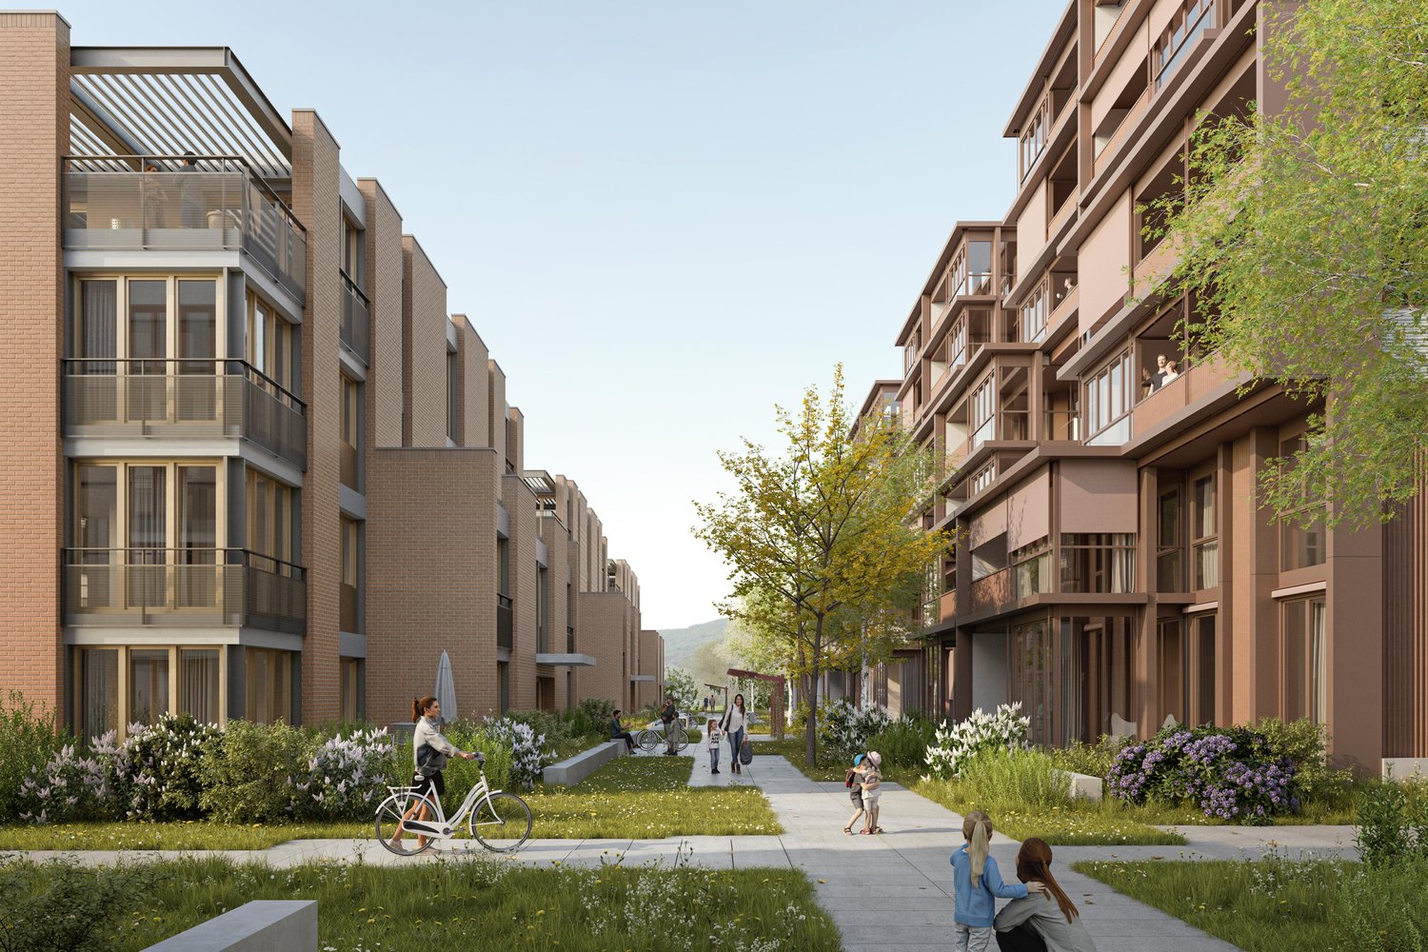



Bertschikon (Gossau ZH) - Properties for sale

We recommend expanding your search criteria to get similar results. The current filters didn’t return any matches.

If you don’t want to change your current search criteria, we recommend creating a search alert, so you’ll be notified when matching offers become available.

More objects in your automatically expanded search area
30 results - Radius: + 10km
New building
1 / 9
2.5 rooms, 62m², CHF 805,000.–
Premium
Zelgacherstrasse 5, 8340 Hinwil

Invest today. Be home tomorrow.

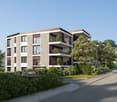
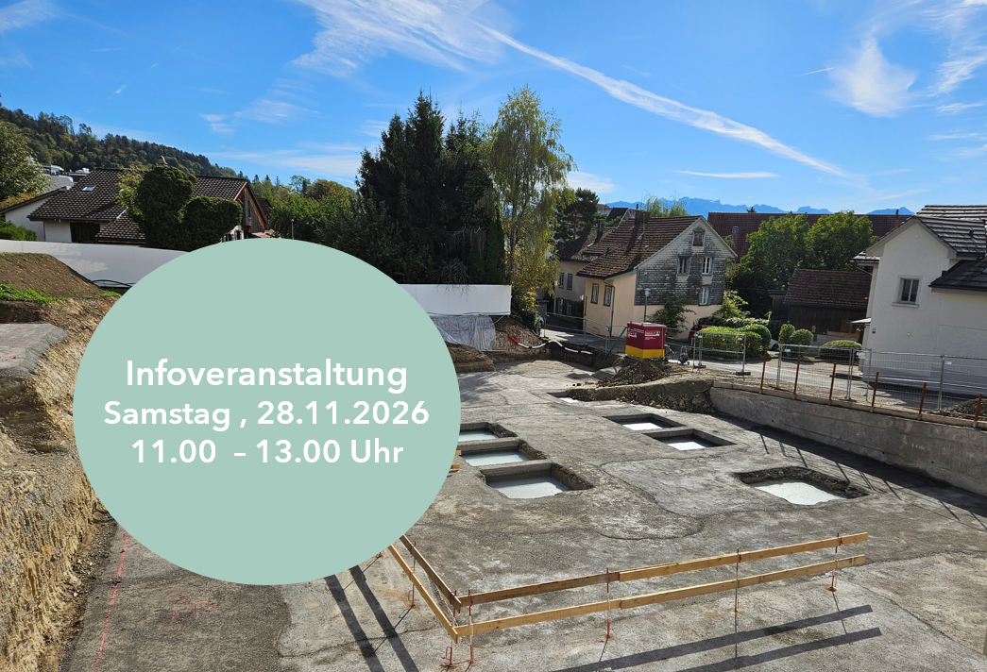
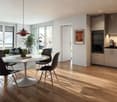
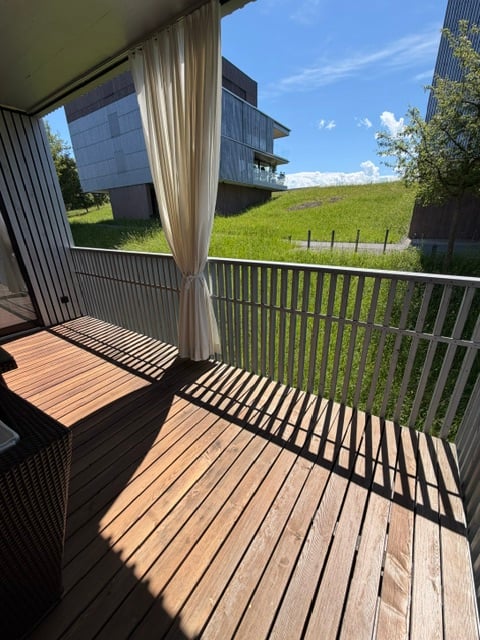
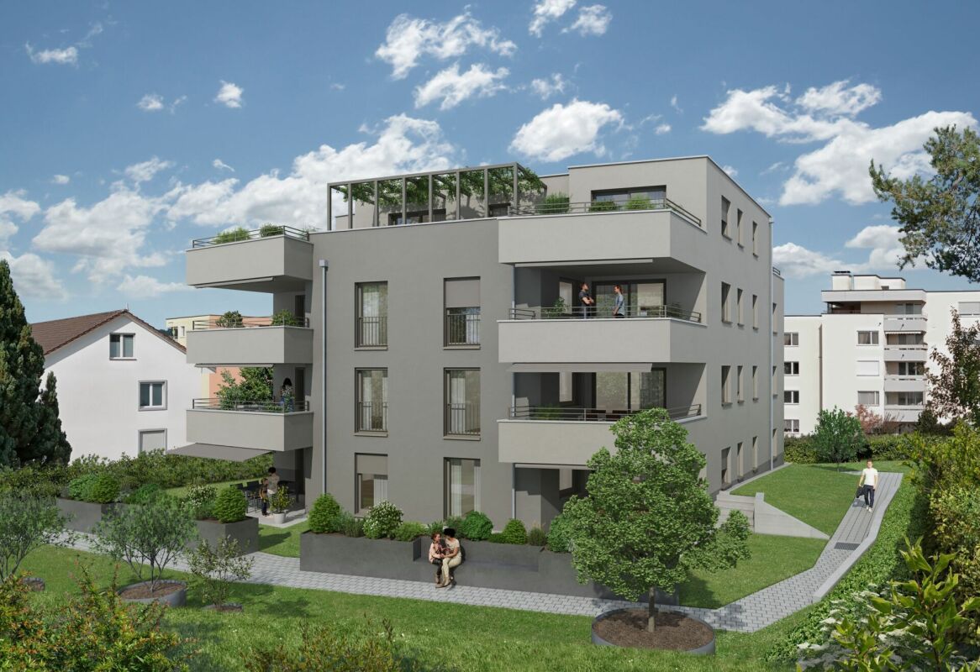
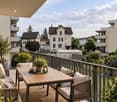
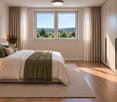
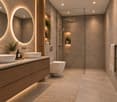
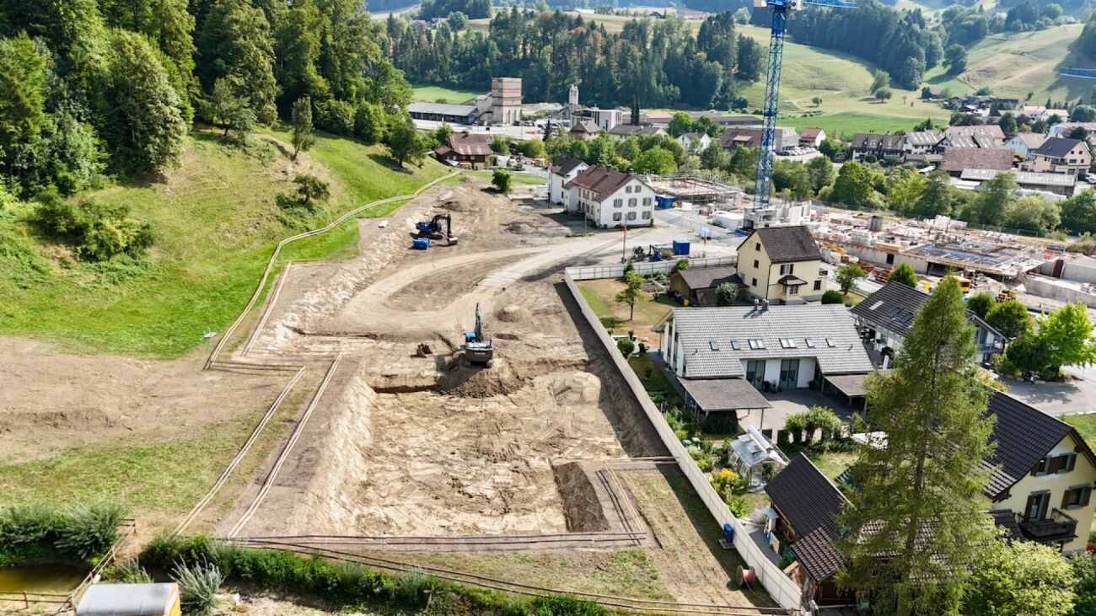
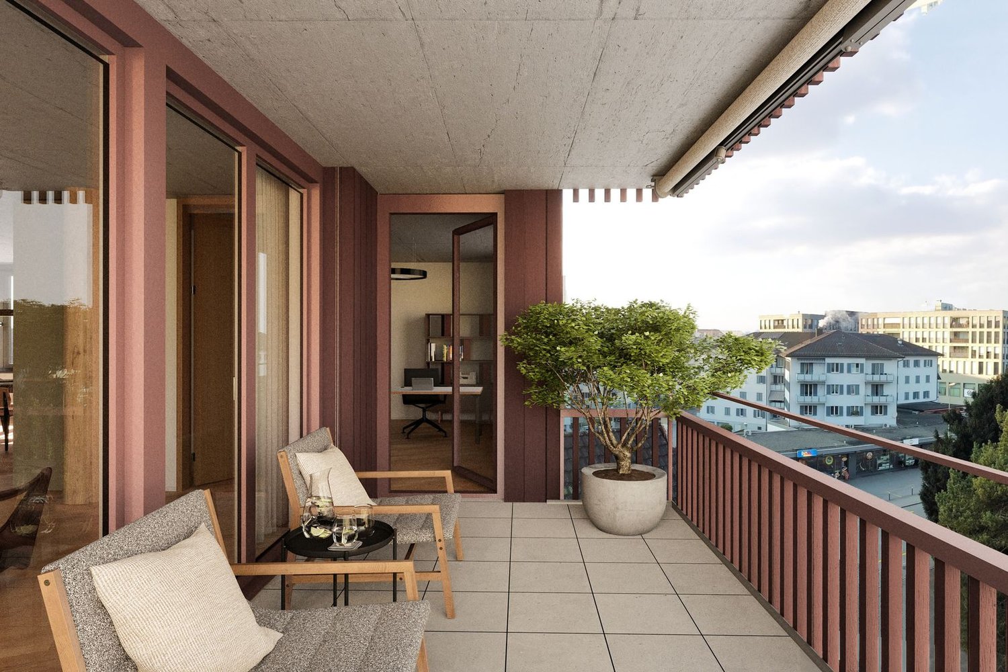
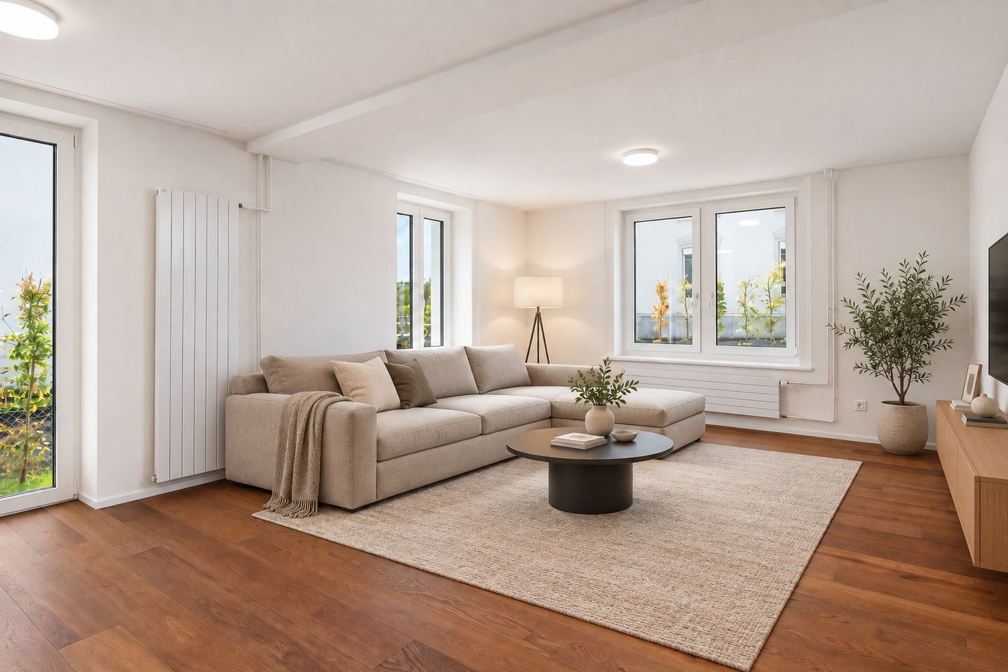
Construction has started – secure your home ownership in Bachtelpark Hinwil now.This charming 2.5-room apartment convinces with its compact and functional room layout. The open living, dining, and kitchen area with access to the balcony provides a pleasant, airy living feel.A spacious bedroom and a modern bathroom with shower/WC offer high comfort on a manageable area. The balcony extends the living space outdoors. Your highlights: • Compact, well-thought-out floor plan • Open living/dining/kitchen area • Balcony with pleasant privacy • Spacious bedroom • Modern bathroom with shower/WC • Two covered bike parking spaces with e-bike charging station • Private herb or flower bed Parking spaces in the underground garage can be purchased additionally. More information: www.bachtelpark-hinwil.ch If you have any questions, Pascale Braun is available at 044 802 20 38 or visit us at the information event on Saturday, November 28, 2026, between 11:00 and 13:00 at Zelgacherstrasse 5 in Hinwil-Hadlikon. The client and architects will also be available on site to answer questions. Note: The 3D tour shows the 3.5-room attic apartment and serves as a non-binding guide for the interior design. Floor plan, equipment, and materialization may vary slightly depending on the apartment. The pictures of the herb bed and the e-bike charging station are sample pictures.

Travel time
-
1 / 9
  • Parking space
  • Balcony / Terrace
  • Garage
  • +2
2.5 rooms, 125m², CHF 2,460,000.–
Top
Sennhofstrasse 20, 8125 Zollikerberg

LUXURY - EXCLUSIVE IN A QUIET LOCATION!

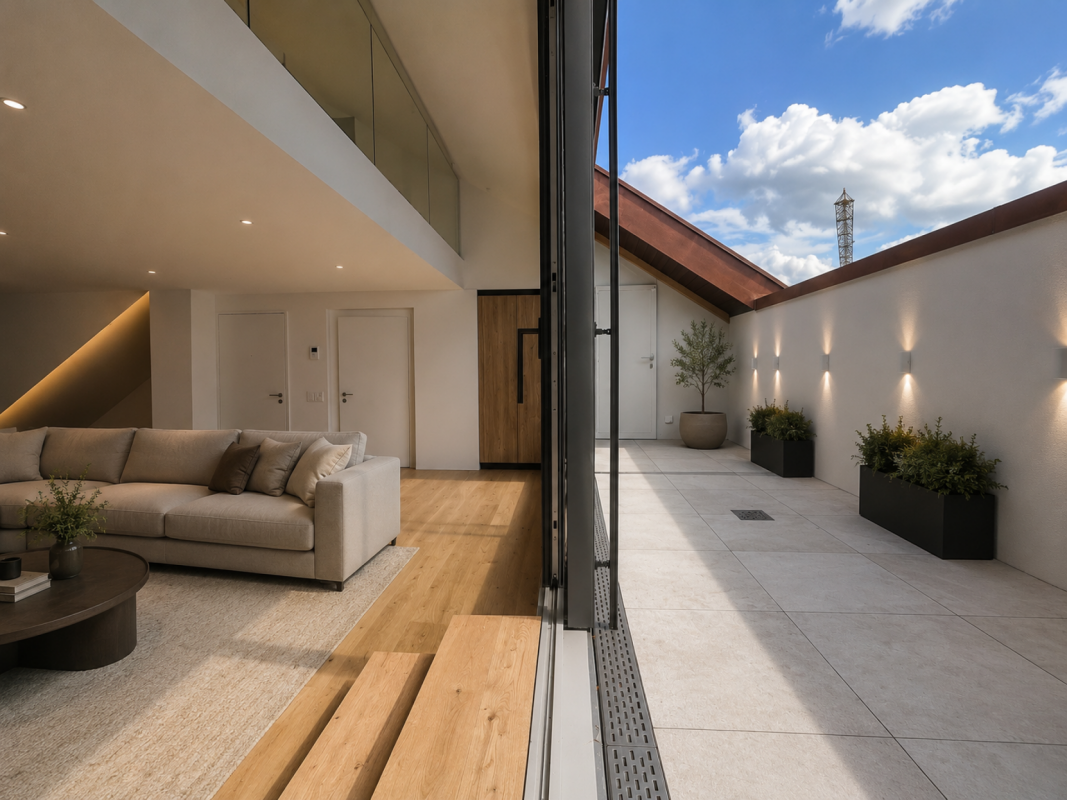
Attica maisonette in Zollikerberg - modern living in a quiet prime location This unique 2.5-room Attica maisonette in Zollikon combines modern design, high-quality materials, and an exceptional sense of space on approximately 125 m² of living space. The light-filled rooms with generous ceiling height create an elegant loft atmosphere and offer the highest living comfort. Noble wooden floors, stylish architecture, and a well-thought-out floor plan give the apartment a modern and at the same time warm character. The heart of the apartment is the open living and dining area with modern kitchen and direct access to the spacious balcony - ideal for relaxing and enjoying in absolute quiet surroundings. As an attic apartment, the property also convinces with a lot of privacy and an exclusive living quality. Two underground parking spaces are included in the purchase price and perfectly round off this attractive offer.This offer from Homefinders convinces with: • 125 m² of living space on two floors • high-quality wooden floor • spacious balcony • quiet and sought-after location in Zollikon • modern bathroom with shower • separate guest toilet • laundry room with its own washing machine & tumble dryer • spacious basement room • high-quality interior design & modern living concept • two underground parking spaces for an additional CHF 45,000 each • elevator directly to the apartment or staircase • modern Gaggenau kitchen appliances • and many other special features... Interested?Contact Homefinders for a non-binding viewing on site.Haven't found the right property yet?Discover many more attractive real estate offers on:www.homefinders.chDo you want to sell your property?Rely on the proven expertise of Homefinders - we will accompany you professionally through the entire sales process.What is your property worth?Use our free and non-binding online valuation.

  • Parking space
  • Balcony / Terrace
  • Garage
  • +2
Travel time
-
New building
Stefan Brogli

Stefan Brogli

1 / 15
Stefan Brogli

Stefan Brogli

  • Parking space
  • Balcony / Terrace
  • Garage
  • +5
2.5 rooms, 77m², CHF 890,000.–
Schachenstrasse 11, 8618 Oetwil am See

New construction project Schachenweid - Living with a view of nature up to the Alps

On the site of the former Stork sports center, Schachenweid is emerging as a modern residential quarter that combines natural living with contemporary comfort. In eight architecturally appealing multi-family houses, 90 owner-occupied apartments are being built in different sizes - from compact 2½-room apartments to spacious 5½-room maisonettes. The offer is complemented by five attractive commercial spaces on the ground floor.A quarter with characterSchachenweid not only creates new living space, but a vibrant, well-connected quarter. Green open spaces (over 50%), meeting zones and natural play areas promote togetherness and offer space for retreat and relaxation.Sustainable, high-quality, well-thought-outThe project meets the Minergie standard and convinces with photovoltaic systems, e-mobility infrastructure and ecological open space design. Clear lines, bright floor plans and high-quality materials create a modern, flexible living feeling.Strong partners for the highest qualityIn the realization of this project, we rely on renowned Swiss traditional companies and the highest quality standards. The leading construction company Implenia is responsible for the turnkey construction execution. In the interior areas, you can expect customized fitted kitchens from Hans Eisenring, equipped with modern kitchen technology from Electrolux and a practical Quooker. The elegant sanitary areas are being realized in cooperation with Hug Baustoffe, while the high-quality parquet flooring from Bauwerk from sustainable European production ensures a natural, stylish living ambiance.All project information at a glanceDetailed information about the project and the apartments can be found on our website:www.oetwil-schachenweid.ch

  • Parking space
  • Balcony / Terrace
  • Garage
  • +5
Travel time
-
Milena Lagrotta

Milena Lagrotta

1 / 13
Milena Lagrotta

Milena Lagrotta

  • Parking space
  • Balcony / Terrace
  • Garage
  • +6
2.5 rooms, 61m², CHF 790,000.–
Belsitostrasse, 8645 Rapperswil-Jona

High-quality 2.5-room apartment with spacious living area and 10 m² southwest terrace

This attractive 2.5-room apartment in Rapperswil convinces with an exceptionally spacious room feel, high-quality equipment, and a high level of living comfort. The property was used as a second home. The heart of the apartment is the very spacious living and dining area with an elegant, individually designed designer kitchen, which is perfectly integrated into the open living space. The spacious room design creates a modern and at the same time cozy atmosphere. Another highlight is the approximately 10 m² large terrace with southwest orientation – ideal for enjoying sunny afternoons and long summer evenings outdoors. Special highlights • Spacious 2.5-room floor plan • Very large, bright living and dining area • High-quality custom-made designer kitchen • Spacious bathroom with very comfortable, large shower • Practical laundry tower directly in the apartment • Sunny bedroom • Approximately 10 m² large southwest terrace • Floor heating for comfortable living comfort • Modern cooling system for the summer, which significantly reduces the room temperature on hot days • Minergie standard for energy-efficient and sustainable living • Controlled living space ventilation for a pleasant room climate • Own cellar compartment • 1 underground parking space • Several guest parking spaces Comfort in every season The combination of Minergie standard, floor heating, controlled living space ventilation, and integrated cooling system ensures a particularly pleasant room climate throughout the year. In winter, you can enjoy a uniform and cozy warmth, while the cooling system in summer contributes to significantly reducing the heat in the apartment. An apartment with special living comfort This property is ideal for singles or couples who value spacious rooms, modern design, high-quality materials, and contemporary living comfort. The combination of a spacious terrace, a high-quality custom kitchen, energy-efficient building technology, and a well-thought-out floor plan makes this apartment a special home in Rapperswil. Underground parking space: CHF 70,000 extra.

  • Parking space
  • Balcony / Terrace
  • Garage
  • +6
Travel time
-
1 / 8
  • Parking space
  • Pets allowed
  • Elevator
  • +1
2.5 rooms, 77m², CHF 890,000.–
Chapfstrasse 8, 8625 Gossau ZH

Construction has started! Beyond the ordinary: comfortable new building living in the heart of Gossau

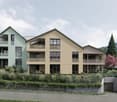
Gossau in the Zurich Oberland combines serenity with comfort in everyday life: shopping, gastronomy, kindergarten, school, outdoor pool, and nature between Greifen and Pfäffikersee - everything is within convenient reach. Added to this is the good transport connection to important centers such as Wetzikon, Uster, Rapperswil-Jona, and of course Zurich.In the heart of the village - in a lively, green environment - your future home is being built. The new building is characterful, does not follow rigid forms, and thus creates a maximum of living quality for different life designs and phases. Seven condominiums offer 2½ to 4½ rooms on spacious floor plans with independent room layouts. As a variant, a 5½-room family apartment with over 169 m² can be realized on the entire ground floor.The ground and upper floors benefit from south-facing garden seats and balconies, the attic apartment has three sun terraces. The expansion and equipment are high-quality and can be co-designed according to your own wishes, depending on the construction phase. A heat pump and the photovoltaic system on the flat roof ensure sustainability. An elevator connects all floors with the basement, where each apartment has a cellar, as well as with the underground parking garage with sufficient parking spaces for cars and two-wheelers. Play and encounter become a connecting experience on the communally used garden area.Chapfstrasse 8 in Gossau - that's convincingly comfortable living beyond the ordinary.

  • Parking space
  • Pets allowed
  • Elevator
  • +1
Travel time
-
1 / 13
2.5 rooms, 75m², CHF 740,000.–
Zelgackerstrasse 20, 8632 Tann

New construction project AM ZELGACKER - modern living in Tann ZH | Apartment No. 1.2

AM ZELGACKER - New residential building in Tann ZHModern living. Regionally at home.In an attractive residential location on Zelgackerstrasse 20/22 in 8632 Tann ZH, AM ZELGACKER is creating a modern residential building with 6 high-quality owner-occupied apartments and 6 parking spaces in the building's own underground garage. The new construction project combines contemporary architecture, well-thought-out floor plans, and a high-quality construction standard with the living quality of the Zurich Oberland. Spacious window areas and open living concepts create bright, inviting spaces. Depending on the apartment, private seating areas, terraces, or balconies are available.The building permit has been granted and construction has already begun. Completion is planned for June 1, 2027.Modern living with high-quality construction standardOpen living, dining, and kitchen areas form the heart of the apartments. The kitchen, sanitary facilities, as well as wall and floor coverings can be selected individually within the planned budgets. Further buyer wishes can be considered depending on the construction progress and technical feasibility.Contemporary building technology for high living comfortA floor heating system with individual room control provides comfortable living comfort. The building technology is supplemented by geothermal energy, a photovoltaic system, and electrically operated louvers. The washing machine and dryer are located directly in the respective apartment.A home that you can help designBuying during the construction phase offers the opportunity to help design the future home. The earlier you decide on your desired apartment, the greater the possibilities for individual selection of the interior design.This offer is characterized by the following advantages: • 2.5-room apartment on the 1st floor left, No. 1.2 • 75 m² living space, covered balcony with approx. 9.12 m² • Modern and well-thought-out floor plan • Spacious living, dining, and kitchen area • Bright living rooms with large window areas • Modern kitchen with individual selection within the planned budget • Selection options for sanitary facilities • Individually selectable wall and floor coverings within the planned budgets • Geothermal energy and photovoltaic system • Floor heating with individual room control • Electrically operated louvers • Washing machine and dryer directly in the apartment • Own cellar or storage compartment • Lift for comfortable access to the floors • Parking space in the building's own underground garage can be purchased for CHF 40,000 • Individual buyer wishes possible depending on construction progress and technical feasibility Secure your dream apartment now!AM ZELGACKER combines modern new construction living with an attractive location in Tann and the high quality of life in the Zurich Oberland. We would be happy to provide you with the complete sales documentation with floor plans, construction description, and price list and inform you personally about the design options and the further purchase process.

Travel time
-
1 / 12
2.5 rooms, 75m², CHF 756,000.–
Zelgackerstrasse 20, 8632 Tann

New construction project AM ZELGACKER - modern living in Tann ZH | Apartment No. 0.2

AM ZELGACKER - New residential building in Tann ZHModern living. Regional at home.In an attractive residential location on Zelgackerstrasse 20/22 in 8632 Tann ZH, AM ZELGACKER is a modern residential building with 6 high-quality owner-occupied apartments and 6 parking spaces in the building's own underground garage. The new construction project combines contemporary architecture, well-thought-out floor plans, and a high-quality construction standard with the living quality of the Zürcher Oberland. Spacious window areas and open living concepts create bright, inviting rooms. Depending on the apartment, private seating areas, terraces, or balconies are available.The building permit has been granted and construction has already begun. Completion is planned for June 1, 2027.Modern living with high-quality construction standardOpen living, dining, and kitchen areas form the heart of the apartments. The kitchen, sanitary facilities, as well as wall and floor coverings can be selected individually within the planned budgets. Further buyer wishes can be considered depending on the construction progress and technical feasibility.Contemporary building technology for high living comfortA floor heating system with individual room control provides comfortable living comfort. The building technology is supplemented by geothermal energy, a photovoltaic system, and electrically operated lamella shutters. The washing machine and dryer are located directly in the respective apartment.A home that you can help designBuying during the construction phase offers the opportunity to help design the future home. The earlier you decide on your desired apartment, the greater the possibilities for individual selection of the interior design.This offer is characterized by the following advantages: • 2.5-room garden apartment right, No. 0.2 • 75 m² living space, terrace with approx. 9.12 m² • Private outdoor area • Modern and well-thought-out floor plan • Spacious living, dining, and kitchen area • Bright living rooms with large window areas • Modern kitchen with individual selection within the planned budget • Selection options for sanitary facilities • Individually selectable wall and floor coverings within the planned budgets • Geothermal energy and photovoltaic system • Floor heating with individual room control • Electrically operated lamella shutters • Washing machine and dryer directly in the apartment • Own cellar or storage compartment • Lift for comfortable access to the floors • Parking space in the building's own underground garage can be purchased for CHF 40,000 • Individual buyer wishes possible depending on construction progress and technical feasibility Secure your dream apartment now!AM ZELGACKER combines modern new building living with an attractive location in Tann and the high quality of life in the Zürcher Oberland. We would be happy to provide you with the complete sales documentation with floor plans, construction description, and price list and inform you personally about the design options and further purchase process.

Travel time
-
New building
1 / 9
2.5 rooms, 71m², CHF 840,000.–
Bahnhofstrasse 128, 8620 Wetzikon

Urban living, limitless mobility in the heart of Wetzikon

In the center of Wetzikon, a new living space is being created on the former Ryffel site: Around the listed farmhouse from 1640, two new buildings with a total of 28 condominiums and two commercial units are being built on the Schlossbach.Highlights: • 28 condominiums with 2.5 to 5.5 rooms, 71-142 m², from CHF 840'000 • 2 commercial units with 61-91 m², from CHF 385'000 • GEAK-Bestklasse A, district heating, photovoltaics, green roofs • High-quality interior fittings and natural materials • Park-like surroundings with lane-like paths • Central location: city center on foot, Wetzikon train station reachable in 4 bus minutes Full freedom on all pathsIn the Ryffel area, mobility becomes a real added value. You live urban, sustainable and maximally flexible, even without your own car. Thanks to our forward-looking concept based on the motto «Sharing instead of owning», you can use modern vehicles simply when you really need them.Learn more in a personal conversation about how much comfort and quality of life are included in our mobility concept.Discover more now and book a personal appointment in the showroom with architectural model: www.blickpunkt-ryffelareal.chDisclaimer: The visualizations shown are exemplary representations of different floor plans and serve only to illustrate possible spatial effects. They do not represent a binding representation of the offered apartment. Changes and deviations are reserved.

Travel time
-
1 / 9
2 rooms, 54m², CHF 495,000.–
Im Zentrum 3, 8604 Volketswil

Living on the top floor - 2.0 room apartment on the 7th floor

This well-maintained 2-room apartment on the 7th floor and thus in the top floor of a large multi-family house convinces with a well-thought-out room layout on 54.4 m² of living space and offers an attractive capital investment for investors - the apartment is currently rented and thus generates a stable return from the first day on. Also for singles, couples or as a domicile for part-time residents, living possibilities open up in this property. Thanks to the elevated location, you benefit from a partial view into the distance and a bright living ambiance. The existing elevator provides comfortable access to all floors, while the practical storage room in the apartment offers additional storage space. A parking space in the underground garage and a basement compartment round off the offer.The apartment is located in Volketswil, a well-connected municipality in the Zürcher Oberland with excellent infrastructure and convenient access to public transport and the highway.Highlights at a glance:- 2 rooms, 54.4 m² living space- 7th floor with partial free view- Elevator available- Parking space in the underground garage included in the purchase price- Storage room- Central, quiet location- Currently rented - immediate returnWe would be happy to show you this exciting property in person. Please contact us for a viewing appointment!IF YOU HAVE NOT RECEIVED THE DOSSIER WITHIN 5 MINUTES AFTER SUBMITTING THE CONTACT FORM, PLEASE ALSO CHECK THE SPAM FOLDER!

Travel time
-
1 / 7
2 rooms, 130m², CHF 850,000.–
Alt Ferrachstrasse 14, 8630 Rüti

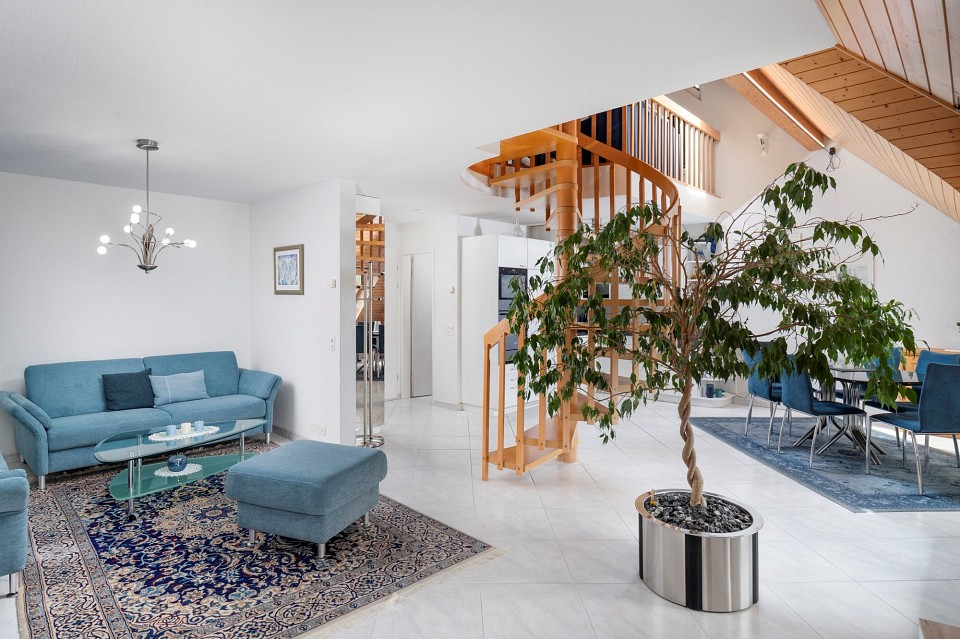
Spacious loft apartment with loggia and gallery

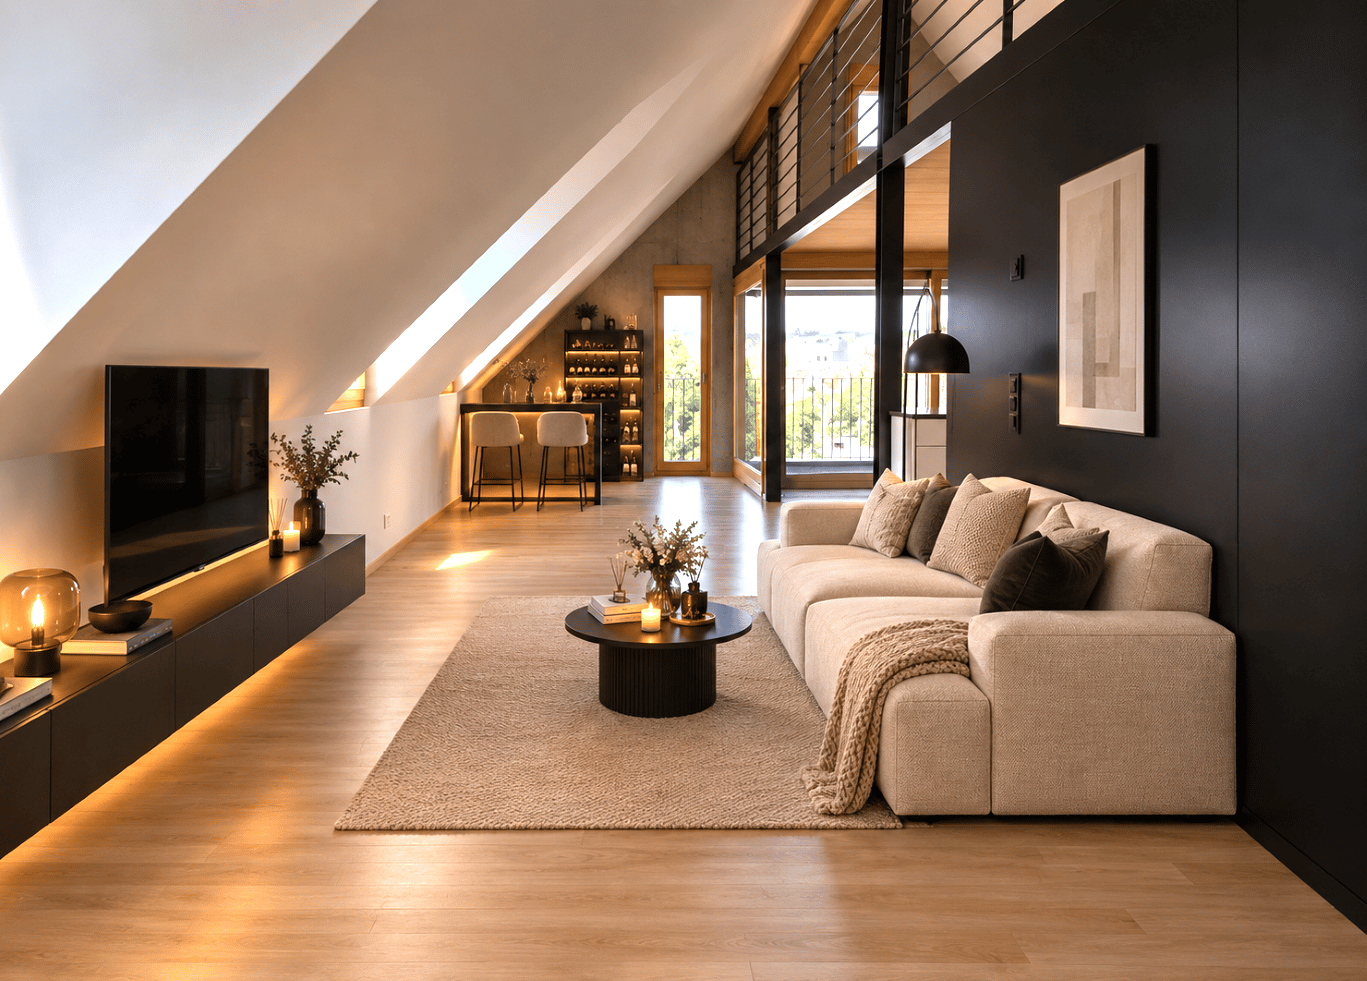
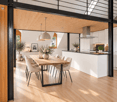
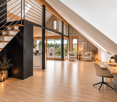
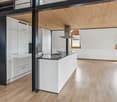
This stylish loft apartment on the top floor impresses with spacious room proportions, modern architecture, and a special living feel. Thanks to the quiet location in a well-maintained residential area, you can enjoy a high quality of life here with good connections to infrastructure and public transport.On approximately 130 m² of living space, you can expect an open living concept with impressive room height and an attractive gallery that offers additional space for working, guests, or as a retreat. The high-quality materials and timeless construction are particularly noteworthy: warm wood in combination with clear lines and stylish metal elements give the apartment an elegant loft character. The filigree railing on the open gallery underlines the spacious room feeling even more.The bright, open living and dining area promises relaxation and numerous feel-good moments. Large window fronts provide plenty of daylight and create a pleasant atmosphere. The modern kitchen with a cooking island blends harmoniously into the room and offers both functional comfort and a contemporary design. A modern bathroom with a bathtub and shower sets high-quality accents and enriches everyday life. The cozy loggia invites you to linger and offers a beautiful view into the quiet surroundings - an ideal place to let the day come to a relaxed end.I would be happy to show you this apartment during a viewing. I look forward to your contact.

Travel time
-

Other interesting objects