









































3 results - Properties for sale: Begnins

More objects in your automatically expanded search area
20 results - Radius: + 10km
New building
Christopher Aubert

Christopher Aubert

1 / 13
Christopher Aubert

Christopher Aubert

4.5 rooms, CHF 1,450,000.–
Premium
Chemin des Plantaz 19, 1260 Nyon

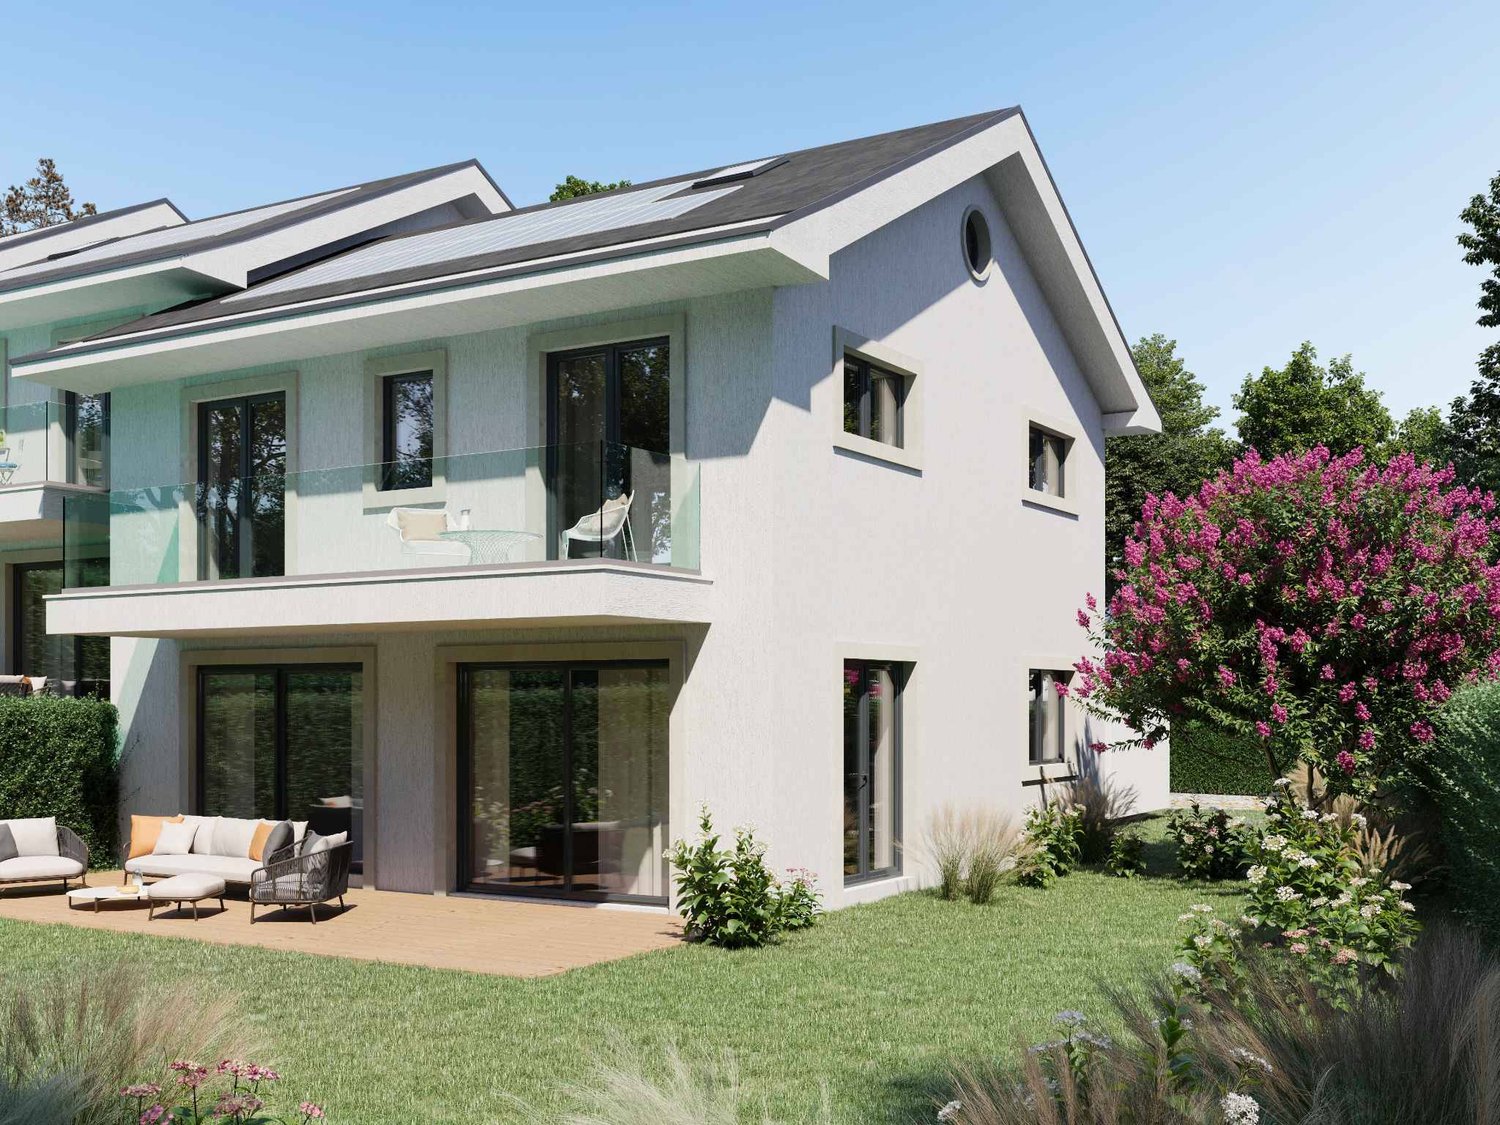
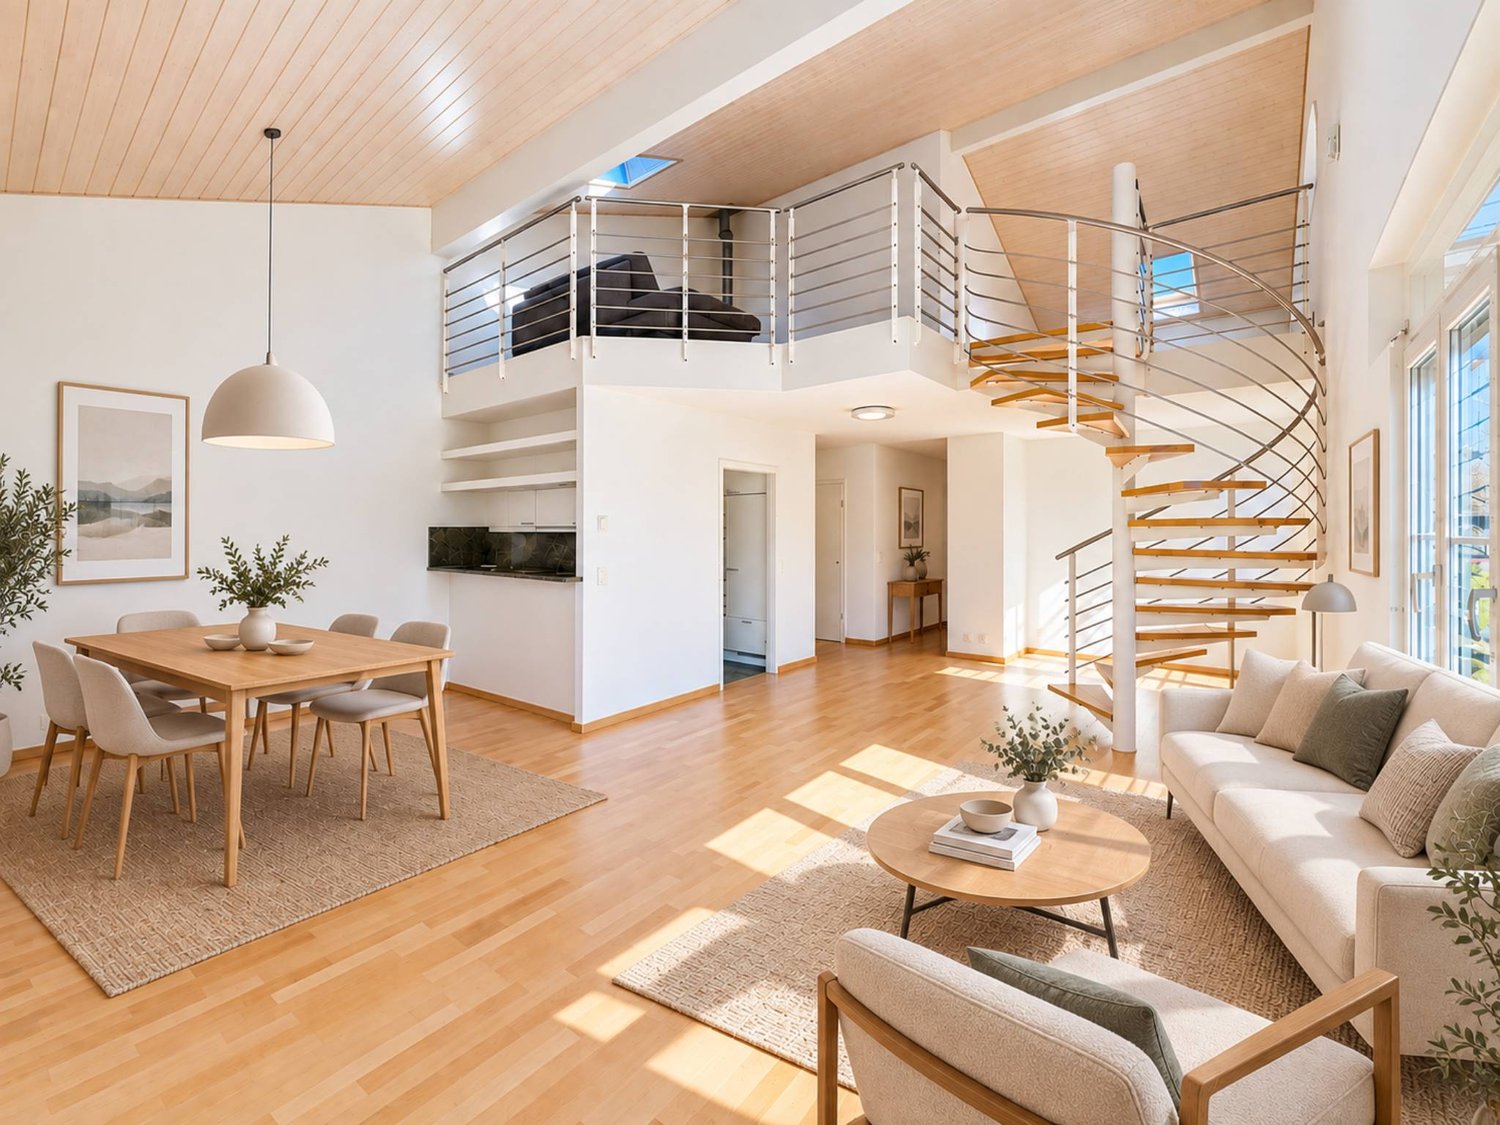
Magnificent 4.5-room apartment with spacious balcony - 1st floor

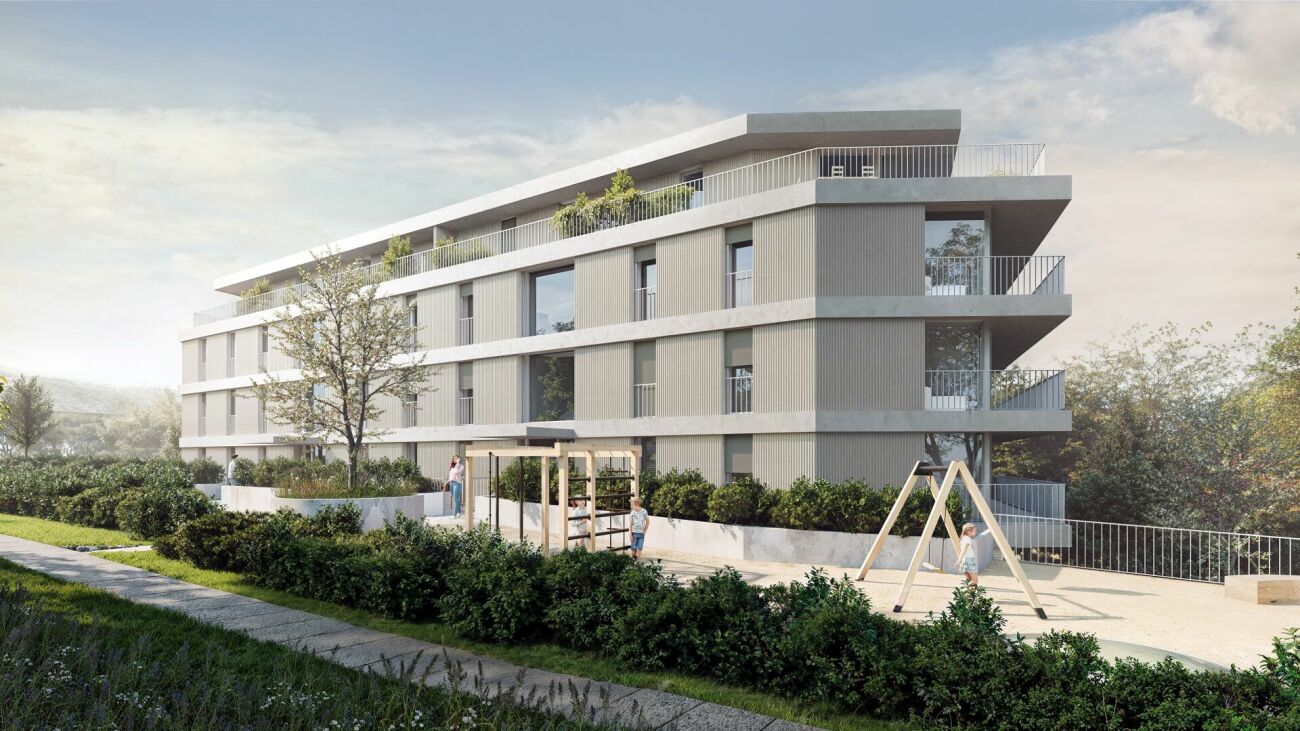
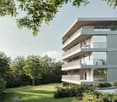
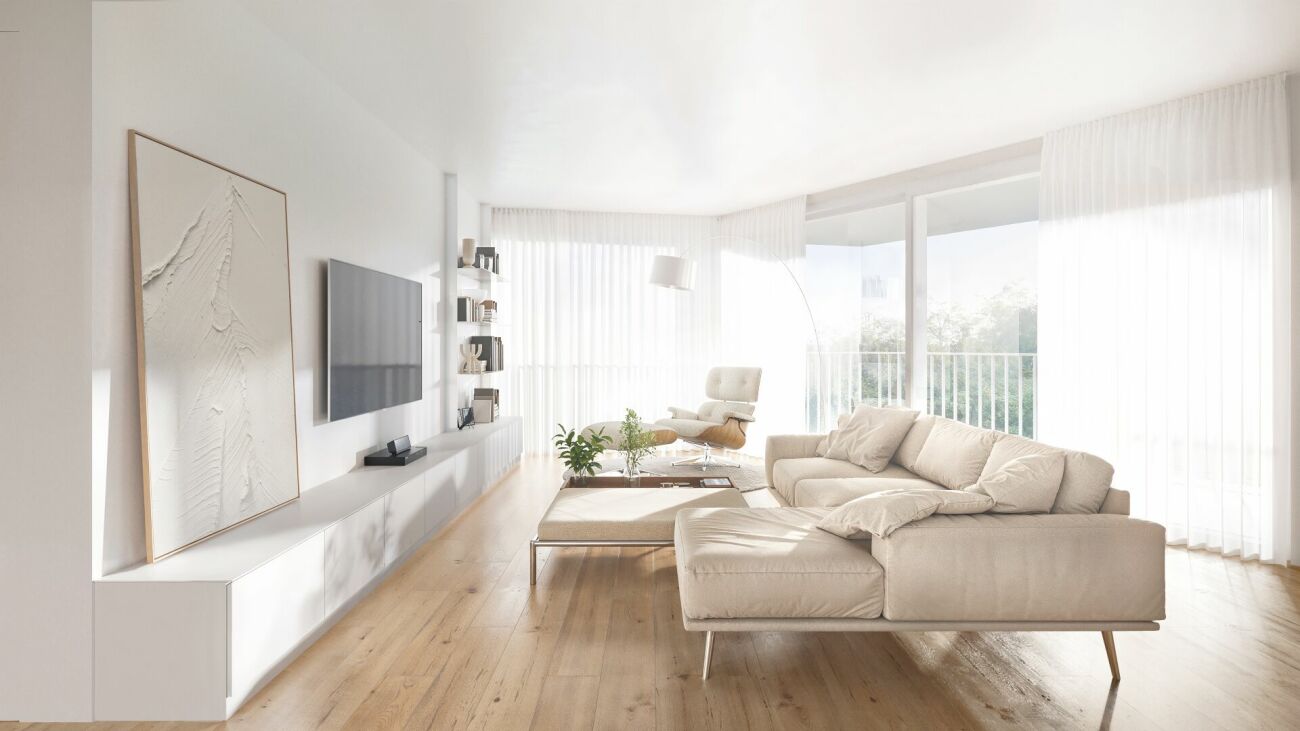
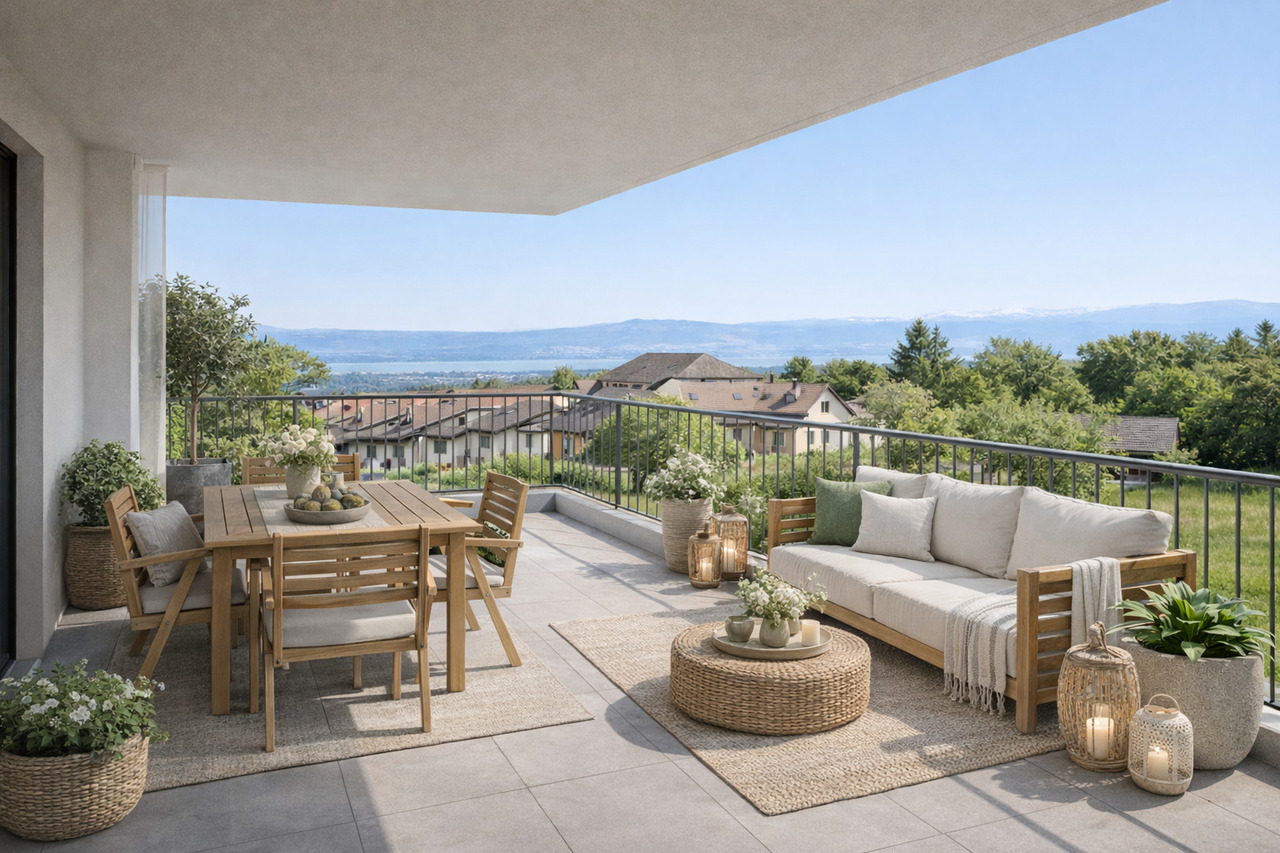
Exclusive - "Arboris" project in NyonONLY 3 UNITS LEFT!Construction underway, expected completion in 2027.Ideally located on the edge of the forest and in a dead-end street, we have the pleasure of presenting to you, exclusively, this magnificent 4.5-room apartment, with a sales area of 120 m2 and a spacious, covered balcony of 29 m2, which will seduce you with its calm and green environment, its elegant and contemporary style, its generous spaces, its terrace and garden, allowing you to enjoy the sunny days.The apartment consists of: • Entrance hall • Living room, dining room and kitchen of approximately 40m2 of net habitable space, giving direct access to the covered balcony • 3 bedrooms, including one with en-suite bathroom and WC • A second bathroom with WC Unit 4Apartment: 105.85 m2Balcony: 28.9 m2Net sales area: 120.3 m2It also includes a cellar and the possibility of purchasing an underground parking space (in addition to the price, CHF 45,000.- per unit)An elegant and rare object on the market!Here are some of the advantages of this future residence: • Residence with modern and refined architecture • High energy performance (Note B): 20 to 30% less consumption compared to a modern standard building. • Peaceful environment, on the edge of the forest, in a dead-end street. • Close to public transportation (3 bus stops just 200 meters away) and close to the center and station • Preferred soft mobility: bicycle room equipped with charging stations for electric bicycles • Construction began in early April 2026 and completion is expected by the end of 2027. If you are looking for a new, modern apartment in a very quiet and bucolic environment with optimal comfort, a meeting is a must!Just 2 minutes' walk from the 3 nearby bus stops, 15 minutes' walk from the station and city center, 30 minutes by car from Lausanne and 20 minutes from Geneva airport. Environment This magnificent project of 19 apartments, located at Chemin des Plantaz 19, just a few minutes from the station and city center, benefits from a rare location: nestled in a dead-end street and on the edge of the forest, it offers absolute calm and a peaceful, green atmosphere, while remaining connected to amenities. Just 6 minutes by bike from the center of Nyon, the Arboris residence allows easy access to services, shops and transportation, while enjoying a privileged environment. The bus stops nearby also facilitate quick access to the city center and Nyon station.The new residents will thus be able to enjoy the best of both worlds: the tranquility of a preserved and peaceful natural environment and the dynamism of an ambitious and attractive city, cultural and connected!The bus stops are located 3 minutes' walk (approx. 200 m) from the Arboris residence (Bel-Automne and Les Plantaz bus stops).The Nyon-St-Cergue-La Cure train station, located at Les Plantaz, is about 10 minutes' walk away. Then, it takes 2 minutes by train to reach Nyon station and the city center.

Travel time
-
New building
Christopher Aubert

Christopher Aubert

1 / 12
Christopher Aubert

Christopher Aubert

4.5 rooms, CHF 1,480,000.–
Premium
Chemin des Plantaz 19, 1260 Nyon

4.5 rooms contemporary with spacious balcony - 2nd floor

Exclusive - "Arboris" project in NyonONLY 3 UNITS LEFT!Construction underway, expected completion in 2027.Ideally located on the edge of a forest and in a dead-end street, we have the pleasure of presenting to you, exclusively, this beautiful 4.5-room apartment on the 2nd floor, with a sales area of 120 m2 and a spacious, covered balcony of 29 m2, which will seduce you with its calm and green environment, its elegant and contemporary style, its generous spaces, its terrace, and its garden, allowing you to enjoy sunny days.The apartment consists of: • Entrance hall • Living room, dining room, and kitchen of approximately 40 m2, giving direct access to the covered balcony • 3 bedrooms, including one with a bathroom and toilet • A second bathroom with toilet Unit 9Apartment: 105.85 m2Balcony: 28.9 m2Net sales area: 120.3 m2It also includes a cellar and the possibility of buying an underground parking space (in addition to the price, CHF 45,000.- per unit)An elegant and rare object on the market!Here are some advantages of this future residence: • Residence with modern and refined architecture • High energy performance (Note B): 20 to 30% less consumption compared to a modern standard building. • Peaceful environment, on the edge of a forest, in a dead-end street. • Close to public transportation (3 bus stops just 200 meters away) and close to the center and station. • Preferred soft mobility: bicycle room equipped with charging stations for electric bikes. Construction began in early April 2026 and is expected to be completed by the end of 2027.If you are looking for a new, modern apartment in a very quiet and bucolic environment with optimal comfort, a meeting is a must!Just 2 minutes' walk from the 3 nearby bus stops, 15 minutes' walk from the station and city center, 30 minutes by car from Lausanne, and 20 minutes from Geneva airport. Environment This beautiful project of 19 apartments, located at Chemin des Plantaz 19, just a few minutes from the station and city center, offers a rare location: nestled in a dead-end street and on the edge of a forest, it offers absolute calm and a peaceful, green atmosphere, while being connected to amenities. Just 6 minutes by bike from the center of Nyon, the Arboris residence allows easy access to services, shops, and transportation, while enjoying a privileged environment. The nearby bus stops also facilitate quick access to the city center and Nyon station.The new residents will thus enjoy the best of both worlds: the quiet of a natural and peaceful environment and the dynamism of an ambitious and attractive city, cultural and connected!The bus stops are located 3 minutes' walk (about 200 m) from the Arboris residence (Bel-Automne and Les Plantaz bus stops).The Nyon-St-Cergue-La Cure train station, located at Les Plantaz, is about 10 minutes' walk away. Then, it takes 2 minutes by train to reach Nyon station and the city center.

Travel time
-
New building
1 / 11
  • Garage
4.5 rooms, 114m², CHF 2,215,000.–
Premium
A Rolle, 1180 Rolle

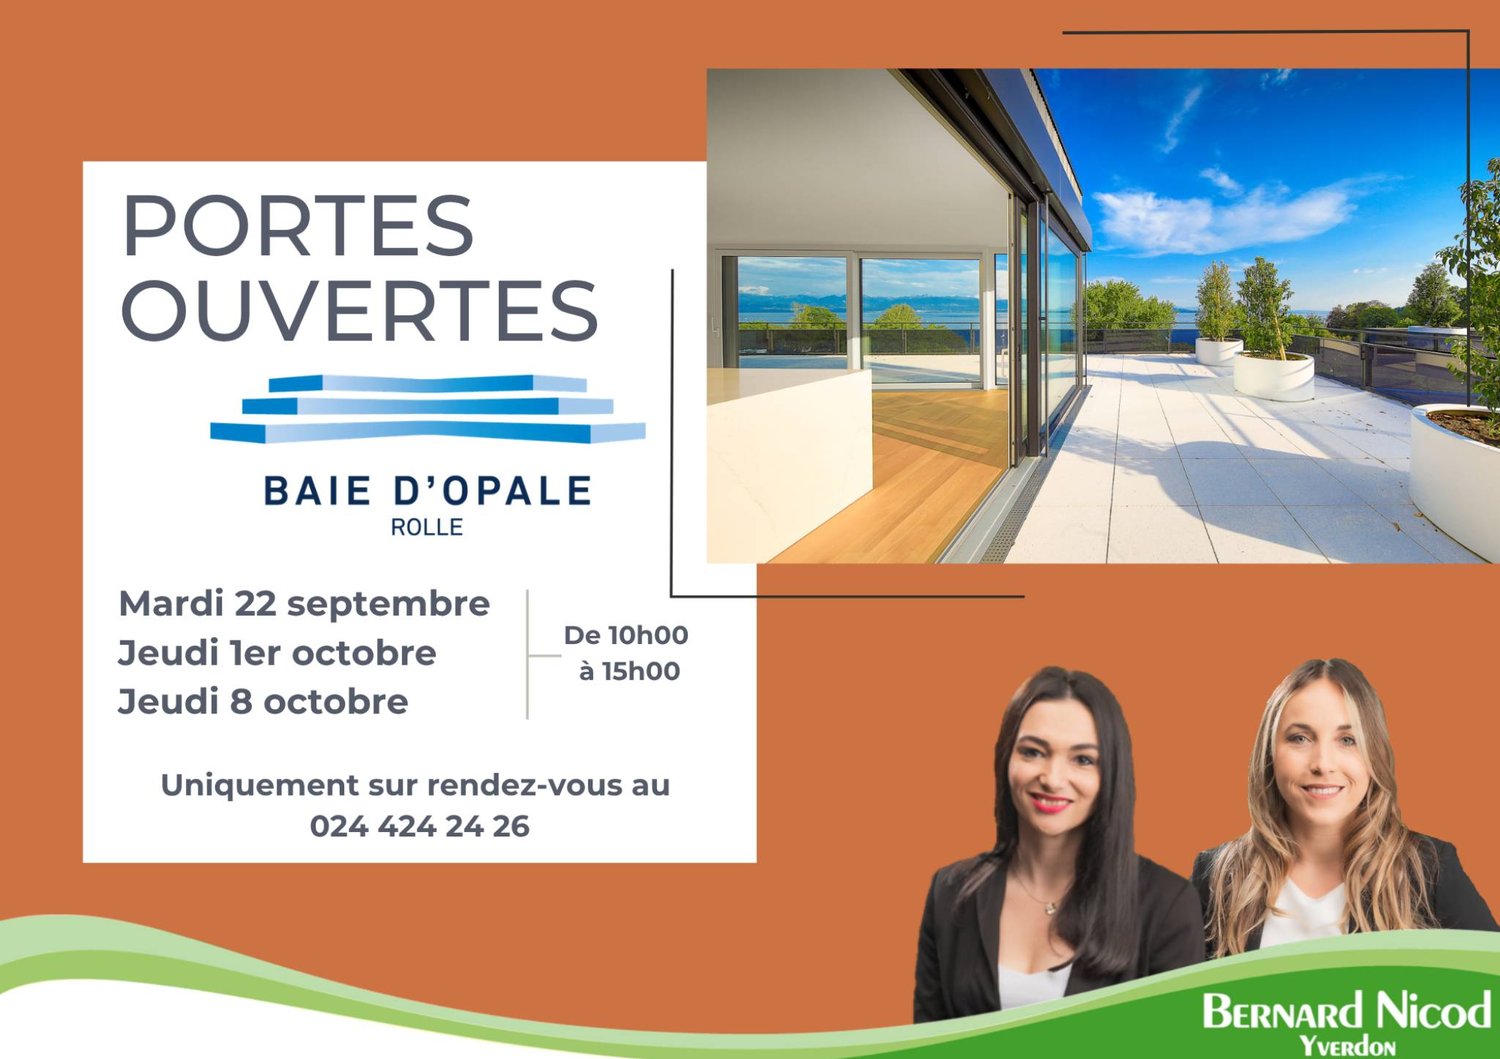
Magnificent new 4.5-room apartment with covered balcony of 76 m2!

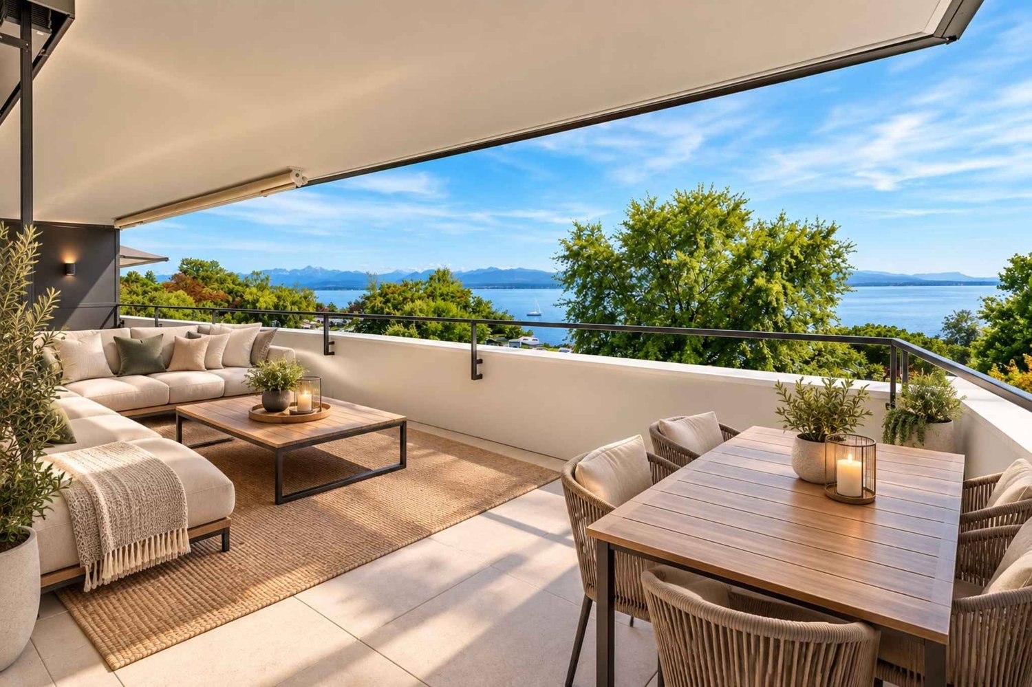
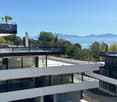
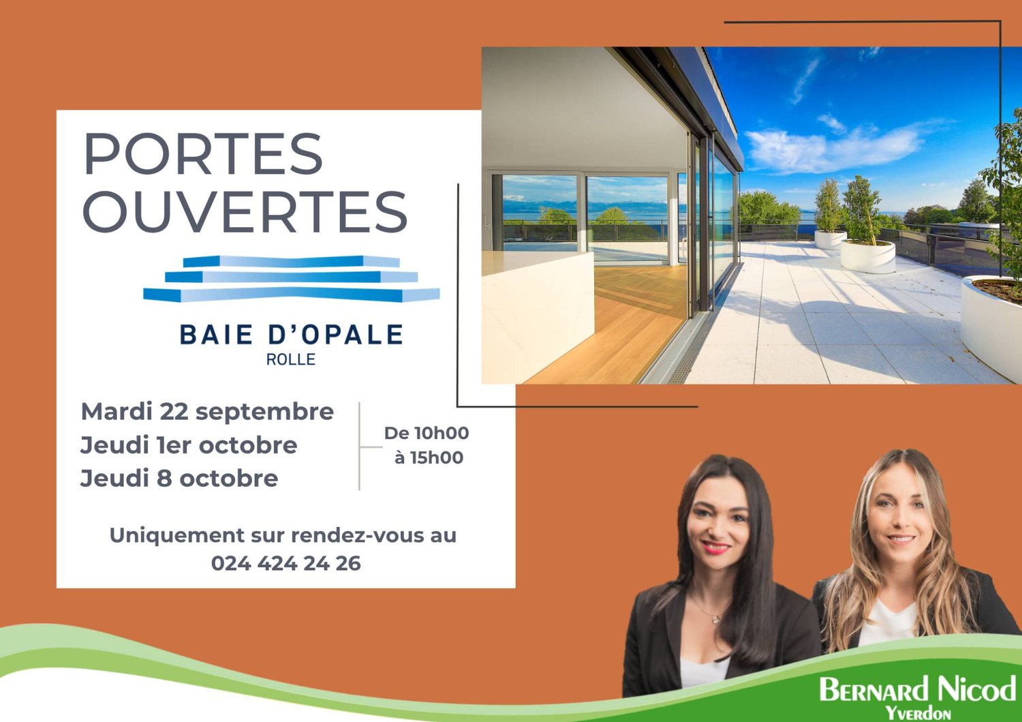
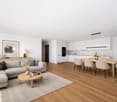
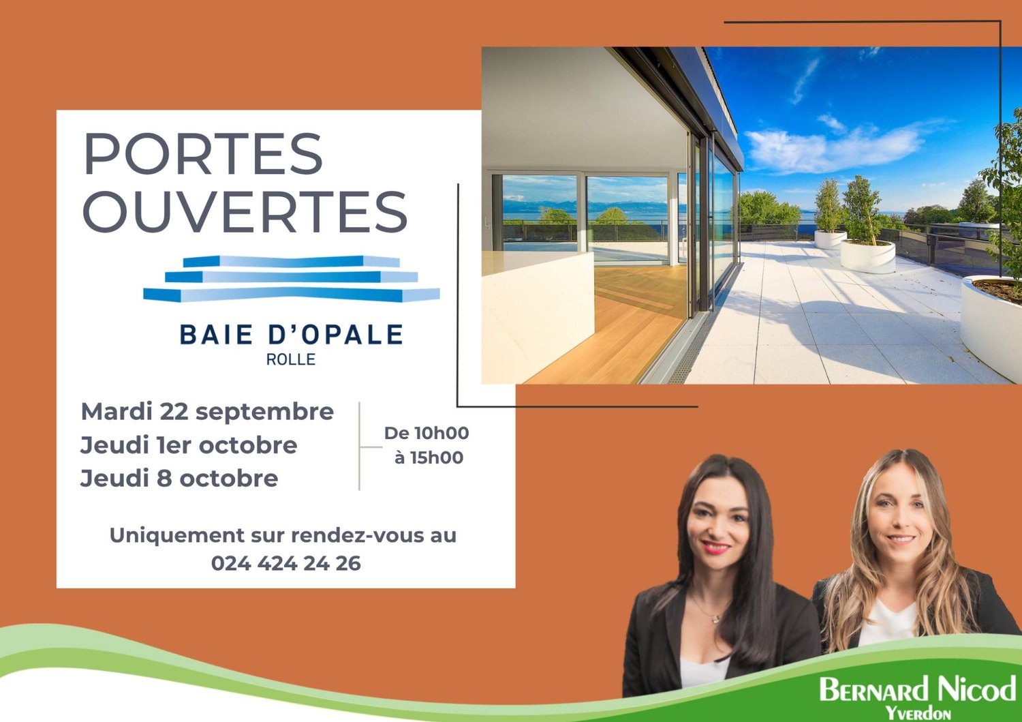
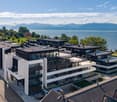
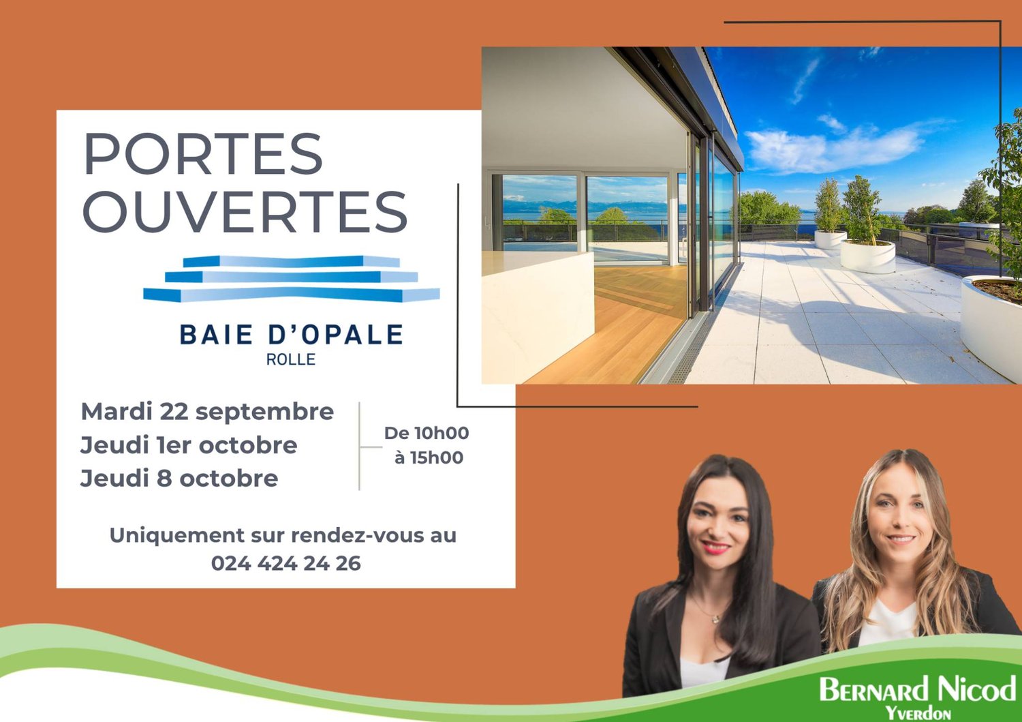
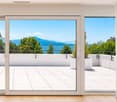
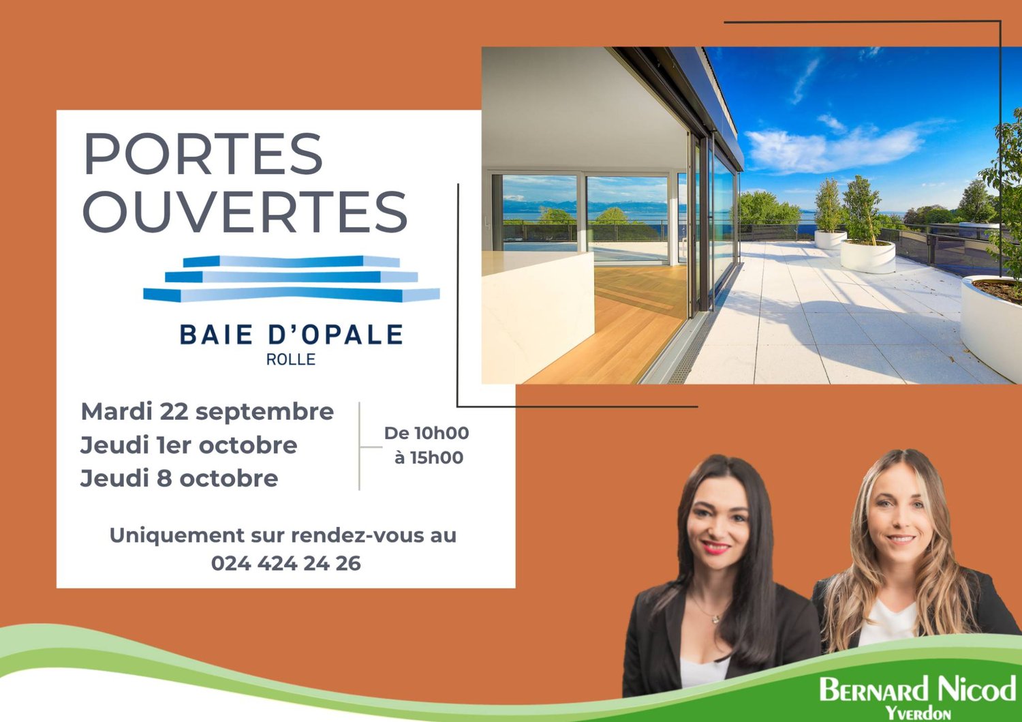
A prestigious address in the heart of the new "La Baie d'Opale" residence.Succumb to the absolute charm of this new 4.5-room apartment on the 2nd floor, offering a spectacular living environment where the gaze plunges directly into the reflections of the lake.Deploying a generous weighted area of 154 m², this rare property has been designed for lovers of light and serenity.It consists of:- Entrance hall- Living room, lounge/dining room and kitchen in extension of 50 m2- Shower room with WC and sink- 2 bedrooms- Parental bedroom with dressing area and adjacent bathroomThe true gem of this apartment remains its spacious balcony of 76 m² with magnificent views.A true outdoor extension of the living space, it becomes a summer lounge, ideal for receiving, relaxing and contemplating the sunsets on the water.Purified design and timeless finishes.A basement in the basement.A double garage is planned to complement the services of this property, in addition.Moreover, a private fitness area is dedicated to all co-owners.The highlights of this unique property:- A spacious balcony of 76 m2 with spectacular views- Minergie P Eco label - Heat pump with geothermal probes- Photovoltaic panels for a reduction in energy costs- Ventilation: double flow system- Ambient thermostat in all rooms- Construction by the BERNARD NICOD SA company

  • Garage
New building
Dos Santos Hugo

Dos Santos Hugo

1 / 6
Dos Santos Hugo

Dos Santos Hugo

  • Parking space
  • Balcony / Terrace
  • View
  • +1
4.5 rooms, 251m², CHF 2,290,000.–
Premium
A Crans-près-Céligny, 1299 Crans-près-Céligny

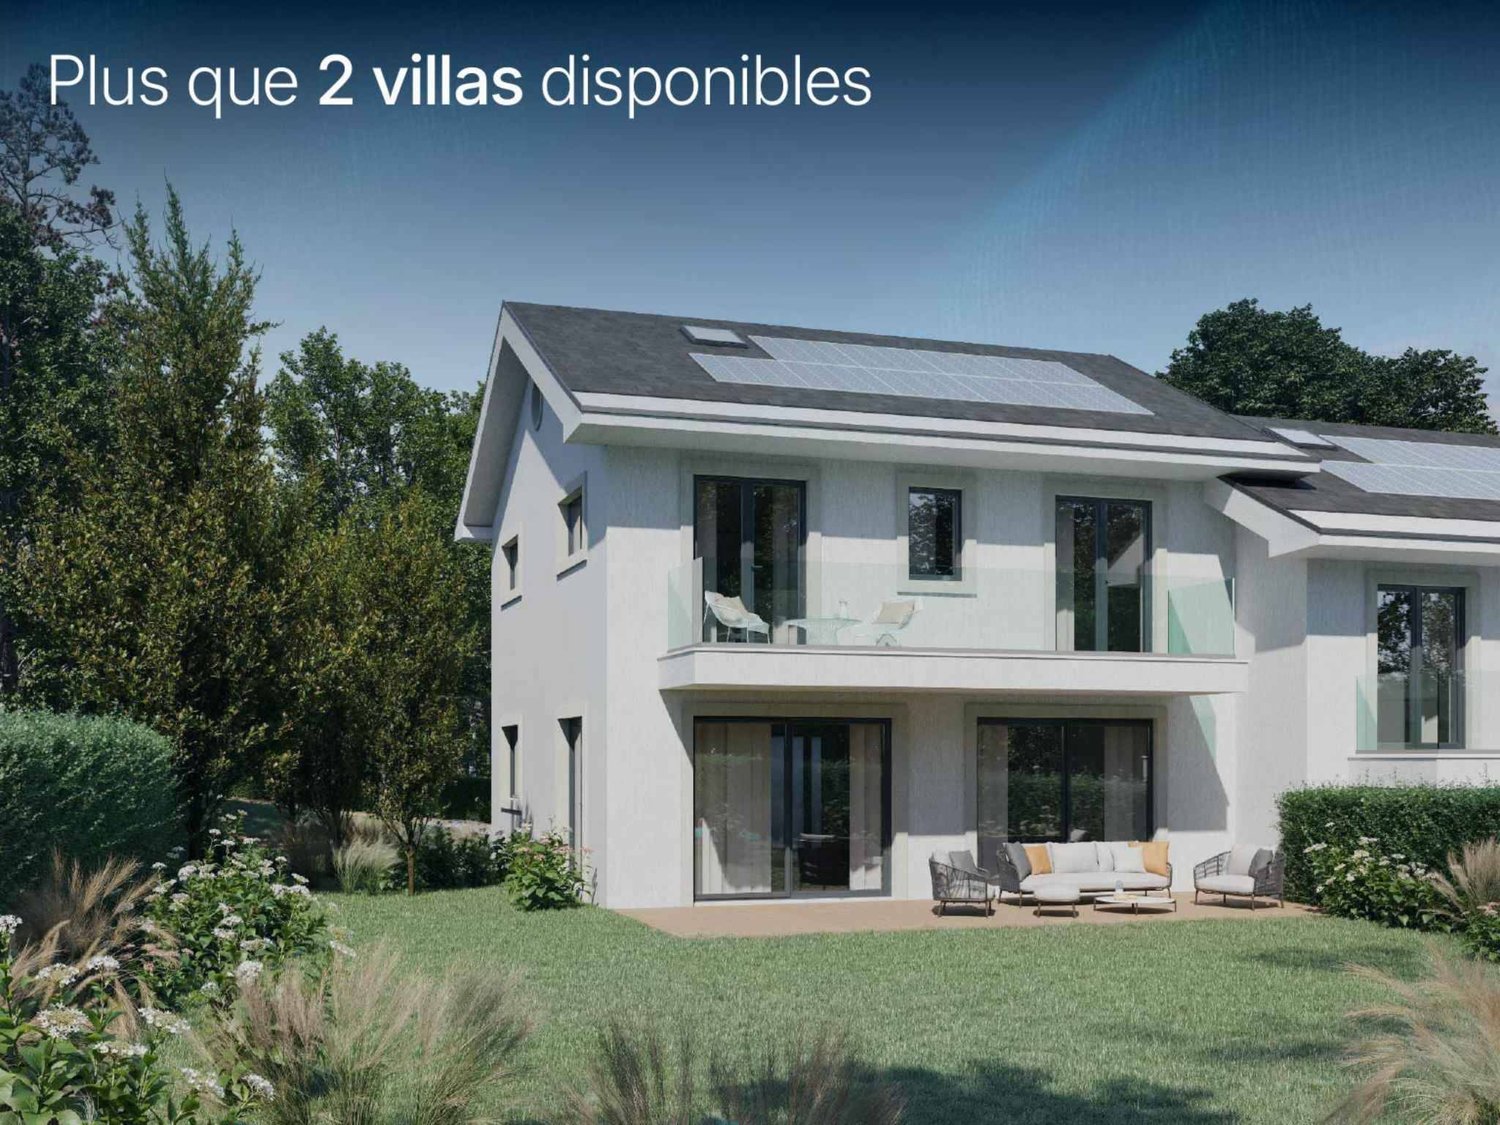
Permit in force | More than 2 villas available

Three new semi-detached villas in a residential and family-friendly neighborhood. Located in Crans-près-Céligny, in a green and calm environment, the Résidence Les Vignettes 22 offers three semi-detached villas of high standing, designed for families looking for comfort, modernity, and sustainability. This new project, with a permit in force, still under construction, combines contemporary architecture and quality services.Each villa benefits from a beautiful living area of 251 m² for villas A and C, and 256 m² for villa B, spread over three levels. The basement includes a multipurpose room ideal for a game or sports room, a cellar, a laundry room, and a technical room. The ground floor opens onto a welcoming entrance hall with built-in cupboards, a separate guest toilet with sink, an open kitchen overlooking a spacious living room, all leading to a paved terrace and a fully fenced garden.On the upper floor, the sleeping areas include a parental suite with shower and toilet, two bedrooms with access to a balcony, an additional bathroom, and convenient access to the attic. The latter can be developed on approximately 30 m², is fully insulated, and has two Velux windows as well as a gable opening.Each villa also has a covered area for two cars.Designed according to Minergie P standards, these villas are equipped with underfloor heating powered by an air-water heat pump, a double-flow ventilation system, and 20 photovoltaic panels per villa.The project also provides the possibility of adding a pool as an option, to fully enjoy the beautiful days in your private garden.Perfectly integrated into a residential neighborhood, close to schools, amenities, and the lake, the Résidence Les Vignettes 22 offers a peaceful and functional living environment, just a few steps from the main axes and urban centers.

  • Parking space
  • Balcony / Terrace
  • View
  • +1
New building
Dos Santos Hugo

Dos Santos Hugo

1 / 5
Dos Santos Hugo

Dos Santos Hugo

  • Parking space
  • Balcony / Terrace
  • View
  • +1
4.5 rooms, 251m², CHF 2,260,000.–
Premium
A Crans-près-Céligny, 1299 Crans-près-Céligny

Permit in force | More than 2 villas available

Three new semi-detached villas in a residential and family neighborhood.Located in Crans-près-Céligny, in a green and calm environment, the Résidence Les Vignettes 22 offers three semi-detached villas of high standing, designed for families looking for comfort, modernity, and sustainability. This new project, with a permit in force, still under construction, combines contemporary architecture and quality amenities.Each villa benefits from a beautiful living area of 251 m² for villas A and C, and 256 m² for villa B, spread over three levels. The basement includes a multipurpose room ideal for a game or sports room, a cellar, a laundry room, and a technical room. The ground floor opens onto a welcoming entrance hall with built-in wardrobes, a guest toilet with separate sink, an open kitchen overlooking a spacious living room, all leading to a paved terrace and a fully fenced garden.Upstairs, the sleeping areas include a parental suite with shower and toilet, two bedrooms with access to a balcony, an additional bathroom, as well as convenient access to the attic. The latter can be developed on approximately 30 m², is fully insulated, and has two Velux windows as well as a gable opening.Each villa also has a covered area for two cars.Designed according to Minergie P standards, these villas are equipped with underfloor heating powered by an air/water heat pump, a double-flow ventilation system, and 20 photovoltaic panels per villa.The project also provides the possibility of adding a pool as an option, to fully enjoy the beautiful days in your private garden.Perfectly integrated into a residential neighborhood, close to schools, amenities, and the lake, the Résidence Les Vignettes 22 offers a peaceful and functional living environment, just a stone's throw from major axes and urban centers.

  • Parking space
  • Balcony / Terrace
  • View
  • +1
1 / 11
  • Parking space
  • Balcony / Terrace
4.5 rooms, 147m², CHF 2,990,000.–
Top
ruelle de la Muraz 22, 1260 Nyon

The Hill of La Muraz

Unique project in the hypercenter of the city of Nyon!Ideally located in the picturesque district of La Muraz, a calm and green area with village-like charm, this property is in close proximity to shops, the Saturday market, restaurants, boutiques, schools, and all amenities.This 4.5-room duplex apartment with high-end finishes has a living area of 183 m² and a large terrace of 64.90 m².The floor consists of an entrance hall with closets, a large living/dining room with open kitchen, a pantry, a guest toilet, and a parental bedroom with its own bathroom.A office/TV area, 2 bedrooms, and a shower room occupy the attic.The property is complemented by an outdoor parking space for CHF 25,000.- extra.Possibility of renting parking spaces in the basement of the building located at Rue Jules-Gachet 5 in Nyon.The advantages of the project:- First-class location in the heart of the city center.- Green and calm environment.- High-end finishes.- Videophone between the building entrance and the apartment entrances.- Central heating with geothermal heat pump or air/water heat pump (PAC) / automatic regulation by external sensor.- Cooling by geocooling.Budgets:Sanitary facilities: CHF 30,000.- incl. VAT.Kitchen equipment: CHF 50,000.- incl. VAT.Tiles and ceramics: CHF 80.- incl. VAT / m².Balcony/terrace coverings: CHF 80.- incl. VAT / m².Wooden parquet (beech or oak) for the bedrooms - CHF 90.- incl. VAT / m².White lacquered wood skirting boards - CHF 15.- incl. VAT / m². ***Property tax: 1***Start of construction July 2026Construction period 18 months from the start of construction

  • Parking space
  • Balcony / Terrace
Travel time
-
1 / 8
  • Parking space
  • Balcony / Terrace
  • Garage
  • +3
4.5 rooms, 95m², CHF 980,000.–
Top
Route des Sendys 1, 1273 Arzier-Le Muids

L'art de vivre entre nature et élégance

Au coeur du village prisé d'Arzier-Le Muids, dans un environnement résidentiel recherché à proximité immédiate de Nyon, la Résidence de l'Ancienne Forge propose un cadre de vie privilégié où calme, nature et confort contemporain se rencontrent harmonieusement.Cette réalisation exclusive se compose de 9 appartements soigneusement conçus, offrant des espaces lumineux, des finitions de qualité et une architecture intégrée avec élégance dans son environnement. Chaque logement a été pensé pour répondre aux attentes d'une vie moderne tout en préservant une atmosphère chaleureuse et authentique.Les appartements du rez-de-chaussée bénéficient de vastes terrasses et de jardins privatifs, véritables prolongements des espaces de vie, idéals pour profiter pleinement des beaux jours dans un cadre verdoyant et paisible.Les appartements en attique séduisent par leurs volumes généreux et leur caractère unique. Leurs combles aménageables constituent un véritable atout, offrant un espace supplémentaire à façonner librement selon vos envies et vos projets de vie.Idéalement située, la résidence bénéficie d'une excellente accessibilité. La gare d'Arzier permet de rejoindre rapidement Nyon et l'ensemble de ses commodités, tandis que l'autoroute se trouve à seulement quelques minutes. Les écoles, commerces de proximité et infrastructures de loisirs viennent parfaire un quotidien alliant confort et praticité.La Résidence de l'Ancienne Forge offre une opportunité rare d'acquérir un bien neuf dans un environnement recherché, où la qualité de vie s'exprime au rythme de la nature, sans renoncer à la proximité des centres urbains.Im Herzen des beliebten Dorfes Arzier-Le Muids, in einer begehrten Wohnlage in unmittelbarer Nähe von Nyon, bietet die ,,Résidence de l'Ancienne Forge" ein privilegiertes Wohnumfeld, in dem Ruhe, Natur und moderner Komfort harmonisch miteinander verschmelzen.Dieses exklusive Bauprojekt umfasst 9 sorgfältig gestaltete Wohnungen, die sich durch helle Räume, hochwertige Ausstattungsdetails und eine Architektur auszeichnen, die sich elegant in die Umgebung einfügt. Jede Wohnung wurde so konzipiert, dass sie den Ansprüchen des modernen Lebens gerecht wird und gleichzeitig eine gemütliche und authentische Atmosphäre bewahrt.Die Wohnungen im Erdgeschoss verfügen über großzügige Terrassen und private Gärten, die eine echte Erweiterung der Wohnräume darstellen und ideal sind, um die schönen Tage in einer grünen und ruhigen Umgebung in vollen Zügen zu genießen.Die Dachgeschosswohnungen bestechen durch ihre großzügigen Raummaße und ihren einzigartigen Charakter. Ihre ausbaubaren Dachböden sind ein echter Pluspunkt und bieten zusätzlichen Raum, den Sie ganz nach Ihren Wünschen und Lebensplänen gestalten können.Die Wohnanlage ist ideal gelegen und verfügt über eine hervorragende Anbindung. Vom Bahnhof Arzier aus gelangen Sie schnell nach Nyon mit all seinen Annehmlichkeiten, während die Autobahn nur wenige Minuten entfernt ist. Schulen, Geschäfte in der Nähe und Freizeiteinrichtungen runden einen Alltag ab, der Komfort und Praktikabilität vereint.Die ,,Résidence de l'Ancienne Forge" bietet die seltene Gelegenheit, eine Neubauimmobilie in einer begehrten Umgebung zu erwerben, in der sich die Lebensqualität im Rhythmus der Natur entfaltet, ohne auf die Nähe zu den Stadtzentren verzichten zu müssenIn the heart of the sought-after village of Arzier-Le Muids, in a desirable residential setting just a stone's throw from Nyon, the Résidence de l'Ancienne Forge offers a privileged living environment where tranquility, nature, and contemporary comfort come together harmoniously.This exclusive development consists of 9 carefully designed apartments, offering bright spaces, high-quality finishes, and architecture that blends elegantly into its surroundings. Each residence has been designed to meet the demands of modern living while preserving a warm and authentic atmosphere.The ground-floor apartments feature spacious...

  • Parking space
  • Balcony / Terrace
  • Garage
  • +3
Travel time
-
Jean-Ephrem Ody

Jean-Ephrem Ody

1 / 13
Jean-Ephrem Ody

Jean-Ephrem Ody

4.5 rooms, 92m², CHF 995,000.–
1166 Perroy

Charming semi-detached house with garden in Perroy

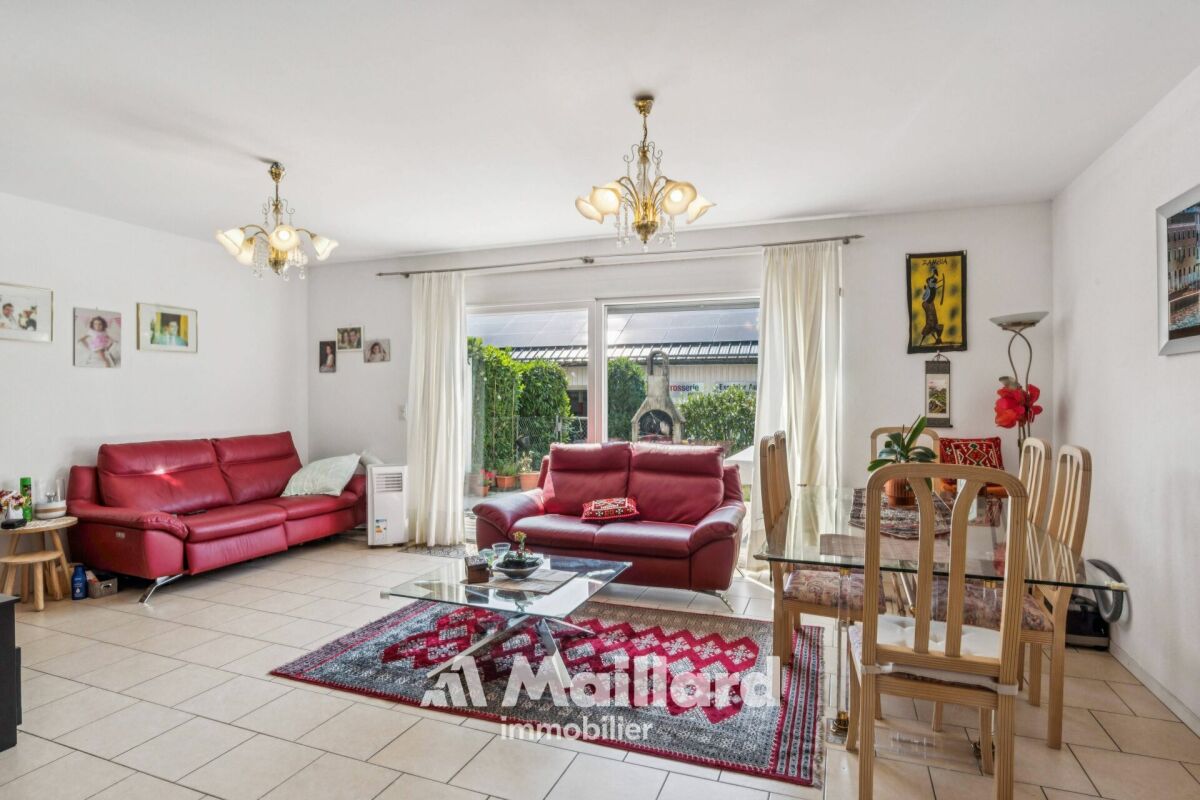
Located in the highly sought-after commune of Perroy, in the canton of Vaud, this pleasant semi-detached house offers spacious and functional areas spread over three levels. Its layout will perfectly suit a family looking for a comfortable living environment, with a terrace and garden.On the ground floor, the house features a beautiful, bright and convivial living space, consisting of a fully equipped kitchen and a living room. The latter benefits from direct access to the terrace and garden, offering a pleasant outdoor extension during fine weather. A guest toilet completes this level.The first floor accommodates the sleeping area with a large bedroom, a second, more modestly sized room, ideal for a child, an office or a guest room, as well as a bathroom.Note that the large bedroom can easily be divided to create two separate rooms, in accordance with the original plans. The house can thus offer three bedrooms on the floor, according to the needs of the future owners.The 46 m2 basement is particularly functional and offers a large, versatile space that can be arranged as an office, playroom, leisure space or fitness room. It also includes a laundry room, a cellar/storage space and a shower room with WC.With its various spaces, the possibility of having three bedrooms, its private exterior and its location in Perroy, in the heart of La Côte, this house constitutes a beautiful opportunity for those looking for a pleasant, evolving and practical accommodation in a sought-after residential environment.Jean-Ephrem Ody - jean-ephrem@maillard-immo.ch - 076 585 58 33

Vincent Buccino

Vincent Buccino

1 / 13
Vincent Buccino

Vincent Buccino

4 rooms, 125m², CHF 850,000.–
1170 Aubonne

Charming village house in the heart of the Old Town of Aubonne

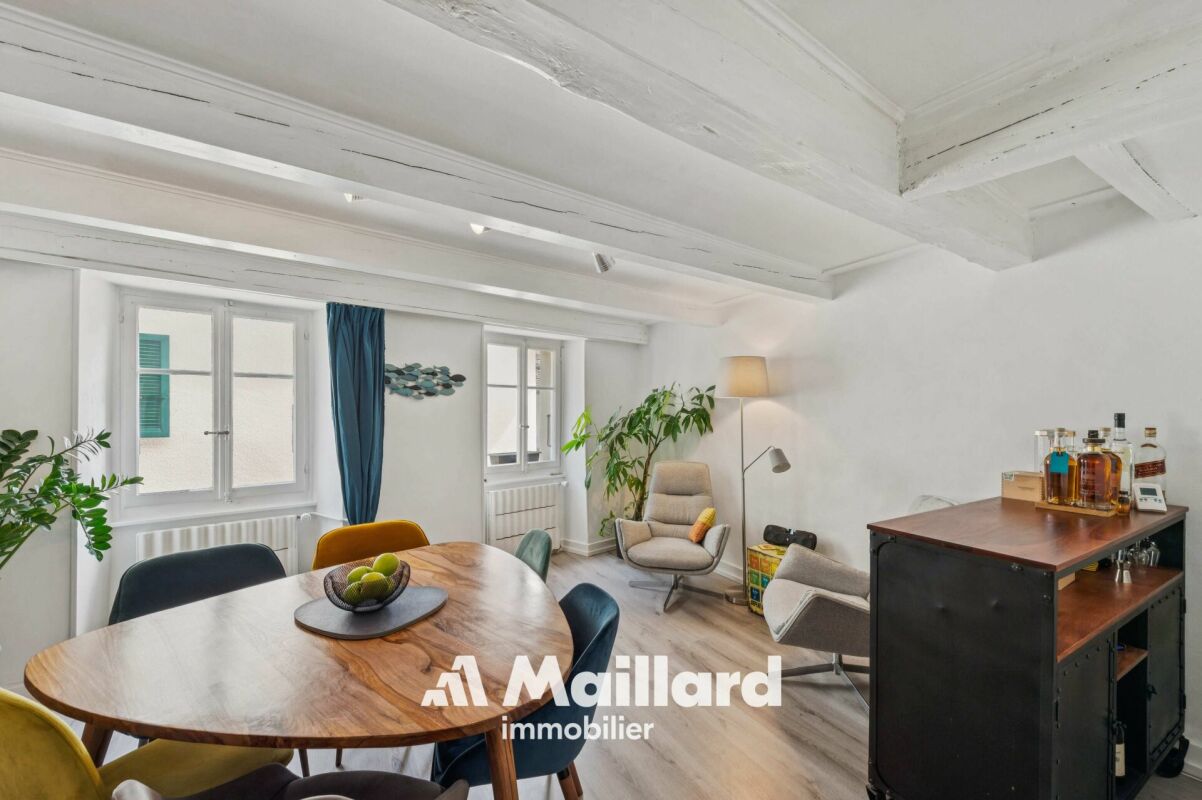
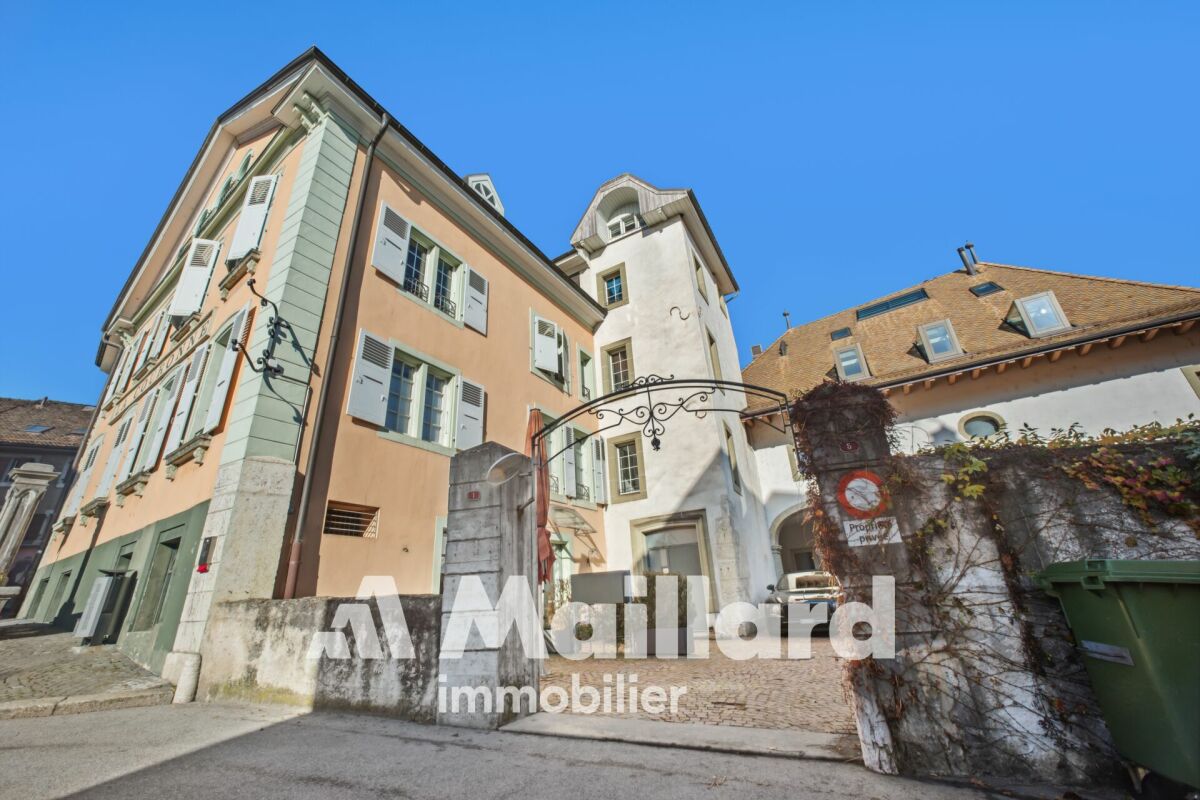
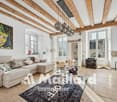
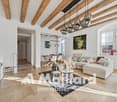
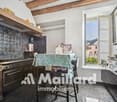
Ideally located in the historic center of Aubonne, this authentic village house of approximately 125 m² seduces with its charm, its beautiful volumes, and its warm atmosphere. Spread over several levels, it offers a fully renovated kitchen, a convivial living room, two bedrooms, two bathrooms, as well as a magnificent room under the eaves, bright and versatile, ideal as a bedroom, living room, or workspace.Regularly maintained, the house has benefited from numerous renovations between 2020 and 2025, notably the creation of a new kitchen, the complete renovation of a bathroom, the replacement of the entrance doors, the renovation of the floors, the paintings, as well as various insulation and standardization work.The owner also benefits from the use of a pleasant garden of approximately 100 m² granted by the Commune.The advantages : • Privileged location in the heart of the Old Town • Character house with a lot of charm • Renovated kitchen and bathroom • Large converted room under the eaves • Garden of approximately 100 m² at disposal • Close to shops, restaurants, schools, and transport • 12 minutes from Morges, 28 minutes from Lausanne, and about 30 minutes from Geneva Airport A rare opportunity for lovers of authenticity wishing to live in one of the most sought-after neighborhoods of Aubonne.Contact : Vincent Buccino - 079 482 46 71 - vincent@maillard-immo.ch

Christopher Aubert

Christopher Aubert

1 / 13
Christopher Aubert

Christopher Aubert

  • Parking space
  • Pets allowed
  • Elevator
  • +4
4.5 rooms, 120m², CHF 1,090,000.–
1170 Aubonne

Elegant, spacious and bright, in the heart of the old Bourg!

An exclusive property from Maillard Immobilier SA!In the old town of Aubonne, just 5 minutes by public transport or car from the Allaman station, this beautiful 4.5-room apartment will seduce you with its general condition, extremely well maintained, its central environment in the old Bourg of Aubonne as well as its standard and the choice of materials.Here are the characteristics of the apartment: • Spacious entrance hall • Living/dining room of about 35m2 • Parental bedroom with WC and sink • 2 bedrooms of 13m2 each • A bathroom with double sink and space for washing machines • A beautiful, fully equipped kitchen The apartment was built in a 16th-century building completely renovated, the apartment itself was completely renovated in 1990, and then regularly maintained. The bathroom was completely redone in 2024.The apartment has very beautiful ceiling heights, a floor made of natural Burgundy stone, exposed beams, a very high-end kitchen. All these advantages make this apartment a unique, sought-after and rare object on the market.A cellar and an outdoor parking space complement the advantages of this beautiful apartment, in addition to the price of CHF 20'000.-.Apartment price: CHF 1'090'000.-Parking price: CHF 20'000.-Total price: CHF 1'110'000.-Just 4 minutes from the Allaman station, 23 minutes from Nyon, 30 minutes from Geneva International Airport and 25 minutes from Lausanne.Availability: to be agreed. AubonneAubonne is a Swiss municipality in the canton of Vaud, located in the district of Morges, which is part of La Côte.AccessibilityPublic transport: Aubonne is served by the CarPostal lines 720 Allaman-Aubonne-Gimel-St-George-Le Marchairuz-Le Brassus, 721 Rolle-Aubonne-Allaman-(Signal-de-Bougy), 722 Etoy-Lavigny-Aubonne-St-Livres, 725 Allaman-Aubonne-Gimel, allowing to reach the Allaman station in 7 minutes.The Allaman station, located 10 minutes by bike (or 5 minutes by public transport), is served by the CFF lines. Morges is 5 minutes away, Lausanne is 19 minutes away and Geneva is 29 minutes away.By car: The A1 motorway, Aubonne exit, is about 5 minutes away. Lausanne is 25 minutes away, Morges is 15 minutes away, the Aubonne-Allaman commercial area is 7 minutes away and Geneva is accessible in less than an hour with traffic.AmenitiesThe municipality of Aubonne offers a wide range of shops, restaurants and services, particularly in the Etoy-Aubonne-Allaman industrial area.Childhood and educationThe municipality of Aubonne is part of the network for the reception of children in the Morges-Aubonne region (AJEMA) and the Accueil Enfance Montherod Aubonne (AEMA) association, which offers several structures for pre- and post-school care.The school in Aubonne and its surroundings welcomes students from 1st to 11th grade.Aubonne is also home to a private international school, "La Côte International School Aubonne (LCIS)".Sports and leisureIt is possible to practice all popular sports in the municipality or the surrounding municipalities within a club or organization (pétanque, mountain biking, football, gym, shooting, fishing, tennis, triathlon, yoga, judo, etc.). There are also several possibilities for sports or outdoor activities, such as hiking or VTT. You will also find the Arboretum du Vallon de l'Aubonne, the Parc de loisirs du Signal de Bougy and the Golf Parc Signal de Bougy as well as various sports facilities (swimming pool, football field, tennis courts, Piste Vita and playgrounds).Aubonne in briefDistrict: MorgesInhabitants: the AubonnoisNumber of inhabitants: 3,781 (December 31, 2023)Surface: 6.87 km2Altitude: 528 mTax rate: 68 Website: https://www.aubonne.ch

  • Parking space
  • Pets allowed
  • Elevator
  • +4
Matthieu Zannier

Matthieu Zannier

1 / 16
Matthieu Zannier

Matthieu Zannier

4.5 rooms, 109m², CHF 1,490,000.–
Quartier Paisible 10, 1188 Gimel

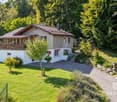
Renovated family chalet on the edge of the forest in Gimel

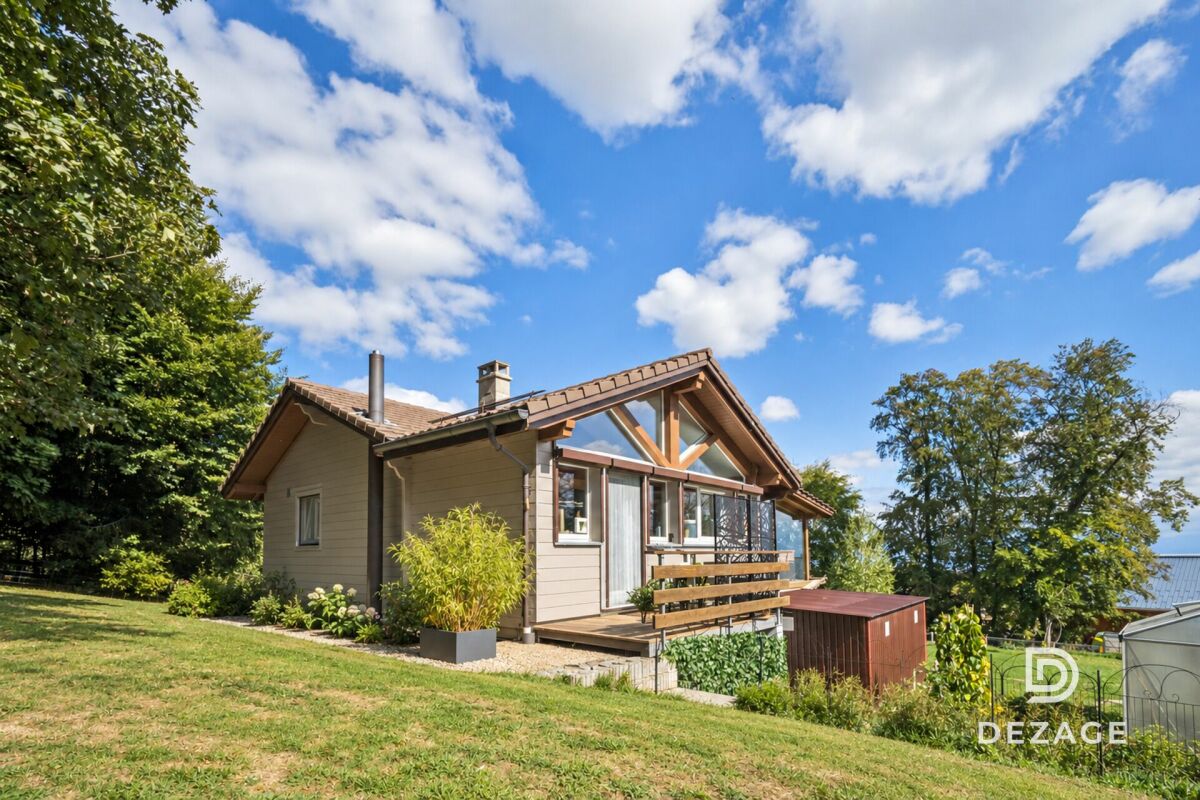
FULL FILE AVAILABLE UPON REQUESTBrief info: • Area: 109 m² living area - 172 m² usable area • Plot: 1072 m² • Rooms: 4.5 rooms - 3 bedrooms and 2 bathrooms • Parking: 2 garages and 4+ outdoor spaces • Orientation: Southeast • Environment: Quiet on the edge of the forest • Accessibility: Village center and many amenities within 3 minutes • Bonus: Direct access to the forest ------------------------------------------------Discover this charming individual chalet in Gimel, in a particularly quiet environment, directly on the edge of the forest. Built on a plot of 1,072 m², it benefits from a beautiful clearance of the surrounding countryside and the lake, as well as a green setting ideal for family life.Constructed in 1965, the chalet has undergone significant renovations over the past five years. Today, it offers 109 m² of living space and approximately 172 m² of usable space, with pleasant and functional areas spread over two levels. The main living area combines the kitchen, dining room, and living room in a convivial atmosphere, with direct access to a large covered terrace and the garden.------------------------------------------------ You will particularly appreciate: • Its absolute calm and direct access to the forest, • The charm of a renovated chalet, ready to move in, • The bright living spaces, opening onto the terrace and garden, • The fenced garden, ideal for enjoying the beautiful days with the family, • The proximity to the center of Gimel, its shops, and schools, • The double garage and storage spaces.

Travel time
-

Suggested properties for you based on search results

Other interesting objects