2 results - Properties for sale with Balcony / Terrace: Bassins

1 / 13
6 rooms165m²CHF 1,190,000.–
1269 Bassins

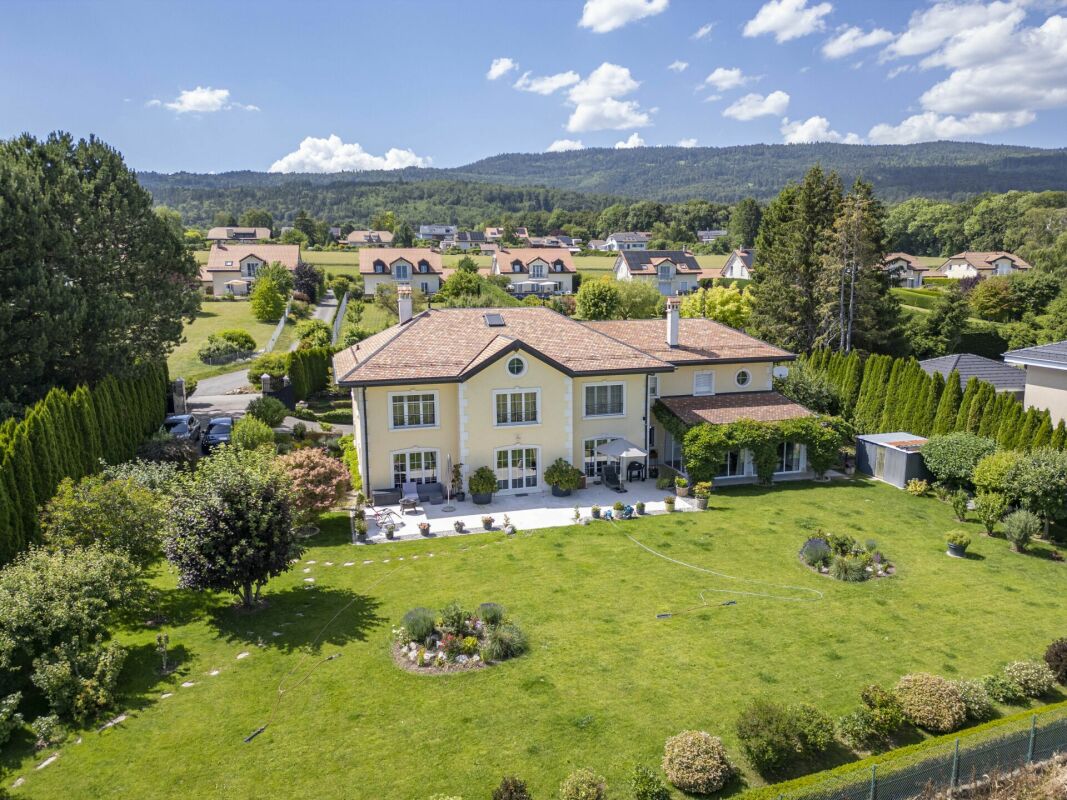
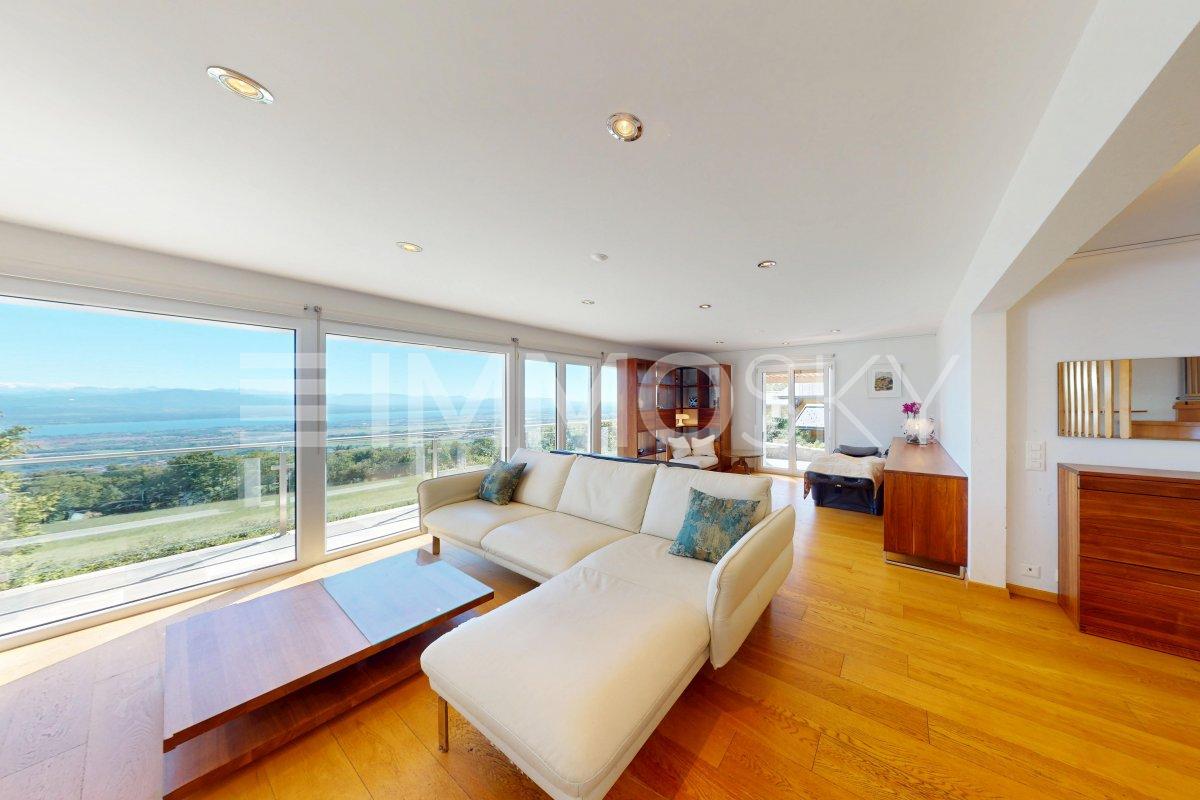
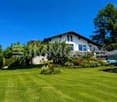
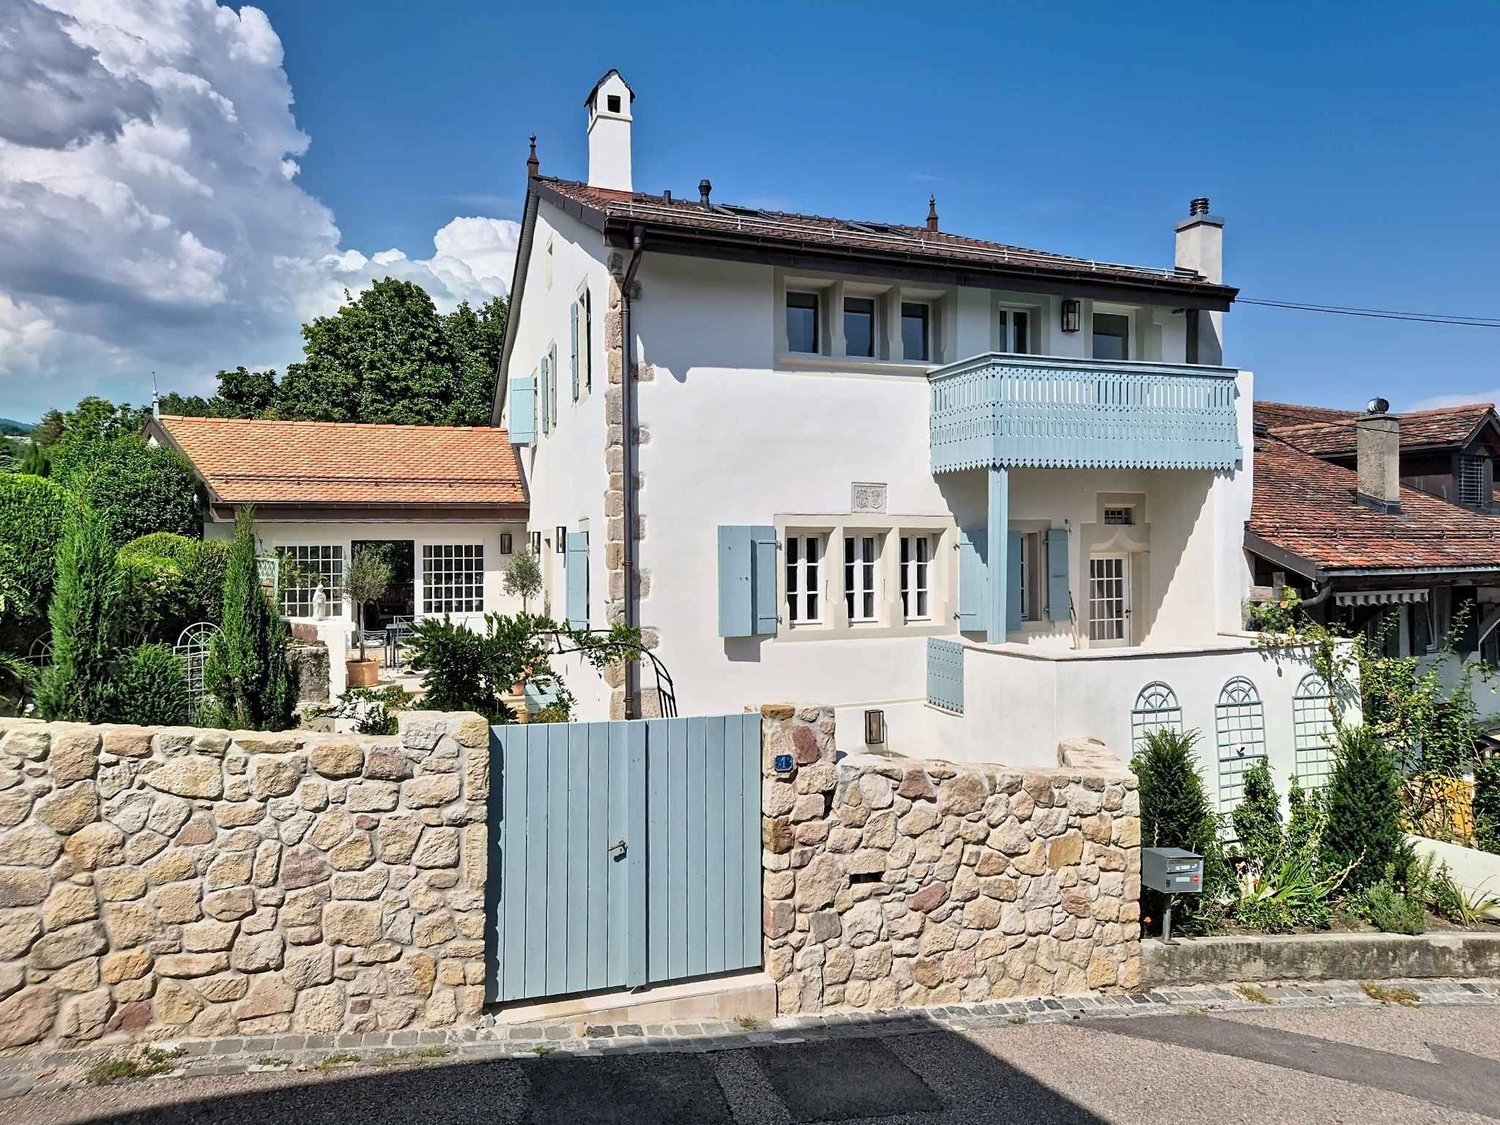
For renovation lovers: family house with lake view

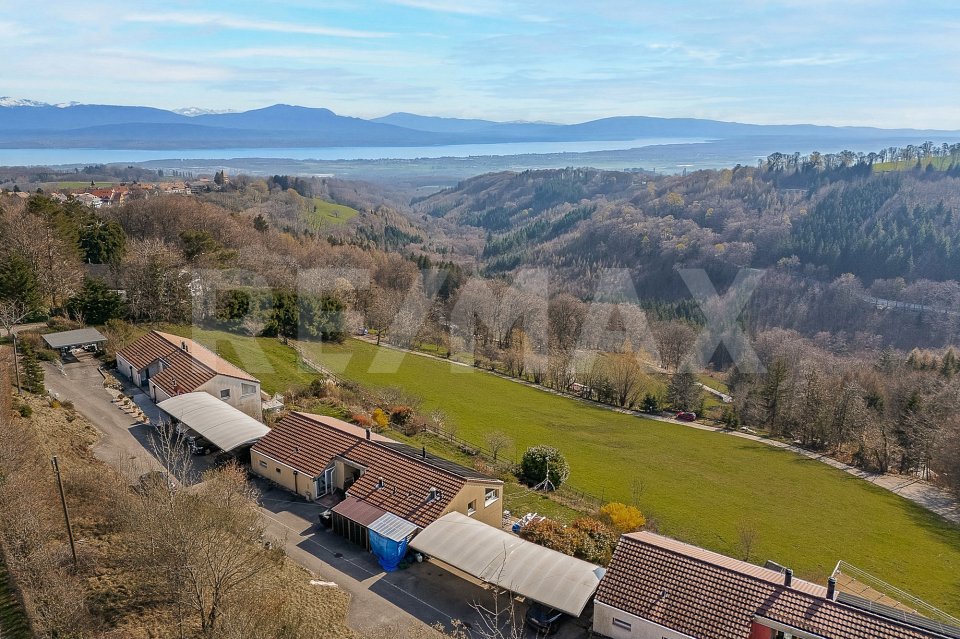
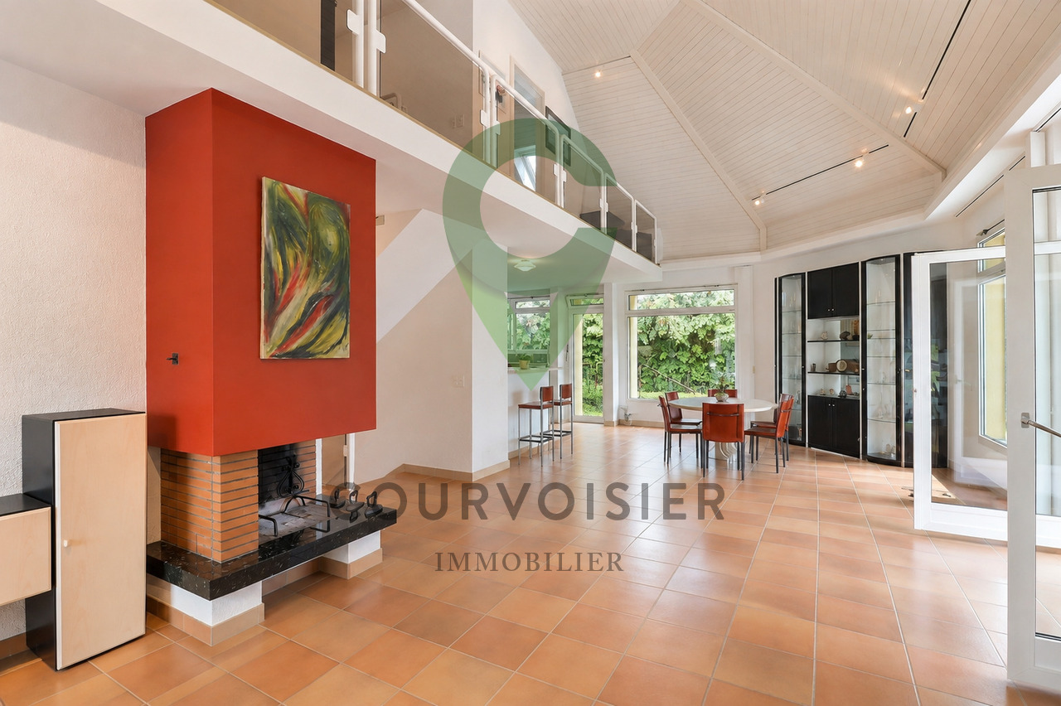
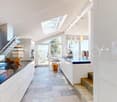
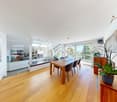
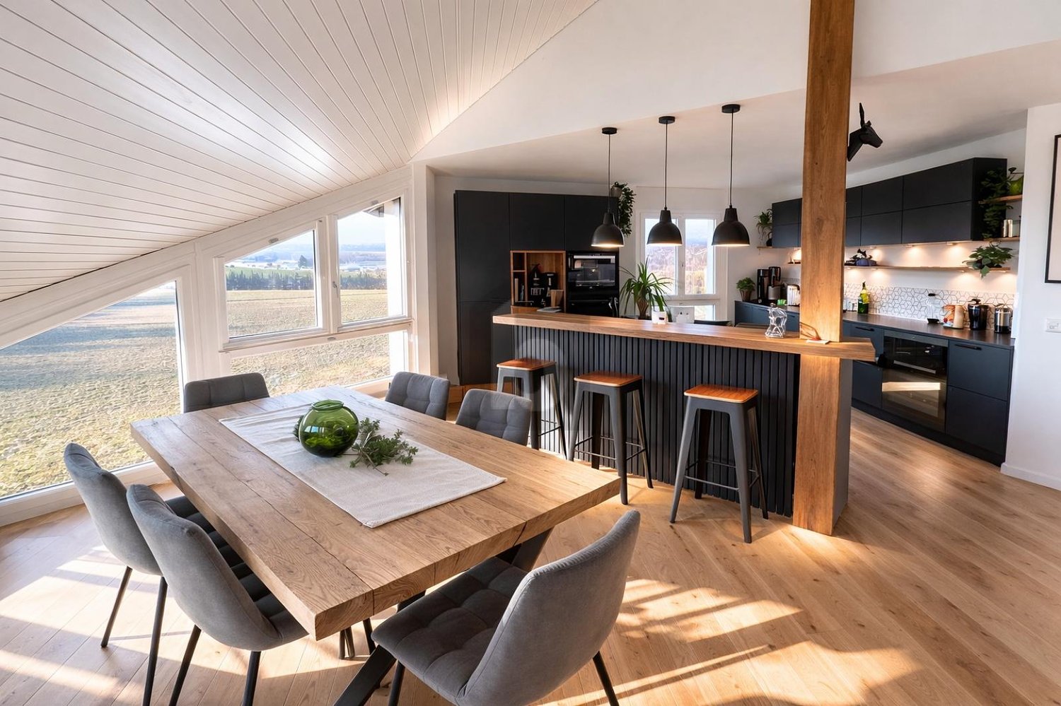
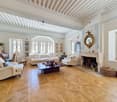
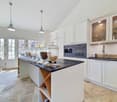
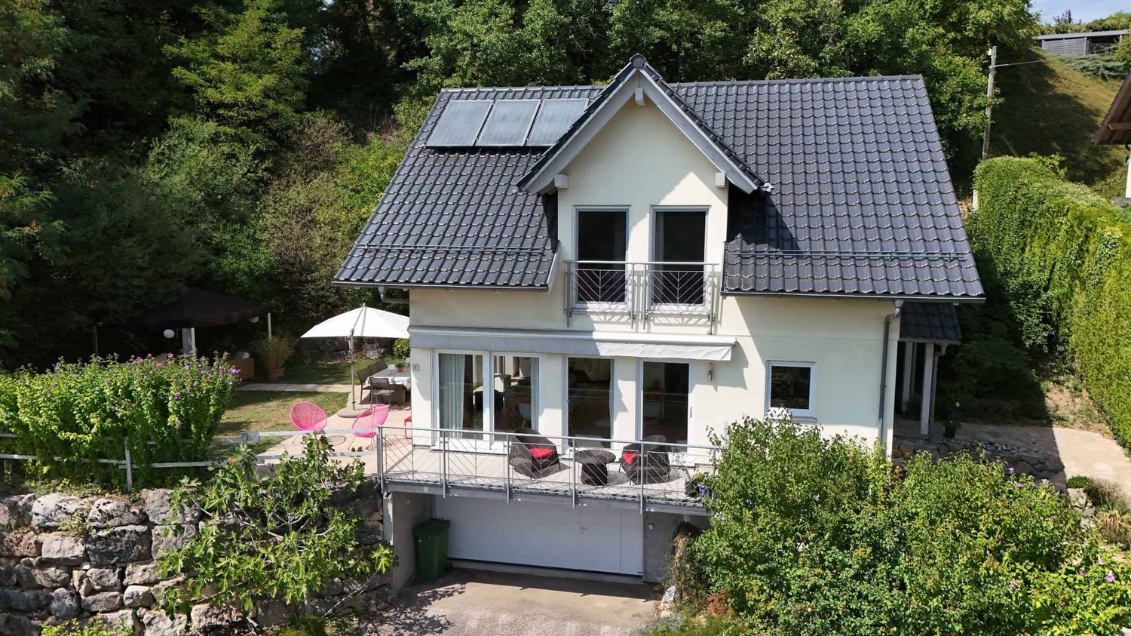
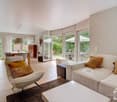
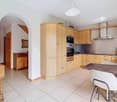
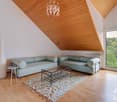
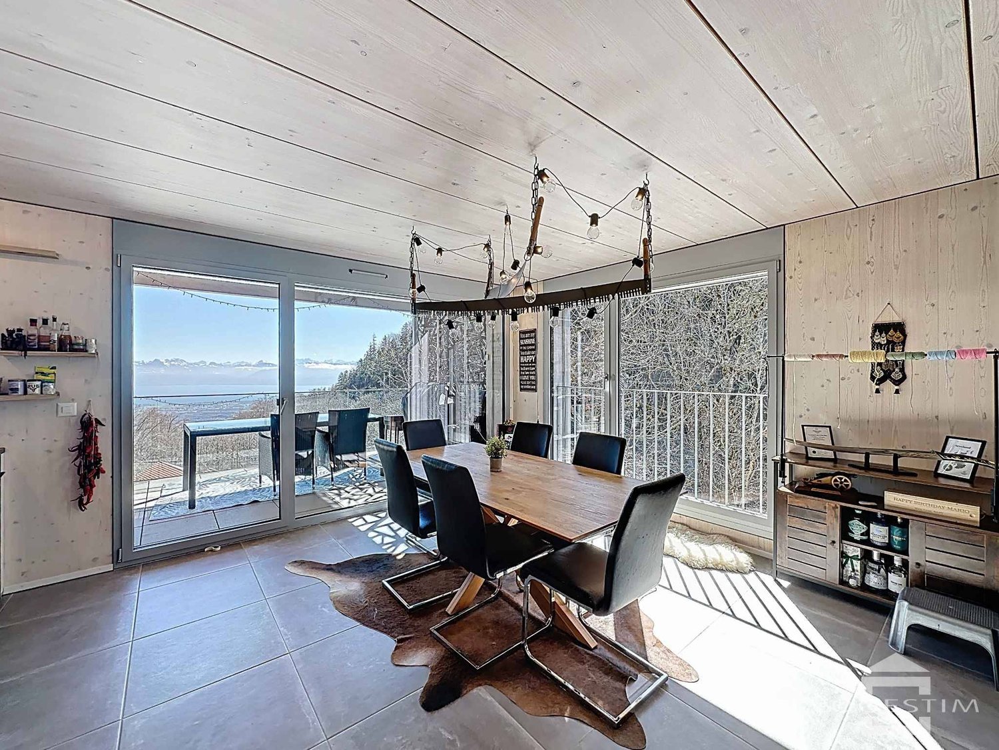
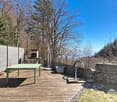
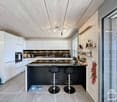
Just 10 minutes from Nyon and 25 minutes from Geneva, this property benefits from an ideal location, allowing for a harmonious combination of quality of life and proximity to economic centers.Located in the commune of Bassins, in a green and peaceful environment, this charming semi-detached villa with 6 rooms seduces with its warm atmosphere, its remarkable brightness, and its exceptional unobstructed view of the surrounding countryside, Lake Geneva, and the Alps.Developing approximately 156 m² of living space spread over three levels (192 m² useful), it offers a fluid and pleasant distribution for daily use.The upper level accommodates a convivial living space with an open kitchen opening onto the dining room, conducive to sharing moments. A mezzanine completes this level and offers a modular space, ideal for an office, a library, or a relaxation area, bathed in natural light.The intermediate level reveals a spacious and welcoming living room, sublimated by a fireplace that invites warm moments in all seasons. It extends to a beautiful terrace, a true outdoor living room, perfect for enjoying the beautiful days while admiring an unobstructed view of the lake and the Alps, with access to the garden by a staircase. The parental suite, equipped with a dressing room and a private bathroom, completes this level and offers an intimate and comfortable space.The lower level consists of three additional rooms, a bathroom, as well as several annexes including a laundry room, a technical room, a cellar, and a wine cellar. Two of the rooms have direct access to the garden, providing an additional dimension of comfort and a pleasant opening to the outside.Implanted on a plot of approximately 600 m², the property offers several terraces as well as a garden providing a serene and privileged setting, ideal for rejuvenating in a preserved natural environment. Two covered parking spaces complete this property.The house requires renovation work today, involving budget planning. Detailed quotes are available and can be transmitted upon request.More photos on https://www.remax.ch/en/119791001-348

More objects in your automatically expanded search area
20 results - Radius: + 10km
New building
1 / 8
6 rooms173m²CHF 2,940,000.–
Premium
Chemin du Monastier 7, 1260 Nyon

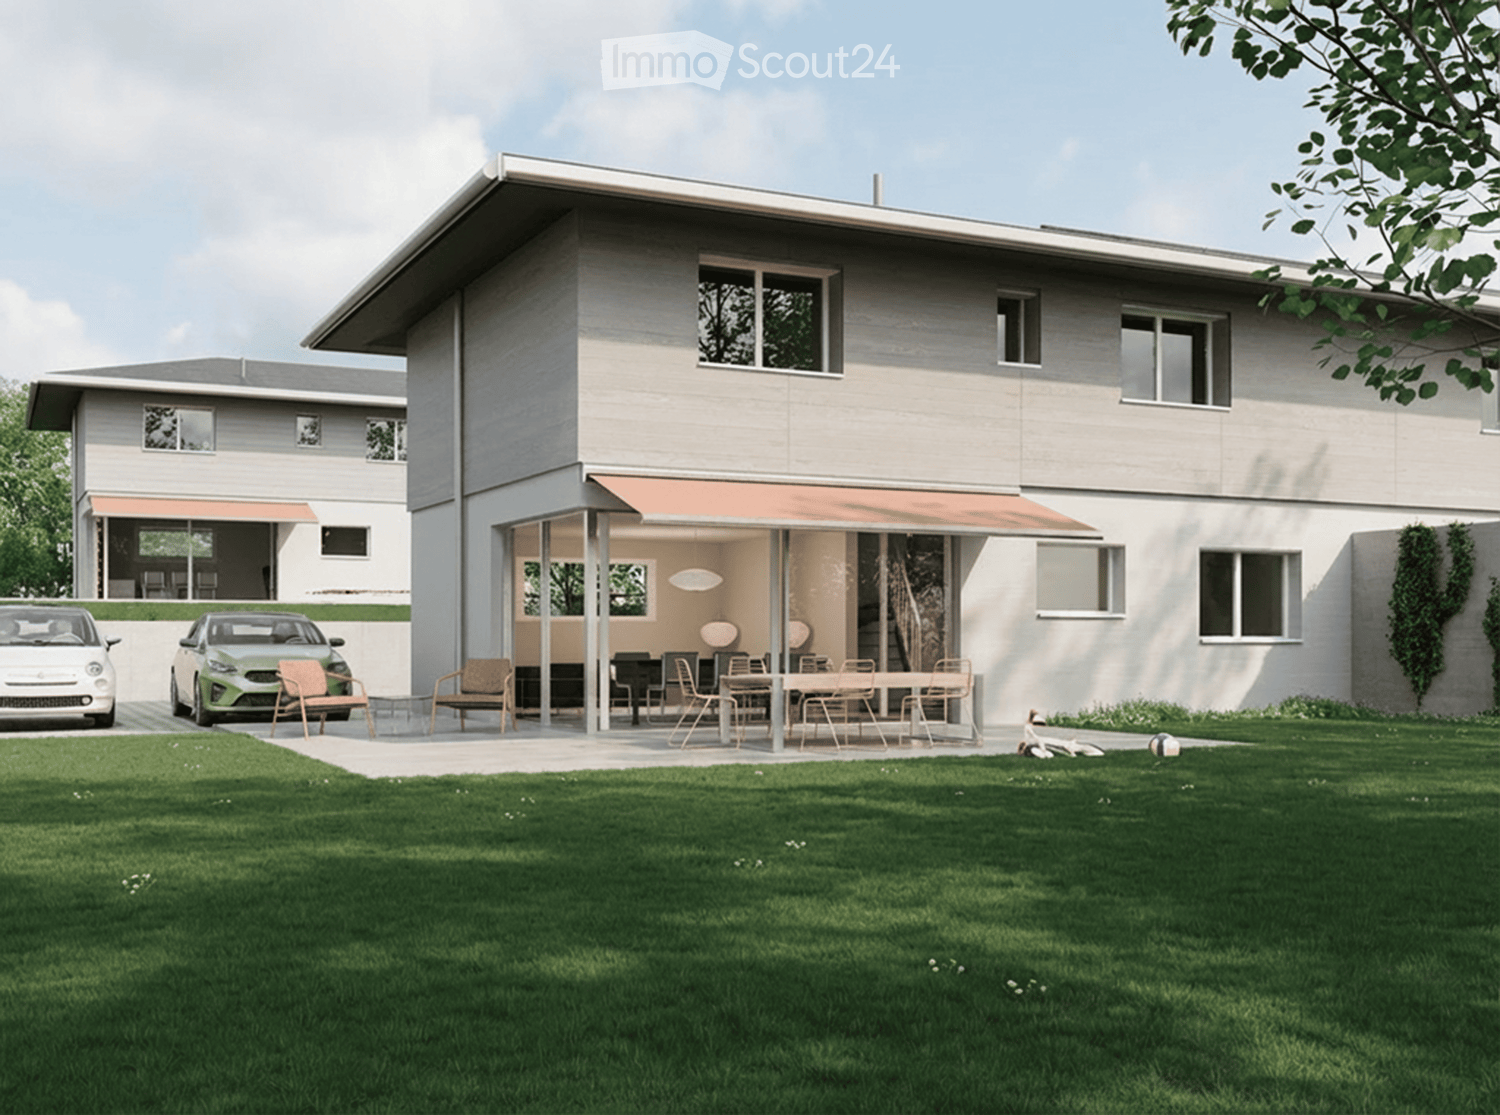
LITHEA 1 - Magnificent 6-room semi-detached villa in the center of Nyon!

LITHEA is a project of 3 semi-detached villas ideally located to enjoy the Nyonnaise life. Between Avenue Alfred-Cortot and Route de Divonne, Chemin Monastier is a residential and quiet area. Close to the train station, hospital, schools, and shops, all services are immediately accessible, ideally located to enjoy the Nyonnaise life. Between Avenue Alfred-Cortot and Route de Divonne, Chemin Monastier is a residential and quiet area. Close to the train station, hospital, schools, and shops, all services are immediately accessible.With a contemporary architecture and a quality construction, LITHEA is a unique project. Settle into elegant and spacious accommodations. Certified by the MINERGIE label integrating heat pumps with geothermal probes and photovoltaic panels, the villas enjoy excellent energy performance. Ideal for families, the three villas give you great freedom to enjoy all the spaces. From a generous basement to the parental suite with attic terrace, through children's rooms, organize your home as you see fit. The living space on the ground floor benefits from a generous volume with a ceiling height of approximately 3 meters.South-facing, the large living rooms and gardens offer beautiful brightness, while maintaining your privacy. On the two upper floors, generous bedrooms also offer large openings to the outside.Each villa offers 6 rooms, including 4 bedrooms, a large living room, and an office space. The LITHEA villas offer a total living area of approximately 230 m2, to which is added a terrace of approximately 18 m2 overlooking a private garden and attic terraces totaling approximately 26 m2. From the rooms to the bathrooms, arrange your interior as you see fit. Create a playroom for the children, install a comfortable office to work from home, or enjoy a room to receive your loved ones. In partnership with the Atelier 94 architecture firm, choose the finishes that suit you. Each villa benefits from a generous budget for floors, kitchens, and sanitary facilities.Each villa also has a basement, a laundry room, and two covered parking spaces.The project also offers a covered bicycle shed and a visitor parking space.Sale by share of land with general contractor contract. The notary fees and transfer taxes are therefore calculated only on the value of the land.

Travel time
-
  • House. Modern two-story house with a covered outdoor seating area, lawn, and two parked cars.
  • Bedroom. Modern bedroom with a grey upholstered bed, white bedding, nightstand with a table lamp, floor lamp, wooden drawer unit, and a large abstract picture on the wall.
  • Furnished Room. Modern open-plan living and dining area with a view of the sea, featuring a sofa, coffee table, dining table with chairs, kitchen area with stools, and an oven.
  • House. Modern two-story house with a flat roof, large windows, and an open patio area with outdoor furniture. A green car is parked nearby, and the surrounding area includes a well-maintained lawn and trees.
  • House. Modern two-story house with large windows, flat roof, and covered outdoor seating areas. The house is surrounded by a well-maintained lawn and garden.
1 / 5
Bedroom. Modern bedroom with a grey upholstered bed, white bedding, nightstand with a table lamp, floor lamp, wooden drawer unit, and a large abstract picture on the wall.
Furnished Room. Modern open-plan living and dining area with a view of the sea, featuring a sofa, coffee table, dining table with chairs, kitchen area with stools, and an oven.
House. Modern two-story house with a flat roof, large windows, and an open patio area with outdoor furniture. A green car is parked nearby, and the surrounding area includes a well-maintained lawn and trees.
5.5 rooms136m²CHF 2,140,000.–
Premium
Chemin de la Pesse 1, 1272 Genolier

Semi-detached house in Genolier

Semi-detached house 5.5 rooms 🏡 New real estate project in Genolier – 4 semi-detached houses for sale Villa 1: Available Villa 2: Available Villa 3: Available Villa 4: Reserved We are pleased to present a new residential project located in the highly sought-after Sus-Châtel district of Genolier. The development comprises 4 units spread across 2 semi-detached houses, offered at a price of CHF 2’140’000.– incl. VAT per unit. Each 5.5-room semi-detached house benefits from a private garden, situated on a plot of approximately 732 m², with the possibility of installing a pool and a carport according to the needs of the future owners. The semi-detached houses are designed with high-quality materials and equipment, including Vitrocsa windows, renowned for their very fine frames offering exceptional brightness and visual continuity between indoors and outdoors. They are also equipped with a reversible heat pump, ensuring optimal heating in winter and cooling in summer for year-round comfort. The location is exceptional: unobstructed views of the lake and the Alps, calm environment, optimal brightness, generous garden, and the Sus-Châtel train station is accessible within a 5-minute walk. 𝐆𝐫𝐨𝐮𝐧𝐝 𝐟𝐥𝐨𝐨𝐫 : Open-plan kitchen – living room – dining room Bedroom/office 10 m² Guest WC Terrace 45 m² Large garden compatible with pool installation 2 outdoor parking spaces + visitor parking 𝐅𝐢𝐫𝐬𝐭 𝐟𝐥𝐨𝐨𝐫 : Master bedroom with dressing room and bathroom (Italian shower) 2 children's bedrooms (12-13 m²) Children's bathroom with shower and bathtub 𝐁𝐚𝐬𝐞𝐦𝐞𝐧𝐭 : Playroom 25 m² Private laundry room Cellar Storage space under the stairs Shared technical room (for 2 units) 🛠️ Project progress The demolition and asbestos removal work on the existing villa is already underway. The construction start is planned for this summer, depending on sales progress, with a planned completion date between summer and autumn 2027. 🌿 A privileged living environment Genolier offers an exceptional environment: Shops, restaurants and schools Renowned medical clinic Efficient public transport Attractive tax rates: 52% A rare opportunity to enjoy a remarkable living environment on the Côte, in one of the most sought-after municipalities in the region.

Travel time
-
  • 2 story house, blue shutters, balconies, garden, parking area
  • Outdoor seating area with a table, chairs, and a hammock, surrounded by a fence, with a view of the sky and trees.
  • Outdoor terrace with a hammock, table, chairs, and a couch, overlooking a scenic view.
  • open floor plan, large windows, kitchen island, dining table, bar stools, couch, pillows, rug, plants, ceiling fan, lamps
  • modern living room with white walls, tile flooring, large sofa, TV, open door to balcony, white piano, decorative items
  • modern kitchen with wooden cabinets, granite countertops, built-in appliances, tiled floor, large wall mural
  • Open plan kitchen and dining area, large windows, dining table, kitchen island, TV, plants
  • tiled floor, green fence, hedge, storage boxes, clear sky
  • Bedroom with bed, desk, cabinet, and heart-shaped sculpture
  • white bed, white headboard, white bedspread, mirror, wooden floor, white walls, window with curtains, small table, lamp, shelf with books and decorative items
  • single bed, couch, bookshelf, wooden floor, white walls, window with blue curtains
  • Bedroom with bed, desk, chair, plant, window, and various items on the floor and shelves.
  • Bathroom with beige tiles, white sink, mirror, window with white curtains, basket with toilet paper, plant
  • Bathroom with shower, sink, toilet, shelves, and storage boxes
  • Bathroom with white tiles, blue floor, white sink, mirror, bathtub, blue shower curtain, towel rack
  • A beige building with blue shutters, a small garden, and a lawn mower
1 / 16
5.5 rooms156m²CHF 1,395,000.–
Top
Route des Vignerons 9, 1166 Perroy

Magnificent 5.5-room apartment in Perroy with terrace and garden

Discover this superb 5.5-room apartment of 156 m² located on the ground floor of a village building constructed in 2005 in Perroy. This spacious apartment offers an ideal living space for families, combining comfort and tranquility. The apartment includes: • Spacious living room: Modern living area with white walls, tiled floor, large bay window giving access to the balcony and terrace • Equipped kitchen: Kitchen with wooden cabinets, granite countertops, built-in appliances including dishwasher and washing machine • Comfortable bedrooms: Four bright bedrooms with parquet flooring, including one with access to the private garden • Bathrooms: One bathroom and one shower room, plus a guest toilet and a private laundry room in the entrance of the apartment • Terrace with a view: Magnificent outdoor terrace adjacent to the living room and a large balcony adjacent to the kitchen • Private garden: Outdoor space located in a quiet area behind the building, accessible from one of the bedrooms Advantages: This apartment benefits from a sunny and calm environment, close to the lake (7 minutes on foot from the beach) and the train station. An outdoor parking space and an indoor parking space are included, as well as a cellar. The property is perfectly suited for families with children. Privileged location: Ideally located in Perroy, you will enjoy easy access to amenities with the OAlentejano supermarket at 3 minutes on foot, Le Prieuré school at 5 minutes, and the Vinicole bus stop at just 1 minute. The proximity to the lake and transportation makes this a exceptional place to live. This unique property offers a perfect balance between modern life and serenity, ideal for a family seeking quality and practicality in a charming setting of the Léman region. Price details: Apartment: CHF 1'395'000.– Indoor parking space: CHF 35'000.– Outdoor parking space: CHF 20'000.– Total price: CHF 1'450'000.– Remarks: The apartment is currently rented. The lease has been terminated for September 30, 2026, and the property will be available as of October 1, 2026, at the earliest. The general condition of the apartment is good; however, some refurbishment work is to be expected. Contact for visits: Annamaria Leonardi - LEMAN CONSEIL IMMOBILIER aleonardi@lcimmo.ch Mobile: 078 759 40 48

Travel time
-
1 / 11
  • Parking space
  • Balcony / Terrace
  • Garage
  • +1
5.5 rooms214m²CHF 2,850,000.–
Top
Chemin du Bon Pirouz 1, 1267 Vich

Magnificent 5.5-room house in Vich

Located in the peaceful and sought-after setting of the village of Vich, this remarkable individual villa with 5.5 rooms stands out for its generous volumes, airy architecture, and privileged natural environment. Offering a living area of 214 m² spread over two levels, it also has a large, fitted basement offering multiple possibilities.Upon entering, the ground floor reveals a bright reception area where the living room and dining room harmoniously open onto an equipped kitchen. The heart of the house, the living room, impresses with its spectacular ceiling height, sublime by a mezzanine gallery. A large, open fireplace completes this space, creating an atmosphere that is both grandiose and warm. The large windows invite relaxation on a 95 m² terrace, extending life towards a tree-lined garden of over 1,200 m². This level also includes three comfortable bedrooms, a bathroom, and a guest toilet.The upper floor is dedicated to intimacy. Here, an exceptional parental suite is discovered, equipped with a dressing room, a private bathroom, and a balcony offering an unobstructed view. The open gallery, overlooking the living room, constitutes an ideal, versatile space for an inspiring office, a library, or a reading corner bathed in light. In addition, the 74 m² basement, heated and benefiting from natural light, offers remarkable potential for a workshop or a game room.Outside, the 1,280 m² garden is a true haven of peace, rocked by the gentle murmur of the Serine that borders the property - a rare privilege guaranteeing absolute quiet. Maintained with the utmost care, the house has benefited from numerous renovations over the years and enjoys modern, high-performance equipment. It is notably equipped with thermal solar panels for hot water production as well as photovoltaic panels for electricity consumption. Up to 5 vehicles can be parked. Combining character, exceptional volumes, and energy comfort, this home is the ideal refuge for a family seeking serenity.

  • Parking space
  • Balcony / Terrace
  • Garage
  • +1
1 / 9
  • Parking space
  • Balcony / Terrace
  • View
7 roomsCHF 1,990,000.–
Top
., 1195 Bursinel

A privileged location in the heart of the Côte

Located in a quiet and green residential environment in Bursinel, this triplex apartment offers a privileged living space between the lake and the countryside, ideal for a family seeking comfort and serenity.On the ground floor, the living space consists of a bright living room with an open kitchen, creating a convivial and modern atmosphere. A large glass front provides direct access to the garden and brings a lot of natural light to the entire area. A wood stove completes this space, offering a warm and pleasant atmosphere during the winter season.The first floor accommodates two comfortable bedrooms, one of which has access to the balcony. The latter could easily be divided into two separate rooms by creating a partition, allowing up to three bedrooms to be arranged on this level. A separate toilet and a bathroom complete this floor.The second floor offers three additional bedrooms and a bathroom, providing ideal spaces for a large family, an office, or multipurpose rooms according to needs.Outside, a beautifully maintained garden of approximately 350 m² constitutes a real extension of the living space. Equipped with a jacuzzi and benefiting from an unobstructed view of the surrounding fields, it invites relaxation and convivial moments.Four parking spaces are available in addition to the sale price, including two closed garages and two outdoor parking spaces. The garages are offered for CHF 35,000 each and the outdoor parking spaces for CHF 15,000 each.The situation is particularly attractive, just a few minutes from Lake Geneva, accessible in about 3 minutes by car or about 20 minutes on foot, allowing you to fully enjoy the shores and activities offered by the region.A rare property in a prized commune on the Côte, combining volume, functionality, and quality of life.We will be pleased to welcome you by appointment to present this property and answer all your questions.Complete dossier, additional information, and visits on request, by sending us your complete contact details by email or through the contact form.Justin Favrodjustin@proximmo.ch079 525 17 47PROXIMMOReal Estate Agency SàrlRue de la Morâche 71260 Nyon

  • Parking space
  • Balcony / Terrace
  • View
Justin Favrod

Justin Favrod

Conseiller immobilier & Ventes

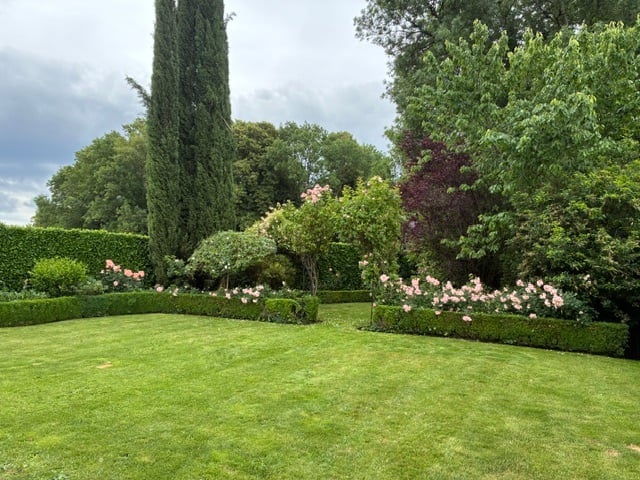
  • Modern white house with large windows, a chimney, and a well-maintained lawn with pink roses in the foreground.
  • Modern kitchen with white cabinetry, black countertop, built-in oven, range hood, and a small dining area with a table and chairs.
  • Bright dining area with a long black dining table surrounded by black chairs, pendant lights hanging from the ceiling, large glass sliding doors leading to an outdoor patio, and a small side table with a decorative item.
  • Modern bathroom with a freestanding bathtub, toilet, and a showerhead mounted on the wall. The walls are tiled with a black and white abstract pattern, and there are towel racks on the left side.
  • Modern, compact bathroom with a white sink, toilet, and a large mirror with built-in lighting. The walls are tiled in a mosaic pattern, and the space is well-lit with recessed lighting.


  • A modern, well-organized study or home office with a large wooden bookshelf filled with books and storage boxes, a wooden desk with a chair, and a sleek black desk lamp. The room features a geometric black-and-white rug on a light wooden floor.
  • Bright, modern room with wooden flooring, large windows, a sofa, a table with chairs, a floor lamp, and an exercise bike.
  • Modern living room with large windows, grey sofa, coffee table, chairs, and decorative artwork on the walls.
  • Balcony with a grey deck, two potted plants in blue pots, and an orange wire stool. The view shows a well-maintained lawn, trees, and a small shed with a yellow door.
  • Modern single-story house with white walls, large glass sliding doors, and a flat roof. The house features a small patio area with chairs and a small table, surrounded by a well-maintained lawn and pruned trees.
  • Well-maintained garden with green grass, red and green shrubs, and a small flower bed. A white house is partially visible in the background.
  • Wooden deck with metal railing, outdoor dining set, umbrella, and modern building in the background.
  • Modern kitchen with dark cabinets, marble backsplash, stainless steel sink, oven, and a small round table with chairs.
  • Modern bathroom with a white sink, wooden cabinet, glass-enclosed shower, and a yellow stool.
  • Residential houses with red-tiled roofs and white walls, surrounded by green fields and snow-capped mountains in the background.
1 / 15
10.5 rooms391m²CHF 2,890,000.–
Top
1166 Perroy

Detached house in Perroy

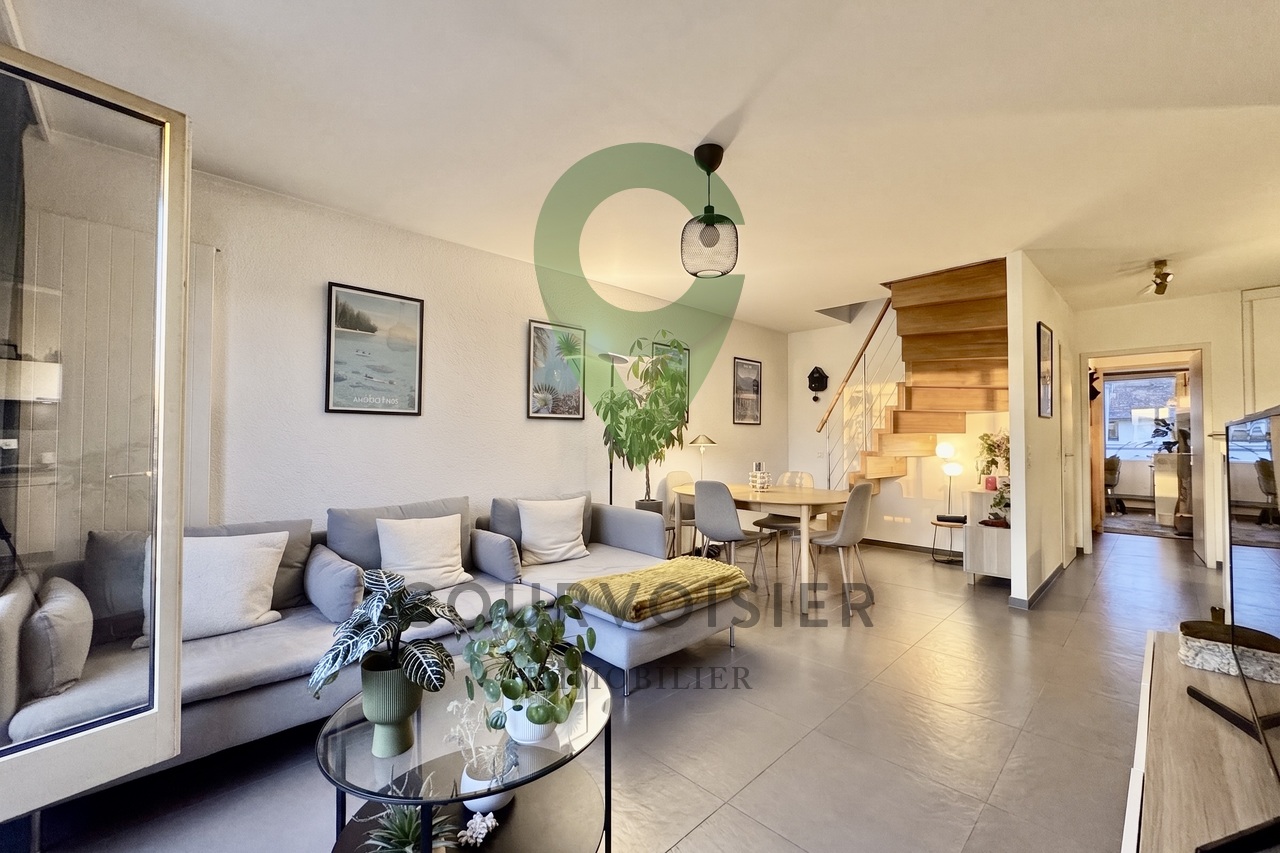
Modernist villa for independent individuals or with multigenerational projectYou want to live with family members in complete independence? Additionally, one of the family members has an independent activity or needs space to create? This modular modernist architect's villa awaits you. Located in an idyllic village on the coast, with a picturesque beach.InteriorsGround floor with 301 m2 and 7 living rooms: 5 bedrooms; 2 bathrooms: 1 guest toilet; 1 dressing room; 1 officeLiving area: 26 m2Kitchen and dining area: 32 m2Kitchen: equipped and fully equipped, modern open kitchen with islandLaundry room and technical closet: laundry room with columns for washing machine and dryerGarden with 580m2 and two terracesEnclosed courtyard with 50m2 1st floor with 90m2 and 2.5 living rooms: 1 bedroom; 1 living room; 1 bathroom; 1 storage roomKitchen and dining area: 20 m2Kitchen: equipped and fully equippedCloset: with columns for washing machine and dryerOutdoor terrace made of wood with 30 m2 (rooftop)Total living area: 391m2Exteriors Plot area: 1200 m2Configuration: flat plotEnclosure: hedges and fencesGate: with garden gateParking: 4 uncovered parking spacesOutbuildings: 2 garden sheds, 2 garden housesWIFI: cable and wireless networkGarden: landscaped with lawn and high trees, fruit treesPotential for expansion: expansion possible, building permit for swimming poolHeat production: one air-water heat pump: underfloor heating, sanitary solar panelsFoundation protection: complete drainage of the building, including courtyard wallsOutdoor lighting: with motion detector Type of property: modernist villa for independent individuals or with multigenerational projectYear of construction: 2009. Very regularly maintained building.Latest renovations: structural and aesthetic, 2015, 2021, 2026.In 2015: replacement of concrete floor with tiles and parquet in the ground floor. New kitchen facades. Important renovations in 2021: creation of the apartment on the 1st floor (independent staircase, opening of a door, creation of a kitchen, tiling, painting). Important renovations on the ground floor in 2021: opening of new windows to the north and south, creation of a bathroom, renovation of the guest toilet, partial painting of the facades in 2026.Insulation & WindowsRoof: flat. Insulation 17cm and waterproofing Sarnafil. Stainless steel fittingsInsulation: external 14cmWindows: fully glazed windows, mostly made of aluminum and wood. Double glazing. Two folding windows with over 6 m widthRoof openings: skylights, some motorized and UV-resistantBlinds: made of thermally coated, perforated aluminum, some motorizedParticularities: some light-blocking Energy efficiency: Energy certificate B (November 2025)Certificates, controls: fire safety control: 2026 Electrical control: 2026Good energy efficiency: Air-water heat pump. Underfloor heating. Efficient thermal insulation. Sanitary solar panels. Sliding blinds (great thermal comfort in all seasons)Separate water meter for outdoor water (irrigation). Two electrical panels and two metersNote: This description is not contractualComplete documents and exact address: request by email: padumont@buybyepme.ch Information:Viewings by appointment by email or phonepadumont@buybyepme.ch +41 79 637 13 24
1 / 17
  • Parking space
  • Balcony / Terrace
  • Garage
  • +4
5.5 rooms170m²CHF 1,095,000.–
1196 Gland

A family-friendly apartment with spacious rooms in the heart of Gland's Old Town

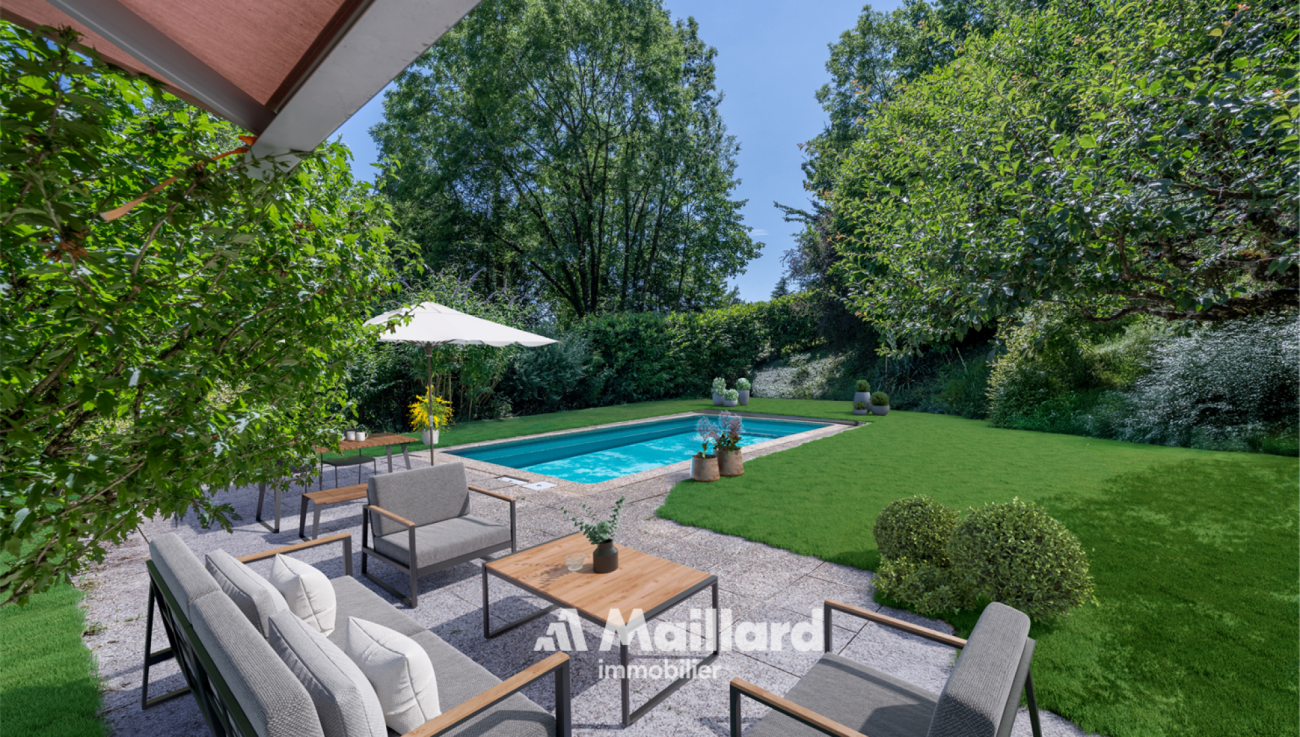
Located in the heart of the Old Town, within a small co-ownership of only 3 apartments, this spacious 5.5-room apartment of approximately 170 m² offers a pleasant, calm and privileged living environment. Distributed over several levels, it consists of a large living room of 33 m² with access to a 21 m² balcony facing southwest, a kitchen with a dining area of 20 m², 4 bedrooms, a large bathroom and a beautiful additional room in the attic, ideal as an office, playroom or leisure space. The property also benefits from a 10 m² cellar, a private storage room of 15 m² and numerous storage spaces. A garage box with a mezzanine and an outdoor parking space complete this property, for an amount of CHF 65,000.- in addition to the apartment price. Apartment: CHF 1,095,000.-Garage box and outdoor parking: CHF 65,000.-Total price: CHF 1,160,000.- The schools, amenities and train station are within walking distance. The center of Nyon is a few minutes away by car, Lausanne is about 28 minutes and Geneva Airport is about 20 minutes. A rare property due to its size, location and environment, ideal for a family looking for space and tranquility near all amenities. Do not hesitate to contact us to organize a visit or obtain more information. Contact : Vincent Buccino - 079 482 46 71 - vincent@maillard-immo.ch

  • Parking space
  • Balcony / Terrace
  • Garage
  • +4
Vincent Buccino

Vincent Buccino

Courtier en immobilier – Responsable agence de Nyon

1 / 17
  • Parking space
  • Balcony / Terrace
  • Pets allowed
  • +5
10.5 rooms330m²CHF 2,990,000.–
1180 Rolle

Architect's Villa - Panoramic View of the Lake!

Discover at MAILLARD IMMOBILIERAn architectural gem nestled in the heights of Rolle, between panorama, charm, and serenity.Located in a sought-after residential area, this architect's house with its singular appearance seduces with its elegance, its panoramic view of Lake Geneva, and its confidential atmosphere. Partially renovated in 2019, it is set in a green environment, sheltered from prying eyes, while remaining in immediate proximity to amenities and main axes.With approximately 330 m² of living space spread over three levels, this rare property combines space, functionality, and quality of life.Bright, open spaces overlooking natureUpon entering, a spacious hall welcomes you and leads you to a vast, light-filled living room, a warm dining room, and a semi-open kitchen. These living areas open onto a perfectly maintained, tree-lined garden, extended by a south-facing terrace and a swimming pool, creating a true haven of peace.The interior layout, with its generous volumes and sober lines, offers an atmosphere that is both warm and elegant.On the ground floor, a bedroom with dressing room and balcony benefits from an unobstructed view of the lake, bringing an additional touch of serenity.A bathroom with WC, as well as a guest toilet, complete this level.Private spaces designed for comfortUpstairs, you will discover three bright bedrooms, all with access to a wide balcony enjoying a spectacular view of Lake Geneva and the Mont Blanc. This level is completed by a bathroom/WC, a shower/WC, and a small lounge with a balcony overlooking the garden – perfect for a quiet read or a moment of rest.The attic accommodates a large bedroom accompanied by an adjacent room: an ideal space for a home office, a game room, or a creative workshop according to your desires. An independent space, ideal for receiving or investingThe lower ground floor houses an independent 2.5-room apartment, including a kitchenette, a shower room/WC, and a bedroom – perfect for accommodating close relatives or generating rental income.A spacious cellar and a sauna enrich this rare property on the market with its configuration and charm.Energy performance and tranquility assuredElectric heating is partially compensated by photovoltaic panels, covering about 60% of consumption, complemented by a battery system that stores the produced energy for later use, thus guaranteeing better energy efficiency and reduced environmental impact.An exceptional living environment in RolleLocated in the heights of Rolle, this house benefits from a highly sought-after location between Geneva and Lausanne, close to international schools, transportation, shops, the lake shore, and the Golf Signal de Bougy, accessible in just five minutes. Rolle seduces with its peaceful living environment, residential quality, and immediate proximity to main axes, while offering preserved tranquility

  • Parking space
  • Balcony / Terrace
  • Pets allowed
  • +5
Christopher Aubert

Christopher Aubert

Courtier en immobilier

New building
1 / 12
  • Parking space
  • Balcony / Terrace
  • Swimming pool
  • +1
6.5 rooms144m²CHF 2,450,000.–
1180 Rolle

Magnificent individual villa with pool in a privileged setting

NEW at Maillard Immobilier New promotion marketed by the Maillard Group.Discover this superb individual villa in transformation with elevation, ideally located in the south of Mont-sur-Rolle, 10 minutes' walk from the Rolle train station, in a calm and sought-after residential environment in the heart of La Côte.Built on a plot of 729 m², this future property will combine contemporary elegance, high-end comfort, and energy performance.It will offer a living area of 144.5 m² (223.4 m² usable), with beautiful, bright spaces including 4 bedrooms, a study/library, and a spacious living room with open kitchen and dining room.Outside, enjoy a true privileged living space with a large terrace of over 60 m², a private garden of approximately 360 m², and a magnificent pool of 37 m².Designed according to current standards, the villa will be equipped with an air/water heat pump, low-temperature underfloor heating, photovoltaic panels, and triple-glazed windows.Located just a few minutes from Rolle, the CFF train station, schools, and amenities, this property represents a rare opportunity in the region.Sale price: CHF 2'450'000.-Expected delivery: early 2028An exclusive project, ideal for families seeking quality of life, modernity, and a premium location.For all information or visits:Christopher Aubert - +41 78 327 55 35

  • Parking space
  • Balcony / Terrace
  • Swimming pool
  • +1
Christopher Aubert

Christopher Aubert

Courtier en immobilier

1 / 13
  • Balcony / Terrace
  • Child-friendly
7.5 rooms200m²CHF 1,490,000.–
1172 Bougy-Villars

Maison pleine de charme idéalement située au coeur de Bougy-Villars.

Exceptionnel ! Pour moins de CHF 7'500.--/m2 à Bougy-Villars, plongez dans l'élégance intemporelle de cette maison villageoise pleine de caractère, idéalement située au coeur du pittoresque village viticole.Vous avez la possibilité de séparer ce logement en 2 appartements distincts ou de l'occuper en l'état.Datée du début du 19e siècle et rénovée avec soin en 2020, cette demeure de 200 m² habitables (avec 91 m² d'espace utile en supplément) marie avec brio le charme d'époque et le confort moderne, le tout dans un cadre de vie privilégié à proximité de toutes les commodités.Disposition raffinée sur quatre niveaux • Rez-de-chaussée :Un hall d'accueil spacieux doté de multiples penderies, une cuisine conviviale entièrement équipée s'ouvrant sur un séjour-salle à manger chaleureux, ainsi qu'une salle d'eau et un WC visiteurs. • A l'étage :Un espace polyvalent baigné de lumière, parfait pour aménager un second salon, un bureau ou un coin loisirs, accompagné de deux chambres lumineuses et d'une salle de bains élégante équipée d'une baignoire, d'un lavabo double vasque et d'un WC. • Les combles :Deux charmantes chambres mansardées, idéales pour créer un cocon intime et personnalisé. • Rez-inférieur / Sous-sol :D'une surface utile d'environ 91 m², il bénéficie d'une entrée indépendante donnant sur la rue et offre une cave, une cave à vin, une buanderie ainsi qu'un espace modulable qui saura s'adapter à toutes vos envies : atelier, salle de sport, bureau indépendant, ou encore local de bricolage. À noter, les cuves en place pourront être retirées si vous choisissez la connexion au chauffage à distance. En effet, les connexions pour le chauffage à distance sont en attentes dans la chaufferie de la maison. Pour parfaire ce bien d'exception, un balcon ensoleillé et deux places de parc extérieures (en supplément) viennent compléter l'ensemble.Les travaux d'installation du chauffage à distance dans la commune rendent l'accès momentanément complexe, mais le calme et la sérénité reviendront très prochainement. Laissez-vous charmer par le caractère unique de cette demeure, avec ses poutres apparentes et ses pièces mansardées qui ajoutent une touche d'authenticité qui ne peut pas s'inventer.Aussergewöhnlich! Für weniger als CHF 7'500.--/m2 in Bougy-Villars, tauchen Sie ein in die zeitlose Eleganz dieses charaktervollen Dorfhauses, das ideal im Herzen des malerischen Weindorfes liegt.Sie haben die Möglichkeit, diese Wohnung in zwei separate Appartements zu trennen oder sie in ihrem jetzigen Zustand zu beziehen.Das aus dem frühen 19e Jahrhundert stammende und 2020 sorgfältig renovierte Haus mit einer Wohnfläche von 200 m² (mit 91 m² zusätzlicher Nutzfläche) vereint gekonnt den Charme der Epoche mit modernem Komfort, und das alles in einer privilegierten Lebensumgebung in der Nähe aller Annehmlichkeiten. • Rerdgeschoss :Eine geräumige Empfangshalle mit mehreren Kleiderschränken, eine benutzerfreundliche, voll ausgestattete Küche, die sich zu einem gemütlichen Wohn- und Esszimmer hin öffnet, sowie ein Badezimmer und ein Gäste-WC. • A Das Obergeschoss:Ein vielseitiger, lichtdurchfluteter Raum, der sich perfekt für ein zweites Wohnzimmer, ein Büro oder einen Hobbybereich eignet, wird von zwei hellen Schlafzimmern und einem eleganten Badezimmer mit Badewanne, Doppelwaschbecken und WC begleitet. • Dachgeschoss:Zwei charmante Zimmer mit Dachschrägen, die ideal sind, um einen intimen und persönlichen Kokon zu schaffen. ...

  • Balcony / Terrace
  • Child-friendly
Dimitri Courvoisier

Dimitri Courvoisier

Fondateur & administrateur - Brevet fédéral de développeur immobilier

1 / 13
  • Balcony / Terrace
  • Garage
  • View
7 rooms380m²CHF 4,650,000.–
A Gilly, 1182 Gilly

Property with contemporary comfort 4 suites, luxury and history

In the heart of the charming village of Gilly, in a calm, secure, and vis-à-vis-free environment, this beautiful, fully renovated village house brings together with fairness all that one seeks for a harmonious family life. Just a few minutes' walk from the primary school, the bus stop connecting Rolle and its station (Lausanne-Geneva axes), it offers a fluid, practical, and serene daily life, while preserving the authentic charm of village life.With a generous area of approximately 480 m², the house seduces with its volumes, but above all with its intelligent and functional layout, designed to accompany the different phases of life. The spaces are clearly defined, with a convivial day area and a well-distinguished night area, guaranteeing comfort and intimacy for each.From the entrance, the majestic hall, the high ceiling height, the exposed beams, and the central staircase give a strong first impression. These architectural elements bring character without ever hindering conviviality: here, one feels immediately at home.The living spaces are spacious and warm: two separate lounges separated by a double-sided fireplace, a bright dining room, and a study, perfect for teleworking or homework. The contemporary, fully equipped kitchen, with a central island, is designed as a true place of sharing. It opens directly onto the terrace and the garden, facilitating daily life and family moments.The house has 4 bedrooms, all with en-suite bathrooms, offering each one their own space. The parental suite benefits from a dressing room, a comfortable bathroom, and an unobstructed view of the lake and the village roofs. A peaceful setting, conducive to rest.The storage spaces are numerous and perfectly integrated: cellars, wine cellar, laundry room, convertible attic, and a large double garage complete this property ideally. A real asset for a family, allowing to keep an ordered and functional interior, without compromise.Outside, the enclosed and wooded garden offers just what is needed: enough space to enjoy, play, receive or relax, while being easy to maintain. The paved terrace naturally extends the living spaces on beautiful days. The electric gate, the closed courtyard, and the absence of vis-à-vis reinforce the feeling of security and tranquility.Fully renovated in 2013 with quality materials and maintained with the greatest care, the house is in perfect condition, without planned work. It is a house that can be closed serenely for a trip and found intact upon return.A versatile, comfortable, and evolving house, ideal for a family or a couple, combining the charm of the old, contemporary comfort, and a true simplicity of life. A rare property, which is not only beautiful but also pleasant and easy to live in.

  • Balcony / Terrace
  • Garage
  • View
1 / 17
  • Parking space
  • Balcony / Terrace
  • Garage
  • +5
12 rooms700m²Price on request
1260 Nyon

Exceptional villa with spectacular views of Lake Geneva

Located in a sought-after residential area just minutes from Nyon, within the renowned Terre Sainte region, this contemporary property offers a rare living environment just minutes from Geneva. It benefits from a remarkable panorama encompassing Lake Geneva, the port of Crans, and the Alpine summits.Renovated with great exigence, the villa seduces with its purified and resolutely modern architectural style. The selected materials, the careful finishes, and the custom-made fittings testify to a high level of quality. The living spaces, vast and luminous, are designed to offer comfort and conviviality, with large openings letting in abundant natural light.The main rooms open onto spacious terraces overlooking the lake, offering unobstructed views from each space in the house. Deployed over three levels, the property proposes approximately 700 m² of living space, including seven bedrooms and five bathrooms. The master suite notably features two dressing rooms, a generous bathroom, and direct access to the terrace.Designed for well-being and leisure, the house also includes a family room, a bar area, a fitness room, and a climate-controlled wine cellar. The fully fenced plot extends over more than 2'700 m² and accommodates a beautiful landscaped garden, enhanced with a pond and a heated swimming pool.A double garage, a carport, and several outdoor parking spaces complete this rare property, perfectly adapted to a demanding family life.

  • Parking space
  • Balcony / Terrace
  • Garage
  • +5
Matthieu Lemaire

Matthieu Lemaire

Courtier immobilier

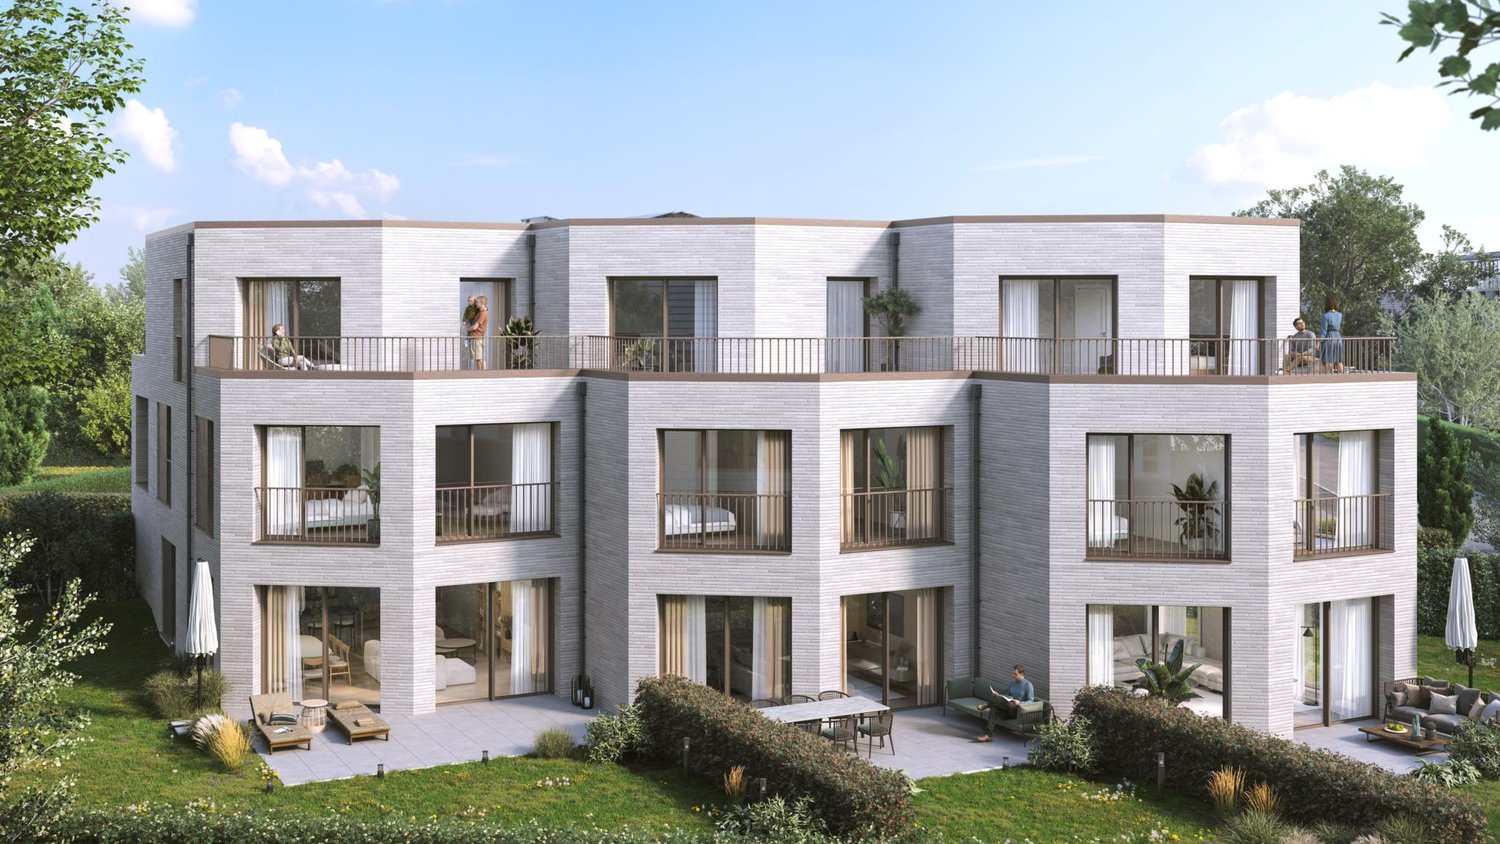
New building
  • Modern houses, gray roofs, beige walls, windows, front yard with trees and grass, pathway, people walking, one with a stroller, one riding a bicycle
  • Modern house, brown exterior, black roof, large windows, outdoor seating area, garden, patio, family sitting outside
  • Pathway, benches, trees, plants, houses, people walking, bicycles
  • Modern house, gray roofs, concrete driveways, small garden, garage
  • white walls, beige tiled floor, modern fireplace, wooden furniture, glass table, lamps, armchairs, bookcase
  • white bed, gray carpet, wooden nightstands, two nightstand lamps, white sheets, wall art, wooden wall panel, full-length mirror
  • Modern bathroom with tiled walls, a white vanity, a large mirror, a bathtub, and a potted plant.
  • A child's room with a bed, toys, a desk, a chair, a rug, and a bookshelf with books. The room has a white wall, a window with white curtains, and a wooden floor.
1 / 9
Modern house, brown exterior, black roof, large windows, outdoor seating area, garden, patio, family sitting outside
Pathway, benches, trees, plants, houses, people walking, bicycles
Modern house, gray roofs, concrete driveways, small garden, garage
  • Parking space
  • Balcony / Terrace
  • View
  • +2
5.5 rooms156m²CHF 1,910,000.–
Chemin des Magnenets 13, 1196 Gland

New semi-detached villa - 5.5 rooms with garden - Delivery end of 2027

In the heart of Gland, in a fully pedestrian residential area, close to schools, shops, and the train station, discover our 8 villas with 5.5 rooms within a construction project offering 30 contemporary family homes combining comfort, brightness, and quality of life.⭐ Highlights • New 5.5-room villas • Possibility of creating an additional room (evolving configuration) • Approx. 156 m² of living space • Construction project - delivery expected end of 2027 • Quiet and pedestrian-friendly neighborhood, ideal for families • Large windows and wide openings for optimal brightness 🏡 Living areas • Spacious, bright living room • Open, convivial kitchen • Direct access to the outside 🌿 Private outdoor areas • Gardens between 150 and 200 m² • Terrace of approx. 16 m² 🛏️ Room distribution • 1 parental bedroom on the ground floor with bathroom • 3 bedrooms on the upper floor • Including 2 bedrooms in the attic with mezzanine (ideal office/multi-purpose room) • Possibility of adding a room to meet evolving needs • 1 bathroom 🔧 Basement & annexes • Basement approx. 33 m² • Laundry room + cellar 🚗 Parking • 2 indoor parking spaces for CHF 40,000.-/space • Pre-equipment / possibility of electrical connection 🌍 Energy & equipment • District heating • Photovoltaic panels 📍 Ideal location in Gland, between nature and mobility, with quick access to infrastructure and transportation.📩 Complete documents and plans are available on the promoter's website.

  • Parking space
  • Balcony / Terrace
  • View
  • +2
Travel time
-

Suggested properties for you based on search results

Other interesting objects