18 results - Properties for sale: Basel

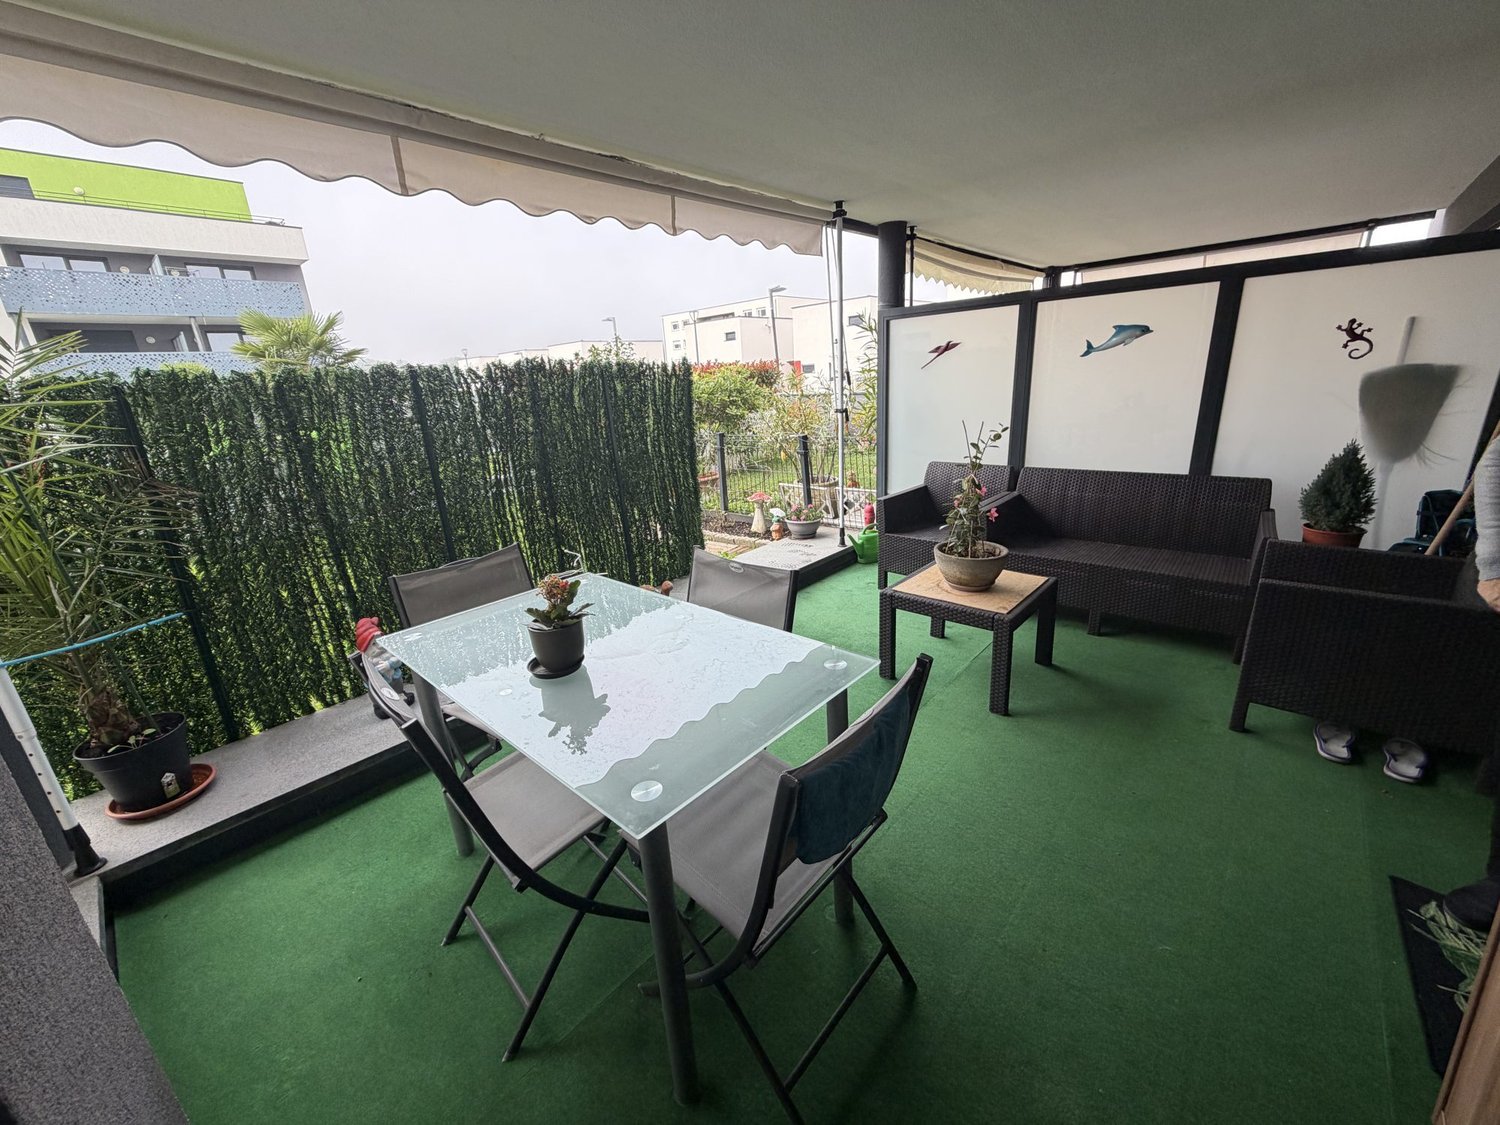
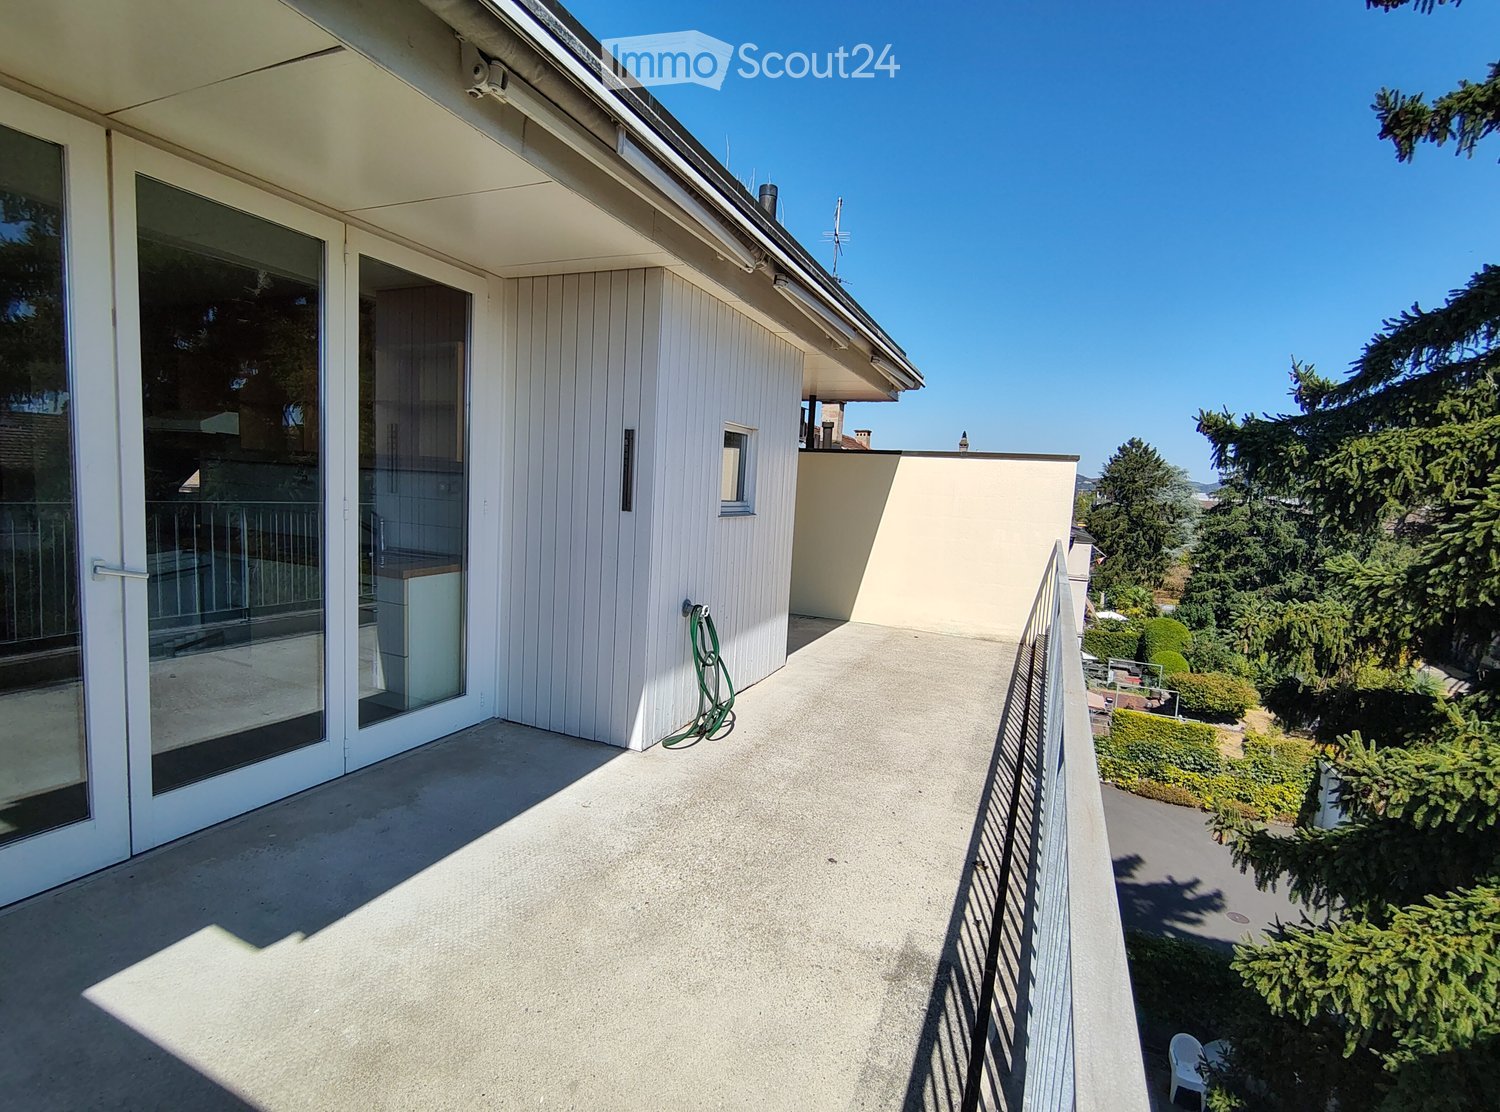
  • Balcony with concrete floor, glass sliding doors, metal railing, and a view of greenery and trees.
  • Empty room with wooden flooring, green walls, and large sliding glass doors leading to a balcony.
  • Modern kitchen with white cabinets, wooden countertops, and built-in appliances, featuring a large sliding glass door leading to a balcony.
  • Modern kitchen with white cabinets, wooden countertops, stainless steel sink, oven, refrigerator, and range hood. The walls are tiled in white, and the floor is wooden.
  • Modern bathroom with white tiled walls, dark grey floor, bathtub, toilet, sink, mirror, radiator, and shower.
  • Two-story white house with multiple windows, garage, and small garden area.
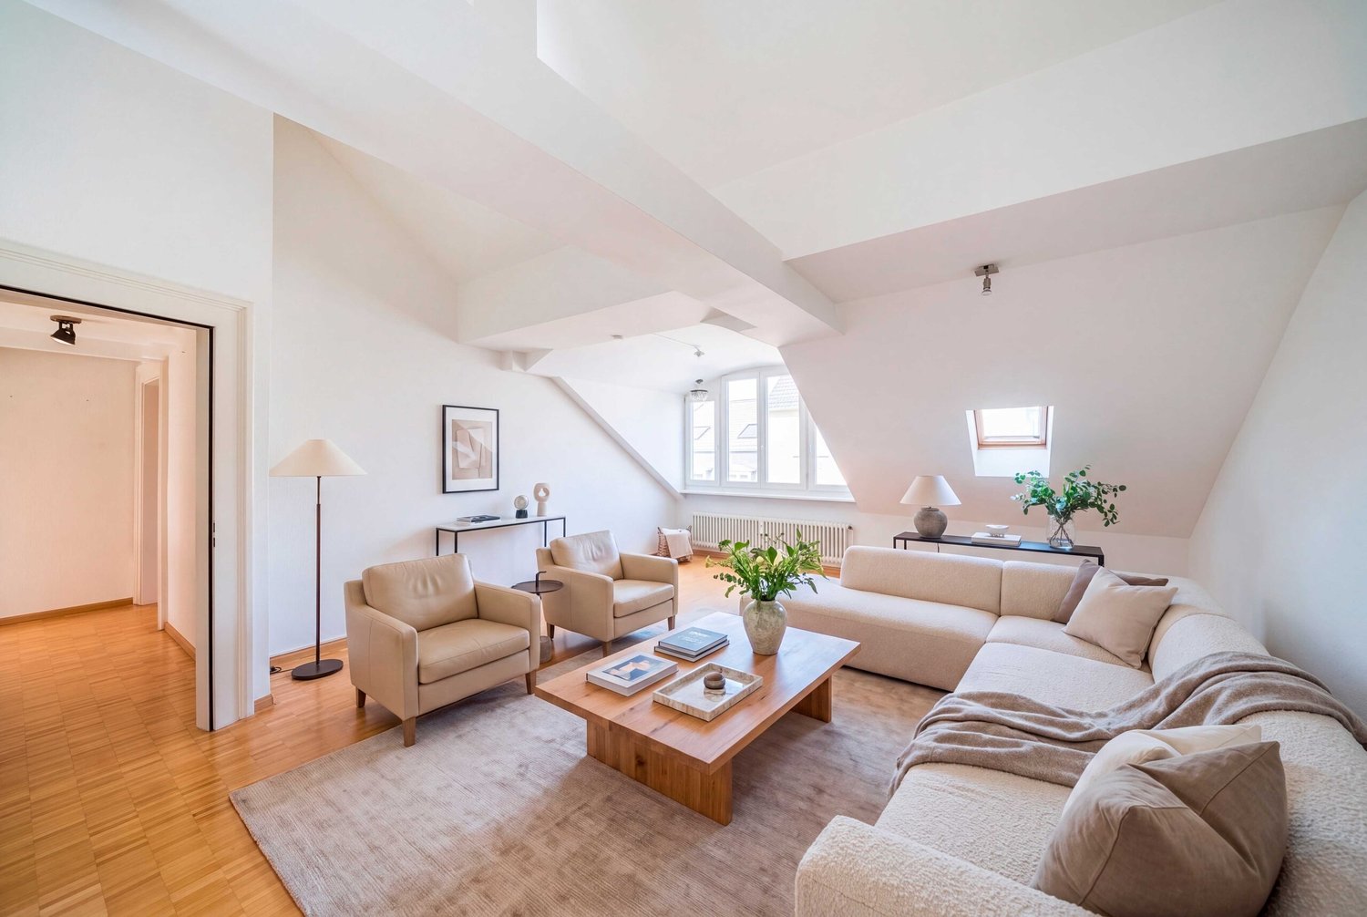
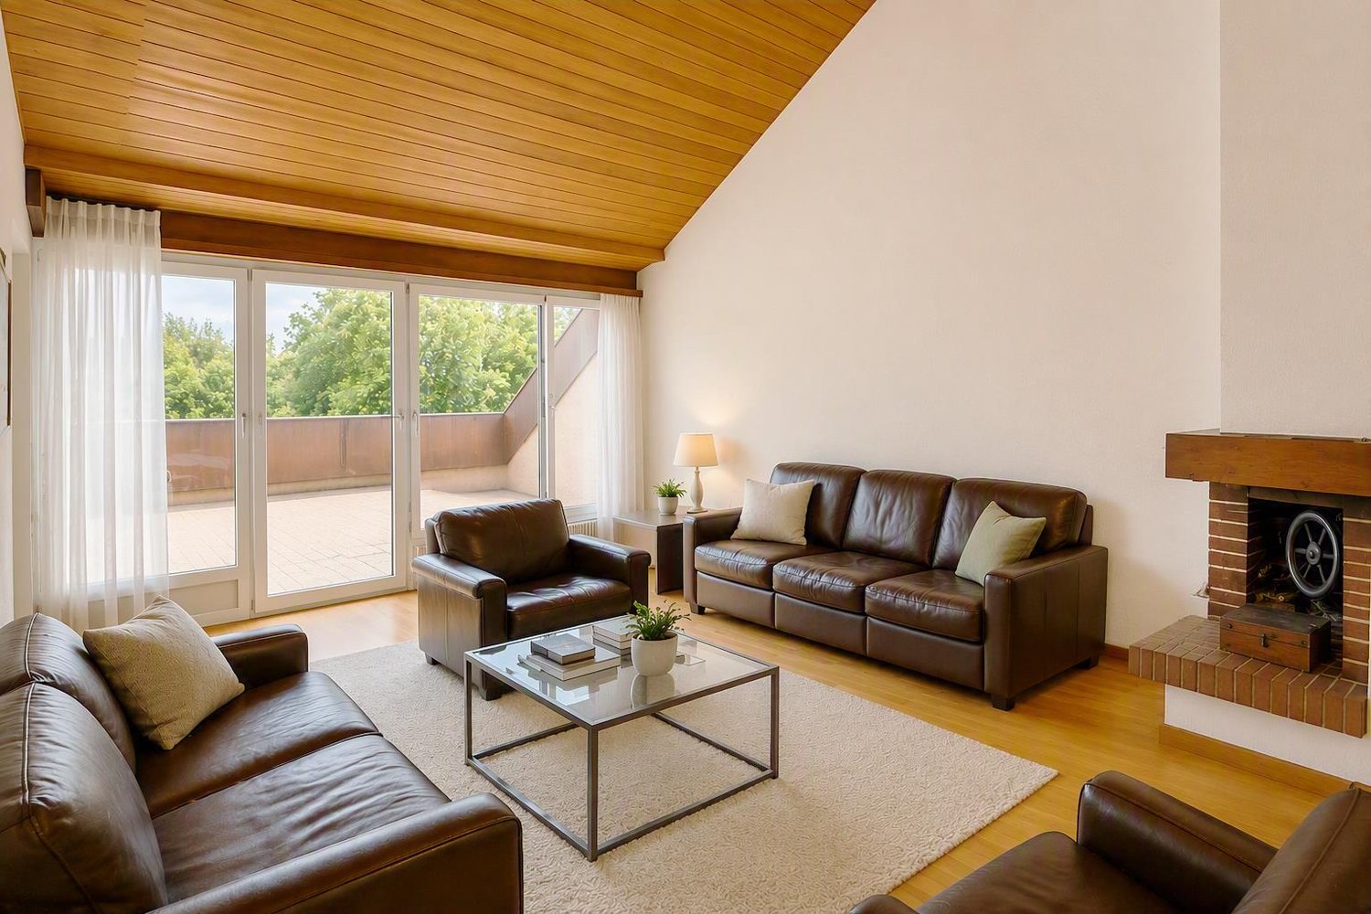
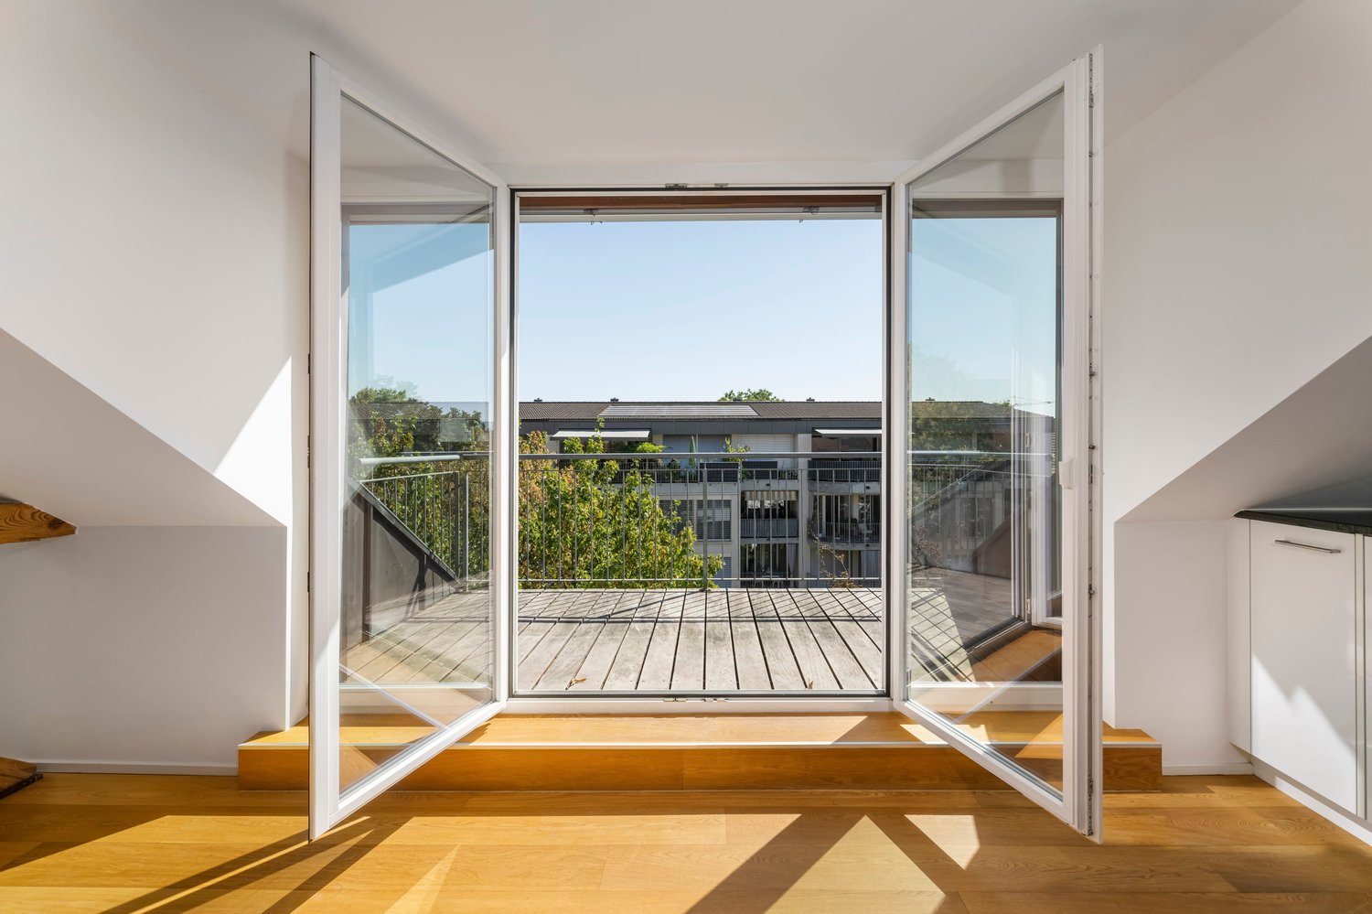
  • Empty attic room with wooden flooring, slanted ceilings, and large windows allowing natural light. The space is unfurnished and features exposed wooden beams and a doorway leading to another room.
  • Empty room with wooden flooring, light green walls, large window with open shutters, radiator, and a view of a street with houses and cars.
  • Empty room with light green walls and wooden flooring, featuring large sliding glass doors leading to a balcony or outdoor area.
  • A small, well-maintained garden area with gravel pathways, potted plants, and a few outdoor chairs arranged near a flat roof surface.
1 / 10
2.5 rooms, 60m², CHF 390,000.–
Top
Bäumlihofstrasse 88, 4058 Basel

Charming 2.5-room attic apartment in Basel

Good opportunity for single persons and first-time home buyers In the popular Basler residential quarter of Hirzbrunnen, this charming 2-room attic apartment is for sale. In particular, for single persons or buyers who want to acquire homeownership for the first time, this attic apartment represents an interesting opportunity. The property was built in 1934 and comprises a plot of around 262 m². The apartment has a value quota of 230/1000 and is part of a small condominium community with few units. In the rear area, there is a jointly used backyard with a gravel area and a garden facility with trees, shrubs, and lawn areas. The apartment is particularly convincing due to its very large, partially covered roof terrace, which faces south towards the garden side and offers a lot of privacy as well as a beautiful outdoor area. The approximately 60 m² large 2-room apartment is located on the top floor and has a practical room layout: • Entrance with staircase • Large living/dining area with kitchen • Separate room • Bathroom • Very large, partially covered roof terrace with approx. 20 m² • Private basement compartment The apartment presents itself in a simple construction standard. The kitchen has fronts made of synthetic resin and worktops made of wood. The bathroom is functionally equipped. Laminate was used as the floor covering in the living area. The windows were partially renewed: in 2020, two windows were replaced with 3-fold insulated plastic windows. The remaining windows are 2-fold insulated wooden windows. The apartment was comprehensively renovated in 1995. At the same time, the flat roof in the terrace area was also renewed. The apartment shows a corresponding need for renovation due to the last comprehensive renovation in 1995 for various components and facilities. This also gives the new owner the opportunity to modernize the apartment according to their own ideas and needs. The expected investments are currently estimated at around CHF 25,000 to CHF 30,000. In recent years, the following important investments have been made in the overall property: • 2017: Renewal of the gas central heating system • 2025: New house connection for water and electricity The existing gas heating system must be replaced by a heating system operated with renewable energies by 2037 at the latest, in accordance with the applicable regulations. We will be happy to send you the detailed sales documents and viewing dates on request. Please no inquiries from real estate agents. These will not be answered.

Travel time
-
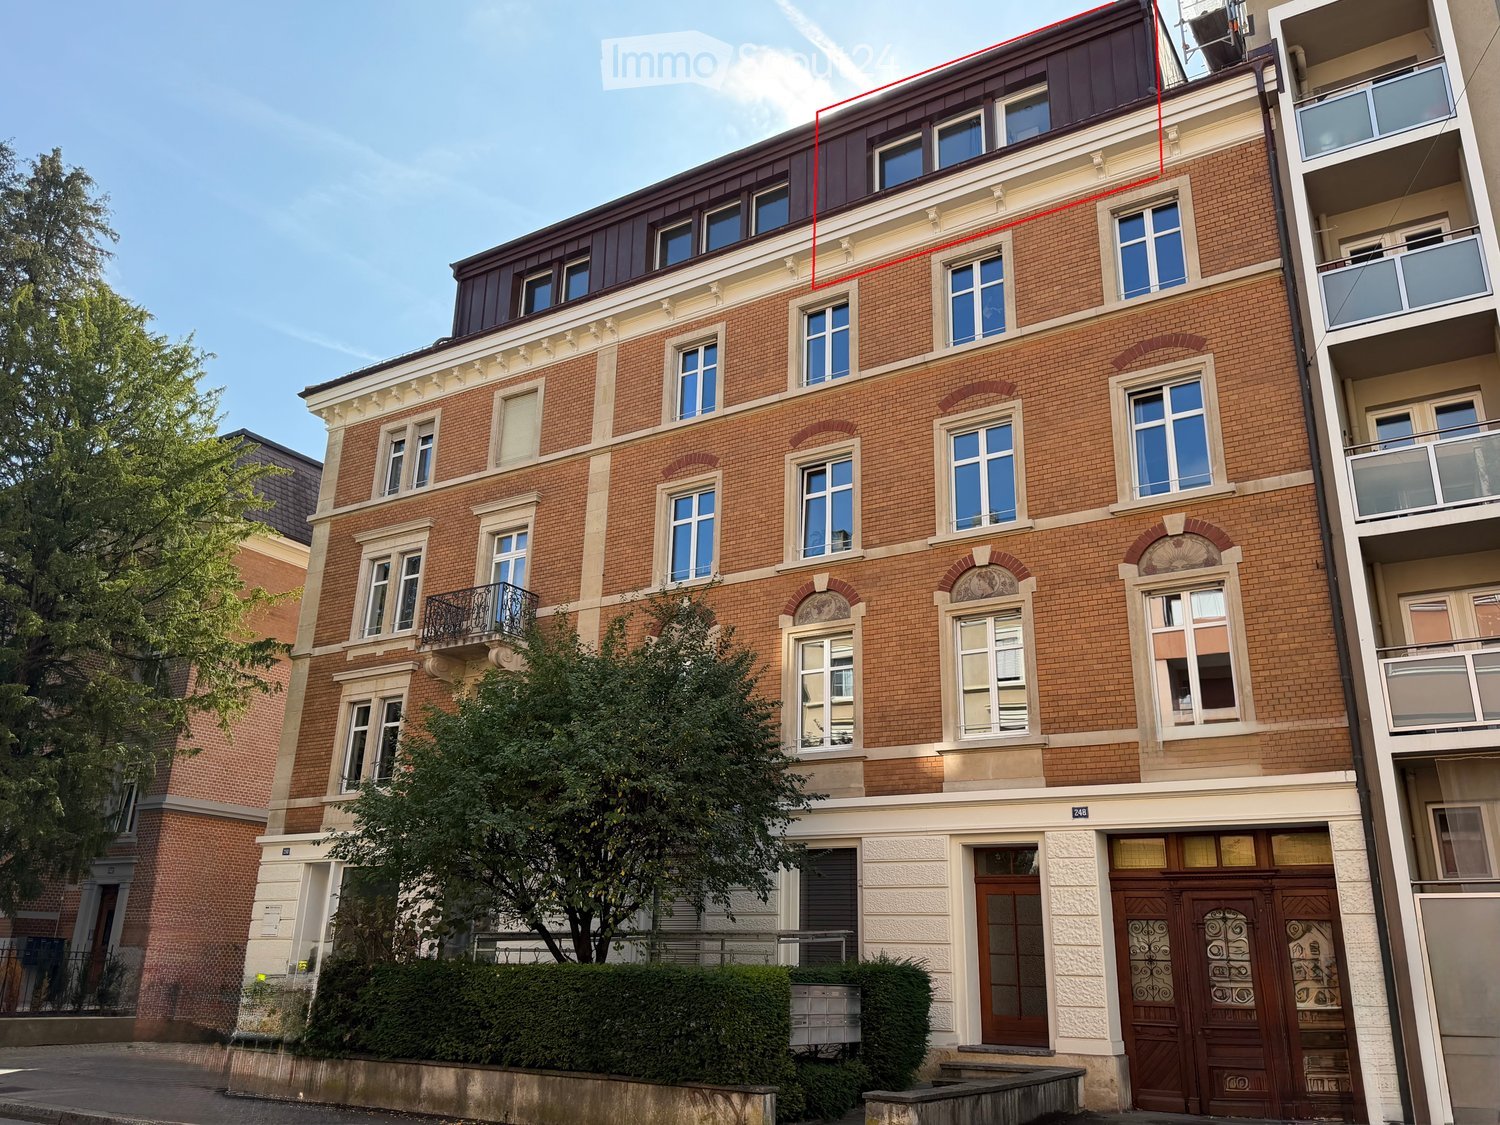
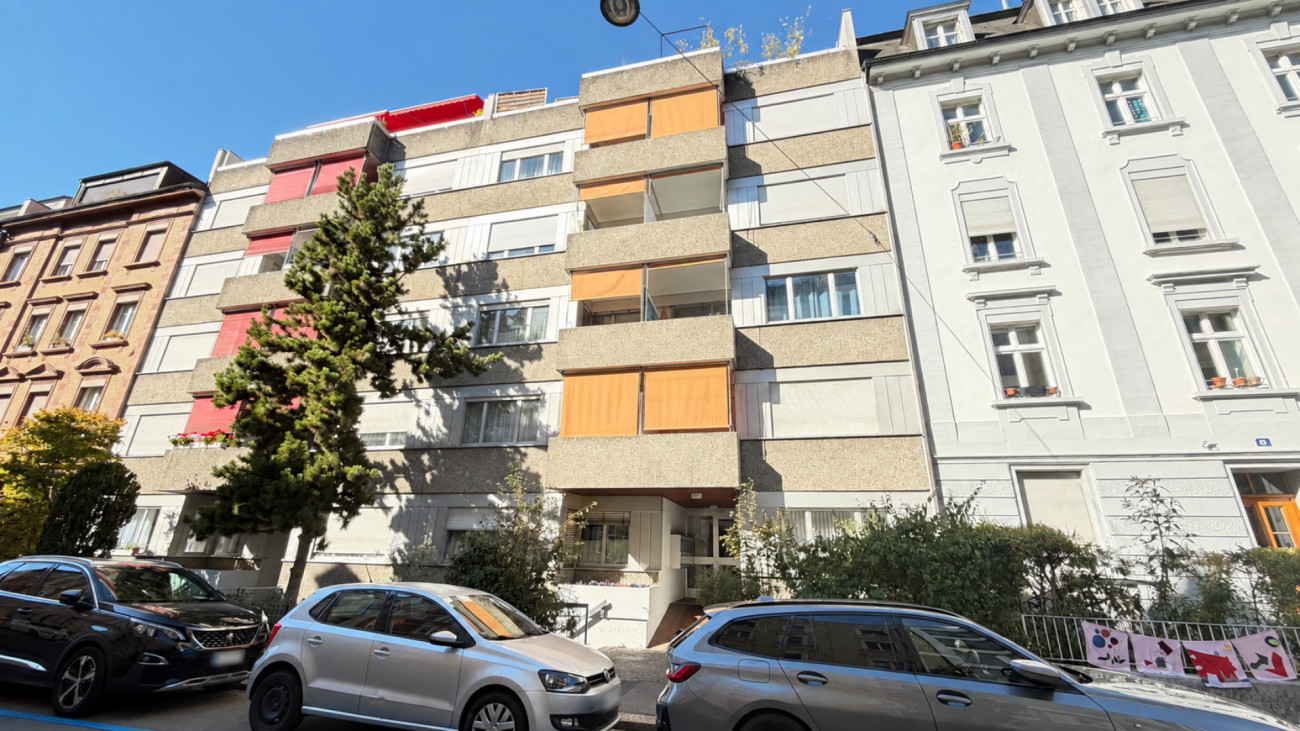
  • Four-story brick building with multiple windows, decorative balconies, and ornate wooden doors at the entrance.
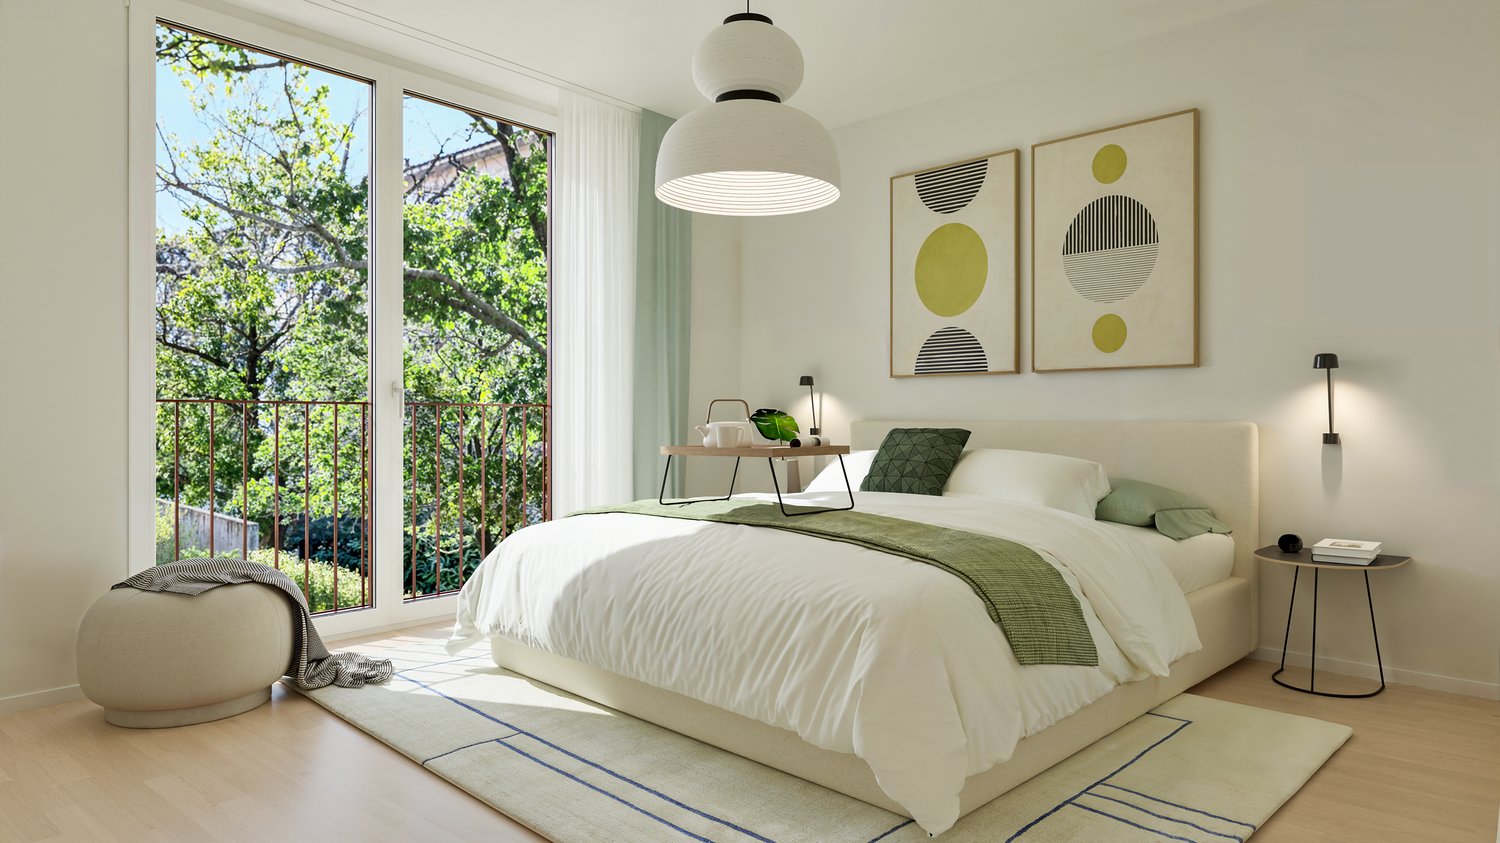
  • Modern bedroom with a large bed, multiple pillows, a grey blanket, a large abstract wall mural, and a window with a curtain. The room features wooden flooring and a built-in wardrobe.
  • Modern kitchen with white cabinets, wooden countertops, and a sink, connected to a living area with a sofa and a small table.
  • Dining area with a wooden dining table and four chairs, a dark wooden cabinet, and a hallway leading to a bedroom.
  • Empty room with wooden herringbone flooring, large window with floral wallpaper, wooden cabinet, and a small chair near the window.
  • Modern bathroom with white tiles, bathtub, sink, toilet, mirror, and a blue bath mat.
1 / 6
2.5 rooms, 62m², CHF 640,000.–
Top
Dornacherstrasse 248, 4053 Basel

Furnished apartment in Gundeli

In a central location in the lively and popular Gundeldinger quarter, this well-maintained and renovated 2.5-room apartment with approximately 62 m² of living space awaits you.The apartment is located on the 4th floor of a characteristic multi-family house from 1899 and can be easily reached by lift. The successful room layout and well-maintained condition create a pleasant living atmosphere.A special advantage: The apartment is sold furnished and can thus be taken over practically ready for occupancy if desired. This makes it not only suitable for own use but also interesting for buyers looking for an investment opportunity for rental.The central location offers short distances to the Basel city center and excellent public transportation connections. The bus stop is located directly in front of the house. Shopping facilities, restaurants, and other daily amenities are easily accessible in Gundeli. • 2.5 rooms • approximately 62 m² of living space • 4th floor, with lift • year of construction 1899 • well-maintained and renovated condition • furnished sale • central location in Gundeli • bus stop directly in front of the house • interesting for own use or as an investment property • • • available immediately or by arrangement A charming city apartment for all those looking for urban living in lively Gundeli.I would be happy to show you the apartment personally and look forward to your contact.

Travel time
-
1 / 6
2.5 rooms, 56m², CHF 750,000.–
Neuhausstrasse 21, 4057 Basel

Modern 2.5-room new apartment with balcony in Basel-Stadt

From the end of 2028, a carefully thought-out residential building with 24 exclusive condominiums and high-quality row houses in the Minergie-ECO standard will be built on Neuhausstrasse in Basel. The different types with 2.5 to 5.5 room units make it possible to choose the living form that best suits your lifestyle. Here, urban comfort and soothing tranquility blend together. The project impresses with differentiated architecture, suspenseful room compositions, and a strong identity. Modern equipment, careful details, and light-flooded rooms create an atmosphere that is both valuable and inviting. Each unit convinces with an individual character, efficient floor plans, and a contemporary design language.Landscape upgradingThe entire area will be completely redesigned: spacious greenery with various types of grass, trees, shrubs, and grass plantings will transform the environment into a natural living landscape with a high recreational value. The special geometry of the property also creates an exceptional amount of privacy – a true retreat in the middle of the city.Typology – apartments – 2.5 to 4.5 rooms (T1 and T5)The apartments impress with perfectly conceived floor plans and a high-quality, urban living experience. With sizes ranging from 2.5 to 4.5 rooms, they offer the ideal balance between efficiency and generosity – ideal for singles, couples, or families. Large window fronts provide plenty of daylight, while the clear architecture conveys a modern sense of living.Highlights and construction standard✓ Comfortable apartment with smart room division✓ Large-format windows for light-flooded living rooms✓ Elegant living ambiance with contemporary interior design✓ Private balcony as a private outdoor area✓ Modern kitchen equipment (V-ZUG appliances)✓ Spacious room effect thanks to compact floor plans✓ Noble oak parquet combined with warm living materials✓ Bathroom architecture with valuable fittings including washing machine and dryer✓ Pure comfort: underfloor heating and controlled apartment ventilation✓ MINERGIE-ECO® living standard (certification is being sought)✓ Solid construction for excellent peace and long-lasting quality✓ Practical cellar rooms for flexible storage space✓ Secure parking with bike and cargo bike parking spaces and a bike liftThe neighborhood - a place in transitionWhere fabrics were once dyed and washed, a residential area will be created in the future that respectfully preserves industrial traces and at the same time offers space for modern, sustainable living. The neighborhood is in an exciting phase of transformation, which sustainably increases the quality of living and contributes to the upgrading of the environment. Neuhausstrasse impresses with its excellent connection to public transport, the bike network, and individual motorized transport. The proximity to the border also opens up additional perspectives – ideal for commuters and international networking.The building is car-free, but each apartment comes with an e-bike as a welcome gift. Family apartments from 4.5 rooms even receive their own cargo e-bike.Realize your dream of owning a home in one of Basel's up-and-coming neighborhoods – an investment in quality of life and value stability.*The sales prices vary depending on the size between CHF 750,000.00 (2.5-room apartment) and CHF 1,290,000.00 (4.5-room apartment).Discover more inspirations on our project website and let us advise you individually and personally.

Travel time
-
1 / 17
  • Balcony / Terrace
  • Elevator
2 rooms, 72m², CHF 660,000.–
Weiherweg 4, 4054 Basel

Bright city apartment near Schützenmattpark

Bright 2-room city apartment near SchützenmattparkIn the popular and excellently connected Schützenmatt quarter, this spacious and bright 2-room apartment on the 2nd upper floor awaits you.The property welcomes its residents with a representative garden complex including its own pond. For shared use, there is also a small rooftop terrace, a well-maintained garden complex with a barbecue area and a modern children's playground, as well as a private party room. A modern elevator provides additional comfort.The well-maintained apartment impresses with an exceptionally spacious living and dining area, plenty of daylight, and a cozy balcony with a view of the green surroundings. The well-thought-out floor plan and generous space offer versatile design possibilities - whether for living, eating, or an integrated workspace.Already the entrance area offers plenty of storage space thanks to numerous practical built-in cabinets. The heart of the apartment is the bright living and dining area with a wide window front and a beautiful view of the greenery. The generous room layout allows for individual and flexible furnishing.The separate kitchen presents itself in a well-maintained condition, has plenty of storage space and workspace, and is equipped with a ceramic glass cooktop, oven, dishwasher, as well as a washing machine and dryer. Both the kitchen and the bathroom also offer attractive potential for modernization according to your own ideas.The separate bedroom is bright and pleasantly dimensioned and offers direct access to the balcony. Here, a quiet retreat with a view of the green surroundings is created - in the middle of the city.Whether for personal use or as an attractive investment: the sought-after location in the Schützenmatt quarter, the spacious floor plan, the excellent transport connections, and the well-maintained condition of the apartment make this apartment a versatile and interesting opportunity.An attractive city apartment with plenty of light, balcony, spacious living area, and development potential - in one of Basel's most sought-after residential areas.

  • Balcony / Terrace
  • Elevator
Travel time
-
1 / 11
2.5 rooms, 78m², CHF 975,000.–
Burgfelderstrasse 209, 4055 Basel

Urban loft with private garden and 139 m² usable space

Loft living with space, design, and private gardenIn the heart of Basel and yet with a private retreat in the green: This exceptional 2.5-room loft combines open architecture, ceiling heights of up to approximately 3.69 meters, and a private garden area with a covered seating area.On approximately 78 m² of living space and a total of around 139 m² of usable space, a living feeling is created that clearly differs from a classic city apartment. Generous window fronts, the high-quality design kitchen, and the elegant glass partition to the sleeping area characterize the open character of the loft.A special highlight is the spacious wellness area with a free-standing bathtub and walk-in rain shower. The private garden area extends the living space outdoors and creates a personal retreat in the middle of the city.Highlights: • approximately 78 m² of living space and around 139 m² of usable space • private garden area with covered seating area • ceiling heights of up to approximately 3.69 meters • open loft architecture with generous window fronts • high-quality design kitchen • wellness area with free-standing bathtub • walk-in rain shower • private laundry tower • basement compartment and elevator • underground parking space with new e-charging station included • year of construction 2018 • good connection to public transport A home for people who want to combine open architecture, design, and urban living with their own outdoor space.We would be happy to send you the detailed sales documentation and show you the loft during a personal viewing.

Travel time
-
1 / 13
2.5 rooms, 61m², CHF 360,000.–
Wasgenring 92, 4055 Basel

Stylish living or clever investing: Renovated 2.5-room apartment with balcony

Stylishly renovated 2.5-room apartment in a central location This attractive 2.5-room apartment on the 2nd floor impresses with its well-maintained and freshly renovated condition, a thoughtful room layout, and a modern living ambiance. Thanks to the comprehensive renovation, the apartment presents itself in a ready-to-move-in condition and offers high living comfort for owner-occupiers or capital investors.The apartment has so far been successfully used as an Airbnb accommodation and thus also offers an interesting perspective for investors. If desired, the existing furniture can be taken over in whole or in part, so that nothing stands in the way of immediate use.Highlights at a glance: • Comprehensively renovated and immediately ready for occupancy • Bright living and dining area with a pleasant living atmosphere • Modern kitchen with plenty of storage space • Stylishly renewed bathroom with shower • Balcony on the quiet courtyard side • Practical utility room (with washing machine/dryer connection) and • Built-in closet in the entrance area • Basement compartment available • Parking space optionally available • Previously successfully used as an Airbnb accommodation • Furniture can be taken over by agreement • Ideal for singles, couples, or as a capital investment An attractive opportunity for all who appreciate modern living in a well-maintained environment.

Travel time
-
1 / 12
2.5 rooms, 61m², CHF 980,000.–
Neuweilerstrasse 99, 4054 Basel

URBAN. AUSSERGEWÖHNLICH. MODERN.

Urbanes Wohnen, zeitlose Architektur und ein aussergewöhnliches Raumgefühl verbinden sich hier zu einem Zuhause mit besonderem Charakter.Die Wohnung überzeugt bereits beim Betreten mit einer beeindruckenden Raumhöhe von rund drei Metern. Grosszügige Proportionen und die klare, moderne Architektur schaffen ein offenes und zugleich angenehm ruhiges Wohnambiente. Das Entrée mit praktischem Einbauschrank führt in den Wohn- und Essbereich, der sich zum privaten Gartensitzplatz öffnet und urbanes Wohnen mit einem eigenen Aussenbereich verbindet.Die Kombination aus aussergewöhnlicher Raumhöhe, klarer Formensprache und privatem Aussenraum verleiht der Wohnung eine besondere Wohnqualität. Zeitlose Gestaltung und ausgewogene Proportionen schaffen dabei einen modernen Rahmen, der sich unterschiedlichsten Wohnstilen anpasst.Die Ausstattung ist konsequent auf Komfort und Alltagstauglichkeit ausgerichtet. Das Badezimmer verfügt über eine grosszügige Dusche, während Waschmaschine und Trockner direkt in der Wohnung integriert sind. Ein geräumiges Kellerabteil sowie ein gemeinschaftlicher Fahrradkeller ergänzen das Raumangebot.Auch energetisch präsentiert sich die Liegenschaft zeitgemäss: Die Wärmeversorgung erfolgt über Erdsonden und wird durch eine Photovoltaikanlage ergänzt.Die hervorragende Infrastruktur rundet das Gesamtbild ab und macht diese Wohnung zu einer spannenden Gelegenheit für Menschen, die urbanes Leben, moderne Architektur und einen privaten Rückzugsort miteinander verbinden möchten. • Beeindruckende Raumhöhe von rund 3 Metern • Privater Gartensitzplatz • Zeitlose, moderne Architektur • Hervorragende Infrastruktur • Entrée mit Einbauschrank • Badezimmer mit Dusche • Waschmaschine und Trockner in der Wohnung • Heizsystem mit Erdsonden • Photovoltaikanlage • Geräumiges Kellerabteil • Gemeinschaftlicher Fahrradkeller Urban living, timeless architecture and an exceptional sense of space come together to create a home with a distinctive character.From the moment you enter, the apartment impresses with its remarkable ceiling height of approximately three metres. Generous proportions and clean, contemporary architecture create an open yet pleasantly calm living environment. The entrance area, featuring a practical built-in wardrobe, leads into the living and dining area, which opens onto the private garden terrace - combining urban living with the luxury of a private outdoor space.The combination of exceptional ceiling heights, clean architectural lines and private outdoor space gives the apartment a distinctive quality. Timeless design and well-balanced proportions provide a contemporary setting that lends itself effortlessly to a variety of interior styles.The apartment has been designed with both comfort and everyday practicality in mind. The bathroom features a spacious walk-in shower, while a washing machine and tumble dryer are conveniently integrated within the apartment. A generously sized private cellar and a communal bicycle room provide additional storage and functionality.The property also benefits from a contemporary energy concept: heating is provided by a geothermal ground-source system, complemented by a photovoltaic installation.Excellent local infrastructure completes the offering, making this apartment an attractive opportunity for those seeking to combine urban living, modern architecture and the privacy of their own retreat. • Impressive ceiling height of approximately 3 metres • Private garden terrace • Timeless, contemporary architecture • Excellent local infrastructure • Entrance area with built-in wardrobe • Bathroom with walk-in shower • Washing machine and tumble dryer within the apartment • Geothermal ground-source heating system • Photovoltaic installation • Generously sized private...

Travel time
-
1 / 10
2 rooms, 56m², CHF 670,000.–
Neuhausstrasse 3, 4057 Basel

ALTBAU. KÜSST. MODERNE.

ONLY TWO APARTMENTS LEFT!All apartments except two have already been allocated - an impressive testament to the quality and attractiveness of this exceptional renovation project. Now is the last chance to be part of this carefully designed residential ensemble.LocationThe property is located on a quiet side street, just a few steps from the Rhine promenade. Shopping facilities, schools and kindergartens, public transport, and the motorway connection are within walking distance. A nearby park offers additional recreational space in the green - right outside the front door. In summary, the location convinces with its excellent infrastructure and proximity to everything that makes up urban life - embedded in a lively and charming quarter.ConceptMereas stands for innovation, competence, and style in the renovation of real estate. And that for over ten years, in which over 200 apartments have been given new glory on the Basel real estate market. The most important starting point is the needs of the customers, which are integrated into the construction plans with great skill. This creates living spaces with history, character - and future. The apartments will be handed over to the new buyers at a fixed price in the summer/autumn of 2027 - a special opportunity!BuildingThe currently renovated old building property from 1929 houses a total of twelve units. As part of the ongoing core renovation, the building is being completely gutted and rebuilt from the ground up - with great care and attention to architectural detail. Whether a ground-floor studio with a private seat in the quiet backyard, an apartment with a view of the green or the charming bijou under the roof - here you will find the right home for every need.Of course, the property has a newly installed elevator that takes you comfortably to the respective floor or directly into your apartment. A spacious basement compartment per unit is included in the purchase price.Reference picturesYou can see the construction standard in the attached reference pictures. All depicted apartments were successfully renovated by Mereas in recent years and reflect the company's handwriting and high-quality execution.

Travel time
-
New building
1 / 6
2.5 rooms, 52m², CHF 875,000.–
Vogesenstrasse 94, 4056 Basel

Urban und doch privat - Neubau 2.5 Z' Gartenapartment im beliebten St. Johann-Quartier

An zentraler und zugleich ruhiger Lage entstehen sechs stilvolle Eigentumswohnungen, die moderne Architektur, hochwertige Materialien und zeitgemässen Wohnkomfort vereinen.Das 2.5 Z' Gartenapartment überzeugt mit einem lichtdurchfluteten Wohn- und Essbereich sowie zwei grosszügigen Gärten. Edles Eichenparkett, eine elegante Küche und ein hochwertiges Bad schaffen ein stilvolles Wohnambiente. Nachhaltige Gebäudetechnik und durchdachte Details runden das Angebot ab.Highlights auf einen Blick • 2.5 Z' Gartenapartment mit offenem, lichtdurchflutetem Wohnbereich • Grosszügiger Garten mit viel Raum zum Entspannen und Geniessen • Hochwertiger Innenausbau mit Eichenparkett, eleganter Küche und modernem Bad • Nachhaltige Bauweise mit Photovoltaik, Dachbegrünung und Fernwärme • Modernster Wohnkomfort mit individueller Bodenheizung und elektrischem Sonnenschutz • Eigener Waschturm und Videogegensprechanlage Ein durchdachtes Zuhause für Singles und Paare, die urbanes Leben mit Ruhe, Privatsphäre und Qualität verbinden möchten.Flächen: WohnungWohnen/Kochen/Essen: ca. 33.5 m2Badezimmer: ca. 6.5 m2Schlafzimmer: ca. 12.0 m2AussenflächeVorgarten: ca. 23.0 m2Garten: ca. 34.0 m2Grillplatz: ca. 3.5 m2Sitzplatz: ca. 20.0 m2Keller: ca. 7 m2Total Wohnfläche ca. 52 m2Total Nutzfläche ca. 139.5 m2Lage: Die Vogesenstrasse 94 liegt im Basler St. Johann - einem Stadtquartier mit Geschichte, Vielfalt und Entwicklungsperspektive. In den letzten Jahren hat sich das Quartier kontinuierlich gewandelt und zieht zunehmend Menschen an, die urbane Wohnqualität mit einem authentischen Umfeld verbinden möchten.Die unmittelbare Nähe zum Novartis Campus, das charmante Restaurant Rhyschänzli, sowie der Kannenfeldpark und das Rheinufer bieten ein vielseitiges Angebot für Alltag, Freizeit und Erholung - alles bequem zu Fuss erreichbar. Firmen wie Roche und Syngenta sind mit dem Fahrrad innert ca. 10 Minuten erreichbar.Auch der öffentliche Verkehr ist optimal angebunden, sodass man in wenigen Minuten in der Innenstadt oder am Bahnhof SBB ist.Hat das Inserat Ihr Interesse geweckt? Für weitere Auskünfte oder die Vereinbarung eines Besichtigungstermins stehen wir Ihnen gerne zur Verfügung. ------------------------------------------------------English:In a central yet peaceful location, six stylish owner-occupied flats are being built, combining modern architecture, high-quality materials and contemporary living comfort.The 2.5-room garden flat boasts a light-filled living and dining area as well as two spacious gardens. Fine oak parquet flooring, an elegant kitchen and a high-quality bathroom create a stylish living environment. Sustainable building technology and well-thought-out details round off the offering.Highlights • 2.5-room garden apartment with an open-plan,lightfilled living area • One spacious garden with plenty of room to relax and enjoy • High-quality interior fittings including oak parquet flooring, an elegant kitchen and a modern bathroom • Sustainable construction featuring solar panels, a green roof and district heating • State-of-the-art living comfort with individual underfloor heating and elektric sun blinds • Private laundry room and video intercom system A well-designed home for singles and couples who wish to combine urban living with tranquillity, privacy and quality.Floor Area: ApartmentLiving/Cooking/Dining: approx. 33.5 m²Bathroom: approx. 6.5 m²Bedroom: approx. 12.0 m²Outdoor AreaFront yard: approx. 23.0 m²Garden: approx. 34.0 m²Barbecue area: approx. 3.5 m²Patio: approx. 20.0 m²Basement: approx. 7 m²Total living area: approx. 52 m²Total usable area: approx. 139.5 m²Location: Vogesenstrasse 94 is located in Basel's St. Johann district - a neighbourhood with history, diversity and development prospects. The neighbourhood has undergone continuous change in recent years and is increasingly attracting people who want to combine urban living quality with an authentic environment.The immediate proximity to the Novartis Campus, the charming Rhyschänzli restaurant, Kannenfeldpark and the the river ''Rhein'' offer a wide range of options for everyday life, leisure and recreation - all within easy walking distance. Companies such as Roche and Syngenta can be reached by bike in around 10 minutes.There are also excellent public transport connections, so you can be in the city centre or at the train station ''Basel SBB'' in just a few minutes.Did this listing catch your interest? We would be happy to provide further information or arrange a viewing appointment.
Travel time
-
1 / 13
2.5 rooms, 120m², CHF 1,500,000.–
4056 Basel

Modern living in Basel - near the Rhine

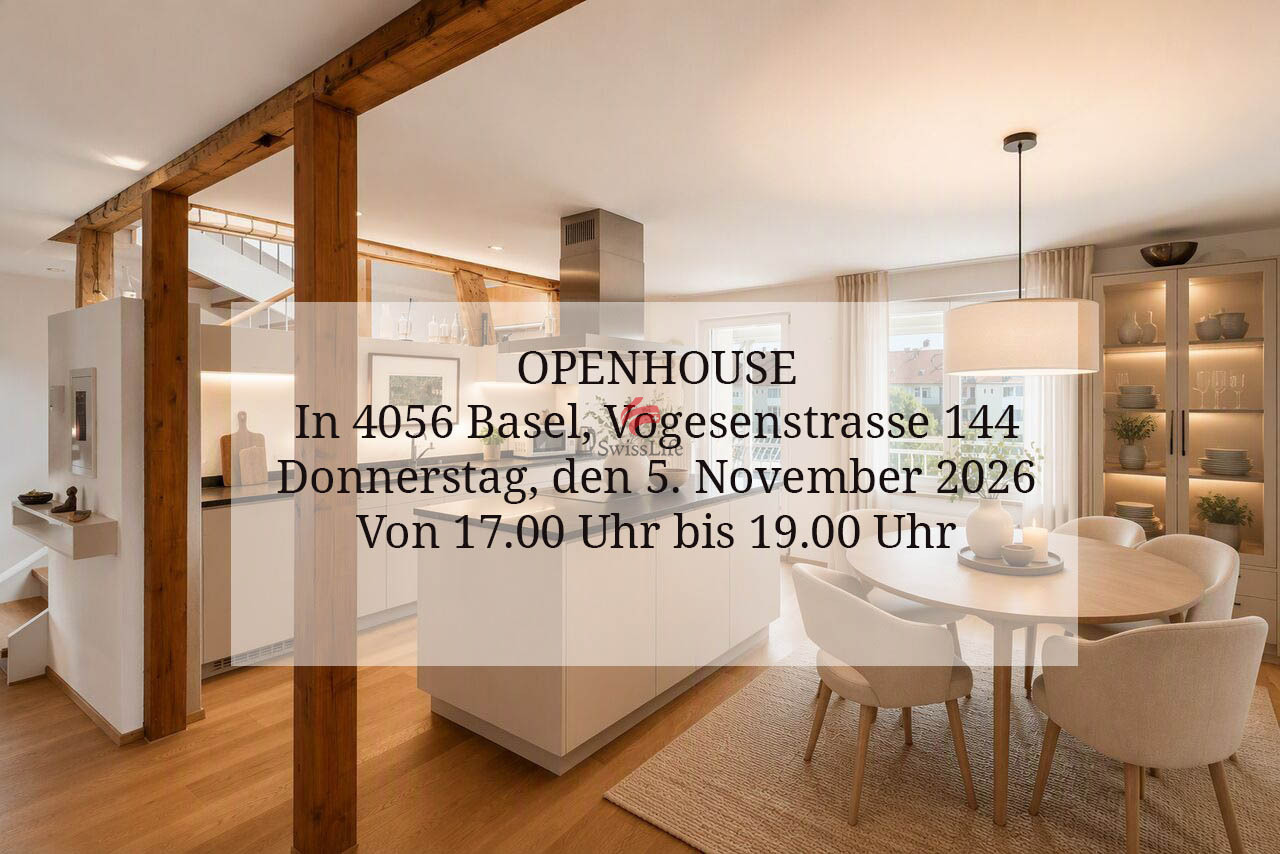
OPEN HOUSE on Thursday, November 5th, from 5 pm to 7 pm, we will be on site and would be happy to show you this unique, modern maisonette apartment in Vogesenstrasse 144 in 4056 Basel, in the St. Johann district.We look forward to your visit, feel free to come by with or without prior registration. Best regards, Your Swiss Life Team GA- BaselViktoria Kapp & Claus MusterleThe stylish Art Nouveau house from 1905 was extensively renovated in 2012 and houses only five condominiums. It is located in the immediate vicinity of the Rhine in the popular Basel St. Johann district and combines urban living with high quality of life. Shopping facilities, restaurants, banks, post office, pharmacy, as well as public transport are located directly in front of the door. The Rhine swimming pool and other recreational areas are also within walking distance. The excellent infrastructure and proximity to important employers make Basel's west a particularly sought-after residential location. The exceptional 2.5-room duplex apartment on the 4th floor offers around 120 m² of open and bright living space. Upon entering, there is a recess with a window and a guest toilet with a sink and a separate washing tower on the right-hand side. A few steps lead over a small corridor with a wardrobe to the spacious living and dining area with an open kitchen, cooking island, and seating area. Noble oak parquet gives the living, sleeping, and corridor area a warm and timeless appearance. The small balcony, covered with a glass roof, opens up to the landscaped inner courtyard and invites you to enjoy the morning sun in a quiet atmosphere. An elegant wooden staircase leads to the upper living level. Here you will find the bedroom with practical built-in closets, a separate office area, and the directly connected en-suite bathroom with a spacious walk-in shower, sink, and toilet.The apartment also includes a approximately 12 m² large cellar room and a communally usable bicycle stand in the inner courtyard. The apartment is ideal for buyers looking for a residential address with solid location quality and long-term potential. As an apartment in the sought-after city area of Basel, it represents an interesting option for owner-occupiers as well as for capital investors. The focus is on a practical living concept with convenient access to urban infrastructure and a location that supports sustainable mobility. This is more than a home - it's a statement for refined living. Don't miss the chance to own a piece of Basel's most desirable address.

1 / 7
  • View
  • Elevator
  • Wheelchair access
2.5 rooms, 57m², Price on request
4055 Basel

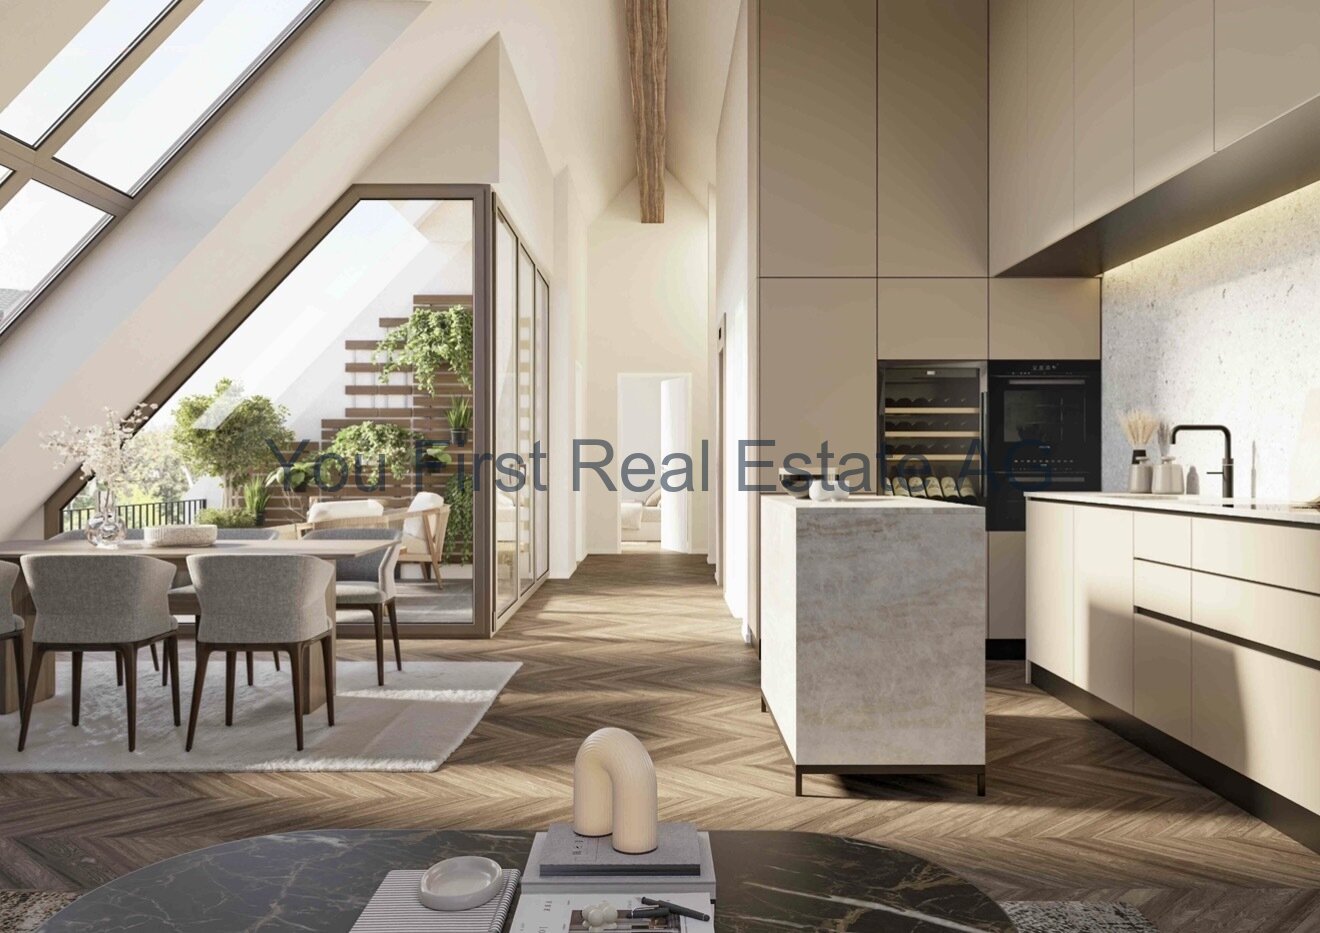
Apartment W04 2.5-room apartment with loggia

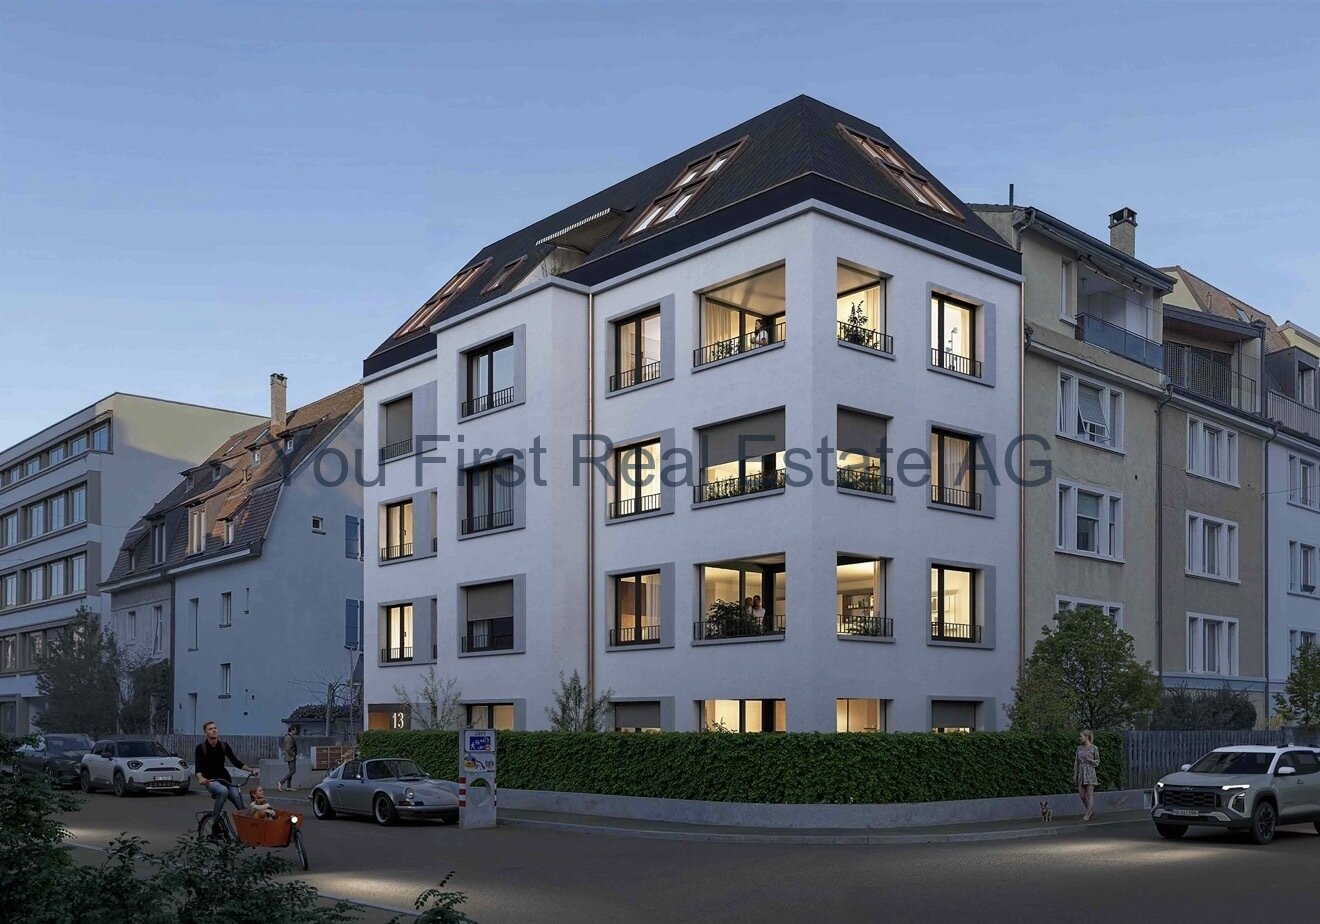
THE PROJECTSUMITRA means good friend, a symbol of security, peace, and quiet strength. The new construction project with 6 condominiums at Markircherstrasse 13 in the Iselin quarter combines architectural clarity, sustainable living comfort, and urban aesthetics. Developed by the Basel real estate developer ARTIMUS, which brings together art, space, and consciousness.Stylish 2.5-room apartment with loggia in BaselUrban, compact, and high-quality: This 2.5-room new apartment on the 3rd floor at Markircherstrasse convinces with a clearly structured floor plan and 56.63 m² of living space. The spacious, open living, cooking, and dining area with 32.38 m² forms the heart of the apartment and opens onto the 7.20 m² large loggia, a protected outdoor space for relaxed hours. The bedroom with 14.86 m², an entrance, and the modern bathroom with shower and toilet complement the well-thought-out room offer. A 5.70 m² large basement compartment offers additional storage space. In total, 69.52 m² of main and secondary living space are available. A stylish city home for singles or couples who want to combine contemporary architecture, short distances, and urban living in Basel.EquipmentThe SUMITRA apartments stand for high-quality, carefully curated interior design, where natural materials, function, and clear architecture form a harmonious unit.Custom-made built-in kitchens from Swiss production with natural stone worktops made of Taj-Mahal quartzite and high-quality appliances from BORA, Miele, and Quooker are planned. Brushed and oiled oak parquet, large-format ceramic tiles, and selected sanitary appliances, fittings, and door handles characterize the material world. Special executions like Chevron herringbone parquet or wall cladding made of moor oak can complement the design concept.The final materialization and the determination of the standard and optional executions take place within the framework of the detailed expansion concept by the seller and architect. Here, value is placed on a consistent overall picture, long-lasting quality, and a consistently architectural design.LocationBasel 4055 corner of Markircherstrasse / ZiegelstrasseSUMITRA is being built at an attractive corner location in the Basel Iselin quarter. Here, urban living is combined with short distances, a very good infrastructure, and proximity to important workplaces, educational institutions, health and leisure facilities. The quarter offers excellent local supplies. Shopping facilities, services, gastronomy, and daily necessities are located in the immediate vicinity and can be easily reached on foot. Public transport is also quickly accessible. This provides short connections to the Basel city center and to the other city districts.A particular location advantage is the proximity to the Switzerland Innovation Park Basel Area and the dynamic Life Sciences cluster Basel/Allschwil. This puts SUMITRA in an environment that is particularly interesting for specialists and internationally active professionals.ARTIMUS describes the location as quiet and green and highlights the immediate neighborhood to the Switzerland Innovation Park and the proximity to leading life sciences companies. At the same time, the environment with green spaces, sports, and recreational areas offers an attractive contrast to urban everyday life.SUMITRA thus combines short distances and urban life with a high-quality living environment.OtherSUMITRA stands for clear architecture, timeless design, and carefully selected materials, combined with a high demand for quality and execution. The project is being developed by ARTIMUS Company AG Basel, and the architecture comes from Atelier 061 GmbH Basel. The building permit has been granted, and the sale of the condominiums is already taking place during the project phase, based on plans.The construction start is planned for January 2027, and the readiness for occupancy is scheduled for the 2nd quarter of 2028.More information about the project, the apartments, floor plans, and the expansion standard can be found on the project landing page at www.sumitra55.com

  • View
  • Elevator
  • Wheelchair access
1 / 5
  • View
  • Elevator
  • Wheelchair access
2.5 rooms, 71m², Price on request
4055 Basel

Exclusive 2.5-room attic apartment with terrace

THE PROJECTSUMITRA means good friend, a symbol of security, peace, and quiet strength. The new building project with 6 condominiums on Markircherstrasse 13 in the Iselin quarter combines architectural clarity, sustainable living comfort, and urban aesthetics. Developed by Basler real estate developer ARTIMUS, who brings together art, space, and consciousness.Exclusive 2.5-room attic apartment with private elevator access and rooftop terraceA home for free spirits: This 2.5-room attic apartment combines a spacious loft feel, plenty of light, and a high level of privacy with a special living experience above the rooftops of Basel. A special highlight is the elevator with direct access to the apartment, which comfortably and almost leads to the front door. On 70.50 m² of living space, the open living, cooking, and dining area with 32.10 m² forms the heart of the apartment. The 15.40 m² large bedroom, a modern bathroom with shower and toilet, and a practical réduit complement the well-thought-out floor plan. The 9.70 m² large attic terrace extends the living space outdoors and creates a private retreat with a wide view. An 8.20 m² large basement compartment offers additional storage space. In total, 88.40 m² of main and secondary living space are available. An exceptional city apartment for people who are looking for clear architecture, privacy, and something special.EquipmentThe SUMITRA apartments stand for a high-quality, carefully curated interior design, where natural materials, function, and clear architecture form a harmonious unit.Custom-made built-in kitchens from Swiss production with natural stone worktops made of Taj-Mahal quartzite and high-quality appliances from BORA, Miele, and Quooker are planned. Brushed and oiled oak parquet, large-format ceramic tiles, and selected sanitary appliances, fittings, and hardware characterize the material world. Special executions like Chevron herringbone parquet or wall cladding made of moor oak can complement the design concept. The final materialization and the determination of the standard and optional executions will be made in the context of the detailed expansion concept by the seller and architect. Here, value is placed on a consistent overall picture, long-lasting quality, and a consistently architectural design.LocationBasel 4055 corner of Markircherstrasse / ZiegelstrasseSUMITRA is being built at an attractive corner location in the Basler Iselin quarter. Here, urban living is combined with short distances, a very good infrastructure, and the proximity to important work, education, health, and leisure locations. The quarter offers excellent local supplies. Shopping facilities, services, gastronomy, and daily necessities are located in the immediate vicinity and can be easily reached on foot. Public transport is also quickly accessible. This provides short connections to the Basler city center and to the other city districts.A special location advantage is the proximity to the Switzerland Innovation Park Basel Area and the dynamic Life Sciences cluster Basel/Allschwil. This puts SUMITRA in an environment that is particularly interesting for specialists and internationally active professionals.ARTIMUS describes the location as quiet and green and highlights the immediate neighborhood to the Switzerland Innovation Park and the proximity to leading life sciences companies. At the same time, the environment with green spaces, sports, and recreational areas offers an attractive balance to urban everyday life.OthersSUMITRA stands for clear architecture, timeless design, and carefully selected materials, combined with a high demand for quality and execution. The project is being developed by ARTIMUS Company AG Basel, and the architecture is from Atelier 061 GmbH Basel. The building permit has been granted, and the sale of the condominiums is already taking place during the project phase, based on plans.The construction start is planned for January 2027, and the readiness for occupancy is scheduled for the 2nd quarter of 2028.More information about the project, the apartments, floor plans, and the expansion standard can be found on the project landing page at www.sumitra55.com

  • View
  • Elevator
  • Wheelchair access
1 / 10
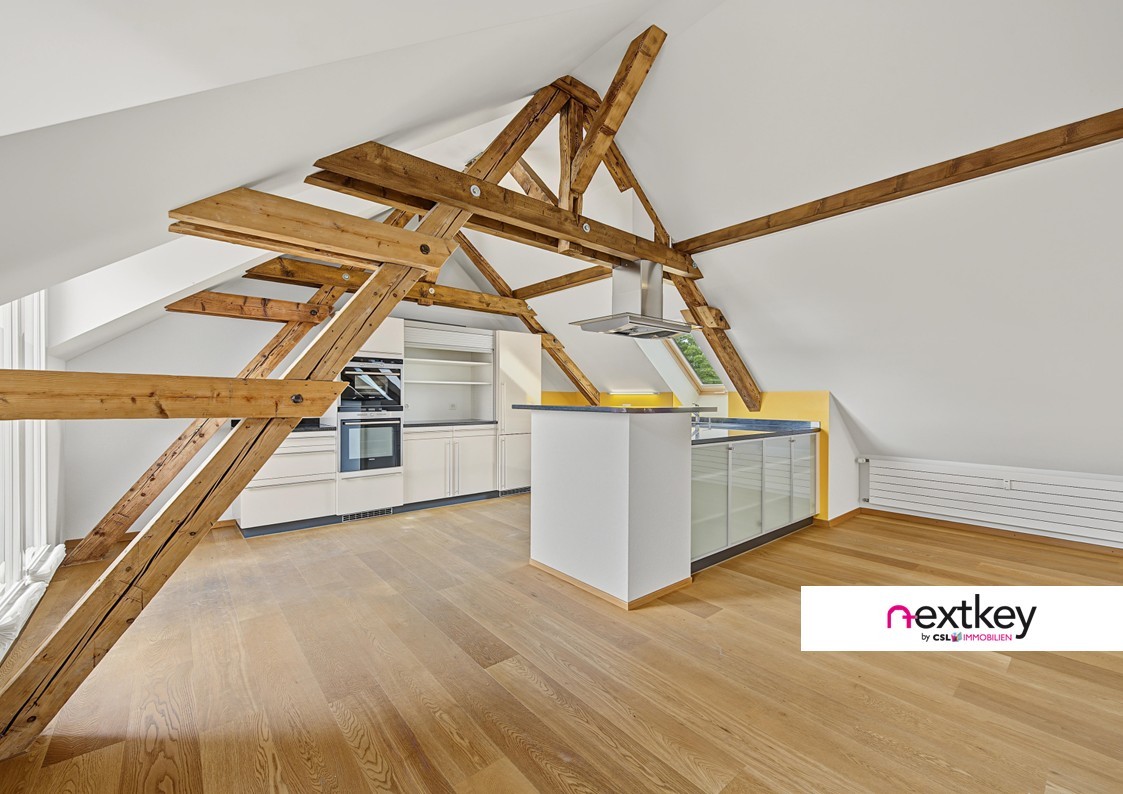
2.5 rooms, 145m², CHF 1,290,000.–
4055 Basel

Generous living experience with loft character

2010 completely renovated and the attic fully developed: A generous apartment with an open room feeling, visible wooden beams, and charming loft character was created.The apartment extends over the entire top floor. The heart of the apartment is the open living and dining area with integrated kitchen. Visible wooden beams and the high-quality, rotatable fireplace give the rooms warmth and character. Three dormer windows - roof structures with vertical windows - create additional room height and noticeably reduce the sloping ceilings. Together with the Velux roof windows, a bright and generous living feeling is created.Originally, an additional room was planned. In favor of the open living area, this was waived. If needed, this can be realized, for example, as a children's, guest, or home office room. The access to the apartment is exclusively via the staircase. The apartment door is located on the 3rd floor; from there, an internal staircase leads directly up to the living area.The bedroom has a walk-in closet. The bathroom offers a bathtub, a separate shower, underfloor heating, as well as a washing machine and dryer. All windows and the balcony door have electric shutters.The location is also convincing: The apartment is located in the Iselin quarter, directly opposite the Helvetiaplatz with its green park. Public transport, shopping facilities, gastronomy, and leisure activities are practically at your doorstep and ensure short distances in everyday life. The balcony facing the inner courtyard offers space for a small table and creates a pleasant retreat in the middle of the city.--Whether you want to buy or sell a property with Nextkey, we are here for you! Professional, stress-free, and transparent. Nextkey stands by both buyers and sellers with professional and trustworthy real estate consulting. With our transparent service model (from 1.5% commission*), we ensure that your property dream or sale runs as smoothly as possible. Trust our many years of experience in both areas. Take a look at our website or simply pick up the phone - we look forward to talking to you!*Minimum price of CHF 9,500.-, plus VAT.

1 / 9
2.5 rooms, 105m², CHF 930,000.–
4055 Basel

Spacious 2.5-room attic apartment with character in Basel

Plenty of space under the roof, characteristic architecture and a protected outdoor area: This 2.5-room attic apartment is located in a typical Basel Baumgartner house and combines historic building character with modern living comfort. As part of the comprehensive renovation in 2013, the attic was newly developed and the current apartment was created. The highlights include: • Urban location in the Iselin quarter with short distances to shopping, leisure and public transport • approx. 105 m² living space with an exceptionally spacious floor plan • Sunny terrace to the quiet inner courtyard with privacy and a beautiful view over the roofs into the green • Real wood parquet, visible wooden beams and modern equipment • Potential for a 3-room apartment through targeted adjustment of the room layout The open living and dining area with modern kitchen forms the heart of the apartment. Visible wooden beams and roof slopes give the rooms a special character, while large window areas and VELUX roof windows provide plenty of daylight. A bright bathroom with bathtub and separate shower, a private washing machine and a spacious basement compartment complete the room offer. The apartment is located on the 4th floor; no elevator is available.The Iselin quarter combines urban living with short distances: shopping facilities, recreation and leisure activities as well as public transport are quickly accessible.Would you like to know more? Request the detailed sales documentation or arrange a personal viewing appointment. We look forward to your contact.
Suggested properties for you based on search results

Other interesting objects