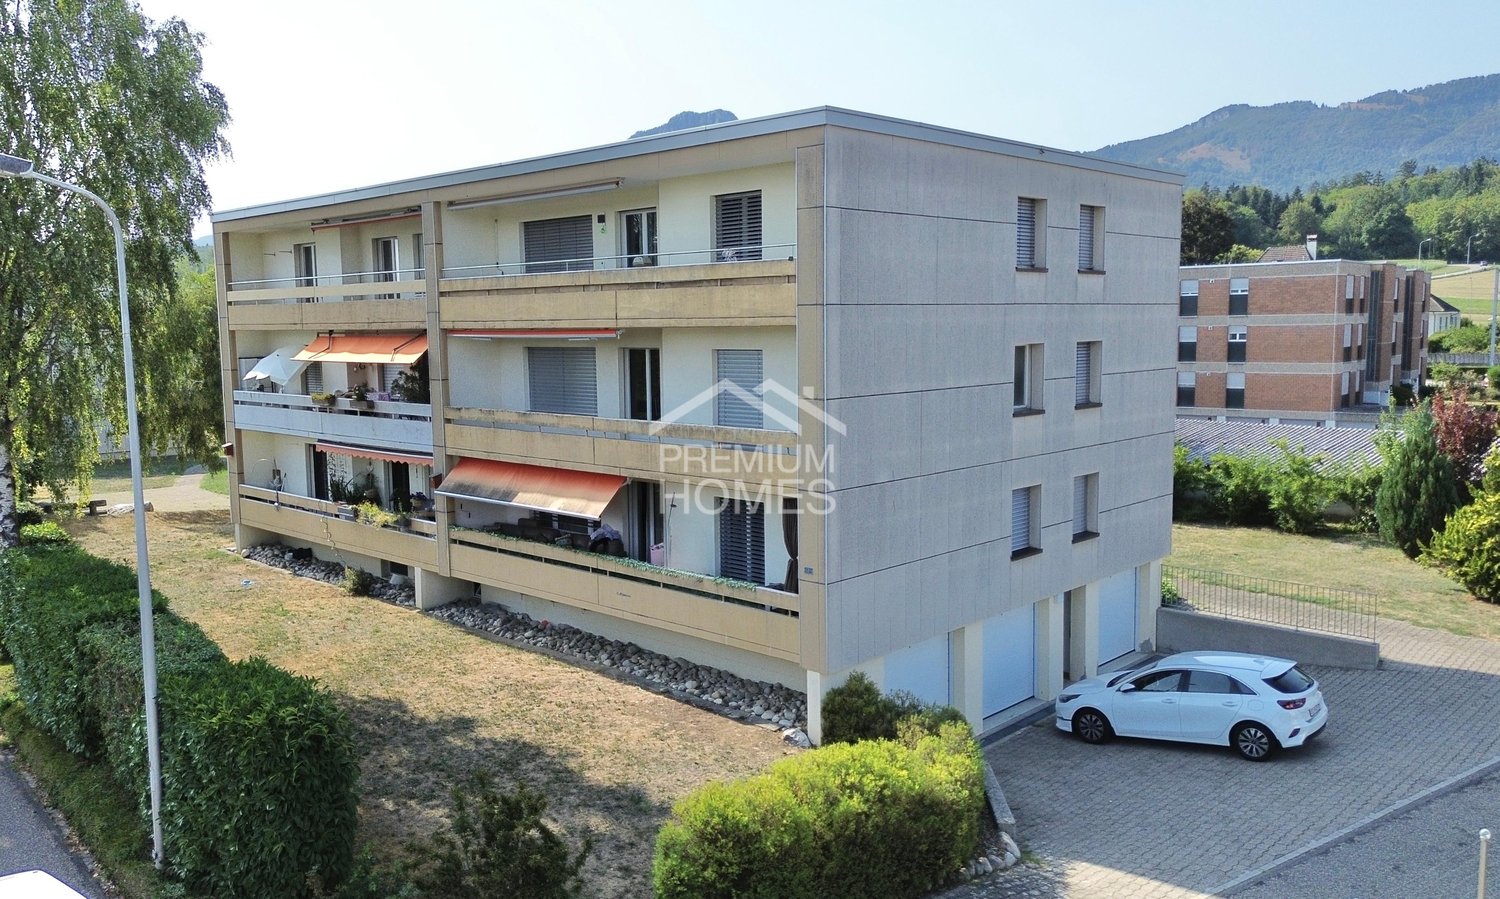
Balm b. Günsberg - Properties for sale

We recommend expanding your search criteria to get similar results. The current filters didn’t return any matches.

If you don’t want to change your current search criteria, we recommend creating a search alert, so you’ll be notified when matching offers become available.

More objects in your automatically expanded search area
63 results - Radius: + 10km
1 / 7
  • Parking space
  • Balcony / Terrace
  • Elevator
  • +3
3.5 rooms, 68m², CHF 399,000.–
Top
Auf Anfrage 1, 4712 Laupersdorf

Wohnen mit Weitblick - 3.5-Zimmer-Wohnung zum Wohlfühlen

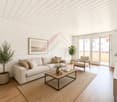
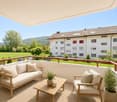
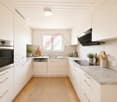
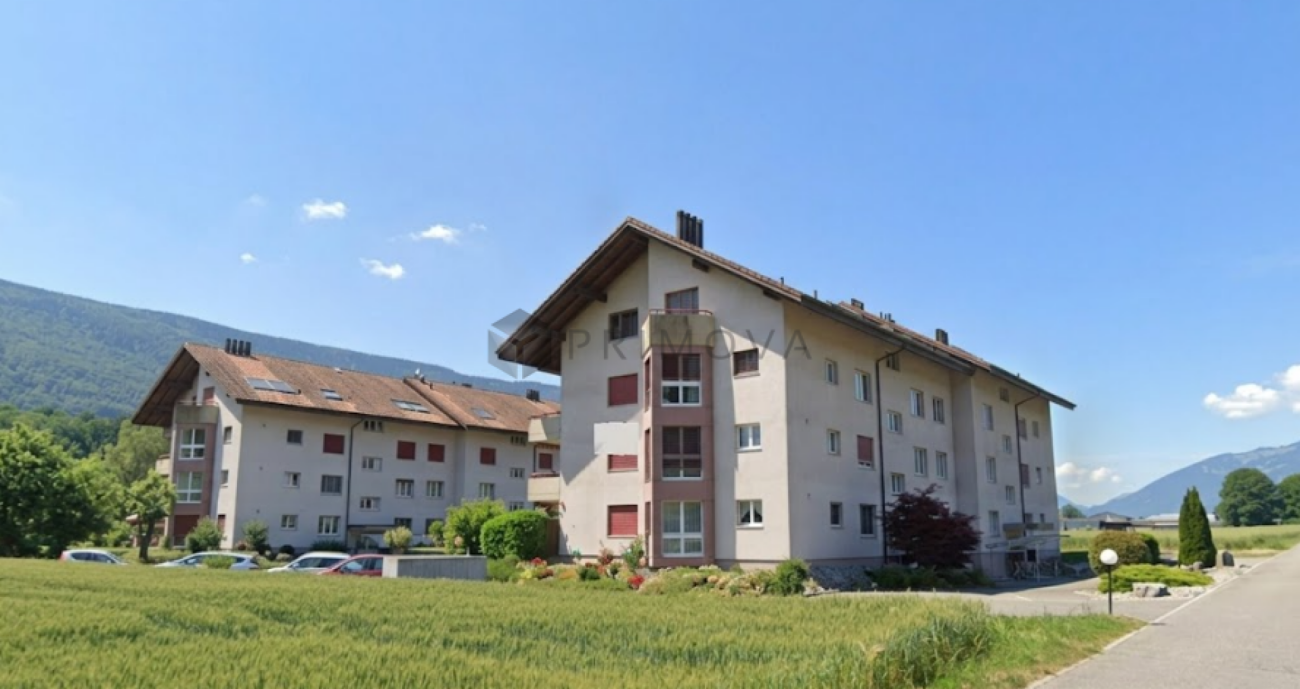
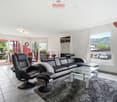
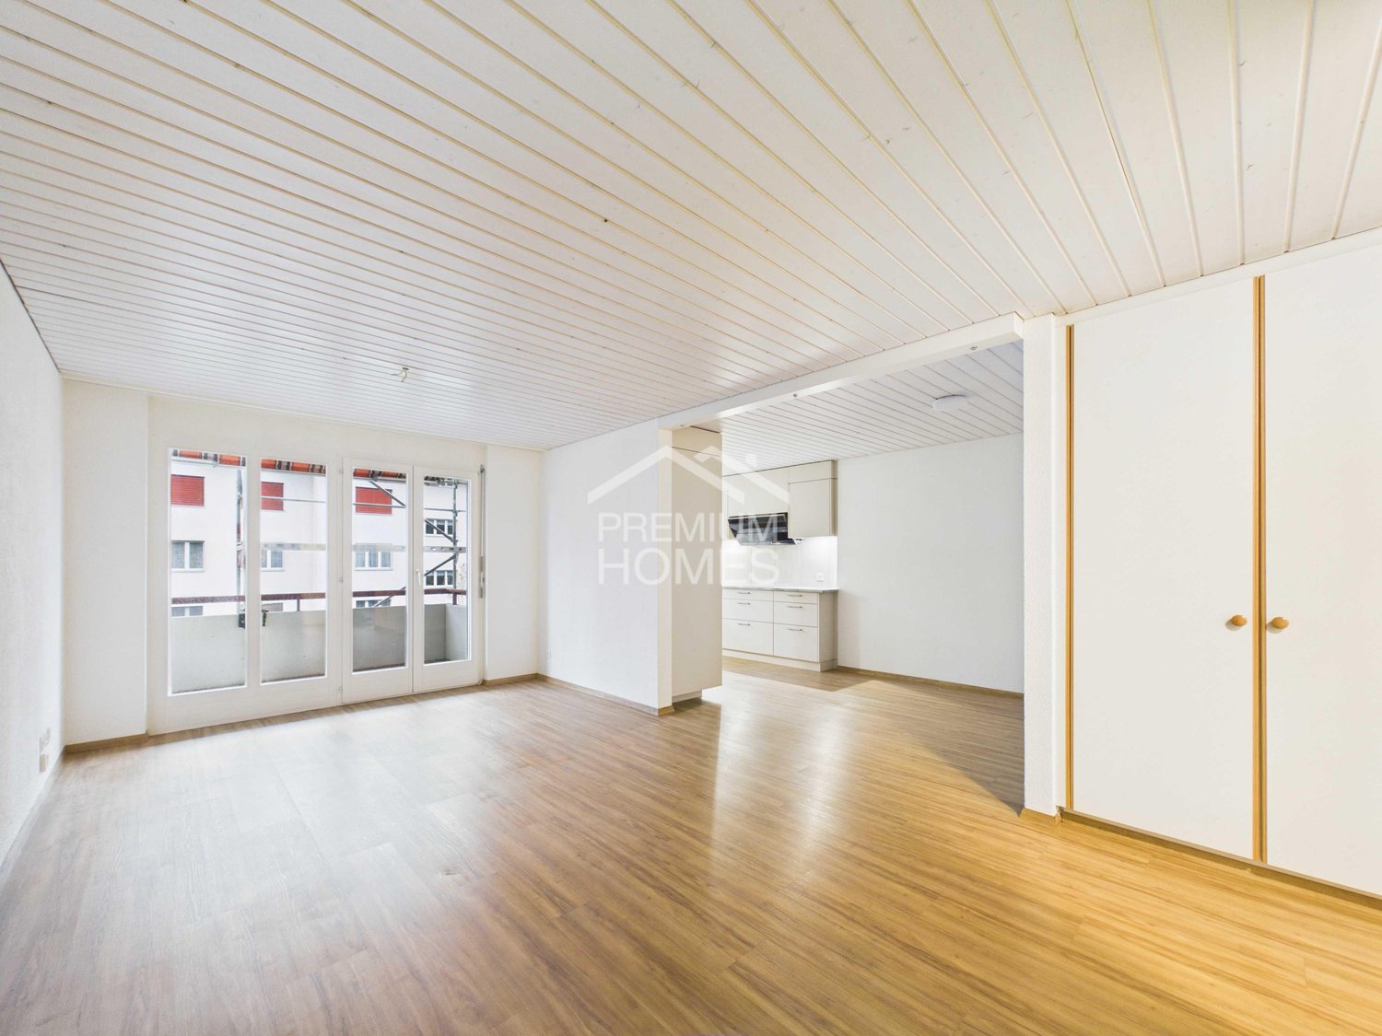
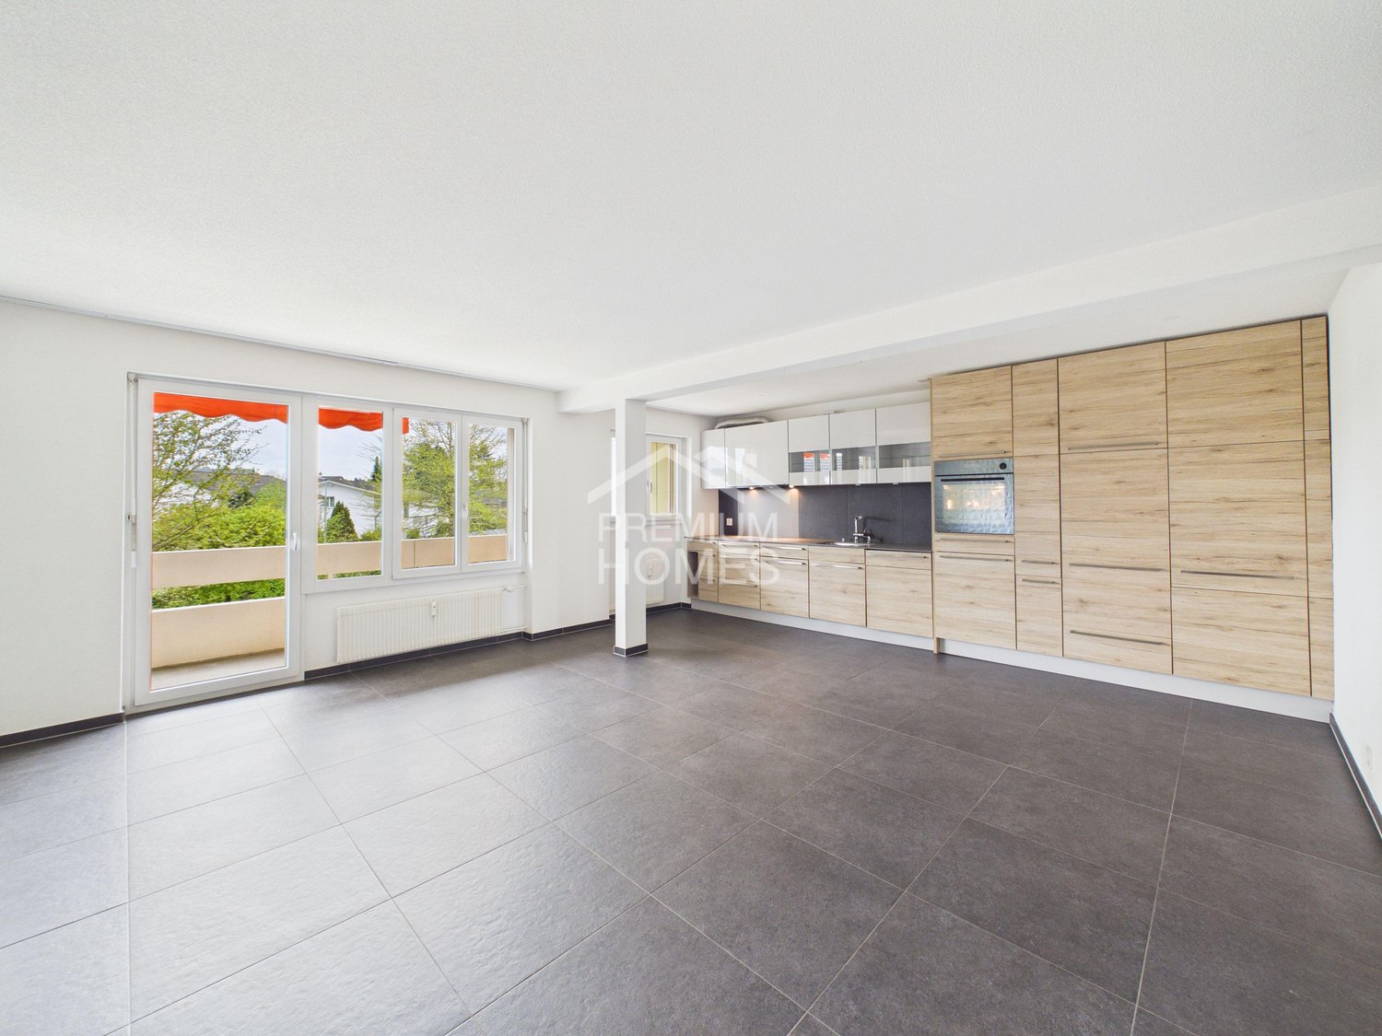
Wohnen mit Weitblick - 3.5-Zimmer-Wohnung zum Wohlfühlen Sofort verfügbar, hell und attraktiv im Preis: Diese gepflegte 3.5-Zimmer-Wohnung in Laupersdorf bietet ein überzeugendes Gesamtpaket für Paare, Singles, kleine Familien oder Käufer, die eine bezahlbare Wohnung mit angenehmer Wohnqualität suchen. Die Wohnung befindet sich im 1. Obergeschoss eines gepflegten Mehrfamilienhauses und bietet ca. 80 m² Wohnfläche sowie eine praktische Raumaufteilung. Der helle Wohn- und Essbereich bildet das Herzstück der Wohnung und überzeugt mit viel Tageslicht, einem angenehmen Raumgefühl und direktem Zugang zum sonnigen Balkon. Der Balkon mit schöner Weitsicht ins Grüne lädt zum Entspannen ein und schafft zusätzlichen Wohnkomfort im Alltag. Die Küche präsentiert sich gepflegt und funktional, mit genügend Arbeitsfläche und Stauraum. Die zwei weiteren Zimmer lassen sich flexibel nutzen - als Schlafzimmer, Kinderzimmer, Gästezimmer oder Homeoffice. Dank Lift gelangen Sie bequem zur Wohnung. Ein eigenes Kellerabteil sorgt für zusätzlichen Stauraum. Highlights • Ca. 68 m² Wohnfläche • Ca. 70 m² Nutzfläche • Sofort verfügbar • Renovation im Jahr 2017 • Heller Wohn- und Essbereich • Sonniger Balkon mit Weitsicht ins Grüne • Gepflegte Küche mit praktischem Grundriss • Badezimmer mit Badewanne • Lift vorhanden • Eigenes Kellerabteil • Ruhige und kinderfreundliche Wohnlage • Rollstuhlgängige Bauweise • Energieeffiziente Fernwärme • Aussenparkplatz optional erhältlich • Garagenbox optional erhältlich Die Lage überzeugt durch Ruhe, Natur und gute Erreichbarkeit. Einkaufsmöglichkeiten, Schule und öffentliche Verkehrsmittel befinden sich in kurzer Gehdistanz. Gleichzeitig bietet Laupersdorf eine angenehme Wohnqualität mit viel Grün, Erholung und schönen Spazierwegen in der Umgebung. Diese Wohnung ist ideal für alle, die bezahlbares Wohnen, einen sonnigen Balkon, Liftkomfort und eine ruhige Lage suchen. Kontaktieren Sie uns für die vollständige Verkaufsdokumentation oder zur Vereinbarung eines persönlichen Besichtigungstermins.

  • Parking space
  • Balcony / Terrace
  • Elevator
  • +3
Travel time
-
Tanja Schmidt

Tanja Schmidt

1 / 4
Tanja Schmidt

Tanja Schmidt

  • Parking space
  • Balcony / Terrace
  • Garage
  • +8
3.5 rooms, 92m², CHF 390,000.–
Top
4712 Laupersdorf

Perfectly cut and close to nature - Attractive 3.5 room apartment with balcony and elevator

This attractive 3.5 room apartment convinces with its first-class floor plan, which guarantees optimal space utilization and a airy living feeling. The heart of the apartment is the bright living and dining area with a modern, open kitchen. From here you can directly access the cozy balcony, which invites you to relaxed hours outdoors.The rooms are practically cut and offer versatile furnishing possibilities. An elevator brings you steplessly and comfortably to your own basement room as well as to the parking facilities. The offer is rounded off by flexibly purchasable parking spaces.The following highlights are offered by this property: • Very efficient room division without waste of space • Modern kitchen, seamlessly merging into the bright living area • Direct balcony access from the living room • Comfortable elevator access and private basement room • Own laundry tower • Outdoor parking space included • 1 x garage parking space for CHF 25,000 excl. Have we sparked your interest? Convince yourself of this first-class floor plan and arrange a viewing appointment today. We look forward to your contact!Please note that we have virtually furnished the pictures. The room division and room sizes, of course, correspond to the actual conditions.

  • Parking space
  • Balcony / Terrace
  • Garage
  • +8
Yannis Simon

Yannis Simon

1 / 13
Yannis Simon

Yannis Simon

  • Balcony / Terrace
  • Garage
  • Elevator
3.5 rooms, 113m², CHF 745,000.–
Brühlstrasse 123, 4500 Solothurn

Living with garden idyll near Solothurn's old town

Welcome to Brühlstrasse 123 in Solothurn - a quiet and popular residential area that combines natural living with proximity to the historic old town. The baroque city of Solothurn delights with its unique charm, excellent infrastructure, and diverse leisure and recreational opportunities. Shopping facilities, schools, restaurants, and public transport are within comfortable reach, while walking paths along the Aare and numerous green spaces invite you to linger at any time of the year.I introduce myself: a well-maintained and bright 3.5-room garden apartment, originally built as a 4.5-room apartment and later converted into a spacious 3.5-room apartment. With my spacious living rooms, a beautiful winter garden, and a private garden area, I impress with an exceptional room layout. Built in 2004 and continuously modernized, I present myself in a very good condition. On my thoughtful floor plan, I combine comfort, privacy, and high-quality living - ideal for all those who want to combine quiet living with urban proximity.Already when entering, my inviting entrance area welcomes you and leads you directly into my spacious living and dining area. The modern, open kitchen blends harmoniously into the living space and creates the ideal place for joint cooking and cozy hours. From here, you can access both of my two charming, covered circular balconies and my 16 m² large winter garden, which wonderfully extends the living space. From there, the direct access leads to my sunny terrace and into the 33 m² large garden area in special use - a green oasis with plenty of privacy.My spacious master bedroom convinces with its own covered balcony, a practical dressing room, and a private bathroom with bathtub and shower. Another bright room is ideal as a children's, guest, or study room. My room offer is complemented by a separate guest toilet.In recent years, I have been continuously maintained and modernized. For example, the bathroom and floor coverings were renewed in 2023, the floor in the winter garden was replaced in 2020, the heating system was modernized in 2021, and the elevator system was renewed in 2024. Additionally, you benefit from my spacious hobby room with daylight, which offers far more than just storage space. Thanks to its pleasant atmosphere, it is ideal as a home office, hobby room, or additional retreat.My highlights at a glance • Spacious 3.5-room garden apartment (originally built as 4.5-room apartment) • 33 m² garden in special use • Spacious winter garden with 16 m² • Direct access to the terrace and garden • Two charming, covered circular balconies • Spacious living and dining area with open kitchen • Master bedroom with balcony, dressing room, and en-suite bathroom • Separate guest toilet • Bright hobby room with daylight - ideal as home office or hobby room • Quiet and sunny residential area with morning and evening sun • Underfloor heating • Elevator in the building (renewed in 2024) • Private basement compartment • Parking space in the building optional for rent at CHF 100.- per month • Urban living with high recreational value My surroundings make me particularly worth living: Here you live quietly and yet only a few minutes away from Solothurn's old town. The proximity to the Aare, to local recreation areas, and the excellent infrastructure make this location particularly attractive. Whether relaxed walks, sporting activities, or Solothurn's diverse cultural offer - here you enjoy...

  • Balcony / Terrace
  • Garage
  • Elevator
Travel time
-
1 / 13
3.5 rooms, 110m², CHF 598,000.–
Oeleweg 2, 4536 Attiswil

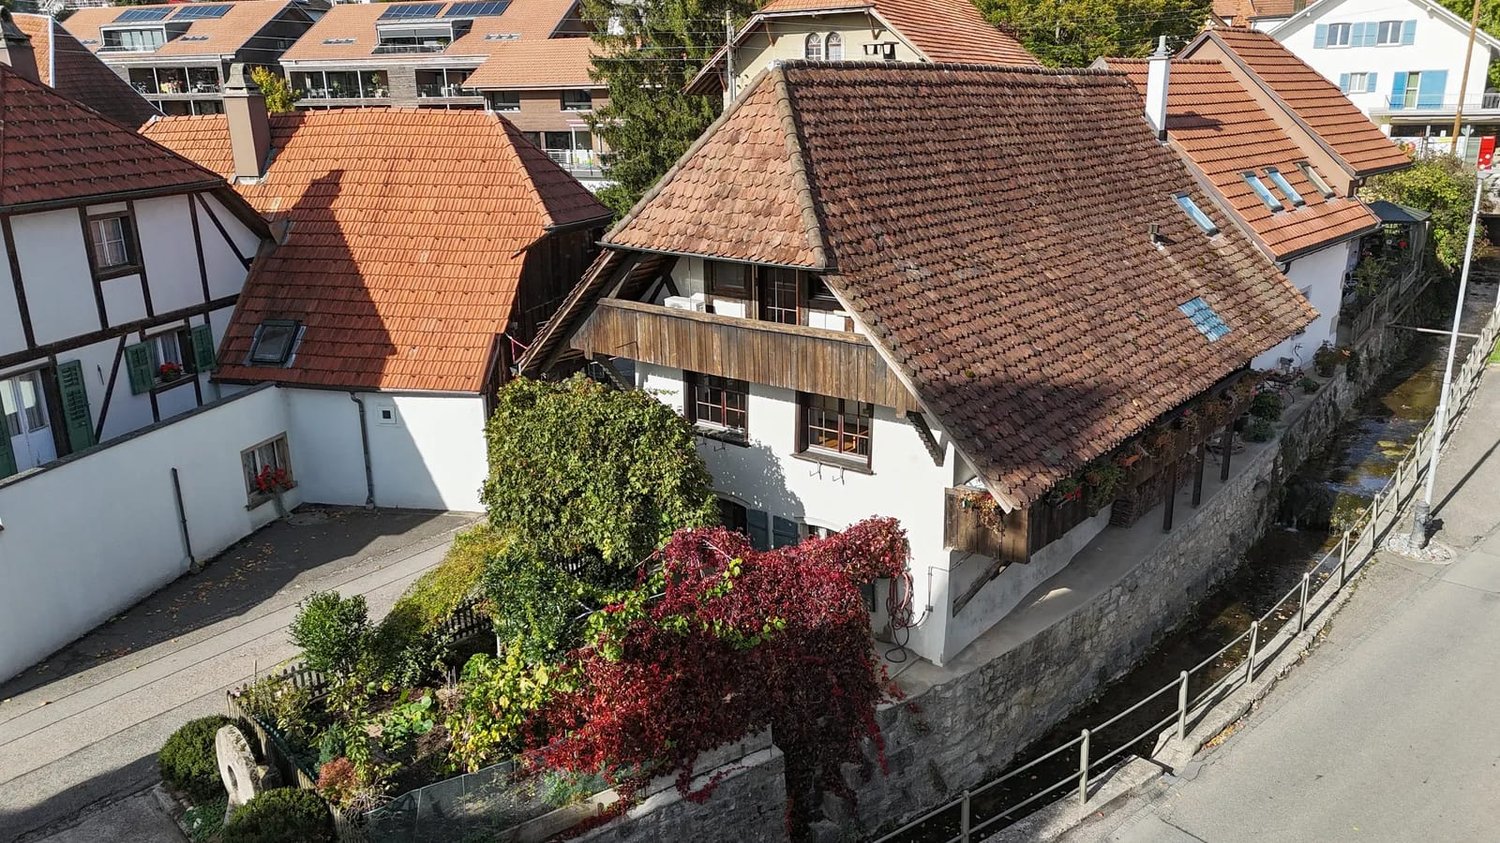
Living with history: Two balconies and the village stream directly in front of the house door

In the heart of the charming, historic village center of Attiswil, this special 3.5-room row house awaits you, combining cozy living with versatile usage possibilities. The bright, open living area with a fireplace and direct access to the spacious balcony invites you to linger. Enjoy the view of the flowing village stream - a view that gives this home a very special character.Your advantages at a glance: • Historic 3.5-room row house with 110 m² of living space • Inviting entrance area with practical wardrobe • Bright living area with fireplace for cozy hours at home • Spacious balcony with a beautiful view of the village stream • Separate kitchen with plenty of space for cooking and storing • Bathroom on the ground floor with shower bath, WC, and sink • Spacious open attic room with its own balcony • Additional comfort in the attic thanks to a bathroom with shower, WC, and practical built-in cabinets • Versatile basement with its own outdoor access, additional room, and bathroom with shower, WC, and sink • Thanks to two separate entrances, the living areas can be used flexibly • Externally accessible cellar and a separate laundry room • Cozy garden terrace as a small retreat outdoors • Two outdoor parking spaces for convenient parking directly at the house Let yourself be convinced by the special charm of this house in the heart of Attiswil. Would you like more information? Order the detailed sales documents now using the contact form - we look forward to your contact!

Travel time
-
1 / 12
  • Balcony / Terrace
  • Garage
  • Pets allowed
  • +4
3.5 rooms, 81m², CHF 610,000.–
Unterholz 20, 3380 Wangen an der Aare

NEW PRICE: FOR YOUNG AND OLD

Wangen an der Aare This spacious 3.5-room apartment on the 2nd floor is perfect for young families or couples who appreciate high living comfort. The centerpiece of the apartment is the open living and dining area, which invites you to social evenings with friends and family. With two separate bedrooms and two high-quality bathrooms, the apartment has above-average space. The entrance area with built-in closets rounds off the practical floor plan.Relax on the large balcony and enjoy beautiful evenings with a great view in a quiet atmosphere - your personal retreat outdoors.What you can also expect: • approx. 80 m2 of net living space spread over 3.5 rooms • new condition, which allows for immediate occupancy • ideal room layout • entrance area with wardrobe • modern kitchen • high-quality flooring (stone slabs and parquet) • open living and dining area • two high-quality bathrooms • balcony with plenty of sunshine • age-friendly and barrier-free use • elevator • basement room • a parking space can be purchased for CHF 30,000 Are you as enthusiastic about the property as we are?Then we would be happy to send you the detailed documentation with many more information and look forward to a joint viewing appointment!-A property presented by Immobilien Concierge-

  • Balcony / Terrace
  • Garage
  • Pets allowed
  • +4
Travel time
-
1 / 20
3.5 rooms, 70m², CHF 549,000.–
Grüttstrasse 37, 4562 Biberist

Semi-detached house with large garden – space for your living ideas in Biberist

A house with history, a generous plot of land, and plenty of potential for the future. At Grüttstrasse 37 in Biberist, you'll find an interesting buying opportunity: a semi-detached house on a 631 m² large plot of land in a quiet, well-sunlit residential area. The property is located in a grown residential neighborhood with single-family homes, well-maintained gardens, and a pleasant neighborhood environment. Here, the advantages of a quiet living situation are combined with the good infrastructure and accessibility of the Biberist community. A home with design possibilities The house has approximately 70 m² of living space, spread over two above-ground floors. The existing room layout includes a kitchen, a living and dining area, two bedrooms, and a bathroom. The room offer is complemented by a balcony, a veranda, and the basement with practical secondary rooms. The house offers the opportunity to modernize the rooms according to your own ideas and create an individual home. In addition, the as yet unconverted attic with approximately 35 m² of space opens up interesting perspectives for a possible expansion of the living space. A garden with plenty of space and possibilities A particular advantage of this property is the generous plot of land with its extensive garden. Whether a cozy seating area, a play area for children, vegetable beds, or a personal garden oasis – here, different wishes can be realized. A separate outbuilding provides additional storage space, while two outdoor parking spaces round out the offer. The property at a glance: • 631 m² plot size in residential zone 2G • Approximately 70 m² living space on two residential floors • 3½ rooms with individual design possibilities • Unconverted attic with approximately 35 m² additional space • Full basement with secondary rooms • Spacious garden with outbuilding • Two outdoor parking spaces • Quiet, level, and well-sunlit residential location • Sales price CHF 549,000.– Additional perspectives Besides renovating the existing house, the plot of land offers interesting opportunities to examine the building use in more depth. Particularly interesting: The adjacent neighboring plot No. 901 can also be purchased. We would be happy to inform you about this possibility and the corresponding conditions. Have we piqued your interest? Discover the possibilities of this property and get a first impression with our detailed sales documentation, including pictures, floor plans, and additional information. Contact us non-bindingly via the contact form ("Contact provider"). We would be happy to provide you with the complete sales documentation and arrange a personal viewing appointment if you are further interested. We look forward to your contact. Rosser Immobilien GmbH – personal, competent, and committed.

Travel time
-
Rinor Dakaj

Rinor Dakaj

1 / 11
Rinor Dakaj

Rinor Dakaj

  • Balcony / Terrace
  • Garage
3.5 rooms, 95m², CHF 440,000.–
4534 Flumenthal

Attractive 3.5-room apartment with community pool

In Flumenthal, this attractive 3.5-room apartment on the 2nd floor of a well-maintained multi-family house awaits you. The apartment was originally designed as a 4.5-room apartment and later converted into a spacious 3.5-room apartment. This created an open and pleasant room feeling with generous space ratios. The existing room layout offers a lot of living comfort and is ideal for couples, small families, or people who value spacious living areas.Technically, the property has been continuously maintained over the years. The heating system was renewed three years ago and converted to a pellet heating system. Additionally, the cold, hot water, and circulation pipes were renovated throughout the entire multi-family house about two years ago.The apartment has a wet cell with a bathtub and an additional separate toilet with a shower - a practical comfort in everyday life. A private basement compartment offers additional storage space.A special highlight of the property is the community pool, which offers residents a welcome cooling and high leisure value right in front of the door on warm summer days. So, no wishes are left unfulfilled. Take advantage and convince yourself! This PREMIUM HOMES offer includes: • Attractive 3.5-room apartment on the 2nd floor • Pleasant and spacious room feeling • Bathroom with bathtub • Separate toilet with additional shower • Modern pellet heating • Heating system renovated 3 years ago • Cold, hot water, and circulation pipes • Community pool for shared use • Private basement compartment in the basement • Shared laundry room in the basement • Bicycle storage room in the basement • Garage space optional for CHF 35,000 • Well-maintained multi-family house Interested? We would be happy to take you on a non-binding tour! Do you want to sell your house or apartment worry-free? We will tell you the current market value of your property, discreetly and non-bindingly! Are you interested in a first non-binding exchange of ideas? Don't hesitate and contact us. We look forward to you.

  • Balcony / Terrace
  • Garage
New building
1 / 4
  • Parking space
  • Balcony / Terrace
  • Garage
  • +2
3.5 rooms, 79m², CHF 610,000.–
Luzernstrasse 26, 4553 Subingen

EXCLUSIVE NEW APARTMENTS IN SUBINGEN - LAST AVAILABLE!

Modern, quiet, with a great view: On the 1st floor of a well-maintained 7-unit building on Luzernstrasse 26, this bright 3.5-room apartment is being built. Clear floor plans, high-quality materials, and a approximately 17 m² large balcony with a mountain view offer a high quality of living - expected to be available from spring 2027. • Living: Open living/dining area with high-quality kitchen; plenty of daylight and direct access to the balcony • Bedrooms: 2 well-furnished bedrooms • Bathrooms: Bathroom with shower/WC plus separate guest WC • Practical: Storage room in the apartment; own cellar approximately 11 m² with washing machine/tumbler • Comfort: Elevator from the underground parking to the living floor • Energy: Geothermal heat pump and pleasant underfloor heating • Outdoor space: Balcony approximately 17 m² - your extended living room outdoors • Parking: Optional parking spaces in the underground garage for CHF 35,000.- Facts and figures: 1st floor, net living area approximately 79 m², gross floor area approximately 88 m², building with 7 apartments, quiet location with a mountain view. Apartment price: CHF 610,000.-; only two apartments still available.Location and accessibility: Subingen (SO) in the Wasseramt - well connected and close to nature. • Deitingen train station approximately 2.5 km; bus connections to the region • A1 junction Kriegstetten approximately 2.9 km; A5 Luterbach approximately 8 minutes • Recreation: Emme-Auen (approximately 2 km), Burgäschisee (approximately 6 km), Attisholz (approximately 4 km) • Infrastructure: Kindergarten/school in the village; shopping in Subingen, Derendingen, and Solothurn Ideal for: Couples, singles, or as a solid investment in a well-maintained, quiet location.

  • Parking space
  • Balcony / Terrace
  • Garage
  • +2
Travel time
-
1 / 11
3.5 rooms, 78m², CHF 690,000.–
Hintergasse 21, 4704 Niederbipp

New building with a far-reaching view: 3.5-room attic with large terrace in Niederbipp

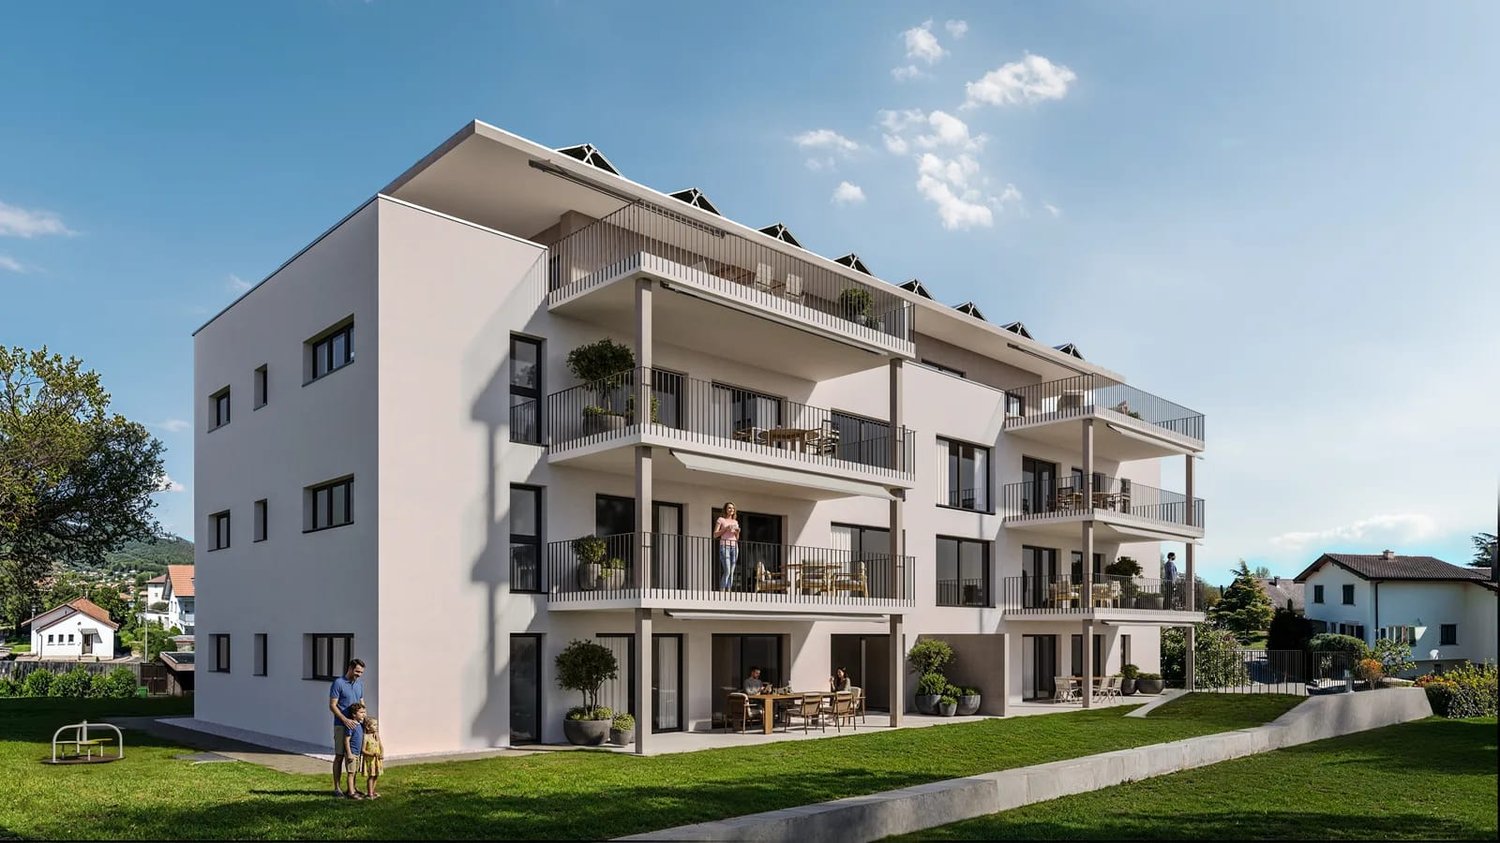
Above the roofs of Niederbipp, an exclusive new building penthouse with a lot of privacy and impressive outdoor space is being built. The 3.5-room attic apartment is located in an emerging elegant multi-family house with only eight units. On 77.5 m² of living space, you can expect a well-thought-out, bright room concept with a modern living and dining area, open kitchen, and two other rooms. The elevator conveniently goes up to the attic.The special highlight is the 69.7 m² large partially covered terrace, which impressively extends the living space into the outdoors. It offers ample space for stylish lounge furniture, private retreats, and social evenings with a far-reaching view. Wide window fronts create a bright, inviting atmosphere and connect the indoor and outdoor spaces in a particularly elegant way.The high-quality interior design is being implemented in a contemporary manner and can be co-designed according to your personal ideas within the framework of the project. The equipment includes a modern kitchen, a laundry tower in the apartment, and a spacious bathroom. A private basement compartment with 11.6 m² provides additional storage space.The property also convinces energetically: An integrated air-water heat pump supplies the efficient underfloor heating, while the photovoltaic system on the roof supports the self-generated power production. The green roof and modern building technology combine sustainability with long-term value. The E-Mobility-ready parking garage in the basement offers convenient parking options for cars, motorcycles, and bicycles.Niederbipp combines pleasant living quality with excellent accessibility. Shopping facilities, schools, and the train station are within walking distance. The A1 junction can be reached quickly and offers direct connections to Solothurn, Olten, Bern, Zurich, and Basel. The Aare, Bipper canal, and the Weissenstein offer a variety of opportunities for relaxation and leisure.Further key data: • 3.5-room attic with 77.5 m² • 69m² partially covered roof terrace • New building with year of construction 2027 / move-in around spring 2028 • integrated air-water heat pump and underfloor heating • elevator and basement compartment with around 11.6 m² • Niederbipp ASM train station within walking distance • motorway access approximately 1.1 km away The purchase price is CHF 690,000. Parking spaces in the garage can be purchased separately for CHF 38,000 each. The project is currently in the building permit process. The construction start is planned for 2027 and the move-in for spring 2028.More information can also be found on the project website www.niederbipp-hintergasse.chThe visualizations serve as inspiration; furniture and individual equipment details are not part of the offer.We look forward to your contact and, if possible, to working with you on a piece of the future,

Travel time
-
Ibony Hug

Ibony Hug

1 / 9
Ibony Hug

Ibony Hug

  • Parking space
  • Balcony / Terrace
  • Garage
  • +2
3.5 rooms, 70m², CHF 370,000.–
4712 Laupersdorf

Well-maintained living in a natural environment

This lovingly maintained apartment combines brightness, coziness, and a well-thought-out room layout to create a home where you'll feel welcome from the first moment. The spacious windows let in plenty of daylight and create a warm, inviting atmosphere - perfect for leaving the daily routine behind and recharging your batteries.The private balcony offers a beautiful view and invites you to start your morning with a cup of coffee or let the evening unwind in a quiet environment. The 2017 modernized kitchen combines functionality with timeless design and forms the ideal meeting point for joint cooking evenings with family and friends. The bathroom with a bathtub creates a place of relaxation and provides small feel-good moments in everyday life.A spacious cellar offers additional storage space, while the elevator makes everyday life comfortable. Thanks to the sustainable district heating, you also benefit from an energy-efficient and forward-looking heat supply.Whether as a first home, a cozy home for couples, or as a center of life for a small family - this apartment offers the ideal place to arrive, feel good, and create unforgettable memories. Here, you can enjoy the perfect combination of quiet living, pleasant living comfort, and good connections to all important institutions of daily life. So, no wishes are left unfulfilled. Take advantage and convince yourself! This PREMIUM HOMES offer includes: • Bright and friendly living rooms • Quiet location in a pleasant environment • Private balcony with a beautiful view • Kitchen and bathroom renovated in 2017 • Bathroom with bathtub • Practical room layout • Spacious cellar • Existing elevator • Energy-efficient district heating • Low ancillary costs • Net living area: 65 m² • Gross living area: 70 m² • Garage box excl. CHF 30,000.- • Outdoor parking space excl. CHF 15,000.- Interested? We'll be happy to take you on a non-binding tour! Do you want to sell your house or apartment worry-free? We'll tell you the current market value of your property, discreetly and non-bindingly! Are you interested in a first non-binding exchange of ideas? Don't hesitate to contact us. We look forward to hearing from you.

  • Parking space
  • Balcony / Terrace
  • Garage
  • +2
Fat Dakaj

Fat Dakaj

1 / 9
Fat Dakaj

Fat Dakaj

  • Balcony / Terrace
  • Garage
  • Elevator
  • +1
3.5 rooms, 86m², CHF 1,035,000.–
4571 Lüterkofen

Breathtaking attic apartment in a natural setting

This home creates a sense of living that is characterized by openness and tranquility. Plenty of daylight accompanies the rooms and gives them a pleasant lightness. Here, everyday life feels a little further away.The room design combines modern comfort with a cozy atmosphere. Each area offers enough freedom to set up and live in the home according to your own ideas.The outdoor area expands the living space outside and quickly becomes a personal retreat. Whether with the first coffee in the morning or at the end of the day, you can enjoy privacy and the view of the green surroundings here.The natural surroundings bring calmness to everyday life and create a pleasant balance. A place where you like to arrive and even more like to stay. So, no wishes are left unfulfilled. Take advantage and convince yourself! This PREMIUM HOMES offer includes: • Central, sunny location • Family-friendly environment • Co-determination and co-design • Exchange option for a single-family home • Well-thought-out, modern floor plan • Large window fronts for plenty of daylight • Barrier-free design without thresholds • Modern, open kitchen • Large window fronts for plenty of daylight • Good public transportation connections • Net living area approx. 72 m² • Gross living area approx. 86 m² • 1 x underground parking space with car lift excl. at CHF 40'000.- • 1x storage parking space excl. at CHF 15'000.- Interested? We would be happy to take you on a non-binding tour! Do you want to sell your house or apartment worry-free? We will tell you the current market value of your property, discreetly and non-bindingly! Are you interested in a first non-binding exchange of ideas? Don't hesitate and contact us. We look forward to hearing from you.

  • Balcony / Terrace
  • Garage
  • Elevator
  • +1
New building
1 / 8
3.5 rooms, 109m², CHF 1,030,000.–
Bahnhofstrasse 10A, 4571 Lüterkofen-Ichertswil

Modern ownership apartment (attic) in Lüterkofen (SO), near Bern and Solothurn

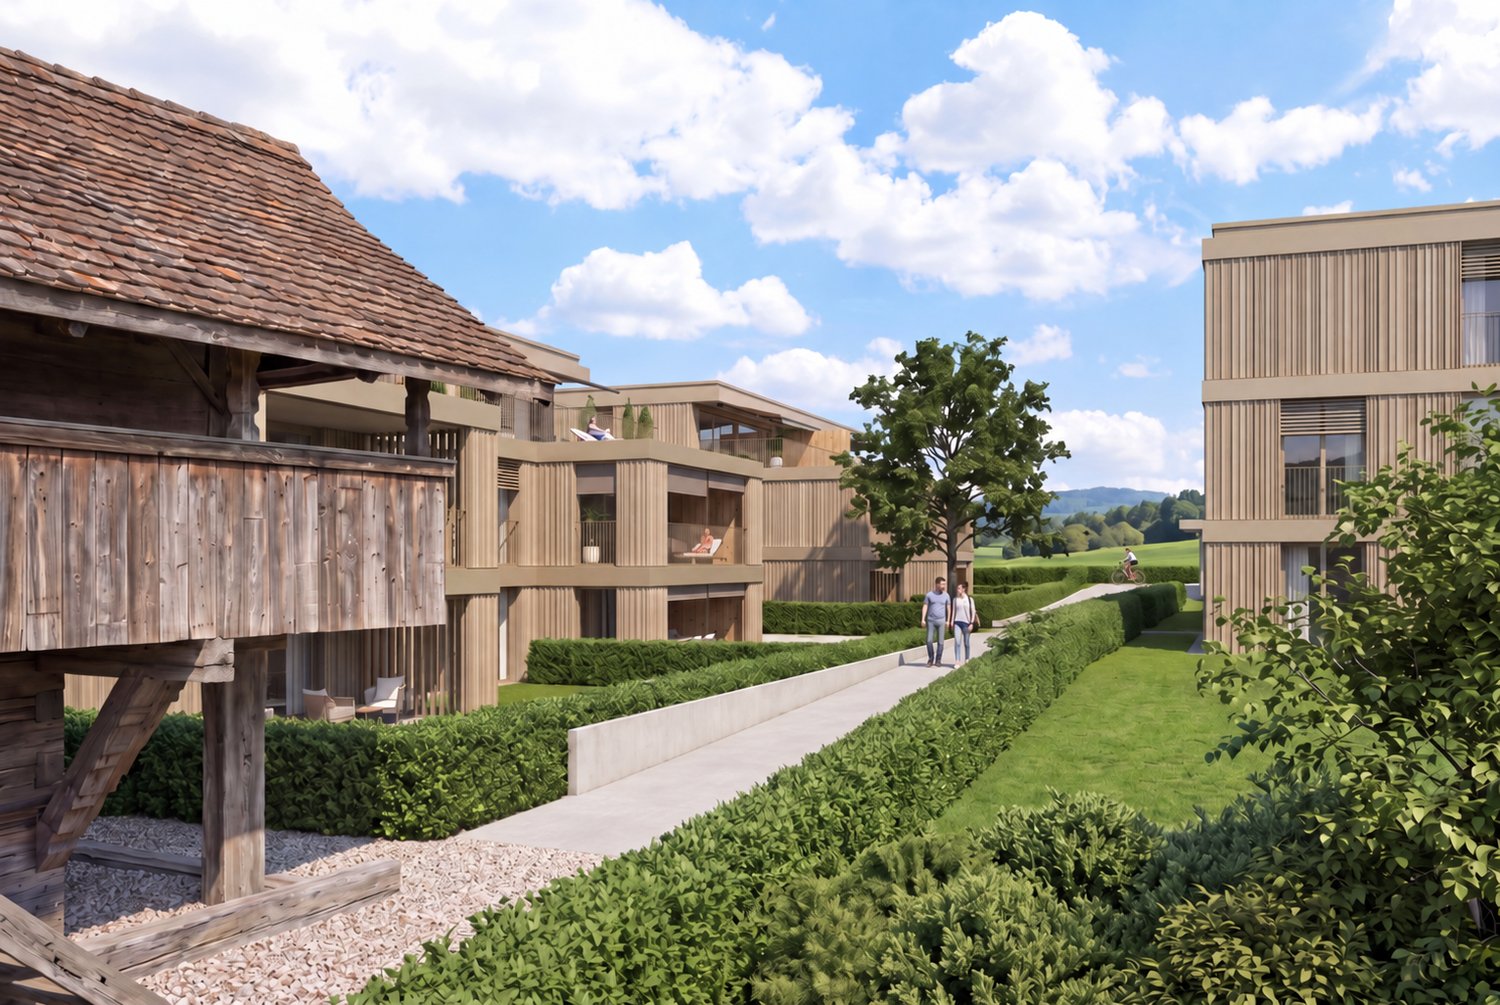
Update: The beautiful 3.5-room attic apartment in House A is still for sale. All other 3.5-room apartments have already been sold. Or would you like a 4.5-room apartment instead? ***The construction start was in autumn 2025.*** Spychermatt – modern living, traditionally rooted On our website www.spychermatt.ch you will find building plans, price information, impressions, and other relevant details about the development. In the Bahnhofstrasse in the charming municipality of Lüterkofen, three modern residential buildings with 24 exclusive ownership apartments in a green, natural environment are being built. The sophisticated room concept of the 3.5- and 4.5-room apartments offers plenty of space for your personal interior design style. The lift takes you comfortably to the basement, where 27 parking spaces and cellar compartments are located. Perfect for families, singles, and couples! Open, spacious rooms and the natural light that flows through large window fronts create a harmonious connection to nature and provide a tangible feel-good atmosphere. The ground-floor apartments benefit from spacious seating and lawn areas. The upper floors offer impressive views that leave no wishes unfulfilled. The attic apartments pamper you with extensive terraces. The Spychermatt development offers you a modern home in an idyllic environment, centrally located and with excellent transport links. It is located near the village center and school. Lohn-Lüterkofen train station is just a 10-minute walk away. By train, you can reach Bern in 28 minutes and Solothurn in 12 minutes. By car, Solothurn can be reached in just 10 minutes. The highlight is an old grain store that harmoniously integrates into the sustainable concept and natural development. The forward-looking architecture of the residential buildings blends seamlessly into nature. The material language fits into the rural environment. The sustainable concept of Spychermatt convinces with the offer of community and individual living and free space. *Visualizations of the model apartments/overall development serve as mood pictures, floor plans see website

Travel time
-
1 / 6
3.5 rooms, 97m², CHF 850,000.–
Allmendstrasse 16, 2544 Bettlach

A symbiosis of old and new

In a 200-year-old historic farmhouse, spacious and individual apartments are being created, which combine the authenticity of the existing property with modern architecture. Enjoy attractive living in Bettlach in an elevated, sun-kissed location on the Jura south slope with a beautiful view of the Alpine panorama. The five exclusive condominiums are conveniently accessible by lift directly from the parking garage and offer barrier-free living comfort. Spacious living areas, bright rooms, and sophisticated room design offer plenty of space for a pleasant living atmosphere. The high-quality interior construction promises the best quality of life. The bright living area leads seamlessly to the modern, open kitchen with a cooking island, equipped with high-quality V-Zug appliances, a steam oven, and a Bora steam extractor. A Swedish stove invites you to linger in the cold season. Each of the two modern wet cells convinces with exclusive design. All apartments have attractive outdoor spaces; garden, terraces, seating areas, or balconies. With your individual wishes, you complement the high-quality architecture in the interior.Secondary rooms The basement houses a parking garage with 10 parking spaces, a bike room, and four cellar rooms. The parking spaces can be equipped with electric charging stations as an option. A laundry and drying room with its own washing machines and dryers, as well as another cellar, are planned on the ground floor. Outdoor space The large garden with an idyllic stream and a variety of plants and trees invites you to relax and enjoy nature. This stylishly renovated farmhouse offers the opportunity to enjoy country life in a quiet and relaxed atmosphere, while the lively cities of Solothurn and Biel are reachable in 10 to 20 minutes. Construction and energy The solid construction of this building not only guarantees a solid structure but also excellent energy efficiency. A modern photovoltaic system provides sustainable, electrical energy for the building, while the environmentally friendly ground probe heat pump is responsible for the heating and hot water supply. The underfloor heating system with a cooling function ensures a pleasant room temperature throughout the year. The 3-fold heat-insulating glass windows offer not only optimal thermal insulation but also excellent sound insulation.

Travel time
-
1 / 16
3.5 rooms, 79m², CHF 595,000.–
Oeschbachstrasse 2, 4543 Deitingen

High-quality & comfortable – Your new home with garden terrace overlooking the Oeschbach

In the heart of the village of Deitingen and yet idyllically located on the Oeschbach, you will find this 3.5-room apartment, which convinces with its comfort, high-quality materials, and clever room layout. The barrier-free 11-family house has a comfort ventilation system, a photovoltaic system, and is heated using a geothermal heat pump. The garden apartment also offers the following advantages: • Open kitchen with kitchen island, granite countertops, and plenty of storage space, appliances from V-Zug: combi steamer, refrigerator, dishwasher, and glass ceramic cooktop • Garden terrace facing the Oeschbach with outdoor storage • Both rooms with garden access • Bathroom with floor-level Raindance shower, toilet, sink, and washing tower • Corridor with built-in closets and wardrobe In addition, at least one parking space in the garage can be purchased or rented for CHF 35,000. Whether it's extended walks along the Aare or in the woods, sports activities on the Vitaparcours or in a local club - the living situation leaves nothing to be desired and is extremely ideal for both motorized and public transport users. The highway connections Kriegstetten, Zuchwil, and Wangen a. A. are only 10 minutes away by car, and the Deitingen train station can be reached on foot in just under 8 minutes. In the village center, there is a Denner, a bakery with a tea room, a Chäsi, and a Raiffeisen and post office in the municipal administration, while in the nearby highway rest stop, shopping can be done around the clock.

Travel time
-
Gerome Danioth

Gerome Danioth

1 / 7
Gerome Danioth

Gerome Danioth

  • Parking space
  • Balcony / Terrace
  • Garage
  • +2
3.5 rooms, 123m², CHF 938,000.–
4565 Recherswil

Your new home full of comfort and quality of life (W9)

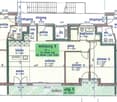
In a central and well-connected location in 4565 Recherswil, two modern multi-family houses with a total of 18 high-quality condominiums are being built. The approved new construction project impresses with spacious floor plans, high-quality interior design, and attractive outdoor areas.Available are stylish 3.5- and 4.5-room apartments on the ground floor, upper floor, as well as attractive attic apartments with spacious terraces. The apartments offer net living areas of approximately 82 m² to 119 m² and bright, open living concepts.The apartments are equipped with high-quality materials. In the bedrooms, elegant parquet flooring creates a warm living atmosphere, while the living and dining areas are equipped with modern ceramic floor tiles. Here, no wishes are left unfulfilled. Take advantage and convince yourself! This PREMIUM HOMES offer includes: • Modern new apartments with timeless architecture • Attic apartment with large terrace • Spacious and bright living rooms • High-quality kitchens with granite countertops • Comfortable underfloor heating with individual room control • Heat pump with earth probe and Free-Cooling • Sunny seating areas, balconies, or spacious attic terraces • 3-fold insulated plastic-metal windows • Elevator from the entrance hall to the attic floor • Own basement compartments per apartment • Family-friendly environment with playground • Good connection to Solothurn, Bern, and Zurich Interested? We would be happy to take you on a non-binding tour! Do you want to sell your house or apartment worry-free? We will tell you the current market value of your property, discreetly and non-bindingly! Are you interested in a first non-binding exchange of ideas? Don't hesitate and contact us. We look forward to you.
  • Parking space
  • Balcony / Terrace
  • Garage
  • +2
Gerome Danioth

Gerome Danioth

1 / 7
Gerome Danioth

Gerome Danioth

  • Parking space
  • Garage
  • Elevator
  • +1
3.5 rooms, 102m², CHF 790,000.–
4565 Recherswil

Your new home full of comfort and quality of life (W8)

In a central and well-connected location in 4565 Recherswil, two modern multi-family houses with a total of 18 high-quality condominiums are being built. The approved new construction project impresses with spacious floor plans, high-quality interior design, and attractive outdoor spaces.Available are stylish 3.5- and 4.5-room apartments on the ground floor, upper floor, as well as attractive attic apartments with spacious terraces. The apartments offer net living areas of approximately 82 m² to 119 m² and bright, open living concepts.The apartments are equipped with high-quality materials. In the bedrooms, elegant parquet flooring creates a warm living atmosphere, while the living and dining areas are equipped with modern ceramic floor tiles. Here, no wishes are left unfulfilled. Take advantage and convince yourself! This PREMIUM HOMES offer includes: • Modern new apartments with timeless architecture • Attic apartment with large terrace • Spacious and bright living rooms • High-quality kitchens with granite countertops • Comfortable floor heating with individual room control • Heat pump with earth probe and Free-Cooling • Sunny seating areas, balconies or spacious attic terraces • 3-fold insulated plastic-metal windows • Elevator from the entrance hall to the attic floor • Own cellar compartments per apartment • Family-friendly environment with playground • Good connection to Solothurn, Bern and Zurich Interested? We would be happy to take you on a non-binding tour! Do you want to sell your house or apartment worry-free? We will tell you the current market value of your property, discreetly and non-bindingly! Are you interested in a first non-binding exchange of ideas? Don't hesitate and contact us. We look forward to you.

  • Parking space
  • Garage
  • Elevator
  • +1
Gerome Danioth

Gerome Danioth

1 / 7
Gerome Danioth

Gerome Danioth

  • Parking space
  • Balcony / Terrace
  • Garage
  • +2
3.5 rooms, 117m², CHF 877,000.–
4565 Recherswil

Stylish living on a high level (W7)

In a central and well-connected location in 4565 Recherswil, two modern multi-family houses with a total of 18 high-quality condominiums are being built. The approved new construction project impresses with spacious floor plans, high-quality interior design, and attractive outdoor areas.Available are stylish 3.5- and 4.5-room apartments on the ground floor, upper floor, as well as attractive attic apartments with spacious terraces. The apartments offer net living areas of approximately 82 m² to 119 m² and bright, open living concepts.The apartments are equipped with high-quality materials. In the bedrooms, elegant parquet flooring creates a warm living atmosphere, while the living and dining areas are equipped with modern ceramic floor tiles. Here, no wishes are left unfulfilled. Take advantage and convince yourself! This PREMIUM HOMES offer includes: • Modern new apartments with timeless architecture • Spacious and bright living rooms • High-quality kitchens with granite countertops • Comfortable underfloor heating with individual room control • Heat pump with geothermal probe and free cooling • Sunny seating areas, balconies, or spacious attic terraces • 3-fold insulated plastic-metal windows • Elevator from the entrance hall to the attic floor • Private basement compartments per apartment • Family-friendly environment with playground • Good connection to Solothurn, Bern, and Zurich Interested? We would be happy to take you on a non-binding tour! Do you want to sell your house or apartment worry-free? We will tell you the current market value of your property, discreetly and non-bindingly! Are you interested in a first non-binding exchange of ideas? Don't hesitate and contact us. We look forward to hearing from you.

  • Parking space
  • Balcony / Terrace
  • Garage
  • +2
Gerome Danioth

Gerome Danioth

1 / 6
Gerome Danioth

Gerome Danioth

  • Parking space
  • Garage
  • Elevator
  • +1
3.5 rooms, 95m², CHF 629,000.–
4565 Recherswil

Modern living and enjoying quality of life (W11)

In a central and well-connected location in 4565 Recherswil, two modern multi-family houses with a total of 18 high-quality condominiums are being built. The approved new construction project impresses with spacious floor plans, high-quality interior design, and attractive outdoor areas.Available are stylish 3.5- and 4.5-room apartments on the ground floor, upper floor, as well as attractive attic apartments with spacious terraces. The apartments offer net living areas of approximately 82 m² to 119 m² and bright, open living concepts.The apartments are equipped with high-quality materials. In the bedrooms, elegant parquet flooring creates a warm living atmosphere, while the living and dining areas are equipped with modern ceramic floor tiles. Here, no wishes are left unfulfilled. Take advantage and convince yourself! This PREMIUM HOMES offer includes: • Modern new apartments with timeless architecture • Spacious and bright living rooms • High-quality kitchens with granite countertops • Comfortable floor heating with individual room control • Heat pump with earth probe and Free-Cooling • Sunny seating areas, balconies, or spacious attic terraces • 3-fold insulated plastic-metal windows • Lift from the entrance hall to the attic floor • Private basement compartments per apartment • Family-friendly environment with playground • Good connection to Solothurn, Bern, and Zurich Interested? We would be happy to take you on a non-binding tour! Do you want to sell your house or apartment worry-free? We will tell you the current market value of your property, discreetly and non-bindingly! Are you interested in a first non-binding exchange of ideas? Don't hesitate and contact us. We look forward to you.

  • Parking space
  • Garage
  • Elevator
  • +1
Tolga Belgindag

Tolga Belgindag

1 / 6
Tolga Belgindag

Tolga Belgindag

  • Balcony / Terrace
  • Elevator
3.5 rooms, 101m², CHF 470,000.–
4563 Gerlafingen

Here your new life begins

This modern apartment impresses with its bright and friendly atmosphere, inviting you to feel at ease. Generous window fronts provide plenty of daylight and offer a pleasant view of the green surroundings. The open design of the living area creates space for individual furnishing ideas and pleasant hours with family or friends.The high-quality kitchen is functional and stylish at the same time, ideal for cooking enthusiasts. A well-maintained bathroom rounds off the attractive offer. Furthermore, the property is located in a quiet environment with good connections to public transport and shopping facilities. Here, urban life combines with relaxed living in an ideal way. So, no wishes are left unfulfilled. Take advantage and convince yourself! This PREMIUM HOMES offer includes: • Good location • Family-friendly environment • Practical lift available • Bright living and dining area • Bathroom with bathtub and WC • Separate shower with WC • Ready for occupancy and well-maintained • Gross living area approx. 100 m² • Net living area approx. 80 m² Interested? We would be happy to take you through a non-binding viewing! Do you want to sell your house or apartment worry-free? We will tell you the current market value of your property, discreetly and non-bindingly! Are you interested in a first non-binding exchange of ideas? Don't hesitate and contact us. We look forward to hearing from you.

  • Balcony / Terrace
  • Elevator

Other interesting objects