60 results - Properties for sale with Balcony / Terrace: Balerna

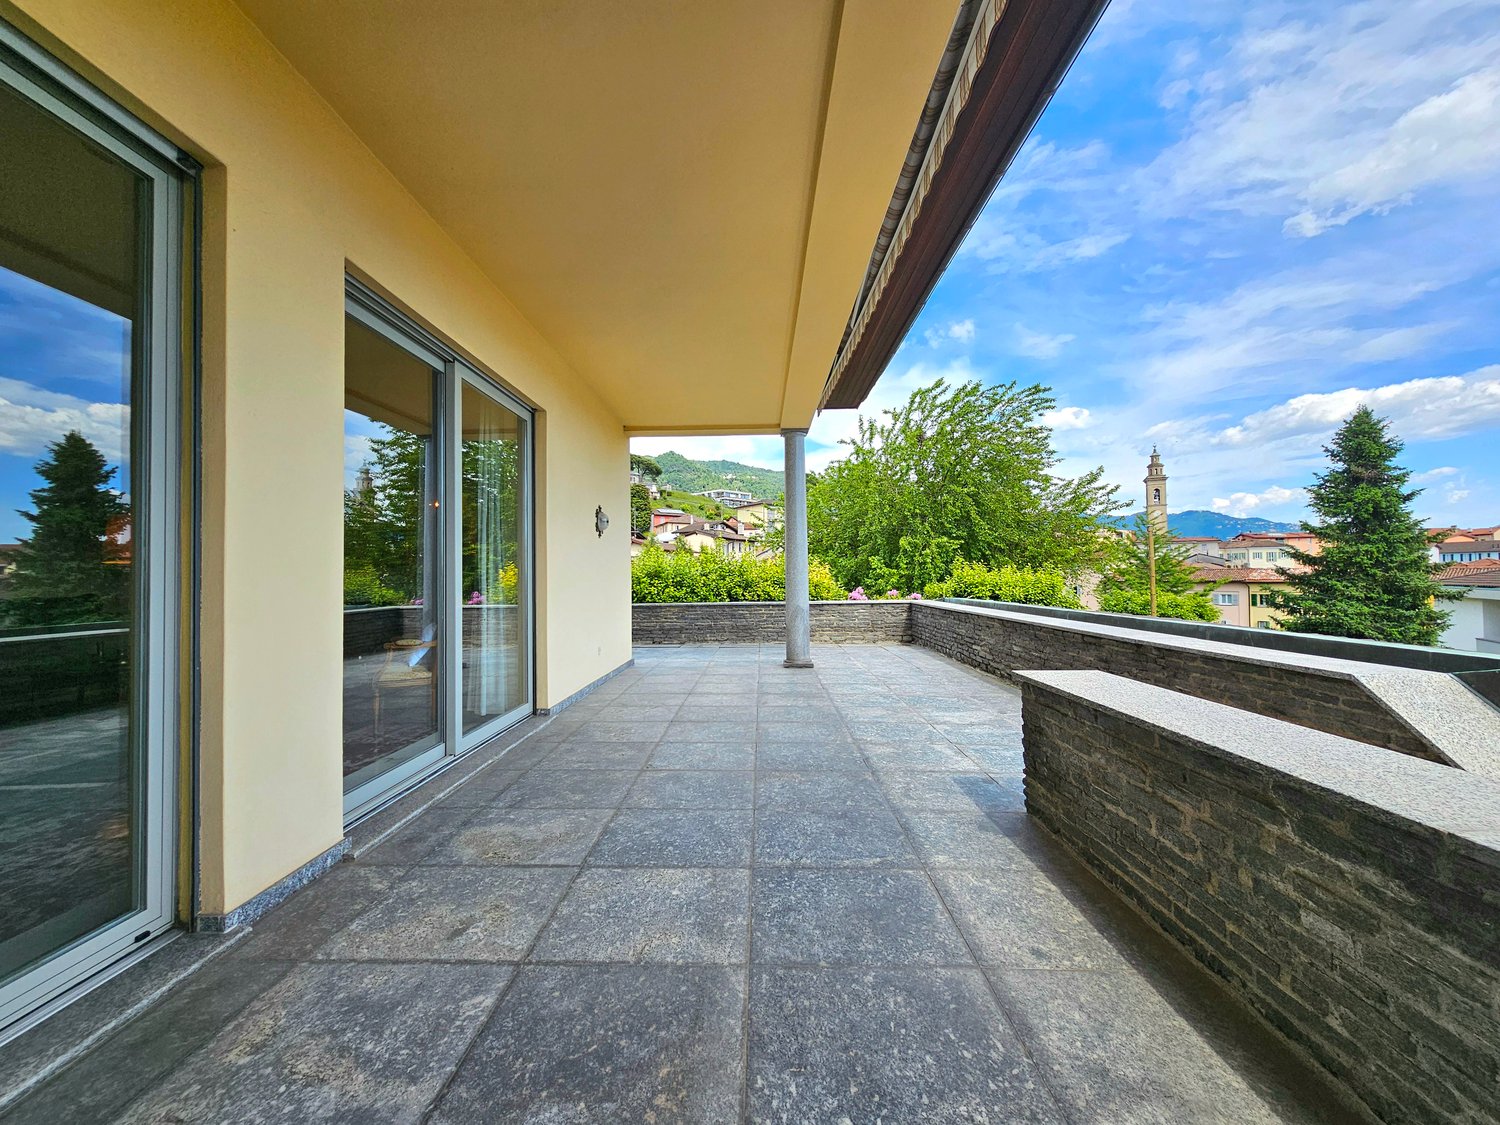
  • outdoor terrace with sliding glass doors, stone floor, stone railing, overlooking distant landscape
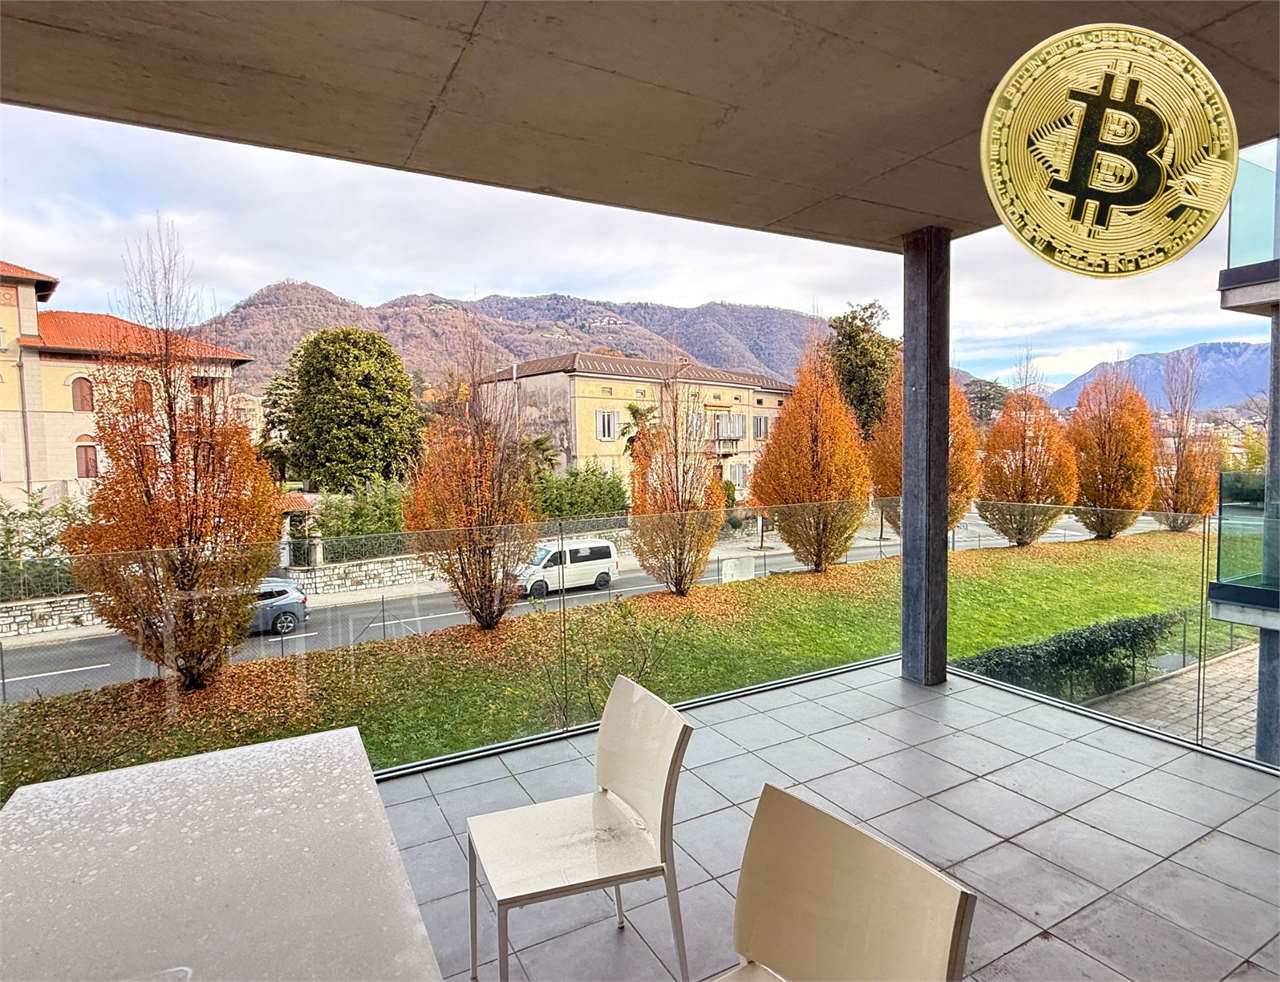
  • Terrace with stone pillar, grey tiled floor, overlooking cityscape, mountains in distance
  • Garden with a swimming pool, hedge, pool fence, mountain range view, blue sky, city view
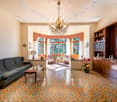
  • large living room, wooden floor, antique furniture, chandelier, paintings, mirrors, carpet, lamps, center table, armchairs, side tables
  • elegant chandelier, marble flooring, dining table, upholstered chairs, fireplace, lamps, sideboard, decorative items, framed pictures, open sliding doors to terrace
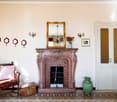
  • large fireplace, elegant furniture, marble floor, oriental rug, paintings, shelves, lamps
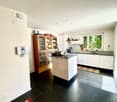
  • modern kitchen, white tiled walls, white cabinets, stainless steel appliances, pendant light, round table with black chairs, window with white curtains
  • large bed, white coverlet, white curtains, ceiling chandelier, 2 armchairs, wooden cabinet, window with scenic view
  • large double bed, blue linen, nightstands with lamps, mirror, chandelier, wooden cabinet with drawers, radiator, floral carpet, window with view
  • A room with a bed, shelves with books, carpet, a chair, a side table, and a lamp.
  • Bathroom with bathtub, toilet, sink, mirror, towel rack, and green tiles
  • wooden ceiling, tile floor, fireplace, dining table with chairs, sofa, TV
  • rustic style, wooden beams, leather couches, dining table, flower vase
  • vintage style kitchen with tiled walls, built-in appliances, wooden cabinets, stainless steel sink and faucet
  • Small bathroom with tiled walls, white toilet, white sink, green rugs, window
  • Detached house with swimming pool, large building with multiple windows, stairs leading to the entrance, red tiles surrounding the pool
  • A two-story house with a covered patio with a tiled floor, large windows, and an air conditioner on the left side
  • Terrace with a stone floor, covered by a wooden ceiling with an open view towards the landscape.
  • Patio with brick floor, covered by a wooden pergola, a swimming pool, and a garden. Mountains and a city landscape in the background.
  • Swimming pool, red tile floor, green bush, handrail, staircase
  • Green lawn, gravel pathway, decorative well, wall fence
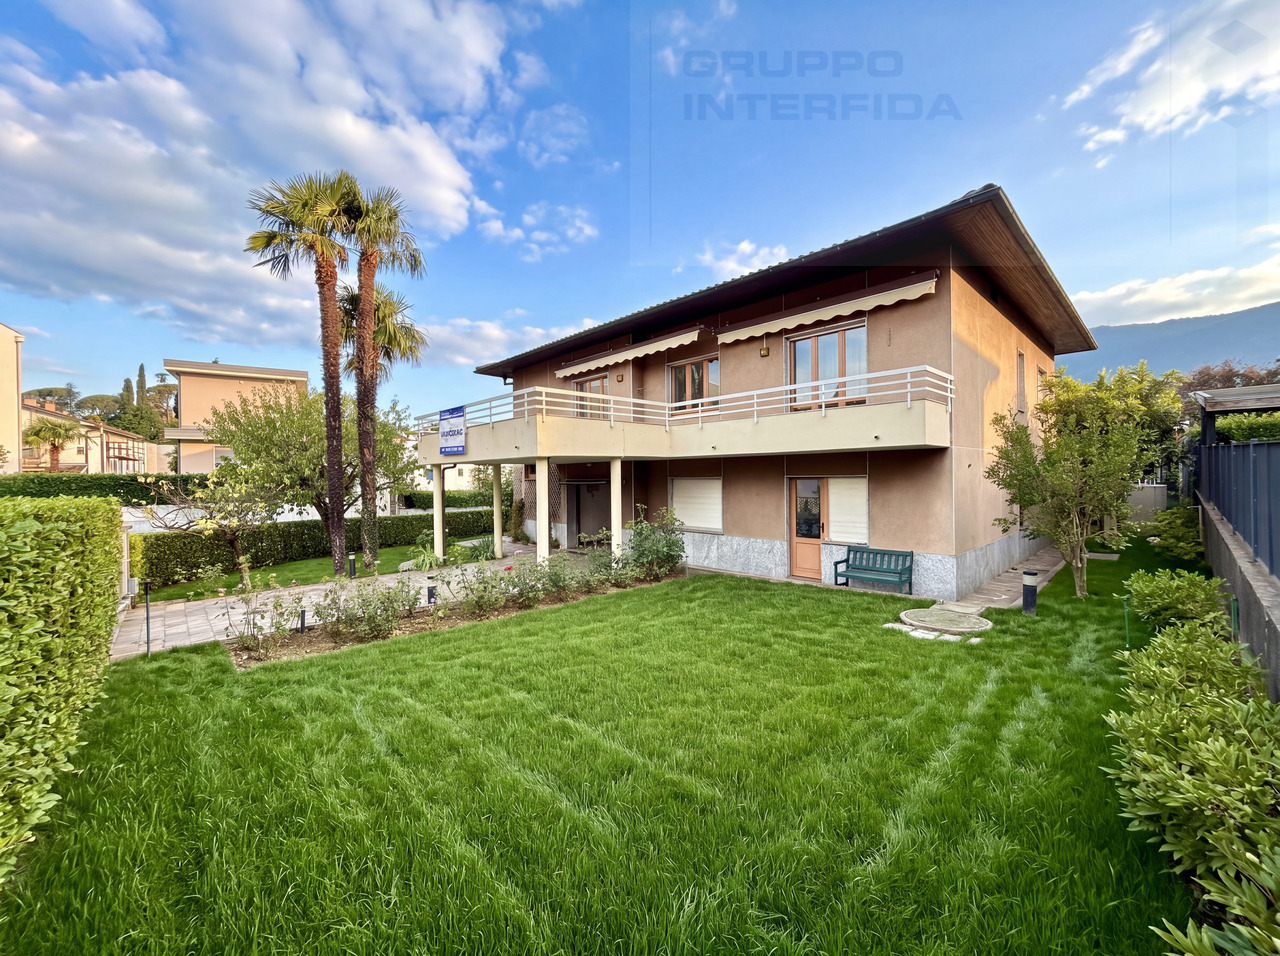
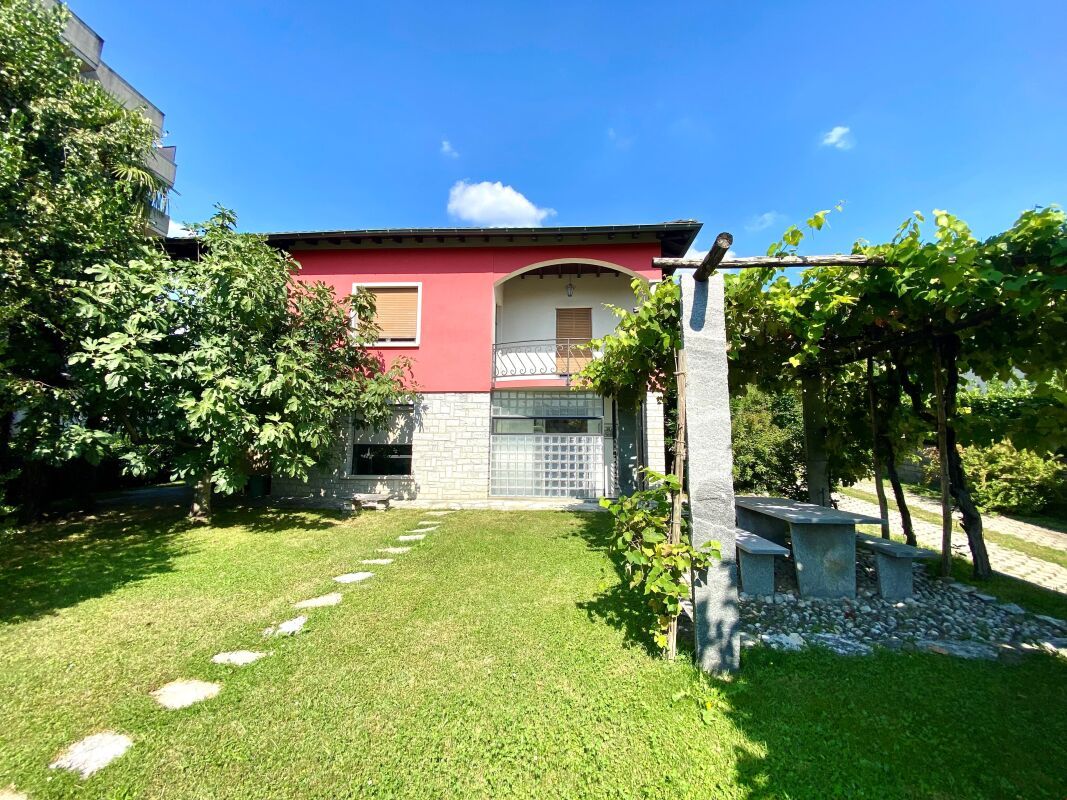
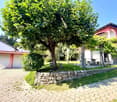
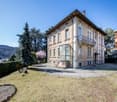
  • 2 story house, yellow walls, brick wall, black railings, staircase, driveway, gate, grassy lawn, clear blue sky
1 / 23
4.5 rooms195m²Price on request
Via Ciarello 9, 6828 Balerna

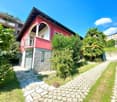
Balerna: Elegant villa with large garden, terraces, pool and open view of the green

In Balerna, in a prestigious residential area with a dominant view of the hills and vineyards, we offer for sale a beautiful single-family villa characterized by a large garden, multiple terraces, and a comfortable outdoor pool.This elegant property is located in the very quiet Via Ciarello, at number 9, in a sunny and panoramic position, close to public transport and the historic center of Balerna, where you can enjoy all services (shops, schools, post office, bank, pharmacy, bars, and restaurants), all within a few minutes' walk from the property.It features luxurious internal environments (thanks, for example, to the beautiful red marble flooring in the living room), spacious and welcoming, this property with a classic taste also offers a remarkable external livability thanks to the presence of a large and beautiful garden on two levels (with outdoor pool) that surrounds the house, a panoramic terrace, and a splendid portico to enjoy outdoor meals during the entire beautiful season. The property also has an alarm system and air conditioning, together with fiber optics.The elegant environments are composed as follows: • Ground floor (garden level): large and comfortable garage (for 2 vehicles), technical room, cellar, large storage room, laundry room, and bathroom with shower. From the laundry room, there is access to the living area of the ground floor, characterized by a splendid dependence: stunning living room/tavern with visible wooden beams and a cozy fireplace, kitchenette, bathroom with shower (recently renovated), and direct access to the garden (side Via Ciarello). • First floor (main entrance): living area composed of a large entrance hall, guest toilet, separate kitchen with exit to the terrace, important living room, of ample dimensions, characterized by magnificent red marble flooring and a precious white marble fireplace, with direct access to the large panoramic terrace. Sleeping area composed of a corridor with comfortable wall-mounted wardrobes, bedroom/study, large double bedroom, and spacious bathroom with bathtub. Outside, the villa offers a carefully manicured garden with a portico and pool, and 2 additional parking spaces (on the ramp).Thanks to the current land indices (I.S. 0.4), there is the possibility of expanding the existing building up to 193 sqm SUL (of which 91.50 sqm in land occupation), allowing ample possibilities for personalization.A noble and fascinating property, suitable for demanding families.More information on request.Location: Balerna is a pleasant hill town in the Mendrisiotto, very sunny, ideal for both residential and commercial settlement: in addition to the residential neighborhoods, immersed in the green between the suggestive vineyards typical of the area, on the territory there are also numerous Ticino companies and industries of relevance that make the town an interesting commercial hub. For nature lovers, the beautiful path of the Breggia gorges is worth mentioning, in the Ghitello area.In addition to the complete offer of services and infrastructures, Balerna guarantees an excellent road connection thanks to the cantonal road (which crosses the town) and immediate motorway access. From the train station, served mainly by regional trains with notable frequency, you can easily reach Lugano (in 20 minutes) and the Italian border (in 5 minutes).

Travel time
-
1 / 13
8.5 rooms490m²CHF 3,300,000.–
Via Monte Generoso, 6828 Balerna

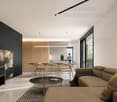
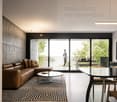
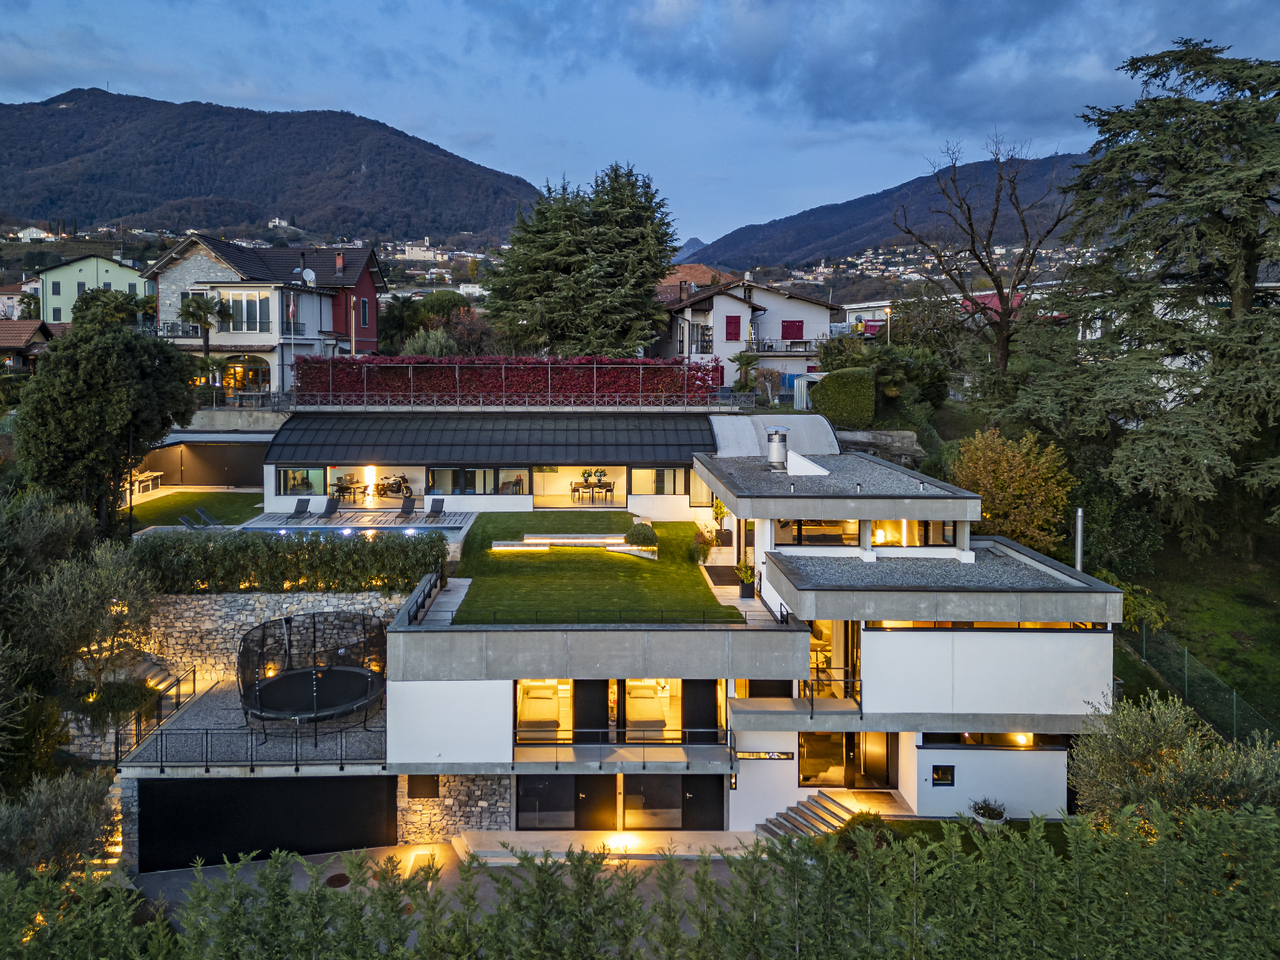
The Dolinski home | TI

Eingebettet in eine grüne Umgebung, mit viel Privatsphäre und einem Panoramablick, der sich bis zum Horizont über die umliegende Landschaft erstreckt, ist dies eine Immobilie mit echtem Charakter. Sie strahlt mit kraftvollem Minimalismus, dessen dominierende Farbtöne von Schieferschwarz bis Hellgrau reichen, kombiniert mit Eichenparkettböden in hellen und warmen Farben.Die großzügige Fläche erstreckt sich über drei versetzte Ebenen, die dem natürlichen Gefälle des Geländes folgen. Alle Räume beeindrucken durch offene, miteinander verbundene Bereiche mit großen Fenstern, die mit dem Außenbereich interagieren und so ein duales Leben im Innen- und Außenbereich ermöglichen. Ihre Gestaltung lenkt den Blick auf die eindrucksvollsten Punkte der Landschaft.Der Wintergarten, oder auch ein modernes Gewächshaus, lässt sich als zeitgemässe Fläche gestalten mit unterschiedlicher Nutzung, wie z.B für Freizeitzwecke, Arbeit oder Unterhaltung. Je nach Ausgestaltung und Anlass, bildet dieser Flügel des Hauses einen wesentlichenBestandteil des Anwesens. Im Sommer vollständig geöffnet, oder im Winter geschlossen, bietet er reizvolle Wohnmöglichkeiten.Ein Swimmingpool und der große Grillbereich werden bei warmen Temperaturen zum Mittelpunkt für Partys, oder einfach ein Ort zum Genießen der Natur. Im Winter hingegen ist es ein Platz, an dem man sich unterhalten oder intime Momente genießen kann, während man die Aussicht bewundert, in wechselnden Farben der Jahreszeiten.Die Villa, mit einer Sauna und zwei Hobbyräumen ausgestattet, verfügt auch über eine große Doppelgarage und mehrere Außenparkplätze.Ein Zuhause für Liebhaber moderner und persönlicher Immobilien, die mehr als Durchschnitt sind.Nichée dans un écrin de verdure, offrant une grande intimité et une vue panoramique à perte de vue sur le paysage environnant, cette propriété au caractère affirmé et au minimalisme puissant se décline dans des tons dominants allant du noir ardoise au gris clair, avec un parquet en chêne qui illumine et apporte de la chaleur à l'ensemble.Sa vaste superficie est répartie sur trois niveaux décalés suivant la pente naturelle du terrain, tandis que les pièces se caractérisent par des espaces ouverts et interconnectés avec de grandes fenêtres qui interagissent avec l'extérieur, permettant une vie simultanée à l'intérieur et à l'extérieur, et conçues pour attirer le regard vers les points les plus suggestifs du paysage.Équipée d'un jardin d'hiver ou d'une serre moderne transformée en véranda contemporaine aux multiples usages possibles, qu'ils soient récréatifs, professionnels ou de divertissement selon le moment, cette aile de la maison est un élément fondamental de la propriété. Entièrement ouverte en été ou fermée en hiver, c'est un espace véritablement attrayant.En été, la piscine et le grand espace barbecue qui l'entourent deviennent le point central des fêtes ou simplement pour profiter du plein air. En hiver, en revanche, c'est un lieu où l'on peut converser ou profiter de moments intimes tout en admirant des vues dont les couleurs changent au fil des saisons.La villa, qui dispose également d'un sauna et de deux pièces dédiées aux loisirs, possède un grand garage double et plusieurs places de parking extérieures.Une maison pour les amateurs de propriétés modernes, originales et hors du commun.Nestled in a green setting, offering plenty of privacy and panoramic views stretching as far as the eye can see over the surrounding landscape, this is a property with real character and powerful minimalism, whose dominant tones range from slate black to light grey and oak parquet flooring, which brightens and warms the environment.Its extensive surface area is arranged over three staggered levels following the natural slope of the land, while the rooms are characterized by open, interconnected spaces with large windows that interact with the outside allowing simultaneous indoor -outdoor...

Fiorella Baccanello

Fiorella Baccanello

Real Estate Sales

1 / 13
7.5 rooms223m²CHF 890,000.–
Via Bressanella, 6828 Balerna

AMPIA CASA COMPOSTA DA DUE APPARTAMENTI

A Balerna, in zona tranquilla e silenziosa, proponiamo in vendita una casa costituita da un 4.5 locali e da un 2.5 locali sottostante, oltre a locali accessori, il garage, il giardino e un forno esterno per il pane.Entrando al piano terreno abbiamo un disimpegno comune con la scala che conduce al piano primo e l'accesso all'appartamento di 2.5 locali, composto da ingresso, soggiorno, cucina abitabile, bagno con vasca e camera da letto, il rifugio attualmente usato come cantina, il locale tecnico e una grande lavanderia. È presente anche un comodo ripostiglio nel sottoscala della zona di ingresso.Al piano superiore, collegato con una scala interna, troviamo l'appartamento di 4.5 locali composto da un soggiorno doppio con accesso alla terrazza, la cucina abitabile con balcone, due camere da letto, un bagno con vasca, la camera matrimoniale e un ulteriore bagno con doccia.Esternamente, a completamento della proprietà, ci sono il bel giardino pianeggiante e in parte piantumato ed un locale indipendente un ripostiglio dotato anche un forno per il pane. Nel piazzale di fronte alla casa, che può essere ampliato, si possono parcheggiare comodamente due auto, inoltre è presente un garage con accesso diretto secondario.La casa è stata oggetto di manutenzione continua e risulta in buone condizioni.La cucina è recente, mentre si può considerare di rinnovare i pavimenti ed i bagni. Le finestre sono in legno, con doppi vetri.Il sottotetto è comodamente utilizzabile come sgombero (altezza massima 200 cm).Il giardino e anche il terrazzo sono dotati di impianto di irrigazione.Sono presenti delle tende da sole elettriche sulle finestre di soggiorno, cucina e camera matrimoniale.La casa è libera e immediatamente disponibile, contattateci per organizzare una visita.In Balerna, in ruhiger und stiller Lage, bieten wir zum Verkauf ein Haus mit 4.5 Zimmern und 2.5 Zimmern im Untergeschoss an, sowie verschiedene Nebenräume, den Carport, den Garten und einen Aussenofen (für Brot).Beim Betreten des Erdgeschosses gelangt man sofort in die Wohnung mit 2.5 Zimmern, die aus einem Eingang, einem Wohnzimmer, einer separaten, bewohnbaren Küche, einem Badezimmer mit Badewanne und einem Schlafzimmer besteht. Es gibt einen bequemen Abstellraum im Treppenhaus der Eingangshalle.Weiter geht es zum Abstellraum, dem Heizraum und der grossen Waschküche.Im Obergeschoss, das über eine Innentreppe erreichbar ist, befindet sich die 4.5-Zimmer-Wohnung, die aus einem Doppelwohnzimmer mit Ausgang zum Balkon, einer bewohnbaren Küche mit Balkon, zwei Schlafzimmern, einem Badezimmer mit Badewanne, einem Schlafzimmer mit Doppelbett und einem weiteren Badezimmer mit Dusche besteht.Aussen gibt es einen schönen Garten und in einem separaten Raum einen Abstellraum mit Backofen.Das Haus wurde immer gut gepflegt und ist laufend gewartet worden.Die Küche ist neu, die Böden und Bäder könnten eventuell erneuert werden. Die Fenster sind aus Holz und haben Doppelverglasung.Das Dachgeschoss kann bequem als Abstellraum genutzt werden (Höhe max. 200 cm).Der Garten und auch der Balkon verfügen über eine Bewässerungsanlage.An den Fenstern des Wohnzimmers, der Küche und des Schlafzimmers gibt es elektrische Markisen.Das Haus ist frei und sofort verfügbar, wir empfehlen einen Besuch!In Balerna, in a quiet and peaceful area, we offer for sale a house consisting of a 4.5-room apartment and a 2.5-room apartment below, as well as various ancillary rooms, the garage, the garden and an outdoor oven (for bread).Upon entering from the ground floor, we immediately have access to the 2.5-room apartment, which consists of an entrance hall, a living room, a separate habitable kitchen, a bathroom with a bathtub and a bedroom, and there is a convenient storage room in the stairwell of the entrance area.Further on, we find the shelter, the heating room and the large laundry room.On the upper floor, connected by the...
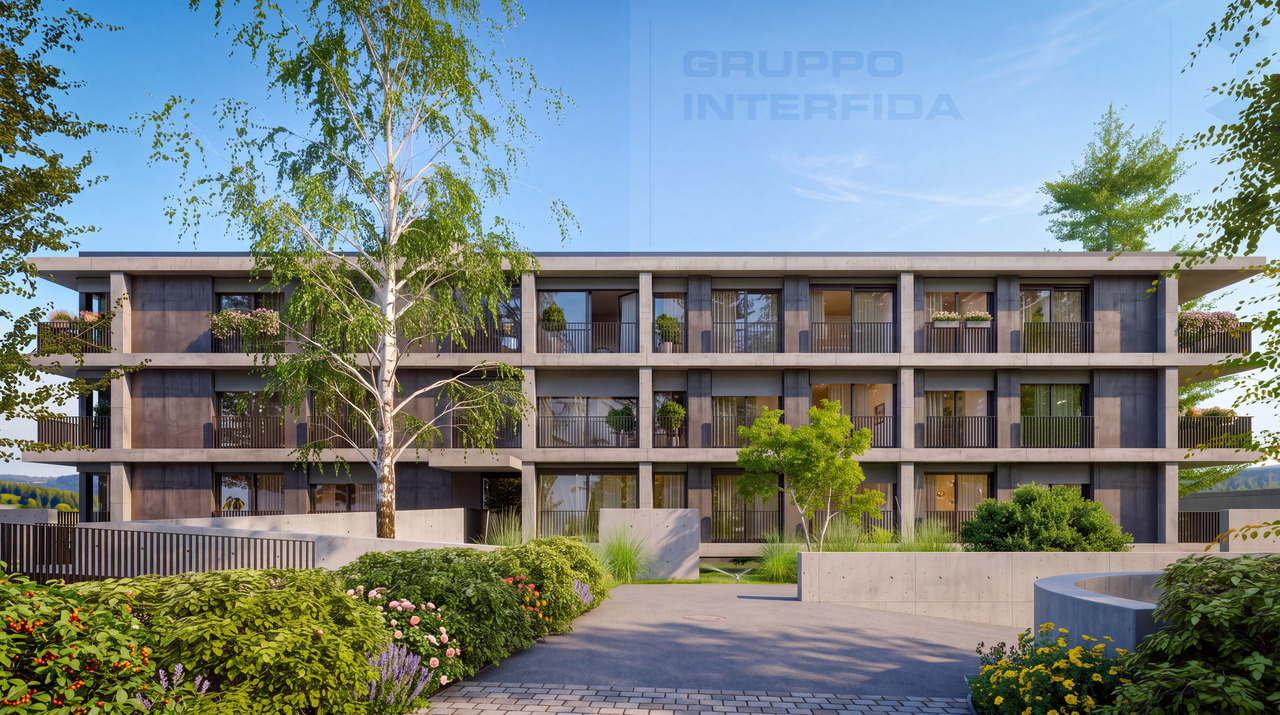
1 / 13
3.5 rooms90m²CHF 620,000.–
Via Vela, 6828 Balerna

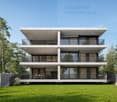
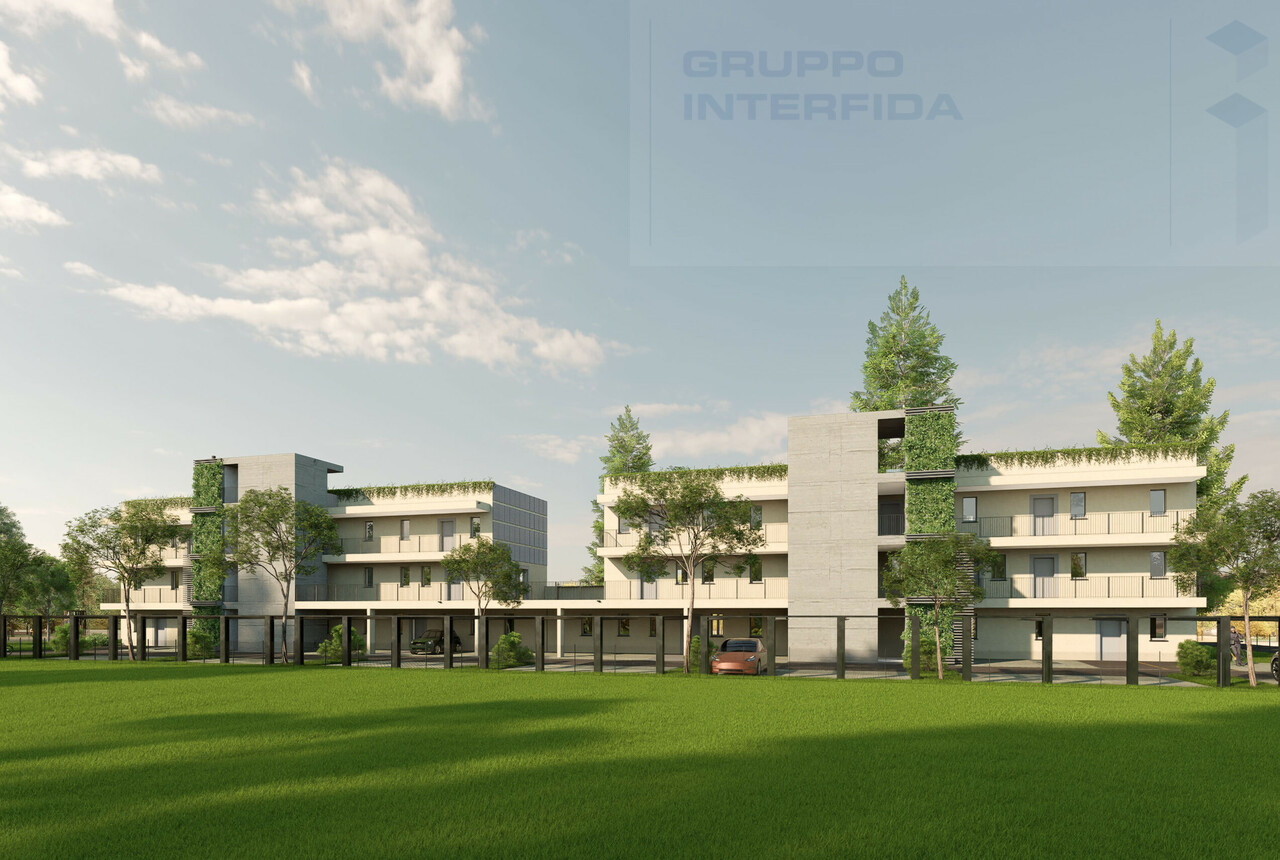
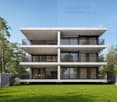
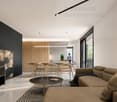
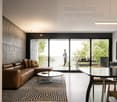
NUOVO APPARTAMENTO DI 3.5 LOCALI A BALERNA

A Balerna, in zona comoda e tranquilla, proponiamo in vendita nuovo appartamento di 3.5 locali, vicino al centro città.La nuova costruzione si sviluppa su 3 livelli fuori terra, con 6 appartamenti per piano di diverse metrature e un piano interrato con locali tecnici e le cantine. L'oggetto proposto si trovaal 1piano, (PPP nr. 9) e ha assegnati due posti auto esterni, di cui uno coperto ed uno scoperto, e una cantina.All'ingresso si accede direttamente nella zona giorno con cucina, con accesso al terrazzo. Attraversando il disimpegno si passa alla zona notte, bagno con attacco lavatrice, una camere e l'ampia camera matrimoniale dotata di cabina armadio e bagno privato.Il progetto viene realizzato ponendo particolare attenzione al risparmio energetico grazie ad un impianto di riscaldamento con termopompa, con allacciamento all'impianto fotovoltaico e solare per soddisfare esigenze di sicurezza, controllo del comfort e dei consumi energetici. Spese contenute e massimo confort abitativo.Le foto mostrate sono relative all'appartamento campione, con cucina e altre finiture di capitolato.Chieda la nostra documentazione per maggiori informazioni.In Balerna, in einer verkehrsgünstigen und ruhigen Gegend, bieten wir eine neue 3,5-Zimmer-Wohnung in der Nähe des Stadtzentrums zum Verkauf an.Der Neubau erstreckt sich über 3 oberirdische Etagen, mit 6 Wohnungen pro Etage in verschiedenen Größen und einem Untergeschoss mit technischen Räumen und Kellern. Das vorgeschlagene Objekt befindet sich im 1. Stock (PPP Nr. 9) und verfügt über zwei Außenstellplätze, einen überdachten und einen nicht überdachten, sowie einen Keller.Die Eingangshalle führt direkt in den Wohnbereich mit Küche, mit Zugang zur Terrasse. Über den Flur gelangt man in den Schlafbereich, das Bad mit Waschmaschinenanschluss, ein Schlafzimmer und das große Hauptschlafzimmer mit begehbarem Kleiderschrank und eigenem Bad.Das Projekt wurde mit besonderem Augenmerk auf die Energieeinsparung realisiert, dank einer Heizungsanlage mit Thermopumpe, mit Anschluss an die Photovoltaik- und Solaranlage, um den Bedürfnissen nach Sicherheit, Kontrolle des Komforts und Energieverbrauchs gerecht zu werden. Reduzierte Kosten und maximaler Wohnkomfort.Die gezeigten Fotos sind von der Musterwohnung, mit Küche und anderen Ausstattungen gemäß der Spezifikation.Bitte fordern Sie unsere Dokumentation für weitere Informationen an.In Balerna, in a convenient and quiet area, we offer for sale new 3.5-room apartment, close to the city center.The new construction is on 3 levels above ground, with 6 apartments per floor of different sizes and a basement with technical rooms and the cellars. The proposed object is locatedon the 1st floor, (PPP nr. 9) and has assigned two outdoor parking spaces, one covered and one uncovered, and a cellar.At the entrance there is direct access to the living area with kitchen, with access to the terrace. Crossing the hallway you go to the sleeping area, bathroom with washing machine connection, a bedroom and the large master bedroom equipped with walk-in closet and private bathroom.The project is carried out paying particular attention to energy saving thanks to a heating system with thermopump, with connection to the photovoltaic and solar system to meet the needs of security, control of comfort and energy consumption. Low expenses and maximum living comfort.The photos shown are related to the sample apartment, with kitchen and other capitalized finishes.Ask our documentation for more information.

1 / 13
4.5 rooms135m²CHF 390,000.–
6828 Balerna

Sixth floor 4.5 renovated with a very large panoramic terrace.

In Balerna, we offer for sale a very bright 4.5-room apartment.The property is located on the sixth floor of the building, in a residential context developed over eleven levels.The apartment stands out for its extraordinary brightness, favored by the elevated position and the multiple accesses to the large terrace, able to bring a pleasant natural light into the main areas of the house.The very large panoramic terrace is one of the most fascinating elements of the property, a generous outdoor space that accompanies the living area and the bedrooms, ideal for living with greater breadth every moment of the day.The open view is further enhanced by its position on the sixth floor, able to give a pleasant feeling of breath and depth.The dining and living area, very spacious, offers a welcoming and airy space, perfect for everyday life as well as for moments to be shared.The separate and semi-habitable kitchen allows for practical and orderly domestic management, keeping the operational area well distinct from the living area.The sleeping area is also particularly comfortable thanks to the presence of generously sized rooms, all with direct access to the terrace, able to amplify the perception of space and continuity with the outside.The heating is provided by an efficient centralized gas system with radiators, helped by good internal wood and external PVC glazing with insulating glass. The flooring is in parquet and tiles in the living area.The apartment, located on the sixth floor of eleven, is connected to the ground floor by a comfortable lift.Note that this property is also perfect as a rental property thanks to the presence of a tenant with an open-ended lease and a net annual return of CHF 13'320.--, an aspect that makes the offer particularly interesting also from an investment point of view.The apartment consists of a large dining and living room with access to the very large panoramic terrace, a separate semi-habitable kitchen, a double room with access to the terrace, two generous single rooms both with access to the terrace, and a blind bathroom with a bathtub.An internal parking space in a private box and a convenient cellar complete this interesting offer.A BEAUTIFUL PANORAMIC APARTMENT!!

1 / 13
3.5 roomsCHF 340,000.–
6828 Balerna

Beautiful spacious 3.5-room apartment with panoramic terrace

In Balerna, a town always at the forefront of technological progress in the Mendrisio district, located on the border between Switzerland and Italy, and much appreciated for its practicality and for the numerous services available, as well as for being a location able to offer a perfect balance between urban comfort and quality of life, we propose for sale an interesting 3.5-room apartment.The property is located in a strategic position near the highway entrance and in the immediate vicinity of all main services, including supermarkets of various brands and gas stations. The customs office of Chiasso is also not far away. On the other side of the road is the California Acquapark for summer fun.The apartment has a beautiful view of nature, particularly enjoyable from the covered terrace accessible from the living room. From here, you can admire a wonderful panorama of nature and the surrounding buildings from a dominant position, taking a breath of fresh air whenever you want.The living room, with generous dimensions and carefully located lighting points to offer excellent brightness, is able to provide an excellent space for the relaxation of the whole family.The property has benefited from recent improvement interventions, which included the realization of the building's coat and the replacement of the heating system in 2020, now with gas. Furthermore, the entire apartment has been painted, the floor has been smoothed, and recently, air conditioning has been installed in the living room and bedrooms for an ideal temperature even on the hottest days of the year.The heating is provided by the recent autonomous gas heating system with serpent distribution, helped by good PVC windows and insulating glass. The flooring is parquet for the night and living area and tiles for the other areas.The apartment, located on the eighth floor of eleven, is connected to the ground floor by two convenient lifts.The apartment consists of an entrance hall, a large living room with access to the terrace, a large kitchen, two double bedrooms, and a blind bathroom with a bathtub.Finally, for parking, there is the possibility of renting a parking space in a nearby commercial activity or requesting a permit from the municipality to use the municipal parking lots.A RENOVATED APARTMENT WITH A MAGNIFICENT PANORAMA!!

1 / 13
4.5 rooms165m²CHF 890,000.–
6828 Balerna

New houses 4.5 with medium to high standing and garden under construction.

In Balerna, a town known for its strategic position and quiet environment that favors a comfortable life, we propose for sale three beautiful new single-family houses with 4.5 rooms.In the immediate vicinity of the properties, all main services are located, ensuring maximum comfort for daily life.The homes will be built according to the principles of bio-building, with a structure made of laminated wood beams and rock wool filling, guaranteeing excellent thermal insulation.Each property will have a beautiful garden starting from 230 sqm, a wonderful outdoor space ideal for enjoying the best days of the year and cultivating one's favorite hobbies.Heating will be provided by an efficient autonomous heat pump system with serpent distribution, aided by excellent PVC windows and impenetrable triple glazing. The flooring can be personalized with parquet or tiles. Overall, the finishes will offer an excellent aesthetic impact for a medium to high standard.At the customer's discretion, the house can have a semi-basement that will host the garage and the technical room, as well as a convenient private laundry room.The properties will consist of a large living area with living room, dining area, and access to the garden, a separate kitchen, a bathroom, and a storage room on the ground floor; a master bedroom with en-suite bathroom with shower, two single rooms, a bathroom with bathtub, and a terrace on the first floor; and the optional semi-basement with technical room, laundry room, and cellar.Several parking solutions are available, which will be defined during the project personalization phase.The price reported in the advertisement is to be considered as "starting from". Prices vary significantly depending on the type of unit proposed.Below is a summary table of the three available properties and their surfaces.HouseArea MappaleGarden AreaTotal Gross SurfaceHeightHouse 1 381 m² 239.6 m² 144.15 m² 5.82 mHouse 2 435 m² 278.8 m² 144.15 m² 6.02 mHouse 3 407 m² 261.9 m² 222.45 m² 6.02 mOF THE WONDERFUL COMPLETELY PERSONALIZABLE HOUSES!!

1 / 17
10 rooms240m²CHF 1,000,000.–
Via Vincenzo Vela 22, 6828 Balerna

Liberty-style villa with garden and three residential units - ideal also as an investment

Liberty-style villa with garden and three residential units - ideal also as an investmentIn Balerna, in Via Vincenzo Vela 22, we are offering for sale an elegant Liberty-style villa built in 1932, skillfully renovated over the years and maintained in impeccable condition.This fascinating property combines the charm of period architecture with modern comfort, offering an ideal solution both as a prestigious private residence and as a real estate investment. Thanks to its configuration, it is possible to create up to three independent residential units, perfect for traditional rentals or short-term rentals.The outdoor spacesThe villa is surrounded by a manicured, flat garden, completely fenced and rich in vegetation, which guarantees privacy and tranquility throughout the year.Within the property, there is also a charming independent cottage, ideal as a professional studio, atelier, guest house, or as an additional unit to be rented out.The outdoor spaces include: • 2 garages; • 2 outdoor parking spaces; • a large canopy that can be used as a multifunctional area. SemibasementThe semibasement offers numerous service rooms, including: • laundry room; • three large cellars or storage rooms that can be used as an archive, hobby room, or depot. Ground floorThe main entrance leads to an elegant atrium dominated by the characteristic original staircase that connects all levels of the villa.The ground floor includes: • a large, habitable kitchen with direct access to the veranda (winter garden) and the garden; • a bright, air-conditioned living room with a balcony; • a spacious bedroom; • a bathroom with a bathtub. First floorThe first floor features: • three large bedrooms, one with a balcony; • a bathroom with a shower; • a kitchenette. The current distribution of spaces allows, with a limited intervention, to create a completely independent apartment.AtticThe attic is already organized as an independent apartment and includes: • a kitchen; • a living room; • a large bedroom; • a bathroom with a bathtub. An ideal solution for guests, family members, or for residential or tourist rentals, with interesting prospects for profitability.A property with great potentialThe elegant high ceilings, the original architectural details, the bright rooms, and the large spaces make this villa a unique offer on the market.It is the perfect solution for a large family, for those who want a representative residence, or for investors looking for a property that can generate income through multiple independent residential units.Strengths: • Liberty-style villa from 1932, fully enhanced over time; • approximately 240 m² of living space; • over 70 m² of ancillary rooms; • possibility of creating up to three independent residential units; • independent cottage in the garden; • flat, sunny, and fully fenced garden; • 2 garages and 2 outdoor parking spaces; • new gas boiler; • photovoltaic system; • fiber-optic connection; • good sun exposure; • soundproofing along the railway line; • strategic location, close to schools, services, and main connections; • ideal both as a prestigious residence and as a profitable investment. A rare property, where the charm of the Liberty style meets the versatility of the spaces and a concrete potential for enhancement, offering high quality of life and interesting investment opportunities.

Travel time
-
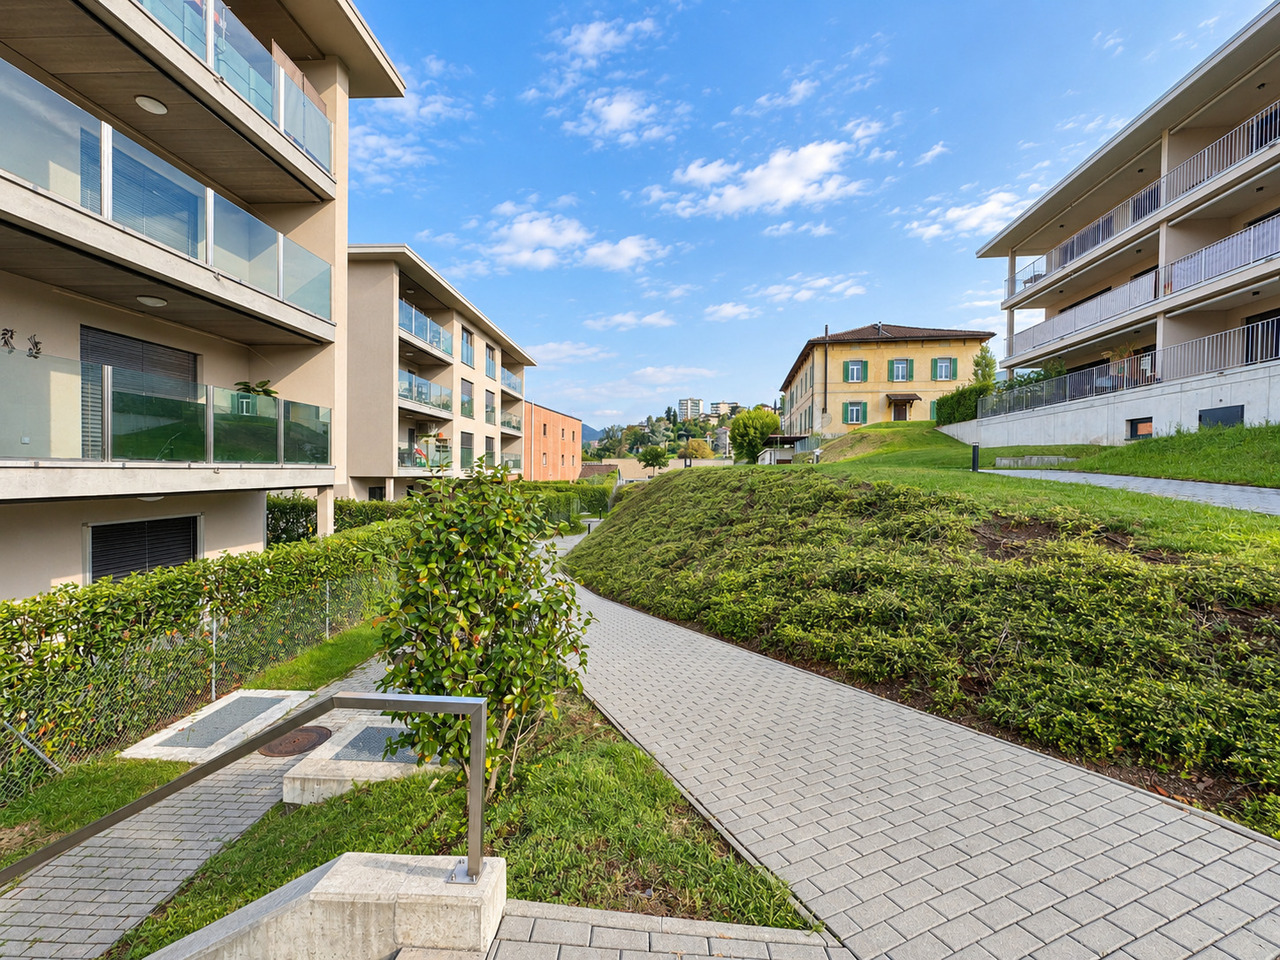
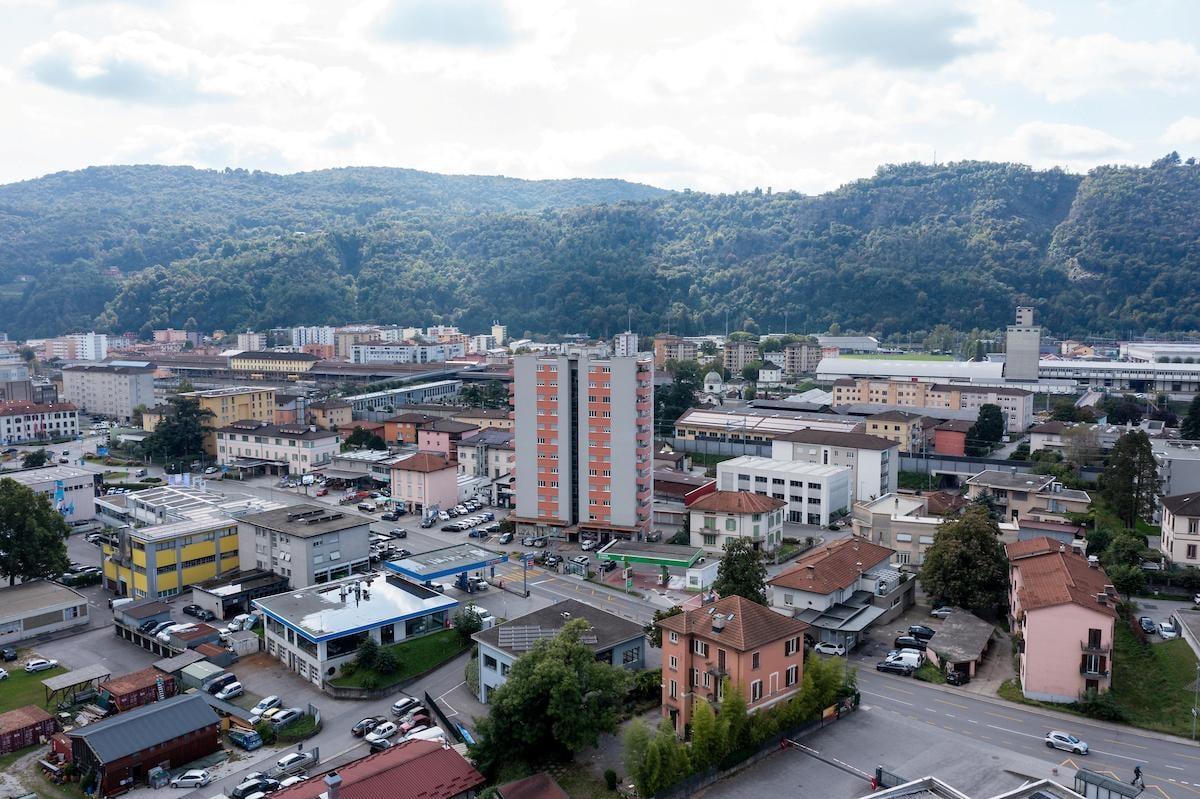
  • Cityscape with diverse buildings, various greenery, several cars parked, and an urban environment with roads and hills in the background.
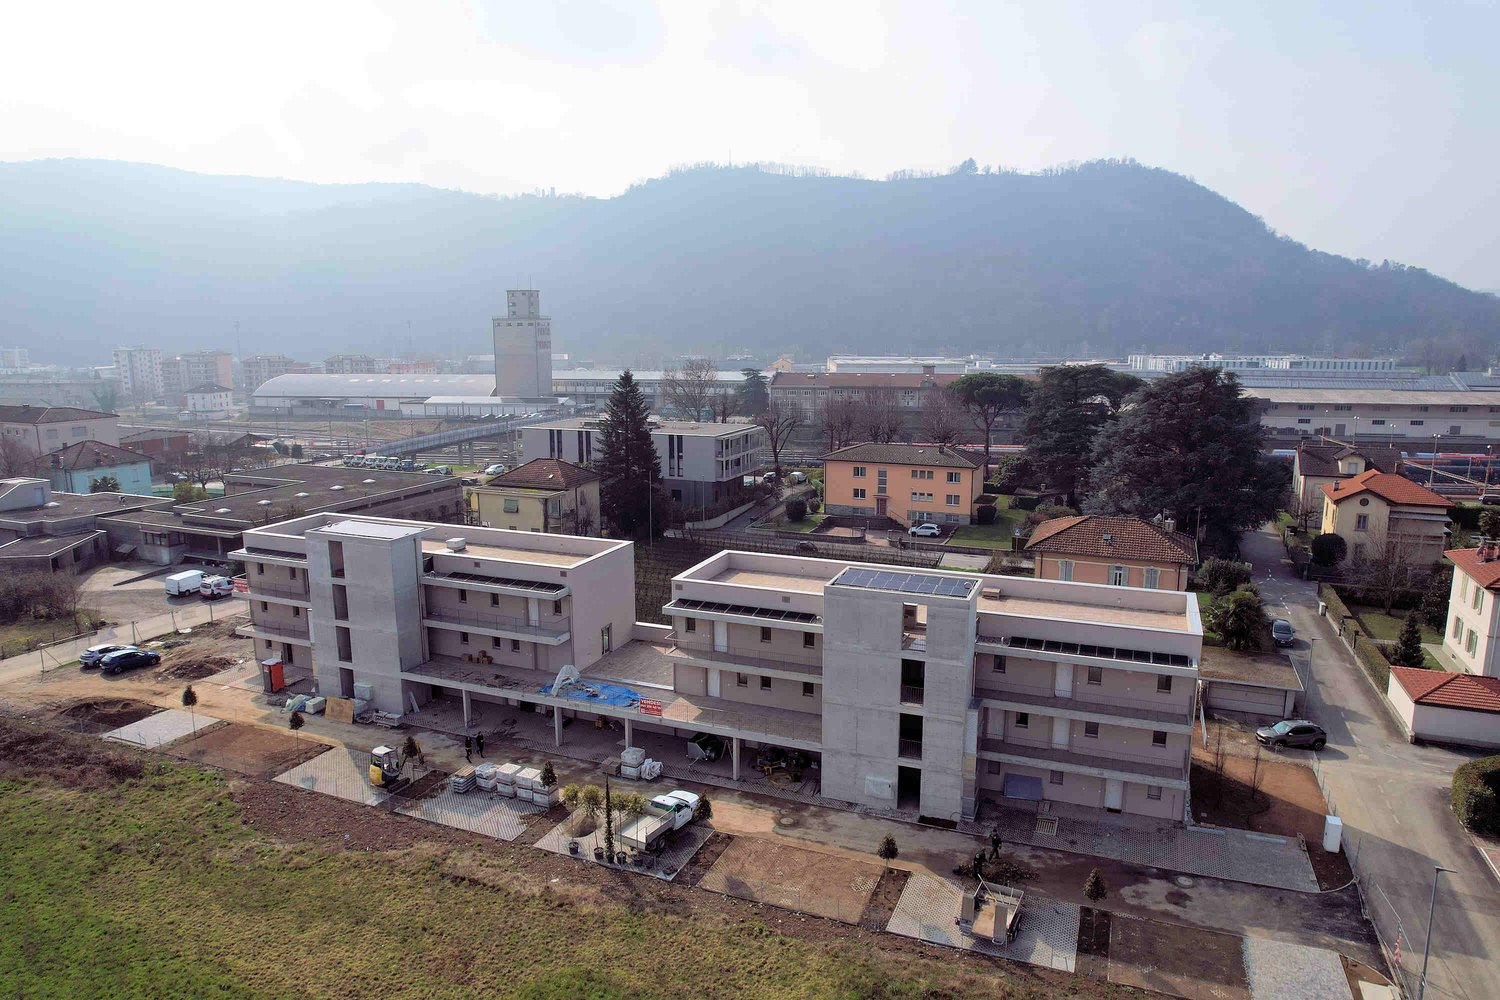
  • Aerial view of a city with various buildings, mountains in the background, roads, cars parked, solar panels on roofs, streetlights, and a bus.
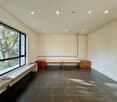
  • empty room, white walls, tiled floor, two doors, electric outlets, wooden floor in hallway
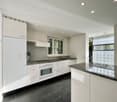
  • modern white kitchen, granite countertop, integrated appliances, large window, white tiled floor
  • modern white kitchen with marble counter, wooden door, tile floor, built-in oven, stovetop
  • Empty room with wooden parquet flooring, white walls, a door leading to another room, a radiator, large glass doors opening to a balcony with a railing, and a chandelier hanging from the ceiling.
  • empty room, white walls, wooden floor, sliding glass doors leading to a balcony with a railing, two chandeliers on the ceiling, a view of the outdoors
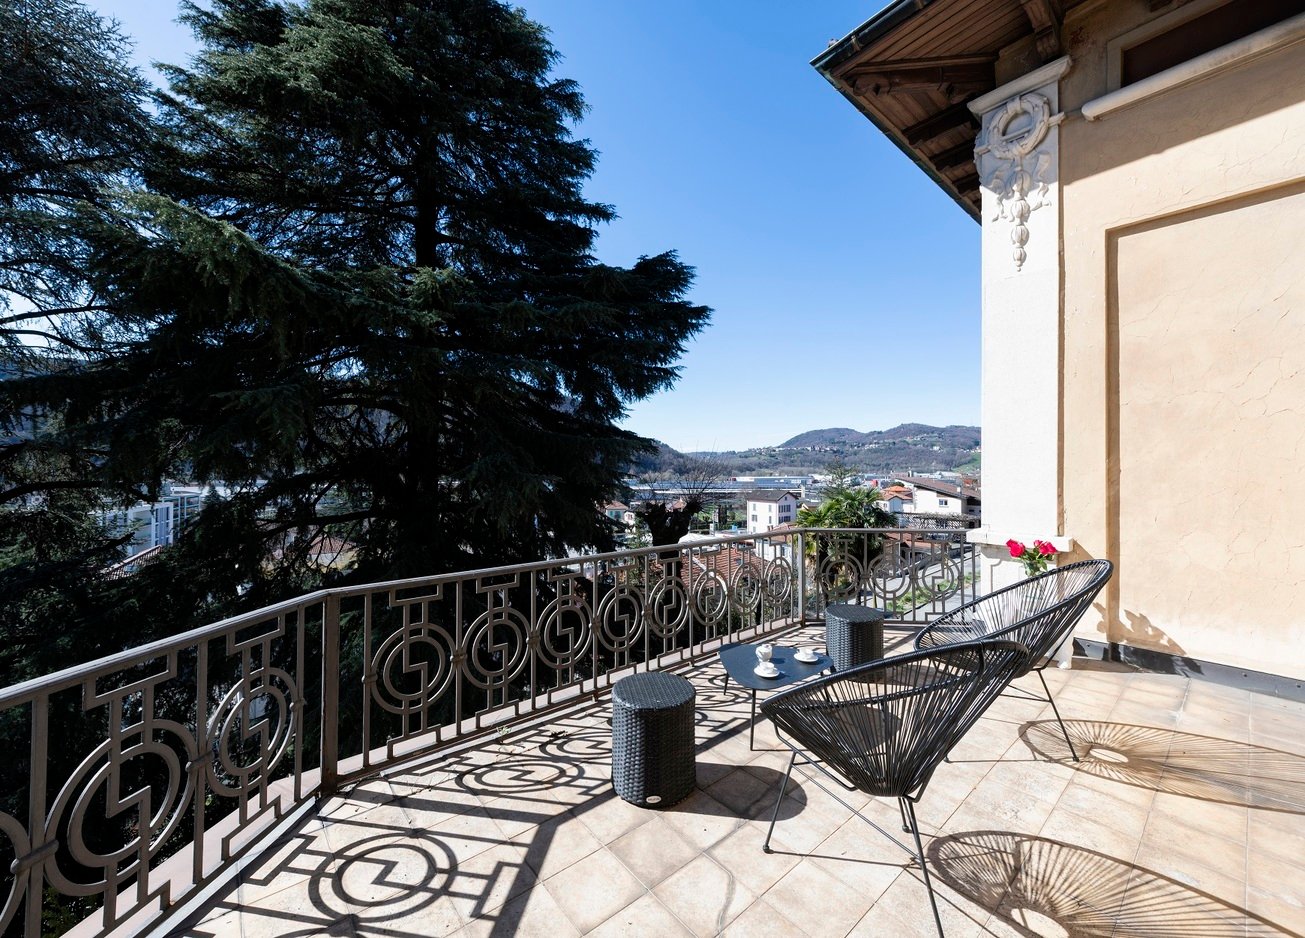
  • Balcony with metal railing, tiled floor, view of mountains and buildings
  • empty room, wooden parquet floor, white walls, wooden door, ceiling chandelier, window with view
  • Empty room with wooden floors, white walls, window, and radiator. Chandelier above.
  • empty room, wooden floor, white walls, glass window, radiator
  • white tiled walls, bathtub, toilet, bidet, sink, mirror, washing machine
  • Entrance, bathroom, bedroom, kitchen, living room, storage, balcony
1 / 13
3 rooms79m²CHF 210,000.–
Viale Carlo Pereda 26, 6828 Balerna

Interesting and central 3-room apartment

The municipality of Balerna, which is part of the Mendrisio district, offers a good quality of life. In Balerna, we find the kindergarten, primary schools, and secondary schools. There is also a sports center, playgrounds for children, a library, and various spaces for organizing events. For the elderly, there is a center for seniors and day centers for creative activities dedicated to people in their third and fourth ages. The municipality pursues the goal of guaranteeing current and future generations a good quality of life.This beautiful apartment is located on the 4th floor of the Residenza Torre Sirna, a 10-story building that stands out in Balerna. Each floor has 4 apartments. The area is central, comfortable, and sunny. The building is in good condition. Two elevators, starting from the ground floor, lead to the various residential levels. On the ground floor, there is the main entrance with an atrium/foyer and mailboxes. In the basement, there are two laundry rooms and a cellar belonging to the apartment.With a comfortable elevator, you reach the delightful apartment, which is located on the 4th floor of the condominium.This apartment is ideal for families and also for older people who are looking for a situation with maximum comfort and proximity to all necessary infrastructure for a good life. The beautiful 3-room apartment has a living area of approximately 70 m2, which is very well structured and distributed on a single living level, as follows: entrance, atrium, day, kitchen, closed, equipped. Spacious living/dining room, very bright and with a beautiful balcony. There is a second atrium that serves the sleeping area, with comfortable built-in wardrobes. The sleeping area consists of two rooms (one double room) and a bathroom with a bathtub, WC, sink, and washing machine.From the balcony, you can enjoy a beautiful open view and especially the sun. The kitchen is equipped with all necessary appliances (ceramic glass cooktop, dishwasher, refrigerator, extractor hood). Since it has never been renovated, it shows signs of wear. The floors are made of wooden planks in the living area and in the rooms. In the atrium, kitchen, and bathroom, they are made of colored tiles.The apartment is in a decent condition.With some adjustments, it could be comfortably inhabited. More demanding people could plan a more extensive renovation to make it even more welcoming. A beautiful, central, and spacious apartment, available immediately. It is also suitable as a rental apartment, sold at a sensational price.Selling price: CHF 210,000.00Have we sparked your interest? Then contact us for a visit.

Travel time
-
1 / 10
6.5 rooms255m²CHF 1,050,000.–
6828 Balerna

LUMINOUS VILLA 6.5 WITH FLAT GARDEN IN BALERNA

Elegant and luminous semi-detached villa of over 250 sqm, built in the 1950s on a 720 sqm plot of land that is entirely flat, developed on 2 levels and very well renovated over the years, located just a few minutes from the Italian border in a very well-served and central position, close to all main services, in the municipality of Balerna.The property is structured as follows:On the GROUND FLOOR, a spacious and elegant 2.5-room apartment with open-plan kitchen, equipped with a large laundry room and a cellar (possible hobby room).On the FIRST FLOOR, a large 4.5-room apartment consisting of a beautiful hallway, a large living room with dining area, a separate kitchen and access to the terrace, three bedrooms, one of which is a double bedroom, and a large bathroom with shower and window.The land on which the property stands is an R5 land and therefore has additional building rights available.Outside the property, there is also a large driveway leading to the front courtyard, where it is possible to park two cars, in addition to two single garages already present.This property has been renovated and improved between 2010 and 2016 with various works, such as the creation of an 8 cm thick thermal coat, the renovation of the bathrooms and kitchen on the lower floor, the insulation of the roof and the air conditioning of the wine cellar.The heating system is powered by gas and distributed through radiators, the boiler was also replaced as part of the renovation, as well as the PVC windows with triple glazing.An ideal property for those looking for a semi-detached villa, a large single-family home, or an object that generates income with the rental of one of the two floors; ideal also for families with children and pets due to the beautiful outdoor space, also equipped with a pergola.Located in a strategic position, it is just a few steps from all essential services (public transport, bank, post office, various shops, kindergarten, primary and secondary school) and just a few minutes from the train station and the highway entrance.DO NOT MISS THIS OPPORTUNITY AND CONTACT US TODAY FOR MORE INFORMATION!DM/5187

1 / 11
3.5 rooms90m²CHF 620,000.–
Via Vela, 6828 Balerna

New apartment with large terrace in convenient and strategic location

The Residenza ai Giorgy will be built in a beautiful green area in Balerna, in a strategic and privileged location, close to schools, parks, sports fields, shops, and essential services, with excellent transport links.In just a few minutes, you can reach the Italian border and the motorway access, guaranteeing maximum convenience for daily commutes.The building will be constructed in a traditional style, with elements of concrete and masonry, and with thermal insulation of the facades.The finishes have been designed to offer a high standard of living, with gres floors, aluminum windows with thermal break and triple glazing, and shading with electric blinds, while the kitchens are equipped with high-quality appliances.Particular attention has been paid to sustainability and energy efficiency, with heating provided by an air-water heat pump with underfloor distribution, integrated with photovoltaic panels for the production of renewable energy, all supported by state-of-the-art systems designed to reduce consumption and limit environmental impact.The apartment is located on the first floor, and upon entering, it offers a bright living room with access to the large terrace, to the right is the kitchen and access to the sleeping area, where there is a bathroom, a single room, and the master bedroom with its own private bathroom and a available space for the wardrobe.The basement houses the cellar.The ground floor houses the parking spaces, and the apartment comes with two parking spaces included in the price.

Travel time
-
1 / 18
13 rooms157m²CHF 650,000.–
6828 Balerna

Noble Ticinese house from the 60s to be renovated

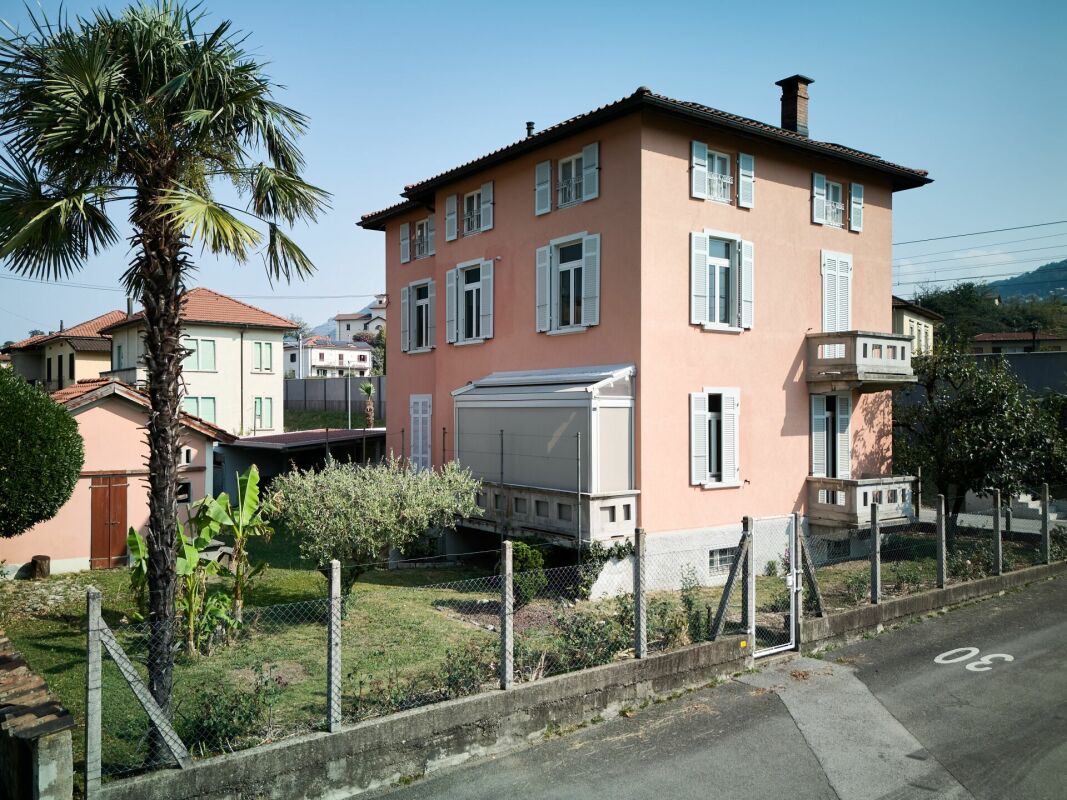
Balerna is a Swiss municipality of 3385 inhabitants in the canton of Ticino, in the district of Mendrisio.Balerna is situated on a hill in a sunny position; the flattest part is the Pian Faloppia area. The watercourses that flow through the territory are the Breggia, the Faloppia and the Raggio.The municipality is served by Balerna railway station on the Gotthard railway.The house we propose is a typical Ticinese house from the 60s, spread over 3 floors, with a large garage for 4/5 cars.Inside, there is already an old but functioning elevator.It is located in a panoramic and very sunny area called Bellavista, from which you can dominate the whole of Chiasso and its surroundings.At the moment, it has two separate entrances and one from the garage.The interiors are divided as follows: semi-basement floor; entrance hall, corridor, lounge with fireplace, study, storage room and cellar, further cellar, laundry room with shower, boiler room, storage room and tank, external portico.First floor; dining room, living room, large kitchen in oak wood, two bedrooms, bathroom, storage room and terrace.Attic floor; two bedrooms, toilet, attic used as a storage room.The property is surrounded by a beautiful garden with fruit trees and tall trees. The state of maintenance is good but it needs a complete renovation, having several accesses it is possible to create more apartments.The house is located in a semi-extensive residential area R3-04, with an i.s. of 0.4, a maximum occupancy rate of 35%, the maximum number of inhabited floors is three.

1 / 13
6 rooms255m²CHF 1,050,000.–
6828 Balerna

Detached house with garden and garage

We are offering for sale in the lower Balerna a detached house in a quiet and residential area, with the train station easily accessible on foot. The property is currently organized as a single-family home but can also be used as a two-family home with a 2-room apartment on the ground floor and a 4-room apartment on the upper floor.The total area of the plot is 720 sqm, divided between the residential building, double garage, and garden.The living area is approximately 255 sqm, spread over two levels plus the attic.The property consists of:Ground Floor: independent access with living/dining area, open kitchen with exit to the garden, hallway, bathroom with shower, completely renovated, wine cellar, air-conditioned, bedroom, technical room with laundry, storage room under the stairs, and shelter.Upper Floor: connected by internal staircase or additional independent access, entrance hall, 3 bedrooms, dining/living room with exit to the terrace, kitchen, and bathroom with shower, completely renovated.Externally: access road, forecourt, double garage, and large garden with various vegetation.Heating system with gas and heat distribution through wall-mounted radiators.The property is located in the R5 building zone and has a significant reserve of building indices, making it possible to carry out expansions or elevations.The property was built in 1953 with good materials and finishes.Over the years, various renovation works have been carried out:2008 - burner and boiler, gates and motorization of the main gate, insulation with 8 cm thick plaster, external painting, terrace (floors and parapets), false ceiling in the kitchen corridor and bathroom (with installation of spotlights) on the ground floor, bathroom on the ground floor2013 - roof renovation and insulation, burglar alarm system, replacement of all windows (with triple glazing)2016 - bathroom on the upper floor‍If you would like more information or to view this interesting property, please call us at 41 91 210 40 40.Note: The information indicated in this announcement is purely indicative and not binding.

1 / 6
4.5 rooms104m²CHF 710,000.–
Via delle Fornaci 18, 6828 Balerna

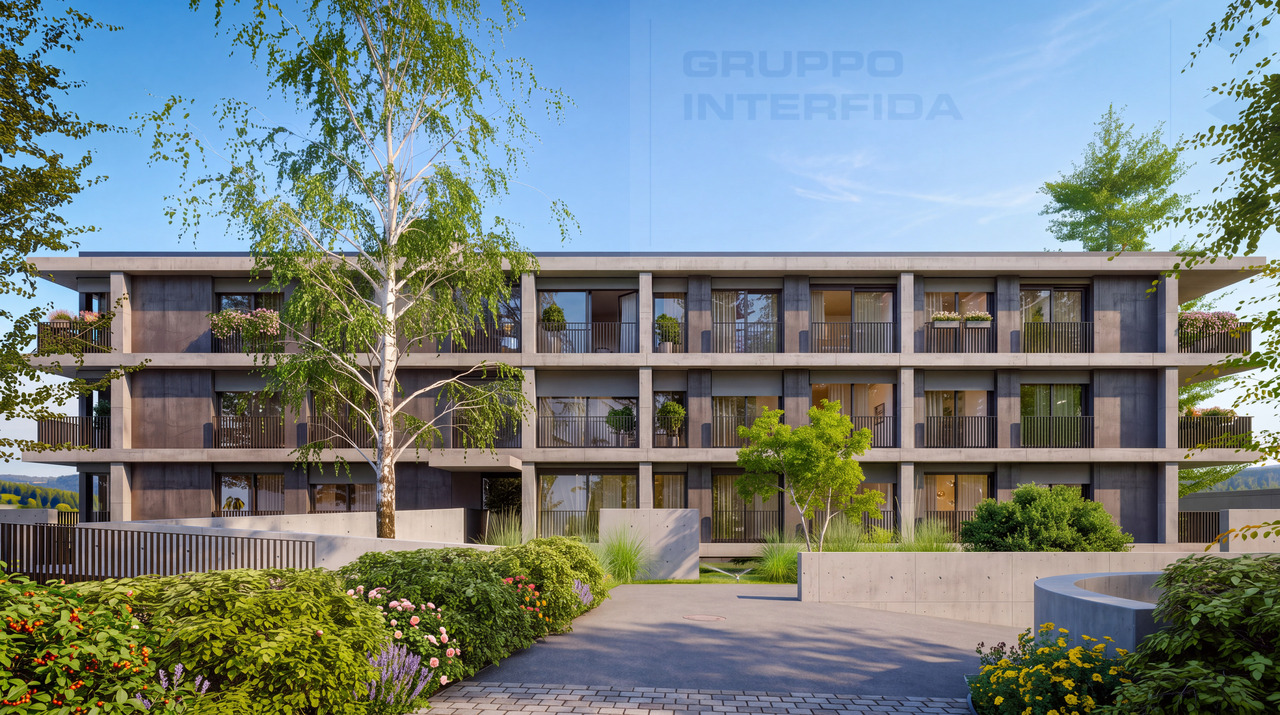
NUOVO APPARTAMENTO 4.5 LOCALI CON TERRAZZO

A Balerna, nella Residenza Borgo Verde, nuova realizzazione dalle linee moderne e accattivanti, proponiamo in vendita due bellissimi appartamenti di 4.5 locali con generose terrazze. Gli alloggi sono disponibili al piano primo o al piano secondo.Sono composti da ingresso con armadio a muro, ampio soggiorno di mq 40 ca. con cucina a vista e accesso alla terrazza, camera di mq 14 ca., altre 2 camere di mq 11 ca., 2 bagni con doccia.Ogni appartamento è dotato di cantina e lavanderia privata al piano interrato, con predisposizione per lavatrice e asciugatrice, a cui è possibile aggiungere due posteggi in autorimessa (CHF 35'000).Il condominio sarà composto da soli tre piani fuori terra e 18 appartamenti totali, con numerosi posteggi in autorimessa, un bel giardino condominiale attrezzato con zona giochi per bimbi e un pratico locale hobby.Finiture interne di alto standing. L'edificio soddisfa tutti i criteri richiesti per la certificazione CECE PLUS, che permettono di ottenere un ottimo comfort abitativo e consumi contenuti. L'edificio è dotato di riscaldamento e raffrescamento a serpentine con gestione autonoma, alimentate tramite termopompa aria-acqua e impianto fotovoltaico.Consegna prevista per primavera 2027.In Balerna, in der Residenza Borgo Verde, einem neuen Gebäude mit modernen und attraktiven Linien, bieten wir zwei schöne und moderne 4,5-Zimmer-Wohnungen mit großzügigen Terrassen zum Verkauf an. Die Wohnungen befinden sich im ersten oder zweiten Stock.Sie bestehen aus einer Eingangshalle mit Einbauschrank, einem großen Wohnzimmer von ca. 40 qm mit offener Küche und Zugang zur Terrasse, einem Schlafzimmer von ca. 14 qm, 2 weitere Schlafzimmer von ca. 11 qm, 2 Bäder mit Dusche.Jede Wohnung verfügt über einen Keller und eine private Waschküche im Untergeschoss, in der eine Waschmaschine und ein Trockner untergebracht werden können. Dazu kommen zwei Garagenplätze (CHF 35'000).Die Eigentumswohnung wird aus nur drei oberirdischen Etagen und insgesamt 18 Wohnungen bestehen, mit zahlreichen Parkplätzen in der Garage, einem schönen Gemeinschaftsgarten, der mit einem Spielbereich für Kinder und einem praktischen Hobbyraum ausgestattet ist.Hochwertige Innenausbauten. Das Gebäude erfüllt alle Kriterien, die für die CECE PLUS-Zertifizierung erforderlich sind, und bietet somit einen hervorragenden Wohnkomfort und einen niedrigen Verbrauch. Das Gebäude ist mit unabhängig gesteuerten Heiz- und Kühlschlangen ausgestattet, die von einer Luft-Wasser-Thermopumpe und einer Photovoltaikanlage gespeist werden.Planmäßige Übergabe Ende 2026.In Balerna, in Residenza Borgo Verde, a new development with modern and attractive lines, we offer for sale two beautiful and modern 4.5-room apartments with generous terraces. The apartments are available on the second floor or on the second floor.They consist of an entrance hall with built-in closet, large living room of approx 40 sqm with open kitchen and access to the terrace, bedroom of approx 14 sqm, 2 other bedrooms of approx 11 sqm, 2 bathrooms with shower.Each apartment has a cellar and private laundry room in the basement, with provision for washing machine and dryer, to which it is possible to add two parking spaces in the garage (CHF 35'000).The condominium will consist of only three above-ground floors and 18 total apartments, with numerous parking spaces in the garage, a beautiful communal garden equipped with a play area for children and a practical hobby room.High-standing interior finishes. The building meets all the criteria required for CECE PLUS certification, which allow for excellent living comfort and low consumption. The building is equipped with heating and cooling coils with autonomous management, powered by air-water thermopump and photovoltaic system.Scheduled delivery end of 2026.

Travel time
-
1 / 10
3.5 rooms100m²CHF 340,000.–
6828 Balerna


Elegant 3.5-room apartment with terrace and balcony in a quiet area

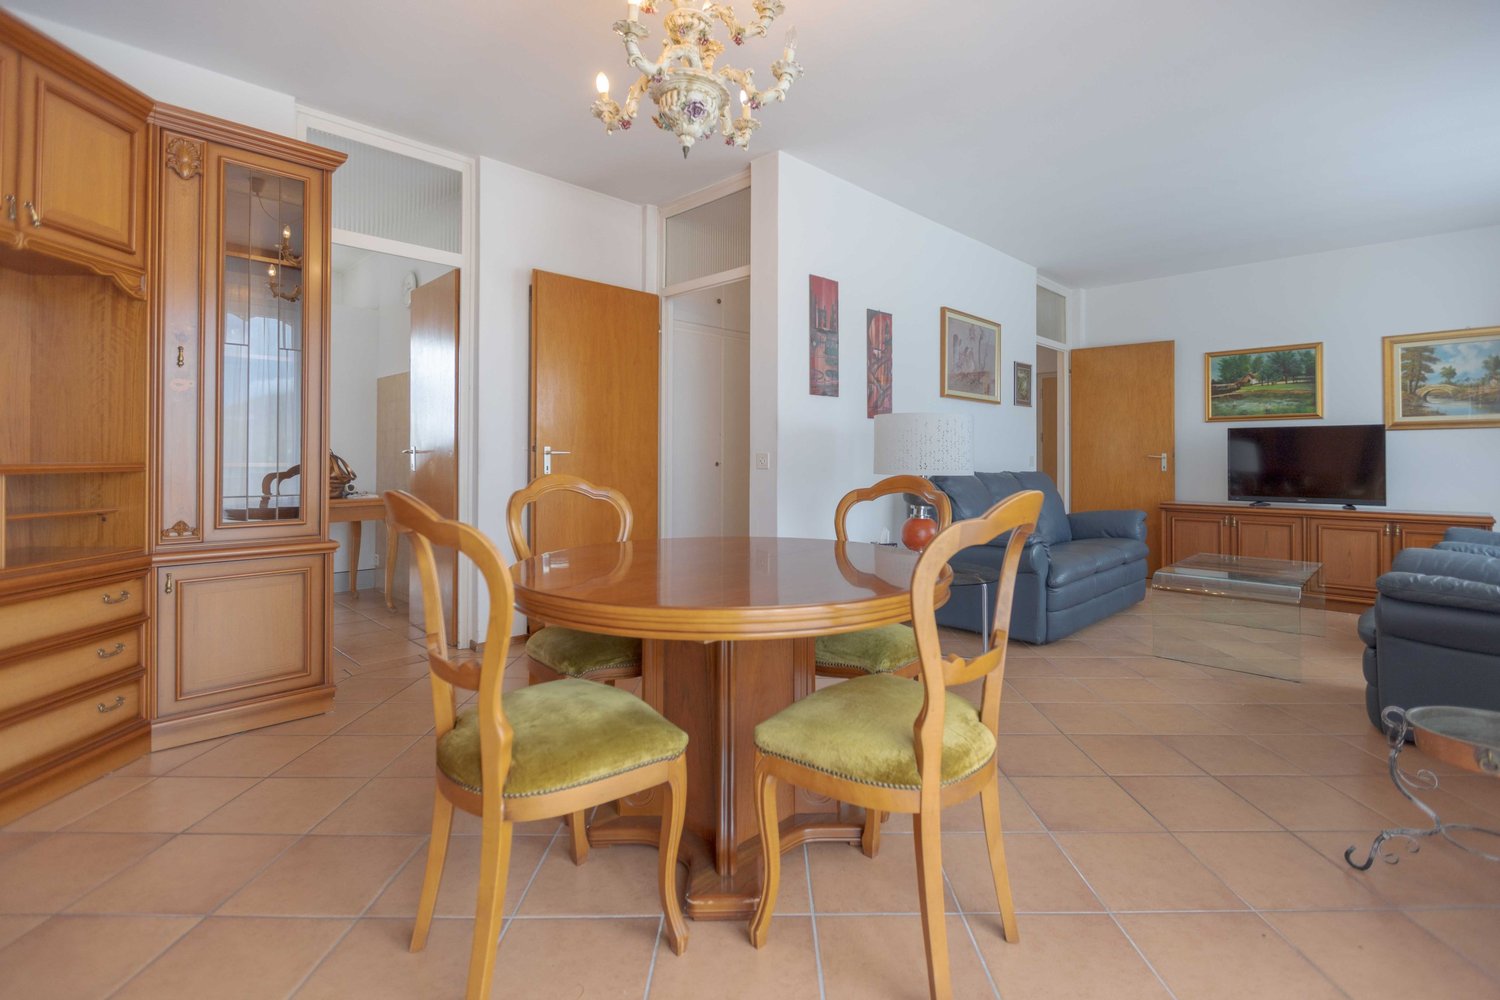
In Balerna, a municipality in the Mendrisiotto region, strategically located between the Italian border and the city of Lugano, we offer for sale an elegant 3.5-room apartment. The building, which houses only 8 units, is located in a very quiet and peaceful area, away from chaotic traffic, yet extremely convenient and well-served, with the train station and public transportation nearby. By car, the Italian border is just 5 minutes away and Lugano is about 25 minutes away. The apartment has both a terrace accessible from the living room and a balcony accessible from the daytime area, allowing you to step outside and take in the fresh air at any time of day. The daytime area of the apartment is distinguished by its particular brightness, with the living room and dining room overlooking the terrace and benefiting from the south/west exposure, which guarantees excellent natural light throughout most of the day and makes the rooms welcoming and pleasant to live in. The kitchen, renovated in 2015 and equipped with a dishwasher, has a practical window door that leads to the southeast-facing balcony, creating a pleasant continuity between indoors and outdoors and offering an additional space to be used in everyday life. The entrance is well-organized and valued by a very spacious wall cabinet, ideal for storing jackets, shoes, and accessories in an orderly fashion and keeping the house always in perfect balance between comfort and functionality. The two bedrooms have generous dimensions, offering ample space for furnishing and personalizing the spaces, both for those who desire a comfortable master bedroom and for those who need a second, versatile room that can be used as a children's room, guest room, or study. The bathroom, completely renovated, is windowed and equipped with a modern shower and integrated washing machine, which is very practical and carefully designed to meet the needs of daily life. Particularly interesting is also the possibility, thanks to the large dimensions and conformity of the rooms, to easily transform the apartment into a 4.5-room apartment by simply inserting a plasterboard partition, which makes the property very flexible and adaptable to different housing needs. The apartment is offered fully furnished with modern furniture that has never been used and is available free of charge upon request, allowing you to move into a space that is already set up and harmoniously arranged. In the attic, there is a mansard of about 25 m², a valuable auxiliary room that can be used as a storage space or as a room to be organized according to one's needs. The property, originally built in 1960, presents itself in good condition thanks to significant interventions carried out between 2015 and 2016: in 2015, the kitchen was renovated, and in 2016, the bathroom was completely renovated, and the windows were replaced; the building, although dated, is in perfect maintenance condition, with an electrical system that meets standards, PVC shutters that completely darken, and fiber optic cables already laid in the apartment for a high-performance internet connection. The heating is provided by an efficient centralized system with gas oil and radiators, supported by good aluminum and wood windows with insulated glazing. The flooring is made of ceramic tiles throughout the apartment.

Suggested properties for you based on search results

Other interesting objects