2 results - Properties for sale with Balcony / Terrace, New building: Bad Zurzach

New building
1 / 12
  • Balcony / Terrace
  • Garage
  • View
  • +2
6.5 rooms169m²CHF 1,325,000.–
Schützenweg 7, 5330 Bad Zurzach

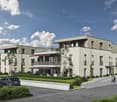
Welcome to the family paradise in Bad Zurzach

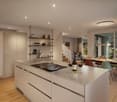
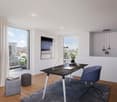
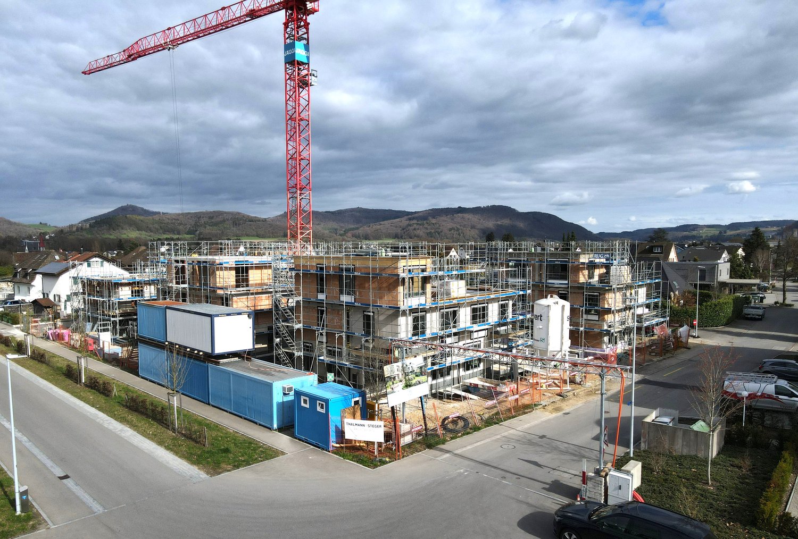
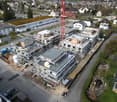
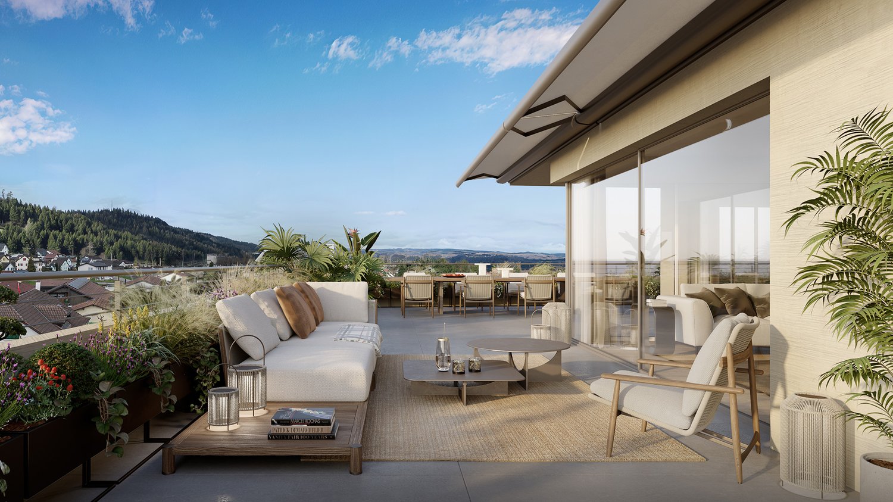
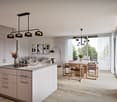
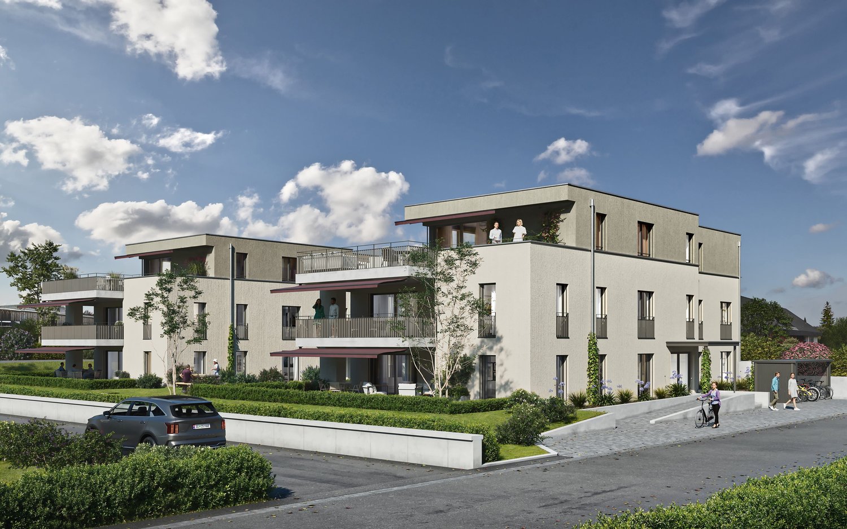
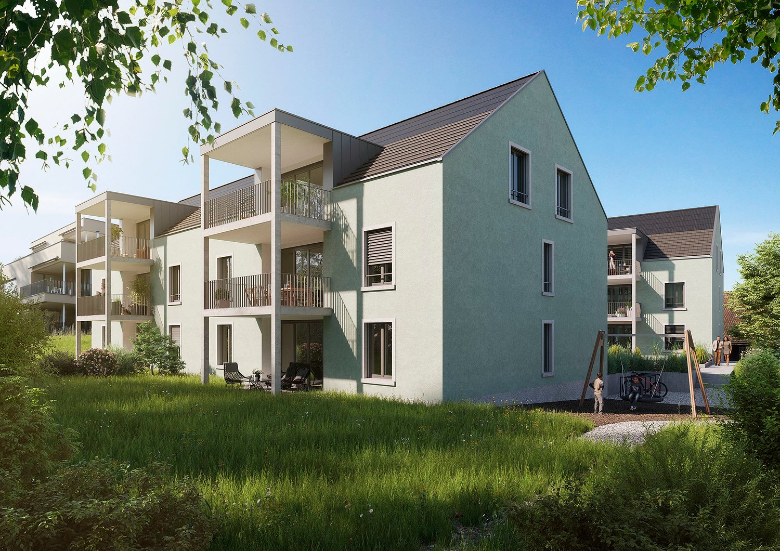
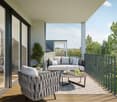
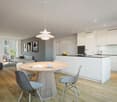
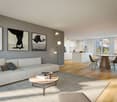
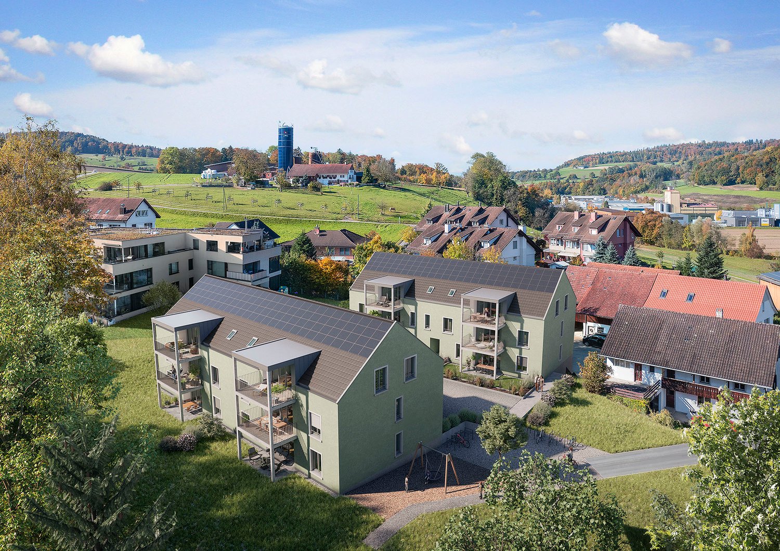
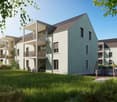
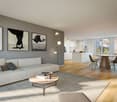
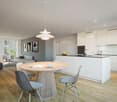
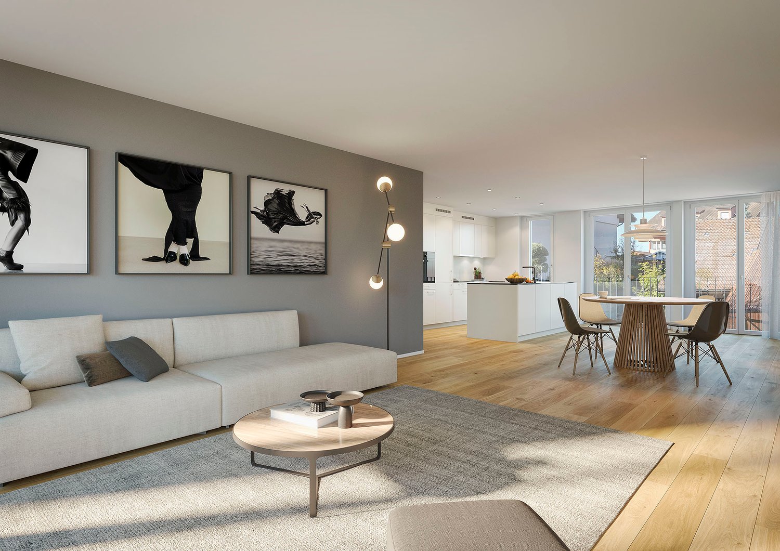
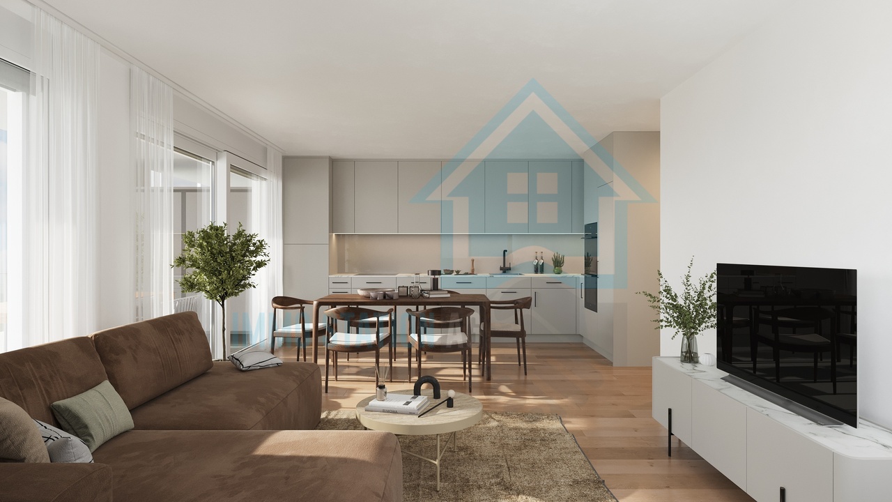
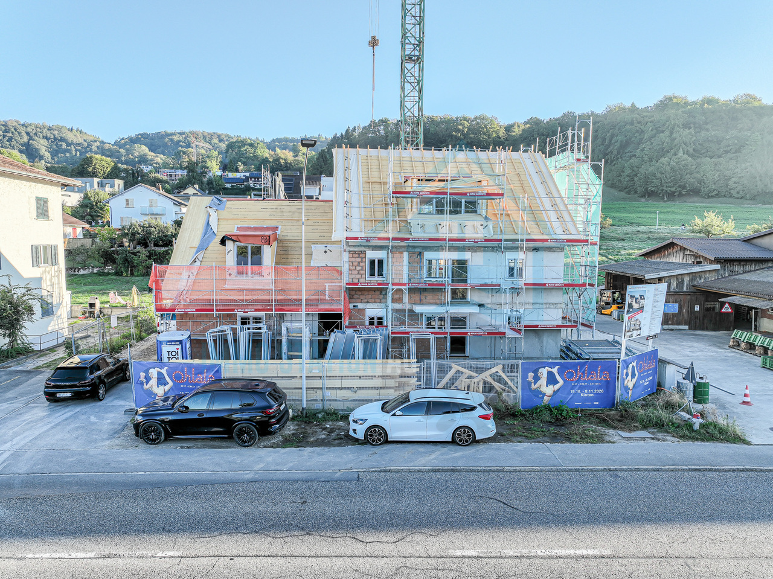
This new semi-detached house development on Schützenweg in Bad Zurzach blends seamlessly into the existing neighborhood: With plenty of greenery and an architecture that is modern, yet unobtrusive. The large gardens, in which the six semi-detached houses are embedded, provide ample space between them. Thus, you live in a neighborhood with a community and yet in a protected private sphere with your own property.Since it's a new building, you can realize your dream home together with the architects and, where possible, determine the materials and colors.The heart of the house is the spacious and bright ground floor with over 40 m² of floor space. The kitchen looks particularly elegant with the free-standing cooking island – as the centerpiece of the living room, which can be perfectly complemented and designed with a large dining table and a upholstered landscape. The living room leads directly to the spacious seating area and into the garden.The bedrooms on the upper floor are equipped with a bathroom and separate shower as well as WC, or with a combined bathroom with bathtub and shower, depending on the number of rooms and floor plan. The attic floor will finally capture your heart: With the 5½-room variant, through a large room with a huge terrace and a picturesque view over the Rhine to the Black Forest and the surrounding forests. The 6½-room variant, on the other hand, convinces with a feel-good zone of two rooms with an adjacent wet cell (shower/WC) and a wonderful terrace.Spacious basement rooms, laundry room, and bike room in the private basement are, of course, part of the well-thought-out room concept. Parking spaces in the shared underground garage with direct access to the individual houses are available optionally. The underground garage is fully prepared for e-mobility and thus already meets the requirements of tomorrow.This extremely quiet neighborhood without any through traffic is within walking distance to the train station, all schools, and shopping facilities (Migros supermarket).Have we piqued your interest? We look forward to presenting this project to you personally on site.Gfeller & Käufeler Immobilien AGWe are at home in real estate

  • Balcony / Terrace
  • Garage
  • View
  • +2
Travel time
-
1 / 12
  • Balcony / Terrace
  • Garage
  • View
  • +2
5.5 rooms141m²CHF 1,190,000.–
Schützenweg, 5330 Zurzach

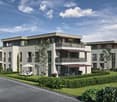
Your new home in the family-friendly Bad Zurzach

This new semi-detached house development on Schützenweg in Bad Zurzach blends seamlessly into the existing neighborhood: With plenty of greenery and an architecture that is modern, yet unobtrusive. The large gardens, in which the six semi-detached houses are embedded, provide plenty of air. So you live in a neighborhood, in a community, and yet in a protected private sphere with your own plot of land.Since it's a new building, you can realize your dream home together with the architects and, where possible, determine the materials and colors.The heart of the house is the spacious and bright ground floor with over 40 m² of floor space. The kitchen looks particularly elegant with the free-standing cooking island - as the centerpiece of the living room, which can be perfectly complemented and designed with a large dining table and a upholstered landscape. The living room leads directly to the spacious seating area and into the garden.The bedrooms on the upper floor are equipped with a bathroom and separate shower as well as a toilet, or with a combined bathroom with bathtub and shower, depending on the number of rooms and floor plan. The attic floor will finally conquer your heart: with the 5½-room variant through a large room with a huge terrace and a picturesque view over the Rhine to the Black Forest and the surrounding forests. The 6½-room variant, on the other hand, convinces with a feel-good zone of two rooms with an adjacent wet cell (shower/toilet) and a wonderful terrace.Spacious basement rooms, laundry room, and bike room in the private basement are, of course, part of the well-thought-out room concept. Parking spaces in the shared underground garage with direct access to the individual houses are available optionally. The underground garage is fully prepared for e-mobility and thus already meets the requirements of tomorrow.This extremely quiet neighborhood without any through traffic is within walking distance to the train station, all schools, and shopping facilities (Migros supermarket).Have we piqued your interest? We look forward to presenting this project to you in person on site.Gfeller & Käufeler Immobilien AGWe are at home in real estate

  • Balcony / Terrace
  • Garage
  • View
  • +2
Travel time
-
More objects in your automatically expanded search area
18 results - Radius: + 10km
New building
1 / 5
5.5 rooms216m²CHF 2,250,000.–
Premium
Katharinenweg 14, 5420 Ehrendingen

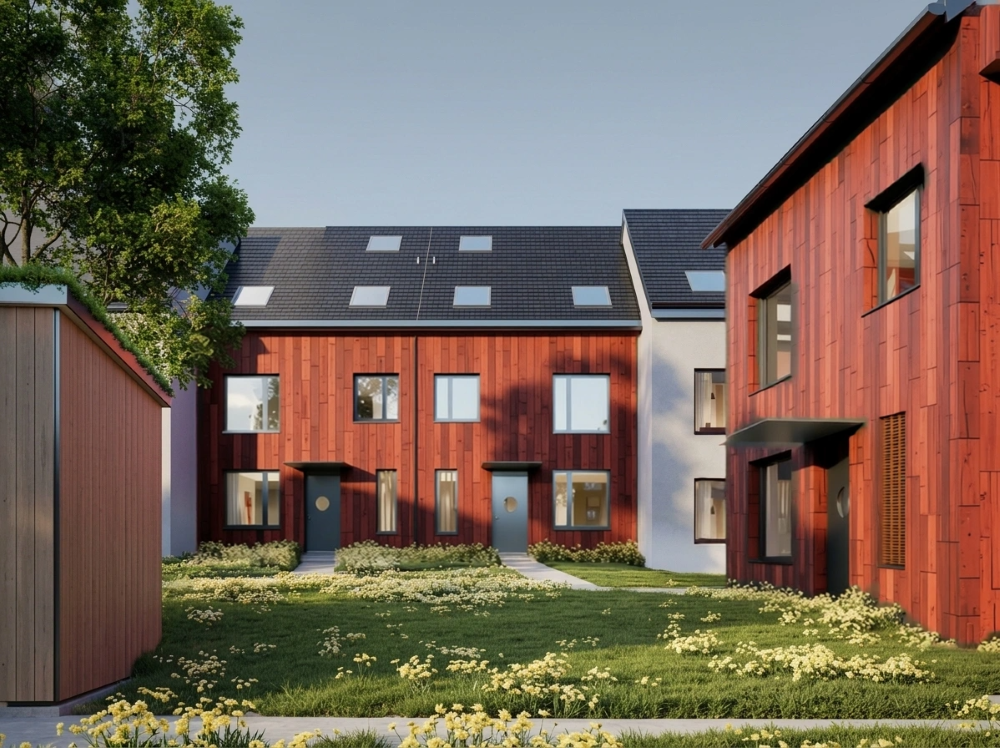
Exclusive semi-detached house in wooden construction in a central location in Ehrendingen

Welcome to your future home! This spacious and exclusive 5.5-room semi-detached house in the idyllic municipality of Ehrendingen (5420) will be completed in 2027 and offers you the unique opportunity to be part of a new chapter from the beginning. With a spacious living area of 216 m², this new building combines modern living with the highest comfort.The house offers, among other things: • Living area: The spacious floor plans on 3 living floors allow a certain flexibility and can be designed according to your wishes. 216 m² • Outdoor area: In addition to a covered loggia in the living area and a large attic terrace, your own garden can also be used. (Terraces 85 m²) • Garage: On the ground floor, there is a spacious double garage directly at the house. 37 m² • Basement: The basement offers a lot of additional space for cellar and technical rooms and convinces with its versatile usability. 92 m² Equipment & Highlights:An attractive aesthetic and a high-quality living feeling are created by the high-quality interior design: Oak parquet in the main areas, large-format ceramic tiles in the bathrooms, and a spacious, high-quality carpentry kitchen in the bright rooms provide a stylish and modern ambiance.Sustainable energy generation is also taken care of for each house individually. A photovoltaic system will be installed on the flat roof, and the heat generation will be done via an air-water heat pump. The future-oriented construction method in wood is not only ecologically valuable in the long term but also very comfortable and energy-conscious. Location and surroundings:The two semi-detached houses are located in a quiet neighborhood without through traffic. Shopping facilities are in the immediate vicinity, and the next bus stop is only 3 minutes' walk away. The nearest school is only 5 minutes' walk away - perfect for families with children.This new semi-detached house combines modern living comfort with a quiet, family-friendly environment in Ehrendingen. Secure your dream home now and design your new home according to your wishes.

Travel time
-
1 / 7
  • Parking space
  • Balcony / Terrace
  • Garage
  • +3
4.5 rooms113m²Price on request
Top
Auf Anfrage 1, 5312 Döttingen

Exclusive 4.5-room new apartment in Döttingen - last available unit

Exclusive 4.5-room new apartment in Döttingen - last available unit Of the seven condominiums, six have already been awarded - now is the rare opportunity to acquire the last available unit in this high-quality new construction project.The stylish 4.5-room garden apartment with 113 m² living space convinces with a well-thought-out floor plan, generous room proportions, and modern architecture. The openly designed living and dining area forms the heart of the apartment and opens up to the private 40 m² seating area, which creates additional living space outdoors.High-quality materials, sustainable building technology, and a family-friendly environment make this apartment a home with long-term value.Completion and move-in in autumn 2027. Highlights at a glance? 4.5-room condominium in new construction? 113 m² living space? 40 m² private seating area? Spacious living/dining area with open kitchen? Three versatile rooms? Two bathrooms? Separate housekeeping room? Basement with 10 m²? Two parking spaces available, each CHF 37,000? Apartment purchase price upon requestSustainable technology and living comfortThe apartment impresses with a future-oriented energy concept and high-quality living comfort:? Groundwater heat pump? Pleasant ceiling cooling? Controlled living room ventilation? Association for self-consumption (ZEV)? Energy-efficient and sustainable constructionAttractive location with ideal connectionThe building is located in a quiet and family-friendly area in Döttingen and at the same time offers excellent accessibility.? Approximately 35 minutes to Zurich main station? Good traffic and public transport connections? Shopping facilities in the immediate vicinity? Kindergarten and primary school in Döttingen? Upper school center in the neighboring municipality? Nature-oriented and quiet living environmentLiving with a futureThe combination of modern architecture, sustainable technology, and attractive location makes this apartment a rare opportunity - ideal for owner-occupiers and as a value-stable investment.Only one unit left.We would be happy to send you further information or arrange a personal project presentation.

  • Parking space
  • Balcony / Terrace
  • Garage
  • +3
Travel time
-
1 / 16
4.5 rooms94m²CHF 1,590,000.–
Haldenstrasse 25a, 5415 Nussbaumen

New exclusive attic maisonette terrace apartment in top location in Nussbaumen

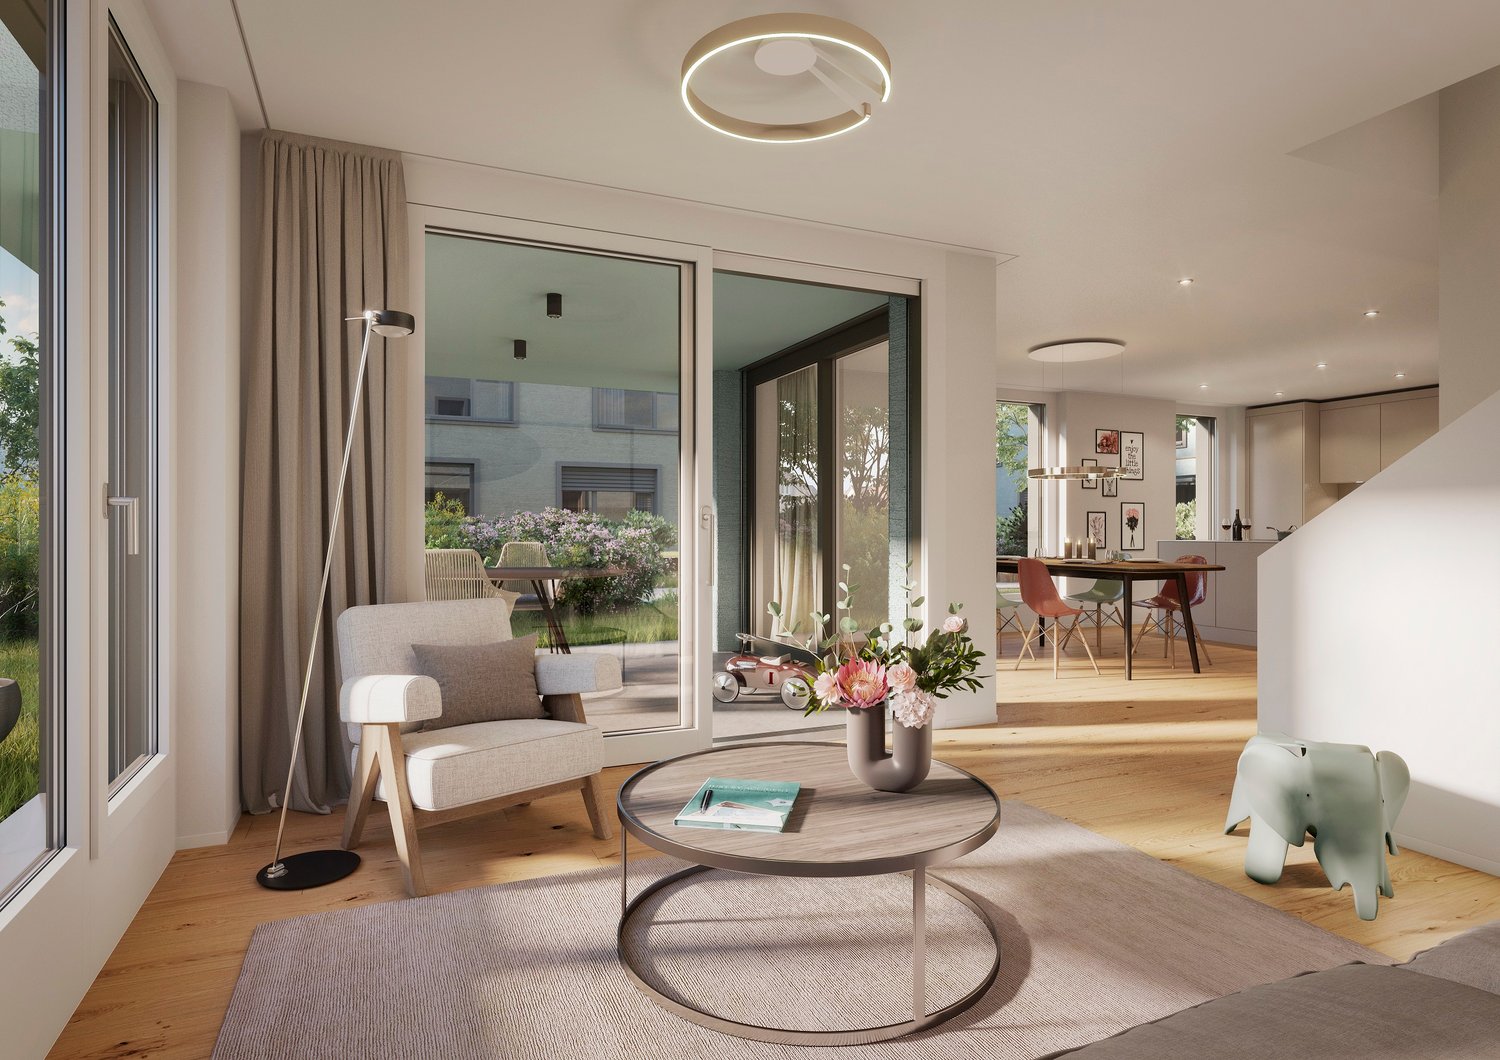
Welcome to Nussbaumen - your new home!In an excellent, very quiet and sun-drenched location all day, on the border with the green zone, exclusive terrace apartments are being built.The living units are being constructed in the Minergie standard with active comfort ventilation. The heat generation is done using the environmentally friendly and cost-effective district heating of the regional plant "Fernwärme Siggenthal AG”.The still available 4.5-room attic maisonette terrace unit convinces with a comfortable room concept and an exclusive interior design with high-quality materials.Let yourself be convinced by these exclusive details:• Nussbaumen AG, attractive residential community with first-class infrastructure, supermarkets/public transport/schools - everything can be reached quickly• Terrassenhaus Limmatblick in a sunny top location all day• New building project with 6 exclusive units, completed in May 2026• Last, exclusive attic maisonette unit on top• Exclusive interior design with high-quality materials• Covered apartment entrance with separate outdoor storage room• Entrance with wardrobe and built-in cupboards, built-in spots• Bright attractive living area with plenty of daylight, sliding door• Sensational kitchen with exclusive cooking island, high-quality appliances• Dining area with additional access to the terrace, sliding door• Great sun terrace with unobstructed view, covered area, large awning, power and water connection, greening• Comfortable room, ideal as a guest or work room• Attractive bathroom with shower/WC/sink on the living level• Large technology/laundry/hobby room, high-quality finish, trough• 2 comfortable bedrooms on the upper floor, access to the terrace• Exclusive bathroom with shower/WC/sink on level 7• Further sun terrace with panoramic view and view of the Limmat• MINERGIE standard with controlled living room ventilation• Heat generation via district heating with floor heating distribution, room thermostat per room• Comfortable double garage for CHF 80,000.-- with visitors' parking spaces in front• And many more details …Nussbaumen - an attractive residential community with excellent infrastructure:Nussbaumen, part of the municipality of Obersiggenthal, is idyllically situated between the Siggenberg and the northern Limmat bank. This attractive residential location near Baden offers an excellent infrastructure and quiet, sunny quarters in the green, just a few minutes' walk from the center. Buses run every eight minutes to Baden, the train station is ten minutes away by bike. Trains to Zurich run hourly, during peak hours every six minutes, and to Basel every 30 minutes. Nussbaumen is connected to the A1 and A3 highways, with journey times of five minutes to Baden and 30 minutes to Zurich. The "Markthof" shopping center and the surrounding neighboring communities offer comprehensive shopping opportunities. Nussbaumen has a well-developed school offer, from kindergarten to district school, while cantonal schools in Baden and Wettingen are quickly accessible. Nussbaumen offers numerous leisure activities: over 90 clubs, indoor and outdoor pool, sports fields, library and game library. In the nearby area, in Baden, there are further activities and thermal baths. Nature lovers can hike and bike on the Siggenberg and the Lägern. In summer, the Limmat and the Kappisee invite you to swim.Further information about the place of residence at www.obersiggenthal.chADVICE AND SALE:Let yourself be convinced by this exclusive living space offer. For further interesting information, Martin and Roman Strebel from MARBEL Immobilien are available at 056 491 15 79 and 079 261 41 51 at any time.Secure this spot in the sun - call us!

Travel time
-
1 / 7
7.5 rooms218m²Price on request
Hauptstrasse 17A, 5234 Villigen

Single-family house (H-01) in Villigen

Exceptionally large, detached single-family house in Villigen On the main street 19 in Villigen, we are selling a very spacious, detached single-family house that uniquely combines tradition and modernity.The single-family house impresses with a generous space offer, high-quality equipment, and modern construction standard. The new building is built in Minergie style and has a ground heat pump heating system and a comfort ventilation system for a sustainable and pleasant living climate.The excellent transport connection, combined with spacious garden areas and the quiet location on the back of the building, creates ideal conditions for modern family life. Directly adjacent to an unbuildable green zone, you can enjoy relaxation in the green - without having to sacrifice good accessibility.There is the possibility to build a pool or integrate a studio apartment on the ground floor. The building permit for this is already available. If you are interested, we will show you the individual additional costs.We would be happy to tell you more about these exceptional objects and answer your questions in a personal conversation.Object description: • House H-01, semi-detached house left • 6.5 rooms • Year of construction 2026/2027 • New building/first occupation • Minergie construction method • Comfort ventilation • Water softening system • Optional: Lift for unrestricted barrier-free access • Tiles and oak parquet floors • Spacious built-in kitchen with large cooking island • 2 large, covered seating areas in the outdoor area • Small balcony on the upper floor • Basement room with comfort ventilation • Ground heat pump with underfloor heating • Two underground parking spaces are included in the purchase priceAdditional parking spaces can be purchased for CHF 35,000.00 each, depending on availability Pictures/Documents:Some online sales platforms are limited in the display of pictures and documents.The complete advertisement with all pictures can also be found on our website www.arimo.ch/kaufenSales modalities:Purchase offers: Are accepted together with a financing confirmation.Offer character: Non-binding and non-committal, subject to prior sale.Purchase contract: Handover costs (notary and land registry office) are shared equally.Down payment: CHF 40,000.00 upon signing a reservation contract.Availability: Expected on 01.12.2027Your contact person:Mirco FritschiMobile 076 573 50 50mfr@arimo.ch

Travel time
-
1 / 7
6.5 rooms197m²Price on request
Hauptstrasse 17A, 5234 Villigen

Single-family house (H-03) in Villigen

Exceptionally large semi-detached house in Villigen On the main street 17a in Villigen, we are selling a very special semi-detached house that uniquely combines tradition and modernity.The two objects convince with a generous space offer, high-quality equipment, and the latest construction standard. The new buildings are Minergie-certified and each have their own earth probe heat pump heating and comfort ventilation for a sustainable and pleasant living climate.The excellent transport connection, combined with generous garden areas and the quiet location on the back of the building, creates ideal conditions for modern family life. Directly adjacent to an unobstructable green area, you can enjoy recreation in the green - without having to sacrifice good accessibility.With the houses, there is the possibility of building a pool or integrating a studio apartment on the ground floor. The building permit for this is already available. If you are interested, we will show you the individual additional costs.We would be happy to tell you more about these exceptional objects and answer your questions in a personal conversation.Object description: • House H-03, semi-detached house left • 6.5 rooms • Year of construction 2026/2027 • New building/first occupancy • Minergie construction method • Comfort ventilation • Water softening system • Tiles and oak parquet floors • Spacious built-in kitchen with large cooking island • Large covered seating area in the outdoor area • Small balcony on the upper floor • Basement room with comfort ventilation • Earth probe heat pump with underfloor heating • Two underground parking spaces are included in the purchase price • Additional parking spaces can be purchased for CHF 35,000.00 each, depending on availability Pictures/documents:Some online sales platforms are limited in the display of pictures and documents.The complete advertisement with all pictures can also be found on our website www.arimo.ch/kaufenSales modalities:Purchase offers: Are accepted together with a financing confirmation.Offer character: Non-binding and non-committal, subject to prior sale.Purchase contract: Handover costs (notary and land registry office) are shared equally.Down payment: CHF 40,000.00 upon signing a reservation contract.Occupancy: Expected on 01.12.2027Your contact person:Mirco FritschiMobile 076 573 50 50mfr@arimo.ch

Travel time
-
1 / 7
6.5 rooms199m²Price on request
Hauptstrasse 17B, 5234 Villigen

Single-family house (H-02) in Villigen

Exceptionally large semi-detached house in Villigen On the main street 17b in Villigen, we are selling a very special semi-detached house that uniquely combines tradition and modernity.The two objects convince with a generous space offer, high-quality equipment and modern construction standard. The new buildings are realized in Minergie construction and each have their own geothermal heat pump heating and comfort ventilation for a sustainable and pleasant living climate.The excellent transport connection, combined with generous garden areas and the quiet location on the back of the building, creates ideal conditions for modern family life. Directly adjacent to a non-buildable green area, you can enjoy recreation in the green - without having to waive good accessibility.With the houses, there is the possibility of building a pool or integrating a basement apartment on the ground floor. The building permit for this is already available. If you are interested, we will show you the individual additional costs.We would be happy to tell you more about these exceptional objects and answer your questions in a personal conversation.Object description: • House H-02, semi-detached house right • 6.5 rooms • Year of construction 2026/2027 • New building/first occupancy • Minergie construction • Comfort ventilation • Water softening system • Tiles and oak parquet floors • Spacious built-in kitchen with large cooking island • Large covered seating area in the outdoor area • Small balcony on the upper floor • Basement room with comfort ventilation • Geothermal heat pump with underfloor heating • Two underground parking spaces are included in the purchase price • Additional parking spaces can be purchased for CHF 35,000.00 per space, depending on availability Pictures/documents:Some online sales platforms are limited in the display of pictures and documents.The complete advertisement with all pictures can also be found on our website www.arimo.ch/kaufenSales modalities:Purchase offers: Are accepted together with a financing confirmation.Offer character: Non-binding and non-committal, subject to prior sale.Purchase contract: Handover costs (notary and land registry office) are shared equally.Down payment: CHF 40,000.00 upon signing a reservation contract.Availability: Expected on 01.12.2027Your contact person:Mirco FritschiMobile 076 573 50 50mfr@arimo.ch

Travel time
-
New building
1 / 11
4.5 rooms142m²CHF 1,349,000.–
Dorfstrasse 10, 5314 Böttstein

Luxurious 4.5-room attic apartment with large terrace in Böttstein

Exclusive attic apartment in the new building projectThis high-quality 4.5-room attic apartment in Böttstein combines spacious living, modern equipment, and an exceptional outdoor area. With a net living area of 142.25 m², it offers plenty of space for individual living ideas and a comfortable daily life. The special highlight is the 129.25 m² large terrace, which generously expands the living area and offers plenty of space for sunny hours, social evenings, and relaxed moments outdoors.The bright living area creates a welcoming atmosphere and, together with the modern kitchen, forms the center of the apartment. The kitchen is equipped with high-quality appliances from Electrolux and Bora, including a cooktop, steam extractor, oven, and steamer. The equipment is complemented by two bathrooms, providing comfort for residents and guests.Thanks to the new building year 2027, you benefit from contemporary standards and modern building technology. The heat supply is provided by district heating, while the underfloor heating ensures a pleasant and even warmth. Additionally, a 11.5 m² cellar compartment belongs to the apartment. Two separate garages offer practical storage space for vehicles and additional comfort.The quiet location in Böttstein combines natural living with good accessibility to daily needs. Shopping facilities and public transportation are within walking distance. The nearby recreational area around the reservoir invites you to take walks and engage in outdoor activities. At the same time, the urban centers of Zurich and Baden are easily accessible. Böttstein is located in the canton of Aargau on the High Rhine and offers an attractive living location for those who want to combine peace, nature, and good connections.The apartment is available from April 1, 2027, and is offered for CHF 1,349,000.

Travel time
-
1 / 5
3.5 rooms126m²CHF 825,000.–
Neumattweg 42, 5315 Böttstein

Sunny 3.5-room garden apartment with large terrace, Böttstein

Modern garden apartment in the new construction project "NEUMATT" in BöttsteinIn the attractive new construction project "NEUMATT" in Böttstein, this exceptional 3.5-room garden apartment is being built, which harmoniously combines generous architecture, timeless elegance, and natural living.With a net living area of around 126 m² and a private garden of approximately 47 m², this apartment offers a living concept that combines openness, comfort, and privacy at the highest level. Large window fronts let in plenty of daylight and create a flowing connection between the interior and exterior spaces. The protected garden extends the living space in a natural way and becomes a personal wellness oasis – a place to relax, enjoy, and linger.The heart of the apartment is the openly designed living and dining area with an elegant kitchen and cooking island. This is where spaces for social evenings, inspiring conversations, and relaxed moments in everyday life are created. The clear architecture and generous room proportions give the living area a special lightness and an exclusive ambiance.The private retreat area impresses with a spacious master bedroom that has a stylish bathroom en suite. An adjacent dressing room and a separate retreat provide additional comfort and underline the well-thought-out floor plan. The second room offers a variety of uses – whether as a home office, guest room, or stylish children's room. Another wet cell with a shower complements the room offer and provides additional comfort for residents and guests.Great importance was placed on quality, sustainability, and timeless elegance in the equipment. High-quality materials, a modern residential kitchen, comfortable underfloor heating with a heat pump, comfort ventilation, triple-glazed windows, and electric slat blinds ensure a living feeling that meets the highest standards. An elevator accesses all floors comfortably, while a private basement compartment provides additional storage space.Böttstein combines the tranquility of a natural living environment with excellent accessibility to the centers of Baden, Brugg, Zurich, and Basel. Shopping facilities, schools, and a variety of leisure and recreational activities are located in the immediate vicinity, making the location equally attractive for professionals, couples, and people who value high quality of life.Your highlightsExclusive 3.5-room garden apartment with approximately 126 m² of net living spacePrivate garden with approximately 47 m² and a covered loggiaSpacious living and dining area with elegant kitchen and cooking islandMaster area with bathroom en suite, dressing room, and retreatHigh-quality interior design with sustainable energy conceptOne parking space in the purchase price includedConstruction start planned for 2026This garden apartment is aimed at people who appreciate generosity, design, and privacy. It combines the advantages of a modern new building with the quality of life of its own garden and creates a place where stylish living and relaxed life become a matter of course.

Travel time
-
New building
1 / 11
3.5 rooms91m²CHF 733,000.–
Dorfstrasse 10, 5314 Böttstein

Village Street 3.5 Rooms 1st Floor House B04

Modern, sunny, and central - this 3.5-room new apartment on the 1st floor (House B04) on Village Street in Böttstein combines elegant architecture with natural living near the Jura Park and Aare.The most important facts • Living area: approx. 90.75 m² • Covered loggia: approx. 19.25 m², sunny southwest orientation • Availability: from May 2027 | Year of construction: 2027 • Purchase price: CHF 733,000 • Floor: 1st floor (House B, B04) | Room height: 2.40 m • Basement: spacious, approx. 8 m² Equipment & Comfort • Interior design can be individualized according to your wishes (kitchen, floors, sanitary, electrical) • High-quality kitchen with Electrolux appliances, Bora cooktop, Steamer, oven, and microwave • Two wet cells: bathroom/WC and shower/WC • Own laundry tower (WM & Tumbler) and reduit in the apartment • Cozy floor heating via environmentally friendly district heating Building & Technology • Elevator for barrier-free access • Underground parking with preparation for E-Mobility (charging stations) • Photovoltaic system with ZEV (communal electricity use) • Development with 2 multi-family houses and a total of 10 condominiums Location & Environment • Quiet, sunny location without street or train noise • Public transport, shopping, and recreation along the Aare within walking distance • Ideal for commuters: Baden approx. 15 minutes, Zurich approx. 35 minutes Ideal for • Couples and families • Commuters • Those seeking peace and quiet and home office

Travel time
-
1 / 13
3.5 rooms111m²CHF 999,750.–
Landstrasse 226, 5416 Kirchdorf AG

Replacement new-build project in Kirchdorf AG - stylish, sustainable, close to nature

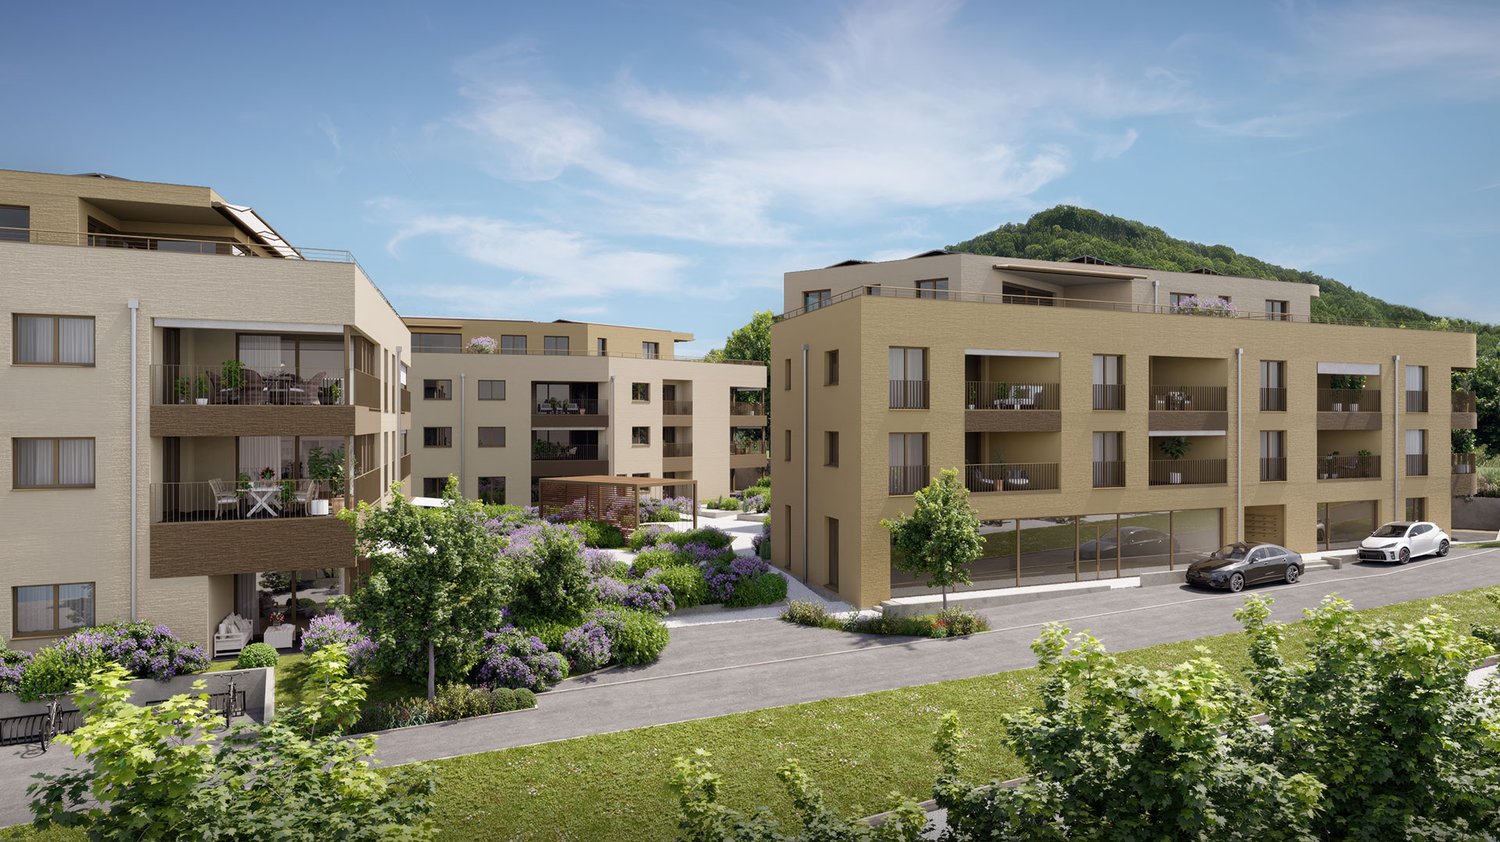
Exclusive replacement new-build project in Kirchdorf AG - construction has already startedIn the midst of the naturally beautiful and excellently connected municipality of Kirchdorf AG, a high-quality replacement new building with four stylish condominiums is being built. The building permit has been granted, sales and construction have started - secure your dream home early. The existing property will be completely demolished and replaced by a modern, architecturally designed 4-family house. The project meets the highest standards of energy efficiency, living quality, and contemporary architecture.Your new home: exclusive 3.5-room garden apartmentsThis exclusive 3.5-room garden apartment convinces with a well-thought-out floor plan, high-quality materials, and a modern, elegant living concept. The location combines the best of two worlds: centrally located and yet embedded in greenery. The city of Baden can be reached in a short time and offers a wide range of leisure, service, and transportation options. The apartments are being built in an architecturally appealing new building, whose completion is planned for around January 6, 2027. The project is ideal for couples, singles, those seeking peace and quiet - or as a lucrative capital investment. Bright rooms, a pleasant room climate, and high-quality interior design create a comfortable living experience. The open-plan kitchen with cooking island and modern appliances, as well as the contemporary home technology (comfort ventilation, underfloor heating, Minergie standard without certification), offer the highest living comfort. Direct access to the covered seating area, the terrace, and the spacious garden rounds off this attractive offer.This offer is characterized by the following advantages: • Replacement new-build project: 3.5-room garden apartment (ground floor right) No. 1 • Sunny, central, and idyllic location with good traffic connections • Energy-efficient construction according to Minergie standard (without certification) • Comfort ventilation per apartment • Spacious, bright room concept • Modern open-plan kitchen with cooking island, equipped with high-quality kitchen appliances • Two modern shower/WC • Storage room with washing tower (washing machine + dryer) in the apartment • Electrically operated slats and sun awning • Covered seating area/terrace • Large garden area with 105.53 m² for sole use • Ground probe heat pump with underfloor heating and photovoltaic system • Covered community area (canopy) • A parking space in the underground garage can be purchased for CHF 32,000 • A hobby room can be purchased for CHF 75,000 • A workshop can be purchased for CHF 15,000 • Various usage options, both as a home and as a capital investment • The interior design, sanitary facilities, and wall/floor coverings can be designed according to your wishes Sales start has taken place - secure your dream home now!Don't miss out on this attractive new-build offer. Arrange a non-binding consultation - we would be happy to present the project to you in person and show you the various possibilities.Do you want to sell or rent your property?Immo Station AG will accompany you with discreet, competent, and personal advice. We evaluate your property free of charge, develop a tailored marketing strategy, and support you professionally throughout the entire sales or rental process. Support with marketing?Do you want to sell or rent your property? Immo Station AG will be happy to support you with the professional preparation and successful...

Travel time
-
1 / 13
4.5 rooms116m²CHF 985,000.–
Landstrasse 226, 5416 Kirchdorf AG

Replacement new building project in Kirchdorf AG - stylish, sustainable, close to nature

Exclusive replacement new building project in Kirchdorf AG - construction has already startedIn the midst of the naturally beautiful and at the same time excellently connected municipality of Kirchdorf AG, a high-quality replacement new building with four stylish condominiums is being built. The building permit has been granted, sales and construction have started - secure your dream home early. The existing property will be completely demolished and replaced by a architecturally modern 4-family house. The project meets the highest standards of energy efficiency, living quality and contemporary architecture.Your new home: 4.5-room maisonette apartmentThis exclusive 4.5-room maisonette apartment impresses with a well-thought-out floor plan, high-quality materials and a modern, elegant living concept. The location combines the best of two worlds: centrally located and yet green. The city of Baden can be reached in a short time and offers a wide range of leisure, service and transport options. The apartments are being built in an architecturally appealing new building, which is scheduled for completion on January 6, 2027. The offer is ideal for couples, singles, small families or those seeking peace and quiet - as well as for investors looking for a lucrative capital investment. Bright rooms, a pleasant room climate and high-quality interior design create a comfortable living experience. The modern, open-plan kitchen and contemporary home technology (comfort ventilation, underfloor heating, Minergie standard without certification) offer the highest level of living comfort. Direct access to the covered balcony and the low-maintenance garden round off this attractive offer perfectly.This offer is characterized by the following advantages: • Replacement new building project: 4.5 room maisonette apartment (ground floor/upper floor left) No. 2 • Sunny, central and idyllic location with good transport links • Energy-efficient construction according to Minergie standard (without certification) • Comfort ventilation per apartment • Spacious, bright room concept • Modern open-plan kitchen, equipped with high-quality kitchen appliances • Two modern shower/WC • Storage room with washing tower (washing machine + dryer) in the apartment • Electrically operated louvres and sun awning • Covered balcony/loggia • Low-maintenance garden area with 36.55 m² for sole use • Ground-source heat pump with underfloor heating and photovoltaic system • Covered communal area (outdoor area) • A parking space in the underground garage can be purchased for CHF 32,000 • A hobby room can be purchased for CHF 75,000 • A workshop can be purchased for CHF 15,000 • Varied usage options, both as a home and as a capital investment • The interior design, sanitary facilities and wall/floor coverings can be tailored to your wishes Sales have started - secure your dream home now!Sales have started - secure your dream home now. Arrange a non-binding consultation and convince yourself on site of this attractive offer.Do you want to sell or rent your property?Immo Station AG accompanies you with discreet, competent and personal advice. We evaluate your property free of charge, develop a tailored marketing strategy and support you professionally throughout the entire sales or rental process. Support with marketing?Do you want to sell or rent your property? Immo Station AG is happy to support you with the professional preparation and successful marketing of your...

Travel time
-

Suggested properties for you based on search results

Other interesting objects