Quick Filters for your search

Quick-filters

We show you quick-filters based on the most used filters by location.

By using these, you can enhance your search experience by finding new and interesting properties to your likings.

1 result - Properties for sale: Avry-sur-Matran

1 / 12
  • Parking space
  • Balcony / Terrace
  • Garage
  • +1
6.5 rooms312m²CHF 1,250,000.–
Avry-sur-Matran, 1754 Avry-sur-Matran

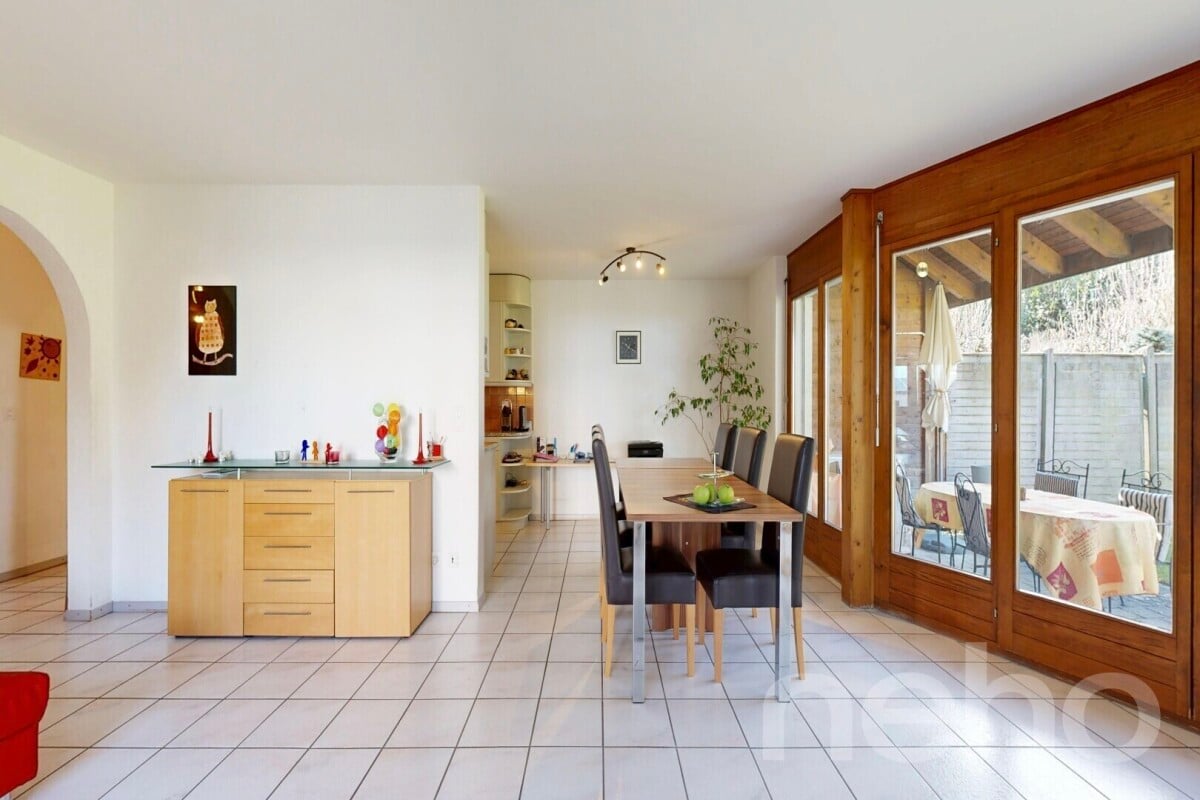
Beautiful family villa with garden in Avry-sur-Matran

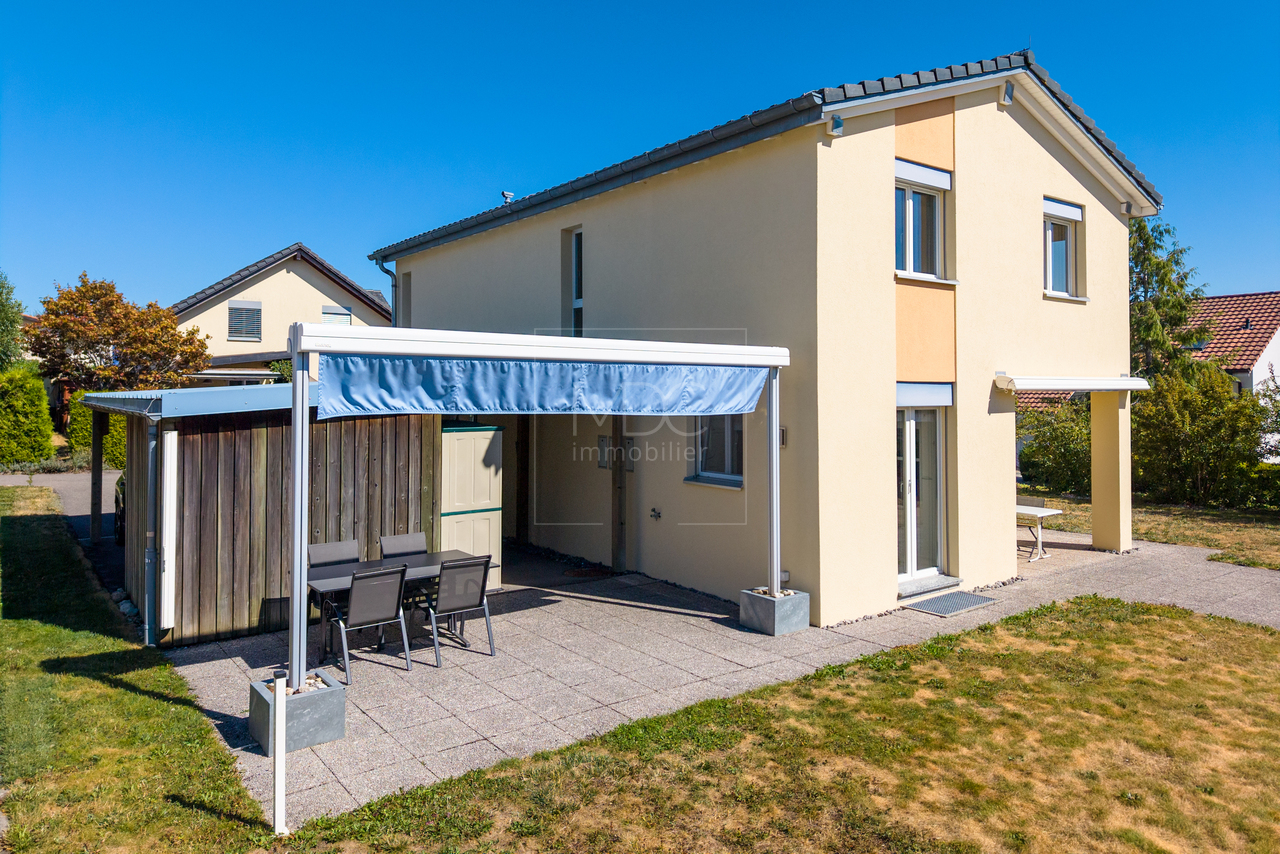
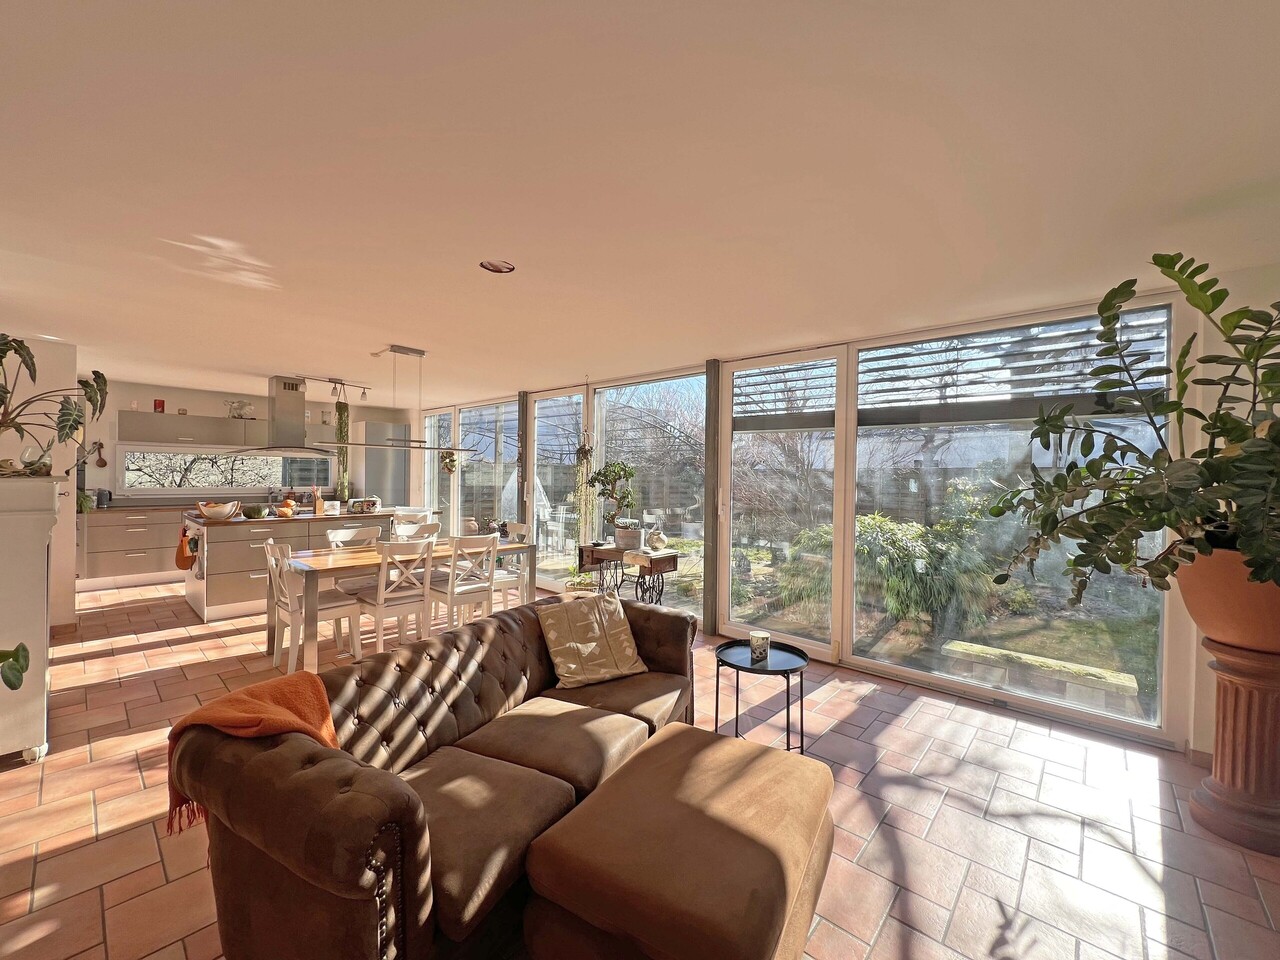
Nestled in a quiet and sought-after residential area in Avry-sur-Matran, this semi-detached villa immediately seduces with its warm atmosphere, beautiful brightness, and tree-lined garden, sheltered from prying eyes. An ideal living environment for a family looking to combine tranquility and proximity to amenities.As soon as you enter the house, well-thought-out and versatile spaces are revealed. A modular reception area can easily be transformed into an office or dressing room, while the lower level offers real daily comfort with direct access to the garage, a ventilated wine cellar, a laundry room, a technical room, and a large available space, perfect for a playroom, home cinema, or guest room.On the main floor, the light imposes itself naturally. The living room, articulated around a fireplace, invites conviviality thanks to its elegant semi-open kitchen with a marble countertop. The ensemble extends outside with a terrace and a green garden, offering a real sense of calm and intimacy. A parental suite with a balcony and private bathroom completes this level, as well as a guest toilet.The upper floor accommodates three spacious bedrooms, two of which have direct access to a covered balcony with a view of the garden. A bathroom with a bathtub as well as an open space at the top of the stairs bring even more light and possibilities for layout.In practical terms, a garage with direct access to the house as well as two outdoor parking spaces facilitate daily life. The villa also benefits from a good level of technical comfort with underfloor heating powered by a heat pump and double glazing.Well-maintained, bright, and full of character with its half-timbering, this house offers a rare living environment in a prized family setting. A place where you immediately feel at home, with real potential to project yourself over the long term.Contact Neho to organize a visit and discover this property.Exact address available after registration on neho.ch.DO YOU WANT TO VISIT? PLEASE REGISTER FIRST: https://neho.ch/b/1754-26-3

  • Parking space
  • Balcony / Terrace
  • Garage
  • +1
Tony André

Tony André

Agent local

More objects in your automatically expanded search area
20 results - Radius: + 10km
  • Two-story house with white exterior, multiple windows, garage, and balcony. There are two cars parked in the driveway and a silo in the background.
  • Modern bedroom with a large bed, nightstands, a painting, and a round ceiling light.
  • Modern bathroom with a glass-enclosed shower, toilet, sink, and mirror. Includes a small wooden cabinet, towels, and various toiletries.
  • Modern bathroom with white tiles, a sink with a mirror cabinet, a bathtub, a towel on a rack, and a scale on the floor.
  • Modern bedroom with wooden flooring, a large bed with dark bedding, a nightstand with a lamp, and a small table with decorative items.
  • A well-lit bedroom with a wooden floor, a bed with a yellow blanket, a desk with a chair, a cabinet, and a storage unit. The room has large windows with curtains and a sliding glass door.
  • A small, furnished room with a bed, a chair, a table with an iron and other items, a cabinet, and a shelf with books and other items.
  • A small, narrow hallway with wooden flooring, white walls, a wooden cabinet, a mirror, and a red stool in the background.
  • Spacious hallway with wooden staircase, grey rug, shoe rack, and cat litter box.
  • A modern hallway with a wooden staircase, a cat litter box, a small table with various items, and a grey rug on the floor.
  • Modern wooden staircase with metal railing, leading to an upper level. The walls are painted in a light neutral tone, and there is a small window on the left side providing natural light. A shoe rack is visible at the bottom of the stairs, and a door is s
  • Modern kitchen with a wooden dining table, six chairs, a refrigerator, oven, kitchen island, and various cabinets. The space features black tiled flooring and a sleek, contemporary design with integrated lighting.
  • Open-plan living and dining area with a wooden dining table, chairs, sofa, TV, cabinet, and a cat present.
  • Modern bathroom with white tiles, a sink, toilet, mirror, towel, and small decorative items on the windowsill.
  • A modern, well-lit room with a television on a wooden stand, a printer on a white counter, and a hanging plant. The room features a large window with white curtains, a dark tiled floor, and various decorative items including picture frames and a woven bas
  • Modern kitchen with grey cabinets, stainless steel appliances, wooden dining table, and black tiled floor.
  • Modern outdoor patio with a white sofa, decorative rock, potted plants, and a covered seating area with glass walls.
  • Garden area with wooden planters, stacked bricks, and a modern house with a white exterior and large windows.
  • Modern bathroom with white tiles, a sink with a wooden cabinet, a toilet, a shower with a glass enclosure, and a mirror above the sink.
  • A small, neatly arranged bedroom with a single bed, pillows, a blue bedspread, a nightstand with a lamp, and a handbag hanging on the wall. The room features white walls, a tiled floor, and a window with blinds.
  • A small bedroom with a bed, a bedside table, a laptop, a handbag, and a laundry basket. The room has tiled flooring, white walls, and two windows with curtains.
  • Hallway with tiled floor, coat rack, small wooden shelf, staircase leading upwards, and a small pet bed in the foreground.
  • Living room with a tiled floor, fireplace, sofa, coffee table, armchair, and artwork on the walls.
  • Bright living room with tiled floor, large window, fireplace, sofa, coffee table, and TV.
  • A well-lit hallway with tiled flooring, featuring a wooden table with a plant, a cabinet with a jacket, a cat tree, a pet cage, and a mirror on the wall.
  • {"type": "Kitchen", "objects": ["cat tree", "microwave", "oven", "dishwasher", "refrigerator", "cabinets", "sink", "stove", "cutting board", "faucet", "oven hood", "oven", "cat tree", "oven", "oven", "oven", "oven", "oven", "oven", "oven", "oven", "oven",
  • Bright kitchen with tiled floor, white cabinets, granite countertop, and a dining area with a table and chairs. A large window and sliding glass doors lead to a garden. A refrigerator with notes and magnets is visible, along with a small stool and dog bow
  • Modern two-story house with large glass windows and a spacious garden, featuring a patio area with outdoor furniture.
  • Spiral staircase with wooden handrails and tiled steps, leading to an upper level with visible room and furniture.
  • Staircase with wooden railing and a decorative birdhouse on the landing, leading to an open area with exercise bike and outdoor view.
  • Bright hallway with white walls, wooden ceiling beams, and a staircase leading upwards. Features include a bird feeder on a stand, a small stool, and windows offering a view of the outdoors.
  • Modern bathroom with two sinks, a mirror cabinet, a red radiator, a shower, and a pink chair.
  • Bathroom with white tiled walls and floor, a bathtub with a red towel, a sink, a pink stool, and a shower area with a towel hanging on the side.
  • Loft-style bedroom with wooden floors, slanted wooden ceiling, large windows, bed, shelf, exercise bike, and screen.
  • A multi-purpose room with wooden flooring, an exercise bike, a bed, shelves with books and bags, and a cabinet. The room has large windows and a door leading outside.
  • Cozy attic bedroom with wooden floors, slanted wooden ceiling, large window with curtain, bed with blue bedding, bookshelf, and various personal items.
  • Bright attic bedroom with wooden floors, slanted wooden ceiling, large windows, bed with pink bedding, sofa, bookshelf, piano, and desk area.
  • Balcony with metal railing, white folding chair, and a view of the street and surrounding buildings.
  • A narrow, slanted hallway with white walls, tiled floor, and a white safety gate at the bottom. Shelves on the walls hold hats, small items, and framed artwork.
  • A narrow, cluttered hallway with exposed pipes and storage items, including boxes, bags, and miscellaneous objects on shelves and the floor.
  • Utility room with two water heaters, pipes, valves, and a control panel mounted on the wall.
  • A small bathroom with a washing machine and a dishwasher stacked together, a sink with a faucet, and various items stored around the room.
  • A narrow hallway with tiled flooring, white walls, and a small green shelf holding cleaning supplies. There are three closed doors along the walls, and a decorative ceiling light fixture is visible.
  • Hallway with shoe rack, clock, clothing rack, and a small chair with a shirt draped over it.
  • Garage with a car parked inside, covered by a wooden roof, surrounded by a paved area with trash bins and a small garden area.
  • A modern two-story house with solar panels on the roof, surrounded by a well-maintained lawn, trees, and a fenced area. A tall cylindrical water tower is visible in the background.
  • Two-story house with a tiled roof, solar panels, and a garage. The house has white walls, blue shutters, and a small balcony on the upper level.
  • Garage with concrete floor, wooden ceiling, storage cabinets, bicycles, and various tools.
1 / 48
Modern bedroom with a large bed, nightstands, a painting, and a round ceiling light.
Modern bathroom with a glass-enclosed shower, toilet, sink, and mirror. Includes a small wooden cabinet, towels, and various toiletries.
Modern bathroom with white tiles, a sink with a mirror cabinet, a bathtub, a towel on a rack, and a scale on the floor.
8 rooms275m²CHF 1,690,000.–
Premium
Route de Fribourg 96, 1784 Courtepin

Exclusive property with main house and separate apartment in Courtepin

Exclusive property with annex, beautifully landscaped garden and ideal location in CourtepinThis unique property in Courtepin combines spacious living, privacy, and an ideal location between nature and urban proximity. In just around 10 minutes, you can reach Fribourg and in about 15 minutes, Murten. Shopping facilities such as Migros, Denner, banks, as well as German- and French-speaking schools are located in the immediate vicinity.The property consists of a charming main house and a separate apartment with its own area. Both units are separate from each other and offer maximum privacy. Additionally, there is a lockable connecting door between the two areas in the basement.The main house was built in 1992 and impresses with bright, spacious rooms, impressive window fronts, and a beautifully landscaped garden with all-day sun exposure until the evening hours. Directly adjacent to the property is a forest area, which creates a quiet and natural atmosphere.On the ground floor, in addition to the spacious living and dining area with a large kitchen, there is also a bedroom and a bathroom with a shower, toilet, and sink. On the upper floor, there are three more rooms, two of which have particularly high ceilings and beautiful natural light, as well as a large bathroom with a bathtub, shower, and double sink.The outdoor area offers plenty of space to enjoy and relax. A charming covered area invites you to cozy hours in the garden. Additionally, there are numerous parking spaces, a double garage, and additional outdoor storage spaces available.The separate apartment was built in 2009 and has its own garden share, basement, and garage area. It offers a bedroom, an additional small room, a bathroom with a bathtub and shower, as well as an additional toilet on the upper floor. The open living and dining area with kitchen impresses with its pleasant room layout, brightness, and modern living atmosphere.Technically, the property is very well equipped: • Ground probe • Solar system with battery storage • Underfloor heating in the apartment • Combination of underfloor heating and radiators in the main house • Very high-quality insulation between the house and the apartment with double wall insulation • Plenty of utility and storage space in the basement The last renovations include: • Interior painting work in the main house in 2023 • Renovation of the exterior facade in 2019 An ideal property for families, multi-generational living, or a combination of personal use and rental.

Travel time
-
New building
1 / 7
5 rooms119m²CHF 890,000.–
Premium
Fribourg, 1724 Le Mouret

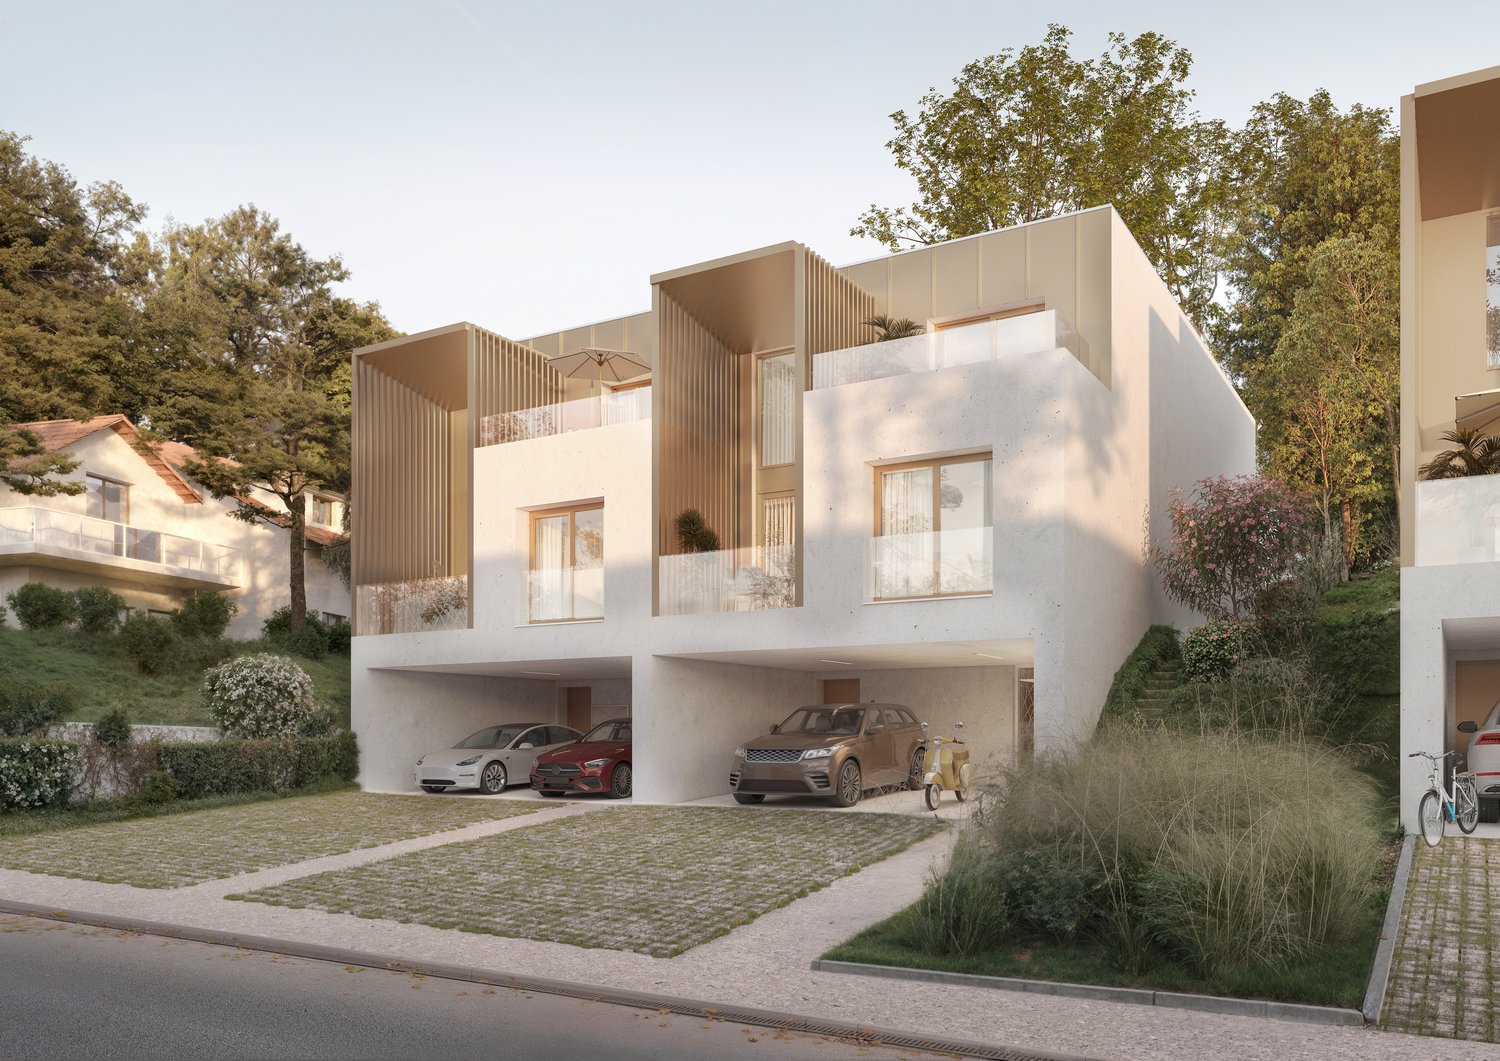
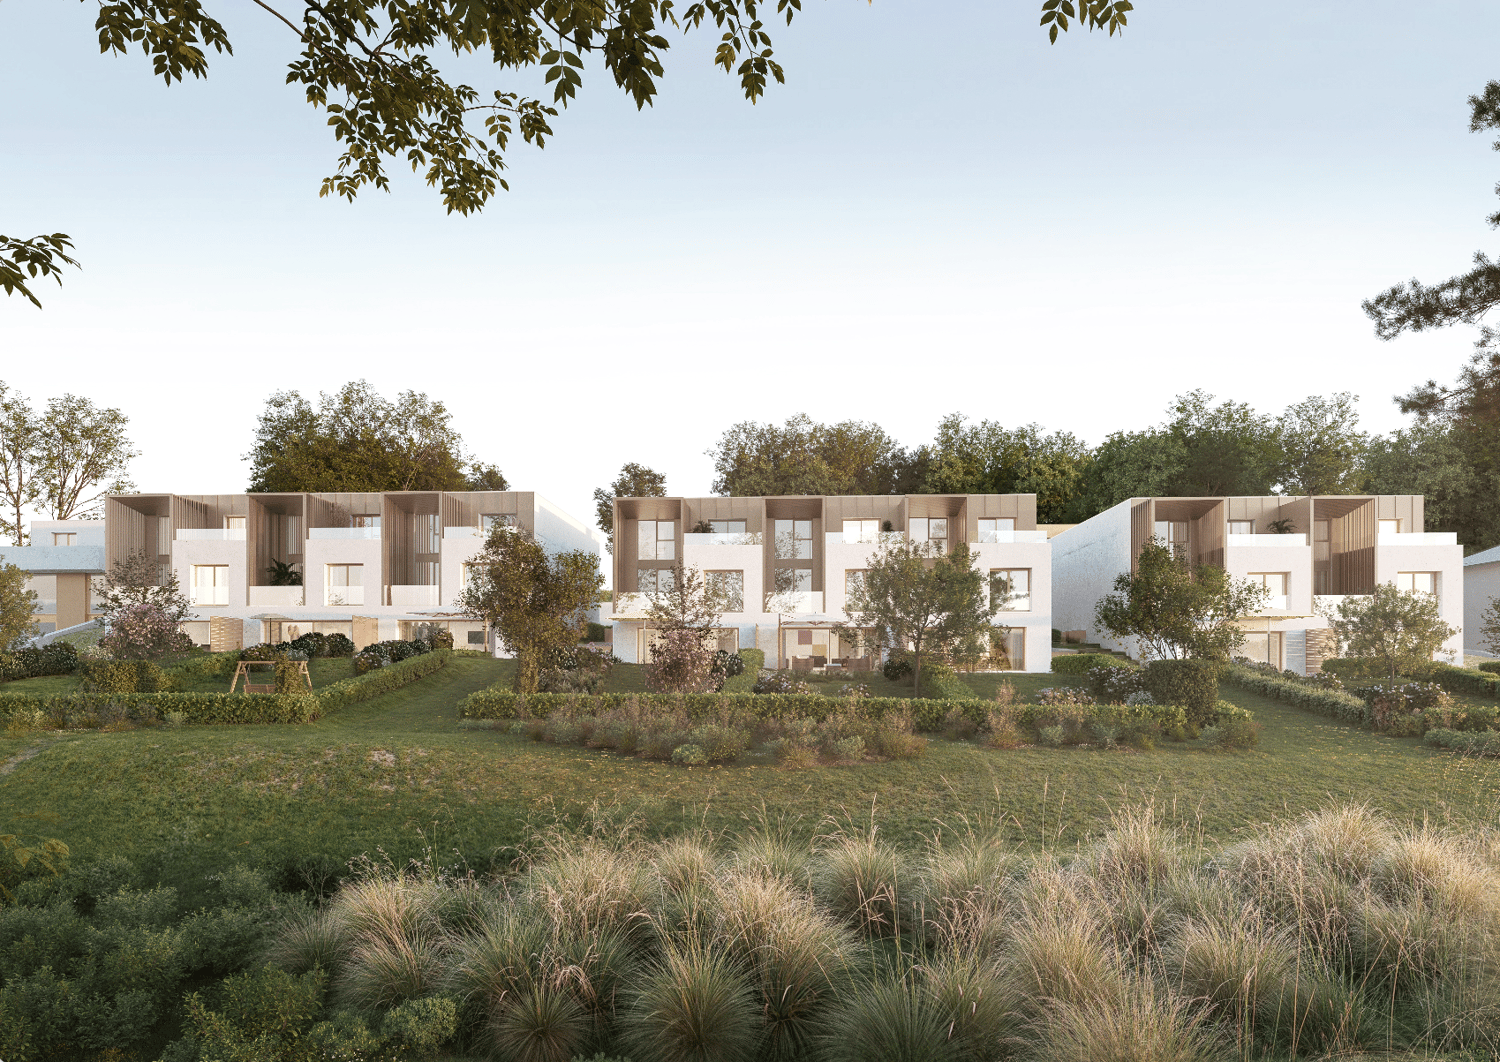
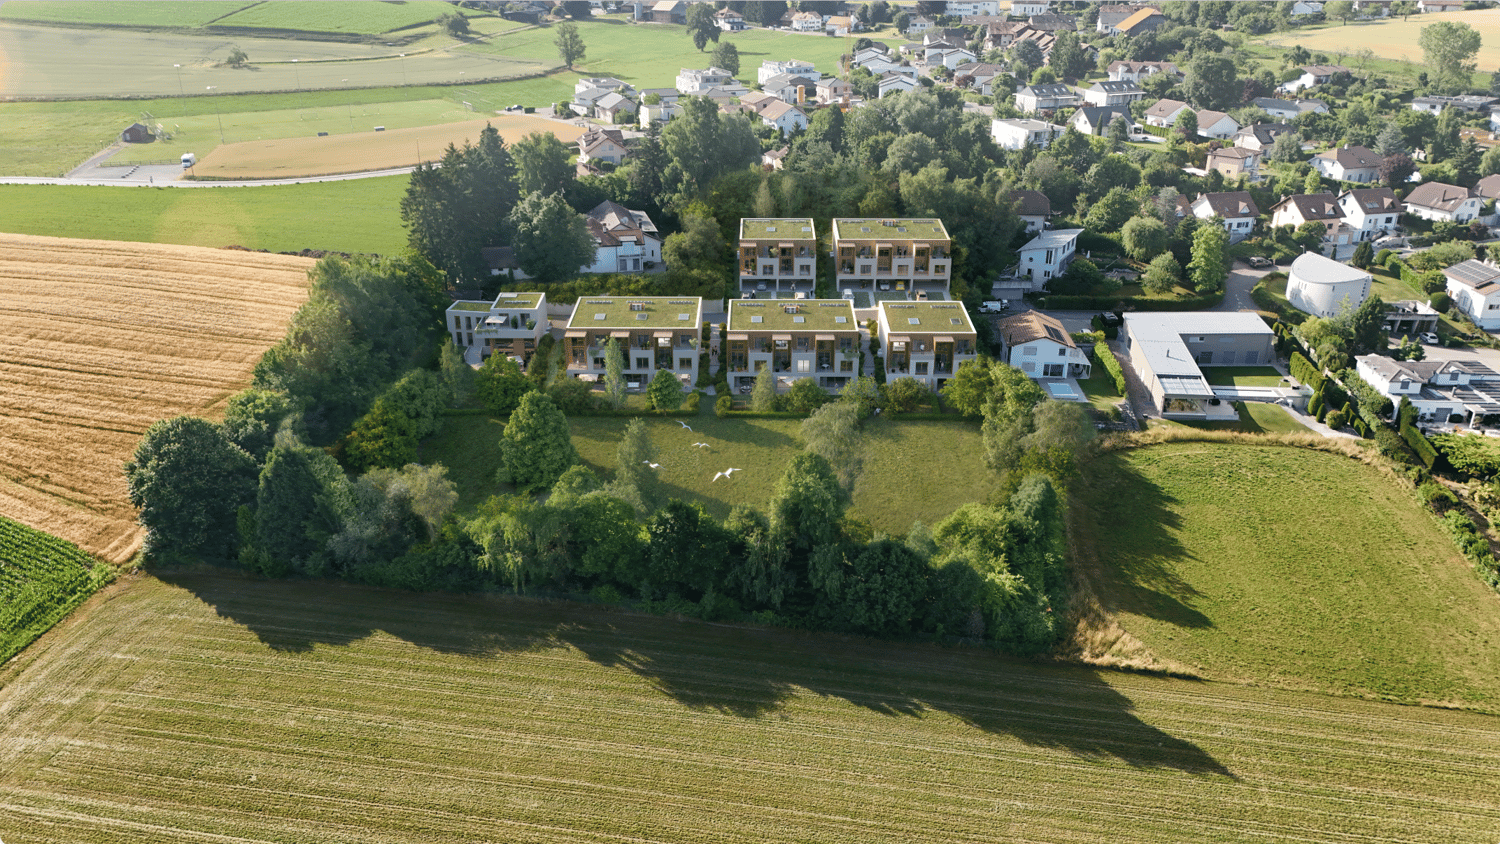
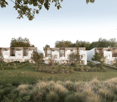
Promotion of 15 semi-detached villas with 5 and 6 rooms for sale in Le Mouret

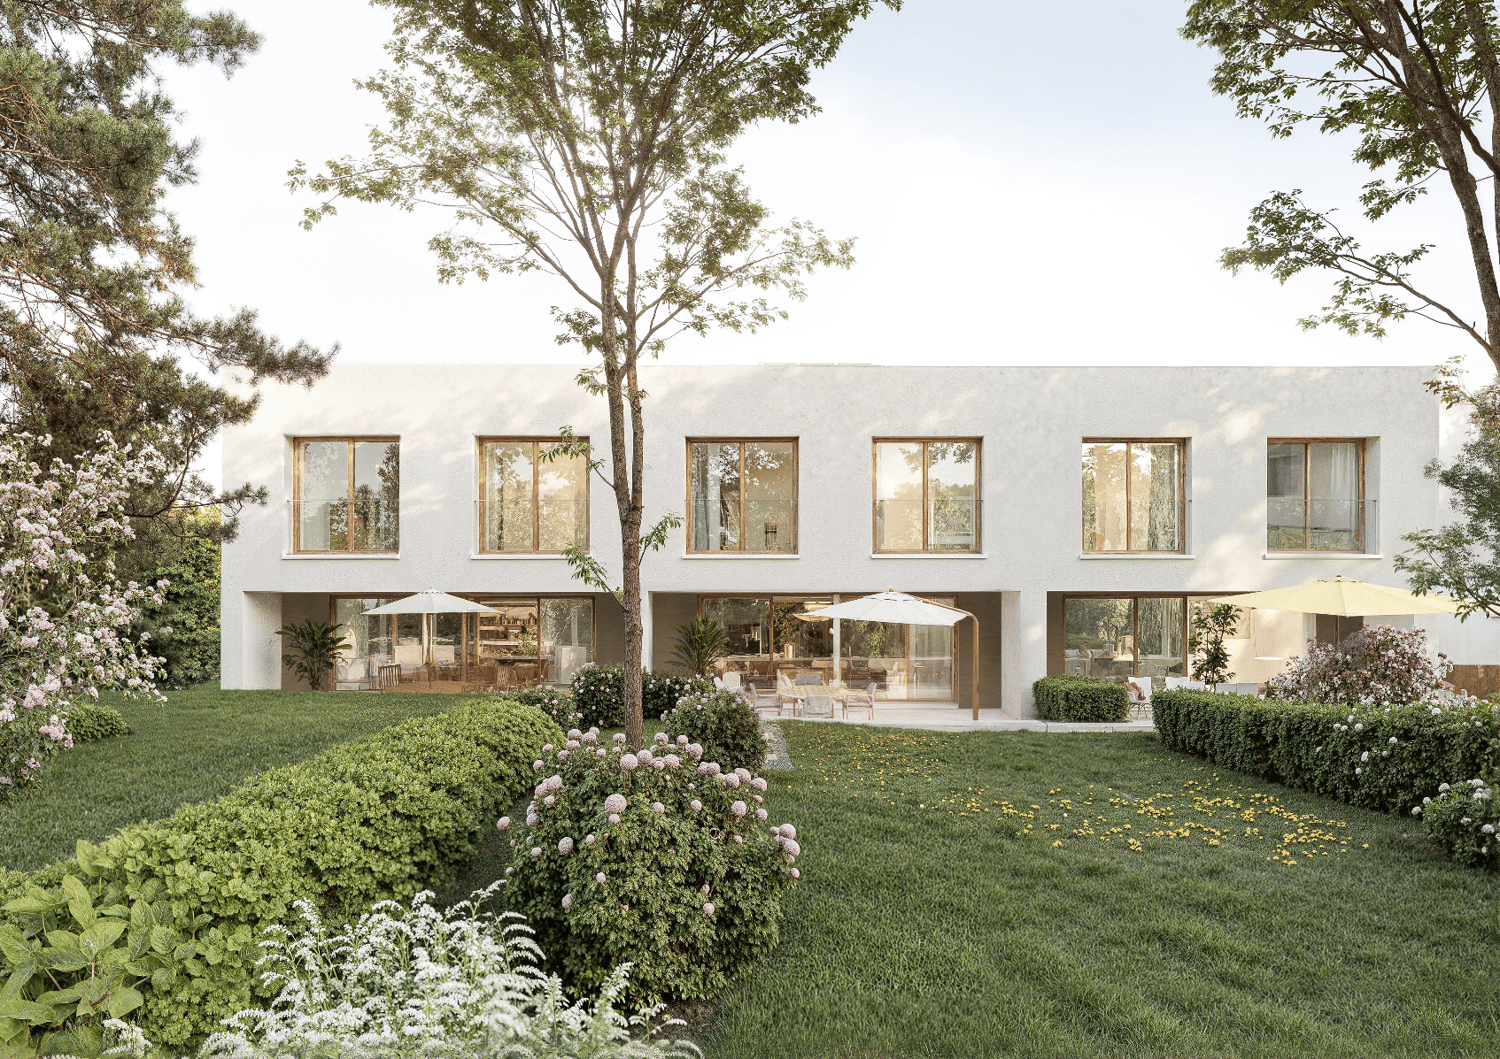
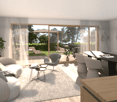
The "Villa Horizon" project is located in the center of the village of Essert-Le Mouret, in the heart of the Fribourg countryside. Set in a calm environment, this collection of semi-detached villas offers a bright and peaceful living space, with a southeast orientation that ensures good sunlight and an unobstructed view of the Pre-Alps.The project includes two types of villas, designed for different needs. Some villas have six rooms with an area of approximately 144 m², while others offer five rooms on approximately 119 m², with a functional and pleasant design. They all have a wooden frame. Each apartment has a bright living room with direct access to the garden and private terrace, an open kitchen, a parental suite with bathroom, several bedrooms, and adapted storage spaces. The basement houses a laundry room and a cellar, for practical comfort in everyday life.This project aims to optimize self-consumption of energy through the installation of solar tiles on the entire roof of the villas, combined with solar batteries.It also provides for the use of heat pumps (HP) and wood frame construction to ensure high energy efficiency and environmental respect.Essert-Le Mouret is a village that combines the tranquility of the countryside with a good connection to the main axes: the highway can be reached in ten minutes, Fribourg in fifteen minutes, Bulle in twenty minutes, and Vevey in thirty-five minutes. Public transportation, accessible on foot in a few minutes, facilitates travel and offers a balance between calm and proximity to urban centers.Each villa benefits from two external parking spaces, one of which is covered, offered at a price of CHF 25,000.- in addition.The project is scheduled for delivery in March 2028.

New building
1 / 6
5 rooms119m²CHF 790,000.–
Premium
Fribourg, 1724 Le Mouret

Promotion of 15 semi-detached villas with 5 and 6 rooms for sale in Le Mouret

The "Villa Horizon" project is located in the center of the village of Essert-Le Mouret, in the heart of the Fribourg countryside. Situated in a calm environment, this set of semi-detached villas offers a bright and peaceful living space, with a southeast orientation that ensures good sunlight and an unobstructed view of the Pre-Alps.The project includes two types of villas, designed for different needs. Some villas have six rooms with an area of approximately 144 m², while others offer five rooms on approximately 119 m², with a functional and pleasant design. They all have a wooden frame. Each apartment has a bright living room with direct access to the garden and private terrace, an open kitchen, a parental suite with bathroom, several bedrooms, and adaptable storage spaces. The basement houses a laundry room and a cellar, for practical comfort in everyday life.The project aims to optimize self-consumption of energy thanks to the installation of solar tiles on the entire roof of the villas, combined with solar batteries.It also provides for the use of heat pumps (HP) and wood frame construction to ensure high energy efficiency and environmental respect.Essert-Le Mouret is a village that combines the tranquility of the countryside with a good connection to the main axes: the highway can be reached in ten minutes, Fribourg in fifteen minutes, Bulle in twenty minutes, and Vevey in thirty-five minutes. Public transportation, accessible on foot in a few minutes, facilitates travel and offers a balance between calm and proximity to urban centers.Each villa benefits from two external parking spaces, one of which is covered, offered at a price of CHF 25,000.- extra.The project is scheduled for delivery in March 2028.

New building
1 / 7
5 rooms119m²CHF 890,000.–
Premium
Fribourg, 1724 Le Mouret

Promotion of 15 semi-detached villas with 5 and 6 rooms for sale in Le Mouret

The "Villa Horizon" project is located in the center of the village of Essert-Le Mouret, in the heart of the Fribourg countryside. Installed in a quiet environment, this set of semi-detached villas offers a bright and peaceful living space, with a southeast orientation that ensures good sunlight and an unobstructed view of the Pre-Alps.The project includes two types of villas, designed for different needs. Some villas have six rooms with an area of approximately 144 m², while others offer five rooms on approximately 119 m², with a functional and pleasant design. They all have a wooden frame. Each apartment has a bright living room with direct access to the garden and private terrace, an open kitchen, a parental suite with bathroom, several bedrooms as well as adapted storage spaces. The basement houses a laundry room and a cellar, for practical comfort in everyday life.This project aims to optimize self-consumption of energy thanks to the installation of solar tiles on the entire roof of the villas, associated with solar batteries.It also provides for the use of heat pumps (HP) and wood frame construction to ensure high energy efficiency and environmental respect.Essert-Le Mouret is a village that combines the tranquility of the countryside with a good connection to the main axes: the highway can be reached in ten minutes, Fribourg in fifteen minutes, Bulle in twenty minutes and Vevey in thirty-five minutes. Public transport, accessible on foot in a few minutes, facilitates travel and offers a balance between calm and proximity to urban centers.Each villa benefits from two external parking spaces, one of which is covered, offered at a price of CHF 25,000.- extra.The delivery of the project is planned for March 2028.

New building
1 / 6
5 rooms119m²CHF 890,000.–
Premium
Fribourg, 1724 Le Mouret

Promotion of 15 semi-detached villas with 5 and 6 rooms for sale in Le Mouret

The "Villa Horizon" project is located in the center of the village of Essert-Le Mouret, in the heart of the Fribourg countryside. Installed in a calm environment, this set of semi-detached villas offers a bright and peaceful living space, with a southeast orientation that ensures good sunlight and an unobstructed view of the Pre-Alps.The project includes two types of villas, designed for different needs. Some villas have six rooms with an area of approximately 144 m², while others offer five rooms on approximately 119 m², with a functional and pleasant design. They all have a wooden frame. Each apartment has a bright living room with direct access to the garden and private terrace, an open kitchen, a parental suite with bathroom, several bedrooms, and adapted storage spaces. The basement houses a laundry room and a cellar, for practical comfort in everyday life.This project aims to optimize self-consumption of energy thanks to the installation of solar tiles on the entire roof of the villas, combined with solar batteries.It also provides for the use of heat pumps (HP) and wood frame construction to ensure high energy efficiency and environmental respect.Essert-Le Mouret is a village that combines the tranquility of the countryside with a good connection to the main axes: the highway can be reached in ten minutes, Fribourg in fifteen minutes, Bulle in twenty minutes, and Vevey in thirty-five minutes. Public transport, accessible on foot in a few minutes, facilitates travel and offers a balance between calm and proximity to urban centers.Each villa benefits from two outdoor parking spaces, one of which is covered, offered at a price of CHF 25,000.- extra.The project is scheduled for delivery in March 2028.

New building
1 / 7
5 rooms119m²CHF 900,000.–
Premium
Fribourg, 1724 Le Mouret

Promotion of 15 semi-detached villas with 5 and 6 rooms for sale in Le Mouret

The "Villa Horizon" project is located in the center of the village of Essert-Le Mouret, in the heart of the Fribourg countryside. Set in a calm environment, this collection of semi-detached villas offers a bright and peaceful living space, with a southeast orientation that ensures good sunlight and an unobstructed view of the Pre-Alps.The project includes two types of villas, designed for different needs. Some villas have six rooms with an area of approximately 144 m², while others offer five rooms on approximately 119 m², with a functional and pleasant design. They all have a wooden frame. Each apartment has a bright living room with direct access to the garden and private terrace, an open kitchen, a parental suite with bathroom, several bedrooms, and adapted storage spaces. The basement houses a laundry room and a cellar, for practical comfort in everyday life.The project aims to optimize self-consumption of energy thanks to the installation of solar tiles on the entire roof of the villas, combined with solar batteries.It also plans to use heat pumps (HP) and wooden frame construction to ensure high energy efficiency and environmental respect.Essert-Le Mouret is a village that combines the tranquility of the countryside with good connections to major axes: the highway can be reached in ten minutes, Fribourg in fifteen minutes, Bulle in twenty minutes, and Vevey in thirty-five minutes. Public transportation, accessible on foot in a few minutes, facilitates travel and offers a balance between calm and proximity to urban centers.Each villa benefits from two external parking spaces, one of which is covered, offered at a price of CHF 25,000.- in addition.The project is scheduled for delivery in March 2028.

New building
1 / 7
5 rooms119m²CHF 790,000.–
Premium
Fribourg, 1724 Le Mouret

Promotion of 15 semi-detached villas with 5 and 6 rooms for sale in Le Mouret

The "Villa Horizon" project is located in the center of the village of Essert-Le Mouret, in the heart of the Fribourg countryside. Situated in a calm environment, this set of semi-detached villas offers a bright and peaceful living space, with a southeast orientation that ensures good sunlight and an unobstructed view of the Pre-Alps.The project includes two types of villas, designed for different needs. Some villas have six rooms with an area of approximately 144 m², while others offer five rooms on approximately 119 m², with a functional and pleasant design. They all have a wooden structure. Each apartment has a bright living room with direct access to the garden and private terrace, an open kitchen, a parental suite with bathroom, several bedrooms, and adapted storage spaces. The basement houses a laundry room and a cellar, for practical comfort in everyday life.The project aims to optimize self-consumption of energy thanks to the installation of solar tiles on the entire roof of the villas, combined with solar batteries.It also provides for the use of heat pumps (HP) and wood frame construction to ensure high energy efficiency and environmental protection.Essert-Le Mouret is a village that combines the tranquility of the countryside with a good connection to the main axes: the highway can be reached in ten minutes, Fribourg in fifteen minutes, Bulle in twenty minutes, and Vevey in thirty-five minutes. Public transportation, accessible on foot in a few minutes, facilitates travel and offers a balance between calm and proximity to urban centers.Each villa benefits from two outdoor parking spaces, one of which is covered, offered at a price of CHF 25,000.- in addition.The project is expected to be delivered in March 2028.

1 / 13
  • Parking space
  • Garage
  • View
  • +1
7 rooms166m²Price on request
Top
Adresse sur demande, 1530 Payerne

Splendid villa on the edge of an agricultural area with access to the lake

It is rare to find a property where every detail testifies to such rigorous maintenance. This individual villa, located on a 1'466 m² plot in a quiet area and on the edge of an agricultural zone, with an unobstructed view to the lake, is one of those that you only encounter once in a lifetime.A construction designed to last:Built in 1986 with double walls and fully renovated in 2020, this house has never ceased to be pampered by its owner. The large windows with triple glazing and PVC, the underfloor heating, the fully renovated kitchen in 2019, the fiber optic already installed for teleworking: nothing has been left to chance. Each renovation has been designed to preserve the value of the property in the long term, and this is felt in every room.Spacious and well-maintained spacesSpread over two levels plus an attic, the villa offers 166 m² of living space and 322 m² of usable space. Here you will find:- A bright ground floor with a semi-enclosed, renovated kitchen, a dining room with terracotta floor, a living room with an open fireplace opening onto the terrace, a veranda, and three bedrooms, one with an integrated dressing room- A complete bathroom (shower, bathtub, double sink, towel warmer)- A functional basement with an isolated office, an equipped laundry room, a wine cellar, and no less than three garages (space for 3 vehicles inside, 5 outside)Everywhere, you will find the marks of meticulous maintenance: moldings, ceiling roses, high-quality wallpapers, custom-made furniture, numerous built-in wardrobes.An exterior designed to enjoy every seasonThe 1'116 m² garden, protected from prying eyes by a carefully maintained hedge, houses a pool, a barbecue area, two terraces (one naturally shaded and a second equipped with an electric sunshade) as well as large parking areas to receive family and friends.A rare property for a demanding buyer:This villa is aimed at those who are looking for more than just a house: a place to live where construction quality, tranquility, and attention to detail come together to offer lasting comfort. An opportunity to seize for those who know how to recognize the value of a property maintained with passion.For a visit or more information, do not hesitate to contact me.

  • Parking space
  • Garage
  • View
  • +1
José-Sylvain Bureau

José-Sylvain Bureau

Courtier avec un Brevet fédéral de planificateur financier

  • A well-maintained garden with a lawn, flower beds, a small tree, and a patio area with a table and chairs near the house.
  • Two-story house with wooden siding, a garage, and a small balcony. Two cars are parked in front.
  • A garden area with a wooden bench, surrounded by lush greenery and blooming red roses, with a wooden structure in the background.
  • Garden area with a round table, four chairs, and an umbrella, surrounded by colorful flowers and greenery, with a well-maintained lawn and trees in the background.
  • Modern kitchen with light-colored cabinets, stainless steel appliances, granite countertops, and a hanging light fixture.
  • Bright dining area with wooden dining table and chairs, large windows, exposed wooden beams, and a decorative sign on the wall.
  • Bright living room with wooden beams, red leather sofa, coffee table, ottoman, and a wooden cabinet. Large windows with curtains, decorative items, and a stack of firewood.
  • A cozy room with a modern black fireplace, a wooden woodpile, and a decorative curtain on the left side.
  • A cozy living room with wooden walls and flooring, featuring a white sofa with pillows, a coffee table, a TV stand with a flat-screen TV, a floor lamp, and decorative items including a mirror and small plants.
  • Cozy wooden bedroom with a single bed, nightstand, bookshelf, and potted plants. The room features wooden walls and a large window with white curtains.
  • Bright bedroom with wooden floor, large wardrobe, bed with green and orange patterned duvet, potted plant, and a mirror on the wardrobe.
  • Bright living room with a grey sectional sofa, white throw pillows, a small wooden coffee table with a potted plant, and a wicker basket on the floor. The room features wooden beams on the ceiling and large windows letting in natural light.
  • Cozy attic workspace with wooden slanted ceilings, a black standing desk, a stool, a laptop, a monitor, a small plant, and a wooden shelf with books, a furry throw, and decorative items.
  • Bathroom with a bathtub, toilet, sink, and mirror. Features wooden beams on the ceiling, tiled walls, and decorative items including vases and picture frames.
  • Spacious attic room with wooden beams, exposed wooden staircase, built-in wooden cabinets, and a small wooden chest. The floor is covered with herringbone-patterned wooden planks and a white rug is placed near the staircase.
  • Bright hallway with wooden flooring, white walls, and a wooden door leading to another room. Features built-in wooden cabinets and a small white rug on the floor.
  • Modern bathroom with a toilet, glass-enclosed shower, and a small shelf holding toiletries and a potted plant. The shower features a handheld sprayer and a fixed head, with a sleek black frame. The floor is wooden, and a small white rug is placed in front
  • A well-organized hallway with wooden walls, a clothing rack, shelves, a bench, and a colorful rug.
  • A small utility room with a table holding laundry supplies, a drying rack, and an ironing board against the wall.
  • A small storage room with a wine rack, plastic crate, wooden crate, and various bottles and milk cartons.
  • Empty room with bare walls, green carpet, and a wooden door. Various construction materials and tools are scattered around, including wooden planks, a ladder, and storage boxes.
1 / 21
6.5 rooms181m²CHF 1,200,000.–
Top
rte du Village 130, 1724 Oberried FR

Charming single-family house in a peaceful setting in Le Mouret

Located in Oberried (FR) in the commune of Le Mouret, this charming single-family house with a wooden frame benefits from a calm and green residential environment, offering a peaceful living space. Without any opposite neighbors on the southwest side and with an unobstructed panoramic view, it is a rare property. Its location offers an ideal balance between the tranquility of the countryside and the proximity by car to the cities of Fribourg and Bulle (20 minutes) and the highway in Rossens (15 minutes).The house, with 6.5 rooms, is organized into six half-levels and offers a living area of approximately 181 m². It includes: • 4 bedrooms, one with built-in closets; • a large, bright living room with a wood stove; • an open, convivial kitchen; • 2 bathrooms (bath/shower with WC); • a mezzanine with spacious built-in storage; • a workshop; • a large entrance hall; • a large basement, including a large room with a window, a cellar, a laundry room, and a technical room; • a carport with a closed storage room of 8 m²; • two south- and west-facing terraces; • a large garden of 737 m². Some additional information: • Underfloor heating (air-water heat pump installed in 2024). • Built in 1998 according to a mixed system with a wooden frame and a partially underground reinforced concrete base. • Regular renovations (including all windows) and very well maintained. This property represents a beautiful opportunity for a family or a couple looking for space and tranquility in an environment where it is good to live. Its original, half-level arrangement, the wooden frame, the generous outdoor spaces, and the panoramic view make it a rare property, combining charm, functionality, and quality of life.

Travel time
-
1 / 13
  • Parking space
  • Garage
5.5 rooms130m²CHF 1,095,000.–
Chemin de la Combetta 44, 1723 Marly

House close to amenities and the center of Fribourg renovated

Charming semi-detached house in Marly. Located in a quiet and sought-after residential area in Marly, this semi-detached house of 5 rooms constitutes a beautiful opportunity to acquire a carefully renovated property in 2023. It seduces with its balance between modern comfort and charm, ideal for a peaceful life in immediate proximity to Fribourg (accessible in 10 minutes by bus). Interior: Spread over two levels, this house offers approximately 130 m² of living space, with a harmonious and functional distribution. Upon entering, a bright hallway welcomes you and leads to a pleasant living room oriented full south, guaranteeing excellent luminosity throughout the day. The living room and dining room, open and convivial, create an ideal space for receiving. Several renovations have been carried out between 2010 and 2023, including the windows, roof insulation, heating, as well as a bathroom. On the upper floor, a bedroom, a bathroom with shower, as well as a living-kitchen space with integrated storage offer comfort and functionality. The lower floor is dedicated to three bedrooms, a bathroom, direct access to the garden, as well as storage and technical spaces. Exterior: Implanted on a plot of 636 m², the property has a generous garden, oriented full south, offering a beautiful intimacy. This outdoor space is ideal for enjoying the beautiful days, organizing meals outdoors, or simply relaxing. A garage with two indoor parking spaces, as well as an outdoor parking space, completes this property. Main characteristics: • Semi-detached house of 5 rooms • Living area of approximately 130 m² • Plot of 636 m² • 2 bathrooms, 3 WC • Renovations between 2010 and 2023 • Heating by heat pump • 2 indoor parking spaces + 1 outdoor parking space • Modern and equipped kitchen • South orientation • Close to transport and amenities An opportunity not to be missed to acquire a house that combines comfort, luminosity, and privileged location.

  • Parking space
  • Garage
José-Sylvain Bureau

José-Sylvain Bureau

Courtier avec un Brevet fédéral de planificateur financier

Travel time
-
1 / 13
  • Parking space
  • Garage
  • View
5.5 rooms167m²CHF 1,485,000.–
Route de Bouleyres 17, 1696 Vuisternens-en-Ogoz

Beautiful individual architect's house located just 18 minutes from Bulle.

Nestled in a charming village within a quiet neighborhood, this beautiful villa benefits from a green setting while remaining close to the town of Bulle. Built in 2013 on a beautiful plot of 1,075 m², it immediately seduces with its generous volumes, notably its vast living room of 40 m², its spacious bedrooms, and its flat plot perfectly suited to family life. Constructed with very high-quality materials, this property reflects the know-how and rigor of its owner, a construction site director with over 30 years of experience. He personally selected each element and supervised the entire construction, thus guaranteeing impeccable quality and high-end finishes.Distribution of spaces:Ground floor: a welcoming entrance, a 10 m² room that can serve as an office, a shower room, a vast and bright living room, as well as a semi-open kitchen opening onto the living room and a covered terrace - a true extension of the living space during the beautiful season thanks to its natural shade.First floor: three large bedrooms, two of which have more than 19 m², each equipped with a dressing room, as well as a spacious and fully equipped bathroom.Basement: a multipurpose room that can serve as a cinema, sports, or relaxation room, a storage room, a cellar, a technical room with a heat pump and laundry space, as well as direct access to the double garage.Outdoor: a closed and tree-lined garden, a practical garden shed for maintenance tools, an outdoor chimney ideal for summer barbecues, as well as several parking spaces. This villa harmoniously combines modern comfort, construction quality, and serenity in a peaceful and green environment. A rare property, carefully designed, which will seduce lovers of space and authenticity.

  • Parking space
  • Garage
  • View
José-Sylvain Bureau

José-Sylvain Bureau

Courtier avec un Brevet fédéral de planificateur financier

Travel time
-
1 / 13
  • Parking space
  • Garage
  • Child-friendly
5.5 rooms231m²CHF 1,290,000.–
Le Bastillon 51, 1563 Dompierre FR

Exclusivity - Family house with large plot, exceptional light and expansion potential.

Family house with large plot and exceptional brightness in DompierreLocated in a quiet and green residential area in Dompierre (FR), this family house built in 2009 offers an ideal environment for a peaceful and comfortable life. With a large, flat plot of over 1,000 m², it combines space, construction quality, and natural brightness.Main features: • Bedrooms: 3 • Bathrooms: 2 • Living area: 156 m² • Usable area: 231 m² • Plot: 1,075 m² Thanks to its large windows, the house benefits from beautiful brightness throughout the day. The spacious living room opens onto a south-facing terrace, offering a pleasant space for outdoor meals and relaxation. The carefully laid-out garden completes this harmonious set.The property also offers the possibility of developing an additional floor under the attic, allowing for the creation of additional bedrooms or a leisure space according to needs.Built by local craftsmen, the house benefits from excellent execution quality and durable materials, ensuring long-term durability.Before the sale, the owners plan some maintenance work, notably the repainting of the interior, to return the property to perfect condition for future buyers.Elements included in the sale price:The owners offer with the house a set of equipment estimated at around CHF 40,000.-, including a lawn mower, a hedge trimmer, various maintenance tools, as well as a swimming pool and more.This house represents a great opportunity for any family looking for a bright, spacious, and well-maintained property in the Dompierre region.For any additional information or to organize a visit, please do not hesitate to contact us.

  • Parking space
  • Garage
  • Child-friendly
José-Sylvain Bureau

José-Sylvain Bureau

Courtier avec un Brevet fédéral de planificateur financier

Travel time
-
New building
1 / 13
  • Parking space
  • View
5.5 rooms140m²CHF 965,000.–
route de Freybonnaz 19, 1562 Corcelles-près-Payerne

CORÇALIA New Semi-Detached Villa in Corcelles-près-Payerne

In the heart of the Vaud Broye, the CORÇALIA development offers 4 semi-detached villas on the Route de Freybonnaz.This 5.5-room villa spans three levels with a excavated basement, for a gross floor area of 140 m², to which an 11 m² terrace and a 259 m² private garden are added. The 77.5 m² basement, which can be fully fitted out, offers an additional, appreciable volume for the laundry room, storage or a technical room.Future buyers benefit from a personalized choice of their kitchen and sanitary facilities at Decomat-Broye SA, the local partner of the project.Built according to current standards, the villa offers high energy performance with a dedicated air-water heat pump, low-temperature underfloor heating, triple glazing and photovoltaic panels on the roof.Two outdoor parking spaces, in addition to the price, are allocated to each villa and equipped with a pipe waiting for an electric vehicle charging station.The municipality of Corcelles-près-Payerne has the rare particularity of having two CFF stations on its territory: the North station, 250 m away (Lausanne - Lyss line), and the South station, 1.2 km away (Fribourg - Yverdon line). The primary school, local shops and the A1 motorway are accessible in a few minutes.Delivery is scheduled for autumn 2027.For more information or to organize a meeting, do not hesitate to contact us.

  • Parking space
  • View
Berchier Romain

Berchier Romain

Courtier immobilier

Travel time
-
1 / 25
  • Parking space
  • Balcony / Terrace
  • Pets allowed
  • +3
9.5 rooms430m²CHF 1,990,000.–
1551 Payerne

Payerne - Beautiful property in an exceptional setting

Nestled in a green setting, on the edge of fields and forest, this beautiful stone house immediately seduces with its authenticity and privileged natural environment.Located on a generous plot of 2'137 m², it offers a peaceful environment while being perfectly connected to the main axes.The property is only 5 minutes from the center of Payerne, in close proximity to the main road and the karting track, and thus benefits from quick access to amenities and infrastructure.It is also 5 minutes from the swimming pool and golf course, and about 7 minutes from the hospital, while enjoying a calm and preserved environment without nuisance.Lausanne and Vevey can be reached in about 45 minutes, allowing for absolute quiet and easy mobility.The villa is adjacent to a barn and benefits from an uninhabited neighbor on an entire facade, offering more intimacy and appreciable tranquility in daily life.This 9.5-room property, comprising six bedrooms, stands out for the balance and quality of its layout.From the first steps, the house reveals spacious, well-structured, and bright rooms.The ensemble offers an immediate feeling of fluidity and coherence, where each space naturally finds its place.... (rest of the description remains the same, but it is too long to be included here)

  • Parking space
  • Balcony / Terrace
  • Pets allowed
  • +3
Emmanuelle Mottaz

Emmanuelle Mottaz

Courtière en immobilier - Région Nord-Vaudois

1 / 13
6.5 rooms180m²CHF 1,180,000.–
Sur-carro 5, 1727 Corpataux

Individual architect's villa with magnificent view of Moléson

DESCRIPTIONWe have the pleasure of presenting to you exclusively this wooden frame house with ecological architecture, surrounded by greenery. It consists of 6 rooms with a garden, terrace, and balcony. It offers a privileged living space between nature and comfort. THE ADVANTAGES AT A GLANCE- Good accessibility to major cities - Residential area, calm and green - Sunny - View of a large field without vis-à-vis - Many possibilities for walks, bike paths, and mountain bike trails - Close to Lac de la Gruyère - Schools within walking distance - Rainwater collection: 6,000-liter tank SITUATIONLocated in Corpataux in a quiet and residential area, close to public transportation, highways, and shops, this bright house benefits from an exceptional location.Corpataux is appreciated for its convivial atmosphere and peaceful living environment and is part of the Gibloux commune:- 15 minutes from Fribourg city center - 15 minutes from Bulle THE HOUSEBuilt in 2007, this property is very bright and offers a highly sought-after quality of life. The living area of approximately 180 m2 is divided as follows:GROUND FLOOR:- Entrance hall - 1 office - 3 bedrooms - 1 bathroom with shower - 1 laundry room UPPER FLOOR:- 1 parental bedroom with bathroom/WC and shower - Living/dining room - Kitchen - Large terrace with a view of the field BASEMENT:- Cellar OUTDOOR SPACESThe total area of the plot is approximately 723 m2, offering a magnificent view and remarkable calmness.A covered parking space and 2 outdoor parking spaces complete this property.COMMODITIES - Bus stop: 5 minutes on foot - Shops: 3 minutes on foot - Schools: 5 minutes on foot - Restaurants: 2 minutes on foot THE EXTRA ADVANTAGES- Large terrace with a view of the field and Moléson - Garden with fruit trees - Several parking spaces - Calm and green - Beautiful unobstructed view MORE PHOTOS ON OUR WEBSITE: www.synergimmo.ch Are you already an owner and want to coordinate the purchase of this house with the sale of your current home?Do not hesitate to ask us for a free estimate. We will meet you to guide you through the right steps.To visit our website: www.synergimmo.ch

Travel time
-
1 / 13
  • Parking space
5.5 rooms128m²CHF 1,020,000.–
A Payerne, 1530 Payerne

Modern semi-detached villa with 5.5 rooms

Beautiful modern semi-detached villa with 5.5 rooms, built in 2020 and ideally located in a green residential area, just a few steps from the city center of Payerne.Spread over 3 levels for a living area of approximately 128 m², it benefits from well-designed volumes, generous light and a south/southeast orientation. The exterior consists of 2 terraces totaling approximately 60 m², one of which is equipped with a motorized bioclimatic pergola, as well as a private garden of approximately 200 m². Two outdoor parking spaces complete this property.The ground floor is organized around a large, through living space including a living room, a dining room and a modern open kitchen, all opening directly onto the terraces. A guest toilet completes this level. The first floor accommodates 3 comfortable bedrooms and a bathroom, while the attic offers a large parental bedroom as well as a technical room with laundry space.The villa boasts excellent energy performance with a CECB B for the envelope and A for overall efficiency, and benefits from underfloor heating powered by an air-water heat pump, solar panels, a water softener and mosquito nets on all windows. The property is in excellent condition, no work is required.Shops, schools, public transport and access to the A1 motorway are all in the immediate vicinity, an ideal setting for an active family life.

  • Parking space
Berchier Romain

Berchier Romain

Courtier immobilier

1 / 23
11.5 rooms224m²CHF 2,590,000.–
Rue des Forgerons 19, 1700 Fribourg

Majestic villa in the heart of Fribourg

House of the Ramparts: A fragment of Fribourger historyIn the heart of Fribourg's Lower Town, in one of the city's most emblematic and preserved neighborhoods, the House of the Ramparts offers a rare opportunity to acquire a property with exceptional character.Built in 1731 and benefiting from a privileged location on Rue des Forgerons, this 11.5-room mansion seduces with its authenticity, generous volumes, and unique atmosphere. From its living spaces and exteriors, the view opens onto the Sarine, the Bern Bridge, the Zaehringen Bridge, and the silhouette of the St. Nicholas Cathedral.The property currently consists of two separate apartments spread over several levels, offering different occupancy possibilities according to the needs of its future owners. Its garden and terraces constitute a rare privilege in this historic sector, allowing one to enjoy a peaceful living environment while being just a few minutes from the city center.More than a house, it is a unique cultural asset, intended for those who seek a singular living space, where history, architecture, and location meet.Highlights • Historic building constructed in 1731 • Exceptional location in the heart of Fribourg's Lower Town • 11.5 rooms spread over several levels • Two separate apartments • Panoramic view of the Sarine, the Bern Bridge, the Zaehringen Bridge, and the St. Nicholas Cathedral • Garden and terrace, a rarity in the historic neighborhood • Preserved architecture and period charm • Unique living environment between heritage, nature, and city center • Property intended for a discerning clientele seeking a rare and exclusive object • Selling price: CHF 2'590'000.– Complete dossier and additional information available upon request.It is also possible to discover the property through a virtual visit accessible from our website. For a complete immersion, we also offer an on-site visit accompanied by our broker. You can book your visit by phone or directly on our website.

Travel time
-
1 / 14
  • Parking space
  • Swimming pool
  • Child-friendly
  • +1
8.5 rooms300m²CHF 1,750,000.–
Lischera 16, 1792 Gurmels

8.5-room single-family house with winter garden, pool, and versatile room offer

This detached single-family house impresses with its extensive room offer, versatile usage possibilities, and a well-maintained appearance. On approximately 300 m² of living space, the property provides the best conditions for families, multi-generational households, or individuals with increased space requirements. Thanks to its location in the mixed zone, interesting possibilities also arise for combining living and working or other zone-compliant uses.Access to the property is via the Lischera, a quiet neighborhood street in the idyllic village of Cordast. Already upon arrival, the generosity of the plot is noticeable, which harmoniously blends into the green surroundings and offers a lot of privacy. Two garages and several outdoor parking spaces are available for vehicles. The comfortable forecourt area is also ideal for a motorhome or a camper.Upon entering, a spacious entrance area welcomes you, connecting the various rooms on the ground floor. The living area forms the heart of the house and, with the chimney, contributes to a particularly cozy atmosphere. Large window areas let in plenty of daylight and give the rooms a pleasant openness. The adjacent dining area provides sufficient space for shared hours, while the kitchen, with its high-quality equipment, granite countertops, and appliances such as a combi steamer, steam cooker, and warming drawer, creates ideal conditions for everyday life.A special highlight is the winter garden. It naturally expands the living space and creates a bright gathering place that can be used at any time of the year. The direct connection to the garden ensures a harmonious interplay between indoors and outdoors.Also located on the ground floor is a spacious office, a wet room with a shower, and a studio with its own entrance area, which is well-suited for commercial use. This level is complemented by several practical secondary rooms that offer valuable floor space for household, storage, and storage, and sensibly round off the room offer.On the upper floor, five more rooms are available, which can be flexibly used as bedrooms, workrooms, or hobby rooms. The spacious main bathroom with a shower, bathtub, and integrated sauna invites relaxation and creates a private wellness oasis within the house. This floor is completed by another wet room, ensuring a high level of everyday comfort even for larger families.The outdoor area impresses with its generosity and well-maintained design. The extensive lawn area offers plenty of space to play, relax, or enjoy nature. The pool provides welcome refreshment on warm days and makes the garden a popular meeting point for family and friends. Different gathering areas create diverse opportunities to fully enjoy the sunny location.A home with an exceptional space offer, versatile usage possibilities, and a garden design that enriches everyday life with valuable quality of life.Request our detailed sales documentation for more interesting information.Not found the right one yet? The IMMOSEEKER team is happy to assist you.

  • Parking space
  • Swimming pool
  • Child-friendly
  • +1
Philippe Furrer

Philippe Furrer

CEO, Verwaltungsrat

Travel time
-

Suggested properties for you based on search results

Other interesting objects