6 results - Properties for sale: 1754 (Avry-sur-Matran, Corjolens)

1 / 13
5.5 rooms135m²CHF 1,250,000.–
Top
1754 Avry-sur-Matran

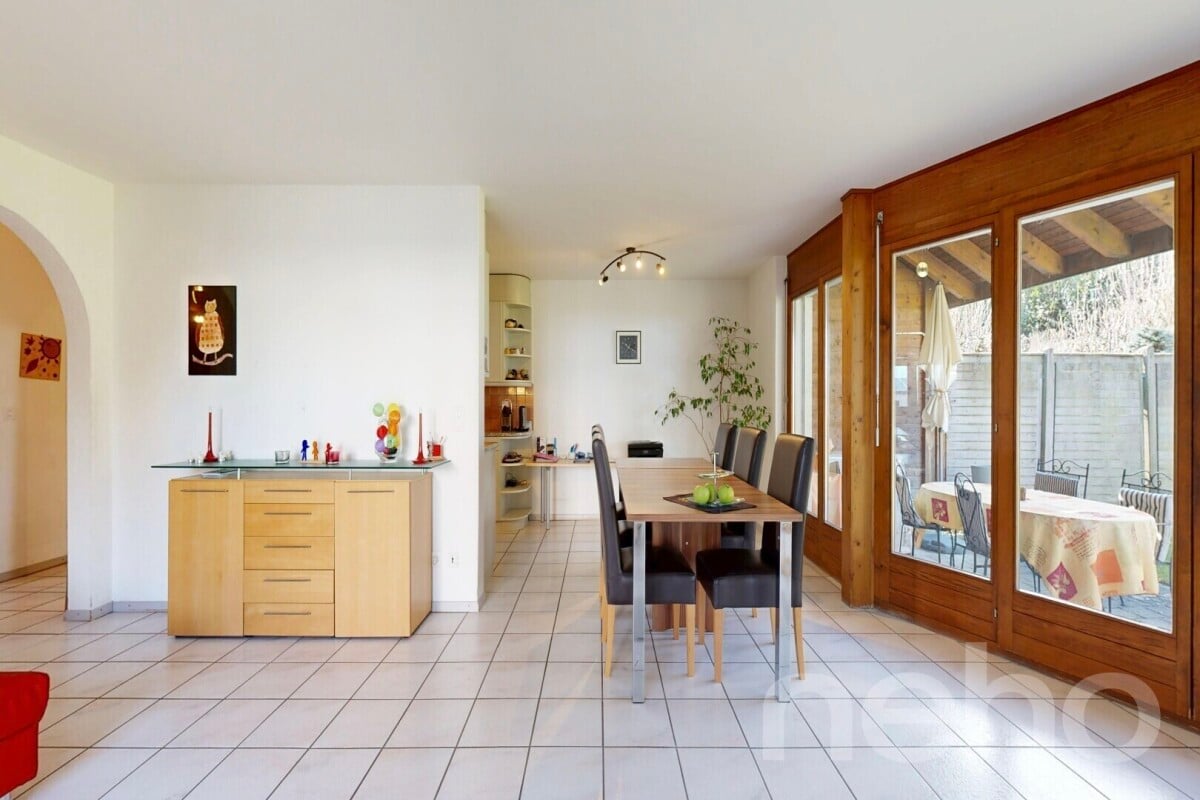
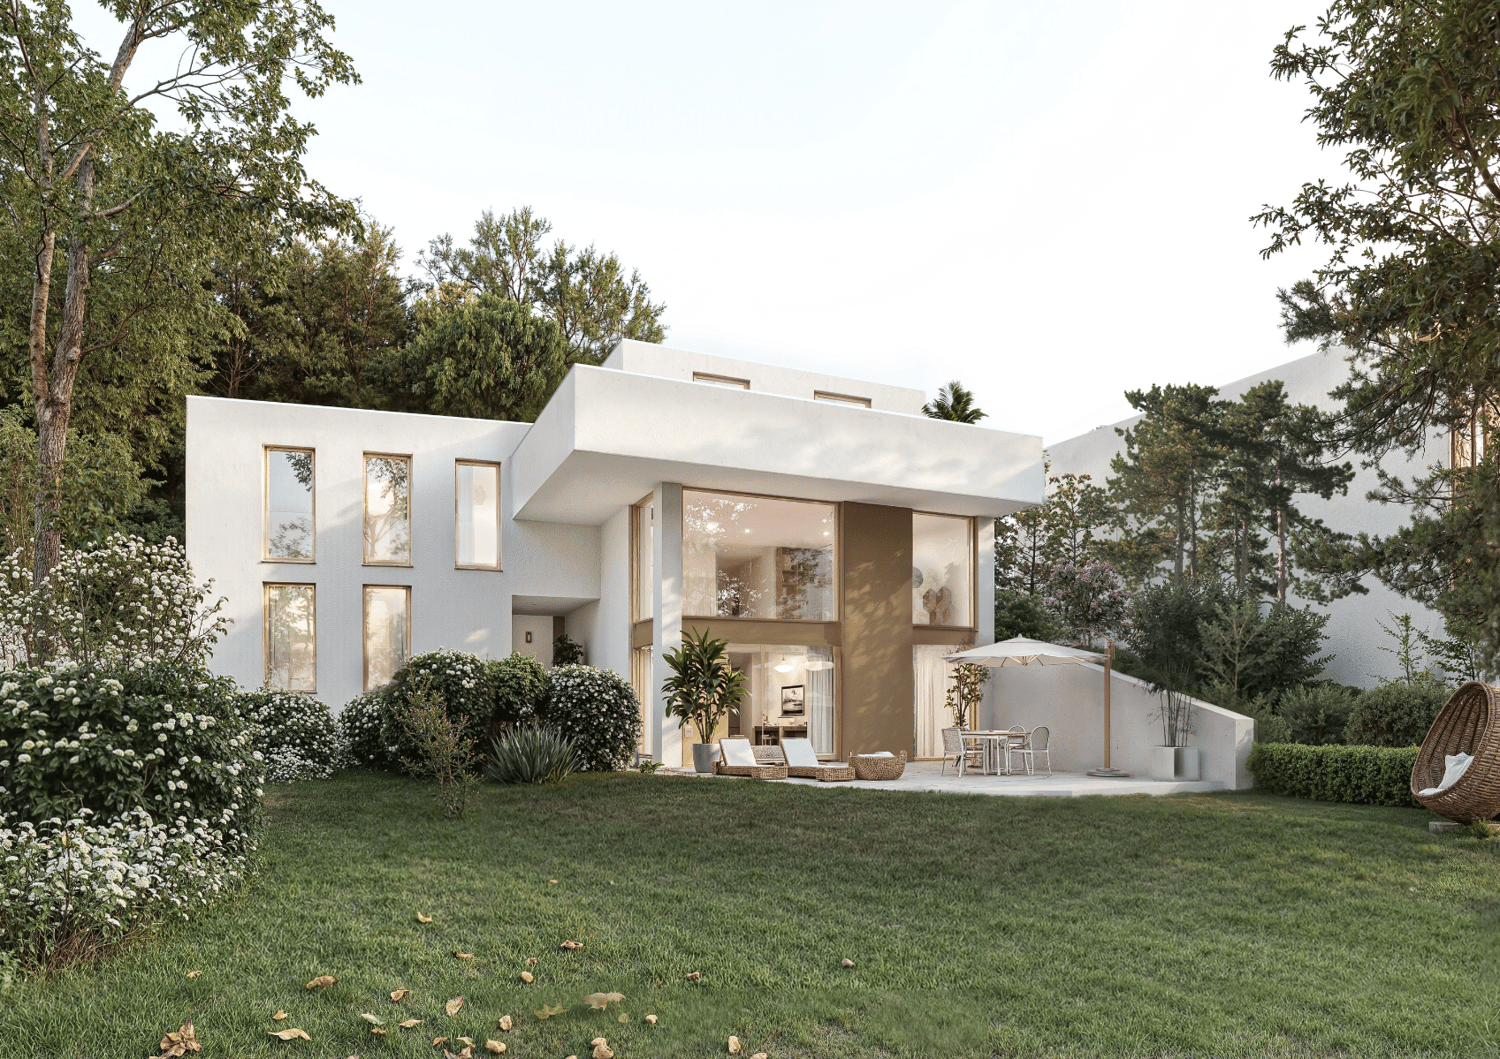
Bright individual villa in Avry

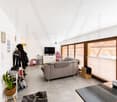
Located in a very quiet neighborhood, this bright villa has been harmoniously arranged over three levels. It offers a spacious living room with open kitchen, four comfortable bedrooms, two bathrooms as well as a large heated room in the basement. Situated on a plot of 601 m², it benefits from a pleasant garden and a double carport.5 minutes from the highwayYear of construction 2003Living area approx. 135 m²Usable area approx. 200 m²Plot area 601 m²Volume 850 mUnderfloor heatingGeothermal heatingPerimeter insulationFull excavationDouble glazing PVCPellet stoveLiving room with open kitchen4 bedrooms of 15, 13, 11 and 11 m²2 bathroomsHeated room of 19 m² Possibility of creating a bathroom in the basement (water and drainage already provided) Laundry roomTechnical room CellarNice garden Two terracesPergolaDouble carport with shedKindergarten and primary school 5 minutes on footAll shops nearby (Avry Center)Availability to be agreedACCESSHighway in 5 minutesFribourg in 10 minutesBerne in 30 minutesTRANSPORTAvry-Matran train station 1800 meters awayBus 5 minutes on footGROUND FLOORThe entrance hall with built-in wardrobe, a spacious living room with open kitchen as well as a bathroom with shower and toiletFIRST FLOORFour comfortable bedrooms as well as a bathroom with bathtub, shower and toiletBASMENTA large heated room of 19 m² (ideal as an office or playroom for children), a room with all connections for the installation of a bathroom, a large laundry room, a technical room as well as a cellarOUTDOOR ARRANGEMENTSThe villa benefits from a nice garden, two terraces, a double carport and a shed

Tony André

Tony André

1 / 12
Tony André

Tony André

  • Parking space
  • Balcony / Terrace
  • Garage
  • +1
6.5 rooms312m²CHF 1,250,000.–
Avry-sur-Matran, 1754 Avry-sur-Matran

Beautiful family villa with garden in Avry-sur-Matran

Nestled in a quiet and sought-after residential area in Avry-sur-Matran, this semi-detached villa immediately seduces with its warm atmosphere, beautiful brightness, and tree-lined garden, sheltered from prying eyes. An ideal living environment for a family looking to combine tranquility and proximity to amenities.As soon as you enter the house, well-thought-out and versatile spaces are revealed. A modular reception area can easily be transformed into an office or dressing room, while the lower level offers real daily comfort with direct access to the garage, a ventilated wine cellar, a laundry room, a technical room, and a large available space, perfect for a playroom, home theater, or guest room.On the main floor, natural light prevails. The living room, articulated around a fireplace, invites conviviality thanks to its elegant semi-open kitchen with a marble countertop. The ensemble extends outside with a terrace and a green garden, offering a real sense of calm and intimacy. A parental suite with a balcony and private bathroom completes this level, as well as a guest toilet.The upper floor accommodates three spacious bedrooms, two of which have direct access to a covered balcony with a view of the garden. A bathroom with a bathtub, as well as an open area at the top of the stairs, provide even more light and possibilities for layout.In practical terms, a garage with direct access to the house, as well as two outdoor parking spaces, facilitate daily life. The villa also benefits from a good level of technical comfort, with underfloor heating powered by a heat pump and double glazing.Well-maintained, bright, and full of character with its half-timbering, this house offers a rare living environment in a prized family setting. A place where you feel immediately at home, with real potential to project yourself over the long term.Contact Neho to organize a visit and discover this property.Exact address available after registration on neho.ch.DO YOU WANT TO VISIT? PLEASE REGISTER FIRST: https://neho.ch/b/1754-26-3

  • Parking space
  • Balcony / Terrace
  • Garage
  • +1
Fred Varenne

Fred Varenne

1 / 12
Fred Varenne

Fred Varenne

4.5 rooms115m²CHF 595,000.–
1754 Courtepin

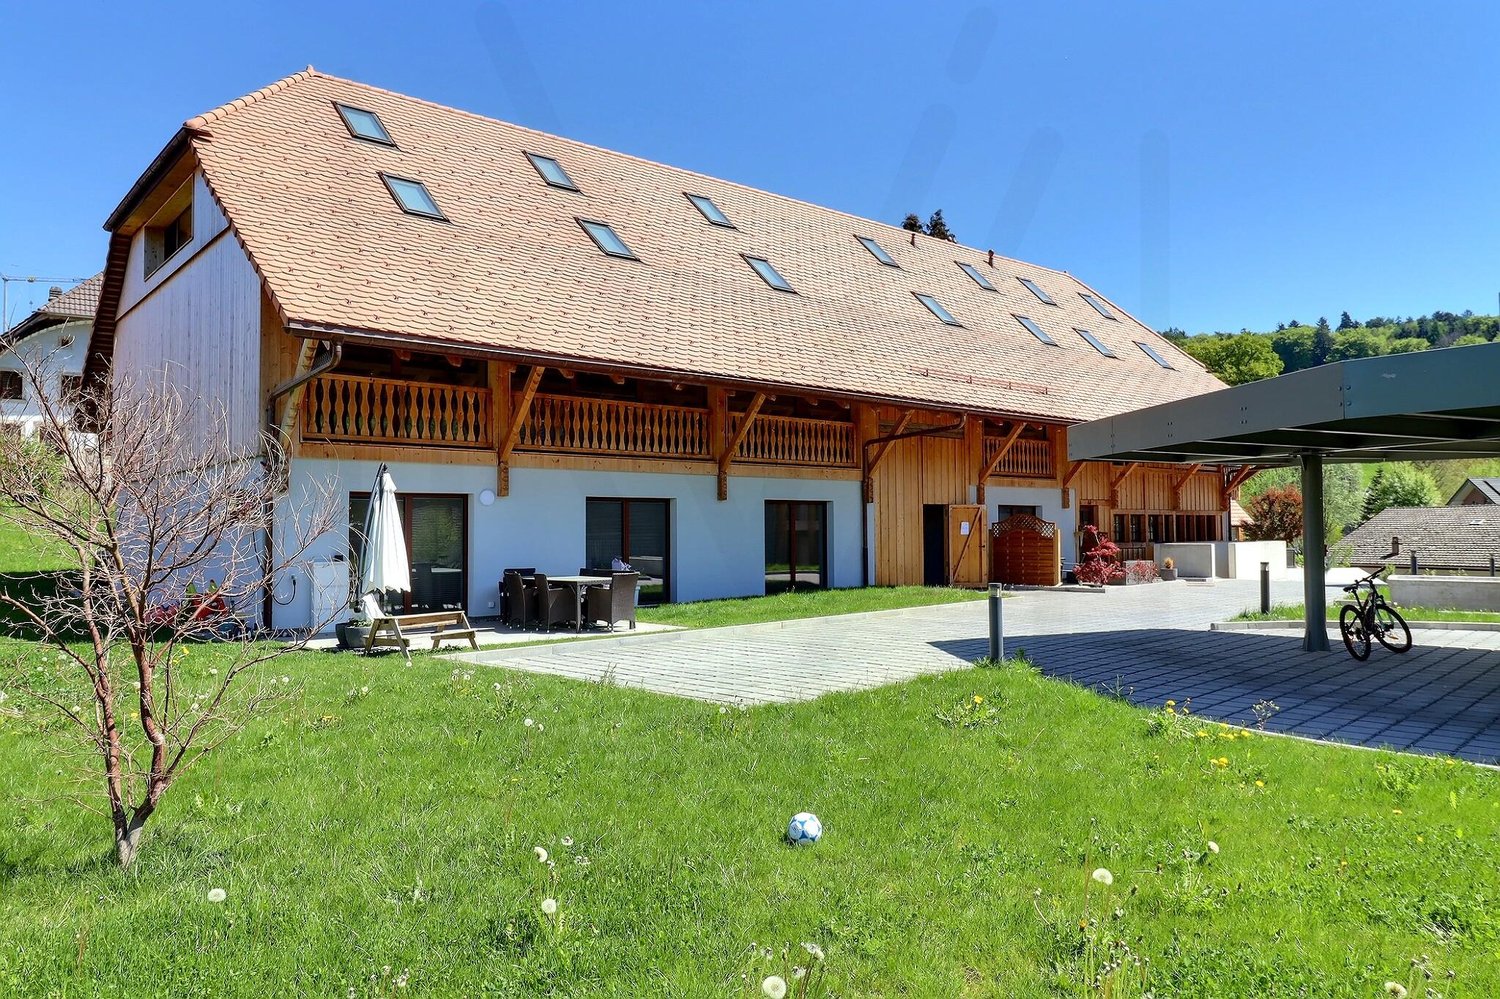
Magnificent 4.5-room apartment on the 1st floor

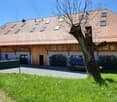
4.5-room apartment on the 1st floor in a fully renovated, listed farmFree from lease and therefore available for viewing and sale immediatelyLocated in the heart of an authentic and charming setting, this 4.5-room apartment is on the 1st floor of a small, recent PPE with only 7 apartments. The building, a listed farm, was carefully renovated in 2022/2023, combining character and modern comfort.Ideal situationIn Courtepin, in immediate proximity to the village center, shops, and train station.You can reach Fribourg or Morat in 15 minutes and Bern in 30 minutes.Main features- Living area: 114 m²- PPE area: 115 m²- Basement: 5 m² (n4)- Availability: Immediately or by agreement- Plot: A11 RF 340-4, Courtepin municipalityDistribution- Welcoming entrance hall- Spacious living room of about 60 m², ideal for receiving- Main bedroom of about 17 m²- Second bedroom of about 14 m²- Bedroom/office of about 10 m²- Shower room with WC- Bathroom with WC- Laundry room with washing machineAnnexes- Private basement- Outdoor parking space (lot n5)Financial information- Selling price: CHF 595'000.? VERY ATTRACTIVE PRICE FOR A 4.5-ROOM APARTMENT (2023)- Parking space: lot CHF 12'000.? In addition to the selling price- Total price: CHF 607'000.-- PPE share: 168/1000- Annual PPE fees including renovation fund: CHF 31'000.? so for this plot: CHF 5'200.?ContactFor more information or to arrange a phone call before a visit:Fred Varenne079 474 64 09fred@murith-immobilier.ch

1 / 13
5 rooms129m²CHF 1,250,000.–
1754 Avry-sur-Matran

Individual villa with 5 rooms in a green setting

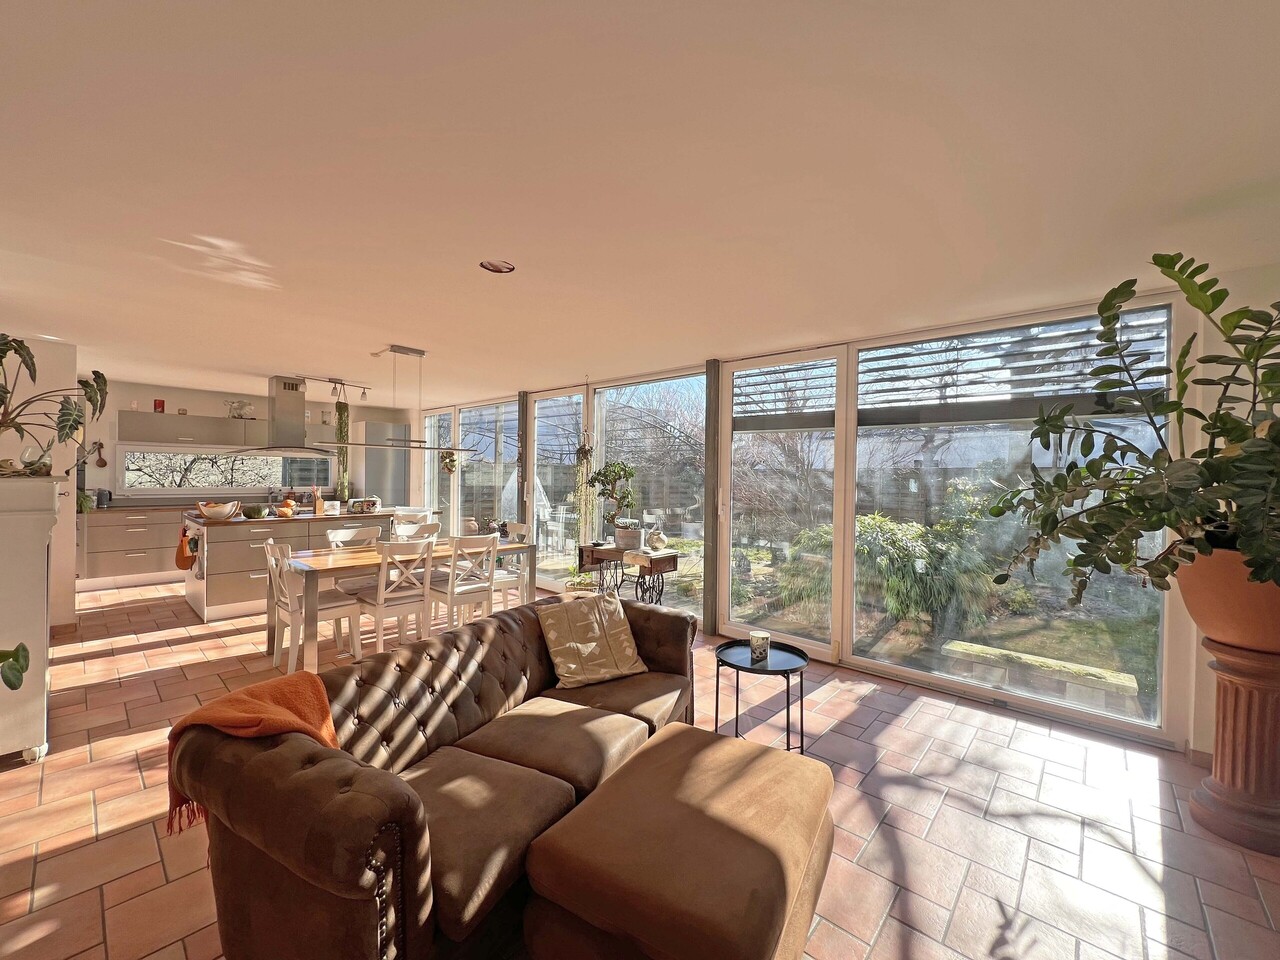
This charming individual villa with 5 rooms, built in 2007, is located in the pretty village of Avry, in a quiet residential area, close to the school and away from traffic noise. Situated on a plot of 612 m², it is in good condition. The kitchen was renovated in 2021 and the paints refreshed in 2018. Spread over two levels, the villa offers approximately 163 m² of living space and beautiful, bright rooms. The living room, dining room, and open kitchen benefit from large windows, creating a pleasant sense of continuity with the outside. The ground floor also includes a bathroom with WC, a storage room serving as a cellar, and a laundry room. Upstairs, there is a reading corner, three bright rooms, also with large windows, and a bathroom. Outside, a terrace of approximately 15 m² with a pergola allows you to fully enjoy a beautiful Japanese-inspired landscape garden. The maples with delicate foliage, hydrangeas, peonies, and rhododendrons compose a refined setting, sublimated by bamboo, Chinese reeds, and an elegant willow. The blooming wisteria and the soft murmur of water from the charming pond with a waterfall reinforce the peaceful atmosphere of this unique place. A vegetable garden completes this green oasis, designed as a true haven of peace. Only 10 minutes from Fribourg and 20 minutes from Bulle.Files, information, and visits only upon request with complete contact details (including postal address).

Suggested properties for you based on search results