7 results - Properties for sale with Balcony / Terrace: Avry-sur-Matran

Tony André

Tony André

1 / 12
Tony André

Tony André

  • Parking space
  • Balcony / Terrace
  • Garage
  • +1
6.5 rooms312m²CHF 1,250,000.–
Avry-sur-Matran, 1754 Avry-sur-Matran

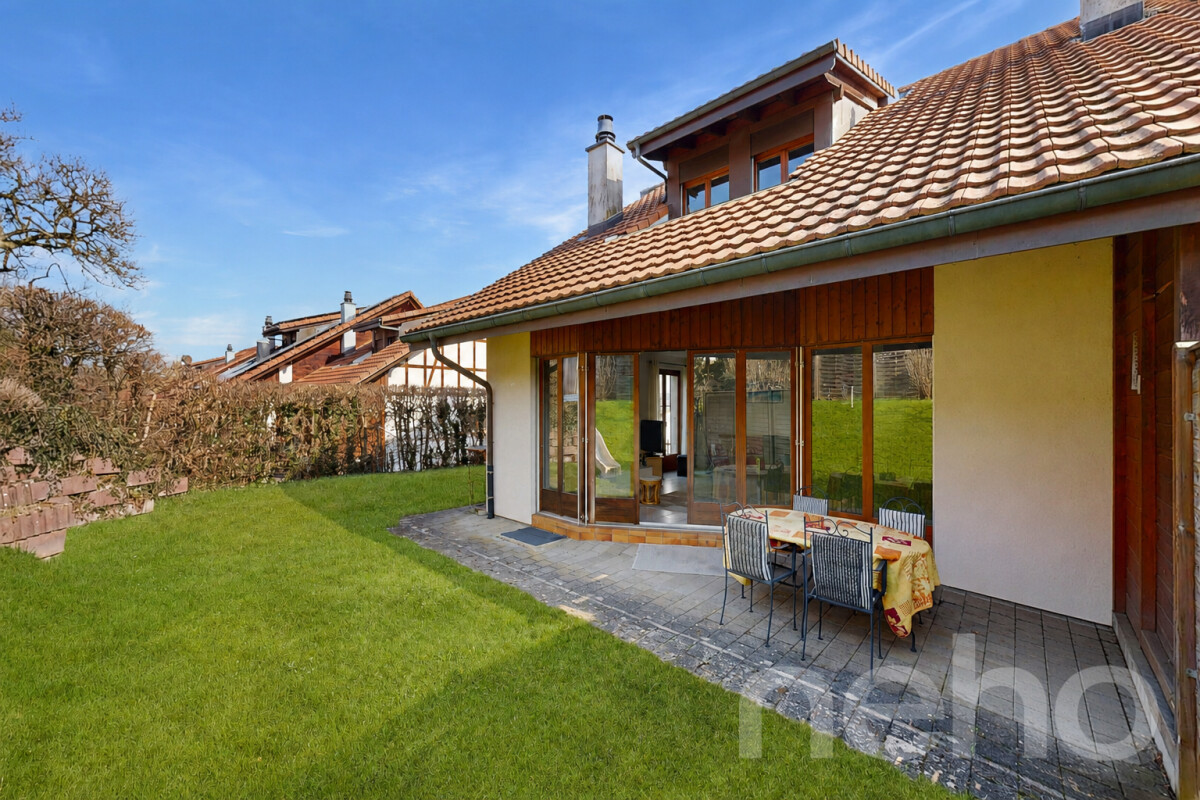
Beautiful family villa with garden in Avry-sur-Matran

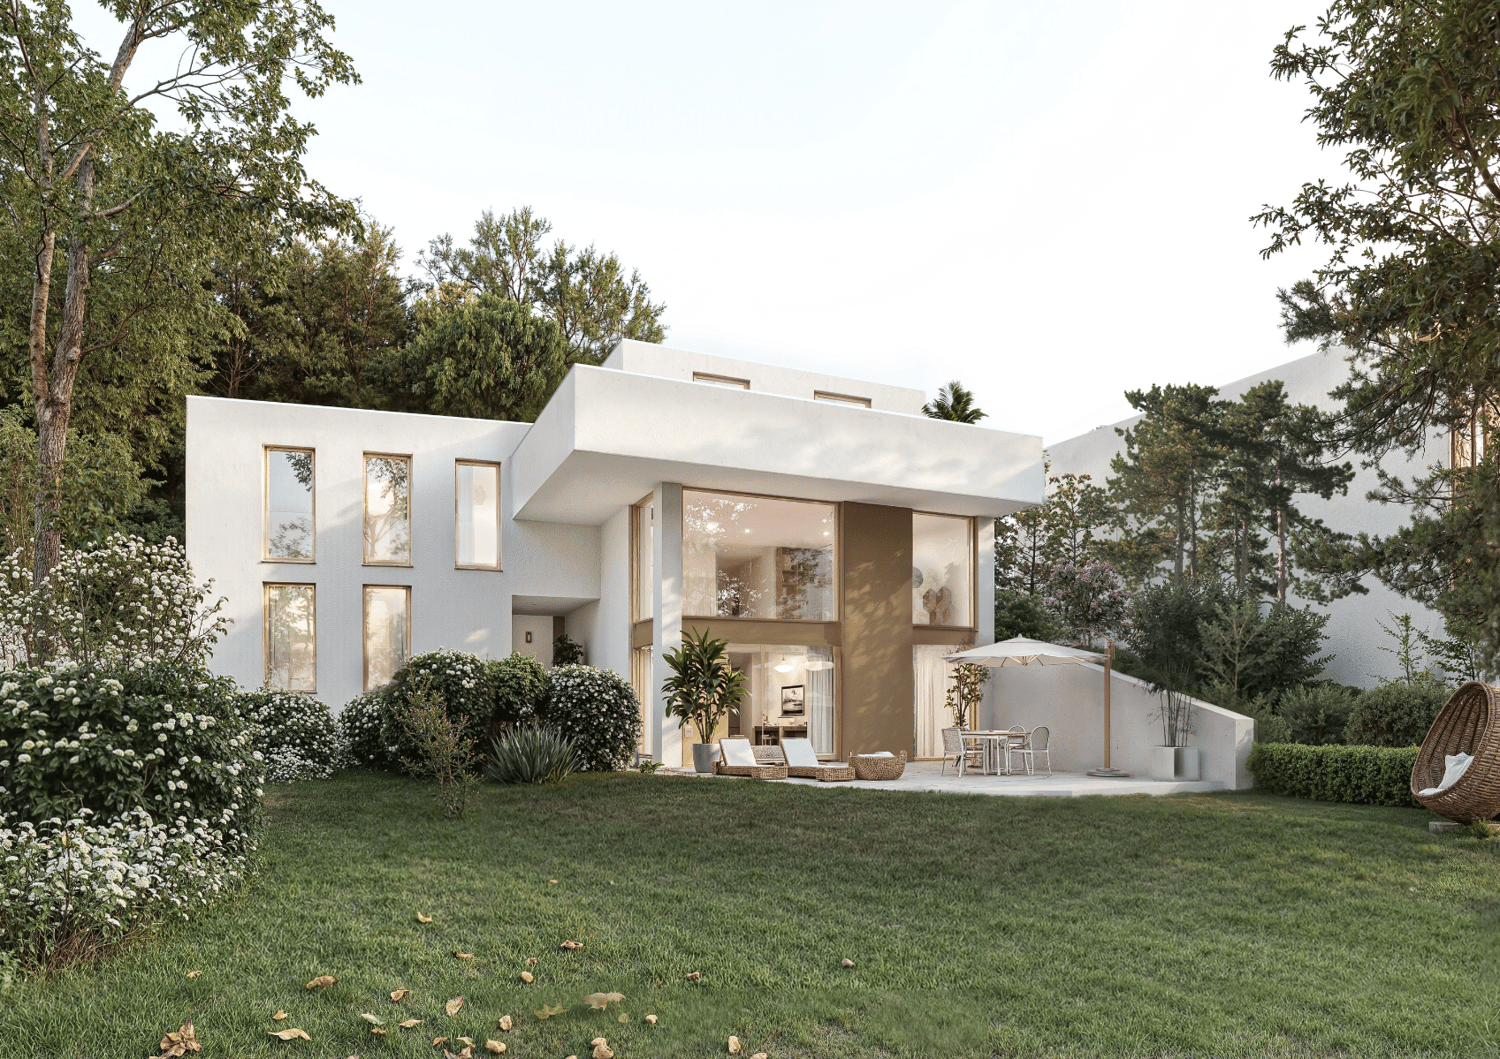
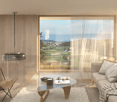
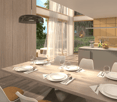
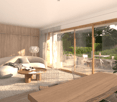
Nestled in a quiet and sought-after residential area in Avry-sur-Matran, this semi-detached villa immediately seduces with its warm atmosphere, beautiful brightness, and tree-lined garden, sheltered from prying eyes. An ideal living environment for a family looking to combine tranquility and proximity to amenities.Upon entering the house, well-thought-out and versatile spaces are revealed. A modular reception area can easily be transformed into an office or dressing room, while the lower level offers true daily comfort with direct access to the garage, a ventilated wine cellar, a laundry room, a technical room, and a large available space, perfect for a leisure room, a home cinema, or a guest room.On the main floor, natural light prevails. The living room, articulated around a fireplace, invites conviviality thanks to its elegant, semi-open kitchen with a marble countertop. The ensemble extends outdoors with a terrace and a green garden, offering a true sense of calm and intimacy. A parental suite with a balcony and private bathroom completes this level, as well as a guest toilet.The upper floor accommodates three spacious bedrooms, two of which have direct access to a covered balcony with a view of the garden. A bathroom with a bathtub, as well as an open area at the top of the stairs, provide even more light and possibilities for layout.In practical terms, a garage with direct access to the house, as well as two outdoor parking spaces, facilitate daily life. The villa also benefits from a good level of technical comfort with underfloor heating powered by a heat pump and double glazing.Well-maintained, bright, and full of character with its half-timbering, this house offers a rare living environment in a prized family setting. A place where you immediately feel at home, with a true potential to project yourself over the long term.Contact Neho to organize a visit and discover this property.Exact address available after registration on neho.ch.DO YOU WANT TO VISIT? PLEASE REGISTER FIRST: https://neho.ch/b/1754-26-3

  • Parking space
  • Balcony / Terrace
  • Garage
  • +1
1 / 5
6.5 rooms243m²CHF 2,400,000.–
Impasse du Blanchet, 1754 Avry

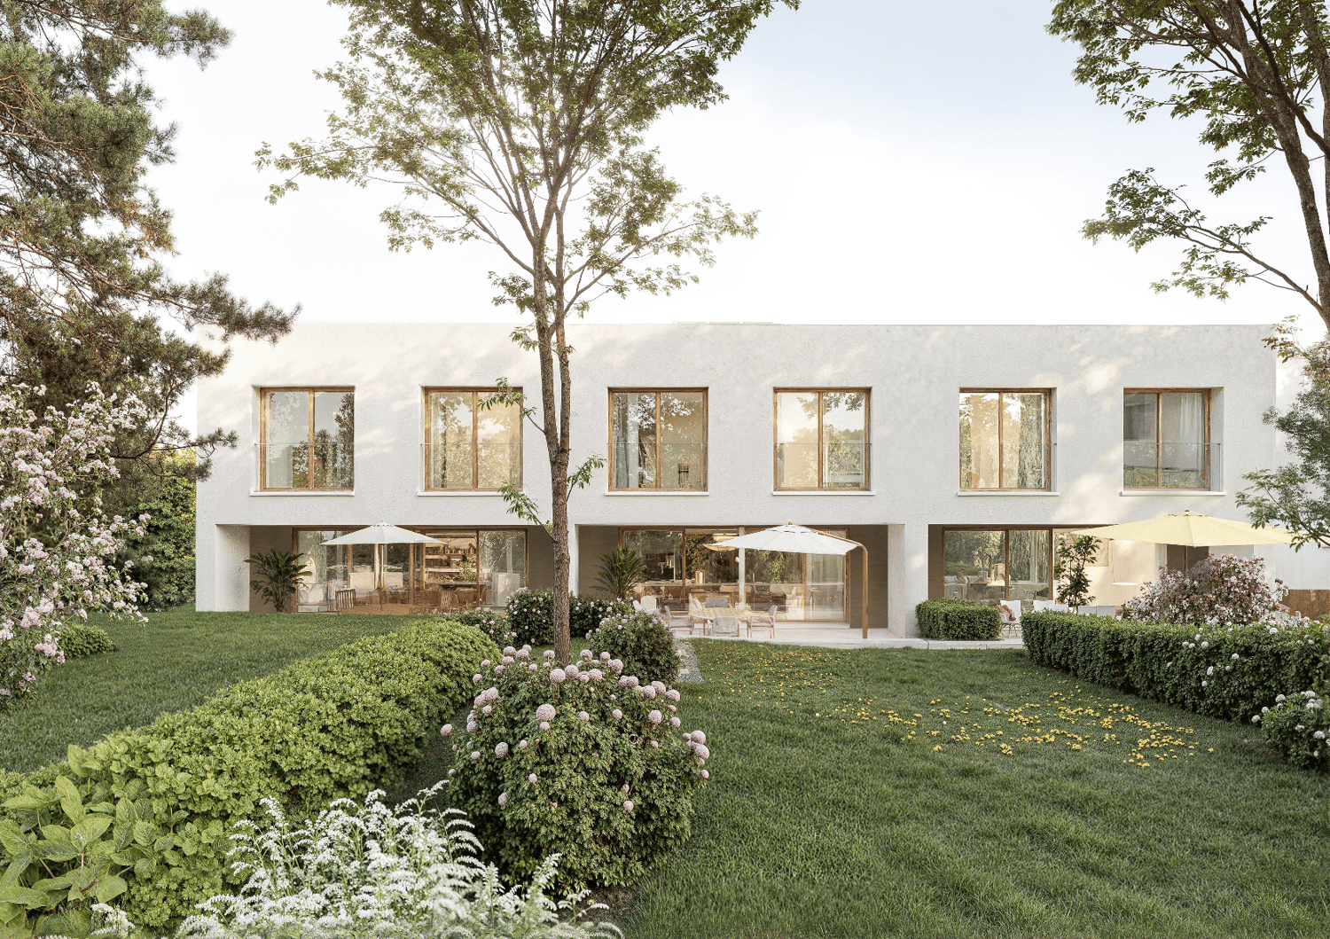
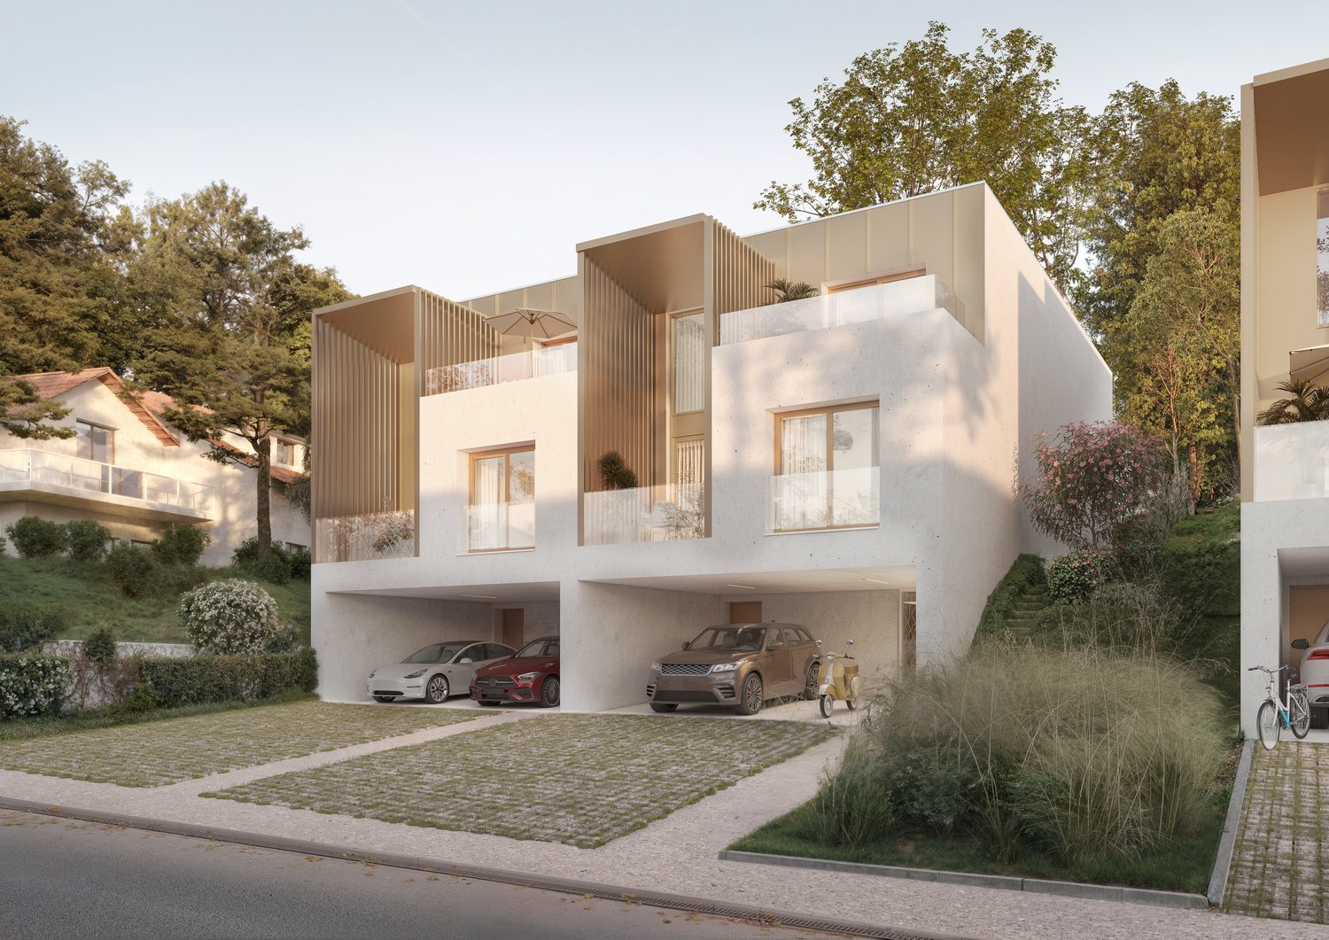
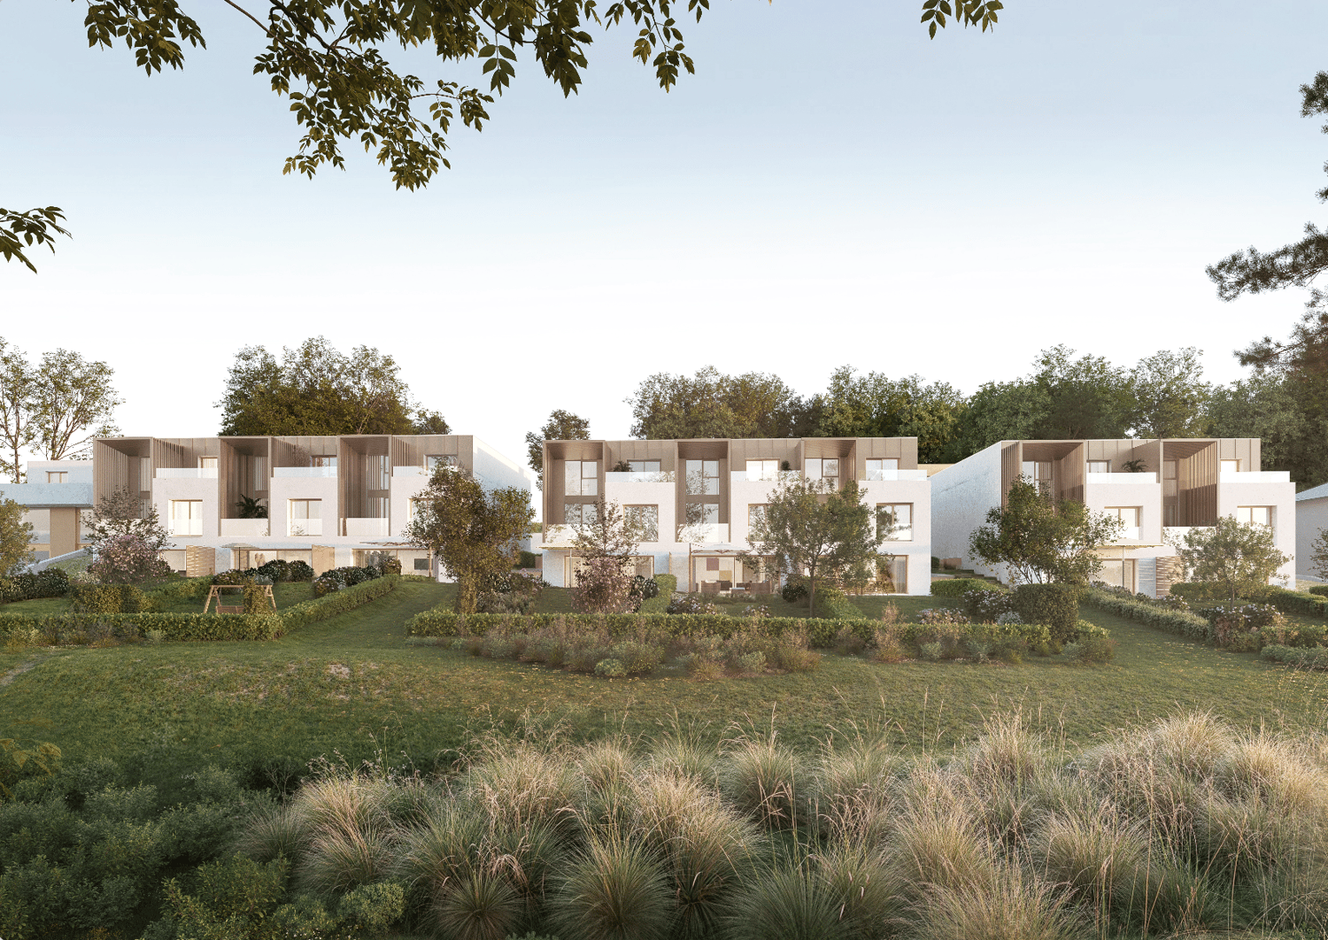
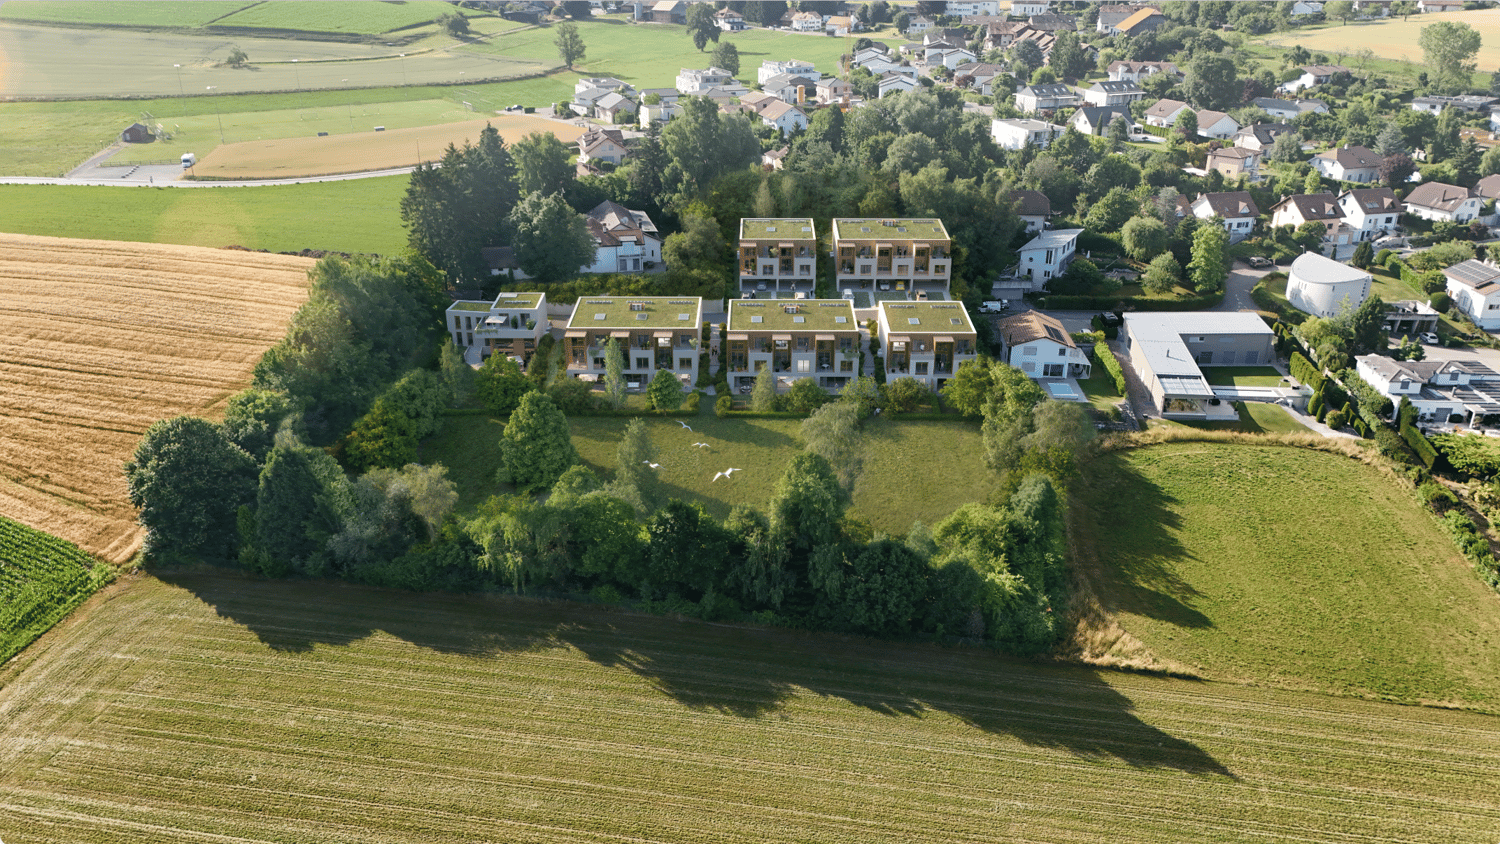
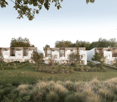
Villa Horizon: 243 m², three levels and a plot of 906 m²

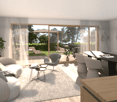
Horizon is the individual villa in the Domaine du Blanchet. With 243.45 m² of living space, a plot of 906 m² and large terraces, it offers a different interpretation of the project: more independent, more spacious and with rooms that are rarely found in a 6.5-room villa.On the first level, the kitchen and living room form a space of approximately 35 m². This opens onto a terrace of approximately 38 m²: here, the terrace becomes almost a second living room when the good days arrive. The same level also includes a shower/WC of 5.59 m², a storage room and a technical room.One level higher, the atmosphere of the house changes. An independent lounge of 27.65 m² offers a second relaxation area, while a corridor leads to a private fitness room of 19.73 m², accompanied by its own bathroom of approximately 4.5 m². A laundry room and a separate WC complete the level.The top level is dedicated to the more intimate rooms. Two bedrooms of 11.09 and 12.28 m² have a nearby bathroom. Then comes the parental suite of 33.23 m², with remarkable dimensions, with its dressing area and bathroom. A workspace of 5.02 m² completes the level.Outside, the proportions follow those of the house: 906 m² of land, 39.91 m² of balcony and 38.32 m² of terrace.Horizon leaves room for what goes beyond the usual functions of a house: a fitness room, a second lounge, a workspace, large outdoor areas and, above all, rooms where everyone can find their own rhythm.Main features of the property: • 6.5 rooms • 243.45 m² • Plot 906 m² • Balcony 39.91 m² • Terrace 38.32 m² • Kitchen budget: CHF 35’000.– incl. VAT Would you like to know more? Request the complete sales dossier and discover all the information on marbrick.ch. Plan a visit directly online, write to us at info@marbrick.ch or contact us at 026 320 11 55.Also find the project on domaine-blanchet.ch.

Travel time
-
1 / 4
6.5 rooms200m²CHF 1,490,000.–
Impasse du Blanchet, 1754 Avry

Villa Belvédère: A family house where each space has its function

Located between two villas of the co-ownership ensemble, B.02 develops 200.43 m² of net selling area on a plot of 319 m².The first level is deliberately practical: a covered garage for two cars, a bicycle room and a waste room, a laundry room, a storage room and a technical room are organized into separate spaces. The garage represents an area of 36.12 m².On the living floor, the kitchen of 10.17 m² occupies a central position. On one side, it communicates with the living room of 26.86 m², extended by a terrace of almost 8 m². On the other side, it joins a dining room of 15.18 m², which itself opens onto a loggia. A pantry of about 4 m² complements the kitchen directly. This organization creates a living space that is not just a large open volume: it draws several places on the same floor, to cook, receive, dine or meet more quietly. A bedroom of 12.17 m² and a shower/WC of 4.41 m² complete this level, bringing appreciable flexibility to receive, work from home or have a bedroom without having to access the upper floor.On the upper floor, three other bedrooms join a parental suite of almost 20 m², with a closet space and two bathrooms. One bedroom also benefits from access to a terrace of about 8 m².A villa where architecture gives a precise place to each moment of the day, from the practical spaces on the ground floor to the bedrooms on the top floor.Main data of the property: • 6.5 rooms • 200.43 m² • Plot 319 m² • Balcony 8.24 m² • Terrace 7.61 m² • Kitchen budget: CHF 30’000.– incl. VAT Want to know more? Request the complete sales dossier and discover all the information on marbrick.ch. Plan a visit directly online, write to us at info@marbrick.ch or contact us at 026 320 11 55.Also find the project on domaine-blanchet.ch.

Travel time
-
1 / 4
6.5 rooms199m²CHF 1,540,000.–
Impasse du Blanchet, 1754 Avry

Villa Belvédère | Nearly 200 m² and a plot of 571 m²

With its plot of 571 m², the villa B.01 « Villa Belvédère » benefits from a particularly generous exterior. Inside, its 199.69 m² of net selling area offer an organization where the reception areas, bedrooms, and practical rooms each find their place.On the first level, a covered garage for two cars is accompanied by several independent rooms: bike and trash area, laundry room, technical room, and storage space. The daily functions are thus grouped together without encroaching on the living areas. The garage alone offers 36.12 m².On the main floor, the kitchen of 10.17 m² partially opens onto a living room of 26.86 m², which is itself extended by a terrace of approximately 8 m². A pantry of 3.88 m² is located directly next to the kitchen. On the other side, a dining room of 15.18 m² opens onto a loggia of approximately 6 m². The configuration thus allows for a natural transition from one space to another, while creating different atmospheres around the kitchen. A first bedroom of 12.17 m² and a shower/WC of 4.41 m² are also located on this level.On the upper floor, three additional bedrooms and a parental suite of 19.47 m² make up the sleeping area. A closet and two bathrooms with WC and bathtubs complete the floor. A terrace of approximately 8 m², accessible from one of the bedrooms, further opens this floor to the outside.A house where nearly 200 m² of interior space meet a plot of 571 m²: enough space for life to unfold both inside and out.Main features of the property: • 6.5 rooms • 199.69 m² • Plot 571 m² • Balcony 8.26 m² • Terrace 7.61 m² • Kitchen budget: CHF 30’000.– incl. VAT Want to know more? Request the complete sales dossier and discover all the information on marbrick.ch. Schedule a visit directly online, write to us at info@marbrick.ch or contact us at 026 320 11 55.Also find the project on domaine-blanchet.ch.

Travel time
-
1 / 3
6.5 rooms194m²CHF 1,540,000.–
Impasse du Blanchet, 1754 Avry

Villa Verger: A house organized on three levels

The villa A.04 « Villa Verger » is located in the center of a group of semi-detached houses in the Domaine du Blanchet. It offers 194.38 m² of net selling area and 6.5 rooms, spread over three levels.Its organization takes up the qualities of the Verger typology: a covered garage for two cars, a bicycle room and a trash can, as well as generous spaces dedicated to daily life.On the living floor, the living room and kitchen total over 40 m². Around them, the annex rooms have been designed to be really useful: a pantry of about 3 m², a WC and a large laundry room of about 17 m². A relaxation area of about 15 m², separate from the living room, offers another room to invest according to the habits of its future inhabitants. The living area leads directly to a terrace of 15.86 m², while a loggia of about 7 m² creates a second connection to the outside.On the upper floor, three bedrooms and a parental suite, about 12 to 20 m² in size, are accompanied by bathrooms and WC. A second terrace of about 7 m² completes this last floor.On a plot of 222 m², A.04 offers a very structured way of living: the practical functions, the shared moments and the more intimate spaces each find their floor, without ever losing the connection to the outside.Main data of the property: • 6.5 rooms • 194.38 m² • Plot 222 m² • Terrace 15.86 m² • Balcony 7.91 m² • Kitchen budget: CHF 30’000.– incl. VAT Want to know more? Request the complete sales dossier and discover all the information on marbrick.ch. Plan a visit directly online, write to us at info@marbrick.ch or contact us at 026 320 11 55.Also find the project on domaine-blanchet.ch.

Travel time
-
1 / 3
6.5 rooms194m²CHF 1,550,000.–
Impasse du Blanchet, 1754 Avry

Villa Verger: 6.5 rooms and outdoor areas on each level

In Avry-sur-Matran, within the Domaine du Blanchet, the Villa A.03 « Villa Verger » develops 194.75 m² of net sales area over three levels, on a plot of 318 m².Upon entering the house, it reveals its functional character with a covered garage that can accommodate two cars and a room for bicycles and trash cans.The main floor is dedicated to daily life. The living room and kitchen represent together more than 40 m², to which are added three particularly useful spaces: a pantry of about 3 m², a WC, and a large laundry room of about 17 m². A second relaxation area of about 15 m² completes the living room and allows you to imagine a reading corner, a family room, or simply a more intimate place. From the living room, the doors open onto a terrace of about 16 m², a true extension of the living area. A loggia of about 7 m² provides a second outdoor space at this level.The sleeping area includes three bedrooms and a parental suite, with surfaces ranging from about 12 to 20 m². Bathrooms and/or WC are distributed on each floor to naturally support the life of the house.Finally, a new terrace of about 7 m² is located on the top level. A particularity that gives this villa its rhythm: at each level, an outdoor space or a place to slow down, find yourself, and enjoy the house in a different way.Main data of the property: • 6.5 rooms • 194.75 m² • Plot 318 m² • Terrace 16.57 m² • Balcony 7.91 m² • Kitchen budget: CHF 30’000.– incl. VAT Want to know more? Request the complete sales dossier and discover all the information on marbrick.ch. Plan a visit directly online, write to us at info@marbrick.ch, or contact us at 026 320 11 55.Also find the project on domaine-blanchet.ch.

Travel time
-
1 / 13
5 rooms129m²CHF 1,250,000.–
1754 Avry-sur-Matran

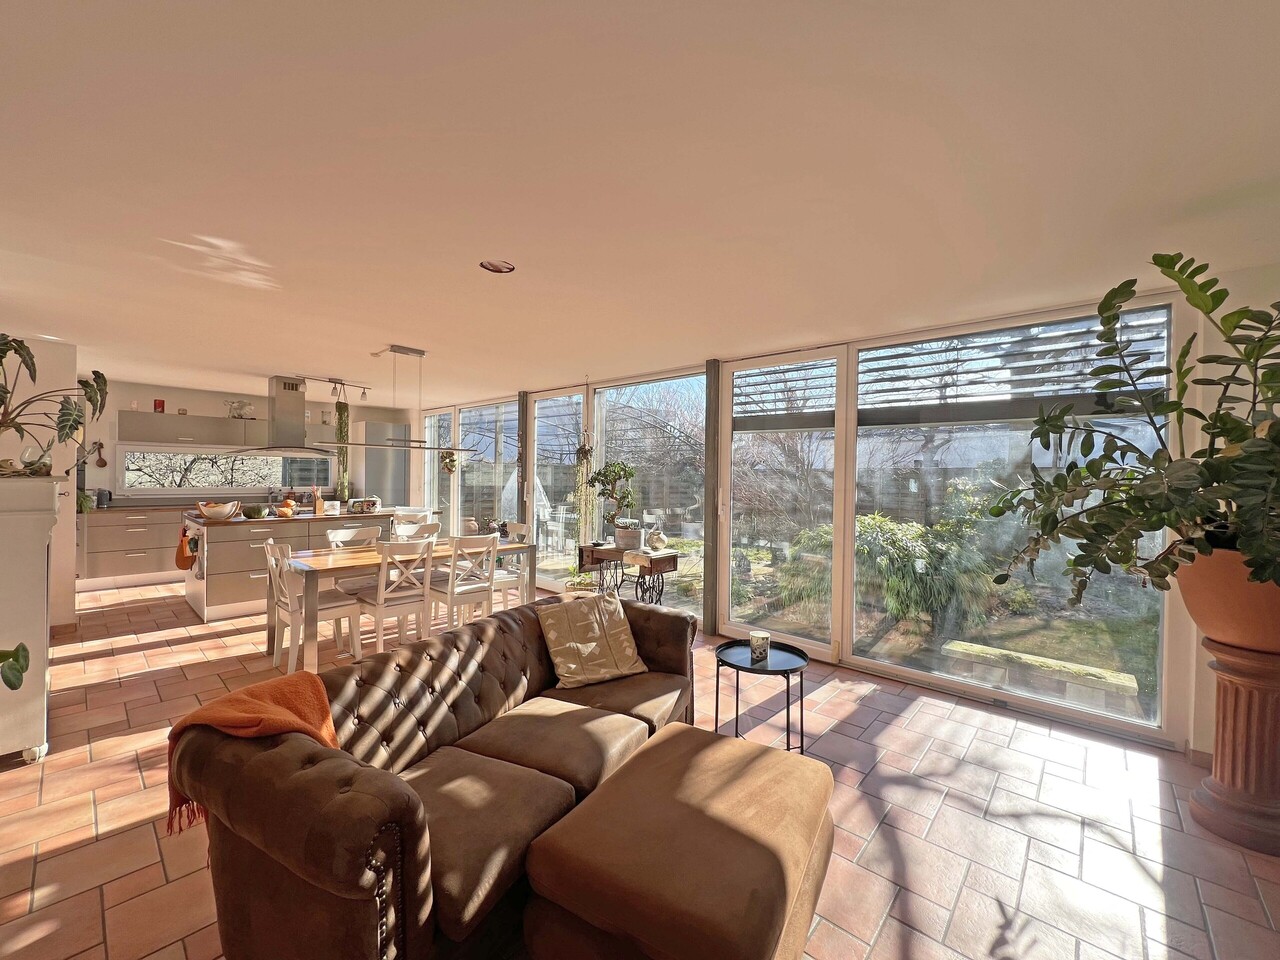
Individual villa with 5 rooms in a green setting

This charming individual villa with 5 rooms, built in 2007, is located in the pretty village of Avry, in a quiet residential area, close to the school and away from traffic noise. Situated on a plot of 612 m², it is in good condition. The kitchen was renovated in 2021 and the paints refreshed in 2018. Spread over two levels, the villa offers approximately 163 m² of living space and beautiful, bright rooms. The living room, dining room, and open kitchen benefit from large windows, creating a pleasant sense of continuity with the outside. The ground floor also includes a bathroom with WC, a storage room serving as a cellar, and a laundry room. Upstairs, there is a reading corner, three bright rooms, also with large windows, and a bathroom. Outside, a terrace of approximately 15 m² with a pergola allows you to fully enjoy a beautiful Japanese-inspired landscape garden. The maples with delicate foliage, hydrangeas, peonies, and rhododendrons compose a refined setting, sublimated by bamboo, Chinese reeds, and an elegant willow. The blooming wisteria and the soft murmur of water from the charming pond with a waterfall reinforce the peaceful atmosphere of this unique place. A vegetable garden completes this green oasis, designed as a true haven of peace. Only 10 minutes from Fribourg and 20 minutes from Bulle.Files, information, and visits only upon request with complete contact details (including postal address).


Suggested properties for you based on search results

Other interesting objects