




































Quick Filters for your search

Quick-filters

We show you quick-filters based on the most used filters by location.

By using these, you can enhance your search experience by finding new and interesting properties to your likings.

2 results - Properties for sale: Auvernier

1 / 12
11.5 rooms340m²CHF 1,750,000.–
2012 Auvernier

Character building in the heart of Auvernier ? Residential and commercial potential

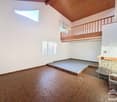
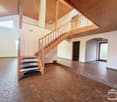
A privileged locationLocated in the heart of the charming village of Auvernier, just a few steps from the shores of Lake Neuchâtel, this character property benefits from a particularly sought-after location. It harmoniously combines quality of life, commercial visibility, and excellent accessibility in an authentic and dynamic environment.Built on three levels plus attic, this building offers generous volumes, a preserved charm, and remarkable flexibility in layout, allowing for different scenarios of occupation or investment.Current configurationThe building currently consists of the following elements: Full basement with three cellars, a laundry room, a technical room, and several storage spaces; Duplex with 4.5 rooms and a pleasant terrace; Apartment with 2.5 rooms and balcony; Attic with 4.5 rooms of aboutBetween 2001 and 2006, the property underwent a complete renovation, from the ground to the roof. This renovation allowed for the preservation of the building's authenticity ? stone walls, exposed beams, and beautiful original rooms ? while integrating current comfort standards and a design that prioritizes natural light and the fluidity of spaces.Important potential for reorganizationOne of the main advantages of this property lies in its ability to evolve. Without heavy work or significant structural changes, a new distribution of surfaces could be considered to optimize its use and return.Possible new configuration Full basement with cellars, laundry room, and technical rooms; Commercial space or professional office of about 57 m² with excellent visibility thanks to a large window front on the street; First apartment with 2.5 rooms of about Second apartment with 2.5 rooms of about Luxury attic with 4.5 rooms of aboutThis configuration would allow for meeting the expectations of both an investor and a self-employed person or a liberal profession wishing to combine professional activity and rental income.Potential for additional value enhancement: creation of PPE unitsThe planned configuration would allow for the creation of several separate PPE units, offering great flexibility in use and marketing. The distribution could notably include: A commercial space or a professional office of about 57 m² with excellent visibility thanks to a large window front on the street; A first apartment with 2.5 rooms of about A second apartment with 2.5 rooms of about A luxury attic with 4.5 rooms of aboutThis organization would allow an investor or owner to keep the entire building for income purposes or to sell one, several, or all PPE units independently, depending on the development of their needs or their asset strategy.This flexibility constitutes a real lever for value enhancement, allowing for optimizing the economic potential of the property while significantly expanding the circle of potential buyers.This property offers a particularly interesting opportunity for an investor, a self-employed person, or a family looking for a property that combines living, professional activity, and rental income in a privileged living environment.We are at your disposal for any additional information or to organize a visit.If you wish to sell a real estate property, I am at your disposal to evaluate the value of your property discreetly and without commitment. You also have the possibility to carry out a free evaluation on my website: www.castoldi-immobilier.ch

More objects in your automatically expanded search area
20 results - Radius: + 10km
New building
1 / 5
  • Balcony / Terrace
  • Garage
  • Elevator
  • +3
5.5 rooms140m²CHF 1,290,000.–
Premium
Rue de la Côte 158, 2000 Neuchâtel

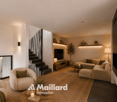
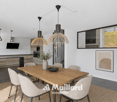
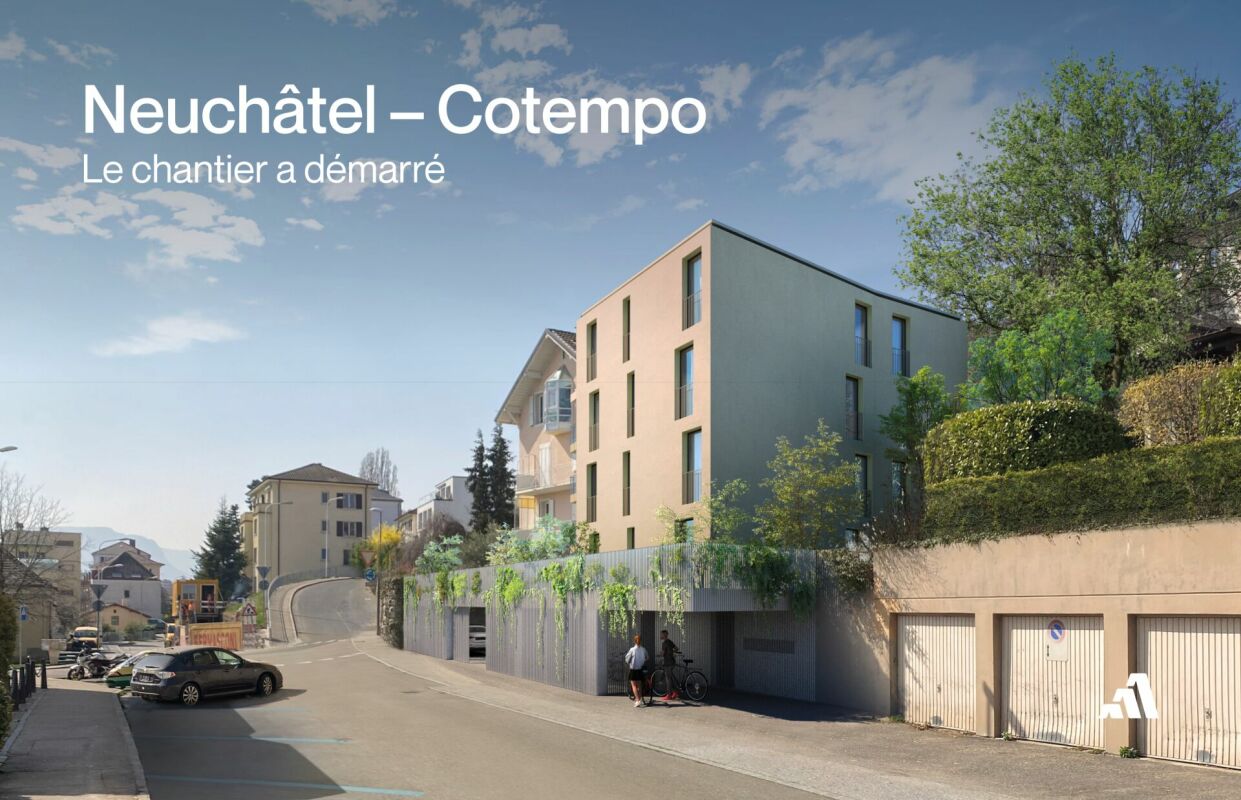
Cotempo Residence: 5.5-room apartment on the 3rd floor - Lot C

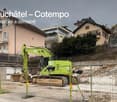
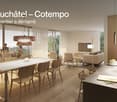
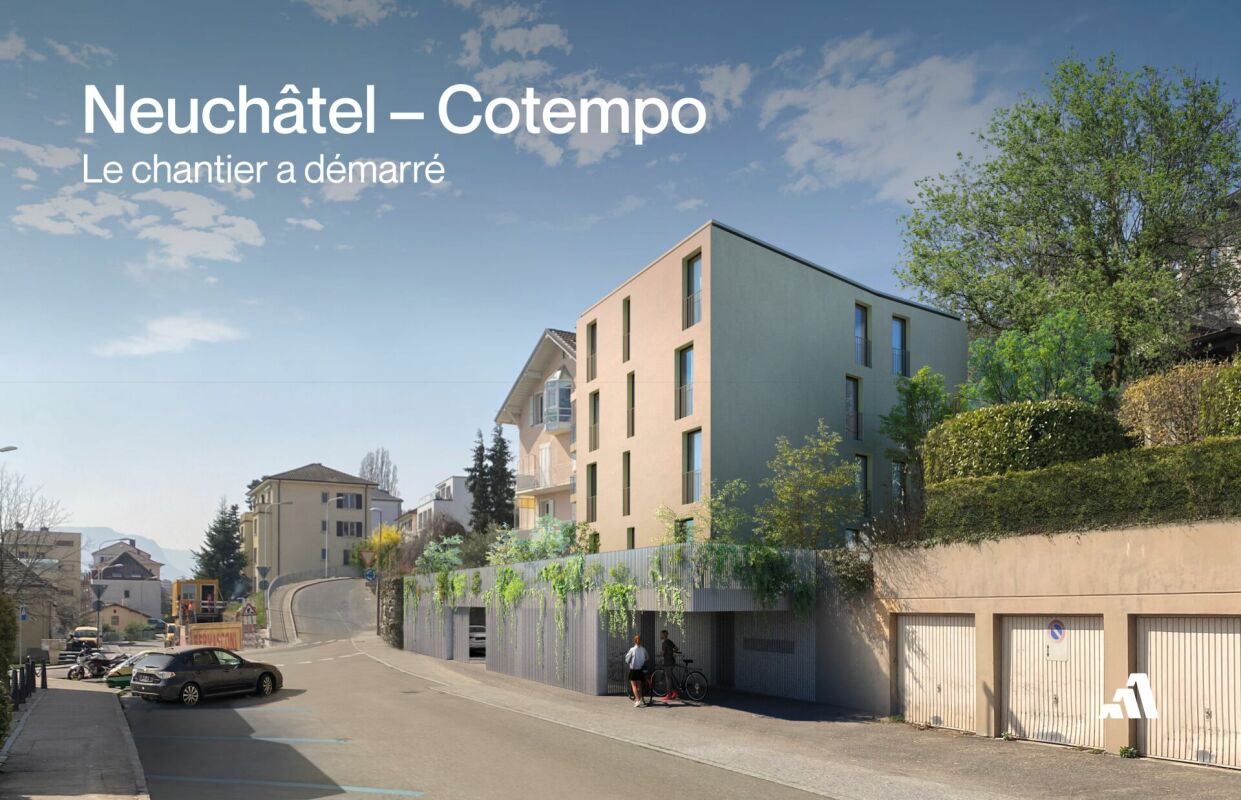
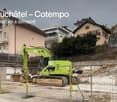
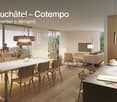
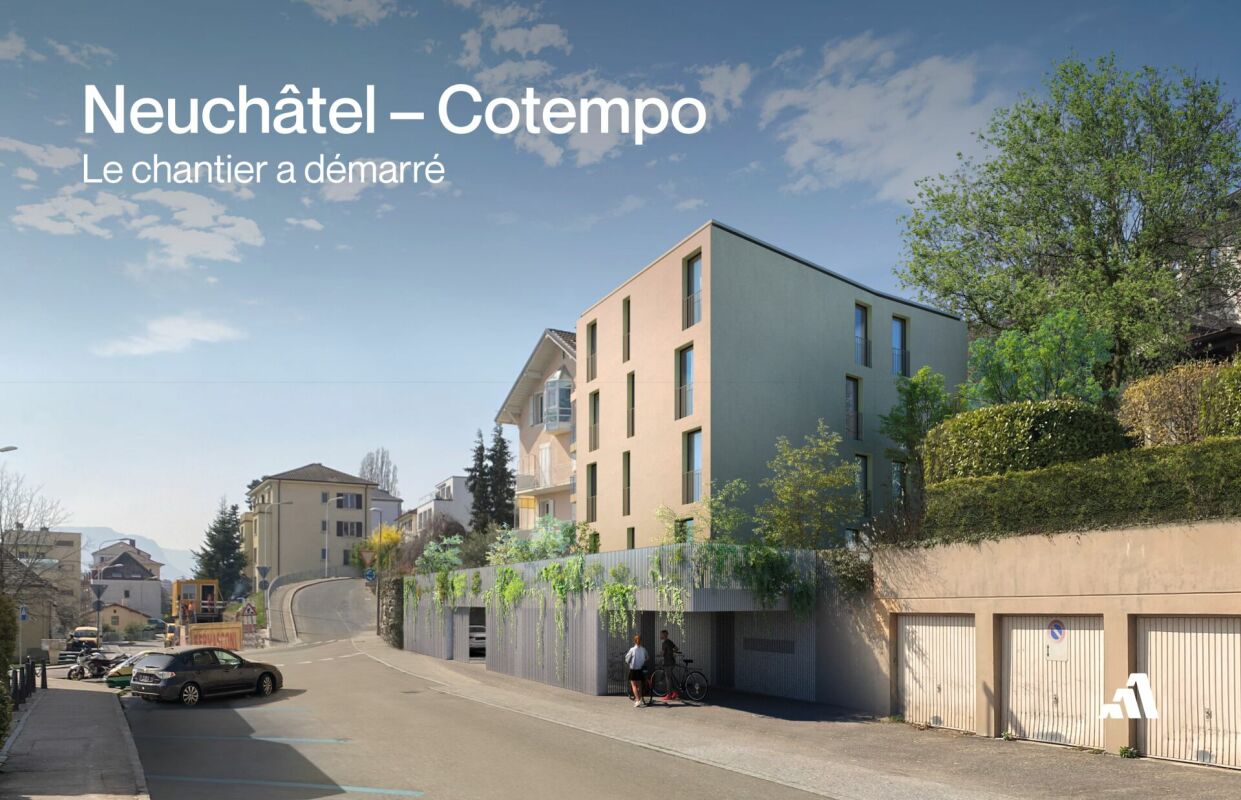
Each floor accommodates only one apartment, offering a rare intimacy and the feeling of living almost like in a villa. COTEMPO - The art of living Neuchâtel differently A confidential residence of only four apartments, designed for those seeking a privileged living environment, between contemporary comfort, generous spaces, and proximity to the city. In COTEMPO, each floor accommodates only one apartment, offering a rare intimacy and the feeling of living almost like in a villa. A concept on a human scale, where calm, light, and quality of life are at the heart of every detail. Spacious and customizable apartmentsWith a surface area of approximately 140 m² of living space, the apartments are offered in 5.5 or 4.5 rooms, according to your needs and lifestyle. The living areas, generous and bathed in natural light, open onto large outdoor spaces that harmoniously extend the living space and invite you to fully enjoy each season. Lot C - Apartment on the 3rd floor Located on the 3rd floor, Lot C apartment seduces with its unobstructed view and high-quality outdoor spaces. It has a balcony of 20.9 m², ideal for fully enjoying the panoramic view and the beautiful days. This arrangement offers an ideal setting to receive, share family moments, or simply enjoy a green environment in complete tranquility. Each apartment also has: • a private access by elevator, • an individual cellar. Sustainable and contemporary amenitiesThe residence seduces with its sober and elegant architecture, combined with technical equipment that meets current standards of comfort and energy performance: • Air-water heat pump • Photovoltaic solar panels • High-performance insulation and triple glazing • Green roof Customizable amenities according to your wishesEach element has been designed to offer a sustainable, high-performance, and comfortable home, while giving you the freedom to create an interior that resembles you. ParkingTo preserve the harmony of the residence, each apartment is sold with: • two parking spaces in the underground garage (CHF 39,000.- per space), • a motorcycle/bicycle parking space (CHF 5,000.-), in addition to the purchase price. A rare opportunity in NeuchâtelWith only four apartments, COTEMPO offers a confidential quality of life in a sought-after environment, combining residential tranquility and immediate proximity to amenities. Start of work: March 2026Expected delivery: December 2027 Technical data: BUDGETSKitchen budget 35,000.-Sanitary budget CHF 15,000.-Parquet budget CHF 90.-/m2Tile budget CHF 65.-/m2

  • Balcony / Terrace
  • Garage
  • Elevator
  • +3
Stéphane Langlois

Stéphane Langlois

Courtier

Travel time
-
New building
1 / 5
  • Balcony / Terrace
  • Garage
  • Elevator
  • +1
5.5 rooms140m²CHF 1,280,000.–
Premium
Rue de la Côte 158, 2000 Neuchâtel

Cotempo Residence: 5.5-Room Apartment on the 2nd Floor - Lot B

Each floor accommodates only one apartment, offering a rare intimacy and the feeling of living almost like in a villa. COTEMPO - The art of living in Neuchâtel differently A confidential residence of only four apartments, designed for those seeking a privileged living environment, between contemporary comfort, generous spaces, and proximity to the city. In COTEMPO, each floor accommodates only one apartment, offering a rare intimacy and the feeling of living almost like in a villa. A concept on a human scale where calm, light, and quality of life are at the heart of every detail. Spacious and customizable apartmentsWith a surface area of approximately 140 m² of living space, the apartments are offered in 5.5 or 4.5 rooms, according to your needs and lifestyle. The living areas, generous and bathed in natural light, open onto vast exteriors that harmoniously extend the habitat and invite you to fully enjoy each season. Lot B - Apartment on the 2nd floor Lot B, located on the 2nd floor, benefits from particularly generous outdoor spaces. It has a balcony of 20.9 m², a terrace of 18 m², and a private garden of approximately 148 m², a rare asset that harmoniously extends the living space. This arrangement offers an ideal setting to receive, share family moments, or simply enjoy a green environment in complete tranquility. Each apartment also has: • a private access by elevator, • a individual cellar. Sustainable and contemporary amenitiesThe residence seduces with its sober and elegant architecture, associated with technical equipment that meets current standards of comfort and energy performance: • Air/water heat pump • Photovoltaic panels • High-performance insulation and triple glazing • Green roof Customizable amenities according to your desiresEach element has been designed to offer a sustainable, high-performance, and comfortable home, while giving you the freedom to create an interior that resembles you. ParkingTo preserve the harmony of the residence, each apartment is sold with: • two parking spaces in the underground garage (CHF 39,000.- per space), • a motorcycle/bicycle parking space (CHF 5,000.-), in addition to the sale price. A rare opportunity in NeuchâtelWith only four apartments, COTEMPO offers a confidential quality of life in a sought-after environment, combining residential tranquility and immediate proximity to amenities. Start of work: March 2026Expected delivery: December 2027 Technical data: BUDGETSKitchen budget 35,000.-Sanitary budget CHF 15,000.-Parquet budget CHF 90.-/m2Tile budget CHF 65.-/m2

  • Balcony / Terrace
  • Garage
  • Elevator
  • +1
Stéphane Langlois

Stéphane Langlois

Courtier

Travel time
-
New building
1 / 5
  • Balcony / Terrace
  • Garage
  • Elevator
  • +1
5.5 rooms140m²CHF 1,330,000.–
Premium
Rue de la Côte 158, 2000 Neuchâtel

Cotempo Residence: 5.5-room apartment on the ground floor - Lot A

Each floor accommodates only one apartment, offering a rare intimacy and the feeling of living almost like in a villa. COTEMPO - The art of living in Neuchâtel differently A confidential residence of only four apartments, designed for those seeking a privileged living environment, between contemporary comfort, generous spaces, and proximity to the city. In COTEMPO, each floor accommodates only one apartment, offering a rare intimacy and the feeling of living almost like in a villa. A concept on a human scale, where calm, light, and quality of life are at the heart of every detail. Spacious and customizable apartmentsWith a surface area of approximately 140 m² of living space, the apartments are offered in 5.5 or 4.5 rooms, according to your needs and lifestyle. The living areas, spacious and bathed in natural light, open onto vast exteriors that harmoniously extend the living space and invite you to fully enjoy each season. The apartment on the upper ground floor benefits from a particularly rare privilege in the city: a private garden accompanied by a large terrace, a true outdoor living room ideal for receiving, sharing family moments, or simply enjoying a green environment. Each apartment also has: • a private access by elevator, • an individual cellar. Sustainable and contemporary amenitiesThe residence seduces with its sober and elegant architecture, associated with technical equipment that meets current standards of comfort and energy performance: • Air/water heat pump • Photovoltaic panels • High-performance insulation and triple glazing • Green roof Customizable finishes according to your wishesEach element has been designed to offer a sustainable, high-performance, and comfortable home, while leaving the freedom to create an interior that resembles you. ParkingIn order to preserve the harmony of the residence, each apartment is sold with: • two parking spaces in the underground garage (CHF 39,000.- per space), • a motorcycle/bicycle parking space (CHF 5,000.-), in addition to the sale price. A rare opportunity in NeuchâtelWith only four apartments, COTEMPO offers a confidential quality of life in a sought-after environment, combining residential tranquility and immediate proximity to amenities. Start of work: March 2026Expected delivery: December 2027 Technical data: BUDGETSKitchen budget 35,000.-Sanitary budget CHF 15,000.-Parquet budget CHF 90.-/m2Tile budget CHF 65.-/m2

  • Balcony / Terrace
  • Garage
  • Elevator
  • +1
Stéphane Langlois

Stéphane Langlois

Courtier

Travel time
-
New building
1 / 13
  • Parking space
  • Balcony / Terrace
5.5 rooms154m²CHF 1,130,000.–
Premium
A Neuchâtel, 2000 Neuchâtel

Building 7C - Plot C.008 - 5.5 rooms

Bella Vista offers a contemporary and refined living environment, combining urban elegance and functionality. Located on a south-facing slope with an unobstructed view of Lake Neuchâtel, this exceptional eco-district offers high-standard residences and commercial spaces. A true meeting place, Bella Vista stands out for its convivial atmosphere and careful design, adapted to the expectations of a demanding clientele.The project, which rehabilitates a former industrial site, includes the construction of eight Minergie-certified buildings, guaranteeing high energy standards. Bella Vista is an intergenerational space, offering a variety of housing adapted to all: families, couples, singles, and retirees. Its many common areas are designed to encourage conviviality and meetings.Set back from the traffic, this district aims to be an urban haven of peace, where intimacy is preserved. The outdoor amenities, with their green paths and direct access to the buildings, provide a pleasant living environment, while the underground parking frees up the traffic areas, ensuring secure pedestrian traffic and guaranteeing a fluid and cleared environment.Duplex, a house in the city.Treat yourself to the privilege of a duplex apartment, combining the comfort of a house and the advantages of city life. In building 7C, six exclusive apartments spread over two levels and offering approximately 154 m² of living space await you.These 5.5-room apartments stand out for their contemporary design, highlighting an elegant central staircase, a bright patio, and an open space that harmoniously combines the kitchen, living room, and bedrooms.Enjoy private outdoor areas with garden, north and south terraces, and for some, a magnificent rooftop terrace, offering a privileged living environment.A cellar is also included with the apartment. The parking spaces are available at the buyer's choice and in addition to the sale price. www.bellavista-neuchatel.ch

  • Parking space
  • Balcony / Terrace
New building
1 / 13
  • Parking space
  • Balcony / Terrace
5.5 rooms154m²CHF 1,260,000.–
Premium
A Neuchâtel, 2000 Neuchâtel

Building 7C - Lot C.006 - 5.5 rooms

Bella Vista offers a contemporary and refined living environment, combining urban elegance and functionality. Located on a sloping plot with a south-facing orientation and an unobstructed view of Lake Neuchâtel, this exceptional eco-district offers high-standard residences and commercial spaces. A true hub of exchange, Bella Vista stands out for its convivial atmosphere and careful design, tailored to the expectations of a demanding clientele.The project, which rehabilitates a former industrial site, includes the construction of eight Minergie-certified buildings, ensuring high energy standards. Bella Vista is an intergenerational space, offering a variety of accommodations adapted to all: families, couples, singles, and retirees. Its numerous common areas are designed to encourage conviviality and encounters.Set back from the traffic, this neighborhood aims to be an urban haven of peace, where intimacy is preserved. The outdoor amenities, with their green pathways and direct access to the buildings, provide a pleasant living environment, while the underground parking frees up the traffic areas, ensuring secure pedestrian traffic and guaranteeing a fluid and cleared environment.Duplex, a house in the city.Treat yourself to the privilege of a duplex apartment, combining the comfort of a house and the advantages of city life. In building 7C, six exclusive apartments spread over two levels and offering approximately 154 m² of living space await you.These 5.5-room apartments stand out for their contemporary design, highlighting an elegant central staircase, a bright patio, and an open area that harmoniously combines the kitchen, living room, and bedrooms.Enjoy private outdoor spaces with a garden, north and south terraces, and for some, a magnificent rooftop terrace, offering a privileged living environment.A cellar is also included with the apartment. The parking spaces are available at the buyer's choice and in addition to the sale price. www.bellavista-neuchatel.ch

  • Parking space
  • Balcony / Terrace
New building
1 / 12
  • Parking space
  • Balcony / Terrace
  • Wheelchair access
5.5 rooms154m²CHF 1,130,000.–
Premium
A Neuchâtel, 2000 Neuchâtel

Building 7C - Lot C.001 - 5.5 rooms

Bella Vista offers a contemporary and refined living environment, combining urban elegance and functionality. Located on a sloping plot with a south-facing orientation and breathtaking views of Lake Neuchâtel, this exceptional eco-district offers high-standard residences and commercial spaces. A true hub of exchange, Bella Vista stands out for its convivial atmosphere and careful design, tailored to the expectations of a demanding clientele.The project, which rehabilitates a former industrial site, includes the construction of eight Minergie-certified buildings, ensuring high energy standards. Bella Vista is an intergenerational space, offering a variety of housing adapted to all: families, couples, singles, and retirees. Its numerous common areas are designed to encourage conviviality and encounters.Set back from the traffic, this neighborhood aims to be an urban haven of peace, where intimacy is preserved. The outdoor amenities, with their green pathways and direct access to the buildings, provide a pleasant living environment, while the underground parking liberates the spaces from traffic, ensuring secure pedestrian circulation and a fluid, open environment.Duplex, a house in the city.Treat yourself to the privilege of a duplex apartment, combining the comfort of a house and the advantages of city life. In building 7C, six exclusive apartments spread over two levels and offering approximately 154 m² of living space await you.These 5.5-room apartments stand out for their contemporary design, highlighting an elegant central staircase, a bright patio, and an open space that harmoniously combines the kitchen, living room, and bedrooms.Enjoy private outdoor areas with a garden, north and south terraces, and for some, a magnificent rooftop terrace, offering a privileged living environment.A cellar is also included with the apartment. The parking spaces are available at the choice of the buyer and in addition to the sale price. www.bellavista-neuchatel.ch

  • Parking space
  • Balcony / Terrace
  • Wheelchair access
  • A modern hallway with wooden flooring, white textured walls, and a hanging woven pendant light. The hallway leads to a living room area with a grey sofa, fireplace, and decorative items.
  • A modern hallway with wooden flooring, white walls, and a hanging woven pendant light. Visible in the background is a living room area with a sofa, fireplace, and decorative items.
  • Cozy living and dining area with a central fireplace, wooden dining table, sofa, and decorative elements including a wreath and picture frames.
  • Autumn garden with a wooden bench, a lounge chair, and a small wooden cabin surrounded by trees and fallen leaves.
  • A cozy, well-lit room with large windows overlooking a garden, featuring wooden floors, wicker chairs, a small table, and decorative items.
  • A well-maintained garden with a grassy lawn, scattered trees, benches, and a small wooden shed.
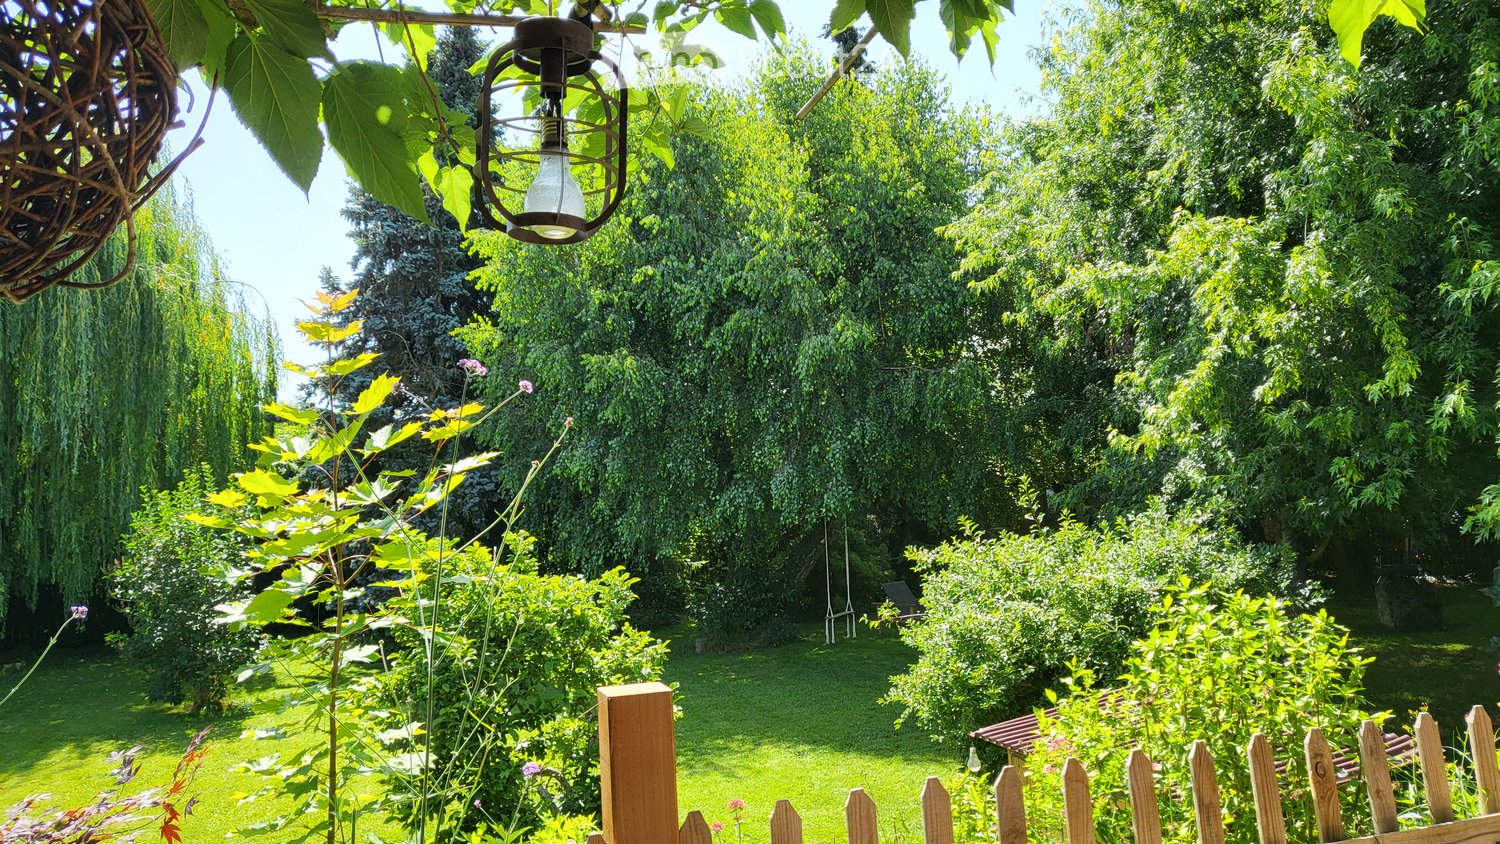
  • A lush garden with a swing, picnic table, wooden bench, and a small wooden cabin surrounded by trees and greenery.
  • A lush garden with a small wooden table and chairs set up on a grassy area, surrounded by trees and greenery.
  • A cozy outdoor seating area with a grey sofa, wooden coffee table, vase with dried flowers, and a large potted plant, surrounded by lush greenery and string lights.
  • Modern living room with a contemporary fireplace, white chairs, a small table, and artwork on the wall.
1 / 20
6.5 rooms180m²CHF 1,260,000.–
Premium
1543 Grandcour

Single-family house on a large, buildable tree-lined plot

If you and your small family are willing to share your garden with many birds or a family of hedgehogs, then this country house, located on a beautiful tree-lined plot, is made for you. We have made sure to preserve the well-being of this neighborhood over time.Located in a peaceful area, 10 minutes by bike from the lake shore, this property has the air of a vacation home. The large trees will keep you cool and shield you from prying eyes.Most of the living areas (3 bedrooms, including one with a dressing room, an open kitchen with solid wood, a large living room, and a habitable veranda) are located on the ground floor. The three bedrooms overlook trees that give the rooms a very pleasant atmosphere. The master bedroom even has direct access to the terrace under a beautiful parasol tree.The basement of the house consists of a room that can be easily converted into a bedroom, a toilet, and a large Italian shower. The basement has just been completely redesigned.A large garden (in a very low-density area) of approximately 1400 m2, beautifully tree-lined and fenced, allows you to enjoy its natural coolness under the thick foliage. The entire property is protected from prying eyes and offers unique privacy. We would like to point out that this plot, located in a very low-density area, offers the possibility of building a second villa, which is a non-negligible advantage in terms of appreciation.In winter, a large fireplace and a modern pellet stove (from 2022) will allow you to enjoy pleasant evenings. The rest of the heat is distributed by modern electric radiators (also from 2022). The addition of numerous solar panels this year makes the property economical and ecological.We would like to point out that this pleasant home does not require any renovation work. All appliances, paints, and floor coverings are in a brand-new condition. The entrance door, interior doors, and sanitary facilities in the basement are also new.REAL ESTATE AGENTS PLEASE REFRAIN, THANK YOU.

New building
1 / 6
  • Parking space
  • View
5.5 rooms120m²CHF 840,000.–
Premium
A Savagnier, 2065 Savagnier

Plot B - 5.5-room villa

In the heart of the charming village of Savagnier, the four grouped villas of the "Les Forgerons" complex perfectly combine domestic comfort, the serenity of a rural setting, and rapid urban connection.Throughout the day, the light generously flows into the villas and their living spaces, creating a welcoming atmosphere. The afternoon sun bathes the living room and the northwest-facing terrace, which is accessed through the large glass bay. With a view of the surrounding fields and woods and beyond to the Jura ridges, the situation is ideal for enjoying the beautiful evenings at length, in an intimacy preserved by large vegetated planters. Unit B offers an additional outdoor space, a 40 m² garden to the west, where you can relax and unwind.Each villa has 5.5 rooms, on a total living area of 120 m² carefully designed to offer an exceptional living space. On the ground floor, the entrance hall leads to the bright living room/kitchen, perfectly arranged to combine conviviality and functionality. A WC/laundry room completes the ground floor. On the first floor, two large bedrooms, including the 19 m² parental bedroom, are complemented by a bathroom equipped with a bathtub. Above, the attics offer two additional bedrooms and a shower room on a surface area of 37 m².It is also worth noting that the interior layout is not fixed, each villa can be reinterpreted in a 4.5-room configuration, notably by creating a large parental suite on the first floor, according to the wishes and needs of the future owners.

  • Parking space
  • View
  • 3-story house, red shutters, gray roof, balcony on the second floor, white and beige color scheme, black car parked in front
  • modern kitchen, white cabinets, black countertops, stainless steel sink, black tiled floor, built-in oven, open staircase
  • Bathroom: white toilet, gray tiled wall, black tiled floor, silver toilet paper holder
  • Bathtub with glass door, silver faucets, tiled walls, tiled floor
  • Bathroom with double sink, mirror, and blue cabinets.
  • empty room, wooden floor, white walls, two windows, radiators
  • modern staircase with glass steps, gray tiled floor, white walls, gray door, kitchen area with cabinets
  • Empty room with gray tiles, white walls, wooden door, and an open door leading to another room
  • Empty room with fireplace, black tiled floor, black brick wall, white walls, window
  • modern kitchen with island, black countertops, white cabinets, tiled floor, stainless steel faucet, built-in oven
  • Blue house with red shutters, tiled terrace, metal railings, snow on the ground
1 / 11
modern kitchen, white cabinets, black countertops, stainless steel sink, black tiled floor, built-in oven, open staircase
Bathroom: white toilet, gray tiled wall, black tiled floor, silver toilet paper holder
Bathtub with glass door, silver faucets, tiled walls, tiled floor
5.5 roomsCHF 720,000.–
Premium
2206 Les Geneveys-sur-Coffrane

Magnificent 5.5-room duplex with garage in Geneveys-sur-Coffrane

Discover this superb 5.5-room duplex, recently renovated in 2026, located in the charming village of Geneveys-sur-Coffrane. This exceptional two-story apartment offers an ideal living space for families, combining modern comfort and tranquility. The apartment is situated in a small building with three apartments per floor.Ground floor: kitchen with central island cooking, open to the living room with stove and dining room with access to a 30 m2 terrace, a visitor toilet, a large office and a bedroom with private bathroom (shower and WC).Upper floor: two large bedrooms, bathroom with bathtub and separate WC.This apartment has just been completely renovated with high-quality materials.This property also benefits from a large terrace of over 30 m2 and a garage with storage room, including water and electricity, and an outdoor parking space.Price: Fr 760'000.00, including garage and parking spacePrice: Fr 720'000.00, without garage and parking spaceABSOLUTELY A MUST-SEEPrivileged location: This property benefits from an exceptional location, with the Geneveys-sur-Coffrane train station directly accessible on foot. The environment is particularly calm, offering a remarkable quality of life. The accommodation is sunny, guaranteeing pleasant brightness throughout the year, with a dominant location and a view of the Alps.Amenities nearby: All amenities are easily accessible, with the Volg supermarket, the 1er Mars pharmacy, and the bus stop just 6 minutes' walk away.This property represents a unique opportunity to acquire a modern and functional home in a peaceful setting, while also benefiting from excellent transport connections. Available immediately for your new life project.

1 / 22
5.5 rooms194m²CHF 1,790,000.–
Top
Chemin des Nouvelles Rives 27, 1588 Cudrefin

Living on Lake Neuchâtel - in harmony with nature

Located in a privileged position, just a few steps from the shore of Lake Neuchâtel, this exceptional single-family house in block construction presents itself. The 2002-built fir blockhouse combines traditional craftsmanship with modern architecture and meets the highest standards of living comfort, aesthetics, and quality of life.Your highlights at a glance • Spacious dimensions: approx. 194 m² of living space on two floors, plot area 999 m² • Architecture & atmosphere: open living/dining area with stylish gallery, large window fronts, and bright rooms • Exclusive living comfort: Swedish stove, high-quality bathroom with free-standing bathtub and shower • Flexibility & discretion: separate area with two rooms and own bathroom – ideal for guests, home office, or practice • Privileged location: master bedroom with unobstructed view of Lake Neuchâtel • Garden paradise: lovingly designed facility with biotope, fireplace, and various seating areas • Privacy guaranteed: own access, parking for up to three vehicles • High-quality equipment: exclusive Grander water treatment system • Unique environment: just a one-minute walk to the lake, directly adjacent to forest and nature reserve This property is aimed at buyers who are looking for something special – a home that combines naturalness and elegance. The harmonious dialogue between wood, light, and landscape creates a unique living feeling that combines tranquility, exclusivity, and proximity to nature.Here you don't just live – you live here.Sales documentationA detailed sales documentation with further information is stored in the advertisement. The pdf file can be downloaded.We look forward to your contact.Adlatus AG

Travel time
-
1 / 15
  • Balcony / Terrace
  • Child-friendly
  • Quiet neighborhood
5.5 rooms177m²CHF 1,190,000.–
Es Vignettes 24A, 1588 Cudrefin

Semi-detached villa of 5.5 rooms in Cudrefin

Modern and bright semi-detached villa of 5.5 rooms close to the lake Located in the peaceful hamlet of Champmartin, in the municipality of Cudrefin, this magnificent semi-detached villa of 5.5 rooms benefits from a privileged environment, just a few minutes from the shores of Lake Neuchâtel. Set on a beautiful plot of over 900m², it offers approximately 177m² of living space, spread over half-levels, creating a contemporary atmosphere and perfect separation of spaces. Built in 2018, this property seduces with its modern architecture, generous volumes, and the quality of its finishes, offering an ideal living space for a family seeking comfort and tranquility. Layout • Welcoming entrance hall with dressing area • Large multi-purpose room that can serve as a bedroom, office, or playroom • Modern open kitchen with central island and convivial dining area • Bright living room with contemporary fireplace and direct access to the outside • East-facing terrace of approximately 40m², ideal for enjoying the beautiful days • Two bedrooms with beautiful volumes • Parental suite with dressing room and private shower room • Additional bathroom and guest toilet • Cellar, technical room with laundry and outdoor storage space • Four outdoor parking spaces Main advantages The design in half-levels gives this villa a unique character, offering a fluid circulation and a true architectural identity. Furthermore, its heat pump heating with underfloor distribution, as well as its cooling system, allow for the maintenance of an ideal temperature, even in periods of intense heat.

  • Balcony / Terrace
  • Child-friendly
  • Quiet neighborhood
Carole Javet

Carole Javet

Courtière en immobilier - Région Broye-Vully

Travel time
-
New building
1 / 8
  • Balcony / Terrace
  • Garage
  • Lake view
  • +2
5.5 rooms141m²CHF 1,270,000.–
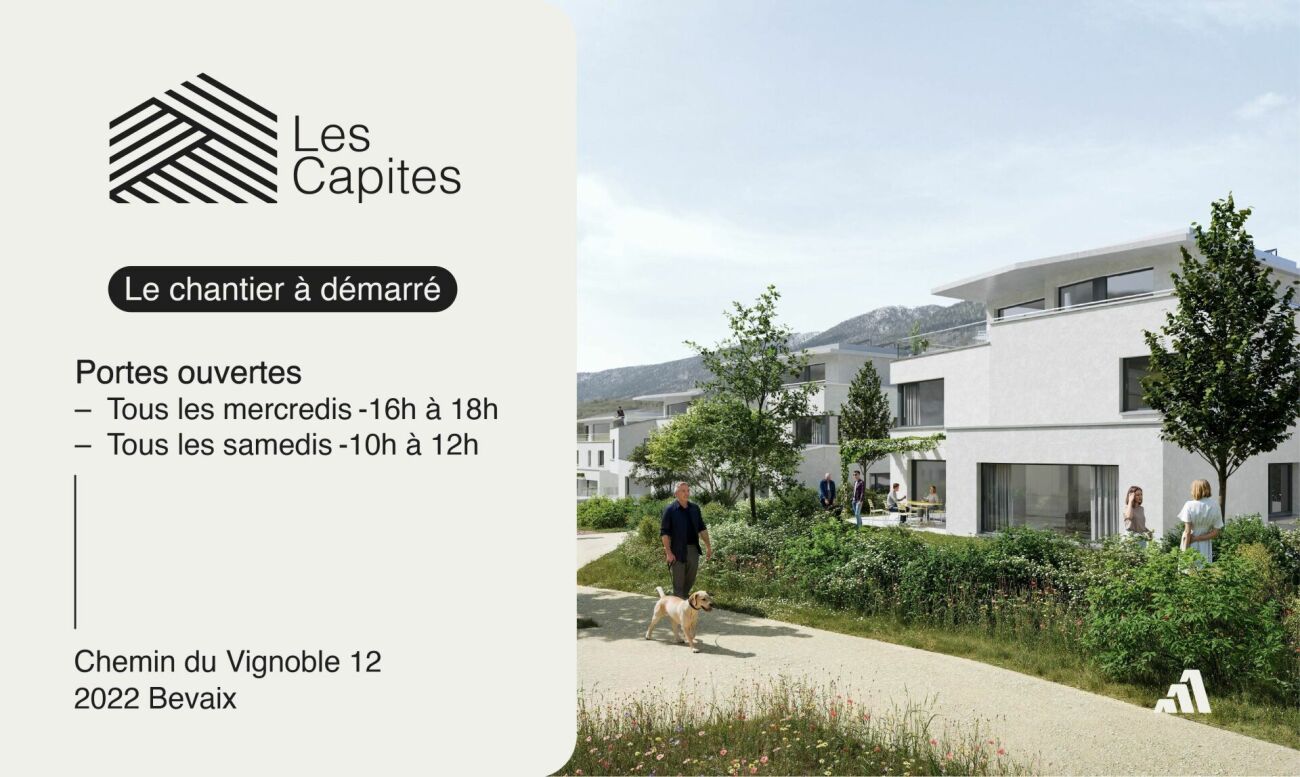
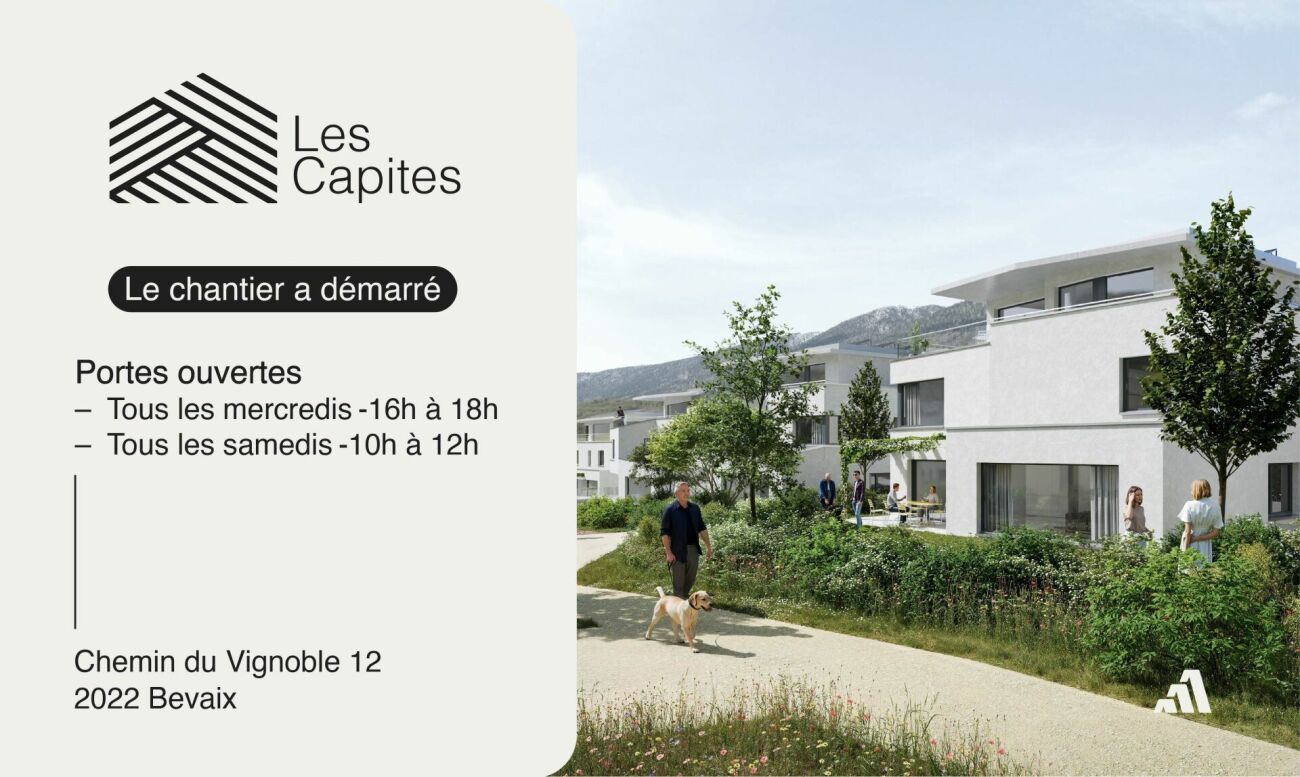
Chemin du Vignoble 12, 2022 Bevaix

5.5-room villa with garden, terrace, and attic terrace - Bevaix | Promotion Les Capites

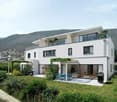
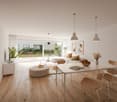
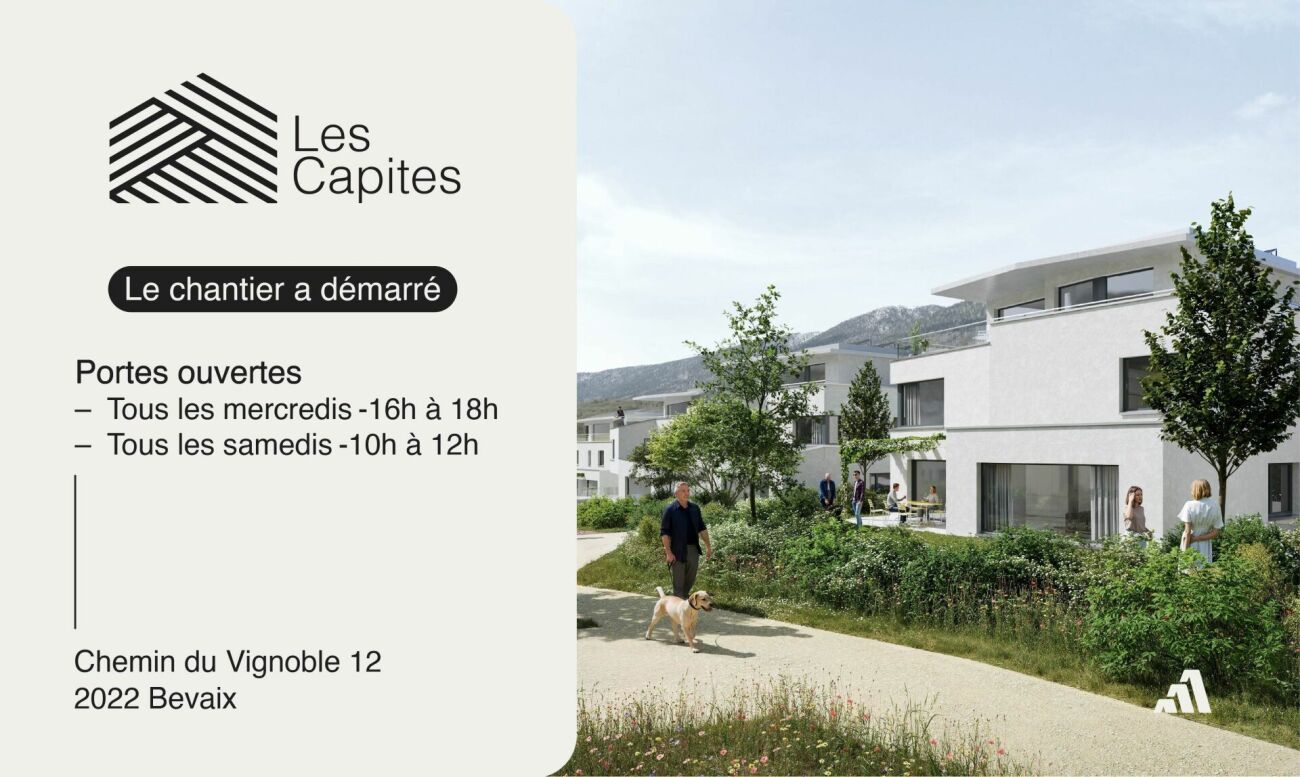
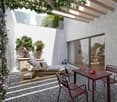
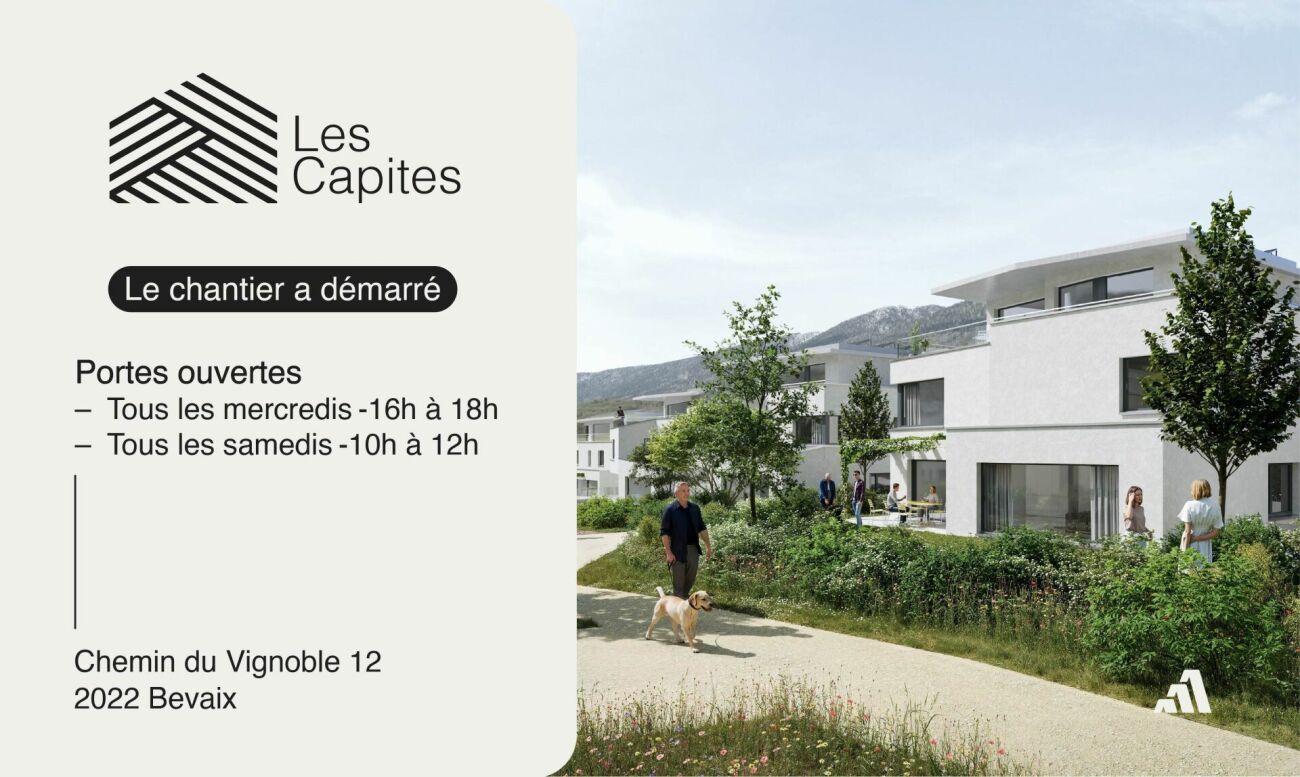
Villa Lot C (A11) - 5.5-room villa with garden, terrace, and attic terraceOpen HouseWe welcome you to our Open House events: • Wednesday, July 15, from 4:00 PM to 6:00 PM • Saturday, July 18, from 10:00 AM to 12:00 PM • Wednesday, July 22, from 4:00 PM to 6:00 PM Resumption of Open House events from Wednesday, August 19, 2026.Les Capites: A project on a human scale, a rare opportunityThe Les Capites neighborhood offers an ideal living environment. Between the shores of the lake, the vineyard paths, and the open landscapes with views of the Alps, every walk becomes a privileged moment. An ideal location to relax and enjoy daily life in harmony with nature.Row houses, spaces designed to live fully LOT B to K (Type A)The row houses are spacious and bright, offering between 130 and 170 m² of living space in 4.5 or 5.5 rooms.Each house has its own entrance and a multi-level organization, providing the comfort and independence of a single-family home in a privileged residential environment.The ground floor offers a light-filled living area opening onto a terrace and a private garden. The equipped kitchen and finishes can be personalized according to your wishes.The upper floors accommodate several comfortable bedrooms and modern bathrooms, with the possibility of arranging an office or a multipurpose room. A lower level completes the unit with a modular space.Each row house benefits from direct access to the underground parking. Two parking spaces are assigned to each house (in addition to the price).House-apartments in the heart of an exceptional natural setting LOT L to AA (Types B and C)The house-apartments are spacious and bright, offering generous living areas that can reach up to approximately 200 m² in 5.5 rooms.Here, each apartment benefits from an optimized design and direct access, creating an exclusive atmosphere and the feeling of living in a unique place, between a house and an apartment.The living area, filled with light, opens onto the outside and creates a convivial living space. The equipped kitchen and finishes can be personalized according to your wishes.The apartments are available on the ground floor or in the attic and offer beautiful outdoor spaces that naturally extend the living areas. The sleeping areas include several comfortable bedrooms, modern bathrooms, and the possibility of arranging an office.Each apartment has direct access to the underground parking. Two parking spaces are assigned to each unit (in addition to the price).A contemporary architectural signatureThe buildings are characterized by their modern, simple, and elegant architecture, perfectly integrated into a harmonious landscape:Sustainable and environmentally friendly constructionExcellent energy efficiencyPerfect insulation for optimal comfort in all seasonsBright spaces thanks to large openingsPersonalizable finishes to create an interior in your imageConstruction start: Autumn 2026, to be confirmedExpected delivery: May 2028, to be confirmedMore information on : https://www.bevaix-les-capites.ch/ Budgets for finishes Sanitary budget : UNIT B/E/H (A10/A20/A30) CHF 30'962.85 incl. VATUNIT C (A11) CHF 30'975.15 incl. VATUNIT D/G/K (A12/A22/A32) CHF 31'555.25 incl. VATUNIT F/J (A21/A31) CHF 17'461.25 incl. VATUNIT L/N/P/R (B10/ B20/ B30/ B40) CHF 36'792.85 incl. VATUNIT M/O/Q/S (B11/B21/B31/B41) CHF 30'043.65 incl. VATUNIT T/V/X/Z (C10/C20/C30/C40) CHF 36'792.85 incl. VATUNIT U/WW/Y/AA (C11/ C21/C31/C41) CHF 30'043.65 incl. VATBudget for kitchen fixtures :UNIT B/E/H (A10/A20/A30) CHF 27'078.15 incl. VATUNIT C/F/J (A11/A21/A31) CHF 24'837.15 incl. VATUNIT D/G/K (A12/A22/A32) CHF 27'078.15 incl. VATUNIT L/N/P/R (B10/B20/B30/B40) CHF 25'235.45 incl. VATUNIT M/O/Q/S (B11/B21/B31/B41) CHF 25'431.70 incl. VATUNIT T/V/X/ZC (10/C20/C30/C40) CHF 25'235.45 incl. VATUNIT U/W/Y/AA (C11/C21/C31/C41) CHF 22'589.95 incl. VATBudget for flooring and installation : - Tiles, price for flooring 60.-/m² incl. VAT- Laid parquet floor, price for flooring 110.-/m² incl. VATSee construction description for more details

  • Balcony / Terrace
  • Garage
  • Lake view
  • +2
Stéphane Langlois

Stéphane Langlois

Courtier

Travel time
-
New building
1 / 6
  • Balcony / Terrace
  • Garage
  • Elevator
  • +3
5.5 rooms156m²CHF 1,360,000.–
Chemin du Vignoble 12, 2022 Bevaix

Duplex of 5.5 rooms with garden and terrace - Bevaix | Promotion les Capites

LOT P (B30) - Duplex of 5.5 rooms with garden and terraceOpen houseWe welcome you to our open house days: • Wednesday, July 15, from 4:00 pm to 6:00 pm • Saturday, July 18, from 10:00 am to 12:00 pm • Wednesday, July 22, from 4:00 pm to 6:00 pm Resumption of open house days from Wednesday, August 19, 2026.Les Capites: A project on a human scale, a rare opportunityThe Les Capites neighborhood offers an ideal living environment. Between the shores of the lake, the vineyard paths, and the open landscapes with views of the Alps, every walk becomes a privileged moment. An ideal location to recharge and enjoy daily life in harmony with nature.Villas-apartments in the heart of an exceptional natural environment from L to AA (Types B and C)The villas-apartments are spacious and bright, offering generous living areas of up to approximately 200 m² in 5.5 rooms.Here, each apartment benefits from an optimized design and direct access, creating an exclusive atmosphere and the feeling of living in a unique place between a house and an apartment.The living room, bathed in light, opens onto the outside and creates a convivial living space. The equipped kitchen and finishes can be personalized according to your desires.Available on the ground floor or in the attic, these apartments benefit from beautiful outdoor spaces naturally extending the living areas. The sleeping areas include several comfortable bedrooms, modern bathrooms, and the possibility of arranging an office.Each apartment has direct access to the underground parking. Two parking spaces are assigned to each unit (in addition to the price).The contiguous villas, spaces designed to live fully, B to K (Type A)The contiguous villas are spacious and bright, offering between 130 and 170 m² of living space in 4.5 or 5.5 rooms.Each villa has its own entrance and a multi-level organization, providing the comfort and independence of a single-family home in a preferred residential environment.The ground floor offers a living room bathed in light, opening onto a terrace and a private garden. The equipped kitchen and finishes can be personalized according to your desires.The upper floors accommodate several comfortable bedrooms as well as modern bathrooms, with the possibility of arranging an office or a multipurpose room. A lower level completes the unit with a modular space.Each contiguous villa benefits from direct access to the underground parking. Two parking spaces are assigned to each villa (in addition to the price).A contemporary architectural signatureThe buildings are seductive due to their modern, sober, and elegant architecture, perfectly integrated into a harmonious landscape:Sustainable and environmentally friendly constructionExcellent energy efficiencyHigh-performance insulation for optimal comfort in all seasonsBright spaces thanks to large openingsPersonalizable finishes to create an interior in your imageStart of construction: Autumn 2026, to be confirmedExpected delivery: May 2028, to be confirmedMore information at: https://www.bevaix-les-capites.ch/ Budgets for finishes Sanitary budget:Unit B/E/H (A10/A20/A30) CHF 30'962.85 incl. VATUnit C (A11) CHF 30'975.15 incl. VATUnit D/G/K (A12/A22/A32) CHF 31'555.25 incl. VATUnit F/J (A21/A31) CHF 17'461.25 incl. VATUnit L/N/P/R (B10/ B20/ B30/ B40) CHF 36'792.85 incl. VATUnit M/O/Q/S (B11/B21/B31/B41) CHF 30'043.65 incl. VATUnit T/V/X/Z (C10/C20/C30/C40) CHF 36'792.85 incl. VATUnit U/WW/Y/AA (C11/ C21/C31/C41) CHF 30'043.65 incl. VATBudget for kitchen fittings:Unit B/E/H (A10/A20/A30) CHF 27'078.15 incl. VATUnit C/F/J (A11/A21/A31) CHF 24'837.15 incl. VATUnit D/G/K (A12/A22/A32) CHF 27'078.15 incl. VATUnit L/N/P/R (B10/B20/B30/B40) CHF 25'235.45 incl. VATUnit M/O/Q/S (B11/B21/B31/B41) CHF 25'431.70 incl. VATUnit T/V/X/ZC (10/C20/C30/C40) CHF 25'235.45 incl. VATUnit U/W/Y/AA (C11/C21/C31/C41) CHF 22'589.95 incl. VATBudget for flooring and installation:- Tiles, price for flooring 60.-/m² incl. VAT- Parquet, price for flooring 110.-/m² incl. VATSee construction description for more details

  • Balcony / Terrace
  • Garage
  • Elevator
  • +3
Stéphane Langlois

Stéphane Langlois

Courtier

Travel time
-
New building
1 / 3
  • Balcony / Terrace
  • Garage
  • Lake view
  • +2
5.5 rooms163m²CHF 1,430,000.–
Chemin du Vignoble 12, 2022 Bevaix

Duplex of 5.5 rooms with attic terrace - Bevaix | Promotion les Capites

Lot U (C11) - Duplex of 5.5 rooms with terrace and attic Open house We welcome you to our open house: • Wednesday, July 15, from 4:00 pm to 6:00 pm • Saturday, July 18, from 10:00 am to 12:00 pm • Wednesday, July 22, from 4:00 pm to 6:00 pm Resumption of open houses from Wednesday, August 19, 2026. Les Capites: A project on a human scale, a rare opportunity The Les Capites neighborhood offers an ideal living environment. Between the shores of the lake, the vineyard paths, and the open landscapes with views of the Alps, every walk becomes a privileged moment. An ideal location to recharge and enjoy daily life in harmony with nature. Villas-apartments in the heart of an exceptional natural environment from L to AA (Types B and C) The villas-apartments are spacious and bright, offering generous living areas that can reach up to approximately 200 m² in 5.5 rooms. Here, each apartment benefits from an optimized design and direct access, creating an exclusive atmosphere and the feeling of living in a unique place between a house and an apartment. The living room, bathed in light, opens onto the outside and creates a convivial living space. The equipped kitchen and finishes can be personalized according to your desires. Available on the ground floor or in the attic, these apartments benefit from beautiful outdoor spaces that naturally extend the living areas. The sleeping areas include several comfortable bedrooms, modern bathrooms, and the possibility of setting up an office. Each apartment has direct access to the underground parking. Two parking spaces are assigned to each unit (in addition to the price). The contiguous villas, spaces designed to live fully (Type A) The contiguous villas are spacious and bright, offering between 130 and 170 m² of living space in 4.5 or 5.5 rooms.Each villa has its own entrance and an organization on several levels, providing the comfort and independence of a single-family home in a privileged residential environment. The ground floor offers a living room bathed in light, opening onto a terrace and a private garden. The equipped kitchen and finishes can be personalized according to your desires. The upper floors accommodate several comfortable bedrooms and modern bathrooms, with the possibility of setting up an office or a multipurpose room. A lower level completes the ensemble with a modular space. Each contiguous villa benefits from direct access to the underground parking. Two parking spaces are assigned to each villa (in addition to the price). A contemporary architectural signature The buildings are seductive with their modern, sober, and elegant architecture, perfectly integrated into a harmonious landscape: Sustainable and environmentally friendly constructionExcellent energy efficiencyPerformant insulation for optimal comfort in every seasonBright spaces thanks to large openingsPersonalizable finishes to create an interior in your image Start of construction: Autumn 2026, to be confirmedExpected delivery: May 2028, to be confirmed More information at: https://www.bevaix-les-capites.ch/ Finishing budgets Sanitary budget: Unit B/E/H (A10/A20/A30) CHF 30'962.85 incl. VATUnit C (A11) CHF 30'975.15 incl. VATUnit D/G/K (A12/A22/A32) CHF 31'555.25 incl. VATUnit F/J (A21/A31) CHF 17'461.25 incl. VATUnit L/N/P/R (B10/ B20/ B30/ B40) CHF 36'792.85 incl. VATUnit M/O/Q/S (B11/B21/B31/B41) CHF 30'043.65 incl. VATUnit U/WW/Y/AA (C11/ C21/C31/C41) CHF 30'043.65 incl. VAT Kitchen fitting budget: Unit B/E/H (A10/A20/A30) CHF 27'078.15 incl. VATUnit C/F/J (A11/A21/A31) CHF 24'837.15 incl. VATUnit D/G/K (A12/A22/A32) CHF 27'078.15 incl. VATUnit L/N/P/R (B10/B20/B30/B40) CHF 25'235.45 incl. VATUnit M/O/Q/S (B11/B21/B31/B41) CHF 25'431.70 incl. VATUnit U/W/Y/AA (C11/C21/C31/C41) CHF 22'589.95 incl. VAT Flooring and installation budget:- Tiles, supply price 60.-/m² incl. VAT- Glued parquet, supply price 110.-/m² incl. VAT See construction description for more details

  • Balcony / Terrace
  • Garage
  • Lake view
  • +2
Michael Jaques

Michael Jaques

Courtier senior – Responsable Nord Vaudois – fondé de pouvoir

Travel time
-

Suggested properties for you based on search results

Other interesting objects